RE+ Energy Equipment Display Booth Planning for Clean Energy Exhibitors


How should exhibitors plan an RE+ energy equipment display booth?
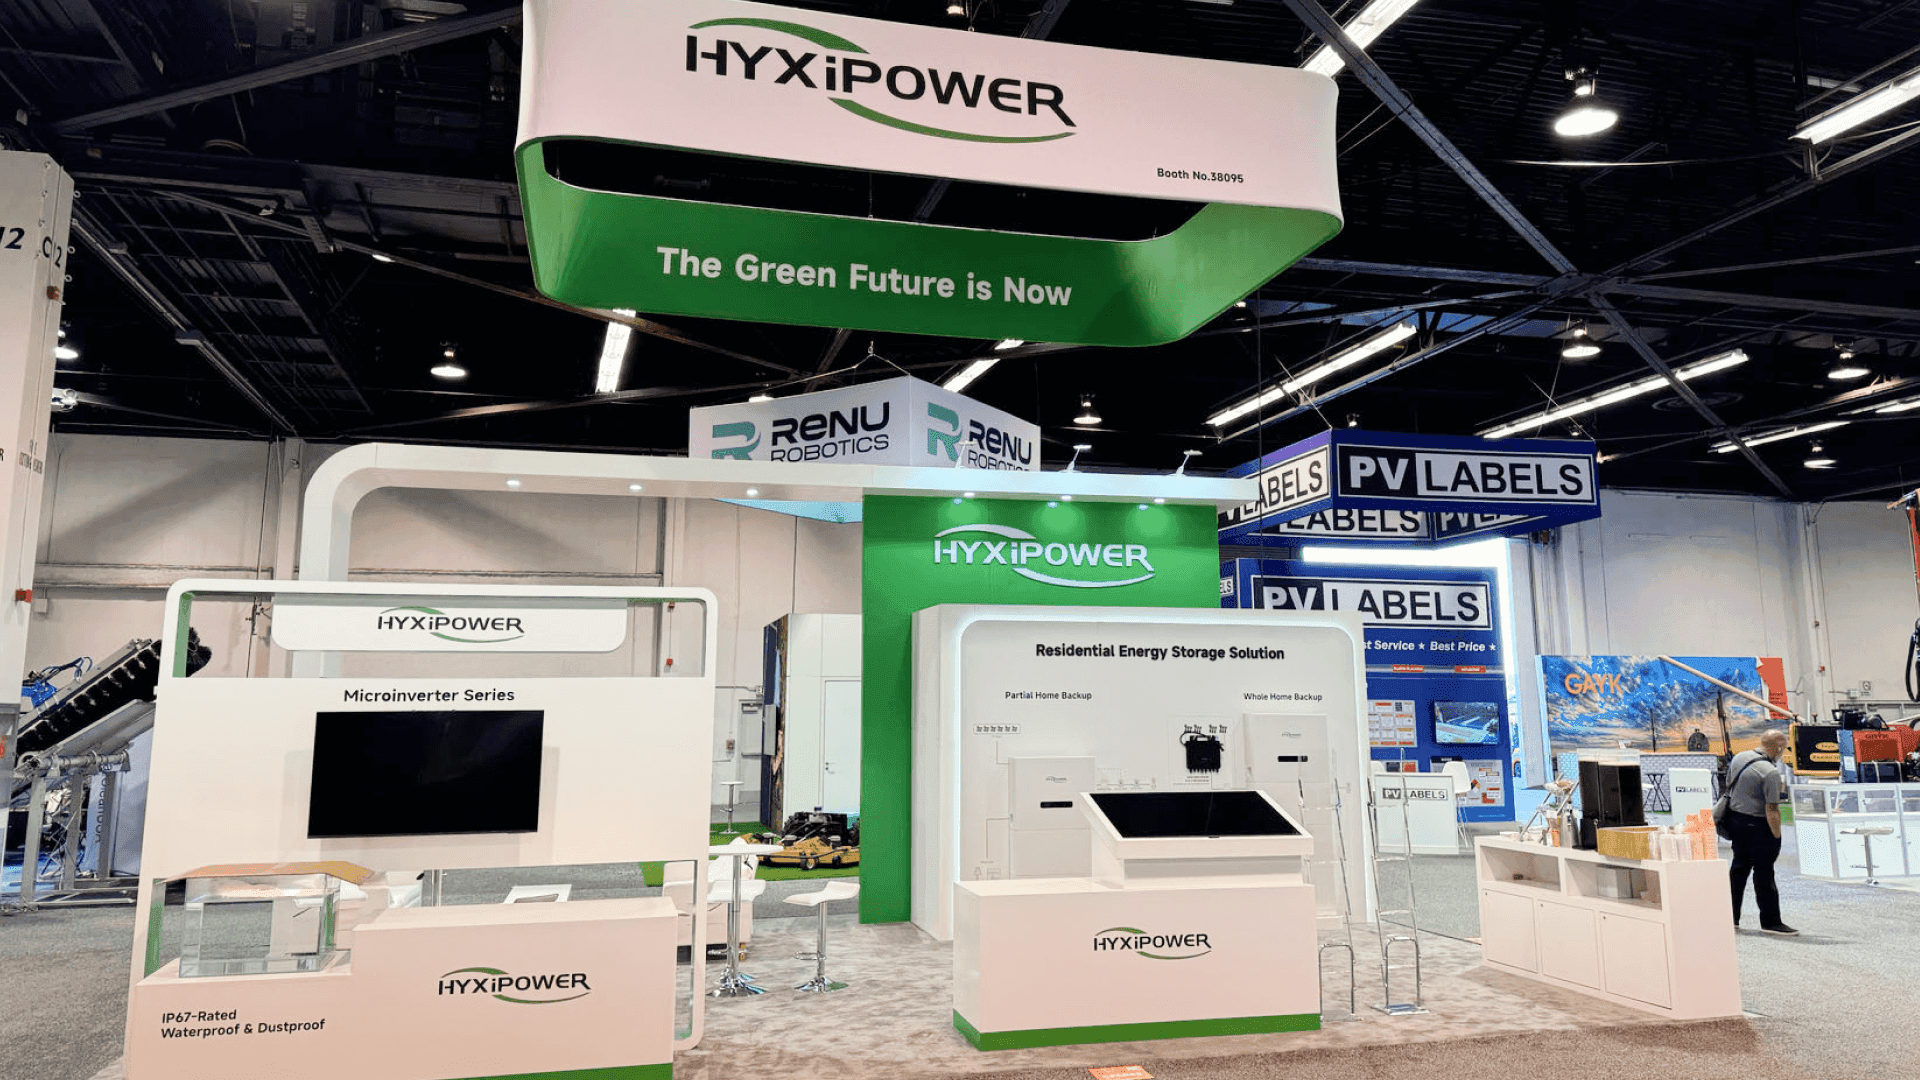
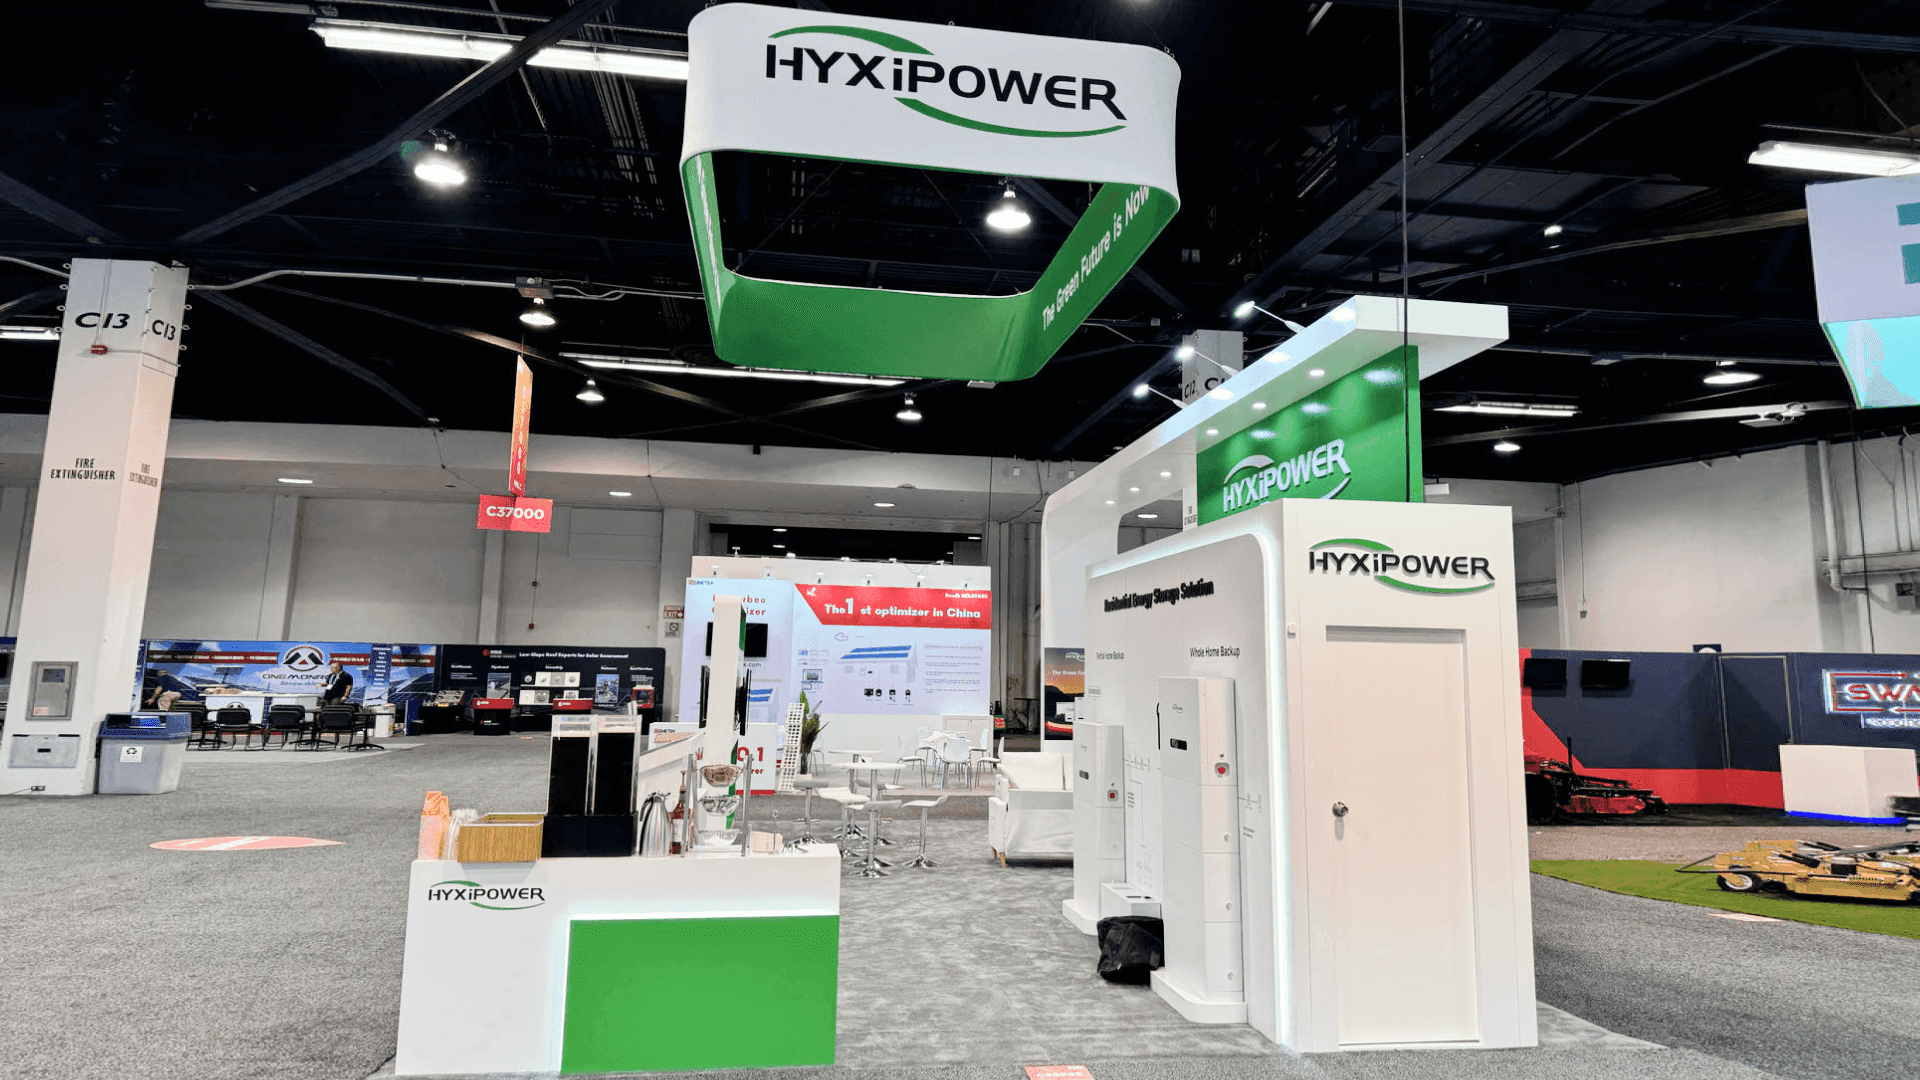
An RE+ energy equipment display booth should be planned around equipment footprint, product weight, hardware staging, freight order, drayage, power access, cable routing, visitor clearance, branded graphics, demo checks, and LVCC installation sequence. Exhibitors should make large equipment easy to see and explain while keeping the booth safe, organized, and ready for technical buyer conversations.
RE+ energy equipment display booths need more planning than a standard clean energy booth because the products often take real floor space. Exhibitors may need to show EV charging units, inverter cabinets, grid hardware, microgrid components, monitoring devices, cabinet mockups, industrial samples, or product cutaways in a way visitors can understand from the aisle.
The layout should start with the equipment footprint. Large hardware needs clear staging, safe visitor movement, cable routing, product stability, graphics, storage access, and enough room for staff to explain technical details without blocking the booth entrance or aisle flow.
For execution planning, Las Vegas trade show booth builder support can help connect booth design, fabrication, product staging, graphics, logistics, and installation. Equipment-heavy exhibitors should also plan freight timing, drayage, crate order, and move-in details through logistics and pre-show coordination, then prepare placement and final checks with on-site installation and dismantle support. For broader RE+, solar, battery storage, and energy equipment exhibit context, review Las Vegas energy trade show booth planning.
Why Exhibitors Choose Circle Exhibit
Clear scope, transparent quote review, nationwide booth support, and efficient setup planning for qualified rental and custom exhibit projects.
48hr
Setup Window
10+
Years Since 2014
U.S.
Trade Show Support
Real
Booth Project Proof
RE+ energy equipment exhibitors usually choose booth size based on product footprint, hardware weight, demo needs, meeting space, staff movement, storage, power access, and how much clearance is needed around the equipment. A 20x20 booth can work for one focused hardware display or compact equipment story, while 20x30 gives more room for one larger equipment reference, a demo counter, storage, and buyer conversations; for exhibitors showing EV charging units, inverter cabinets, microgrid components, multiple equipment samples, or infrastructure-scale product references, 30x40 and larger island booths can create better separation between product viewing, technical explanation, meeting space, and setup access.
A 20x20 booth can support one focused energy equipment display, a demo counter, branded graphics, storage, and a short buyer conversation point. It works best when the product footprint is controlled and the booth story is simple.
A 30x40 booth is often a stronger fit when exhibitors need to show larger hardware, multiple product references, demo counters, meeting space, storage, and clearer visitor clearance. It helps separate equipment viewing from technical conversations.
A 20x30 booth gives RE+ exhibitors more room for an equipment sample, screen demo, product labels, storage, staff movement, and buyer discussion. This size can work well for inverter displays, EV charging equipment, or monitoring hardware presentations.
Large island booths can support equipment-heavy clean energy presentations with multiple hardware zones, larger meeting areas, overhead branding, storage, screens, power planning, and more controlled visitor movement. This format is useful for grid, microgrid, EV infrastructure, or industrial energy product displays.
Use these RE+ booth planning articles before finalizing an energy equipment display booth. Start with Planning Solar and Battery Storage Demonstrations for Trade Show Floors, which explains how large clean energy products, battery cabinets, inverter displays, EV charging units, grid technology, product spacing, visitor flow, and technical conversations should work together on a busy show floor. For broader RE+ booth strategy, review RE+ Booth Planning for Solar and Battery Exhibitors, which connects solar, battery storage, equipment-heavy displays, demo zones, meeting counters, graphics, and show-site execution planning.
RE+ energy equipment display booths should be planned around how equipment is delivered, staged, powered, viewed, explained, and checked before show open. Many exhibitors need product footprint planning, equipment stability review, crate order, freight coordination, drayage, power access, cable routing, flooring, branded graphics, product labels, storage, visitor clearance, demo counters, meeting areas, and final equipment checks. The booth should make large or technical hardware easier to understand without creating crowding, blocked sightlines, or unsafe movement around the display.
Large hardware should be placed where it can be seen, explained, and walked around safely. Product footprint, aisle visibility, staff access, storage, and meeting flow should be reviewed before final layout approval.
Equipment-heavy booths depend on the order in which crates, booth structure, flooring, product samples, screens, and graphics arrive and are opened. Freight planning should match the actual installation sequence at LVCC.
EV charging visuals, inverter displays, screens, monitoring hardware, lighting, and demo counters may all need power access. Cable paths, power drops, counter locations, and visitor safety should be planned together.
Energy equipment should not block the aisle, meeting space, or staff movement. Visitor clearance should allow people to view the hardware, read product labels, speak with staff, and move through the booth without crowding.
RE+ is the parent event for this energy equipment display booth planning page, with a focus on clean energy exhibitors preparing hardware displays, EV charging units, inverter cabinets, grid equipment, microgrid components, freight planning, and LVCC booth setup.
This page focuses on RE+ energy equipment display booths, including equipment footprint, hardware staging, product stability, freight order, drayage, power access, cable routing, visitor clearance, branded graphics, storage, and installation planning.
20x30, 30x40, and larger island booths are strong planning sizes for RE+ exhibitors with equipment-heavy displays. Larger layouts give more room for product visibility, safe visitor movement, demo counters, meeting space, storage, and show-site setup access.
Not Sure Which Booth Size You Need?
Not every exhibitor knows whether a 10x20, 20x20, 20x30, or larger booth is the right fit. Circle Exhibit can help review your event goals, product display needs, demo areas, meeting space, storage, budget scope, and setup timeline before you choose a booth size.
Aligning Freight with Setup Order
Planning Power and Cable Paths
1
Confirm Equipment Footprint
2
3
4
Rental Booth for Focused Equipment Displays
A rental booth in Las Vegas can support branded graphics, demo counters, screen placement, product labels, lighting, storage, and a professional booth structure. It works best when the equipment display is focused and does not require heavy custom integration.
Custom Build for Hardware Integration
A Las Vegas trade show booth builder may be a better fit when the booth requires custom equipment bases, reinforced product zones, integrated lighting, larger hardware staging, overhead branding, or a setup sequence that needs stronger fabrication control.
Hybrid Structure for Equipment Flexibility
Some RE+ exhibitors use a hybrid approach with rental structure, custom product staging, branded graphics, demo counters, screens, and show-specific installation planning. This can balance cost, flexibility, and equipment presentation quality.
RE+ energy equipment booths should connect product footprint, freight order, crate access, booth structure, flooring, graphics, power, and installation sequence early. Heavy or bulky items should not be treated like standard booth accessories.
At LVCC, energy equipment should be staged after the main structure and flooring are ready, but before final graphics, screens, and demo checks block access. The install plan should match the order in which products need to be placed and reviewed.
A Las Vegas trade show booth rental can work for focused equipment displays with branded graphics, counters, screens, and professional structure. A custom build may be better when exhibitors need integrated equipment bases, reinforced product zones, custom counters, or larger hardware staging areas.
Before the booth is accepted, exhibitors should check product visibility, labels, lighting, screen placement, cable safety, storage access, meeting flow, and visitor clearance from the aisle. Equipment displays should be reviewed as buyers will see them, not only from the installer side.
For broader RE+ equipment display planning, exhibitors can review RE+ booth planning, compare RE+ solar booth planning for PV and inverter display context, use RE+ battery storage booth planning for BESS cabinet and safety messaging, and prepare freight timing through logistics and pre-show coordination.
Need an RE+ booth rental for energy equipment displays?
A rental booth can support RE+ energy equipment displays with branded graphics, demo counters, screen placement, lighting, storage, product labels, and show-site installation support. It can be a practical option for exhibitors who need a professional hardware presentation without building a fully custom structure.
What is an RE+ energy equipment display booth?
An RE+ energy equipment display booth is a trade show booth planned around showing clean energy hardware such as EV charging units, inverter cabinets, grid components, microgrid equipment, monitoring devices, industrial samples, or larger product references. It usually requires planning for product footprint, freight, power access, visitor clearance, and installation sequence.
What booth size works best for energy equipment displays at RE+?
How should large energy equipment be placed inside a booth?
Should an RE+ energy equipment booth be rental or custom built?
What should exhibitors prepare before approving an energy equipment booth design?
READY TO PLAN YOUR NEXT BOOTH?
Let’s Build a Booth That Fits Your Event
Share your event name, booth size, city, timeline, product display needs, and design references. Circle Exhibit will review your project direction and help you choose a rental-friendly or custom exhibit path.
3000+
Booth Projects Supported
50+
U.S. Event Cities
Transparent
Quote Review
Review the main RE+ booth planning page for clean energy exhibitor preparation, LVCC setup, booth size decisions, and Las Vegas execution context.
Compare solar-focused booth planning for PV modules, inverter demos, racking samples, EPC buyer flow, and solar project storytelling.
Review battery storage booth planning for BESS cabinet visuals, battery module displays, safety messaging, thermal management, and grid use cases.
Coordinate freight timing, drayage, crate order, move-in details, material handling, and setup preparation before LVCC installation begins.
Connect RE+ energy equipment display booth planning with design, fabrication, graphics, logistics, installation, and Las Vegas show-site execution.
For broader energy exhibit planning across RE+, solar product displays, battery storage, energy equipment demos, utility technology, EV infrastructure, booth graphics, logistics, and Las Vegas show-site setup.