
Las Vegas Booth Builder Support for Custom Exhibit Execution
Circle Exhibit helps exhibitors plan custom booth builds around fabrication, graphics, logistics, venue rules, installation, and show-site execution for major Las Vegas trade shows.
For exhibitors with custom structures, product demo zones, large island booths, or venue-specific setup requirements, Circle Exhibit helps connect booth fabrication, graphics, logistics, freight timing, installation, and dismantle before the booth reaches the show floor.

Custom Build Support
Support for custom booth structures, demo areas, meeting zones, product displays, and branded exhibit environments that need more than a standard rental layout.
Fabrication and Prebuild Checks
Fabrication planning helps confirm booth structure, counters, graphics, labels, packing order, and setup sequence before shipping.
Venue and Show-Site Execution
Las Vegas booth builds need planning around freight timing, venue access, labor schedules, installation, dismantle, and final show-site checks.
Event-Specific Booth Planning
Major shows such as CES, SEMA, NAB, JCK, and ISC West often require booth planning around audience type, booth size, product display needs, and venue rules.

What Does Builder Support Include for a Las Vegas Trade Show Booth?
Builder support is not only about creating a booth rendering. For custom or complex exhibits, the work should connect booth structure, graphics, fabrication, logistics, installation, dismantle, and venue coordination before the show opens.
This support is most useful when the booth includes a custom structure, large product display, overhead branding, screen walls, meeting rooms, storage, lighting, or a layout that needs careful show-site setup.
If the exhibitor only needs a flexible branded layout, a rental booth may be a better fit. If the project requires a custom build, builder support helps reduce risk before freight, move-in, installation, and final booth checks.
Custom Booth Build References in Las Vegas
These projects show how custom exhibit planning, booth fabrication, branded graphics, product displays, and show-site execution come together for Las Vegas and major U.S. trade shows.
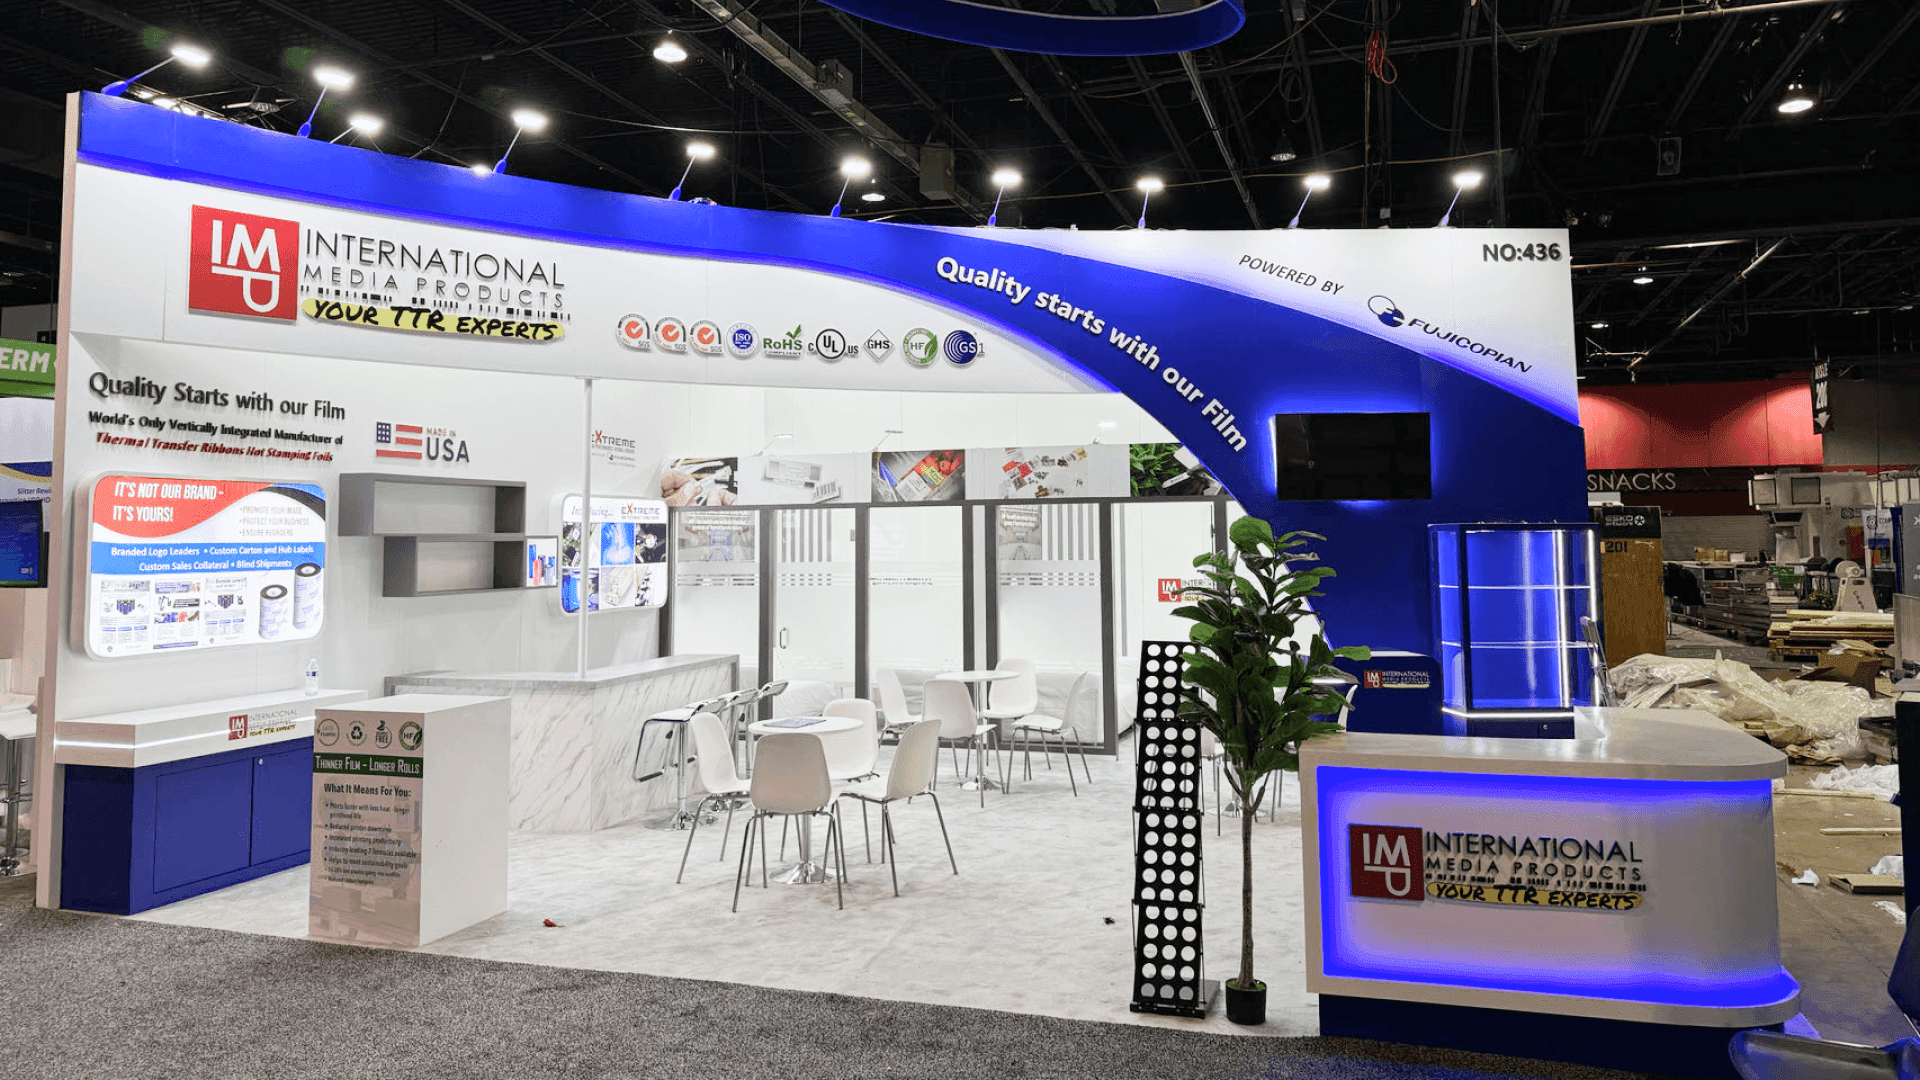
Large Island Custom Booth Reference
A large island booth build can support overhead visibility, product displays, meeting areas, screen content, branded graphics, storage, and higher visitor flow. These projects need early coordination between design, fabrication, freight timing, installation sequence, and final booth checks.
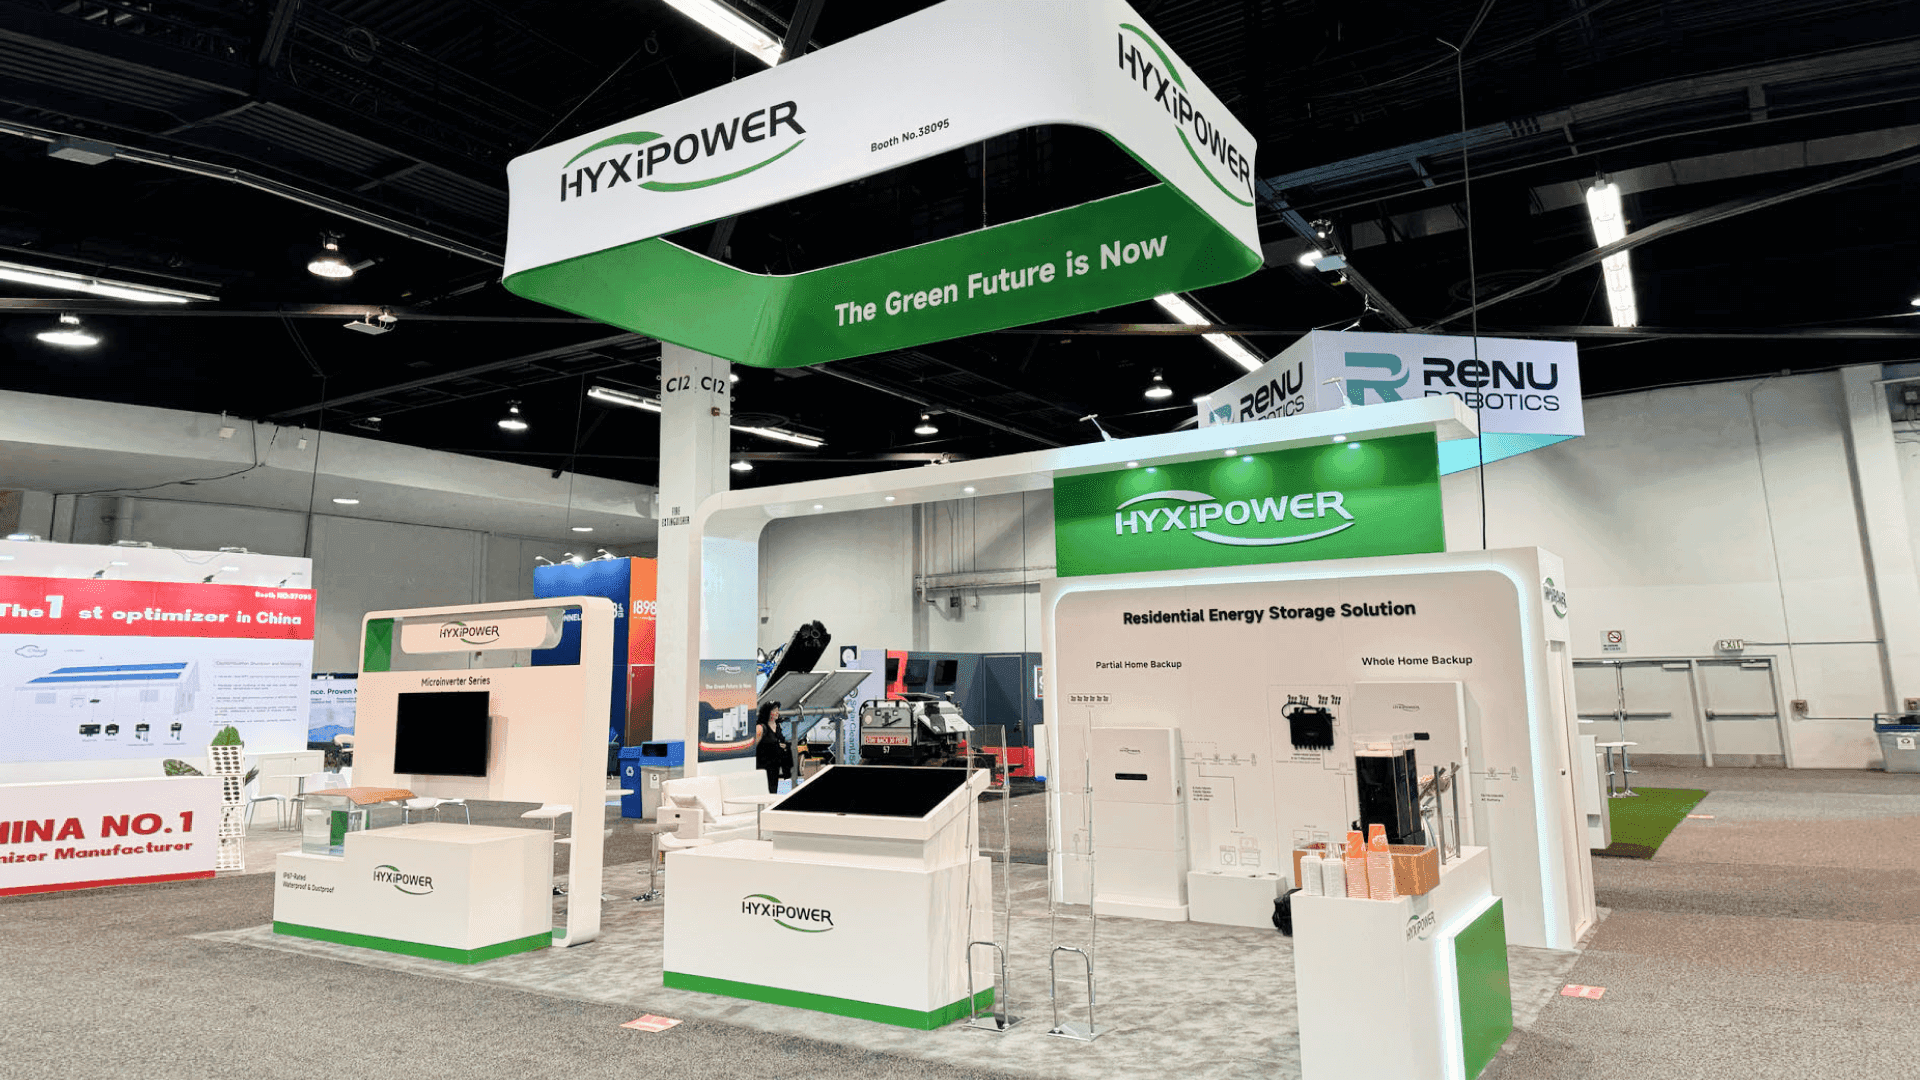
20x20 Custom Booth Reference
A 20x20 custom booth can support product demos, reception counters, meeting space, branded walls, storage, and four-side aisle visibility. This size often needs builder-level planning when product presentation, graphics, and visitor flow must feel controlled.
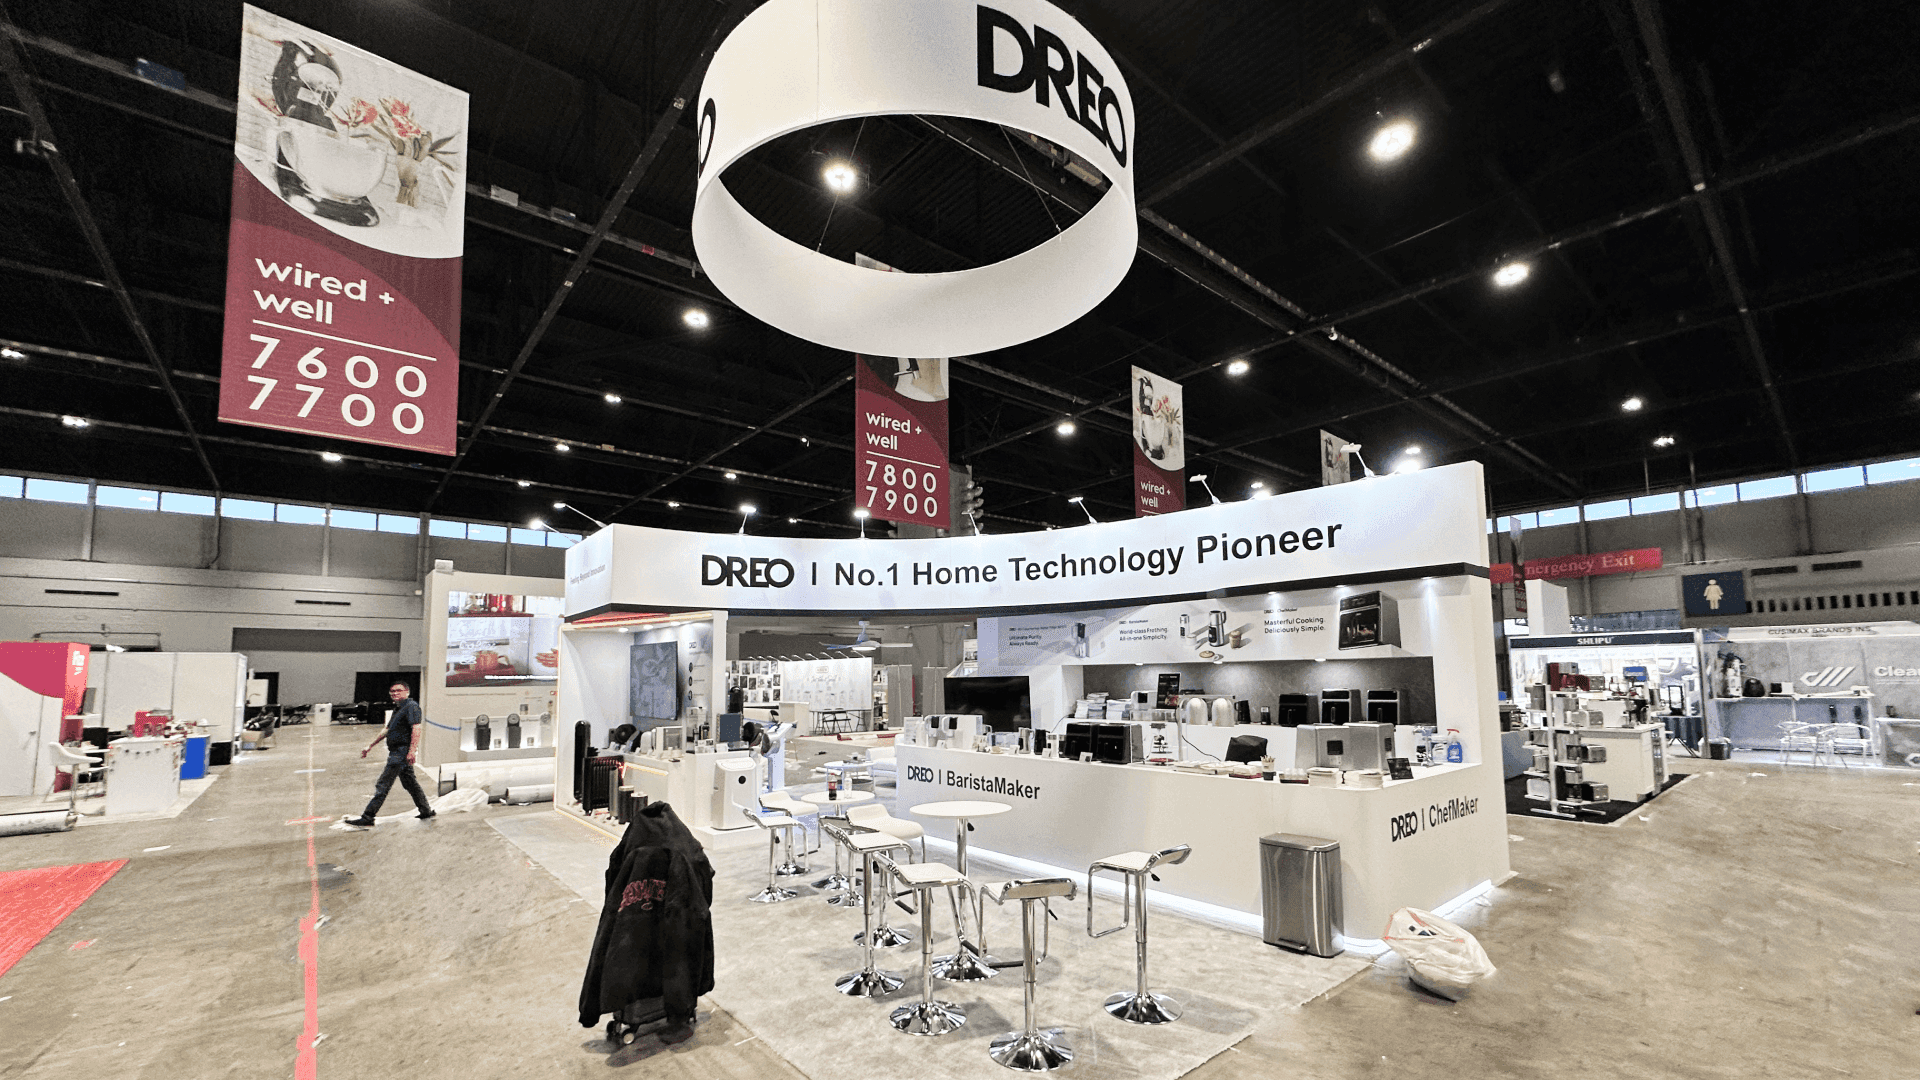
20x30 Custom Booth Reference
A 20x30 booth gives exhibitors more room for product zones, demo counters, meeting areas, staff flow, graphics, and storage. Builder support helps connect layout planning, fabrication details, logistics, and on-site installation before the show opens.
What Builder-Level Booth Support Needs to Control
A booth builder does more than produce a structure. For Las Vegas trade shows, the build plan should connect creative design, technical drawings, fabrication details, graphics, freight timing, venue access, installation sequence, and final opening-day checks.

Booth Structure and Layout
Custom booth builds need structure, visitor flow, demo areas, meeting space, storage, and staff movement planned before fabrication begins.
Fabrication and Production Timing
Fabrication, graphics, counters, product displays, and branded surfaces need clear production timelines before shipping deadlines.
Logistics and Venue Coordination
Freight timing, drayage, advance warehouse dates, venue access, and move-in windows affect whether the booth can install on schedule.
Installation and Final Show-Site Checks
On-site setup should confirm structure alignment, graphic placement, lighting, product displays, storage access, and final booth readiness.
Why Las Vegas Booth Builds Need Show-Site Control
Las Vegas trade shows often involve tight move-in schedules, venue access rules, labor coordination, freight timing, drayage handling, and final setup checks. A custom booth build can look strong in a rendering but still fail if fabrication, logistics, graphics, and installation are not planned together.
Builder-level support helps exhibitors reduce show-site risk by connecting the booth plan with real production, packing, shipping, installation, and dismantle requirements before the booth reaches the venue.
For custom booth builds, show-site control means checking how the structure, graphics, freight schedule, labor timing, and final installation steps work together before move-in begins.
Design decisions reviewed for fabrication and installation feasibility
Booth components prepared with prebuild checks and packing logic
Freight, drayage, and venue move-in timing considered before the show
On-site installation supported with structure, graphics, lighting, and final checks
This execution planning helps exhibitors avoid last-minute delays, setup issues, and unexpected on-site costs common at Las Vegas trade shows.
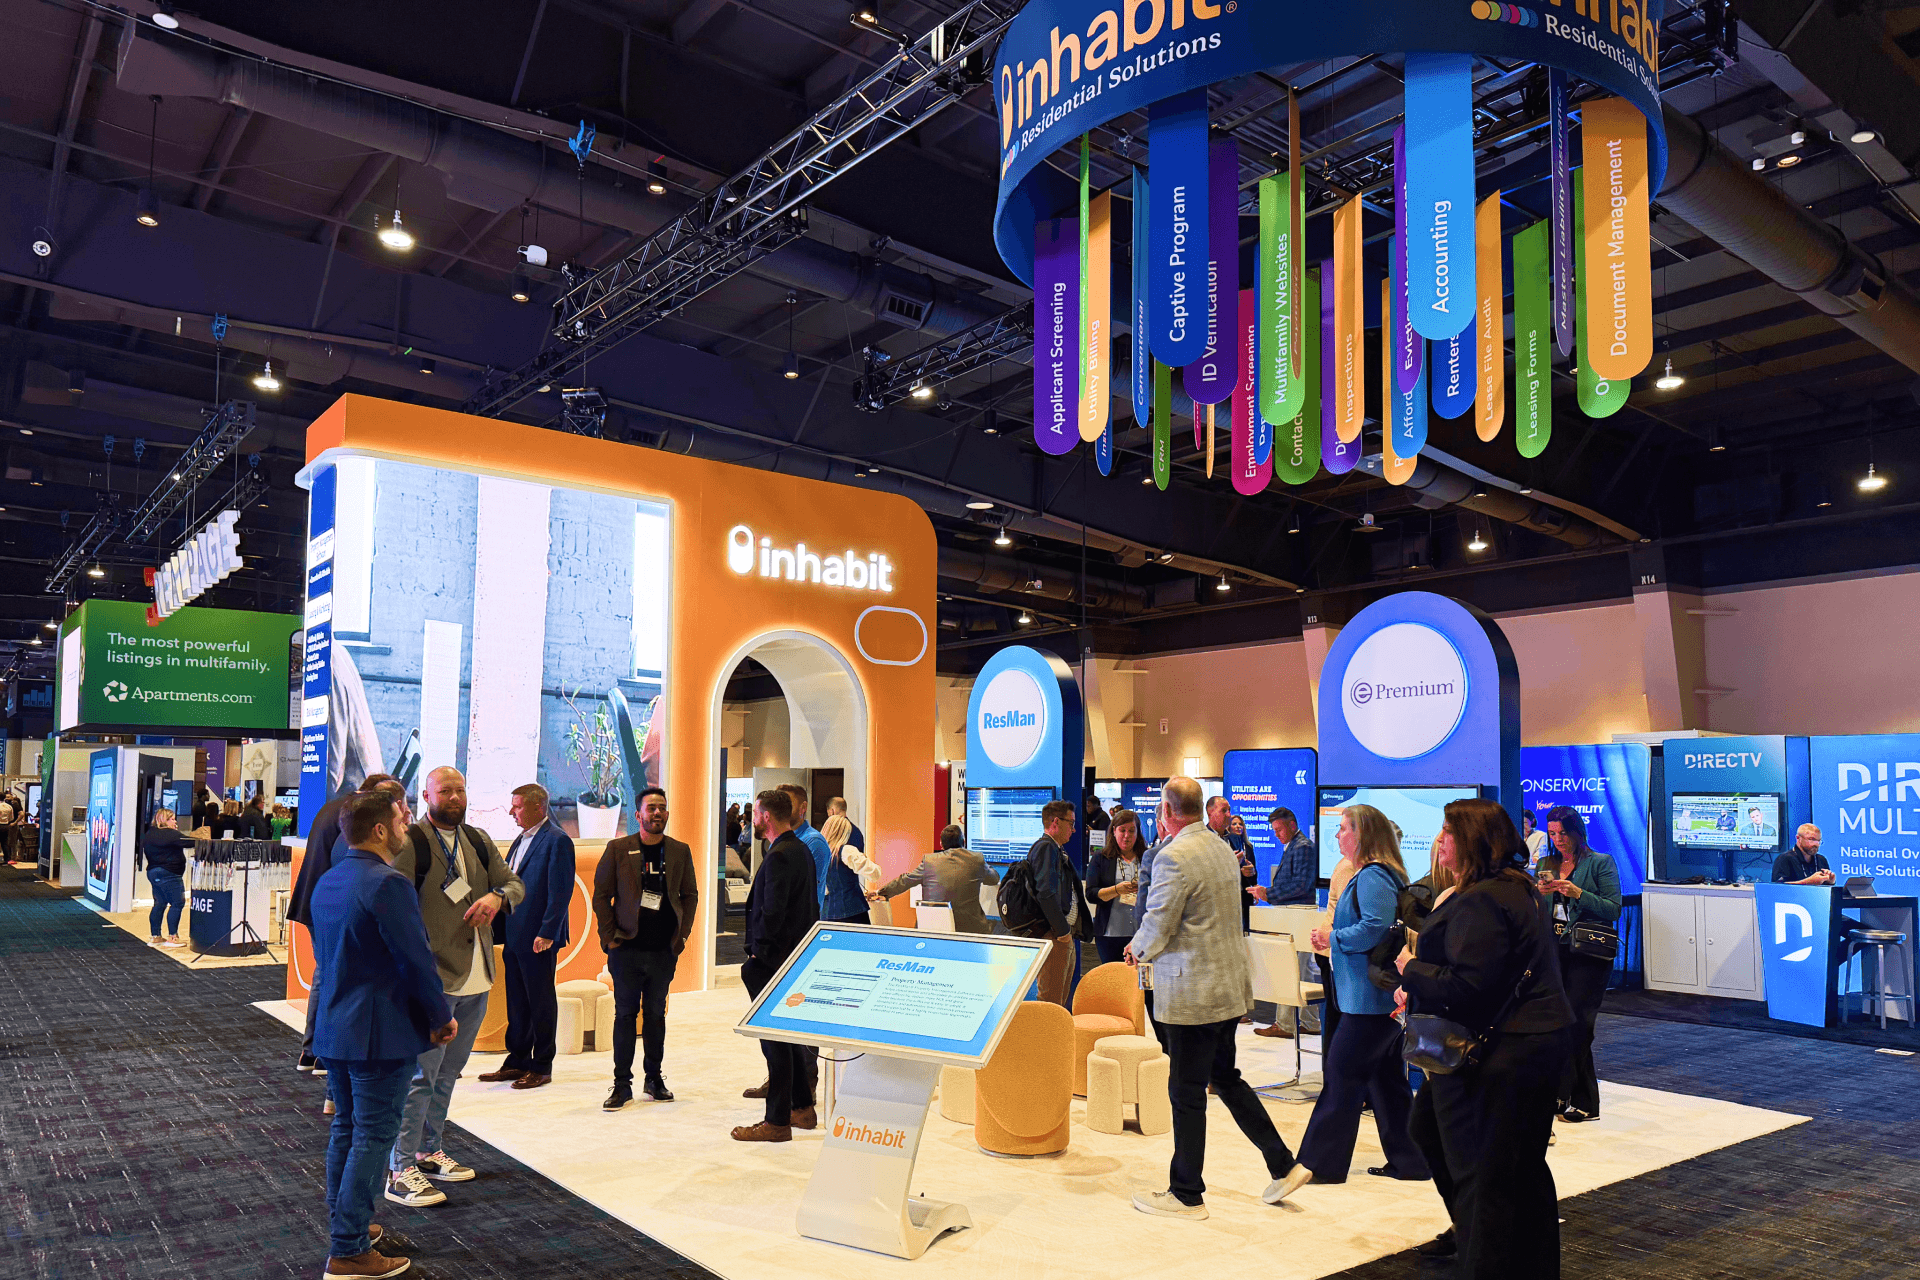
Custom Booth Build Planning for Las Vegas Trade Shows
A custom exhibit in Las Vegas should connect booth design with real production and show-site execution. Circle Exhibit teams help exhibitors plan layout, structure, graphics, product displays, meeting areas, freight timing, venue rules, and installation before the booth reaches the floor.
Design That Matches the Booth Goal
The booth design should support how visitors see, enter, and use the space. Product demos, meeting areas, counters, screens, storage, and visitor flow should be planned during the booth design and engineering stage before production begins.
Fabrication That Matches the Design
Design intent must be translated into buildable components, graphic surfaces, hardware details, lighting placement, and crate-ready parts. Booth fabrication and prebuild checks help confirm fit, labeling, graphics, and structure before materials ship to Las Vegas.
Graphics That Support the Build
Custom booth builds need graphics that match the booth structure, sightlines, lighting, demo zones, and aisle-facing message hierarchy. Graphics and brand presentation support helps align branded walls, large-format surfaces, screen content, and product messaging.
Show-Site Setup That Matches the Plan
A booth design only works if the structure can be installed within the move-in window. On-site installation and dismantle support helps coordinate labor sequence, graphics placement, AV, flooring, product placement, final checks, and clean dismantle after the show.
Exhibit Build Services in Las Vegas
A custom booth build depends on several connected services. Design, fabrication, graphics, logistics, installation, and reuse planning should work together before the booth reaches the show floor.
Concept and Engineering
Booth layouts, structural planning, visitor flow, product display areas, meeting space, and build feasibility are reviewed before production begins.

Booth Fabrication and Pre-Build Checks
Walls, counters, demo stations, display surfaces, graphics frames, and booth components are produced, checked, packed, and staged before shipment.

Graphics and Brand Presentation
Backwalls, SEG graphics, lightboxes, signage, product visuals, and branded surfaces are prepared to make the booth clear from the aisle.

Logistics and Pre-Show Coordination
Freight timing, crate handling, advance warehouse options, drayage planning, and venue move-in schedules are coordinated before installation.

On-Site Installation and Dismantle
Booth setup, structure alignment, flooring, graphics placement, lighting, final checks, and dismantle planning are supported on the show floor.

Storage, Maintenance, and Reuse
After the event, booth components can be documented, inspected, repacked, stored, repaired, and prepared for future trade shows.
Custom Build or Rental Booth? Choosing the Right Path
Not every exhibitor needs a fully custom booth build for every show. A custom build is often the better fit when the booth requires a unique structure, custom finishes, integrated product displays, meeting rooms, overhead branding, or tighter control over fabrication and show-site execution.
Rental booths can work well when the project needs a faster timeline, reusable structure, flexible branded layout, or a 20x20 / 20x30 booth footprint. For exhibitors comparing flexible options, our Las Vegas trade show booth rental page explains how rental booths can support graphics, storage, counters, meeting space, and show-site setup.
Some teams also compare rental structures, hybrid builds, and modular exhibit systems before deciding how much should be custom-built, reused, or adjusted for future events.
Booth Sizes That Need Builder-Level Planning
Booth size affects how much control exhibitors need over structure, graphics, product displays, meeting space, storage, installation, and show-floor traffic. Larger or more complex layouts usually need builder-level planning before production, shipping, and move-in begin.Larger booth sizes often need builder-level planning because structure, graphics, storage, product display zones, visitor flow, freight timing, and installation sequence all affect how the booth performs on the show floor.
20x20 Booth Builds
A 20x20 booth can support demos, reception, meeting space, storage, branded walls, and four-side aisle visibility. Builder support becomes important when the layout needs controlled traffic flow, custom finishes, or stronger product presentation.
20x30 Booth Builds
A 20x30 booth gives exhibitors more room for product zones, demo counters, graphics, staff flow, and buyer conversations. This size often needs better coordination between design, fabrication, logistics, and installation.
30x40 and Larger Island Booth Builds
A larger island booth may include overhead visibility, screen walls, multiple counters, product displays, storage, meeting rooms, and higher visitor flow. These builds need early engineering, freight planning, venue coordination, and installation sequencing.
Trade Shows We Support in Las Vegas
Major Las Vegas trade shows often require different booth planning decisions. Technology demos, vehicle displays, jewelry showcases, broadcast equipment, security products, energy systems, and ingredient sampling all affect booth size, graphics, fabrication, logistics, and on-site installation.

CES Booth Planning
CES booth projects often involve technology displays, product demo counters, screen integration, visitor flow planning, and strict move-in coordination at large Las Vegas venues.
SEMA Booth Planning
SEMA booths often need strong sightlines for automotive aftermarket products, vehicle accessories, lighting, display walls, and high-traffic aisle visibility.

InfoComm Booth Planning
InfoComm booths often require AV demo areas, screen walls, cable routing, lighting coordination, product interaction zones, and clean technical presentation.
Each event page connects show-specific industry needs with Las Vegas venue execution, helping exhibitors plan booth design, fabrication, logistics, and installation with fewer late-stage changes.
Las Vegas Venues Where Builder-Level Execution Matters
Venue-aware booth planning for freight movement, dock access, labor timing, hall traffic, and installation sequencing.
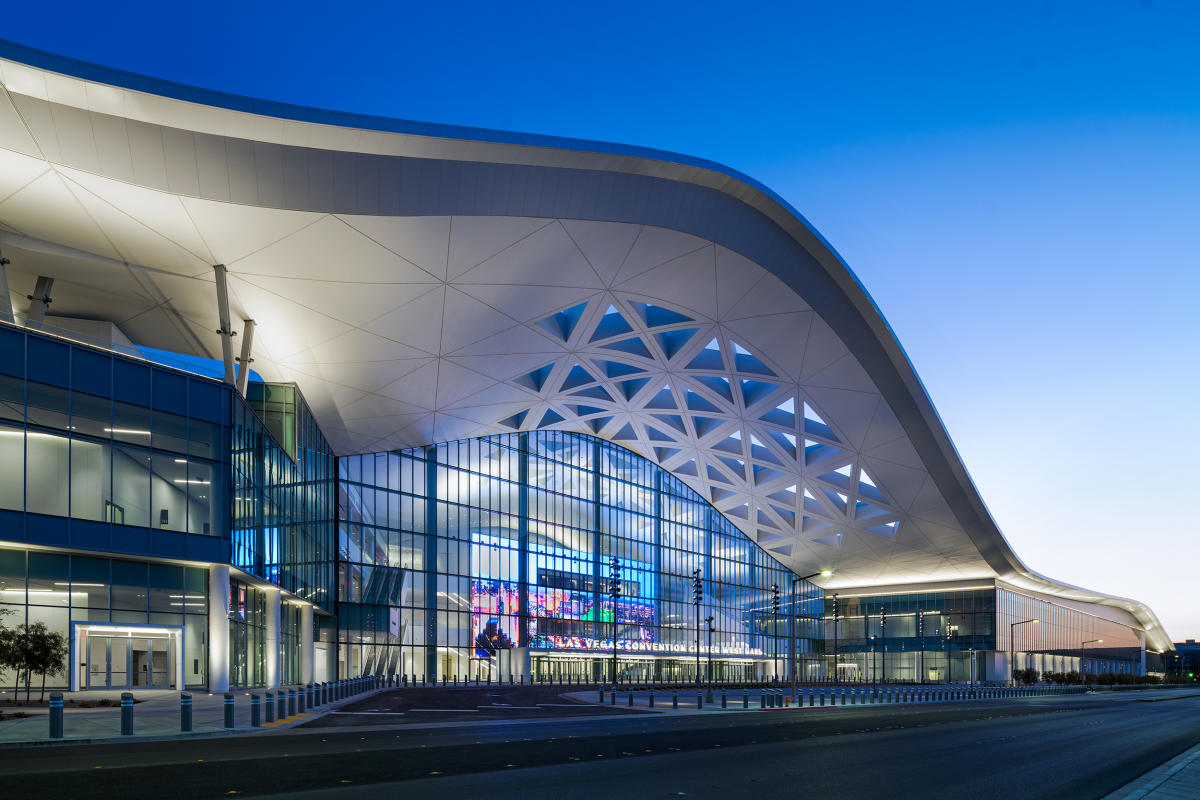
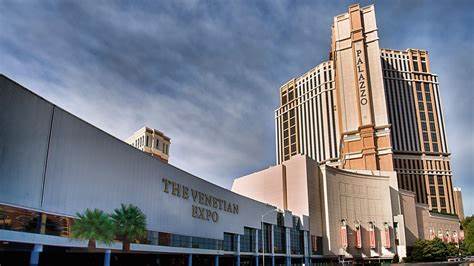
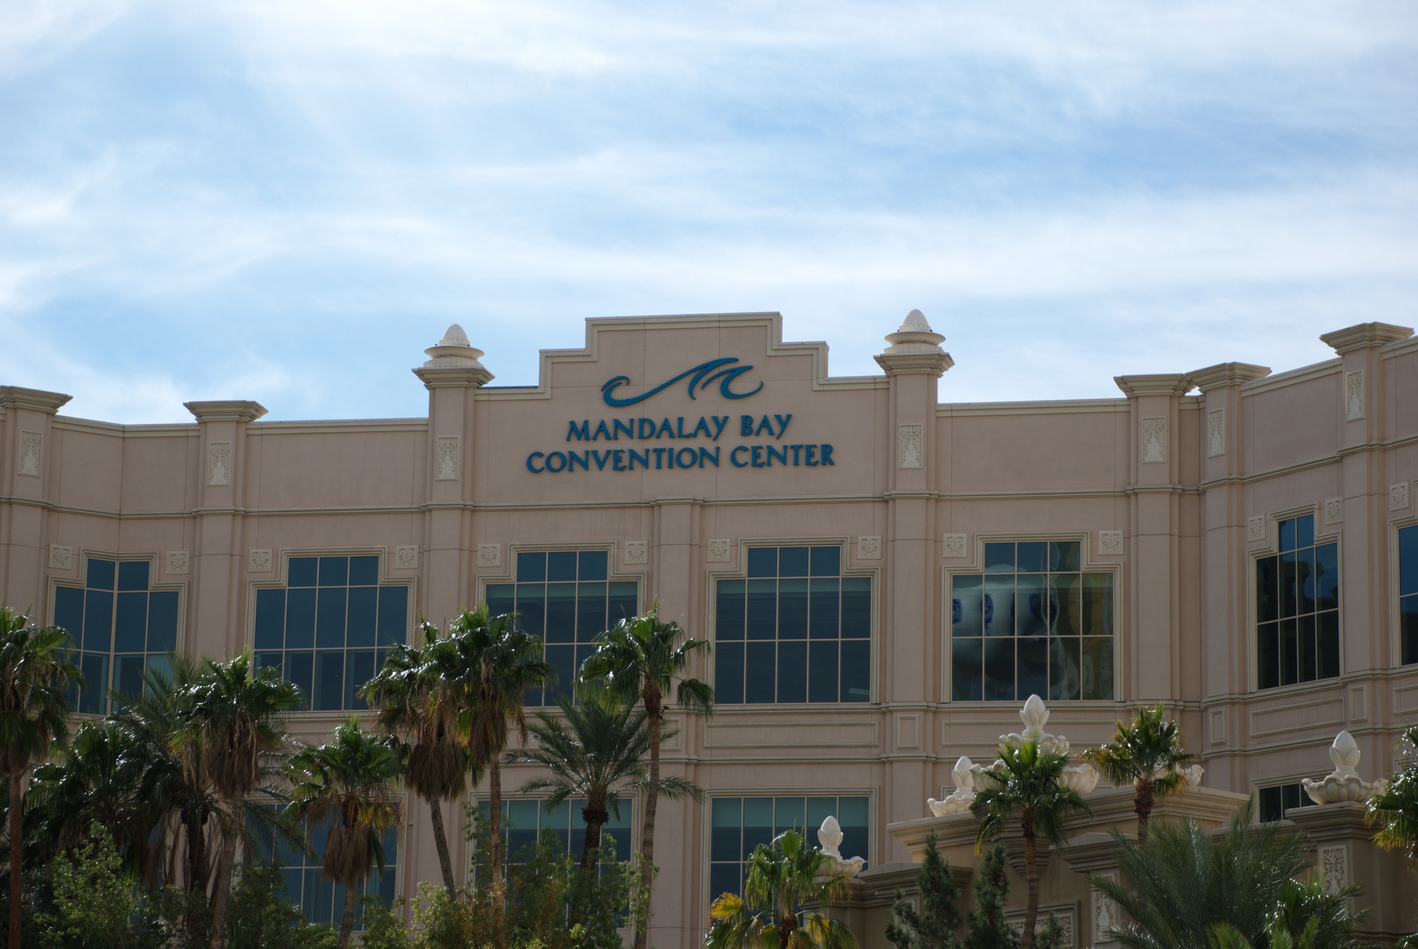
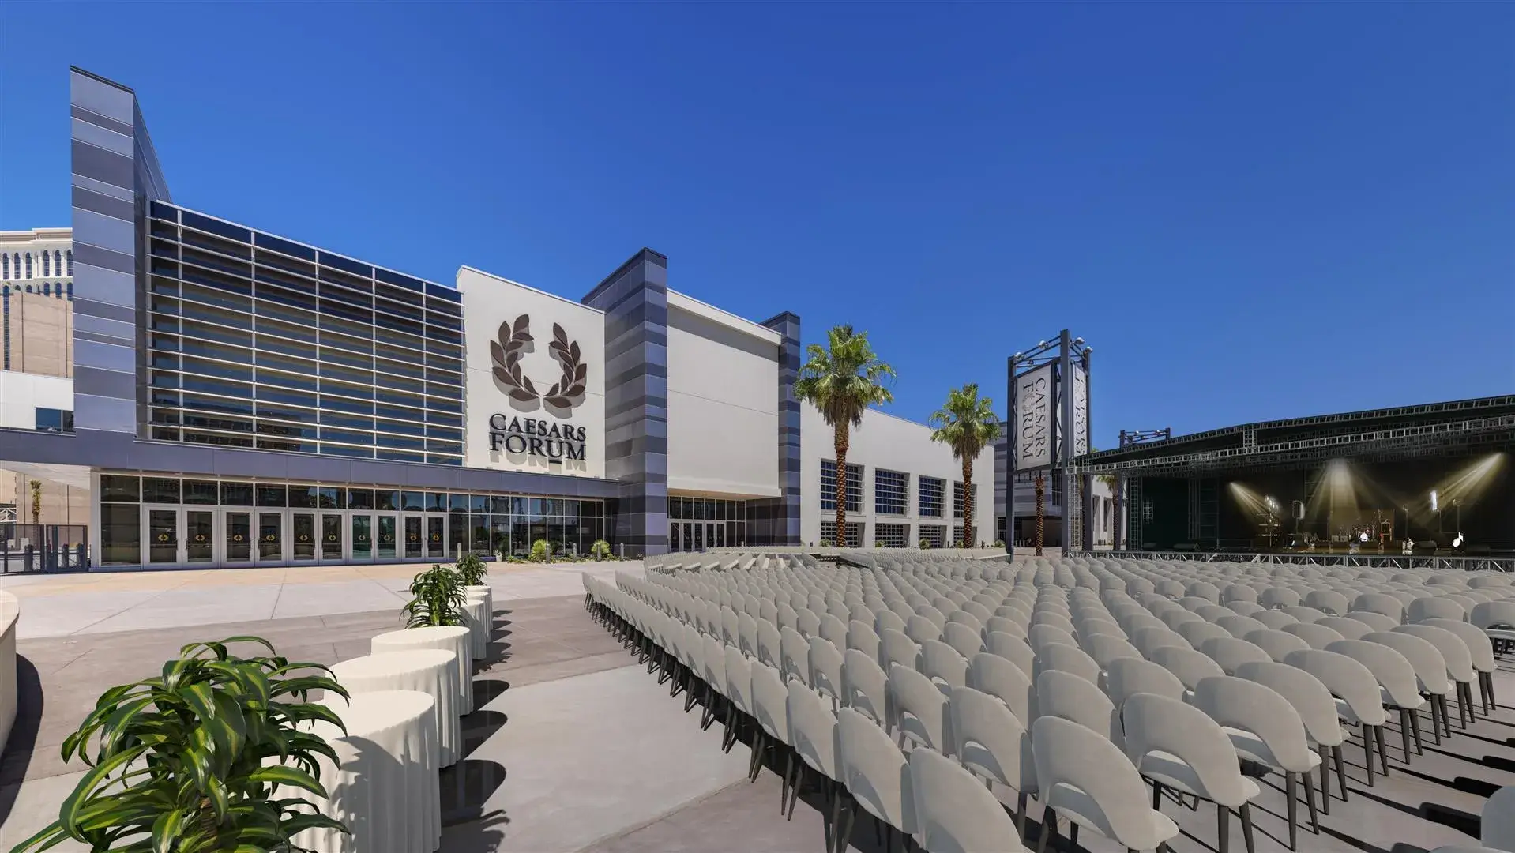
Las Vegas venues affect how a custom booth is designed, fabricated, shipped, and installed. LVCC, Venetian Expo, Mandalay Bay, and Caesars Forum each create different requirements for freight timing, dock access, labor scheduling, power or AV needs, booth height, installation windows, and opening-day checks.
Use these venue planning pages to understand how booth build decisions change by show site before materials move to the floor.Venue rules can change how a Las Vegas booth build is planned. LVCC, Venetian Expo, Mandalay Bay, Caesars Forum, and other convention locations may affect freight timing, drayage, access windows, installation sequence, and final booth readiness.
Recent Custom Exhibit Projects in Las Vegas
Real custom exhibit projects help exhibitors compare booth size, product display needs, branded graphics, fabrication choices, and show-site execution before planning a new Las Vegas booth build.
Large Booth Execution (20×20+ Island Builds)
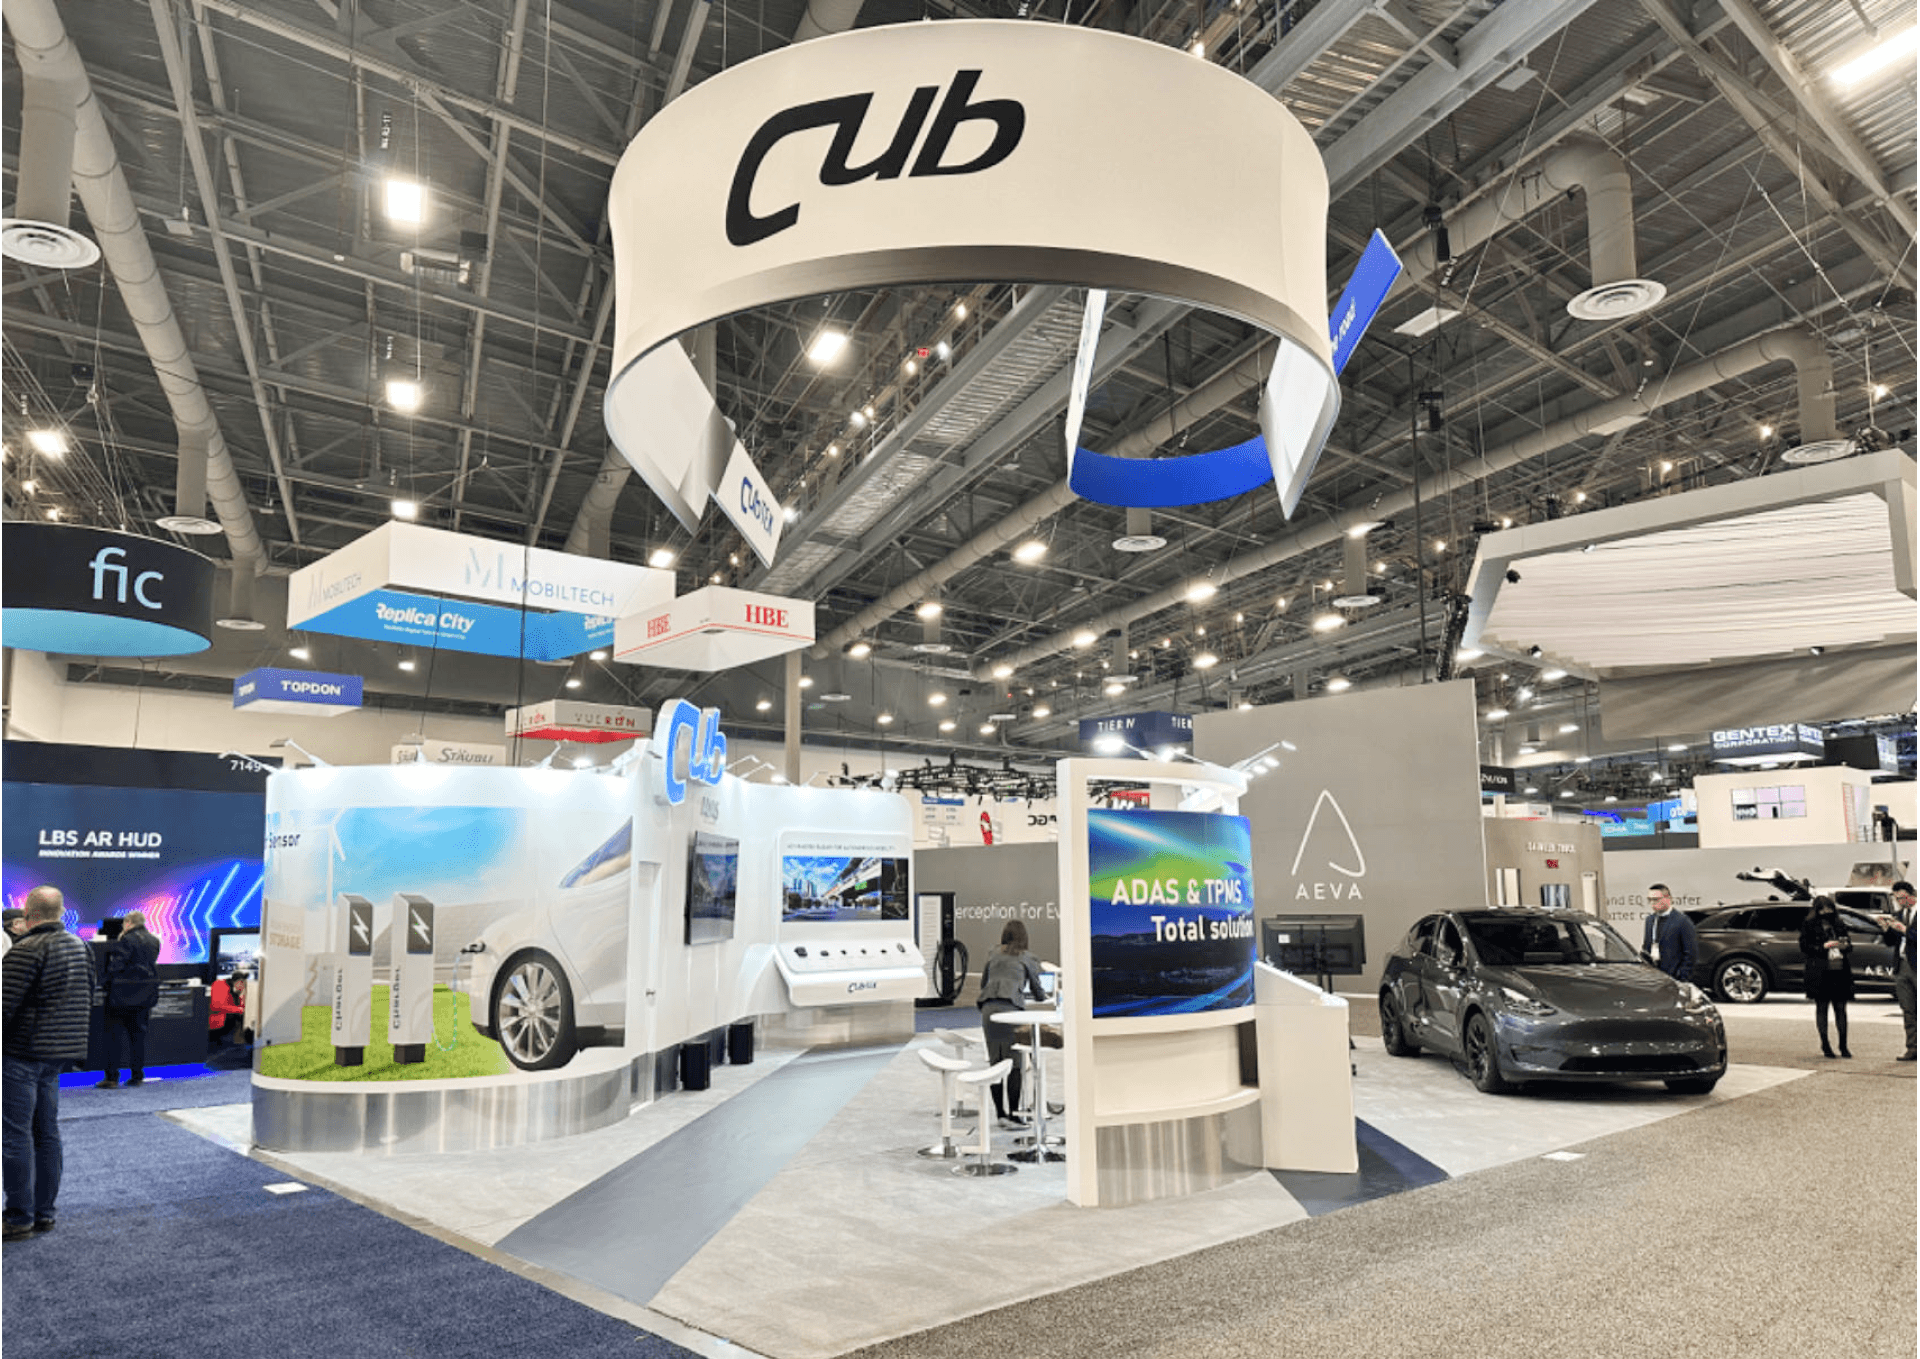
A large CES booth build with overhead branding, structured product display areas, meeting zones, and detailed show-site installation planning for a high-traffic Las Vegas technology show.
View CES Booth Case

A SEMA booth project planned around automotive product visibility, aisle-facing display zones, branded wall structure, lighting, and controlled show-floor presentation.
View SEMA Booth Case
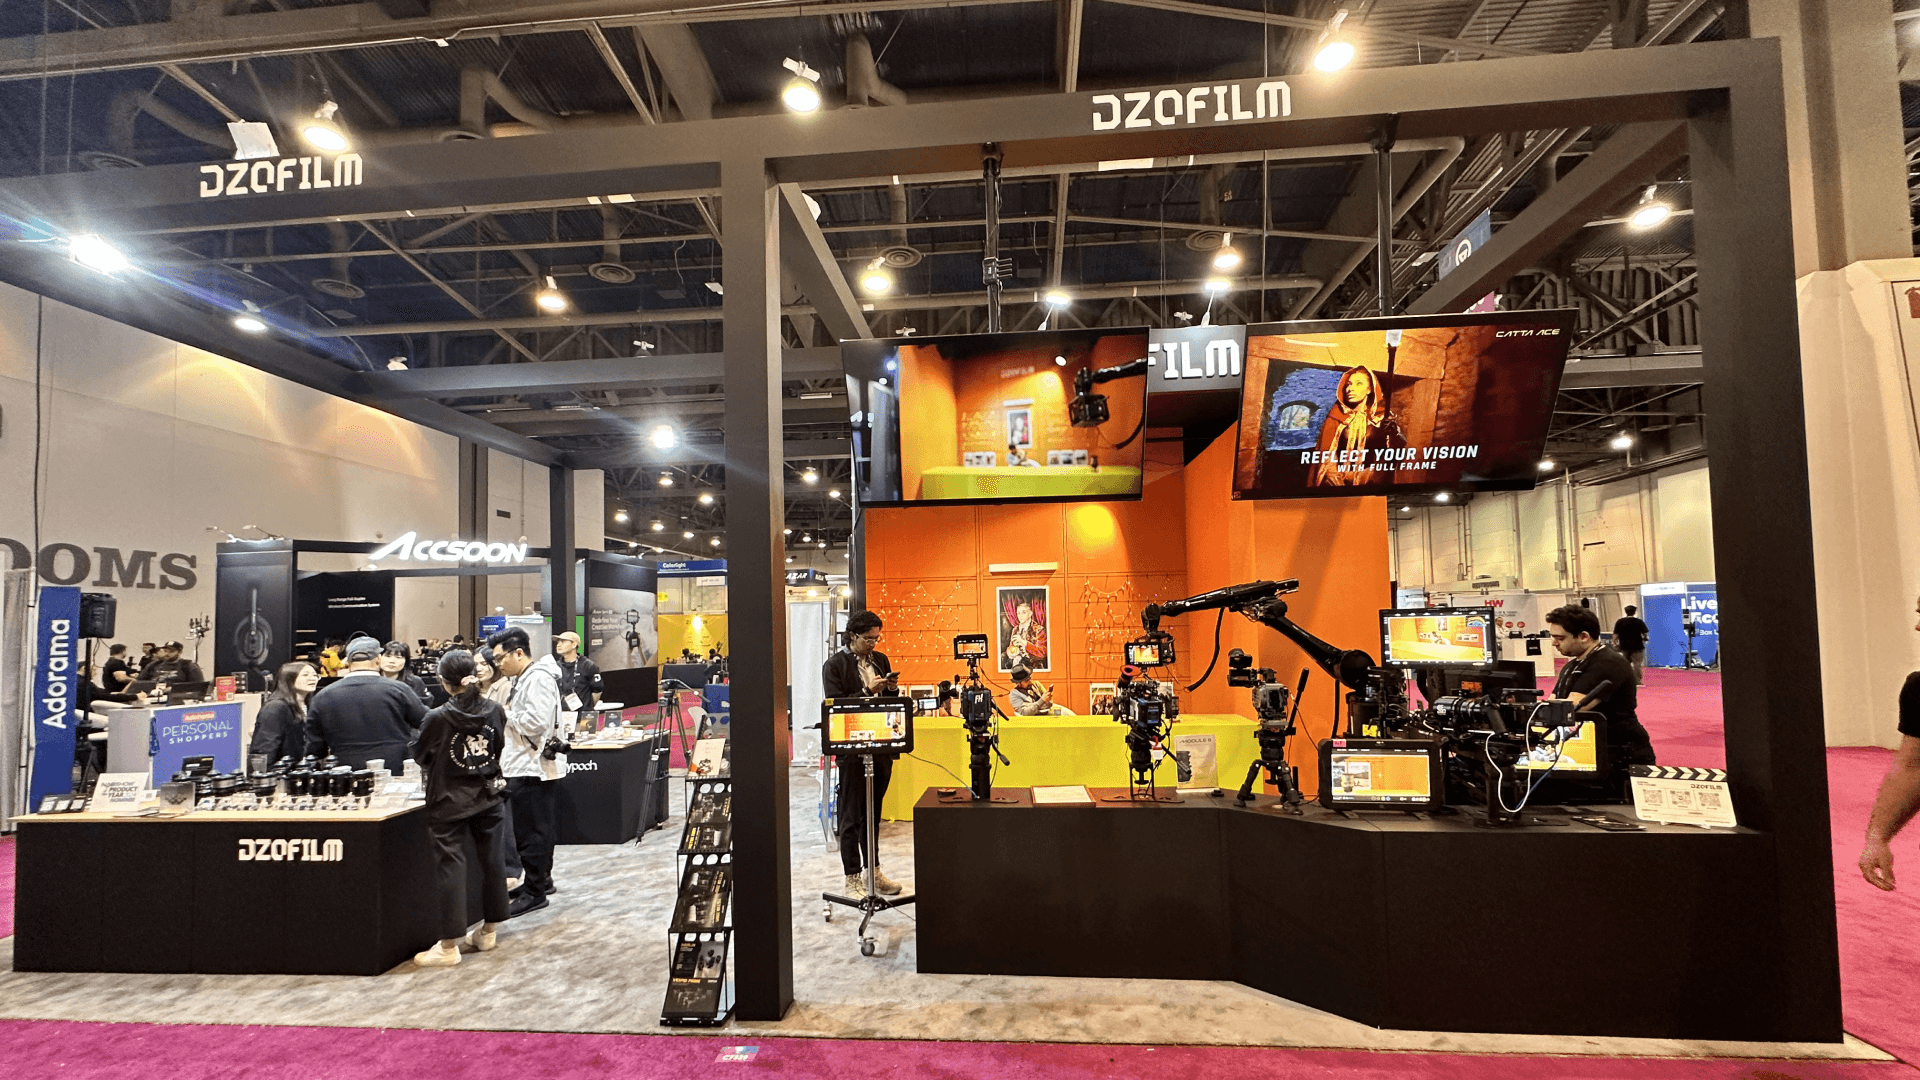
20x30 Custom Booth for Film Equipment Brand at NAB Show
A NAB Show booth designed for camera equipment display, demo counter interaction, branded graphics, clean visitor flow, and installation-ready structure.
View NAB Booth Case
These projects show how booth size, event category, venue requirements, and installation sequence shape the final build. For more examples, explore our Las Vegas booth execution case studies.
Our Custom Booth Build Process in Las Vegas
A connected workflow from booth goals and design planning to fabrication, logistics, show-site installation, final checks, dismantle, storage, and future reuse.
Booth Goals and Venue Review
We review the show, venue, booth size, open sides, product display needs, meeting areas, storage, graphics, power or AV needs, and move-in requirements before design and production decisions are finalized.
Design and Engineering Planning
The booth concept is reviewed for layout, structure, visitor flow, product demos, meeting zones, graphics placement, lighting, screen support, storage access, and installation feasibility before fabrication begins.
Fabrication and Prebuild Checks
Booth components are fabricated, checked, labeled, and prepared for shipping. Hardware fit, graphic sizing, lighting placement, crate organization, and prebuild checks help reduce show-site changes.
Logistics and Move-In Coordination
Freight timing, advance warehouse delivery, crate handling, drayage, dock access, move-in windows, venue schedules, and material release are coordinated before the booth arrives at the show floor.
On-Site Installation and Final Review
The booth is installed according to the planned sequence, with attention to structure, graphics, lighting, AV, flooring, product placement, storage access, final adjustments, and opening-day readiness.
Dismantle, Storage, and Reuse Planning
After the show, booth components are dismantled, repacked, inspected, stored, repaired, or prepared for future reuse. Clean dismantle planning helps protect materials and reduce friction at the next event.
For show-site setup, labor sequencing, final checks, and dismantle planning, review our on-site installation and dismantle support →
Common Planning Questions for Las Vegas Booth Builds
How early should exhibitors start planning a Las Vegas booth build?
Most custom booth builds should begin several months before the show, especially when fabrication, graphics, freight, drayage, union labor, or larger booth structures are involved. Larger 20x30, 30x40, and island booths usually need more time for design review, prebuild checks, shipping preparation, and move-in coordination.
What affects the timeline of a trade show booth build in Las Vegas?
The timeline depends on booth size, design complexity, material availability, graphics production, lighting or AV needs, rigging, venue access, freight timing, drayage release, labor scheduling, and installation windows. A booth builder should align these details before the booth reaches the show floor.
What should be confirmed before booth fabrication begins?
Before fabrication begins, exhibitors should confirm booth layout, product display needs, meeting areas, storage, graphics placement, screen support, lighting, hardware fit, crate planning, and installation sequence. These checks help reduce late changes once materials are already moving toward Las Vegas.
How do Las Vegas venues affect booth build planning?
LVCC, Venetian Expo, Mandalay Bay, and Caesars Forum can each affect dock access, freight timing, hall traffic, labor scheduling, power or AV needs, booth height, and installation windows. Venue-aware planning helps the booth arrive, stage, install, and open with fewer show-site surprises.
Frequently Asked Questions About Las Vegas Trade Show Booth Builders
Answers for exhibitors comparing Las Vegas booth builders, custom booth design, fabrication, logistics, installation, booth size planning, and show-site execution.
Question: When do exhibitors need Las Vegas booth builder support?
Exhibitors usually need booth builder support when the booth includes custom structures, product demo areas, large island layouts, overhead branding, meeting rooms, or venue-specific installation requirements.
What is the difference between booth builders and booth builder support?
Can a rental booth still need builder-level planning?
Does Circle Exhibit help with booth fabrication and installation?
Contact
Plan Custom Booth Build Support in Las Vegas
Share your event, booth size, timeline, display needs, and venue details. Circle Exhibit can help plan custom booth build support around fabrication, graphics, logistics, installation, and show-site execution.