

What can I rent for a Las Vegas trade show?
A booth rental combines reusable exhibit components with graphics and display features selected for your event. Depending on the design, it can accommodate product displays, demonstrations, meetings, and storage. Circle Exhibit reviews your booked space and show schedule before developing the proposal, which identifies the rental components, custom additions, delivery and installation work, and any separately ordered show services.
A Rental Exhibit Built Around Your Show Requirements
The right starting point is your floor plan: how many sides are open, what products need to fit, and where your team will demonstrate or meet. Our 20x20 booth layout guide can help you assess these needs before selecting a design.
We then review which requirements the rental system can accommodate and where additional fabrication may be needed. Products with unusual dimensions, substantial loads, or fixed installation requirements may call for Las Vegas exhibit design and build services.
Planning beyond one event? Explore our trade show booth rental options to discuss different footprints and requirements across your show schedule.

Layout Before Production
Review the floor plan and 3D views to see how the proposed components fit your space before approving production.
Graphics for Your Brand
Match graphic dimensions, product messaging, and display surfaces to the selected structure before artwork moves into production.
Local Show Coordination
Connect the booth plan with your Las Vegas venue, freight schedule, installation window, and opening-day requirements.
Itemized Rental Proposal
See which components and services are quoted, which additions affect the price, and which show orders remain separate.


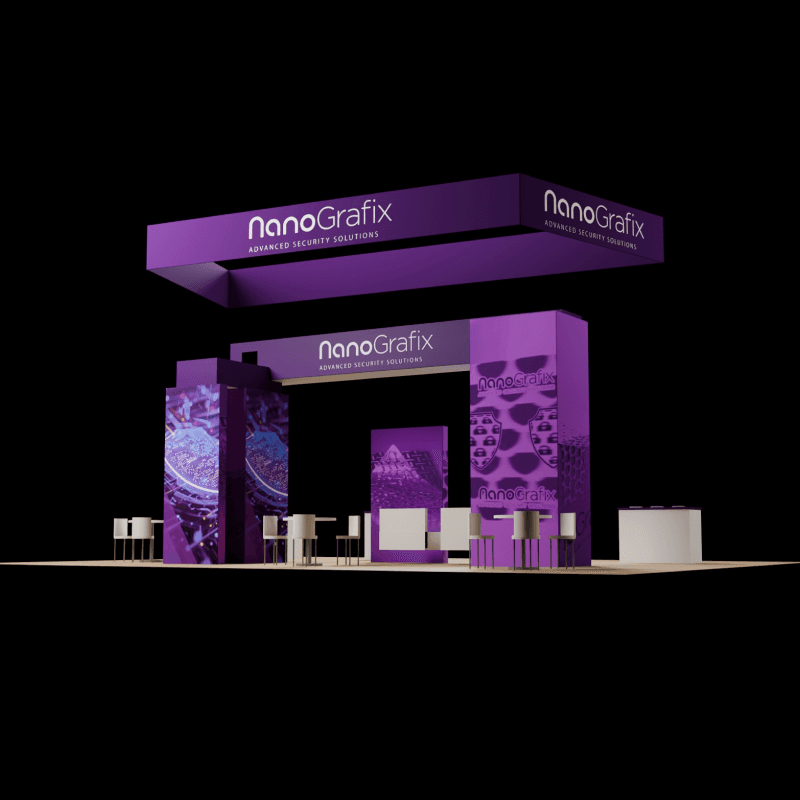
Rental Designs to Start Your Brief
Compare these starting layouts, then tell us what needs to change. The proposed components, finishes, furniture, and services will be specified for your event.

20x20 Digital Demo Booth · Design
CE-RBD-2020-003
A screen-led layout with overhead branding, reception, display shelving, and compact conversation areas for digital products and software presentations.
View Digital Demo Design

20x20 Retail Showcase Booth · Design
CE-RBD-2020-016
A showroom layout using product fixtures, lifestyle graphics, and a canopy to support merchandise browsing and conversations with retail buyers.
View Retail Showcase Design

20x30 Canopy Meeting Booth · Design
CE-RBD-2030-020
A canopy layout with two screen stations, meeting areas, and storage, suited to technical presentations followed by customer discussions.
View Canopy Meeting Design
How Your Rental Booth Can Be Customized
Customization starts with the selected structure. Graphics, fixtures, furniture, and display positions can then be developed around your brand and products.
Brand Graphics
Adapt the message, imagery, and graphic surfaces to your campaign, using artwork dimensions matched to the approved booth structure.
Product Fixtures
Select shelves, counters, or display platforms around product dimensions, weight, handling needs, and how visitors will inspect the items.
Screens and Demos
Position monitors and devices around the presentation, with mounting, viewing distance, cable routing, and power requirements considered together.
Reception Counters
Choose counter locations and finishes that support greeting visitors, holding short conversations, and storing the supplies your team uses.
Lighting
Use lighting to support product inspection and graphic visibility, with fixture positions and electrical requirements developed alongside the layout.
Meeting Areas
Arrange tables and seating around the number and type of conversations you expect, while preserving access to displays and storage.
Should You Rent, Build, or Combine Both?
The choice depends on what the exhibit needs to do and whether the available components can accommodate it.

Las Vegas Rental & Custom Booths
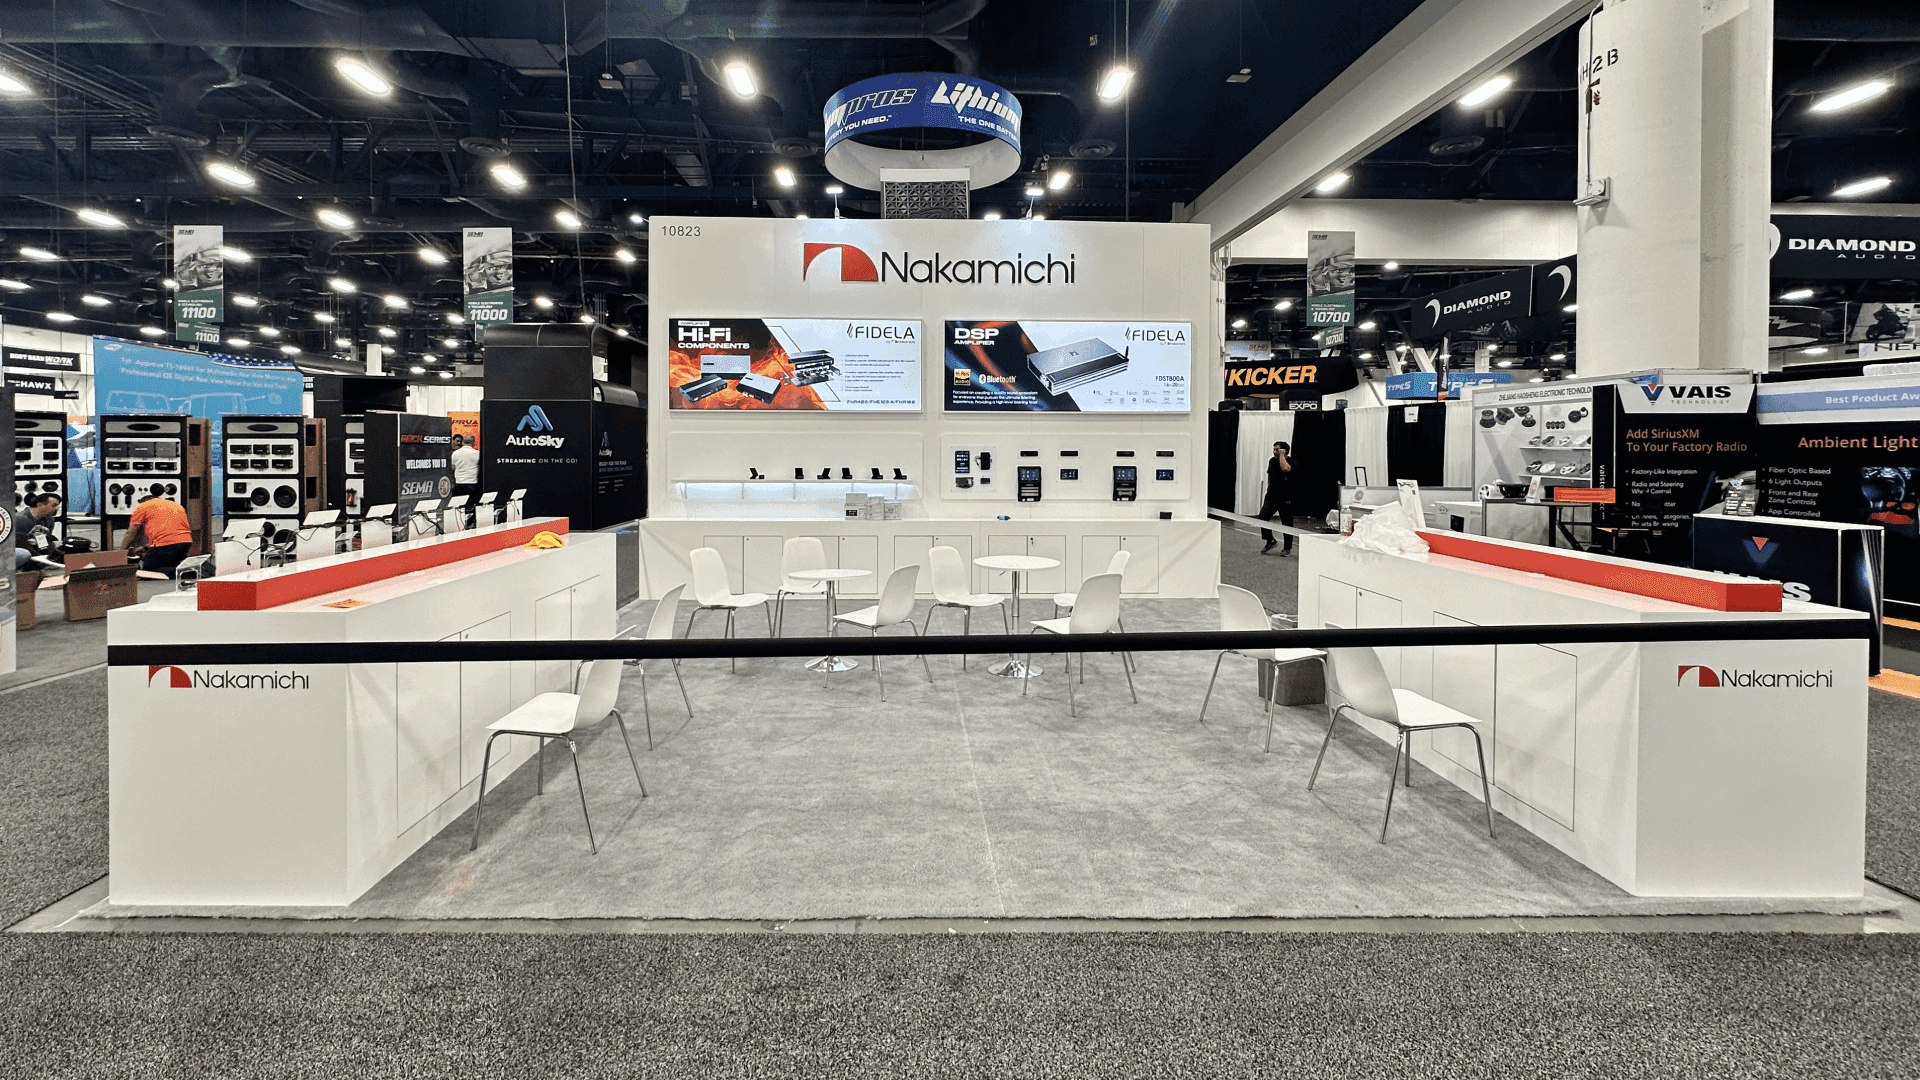
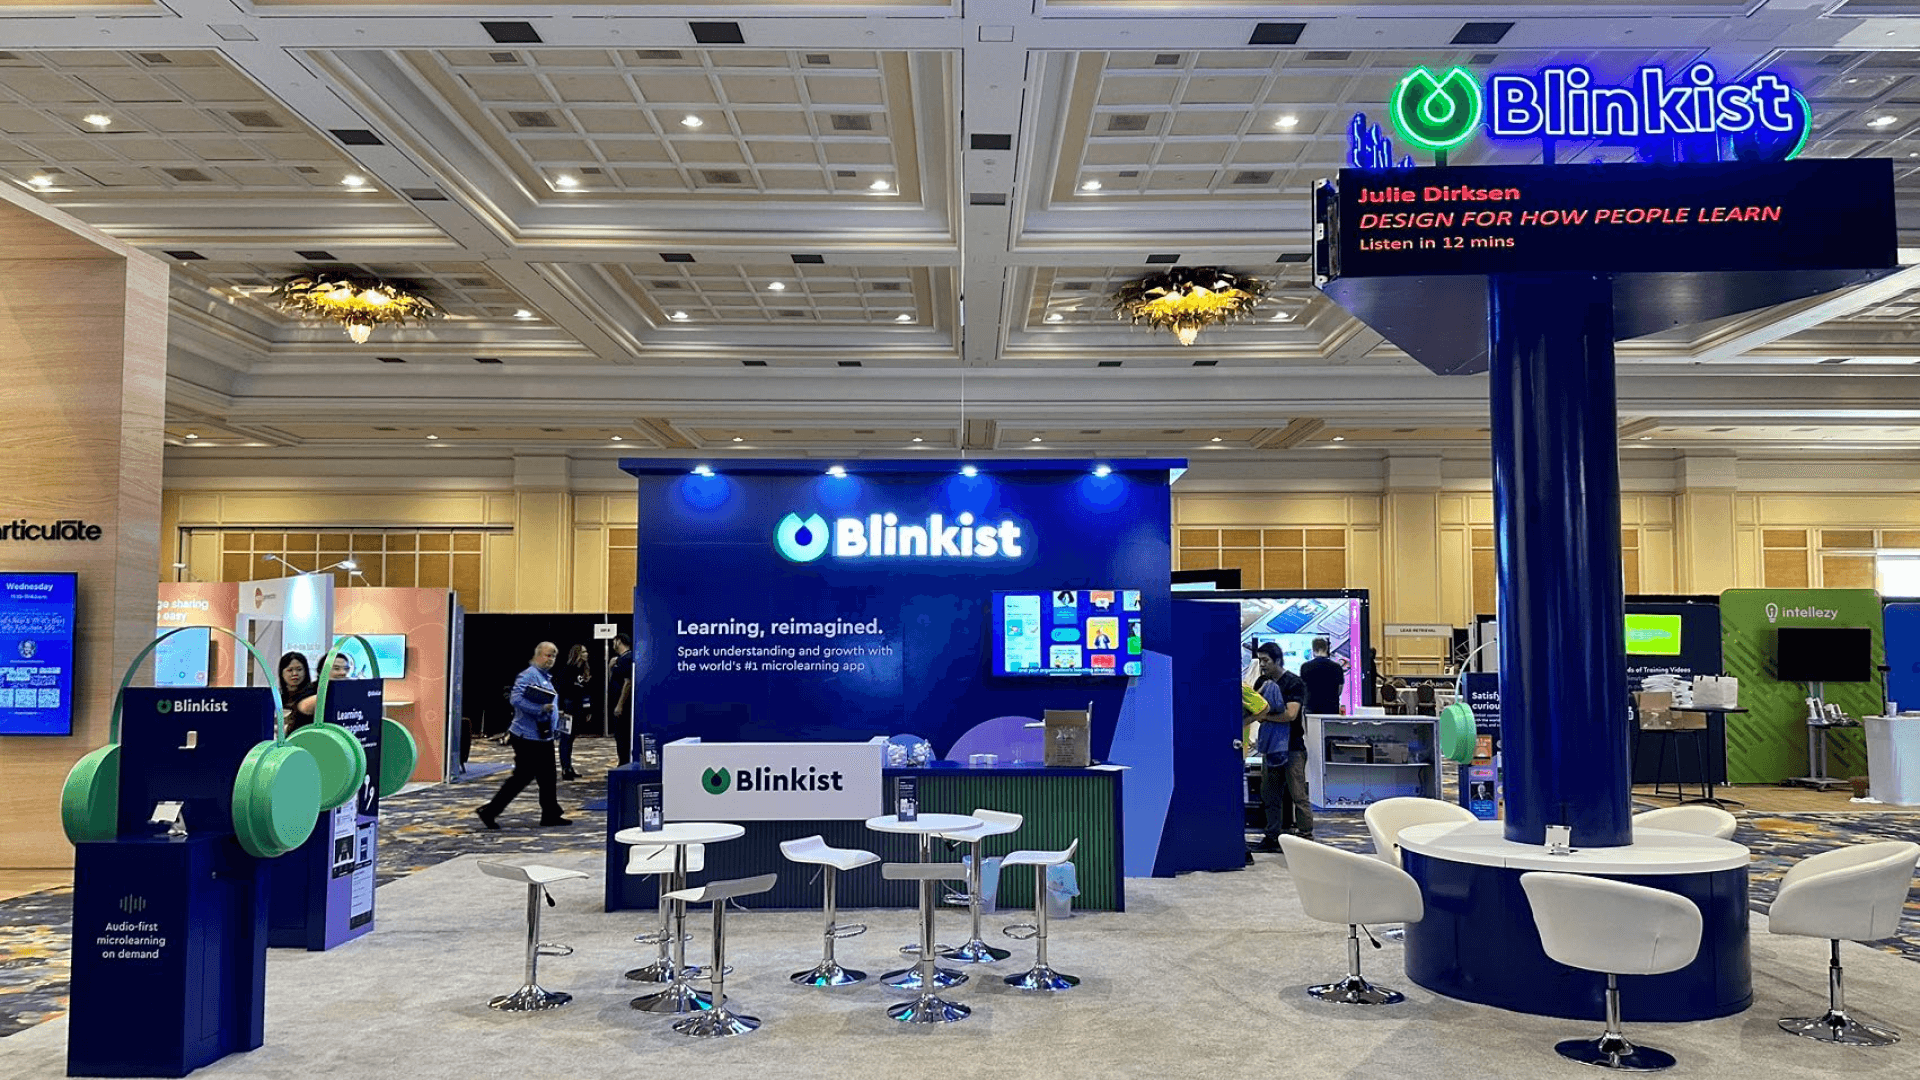
Las Vegas Projects for Layout Reference
Use these completed projects to compare display methods and spatial arrangements. When developing your proposal, we review which features can be adapted with rental components.


What Your Rental Package Can Include
Your package is defined by the approved design and proposal. We review the following areas so you can see the selected components and service responsibilities before production.
Structure and Flooring
The specified wall system, structural elements, floor finish, and dimensions needed to fit the booked space and support the layout.
Graphics and Signage
Printed surfaces and signs identified by location, dimensions, material, and quantity, with artwork approval completed before production.
Displays and AV
Selected product fixtures, counters, screens, and mounting arrangements, including any custom fabrication required for the products or devices.
Furniture and Storage
The agreed tables, seating, cabinets, and concealed storage, arranged around staff access and the supplies needed during show hours.
Delivery and Show-Site Work
The agreed transport, installation, dismantling, and return arrangements, with service responsibilities and scheduling requirements stated in the proposal.
Las Vegas Booth Rental Costs and Quote Scope
Two booths of the same size can have different prices. Structure, display requirements, graphic production, transport, and installation conditions all affect the quote.
Booth Size
Best For
Before approval, the proposal should distinguish between
10x20
Backwall configuration, graphics, counters, flooring, furniture, and transport
Booth components and production: the specified rental items, graphics, finishes, and custom additions.
20x20
Structural layout, display fixtures, storage, screens, and any overhead elements
Transport and installation services: the agreed delivery route, setup work, dismantling, and return arrangements.
20x30
Number of activity areas, custom fixtures, meeting furniture, graphics, and installation work
Show services: material handling, electrical supply, internet, rigging, or other applicable orders, including who places and pays for them.
30x40 and Larger
Structural requirements, equipment access, freight volume, overhead elements, and installation schedule
Send your event details and preferred design for a quote based on the actual requirements.
Request a Rental Estimate
Planning for Your Las Vegas Venue
The venue name is the starting point. The exhibition hall, booked space, and event manual provide the details needed to coordinate the booth and its arrival.

Las Vegas Convention Center
Provide the hall, booth number, and move-in assignment so freight arrival and installation can be planned against the show’s schedule
View LVCC Booth Planning →

Mandalay Bay Convention Center
Review access for the largest components and products, together with the delivery window, installation sequence, and return freight plan.
View Mandalay Bay Planning →

Venetian Expo
Identify the exhibition hall and contracted space, then match the layout, electrical requirements, and delivery arrangements to the event manual.
View Venetian Expo Planning →

Caesars Forum
Check the allocated exhibition area and approved dimensions before developing meeting zones, signage, and any proposed overhead elements.
View Caesars Forum Planning →
From Rental Brief to Booth Handover
Circle Exhibit helps exhibitors coordinate booth design, graphics, freight, and show-site setup around their event requirements.
01 · Share the Event Brief
Send the show details, floor plan, product requirements, and preferred design. We use these to assess suitable components and identify any additional fabrication.
02 · Review the Layout and Proposal
Review the proposed arrangement, 3D views, selected components, and service scope. Resolve configuration and cost questions before approving the project.
03 · Prepare for Production and Delivery
Approve artwork and production details, then coordinate packing, freight timing, installation arrangements, and responsibilities for separate show orders.
04 · Install and Check the Booth
Complete the agreed setup and check graphics, fixtures, and display positions before handover. Dismantling and return handling follow the approved plan.
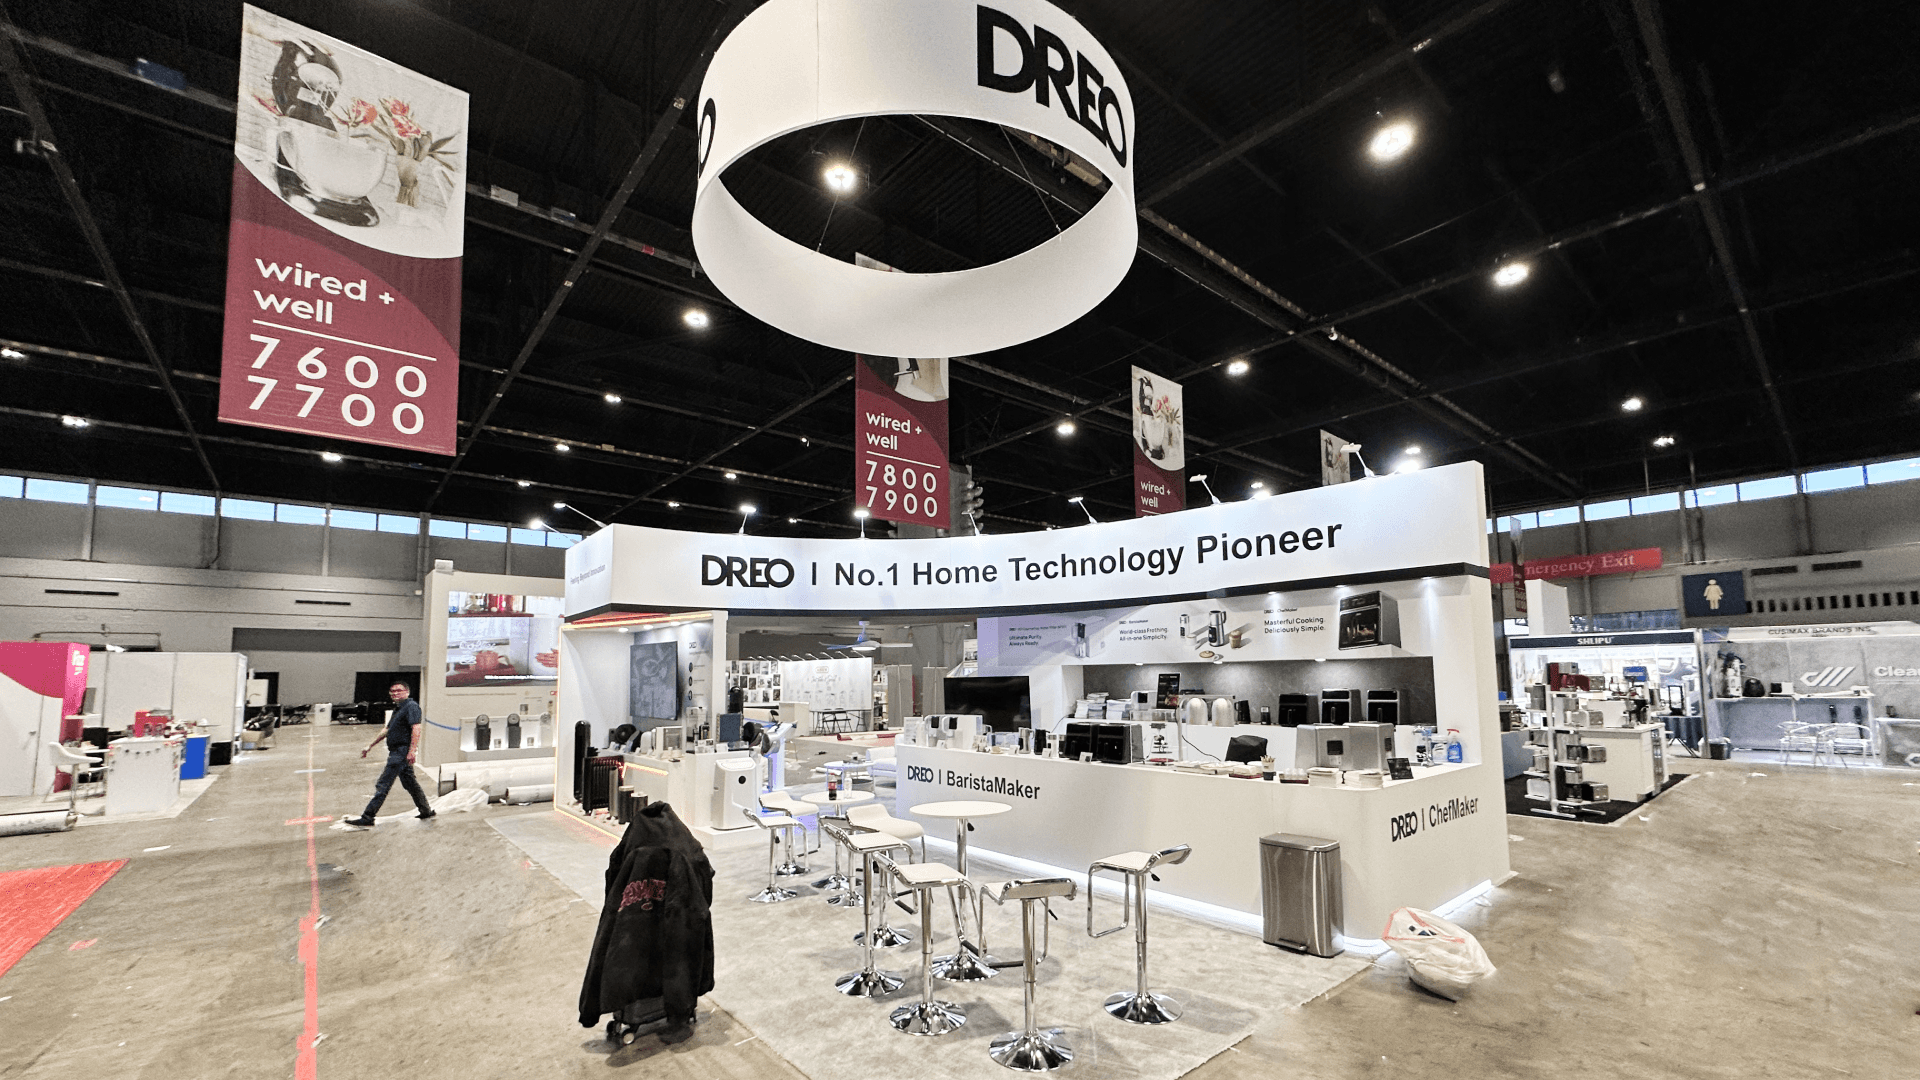
Need to assess the footprint before choosing a design? Review 10x20 booth layouts or 20x30 booth planning to compare display space, meeting needs, and storage.

Las Vegas Booth Rental FAQs
Common questions about customizable trade show booth rentals, sizing, and execution planning.
How is the rental price calculated?
The quote reflects the selected components, graphics, custom fabrication, transport, and installation requirements. The show schedule and venue arrangements also affect the work involved. Compare proposals against the same component list and service scope to understand differences in price.
How much can I change a rental design?
What happens to the booth and graphics after the show?
Can Circle Exhibit coordinate delivery, installation, and dismantling?
When should we start planning?
Are material handling, power, and rigging included?
Request a Las Vegas Rental Booth Proposal
Tell us your show, dates, venue, and booked footprint. Add a preferred design code, floor plan, or product details so we can review suitable configurations and prepare the proposal around your requirements.