RE+ Booth Planning

How should exhibitors plan an RE+ booth?
RE+ exhibitors should plan the booth around how visitors move from product recognition to system understanding and technical conversation. Booth size, product displays, graphics, demos, meeting space, storage, and show-site requirements should work together so solar, storage, charging, grid, and other clean energy technologies remain easy to understand on the floor.
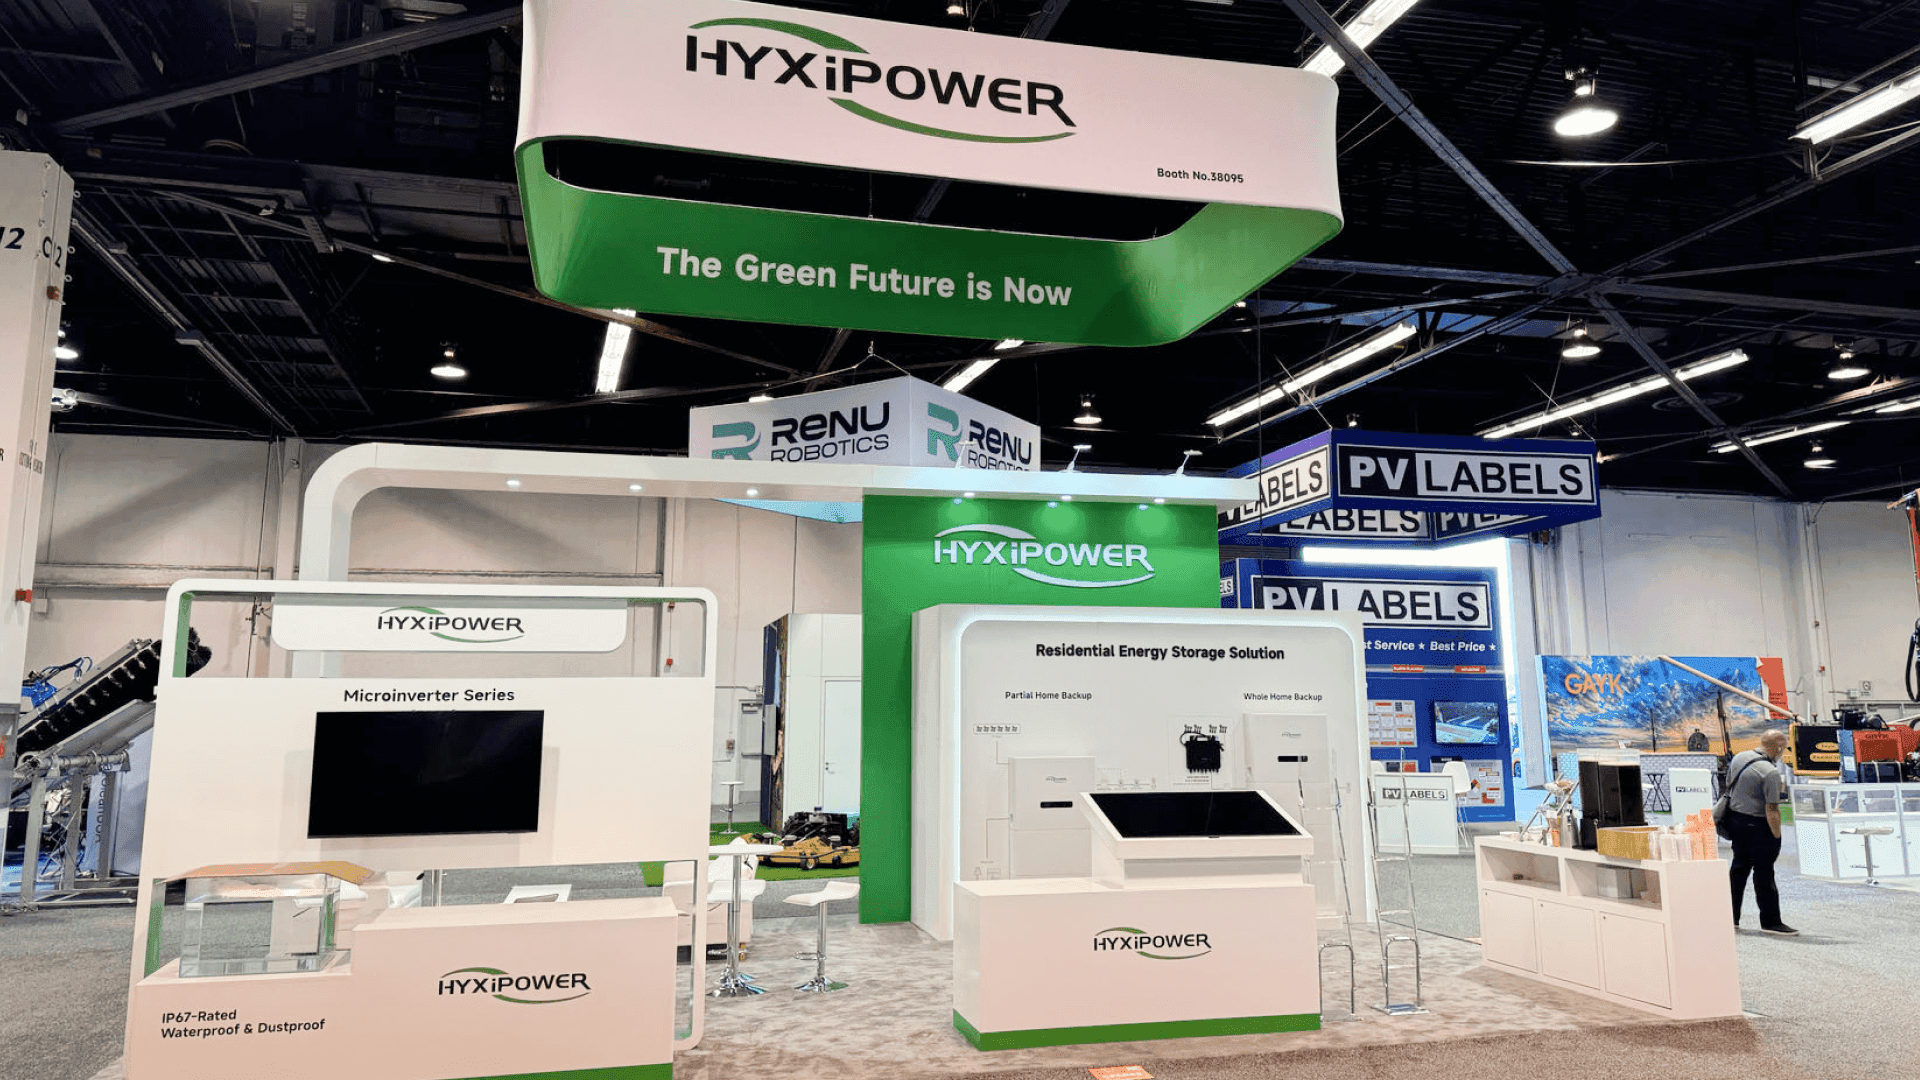
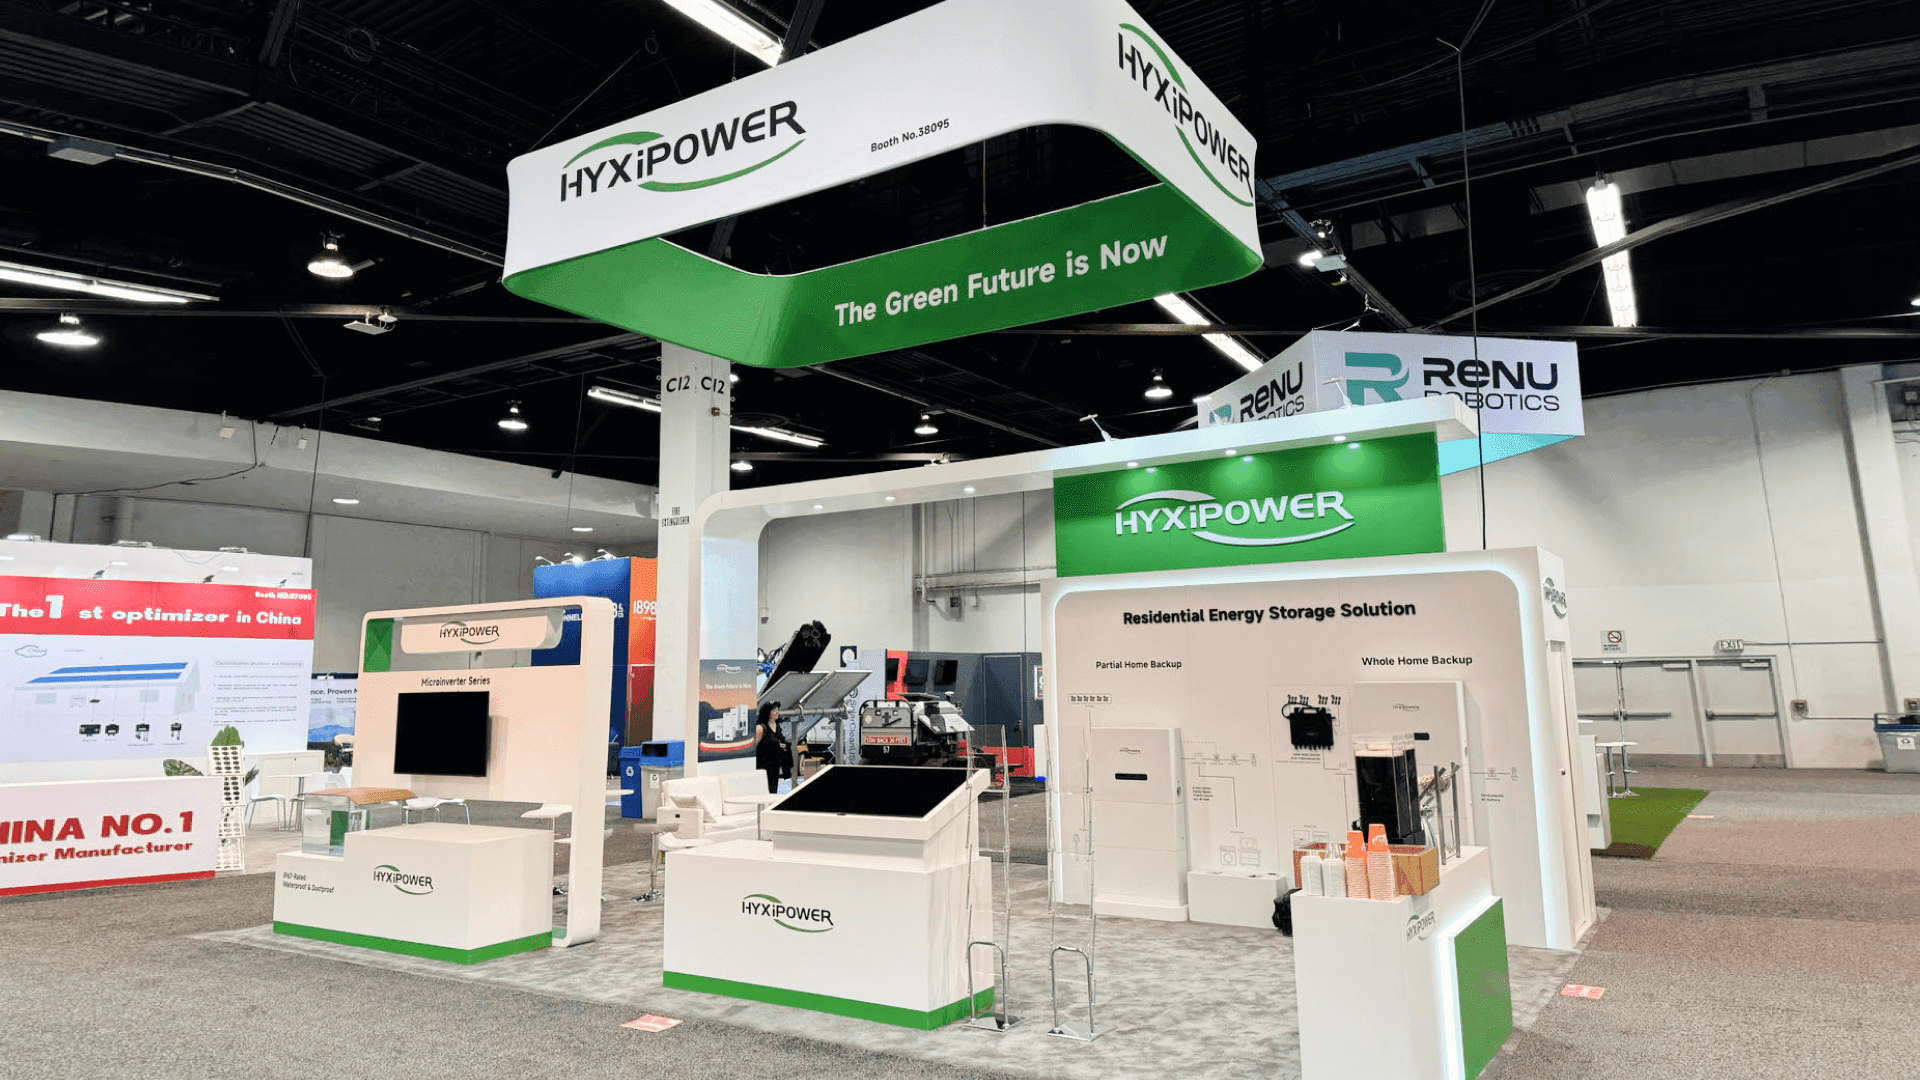
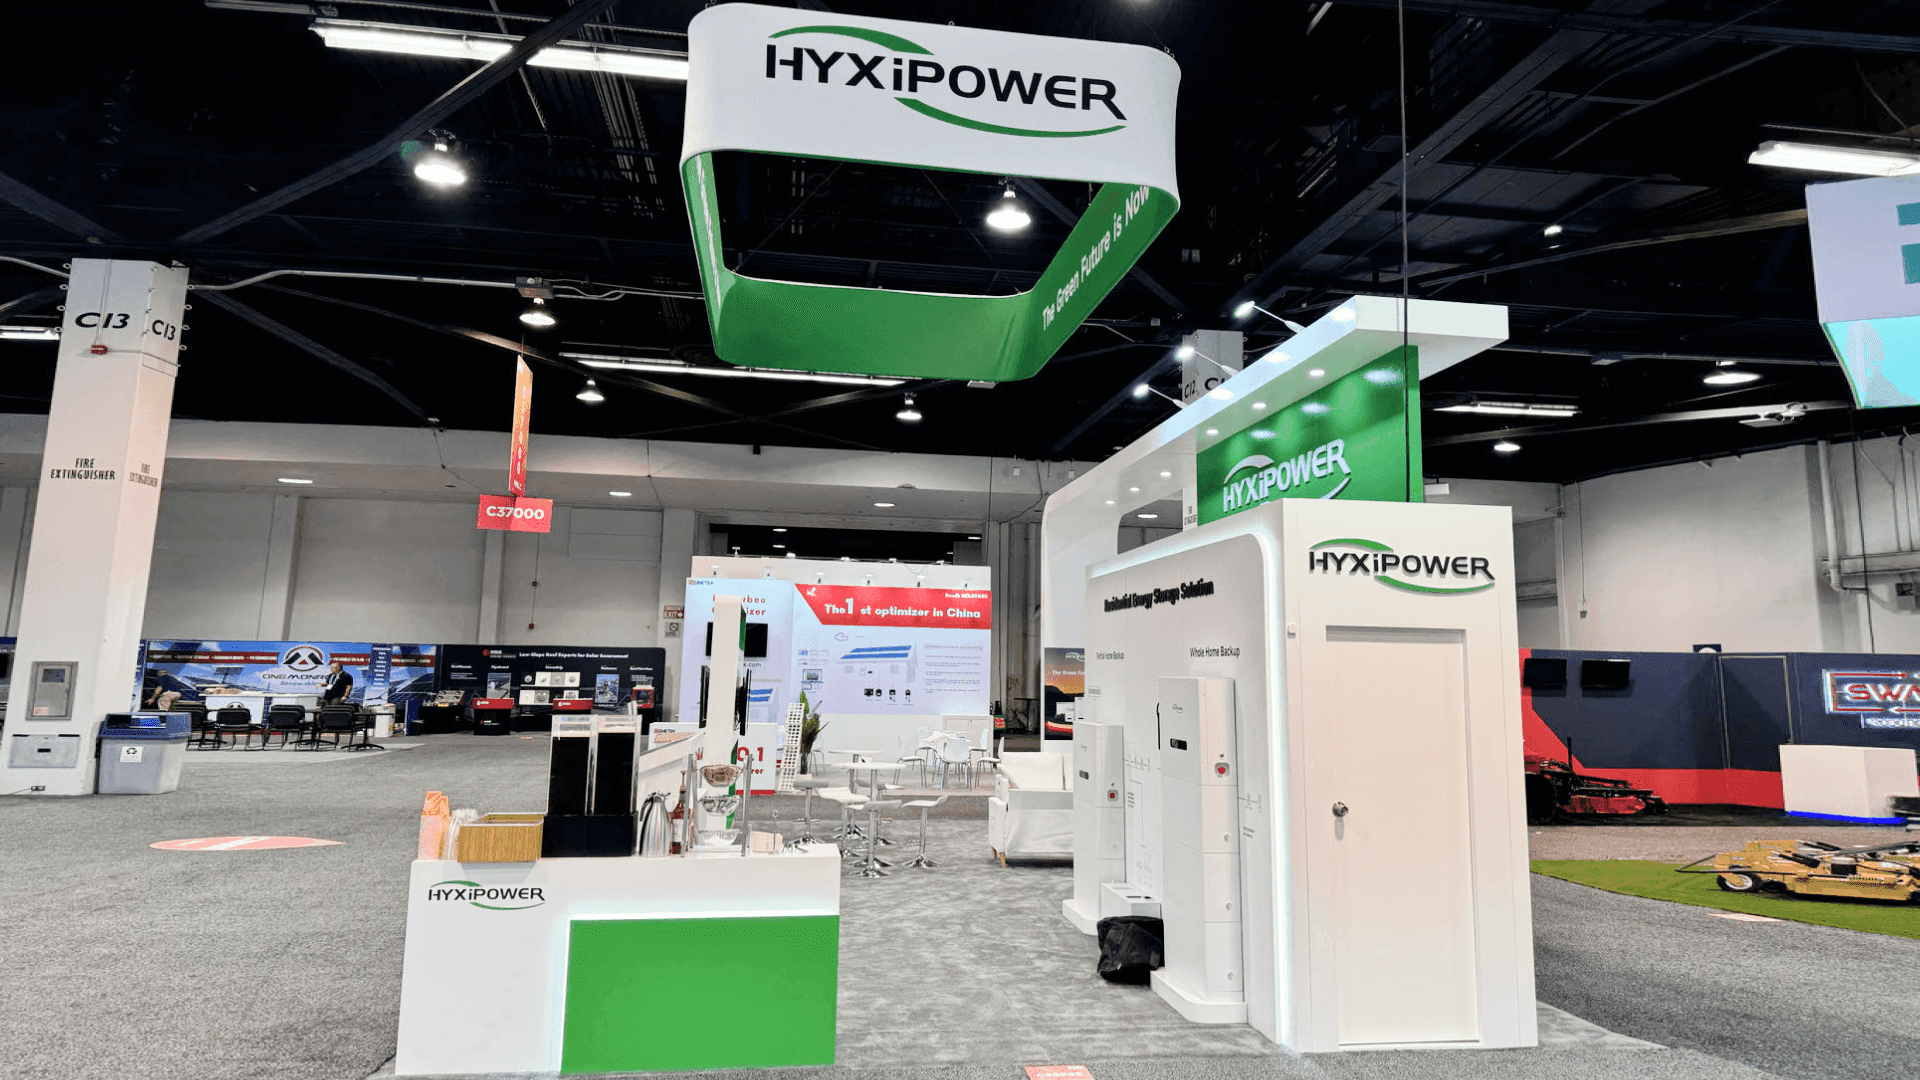
RE+ booth planning has to connect technical product visibility, booth layout, system explanation, buyer conversations, and show-site execution. Solar modules, battery storage systems, inverters, EV charging hardware, monitoring platforms, grid technology, and larger energy equipment may share the same show floor, but they do not create the same booth requirements. A focused 10x20 may be enough for one primary technical story, while 20x20, 20x30, and 30x40 layouts give exhibitors more room to separate product displays, demonstrations, meetings, storage, and staff functions.
Solar-led exhibits are a good example of how quickly that planning can become more specific. PV modules may need to be shown alongside inverter technology, monitoring content, project graphics, and the conversations EPCs or developers expect to have at the booth. Our RE+ solar booth planning guide looks more closely at how those pieces can work together without making the exhibit difficult to read. Battery storage and larger equipment displays bring different challenges, including system context, hardware access, power requirements, working clearance, and the space needed around the product.
Those decisions also have to work within the realities of the Las Vegas Convention Center, where freight movement, utilities, product placement, and installation can affect the final layout. For exhibitors balancing technical displays with demos, storage, and longer buyer conversations, a 20x30 booth often provides enough separation without turning the exhibit into an oversized environment. When the product itself begins to drive the structure, fixtures, branding, and installation plan, the project may move beyond a standard booth package and into a more fully developed custom exhibit program in Las Vegas.
Why Exhibitors Choose Circle Exhibit
Clear scope, transparent quote review, nationwide booth support, and efficient setup planning for qualified rental and custom exhibit projects.
48hr
Setup Window
10+
Years Since 2014
U.S.
Trade Show Support
Real
Booth Project Proof
The right footprint depends on how many functions need to happen at the same time. At RE+, the useful question is not simply whether a booth is larger, but whether product explanation, demos, storage, meetings, and physical hardware can operate without competing for the same space.
When the exhibit centers on one monitoring platform, compact hardware product, screen-led explanation, or focused technical message, a 10x20 booth layout can keep the story concentrated without adding unnecessary zones.
Once product presentation, a working demo, storage, and longer technical conversations begin to compete for space, a 20x30 booth footprint gives them useful separation without turning the exhibit into disconnected zones.
If one primary product needs a visible demo, screen content, storage, and open buyer conversations, a 20x20 booth layout gives those functions more room while keeping the exhibit readable from several aisle directions.
For exhibitors showing several technologies or larger hardware at the same time, a 30x40 booth layout provides more room to separate equipment, technical displays, meetings, storage, and visitor circulation.
An RE+ booth can look workable on a floor plan while still leaving important show-site questions unresolved. Solar, storage, charging, and grid exhibitors often need the layout to support technical explanation, product access, utilities, and installation at the same time. The RE+ 26 move to LVCC adds another planning layer, especially when equipment access, utility requirements, and installation timing can affect where products and supporting booth elements are placed.
Live technical demonstrations create a different challenge. Solar and battery storage demos need to connect visible hardware with the monitoring data and system behavior buyers cannot see directly. Larger equipment may also need its position, access, and power requirements resolved before the surrounding booth layout is finalized.
A strong RE+ display should guide visitors through the technology in stages: identify the product, understand its role in the larger system, add technical context through data or diagrams, and explore the exhibit without disrupting visitor flow.
A PV module, battery cabinet, inverter, charger, or grid product should be recognizable before visitors stop to read a detailed explanation. The aisle-facing message can establish what the product is, where it fits, and why it matters.
Labels, diagrams, screens, and supporting products can show how individual hardware fits into a larger energy system. For battery storage, that may mean connecting the cabinet with controls, monitoring, safety information, and application context rather than presenting each element separately.
Dashboards, monitoring screens, energy-flow diagrams, and performance data add the most value when visitors can connect them directly to the product or application being discussed. The data can then provide technical depth after the core product relationship is clear.
Large cabinets, charging equipment, grid hardware, and other physical products require more space than their outer dimensions suggest. Power connections, cable routing, staff access, viewing distance, and final positioning can all reduce the booth area available for visitors and conversations.
RE+ brings solar, energy storage, EV infrastructure, microgrids, hydrogen, wind, grid technology, and related clean energy sectors into one industry event.
RE+ 26 runs November 16–19, 2026 at the Las Vegas Convention Center, with exhibits and show-floor activity November 17–19.
RE+ brings together professionals across utility-scale and distributed clean energy markets, creating a show floor where product explanation, system context, and project conversations all matter.
Not Sure Which Booth Size You Need?
Not every exhibitor knows whether a 10x20, 20x20, 20x30, or larger booth is the right fit. Circle Exhibit can help review your event goals, product display needs, demo areas, meeting space, storage, budget scope, and setup timeline before you choose a booth size.
Hardware Without Enough System Context
Demos That Need More Than Screen Space
1
Choose the First Thing Buyers Should Understand
2
3
4
Rental for Focused Technical Displays
A Las Vegas trade show booth rental can work when branded walls, screens, counters, storage, meetings, and focused demos do not require highly specialized product integration.
Custom Build for Integrated Product Environments
When physical products, custom mounts, structural branding, multiple demo areas, or purpose-built fixtures begin to shape the exhibit itself, Las Vegas booth builder support becomes more relevant to fabrication, product integration, and show-site execution.
Hybrid for Reusable Structure and Product-Specific Elements
A hybrid approach can keep reusable branded structure while changing product fixtures, screens, demo counters, or technical display elements as the system story evolves from show to show.
Check the current hall assignment, exhibitor service information, freight requirements, utilities, and move-in details before booth production is locked.
Screens, dashboards, lighting, powered products, and demo equipment should have workable electrical and cable paths before counters and display positions are finalized.
Equipment and larger samples need to reach their final display positions without finished structures, graphics, counters, or other fixtures closing off access too early.
After installation, check screens, data displays, power, labels, product positions, cable safety, storage access, and the transition from demos into buyer conversations.
Need a Flexible RE+ Booth Rental?
A rental-based RE+ booth can work when the exhibit needs branded structure, screens, technical demos, storage, and meeting space without highly specialized product integration.
How should RE+ exhibitors explain complex energy systems in a booth?
Start with the physical product or application visitors can recognize, then use diagrams, screens, data, or staff explanations to show how it fits the larger system. The aisle-facing display does not need to carry every technical detail.
What booth size works for RE+ exhibitors?
How should technical demos be organized at RE+?
When does a rental or custom booth make more sense for RE+?
What should be confirmed before RE+ move-in at LVCC?
READY TO PLAN YOUR NEXT BOOTH?
Let’s Build a Booth That Fits Your Event
Share your event name, booth size, city, timeline, product display needs, and design references. Circle Exhibit will review your project direction and help you choose a rental-friendly or custom exhibit path.
3000+
Booth Projects Supported
50+
U.S. Event Cities
Transparent
Quote Review
BESS booth planning for battery hardware, controls, monitoring, safety information, and application context.
Planning for full-size energy equipment where footprint, utilities, access, clearance, and placement shape the booth layout.
Broader event context for solar, storage, charging, grid, and other energy exhibitors planning for Las Vegas trade shows.
Structure, graphics, utilities, product positioning, equipment access, and final testing have to come together before the booth is ready to operate.
Product scale, structural requirements, screens, fixtures, power locations, and equipment access can affect the booth plan before fabrication begins.