I/ITSEC 2026 Booth Planning for Simulation and Training Exhibitors

How should exhibitors plan an I/ITSEC 2026 booth?
An I/ITSEC booth should be planned around the system being demonstrated, the people operating it, and how nearby visitors will understand the training outcome during a short visit. Equipment clearance, observer screens, power, network access, technical storage, waiting space, meeting areas, and full-system testing should be confirmed before production begins.
I/ITSEC at the Orange County Convention Center brings together modeling, simulation, training, and education technologies used across defense, government, industry, and academia. Exhibits range from physical simulators and software training platforms to immersive environments, visual systems, control hardware, cyber training tools, serious games, and connected multi-user applications.
The layout should help active users, observers, and decision-makers understand the same training objective without competing for space. Cyber ranges and wargaming systems, including the multi-user environments represented in the I/ITSEC Cyber Pavilion, often need role-based stations, scenario controls, connected screens, operator access, and a separate observer view.
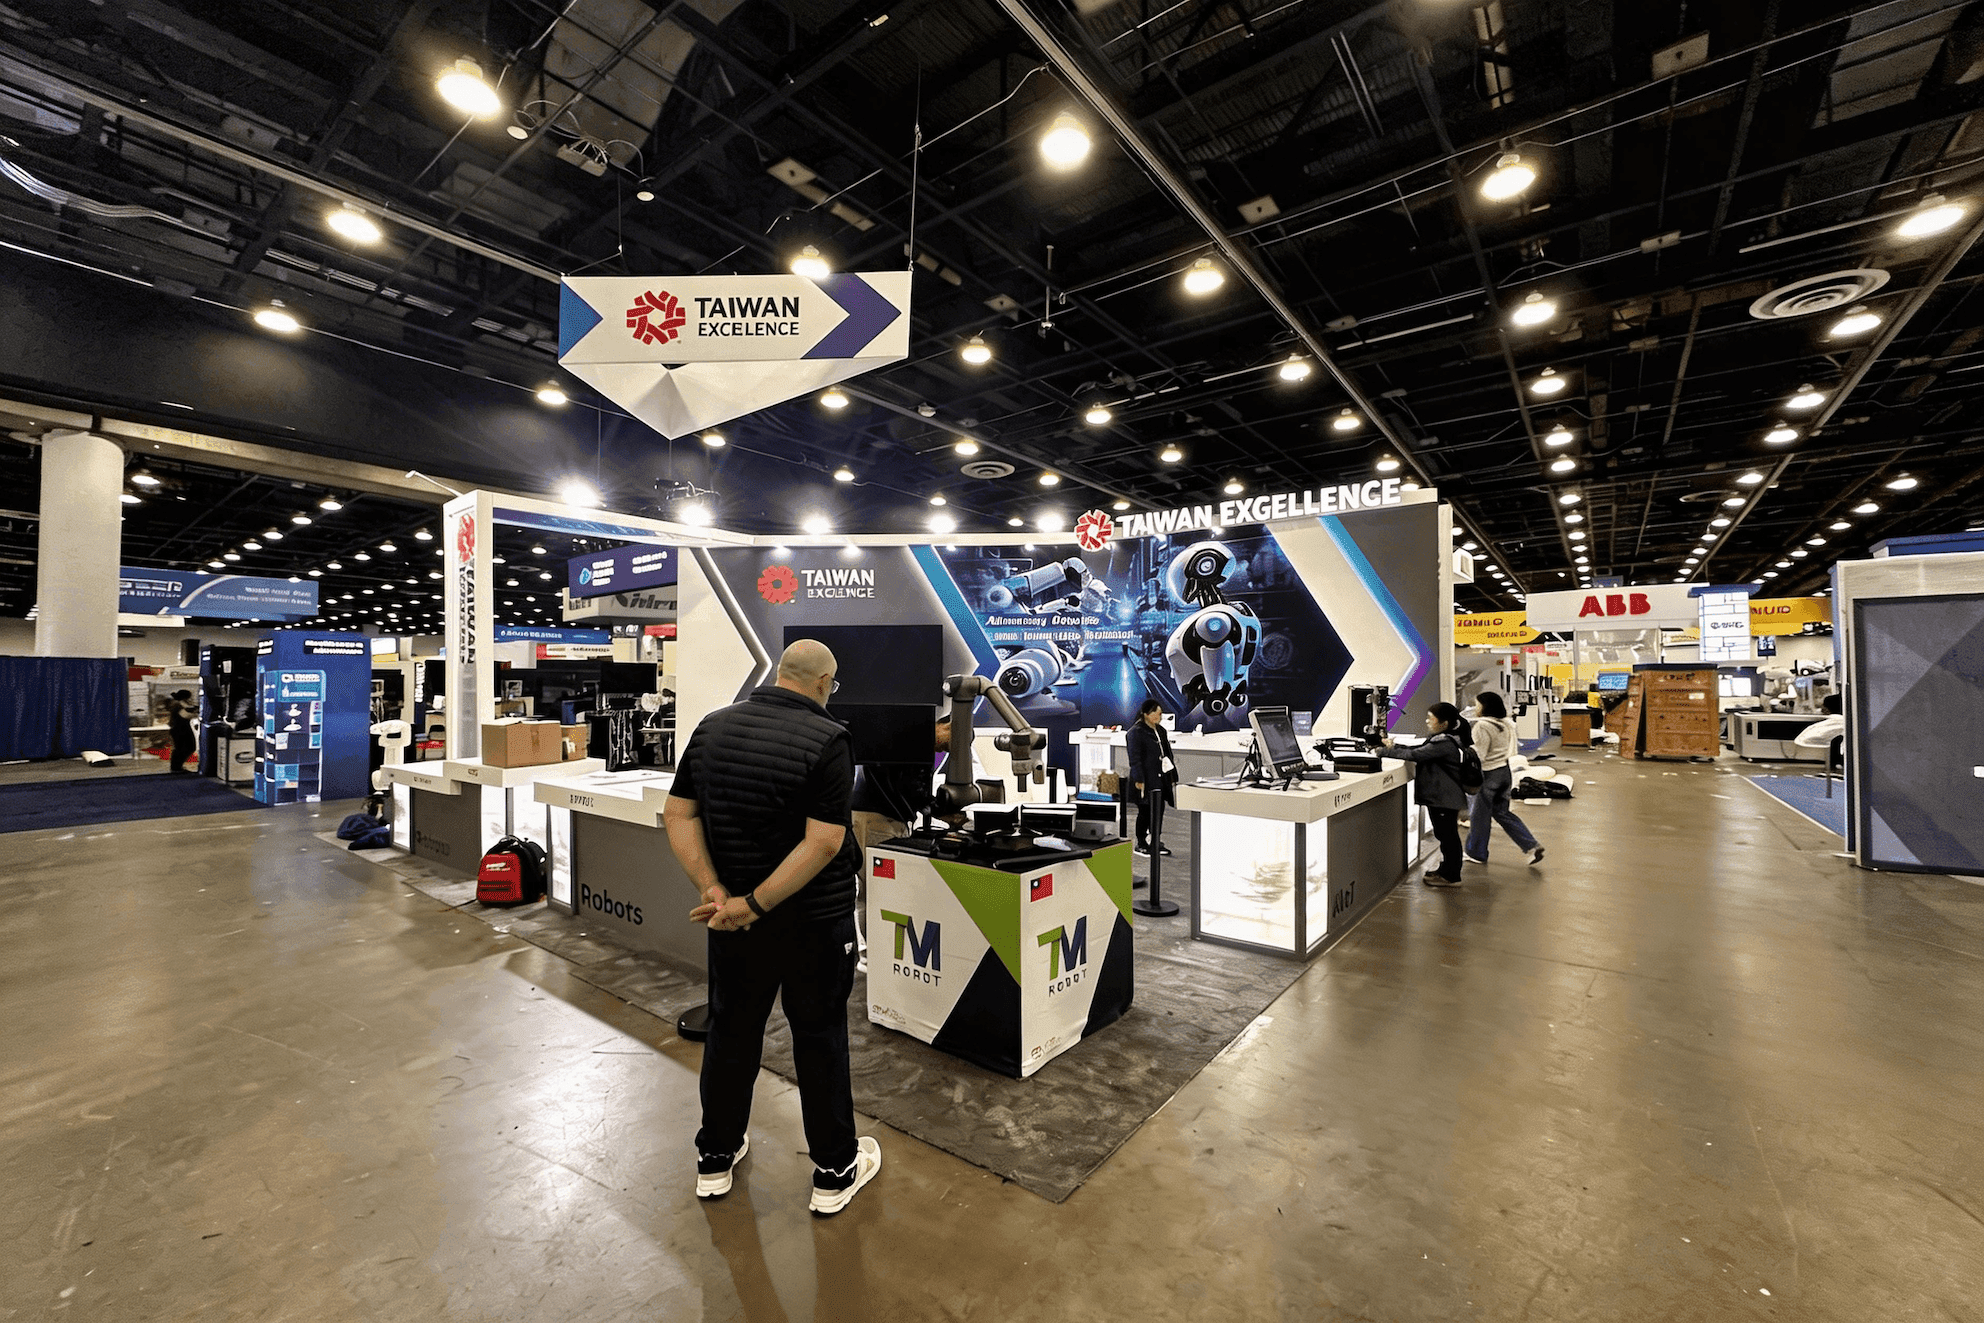
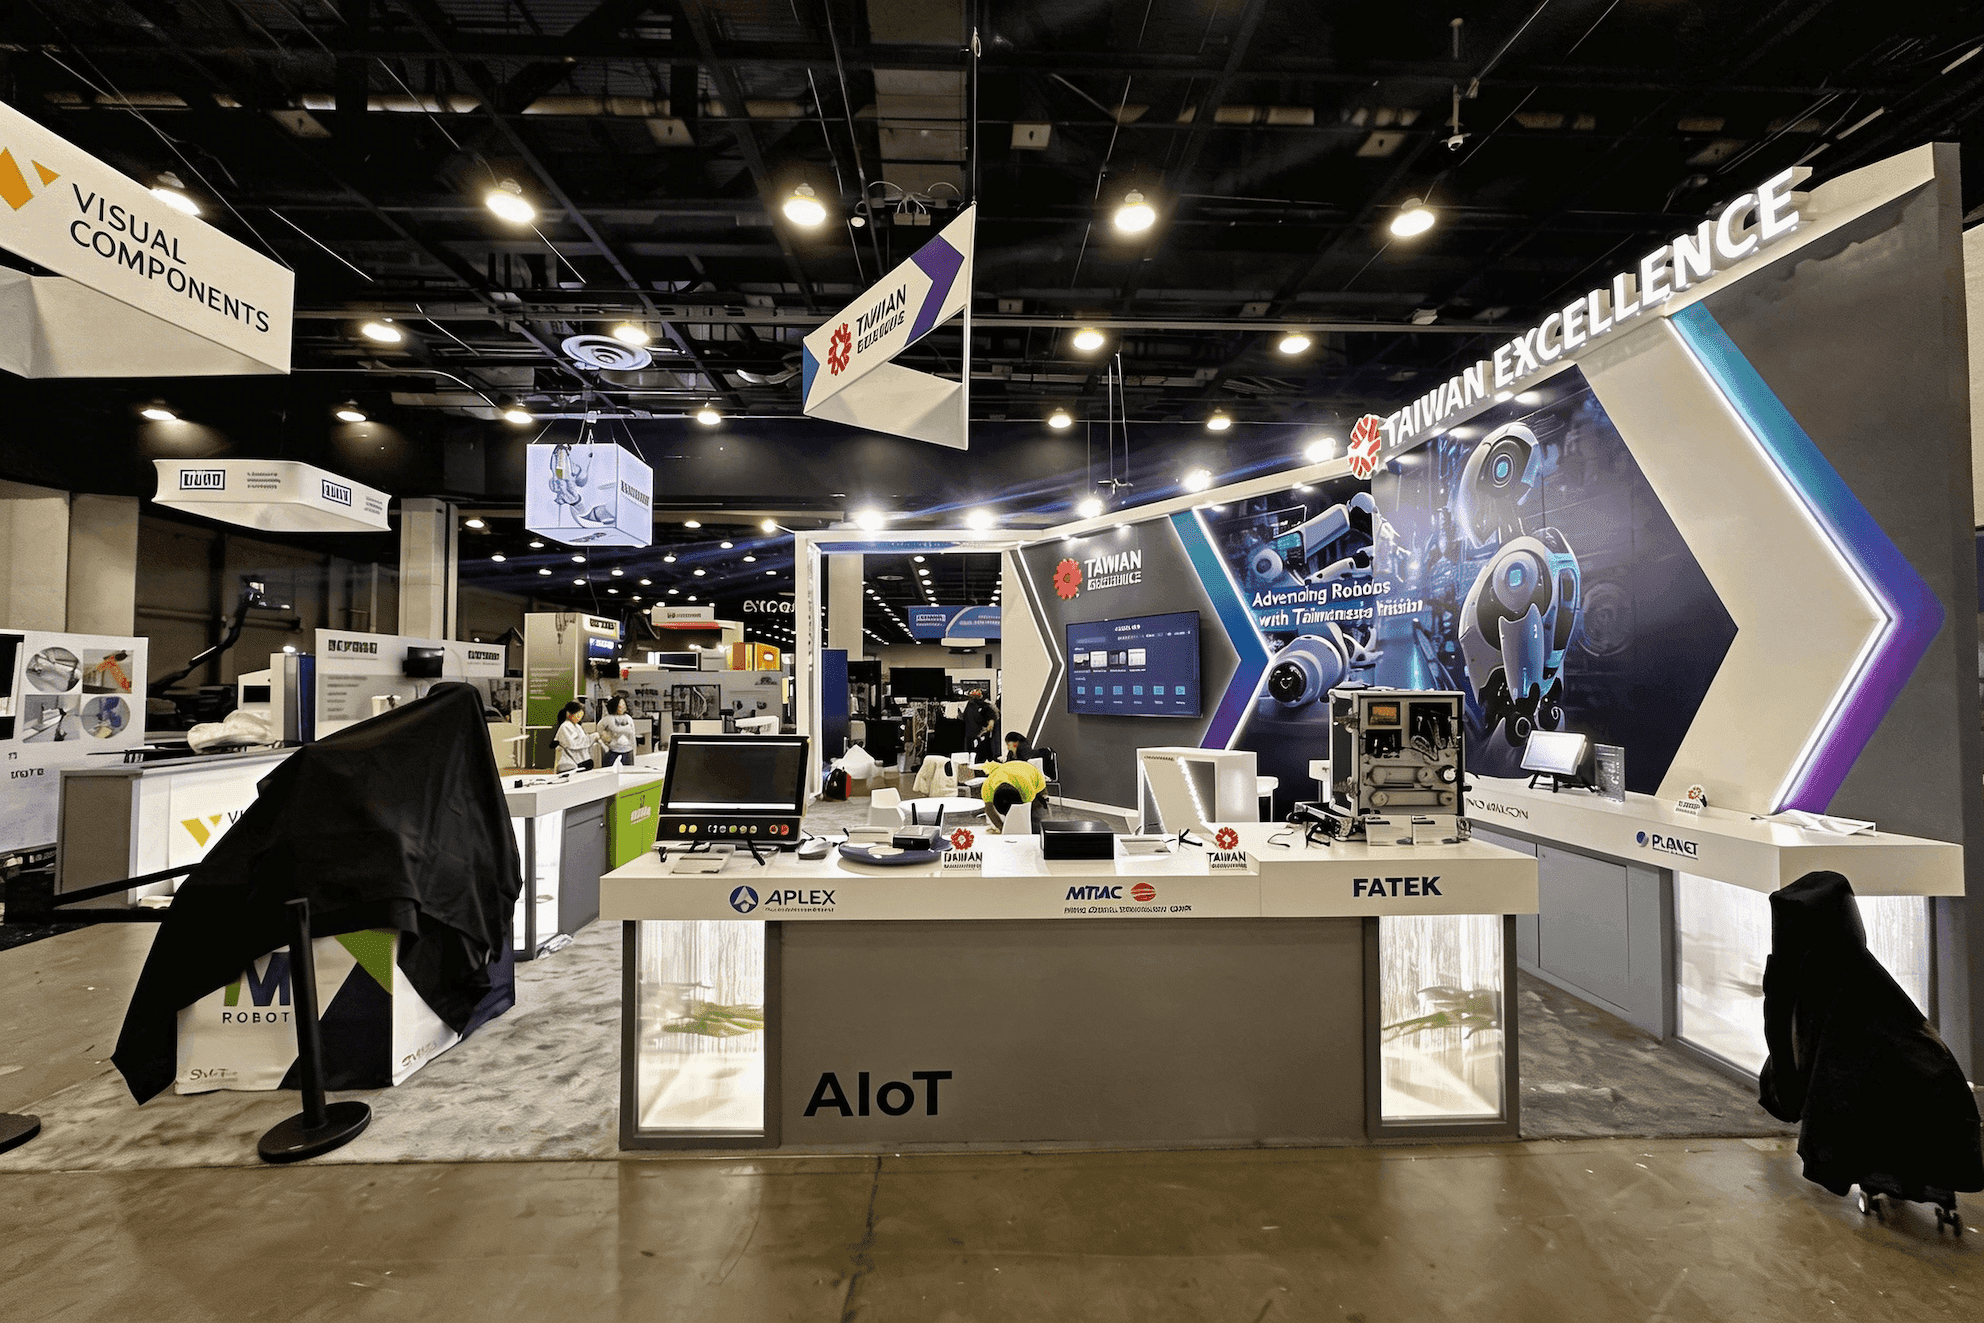
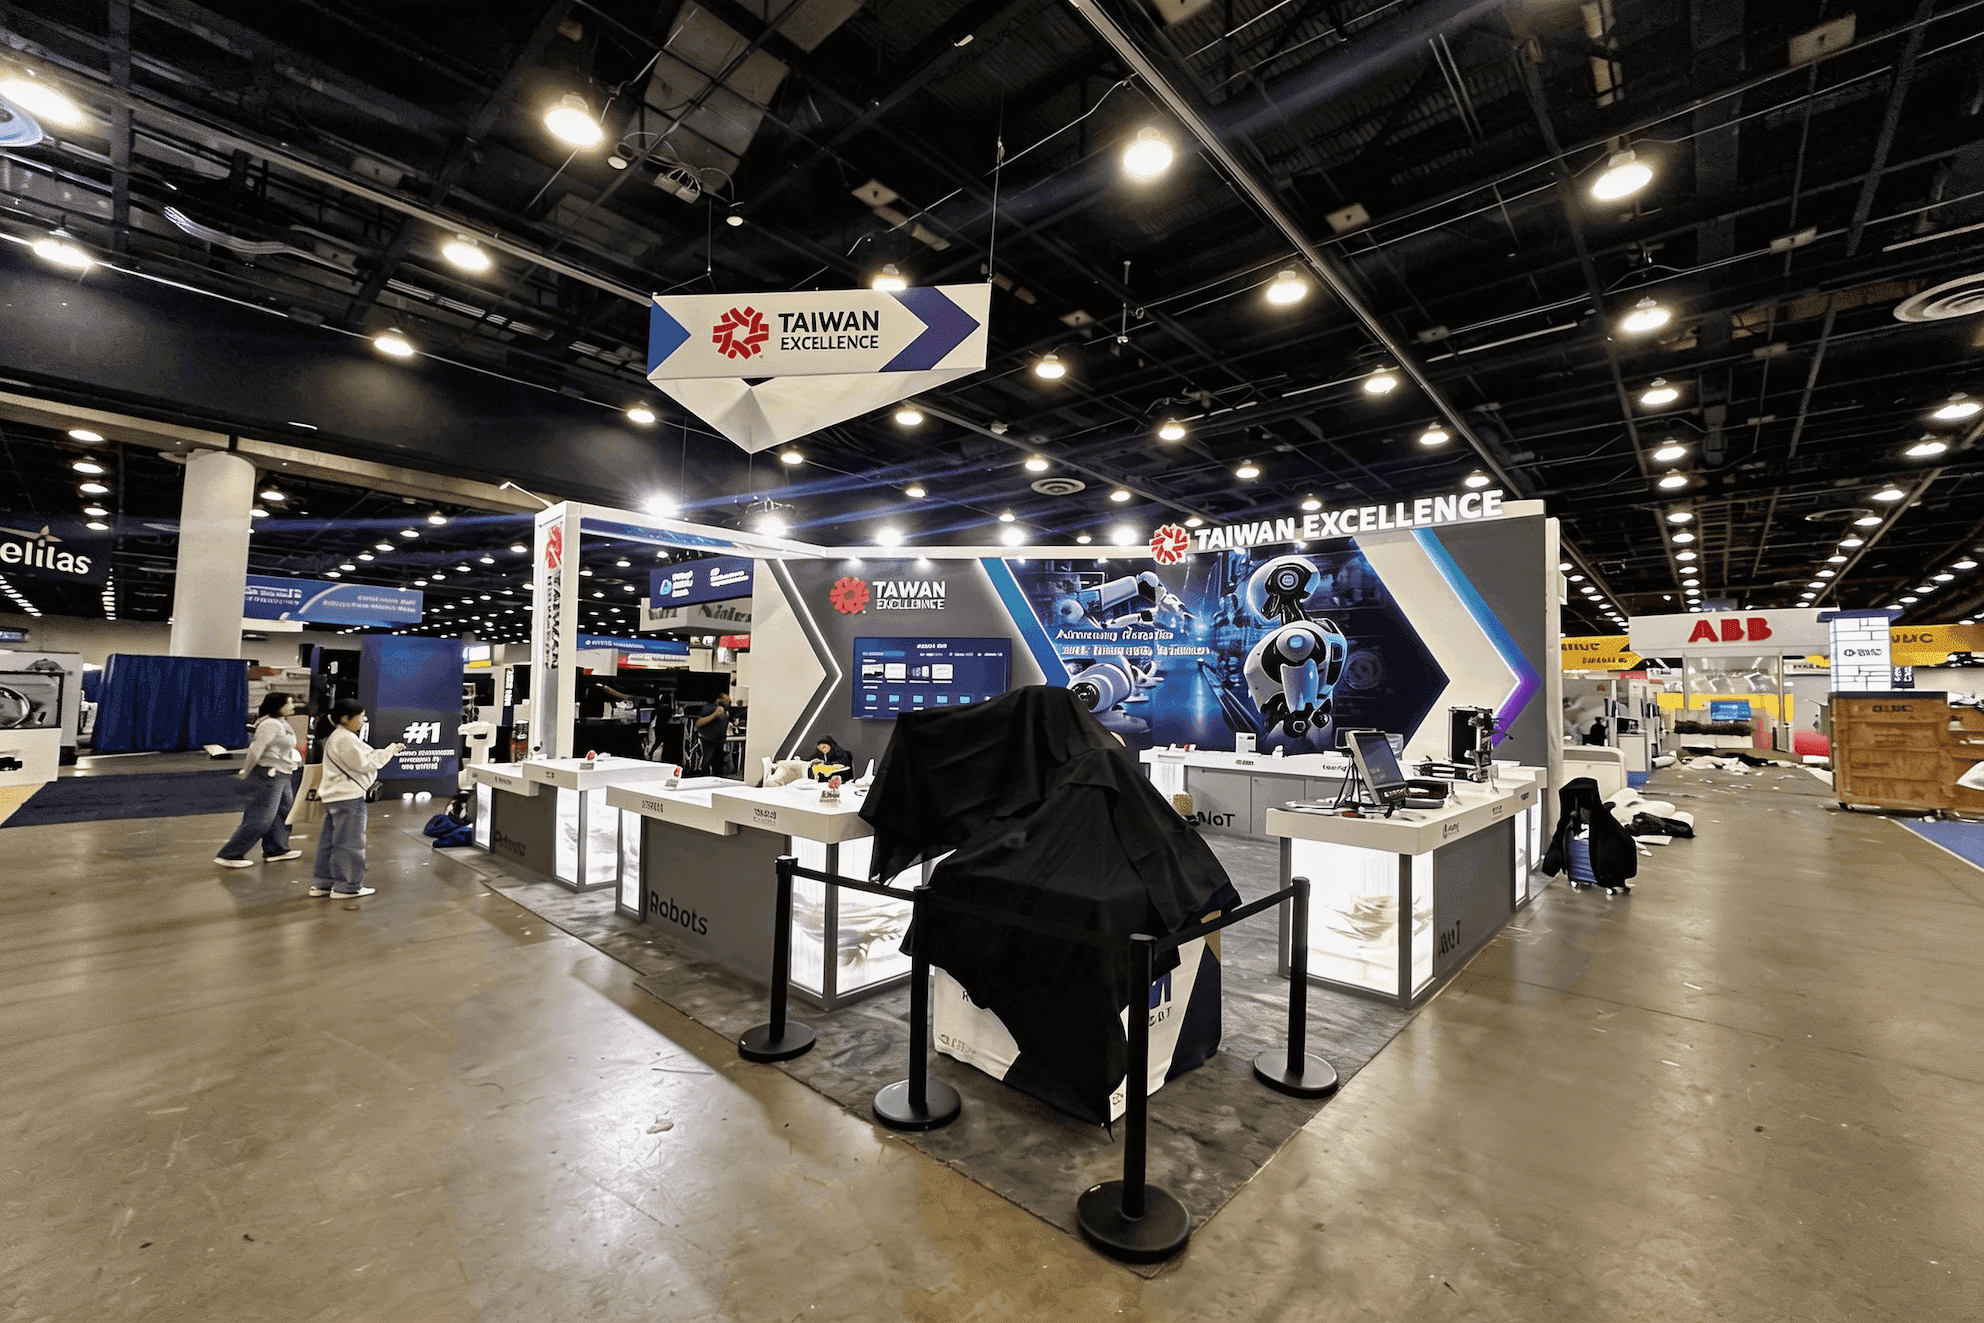
Booth size should reflect equipment dimensions, user access, sightlines, technical storage, utilities, and meeting needs. A 10x20 booth can support a focused software platform or compact training demo, while 20x20 and 20x30 layouts provide more room for simulators, immersive systems, multiple user stations, and separate viewing or discussion areas. Once those technical and visitor-flow requirements are defined, trade show booth design and build in Orlando can be developed around the equipment, demonstration sequence, and show-site plan.
Why Exhibitors Choose Circle Exhibit
Clear scope, transparent quote review, nationwide booth support, and efficient setup planning for qualified rental and custom exhibit projects.
48hr
Setup Window
10+
Years Since 2014
U.S.
Trade Show Support
Real
Booth Project Proof
Choose the footprint around the system, active-user area, observer viewing, technical access, storage, and meeting needs. Extra floor space only helps when each zone has a clear purpose.
Use a 10x10 booth for one software workflow, compact desktop trainer, component display, or scheduled presentation. Keep the demo short and avoid equipment that requires access from several sides.
A 20x20 booth gives the team room to separate the active demonstration from waiting visitors, observer viewing, technical storage, and business conversations.
Move to a 10x20 booth when the exhibit needs one active demonstration position, an operator, an external display, and a short discussion point without placing the user in the aisle.
A 20x30 booth works well for connected stations, briefing space, technical control, meetings, and equipment storage. Larger motion platforms or several linked systems may call for 30x40 booth planning.
Physical simulators, software stations, immersive systems, and hands-on training tools need a clear flow between active users, observers, and waiting visitors. The interactive training demo flow guide explains how to organize entry, external viewing, handoff, and reset time without crowding the equipment or interrupting nearby conversations.
I/ITSEC exhibits often combine physical equipment, software, visual content, active users, operators, and technical utilities. Each part should support one clear training story.
Plan beyond the visible product dimensions. Include access points, moving components, maintenance clearance, operator controls, computers, equipment racks, shipping cases, and a safe route in and out.
An external screen or simplified visual helps nearby visitors understand what the active user is doing and why the result matters. For role-based cyber exercises, the cyber range demo workflow guide shows how connected stations, observer dashboards, and scenario resets can work together.
Power, network access, AV routing, computers, audio, device charging, and cable paths should be treated as one technical plan. Operators and support teams also need access outside the visitor flow.
Allow space for replacement devices, tools, cleaning supplies, literature, and technical support. Business discussions should remain separate from active equipment, waiting visitors, and repeated narration.
I/ITSEC focuses on modeling, simulation, training, and education systems used across defense, government, industry, and academia.
I/ITSEC 2026 runs November 30–December 3 in the South Concourse of the Orange County Convention Center.
Visitors include military leaders, acquisition teams, engineers, educators, researchers, system integrators, and international partners.
Not Sure Which Booth Size You Need?
Not every exhibitor knows whether a 10x20, 20x20, 20x30, or larger booth is the right fit. Circle Exhibit can help review your event goals, product display needs, demo areas, meeting space, storage, budget scope, and setup timeline before you choose a booth size.
Only the Active User Understands the Demo
Utilities Are Planned Separately
1
Define the Training Outcome
2
3
4
Rental for Focused Training Demos
For software platforms, compact trainers, and screen-led demonstrations, a rental structure can keep the booth practical without adding unnecessary fabrication. Orlando booth rental is a good fit when the exhibit can be organized around standard walls, counters, monitor positions, concealed storage, and clear separation between operators and observers.
Custom for Integrated Training Systems
Custom fabrication becomes more relevant when motion equipment, unusual clearances, overhead branding, control rooms, large physical systems, or several connected stations shape the booth architecture.
Hybrid for Reusable Technical Displays
A hybrid approach combines a reusable main structure with custom platforms, equipment interfaces, graphics, counters, storage, and technical elements developed around the training system.
I/ITSEC 2026 is scheduled for the OCCC South Concourse. Freight routing, labor planning, equipment access, and attendee circulation should be organized for the South Building.
Place the active user, operator, waiting visitors, and external display before utilities are finalized. The demo should remain understandable from the aisle without crowding equipment access or meetings.
Electrical service, wired network needs, AV, equipment racks, freight arrival, and cable routes should follow an installation sequence that leaves time for system integration.
Before opening, test startup, login access, screen routing, audio, connectivity, observer content, reset timing, and the offline or recorded backup presentation.
I/ITSEC Booth Rental Planning in Orlando
A rental exhibit can work well for software demos, immersive training systems, compact simulators, observer screens, storage, and meeting space. The layout still needs to account for equipment access, power, network connections, cable routes, and pre-show testing.
What should an I/ITSEC booth include?
An I/ITSEC booth should include a clear training story, an active demo area, an observer view, operator access, technical storage, meeting space, and the required power, network, and AV services.
What booth size works for an I/ITSEC exhibitor?
How should a simulator or software training demo be planned?
Should the demo and meeting areas be separated?
Why is full-system testing important before I/ITSEC opens?
READY TO PLAN YOUR NEXT BOOTH?
Let’s Build a Booth That Fits Your Event
Share your event name, booth size, city, timeline, product display needs, and design references. Circle Exhibit will review your project direction and help you choose a rental-friendly or custom exhibit path.
3000+
Booth Projects Supported
50+
U.S. Event Cities
Transparent
Quote Review
Resolve equipment dimensions, access points, sightlines, technical interfaces, and operating clearances before the booth structure moves into production.
A prebuild review helps verify equipment fit, graphic positions, screen placement, storage access, and assembly details before the exhibit ships to Orlando.
Freight timing, equipment arrival, AV, network requirements, utility orders, and installation sequencing need to be aligned before move-in begins.
Installation should leave room in the schedule for flooring, structures, graphics, equipment placement, cable routing, system integration, testing, and final readiness.
Clear graphics explain the training task, system role, scenario, product family, and outcome without competing with screens, equipment, or the live demonstration.