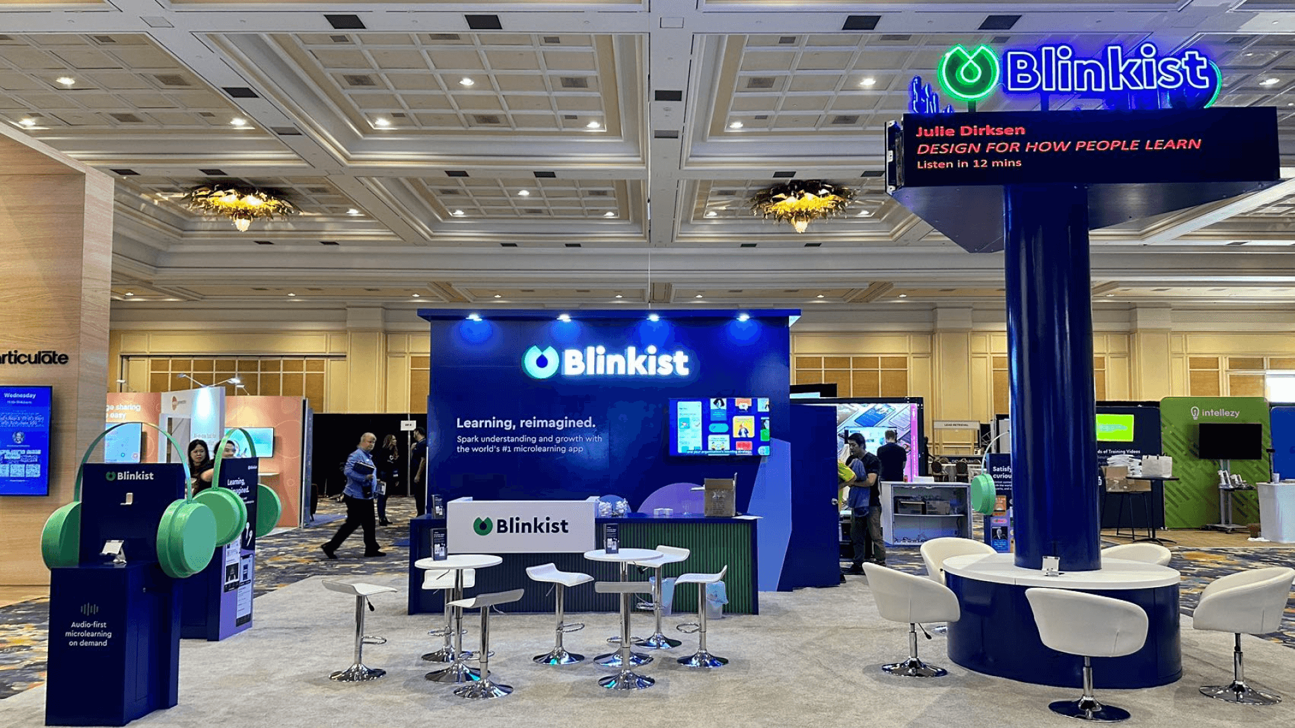
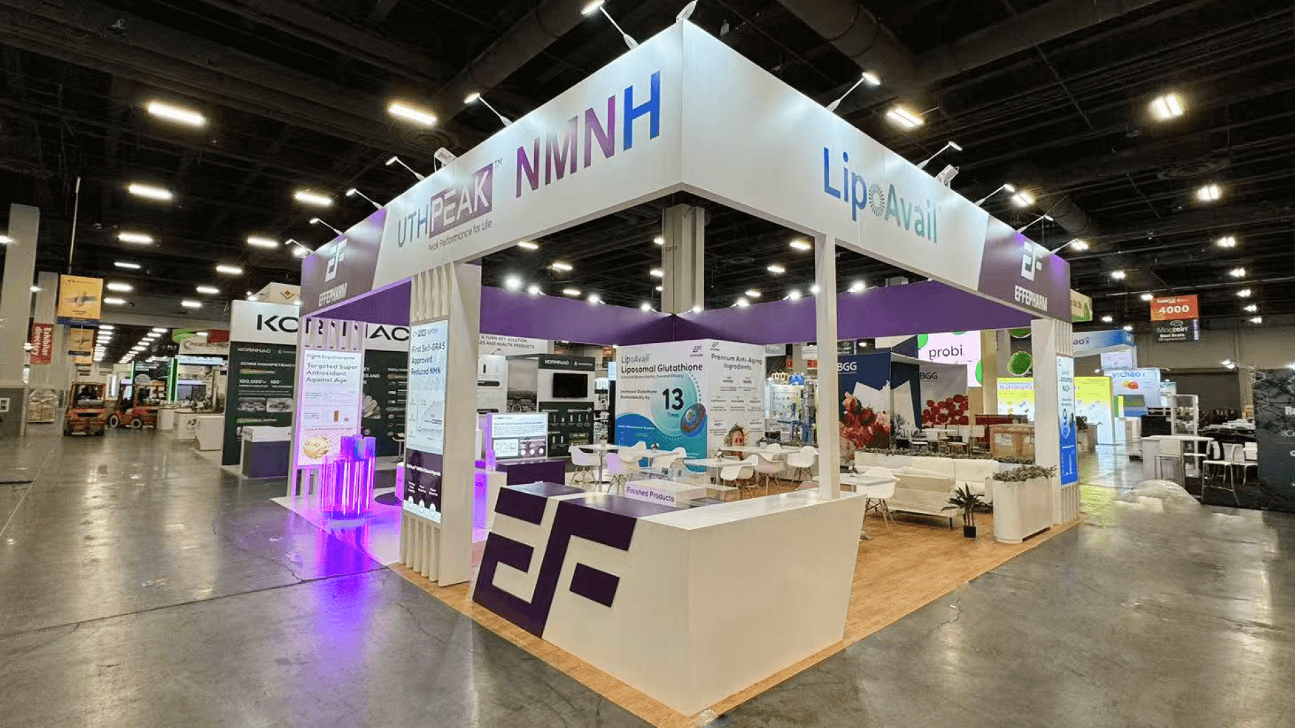
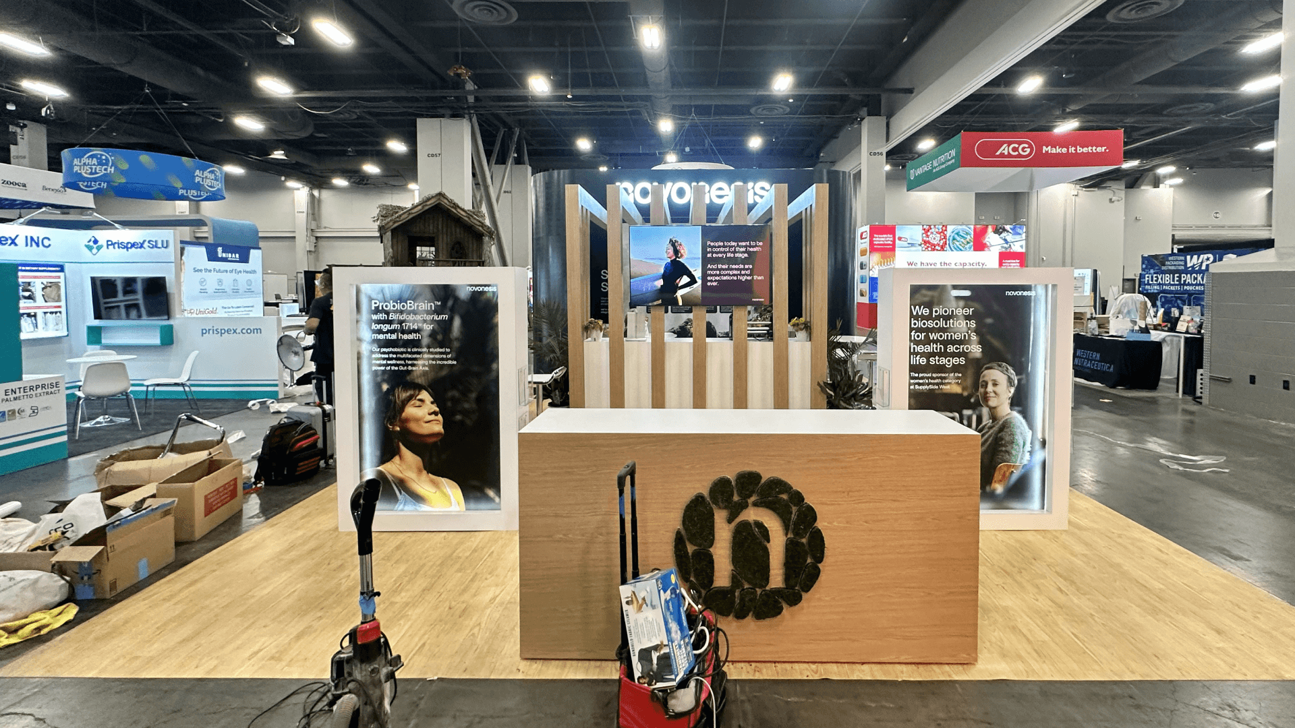
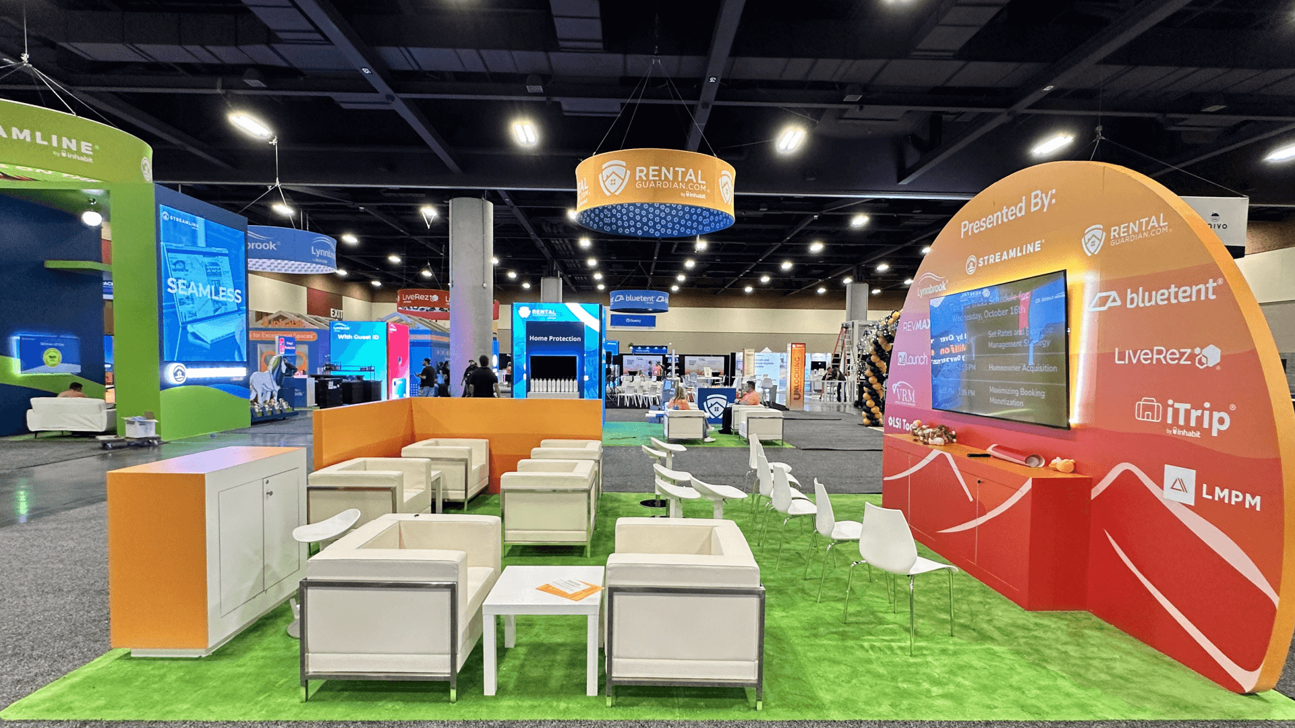
ACT Expo Vehicle and Large Component Booth Planning


How should a commercial vehicle be positioned in an ACT Expo booth?
Begin with the asset in its full display state, not with the booth shell. Record every open door, hood, panel, step, service point, and staff position. Reserve the viewing, safety, and circulation zones around that envelope before adding graphics, storage, or meeting space.
This vehicle-focused page builds on the ACT Expo booth planning guide, which covers the overall buyer journey and footprint. Here, planning starts with the asset itself—the vehicle, chassis, powertrain, battery system, body assembly, or large component in its actual display state.
A 20x20 may work for a large component or a tightly controlled single-asset presentation. A 20x30 gives one compact commercial vehicle more room for buyer inspection and staff guidance. A 30x40 or larger footprint is more practical when the display requires multi-side access, open doors or panels, technical graphics, and a separate fleet discussion area.
Because the vehicle may need to be positioned before the surrounding exhibit is installed, delivery at the Las Vegas Convention Center must be coordinated with flooring, structure, utilities, graphics, and nearby freight. The installation sequence should preserve access to every vehicle feature and inspection point used during the show.
Why Exhibitors Choose Circle Exhibit
Clear scope, transparent quote review, nationwide booth support, and efficient setup planning for qualified rental and custom exhibit projects.
48hr
Setup Window
10+
Years Since 2014
U.S.
Trade Show Support
Real
Booth Project Proof
Size the footprint from the vehicle’s full display envelope, then add the inspection, staff, circulation, storage, and meeting zones around it.
A 20x20 works for a large component or one tightly staged vehicle when buyer access is limited to selected sides. Review 20x20 booth planning before fixing counters and graphics.
A 30x40 allows broader multi-side access, opened vehicle features, technical graphics, and a separate fleet discussion zone. Review 30x40 booth planning for larger asset layouts.
A 20x30 gives one compact commercial vehicle room for inspection, specifications, staff guidance, and a small meeting area. See 20x30 booth planning for layout options.
A large island supports multiple vehicles or components, guided comparisons, controlled demonstrations, and more than one buyer path. The final size should follow the combined asset envelope and required access.
A commercial vehicle can be visible from the aisle and still be difficult to inspect. 30x40 vehicle display planning explains how sightlines, walkaround space, open doors or panels, technical graphics, and buyer meetings can share the same exhibit without blocking the main approach.
When the vehicle or large component must be placed before nearby walls, counters, or screens, equipment-first booth planning makes its dimensions, access sides, connections, and arrival route part of the layout from the beginning. The LVCC booth planning guide then carries those approved conditions into floor protection, freight sequencing, utilities, and venue execution.
Every element around the asset should support recognition, inspection, controlled interaction, or the transition into a qualified conversation.
Keep the primary vehicle profile visible before counters, screens, and standing conversations enter the sightline.
Place specifications and proof where buyers naturally stop to examine the related hardware.
Make it clear which doors, panels, controls, and components are open for self-guided or staff-assisted use.
Position the discussion area close enough for follow-up without allowing seated meetings to obstruct the vehicle.
The displayed vehicle or component establishes the working footprint before counters, graphics, storage, or meeting areas are added.
Viewing angles, open features, specifications, staff positions, and access rules shape the visitor path.
The asset, flooring, structure, graphics, and utilities must arrive and install in a workable order.
Not Sure Which Booth Size You Need?
Not every exhibitor knows whether a 10x20, 20x20, 20x30, or larger booth is the right fit. Circle Exhibit can help review your event goals, product display needs, demo areas, meeting space, storage, budget scope, and setup timeline before you choose a booth size.
Preserving the Views Buyers Need
Managing Touch and Assisted Access
1
Capture the Full Display Envelope
2
3
4
Rental Structure
A rental exhibit is practical when the vehicle remains visually independent and the surrounding structure mainly supplies branding, lighting, information, storage, and meetings. Explore Las Vegas rental exhibit options.
Custom Environment
Custom construction is more suitable when the presentation depends on integrated platforms, access control, specialized lighting, structural framing, or a guided inspection route.
Hybrid Vehicle Program
Reusable architecture can be combined with vehicle-specific flooring, barriers, graphics, specification panels, and access elements that change between programs.
Check the vehicle’s delivery method, loading access, appointment timing, turning needs, and route to the booth.
Place and align the vehicle before surrounding structure or graphics make repositioning difficult.
Secure cables, charging points, service connections, edges, and floor transitions around the display.
Open, extend, enter, illuminate, and inspect the asset exactly as staff and visitors will use it.
ACT Expo Vehicle Display Booth Rental
A rental-based structure works when the commercial vehicle remains the visual anchor and the surrounding exhibit provides branding, lighting, specifications, storage, and meeting space. Vehicle dimensions, open features, inspection access, and freight sequencing still need to be confirmed before the rental layout is approved.
What should be measured before designing a vehicle booth?
Measure the asset in its full display state, including doors, panels, steps, mirrors, connectors, service points, staff positions, and required visitor access.
Is a 20x30 booth large enough for one commercial vehicle?
How much access should buyers have around the vehicle?
Where should the meeting area sit?
What should be confirmed before vehicle move-in?
READY TO PLAN YOUR NEXT BOOTH?
Let’s Build a Booth That Fits Your Event
Share your event name, booth size, city, timeline, product display needs, and design references. Circle Exhibit will review your project direction and help you choose a rental-friendly or custom exhibit path.
3000+
Booth Projects Supported
50+
U.S. Event Cities
Transparent
Quote Review
Coordinate the order of vehicle placement, flooring, structure, graphics, utilities, and final removal.
Plan delivery appointments, loading access, asset staging, service deadlines, and freight dependencies.
Resolve asset loads, access requirements, clearances, structural interfaces, and equipment integration before production.
Verify that the structure, graphics, counters, and vehicle access work together before shipping to Las Vegas.
Place technical claims, diagrams, and supporting evidence where buyers inspect the related hardware.