PRINTING United Equipment Demo Booth Planning

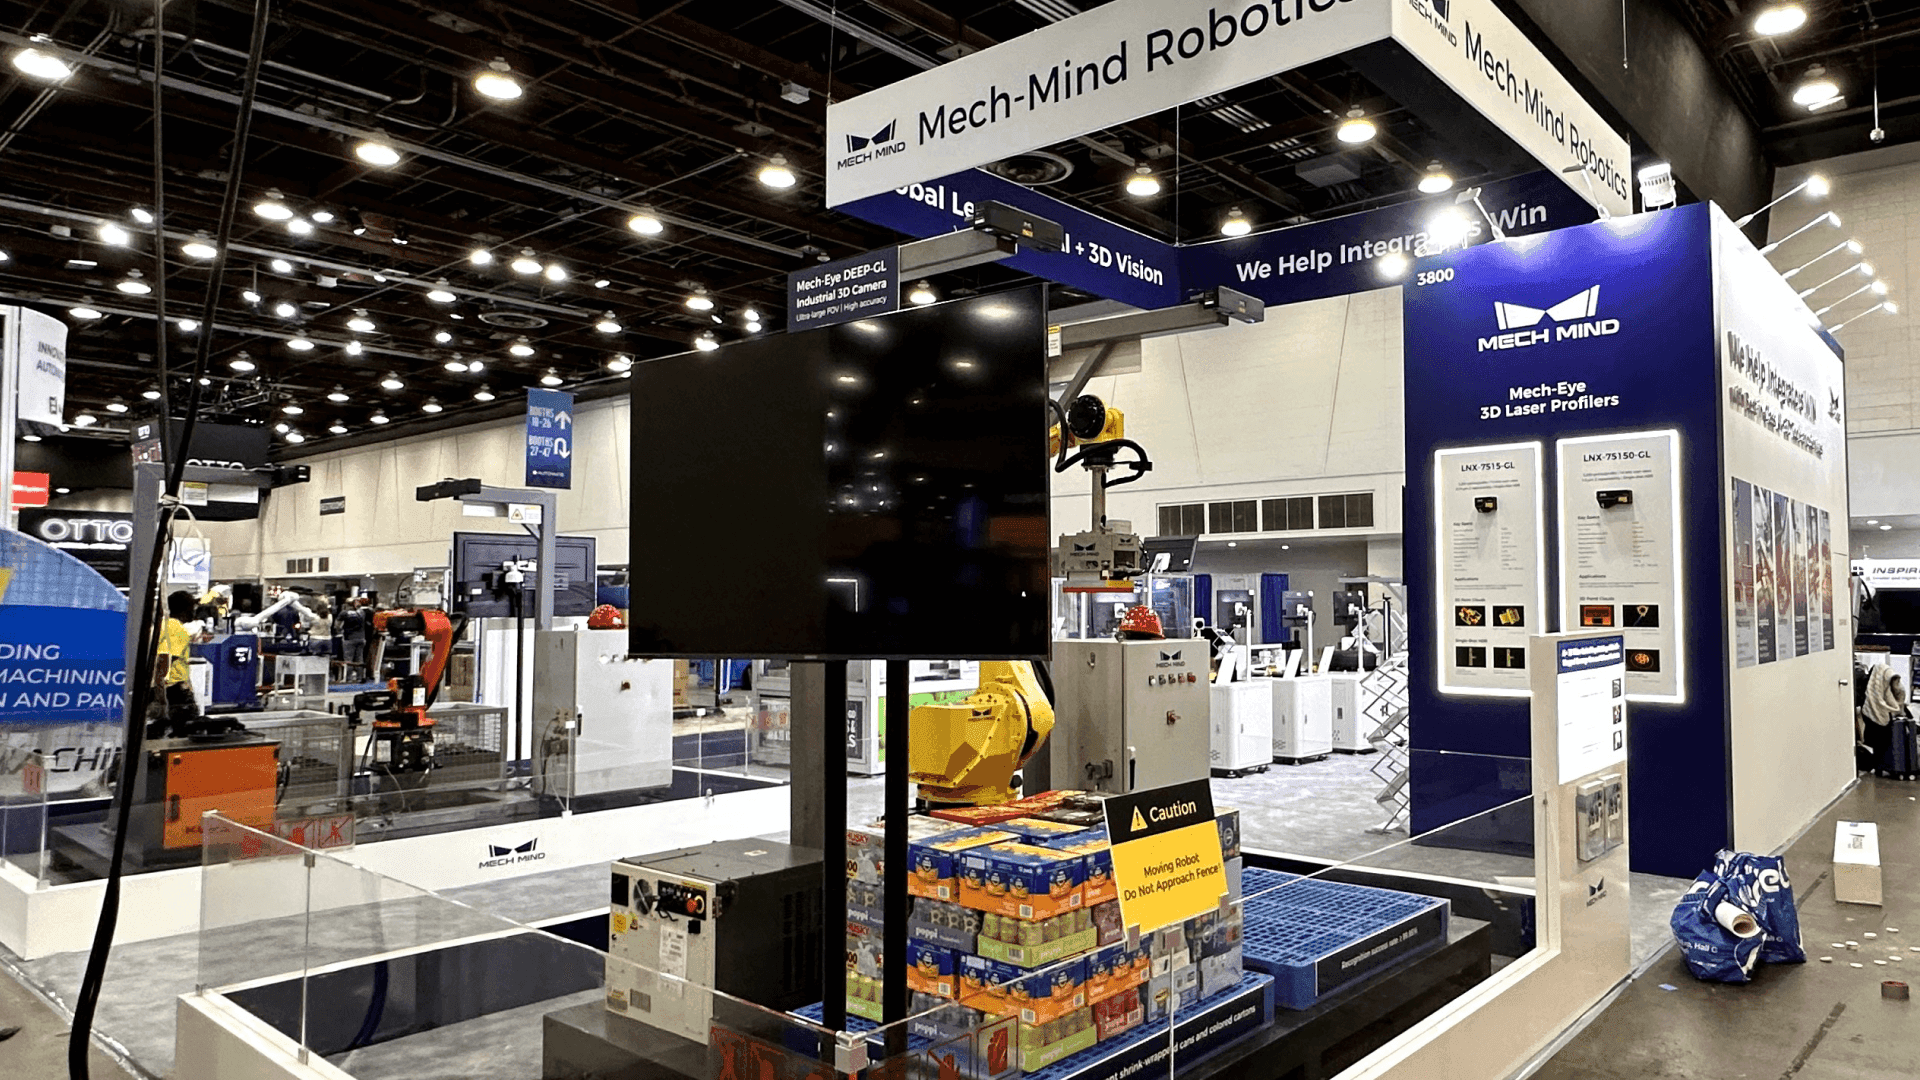


How should exhibitors plan a live equipment booth at PRINTING United?
A live equipment booth should be planned around the machine’s working zone, including operator movement, maintenance access, material loading, output collection, utilities, and visitor clearance. Exhibitors also need a fallback proof—approved samples, process footage, or an offline workflow explanation—for periods when the machine is being reset, replenished, or cannot operate.
This page is for exhibitors whose machinery determines the booth layout, installation order, utility plan, and show-day operating rhythm. It applies to production presses, wide-format systems, cutting and finishing equipment, converting technology, and other machinery that requires startup, calibration, material input, and repeated output.
The PRINTING United Expo planning overview covers sample-led, software-led, apparel, material, and equipment exhibitors across the show. Decorated apparel companies using DTF, DTG, embroidery, screen printing, or heat press workflows should use the Apparel Zone booth planning guide.
At the Las Vegas Convention Center, the assigned hall, delivery route, machine dimensions, crate-removal path, utility locations, and placement access can affect the final equipment position. A 20×30 equipment booth plan becomes more practical when one live system also needs output review, service clearance, concealed supplies, and technical discussion space. These dependencies make local fabrication and show-site coordination part of the equipment plan from the beginning rather than a separate step added after the layout is complete.
Why Exhibitors Choose Circle Exhibit
Clear scope, transparent quote review, nationwide booth support, and efficient setup planning for qualified rental and custom exhibit projects.
48hr
Setup Window
10+
Years Since 2014
U.S.
Trade Show Support
Real
Booth Project Proof
The machine footprint is only one factor. Upgrade the booth when service access, replenishment, viewing, output review, storage, or technical conversations cannot operate independently.
Use a 10×20 booth only when the system is compact, material movement is limited, maintenance access remains contained, and no separate viewing group or meeting area is required.
Choose a 20×30 equipment demo layout when one machine needs a dedicated operator path, material input, visitor viewing, output review, concealed supplies, and short technical conversations.
A 20×20 booth can work for one contained machine with limited replenishment, a short viewing edge, and a compact output point. Move up if both sides require service access or visitors need a separate discussion area.
Use a 30×40 booth when several machines, multiple production stages, wider service zones, scheduled meetings, or independent demonstrations must operate together.
The PRINTING United booth cost article helps distinguish booth space, exhibit structure, show services, and machinery-related expenses. The equipment demo flow article focuses on what happens once the machine runs: output handoff, production review, qualification, and the next technical step.
The layout must protect machine operation while giving visitors enough access to understand the process and output.
Keep controls, operators, access panels, service points, utilities, and moving parts within a defined working area that visitors do not enter.
Stage substrates, consumables, tools, replacement materials, finished output, and waste behind or beside the demo rather than across the visitor edge.
Use a defined sample-review position and keep approved output, process footage, or workflow graphics available when the equipment is between runs.
Reserve concealed space for tools, cleaning supplies, replacement samples, consumables, troubleshooting items, and the materials needed between demo cycles.
This planning page is for exhibitors operating presses, cutting systems, finishing equipment, converting technology, or other production machinery.
PRINTING United Expo runs September 23–25, 2026, in the North and Central Halls of the Las Vegas Convention Center.
Visitors need to see how equipment runs, what it produces, and how the system fits a real production application.
Not Sure Which Booth Size You Need?
Not every exhibitor knows whether a 10x20, 20x20, 20x30, or larger booth is the right fit. Circle Exhibit can help review your event goals, product display needs, demo areas, meeting space, storage, budget scope, and setup timeline before you choose a booth size.
Keep Materials Behind the Demo Line
Keep Output Inside the Booth
1
Measure the Working Zone, Not Just the Crate
2
3
4
Rental When the Machine Remains Self-Contained
Rental components can work when one machine fits within a stable operating envelope and standard walls, counters, storage, screens, and meeting elements do not interfere with access.
Custom When the Machine Defines the Booth
A custom build becomes more appropriate when service clearances, utility routes, elevated branding, several production stages, or placement dependencies determine the architecture.
Hybrid for a Custom Working Zone
A hybrid plan can combine reusable rental structures with a custom machine bay, utility access, output-review system, technical graphics, or concealed operating storage.
Check the assigned hall, loading route, machine dimensions, placement equipment, crate-removal path, crew access, and utility location before releasing the final booth layout.
Finish overhead work, flooring preparation, primary structures, and utility routing before machinery limits access to those parts of the booth.
Allow technicians time for connection, calibration, test output, troubleshooting, sample approval, and staff rehearsal after placement.
Define what visitors see before opening, during a live cycle, while materials are replenished, and when the system is temporarily offline.
When a Rental Structure Works for Equipment Demos
A rental structure can support one self-contained machine when standard walls, counters, screens, storage, and meeting elements do not restrict equipment placement, operator movement, service access, utilities, or dismantle. Larger machinery or several connected production stages may require a hybrid layout with a custom-built equipment zone.
When is a 20×20 too small for an equipment demo?
A 20×20 becomes restrictive when both sides need service access, materials require continuous replenishment, output needs a separate review point, or meetings must remain outside the viewing zone.
What should visitors see when the machine is not running?
What must be completed before equipment placement?
How should materials and printed output move through the booth?
What should be checked before the first live demonstration?
READY TO PLAN YOUR NEXT BOOTH?
Let’s Build a Booth That Fits Your Event
Share your event name, booth size, city, timeline, product display needs, and design references. Circle Exhibit will review your project direction and help you choose a rental-friendly or custom exhibit path.
3000+
Booth Projects Supported
50+
U.S. Event Cities
Transparent
Quote Review
Separate machinery, booth structures, tools, consumables, test materials, and show-day supplies into a freight plan built around the machine’s final booth position—not only delivery to the venue.
Place machinery after required flooring, high work, structures, and utility routes are ready, then shut down, disconnect, protect, and pack it before surrounding elements are removed.
Base the plan on service panels, operator movement, material input, output collection, utilities, visitor clearance, and the access required for startup and troubleshooting.
Use workflow diagrams, equipment labels, application graphics, approved samples, and process footage to maintain a credible explanation while the machine is resetting or offline.
When machinery determines the working zone, utility routes, placement access, graphics, and installation order, the exhibit structure must be coordinated around the equipment rather than completed as a separate layer.