AAPEX Joe’s Garage Booth Planning for Live Service Demos

How should exhibitors plan a booth for AAPEX Joe’s Garage?
An AAPEX Joe’s Garage booth should follow a clear service sequence: what the technician does, how the equipment works, and what buyers need to see from outside the operating area. Working vehicles, lifts, tools, utilities, safety clearances, storage, and reset space should all be confirmed before the booth structure, equipment delivery, and installation order are finalized.
Joe’s Garage is AAPEX’s live service-and-repair environment, built around working lifts, vehicles, tools, shop equipment, and hands-on training. This page focuses on physical equipment demonstrations. Broader product categories and show-wide planning are covered on the AAPEX booth planning hub.
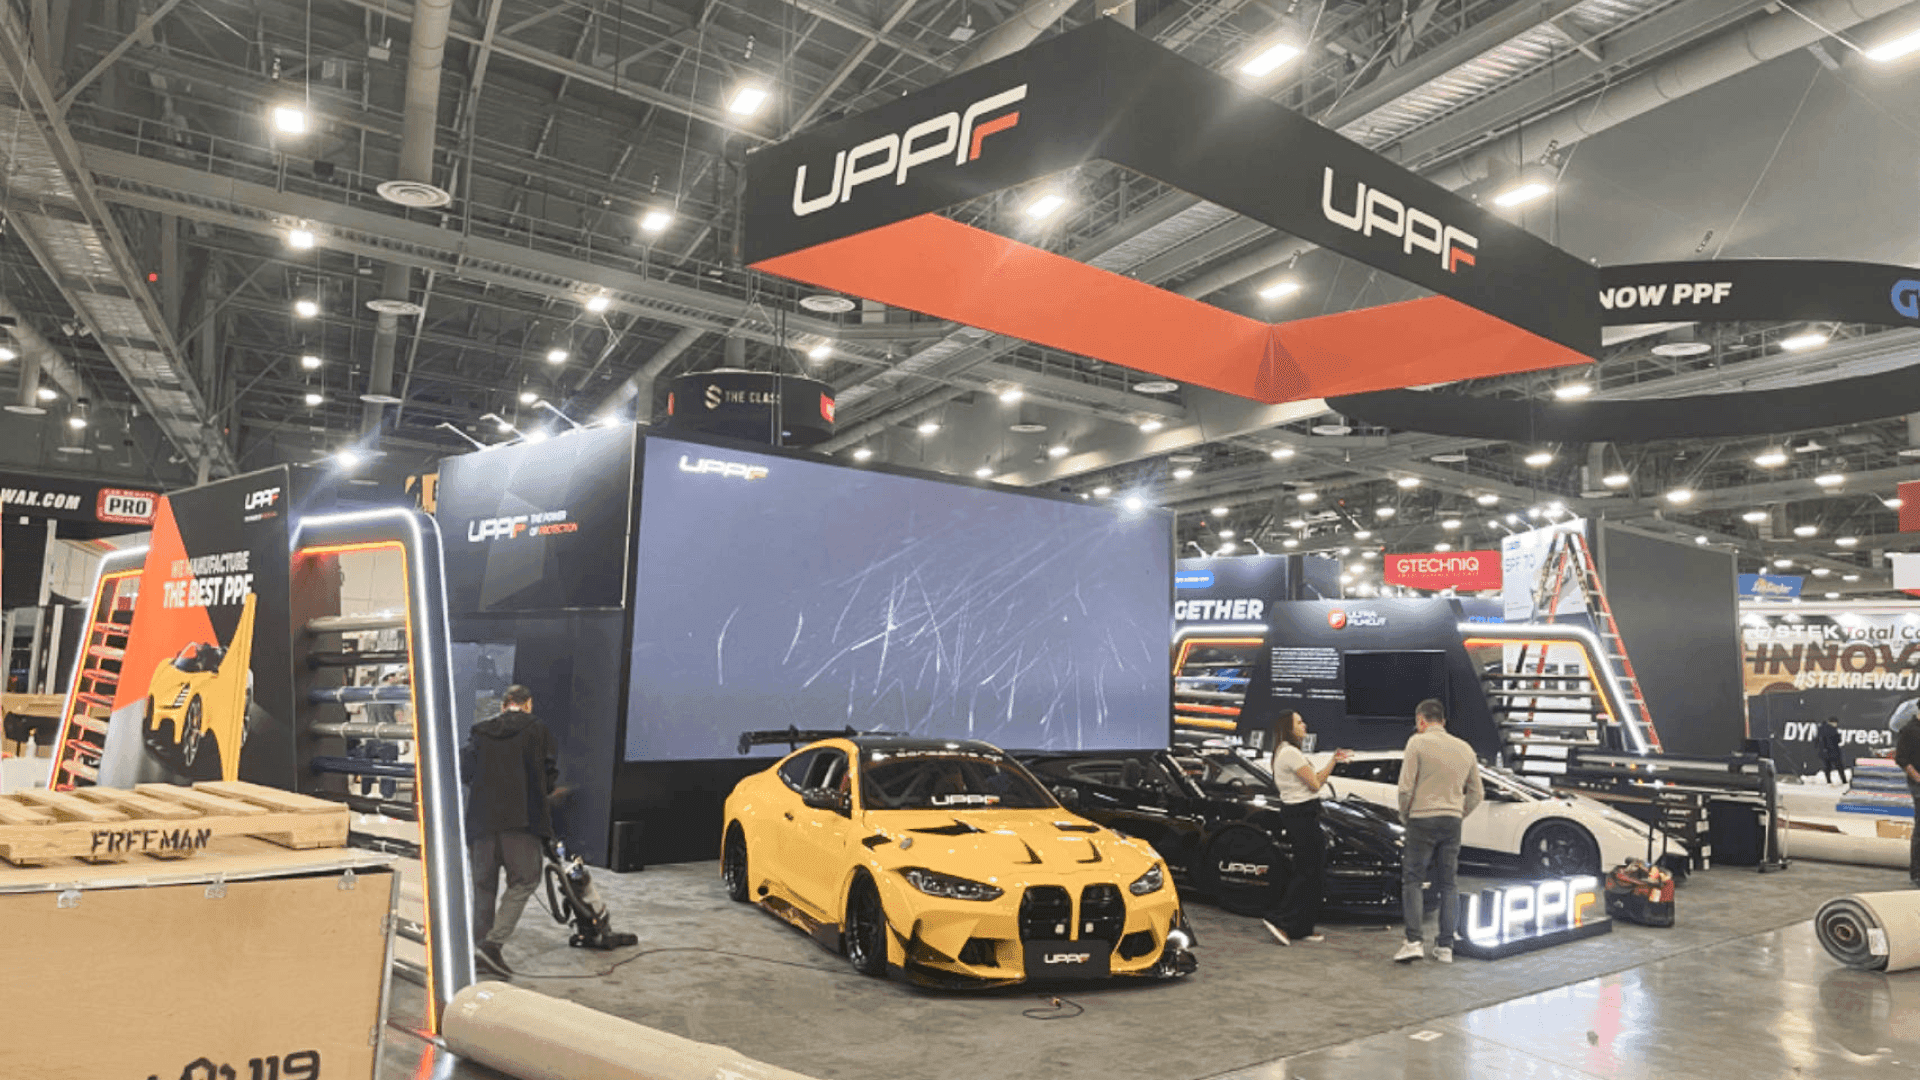
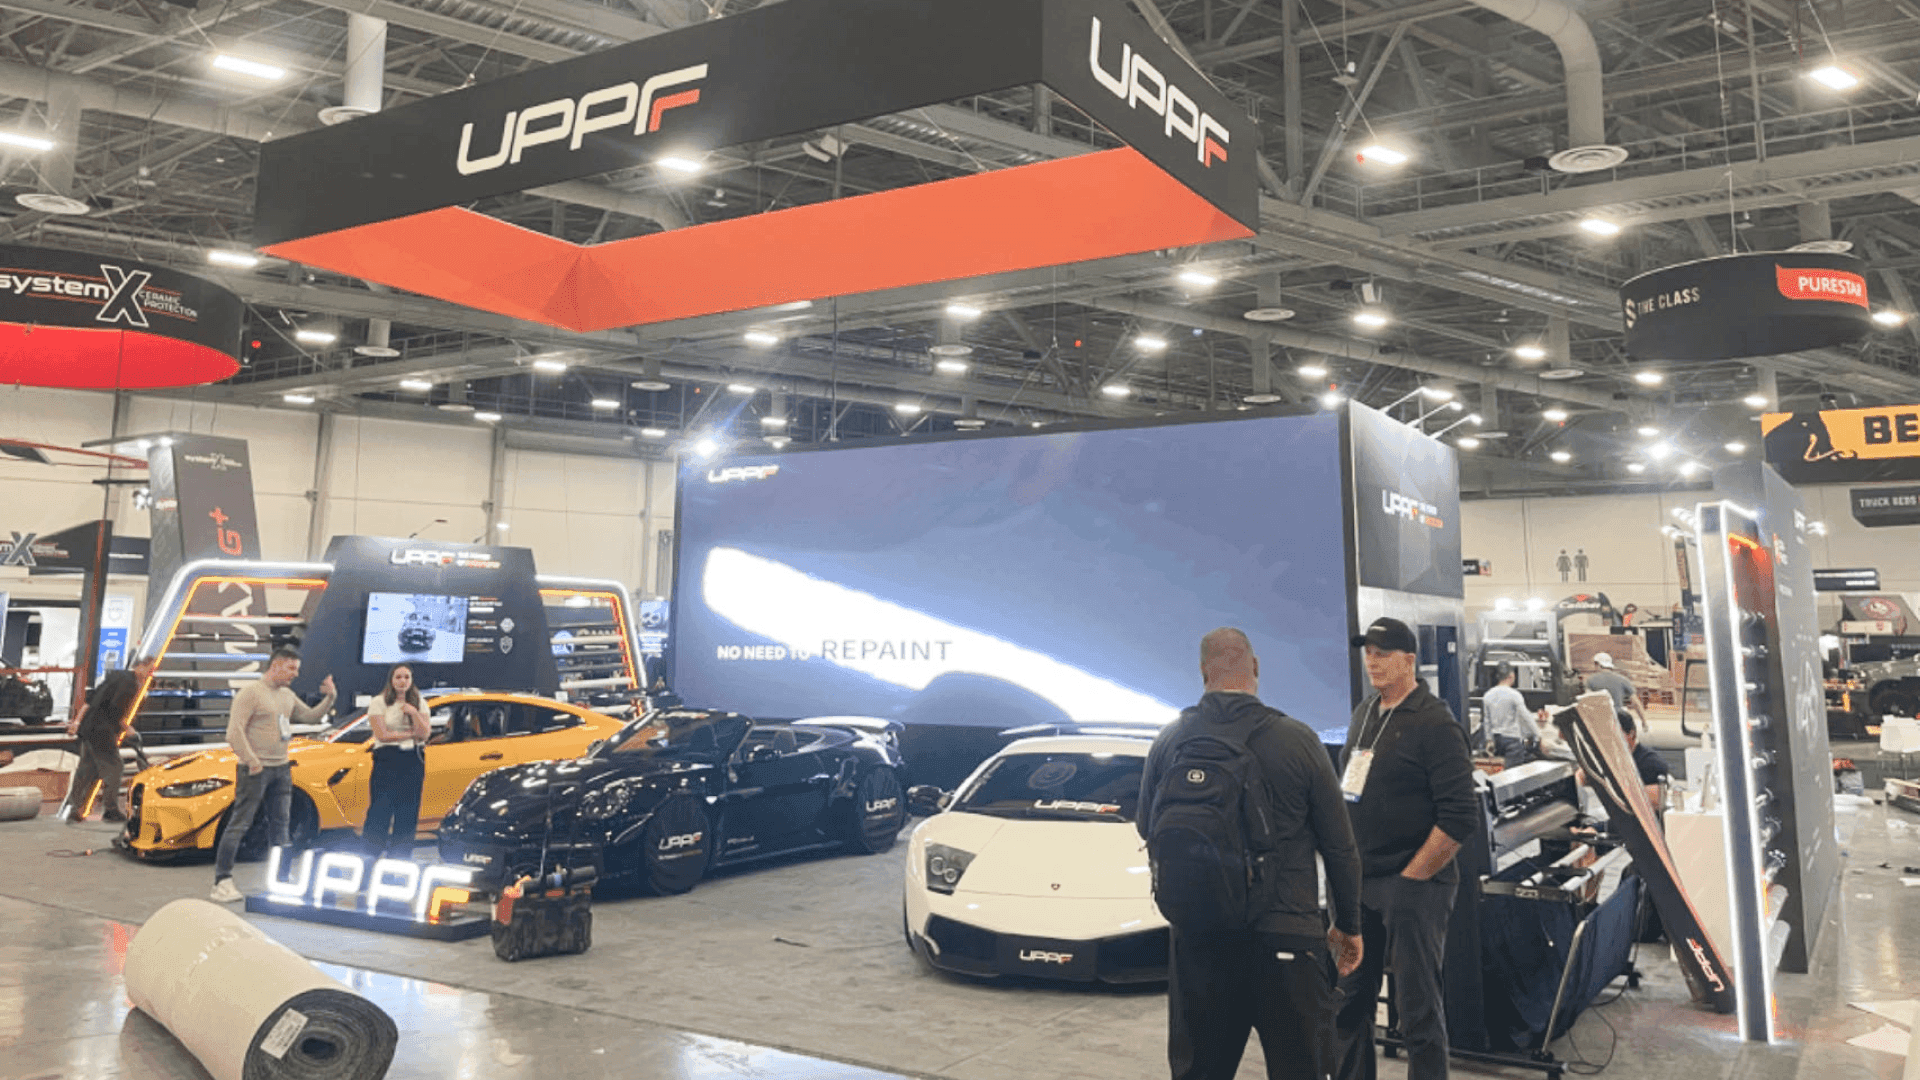
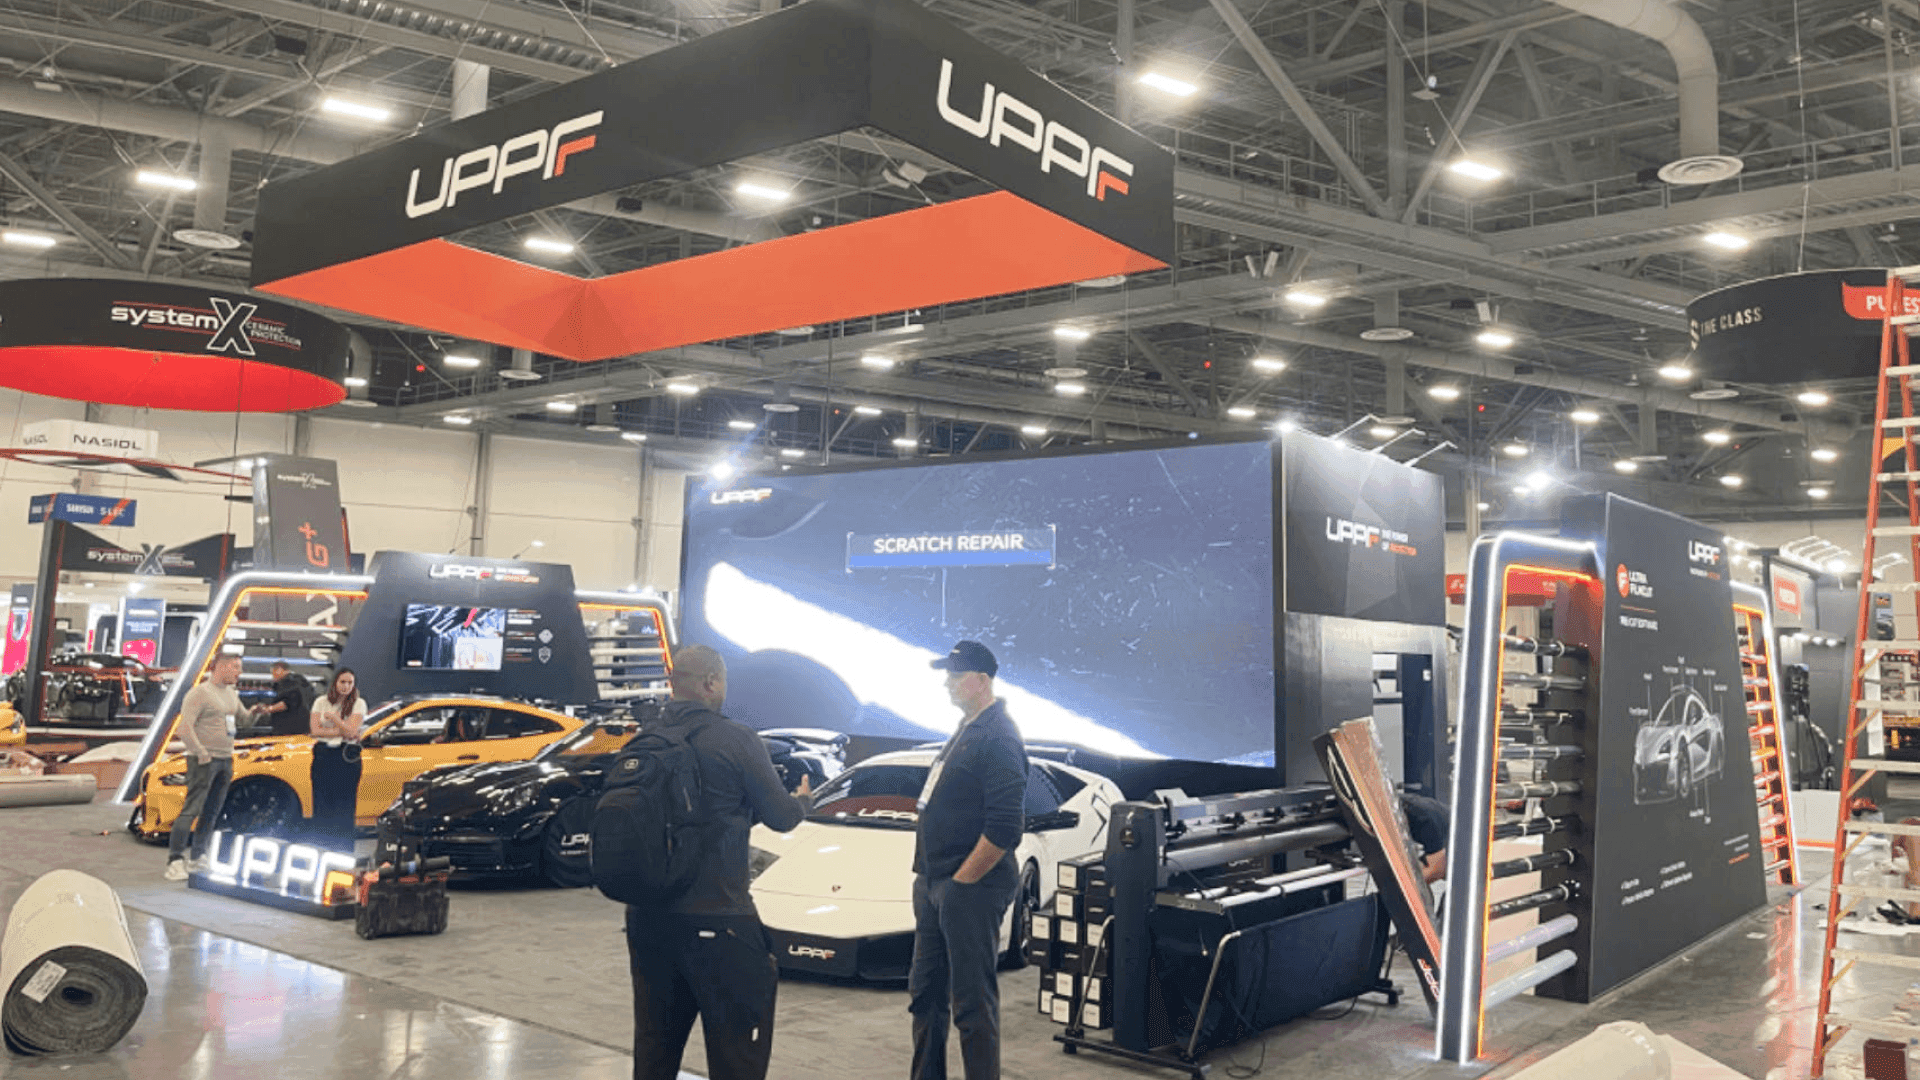
The layout should give technicians enough room to work while buyers can see the equipment, follow the service sequence, and ask questions from outside the operating area. Counters, furniture, staff positions, and storage should be arranged around the work zone rather than placed in the technician’s path.
For AAPEX 2026, Joe’s Garage is planned for Level 2 of The Venetian Expo. Exhibitors using heavy equipment, vehicle access, power, compressed air, or a fixed installation sequence should confirm access, utility, and installation requirements before booth production begins and freight timing is finalized.
Why Exhibitors Choose Circle Exhibit
Clear scope, transparent quote review, nationwide booth support, and efficient setup planning for qualified rental and custom exhibit projects.
48hr
Setup Window
10+
Years Since 2014
U.S.
Trade Show Support
Real
Booth Project Proof
Choose the footprint around the equipment, operating clearances, and buyer viewing space—not simply the number of products on display.
A 10x20 booth works for compact tools, bench equipment, parts, and one controlled demonstration when no vehicle or full-size lift is involved.
A 20x30 booth layout suits a vehicle or lift demonstration that needs equipment clearance, controlled sightlines, technician access, and concealed support storage.
A 20x20 booth gives one equipment station enough room for technician movement, buyer viewing, and nearby storage or a small discussion point.
A 30x40 booth layout can support multiple workstations, scheduled training, equipment comparisons, and wider viewing areas without disrupting the service sequence.
Vehicles, lifts, and shop equipment need to enter the booth in a planned order. The AAPEX freight and equipment installation article follows the sequence from warehouse checks and utilities through equipment placement, vehicle access, crate zoning, technician clearance, and final demo testing.
The exhibit should feel like a working service environment while keeping the demonstration understandable and controlled for buyers outside the operating zone.
The operator needs enough room to reach tools, controls, vehicle components, and equipment without working around counters, furniture, or visitor traffic.
Visitors should be able to see the important action from the aisle or viewing edge without crowding the technician or blocking the next demonstration.
Vehicle entry, lift placement, equipment footprints, doors, ramps, and maintenance access should be confirmed before the surrounding structure is finalized.
Tools, replacement parts, cleaning materials, cables, documentation, and demo consumables need nearby storage so the station can reset without becoming cluttered.
Joe’s Garage brings together working vehicles, operational lifts, shop tools, equipment demos, and hands-on technician training in a realistic repair environment.
AAPEX runs November 3–5, 2026, with Joe’s Garage planned for Level 2 of The Venetian Expo in Las Vegas.
The audience includes technicians, shop owners, service managers, distributors, equipment buyers, and training professionals focused on automotive repair and service.
Not Sure Which Booth Size You Need?
Not every exhibitor knows whether a 10x20, 20x20, 20x30, or larger booth is the right fit. Circle Exhibit can help review your event goals, product display needs, demo areas, meeting space, storage, budget scope, and setup timeline before you choose a booth size.
Protecting the Technician Work Area
Keeping Under-Vehicle Work Visible
1
Plan the Demo Sequence
2
3
4
Rental Structure for Focused Tool Demos
A rental booth can work for compact tools, bench equipment, branded graphics, one demo counter, and a simple buyer conversation area.
Custom Build for Vehicle and Lift Integration
A custom build is more suitable when the booth must accommodate a vehicle, lift, fixed utilities, controlled viewing, or equipment-specific clearances.
Hybrid Booth for Branded Structure and Equipment
A hybrid plan can combine a reusable structure with custom equipment supports, utility coordination, safety barriers, and service-demo elements.
Check the current exhibitor manual for equipment access, electrical orders, compressed air, floor protection, and service deadlines before production and shipping are finalized.
Complete the flooring, structure, power, air, data, and lighting before lifts, vehicles, or other service equipment are moved into position.
Bring in crates, tools, service equipment, and vehicles in the order they will be installed so work areas and unfinished connections remain accessible.
Run the demonstration under show conditions and check sightlines, lighting, sound, cable routing, safety clearances, and the reset process.
Need a Flexible AAPEX Service Equipment Booth?
A rental or hybrid booth can work when the branded structure stays modular and the specialized equipment, utility needs, demo clearances, and installation sequence are confirmed separately.
What should an AAPEX Joe’s Garage booth include?
It should include a defined technician work zone, clear buyer sightlines, equipment access, required utilities, support storage, and enough room to reset the demonstration.
What booth size works for a Joe’s Garage equipment demo?
How should visitors watch a live service demonstration?
How is a Joe’s Garage booth different from a diagnostics booth?
Why should equipment installation be planned early?
READY TO PLAN YOUR NEXT BOOTH?
Let’s Build a Booth That Fits Your Event
Share your event name, booth size, city, timeline, product display needs, and design references. Circle Exhibit will review your project direction and help you choose a rental-friendly or custom exhibit path.
3000+
Booth Projects Supported
50+
U.S. Event Cities
Transparent
Quote Review
Compare how service equipment, aftermarket products, diagnostics, vehicle technology, and automotive demonstrations require different booth layouts.
Plan equipment footprints, access clearances, utilities, sightlines, structural elements, and technician movement before production.
Coordinate equipment freight, crate order, utilities, delivery timing, placement, and final show-site readiness.
Coordinate the order of structure, utilities, equipment, vehicle placement, testing, and dismantle for a working service environment.
Use builder support when vehicles, lifts, equipment clearances, custom structures, and show-site installation must be coordinated as one build.