METALCON Roofing & Wall Systems Booth Planning

How should exhibitors plan a METALCON roofing and wall systems booth?
Roofing and wall-system buyers come to METALCON to compare profiles, seams, finishes, coatings, insulation, and connection details in one clear view. Physical samples should be labeled well, paired with real application context, and supported by replacement stock nearby. Before fabrication, confirm sample dimensions, wall supports, freight, storage, and the Hall South A installation order.
Roofing and wall-system buyers want to see what changes from one product to another. Panel profiles, seam designs, coatings, finishes, insulation, attachment methods, and connection details should be easy to compare without turning the booth into a crowded sample wall.
The METALCON booth planning page covers the full event and OCCC execution. Here, roof panels, wall systems, insulated metal panels, and finish options are organized for direct product comparison. Code, embodied carbon, building performance, and specification questions belong more naturally in METALCON Design District exhibit planning.
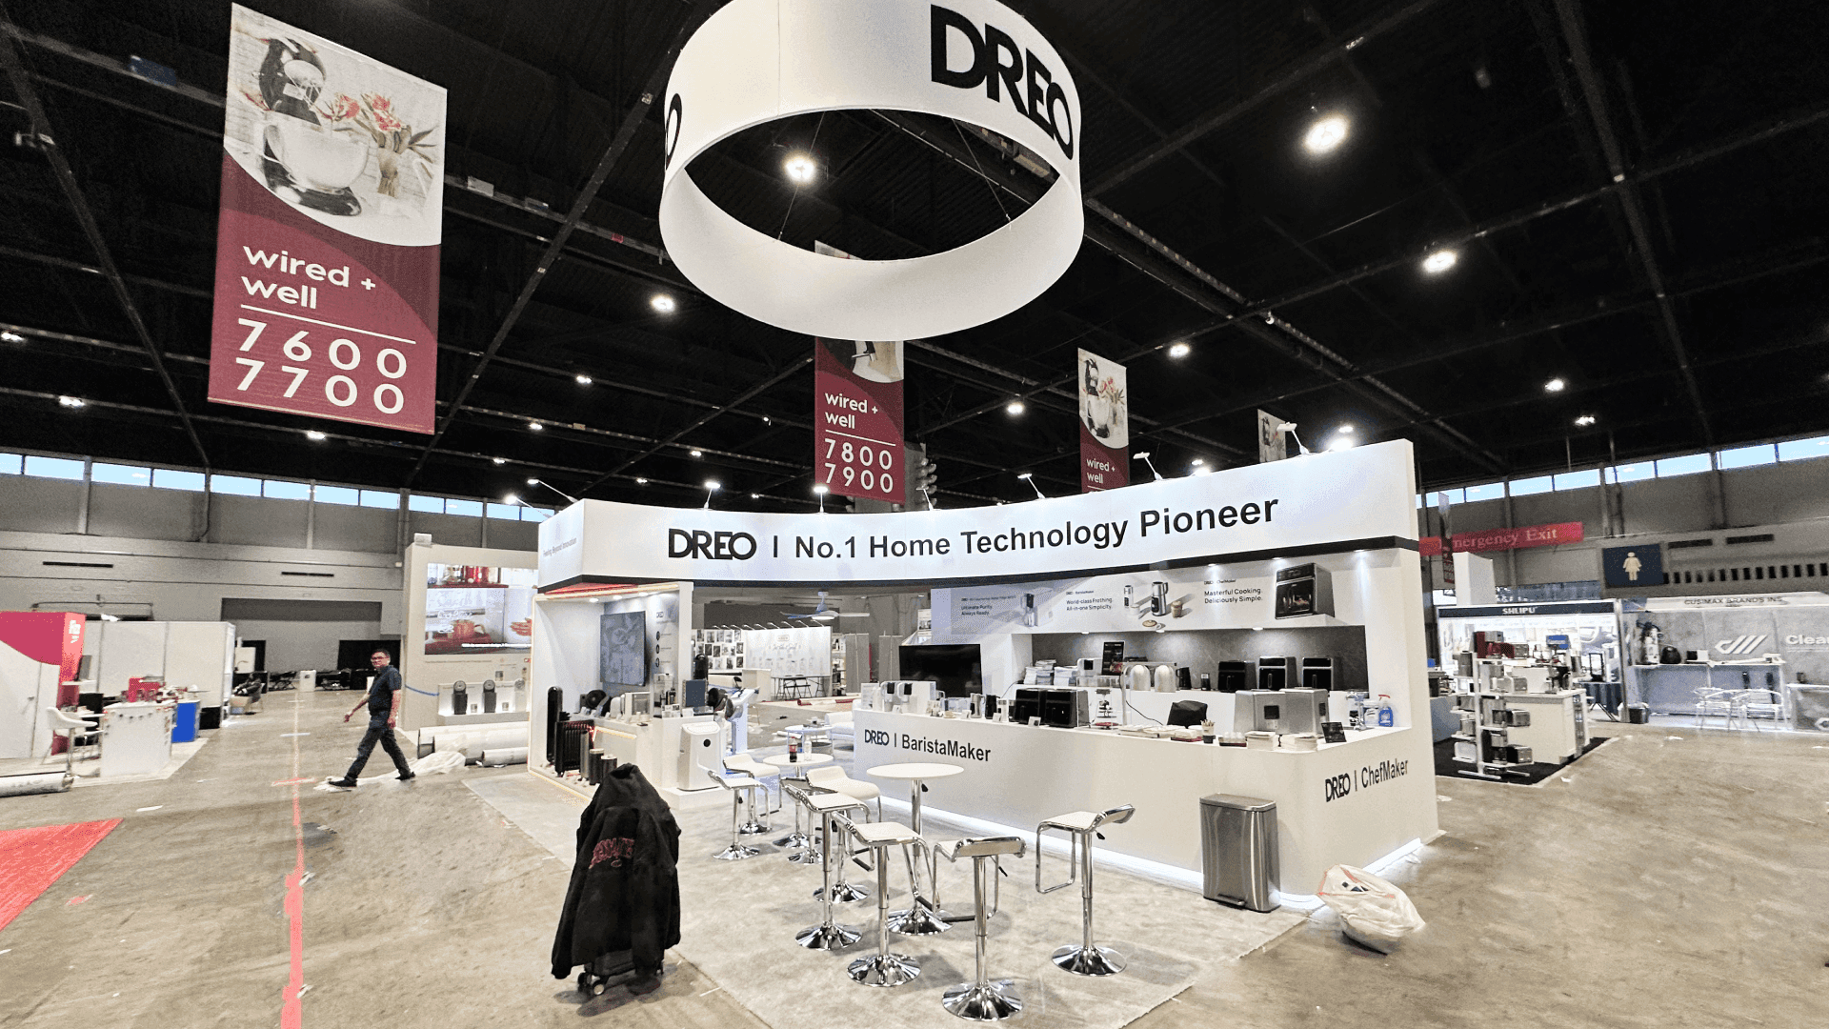
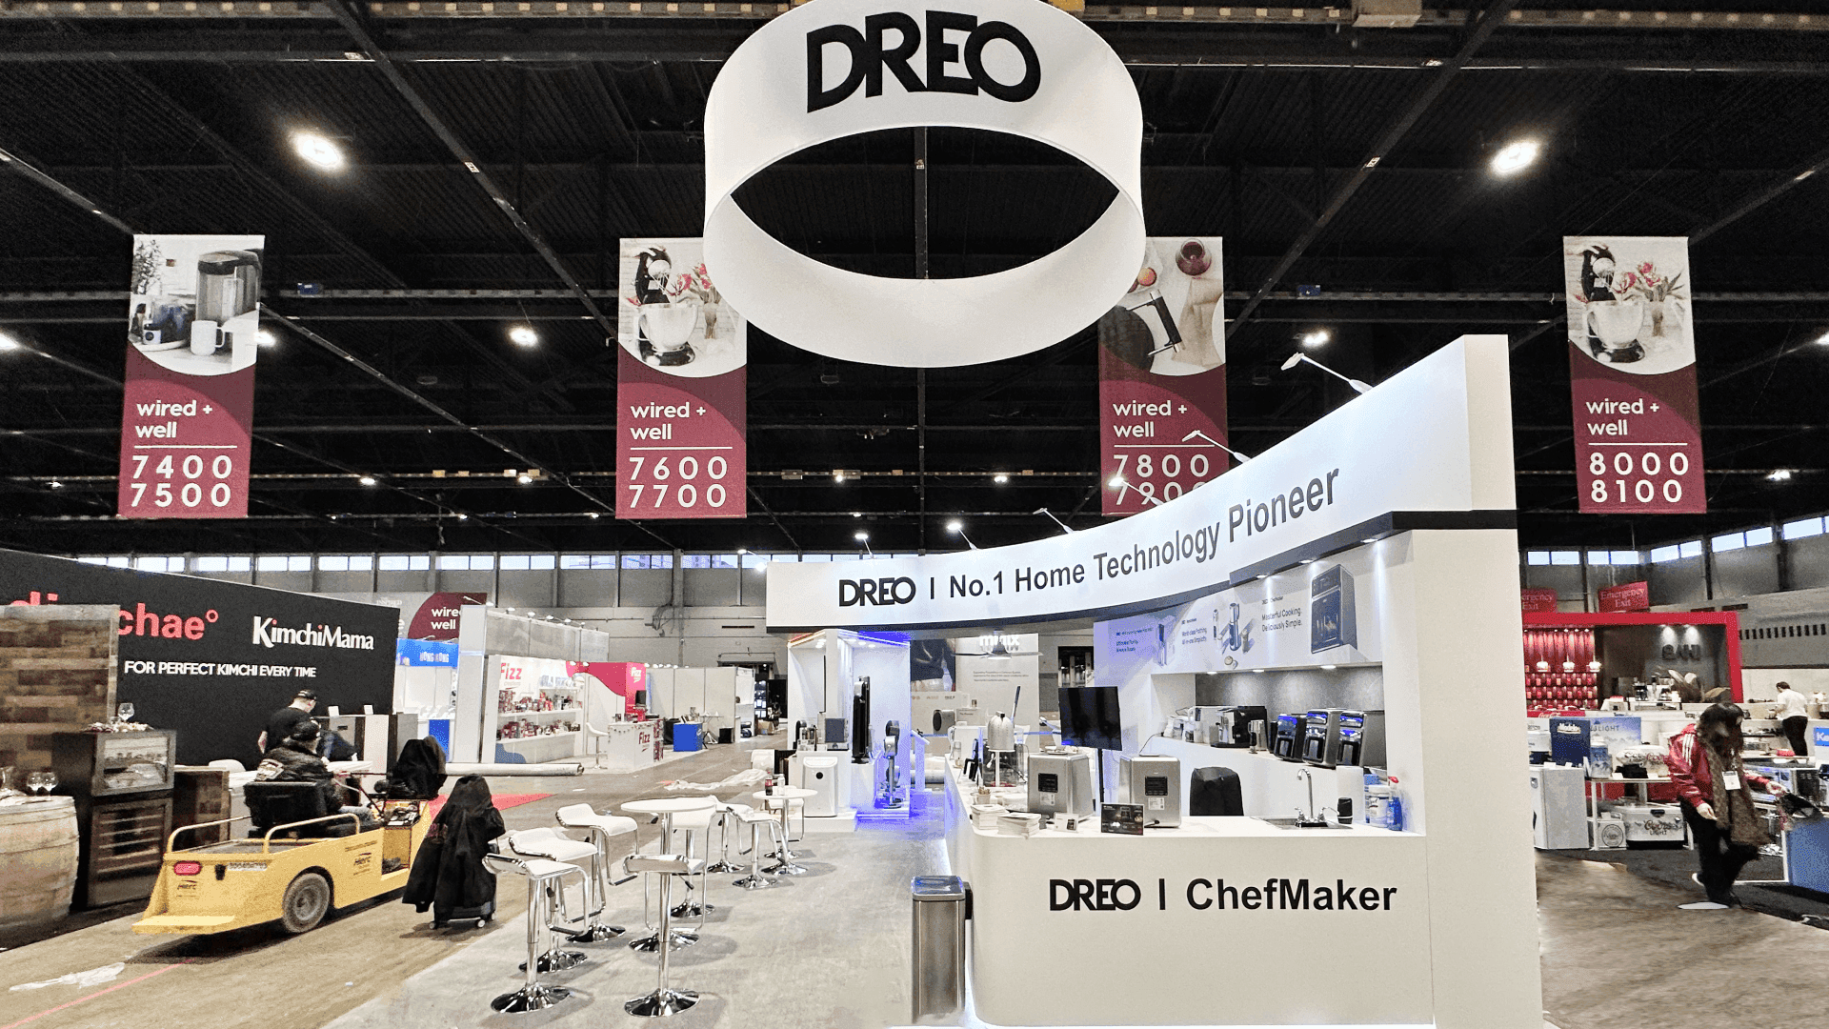
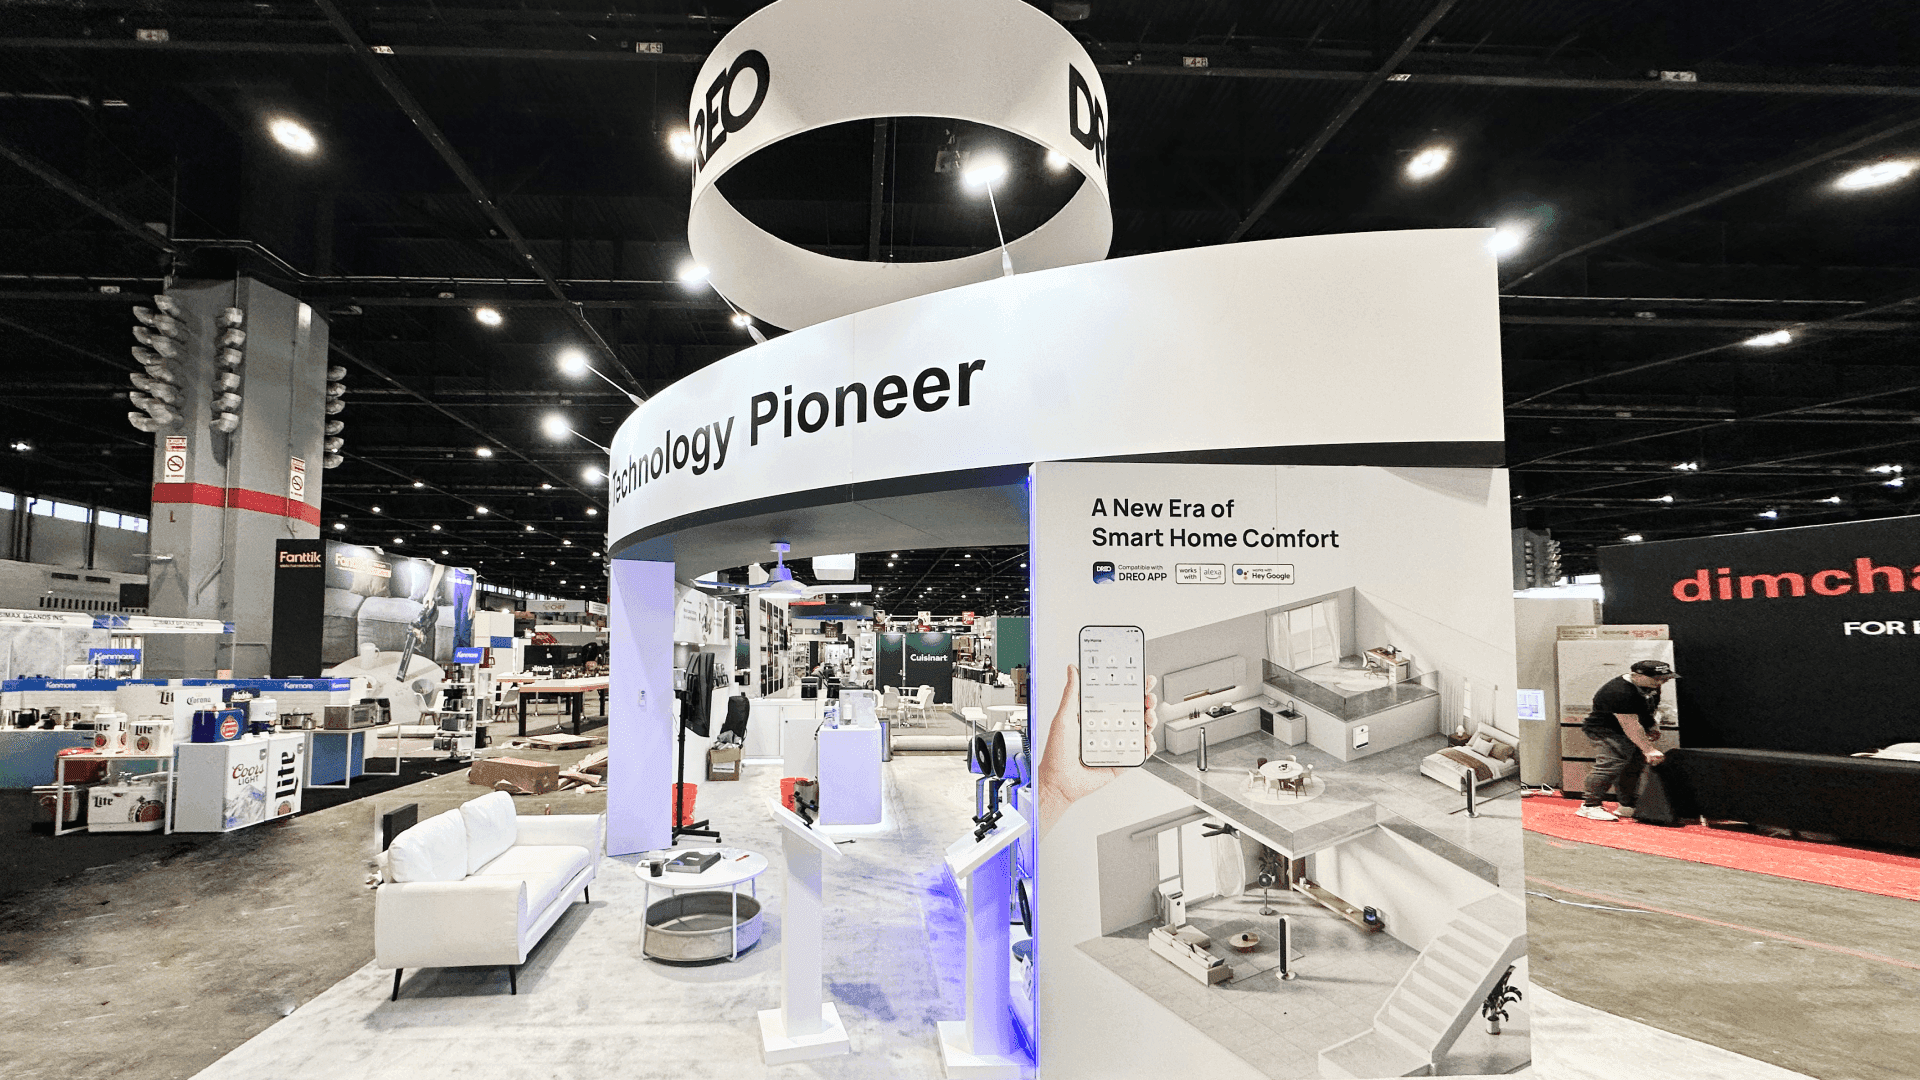
At OCCC Hall South A, large samples, mockups, backstock, graphics, and meeting space all compete for room. Sample dimensions, support methods, delivery sequence, storage, and buyer access should be settled before the booth structure is finalized.
Why Exhibitors Choose Circle Exhibit
Clear scope, transparent quote review, nationwide booth support, and efficient setup planning for qualified rental and custom exhibit projects.
48hr
Setup Window
10+
Years Since 2014
U.S.
Trade Show Support
Real
Booth Project Proof
Choose the footprint by the number and scale of products buyers need to compare. A focused finish display may fit inline, while several panel systems, mockups, connection details, and meeting areas need clearer zoning.
A 10x10 trade show booth can present one panel family, finish collection, attachment system, or focused roofing product with compact storage.
A 20x20 trade show booth can separate roof panels, wall systems, insulated products, backstock, and a focused discussion area.
A 10x20 trade show booth adds room for profiles, seams, coatings, connection samples, application graphics, and buyer conversations.
A 20x30 trade show booth supports larger mockups, several system families, technical details, storage, and longer contractor or distributor meetings.
The metal construction product display planning guide shows how sample walls, grouped profiles, finish boards, connection details, project imagery, and backstock can support clear product comparison without visual clutter. Review it before the roofing and wall display zones are fixed.
The display needs to make product differences visible at both the material and assembly level, from profile and finish to attachment and installed application.
Arrange panel profiles, standing seams, fastening methods, and edge conditions where buyers can compare shape and construction directly.
Keep colors, textures, coatings, and weather-resistant finishes under consistent lighting so visual differences remain easy to read.
Use sections, corners, fasteners, clips, flashing, and attachment samples to show how the system comes together.
Pair physical samples with project imagery, installed details, and concise labels that show where each product is used.
METALCON exhibitors present metal roofing, wall panels, insulated systems, coatings, attachment products, and architectural components.
METALCON runs October 7–9 at OCCC Hall South A in Orlando, with three days of exhibits, education, and product discussions.
Buyers can review standing seam systems, coatings, insulated metal panels, retrofit solutions, installation methods, and new roofing technology.
Not Sure Which Booth Size You Need?
Not every exhibitor knows whether a 10x20, 20x20, 20x30, or larger booth is the right fit. Circle Exhibit can help review your event goals, product display needs, demo areas, meeting space, storage, budget scope, and setup timeline before you choose a booth size.
Showing Installed Context
Managing Sample Weight
1
Set the Main Comparison
2
3
4
Rental for Modular Samples
Rental structures suit finish boards, light panel samples, screens, graphics, counters, storage, and focused product comparisons.
Custom for Sample Walls
Large wall sections, full-height panels, corners, integrated assemblies, or heavy mockups may need custom supports and fabrication.
Hybrid for Multiple Systems
A hybrid booth can combine a reusable main structure with custom sample walls, connection displays, lighting, storage, and meeting space.
Route panels, sample walls, mockups, graphics, replacement stock, and installation teams to the correct Hall South A booth location.
Pack finished panels, corners, coatings, and material boards to prevent scratches, bending, moisture, or surface damage.
Check wall mounts, panel supports, fasteners, lighting, labels, and sample spacing before the display ships.
From the aisle, confirm that buyers can identify the product families, compare key differences, and find the relevant connection details.
Orlando Booth Rental for Roofing & Wall Systems
An Orlando rental booth can support finish boards, lightweight panel samples, screens, graphics, storage, and modular 10x20, 20x20, or 20x30 layouts. Full-height panels, heavy mockups, and integrated sample walls may require custom supports and a more detailed OCCC installation plan.
What should a METALCON roofing booth show first?
Start with the product difference buyers can verify quickly, such as profile, seam, coating, finish, insulation, or attachment method.
How should metal wall panels be displayed?
What booth size works for roofing and wall-system exhibitors?
How is this page different from Design District?
When is an Orlando rental booth suitable?
READY TO PLAN YOUR NEXT BOOTH?
Let’s Build a Booth That Fits Your Event
Share your event name, booth size, city, timeline, product display needs, and design references. Circle Exhibit will review your project direction and help you choose a rental-friendly or custom exhibit path.
3000+
Booth Projects Supported
50+
U.S. Event Cities
Transparent
Quote Review
Plan sample walls, panel supports, viewing angles, storage, lighting, and buyer movement around the product display.
Organize profile names, finish codes, system labels, project imagery, connection details, and branded surfaces.
Review sample mounts, wall supports, panel spacing, lighting, graphics, storage, and access before shipment.
Coordinate sample freight, mockup delivery, replacement stock, booth materials, storage, and Hall South A setup.
Place panels and mockups, complete final adjustments, protect finished surfaces, and coordinate dismantle at OCCC.