METALCON Design District Exhibit Planning

How should exhibitors plan a METALCON Design District exhibit?
Architects and specifiers need more than a material claim. They want to see where the system fits, what evidence supports the choice, and how it performs in a real project. Samples, code information, EPDs, technical details, and project imagery should be easy to review without overwhelming the display, with enough room for focused conversations about durability, compliance, carbon, and application.
Architects and specifiers do not choose materials on appearance alone. They need to know how a system supports the design intent, meets code and performance requirements, affects durability and embodied carbon, and has performed in real projects.
The METALCON booth planning hub covers the wider metal construction show. The Design District narrows the conversation to material selection and specification: which system belongs in the project, and what evidence supports that choice? When buyers need to compare profiles, seams, finishes, coatings, and connection details, METALCON roofing and wall systems booth planning is the more relevant path.
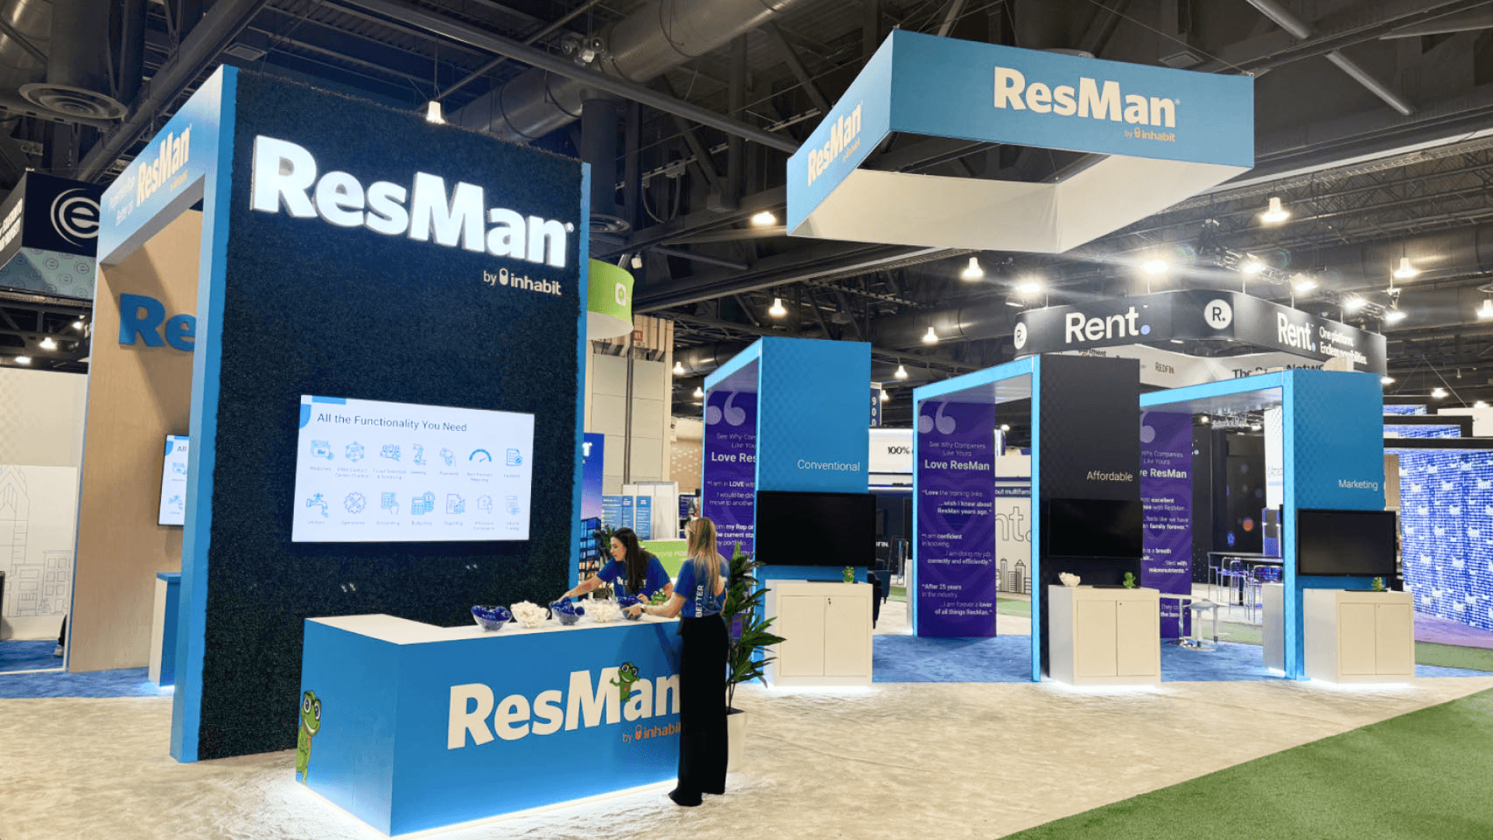
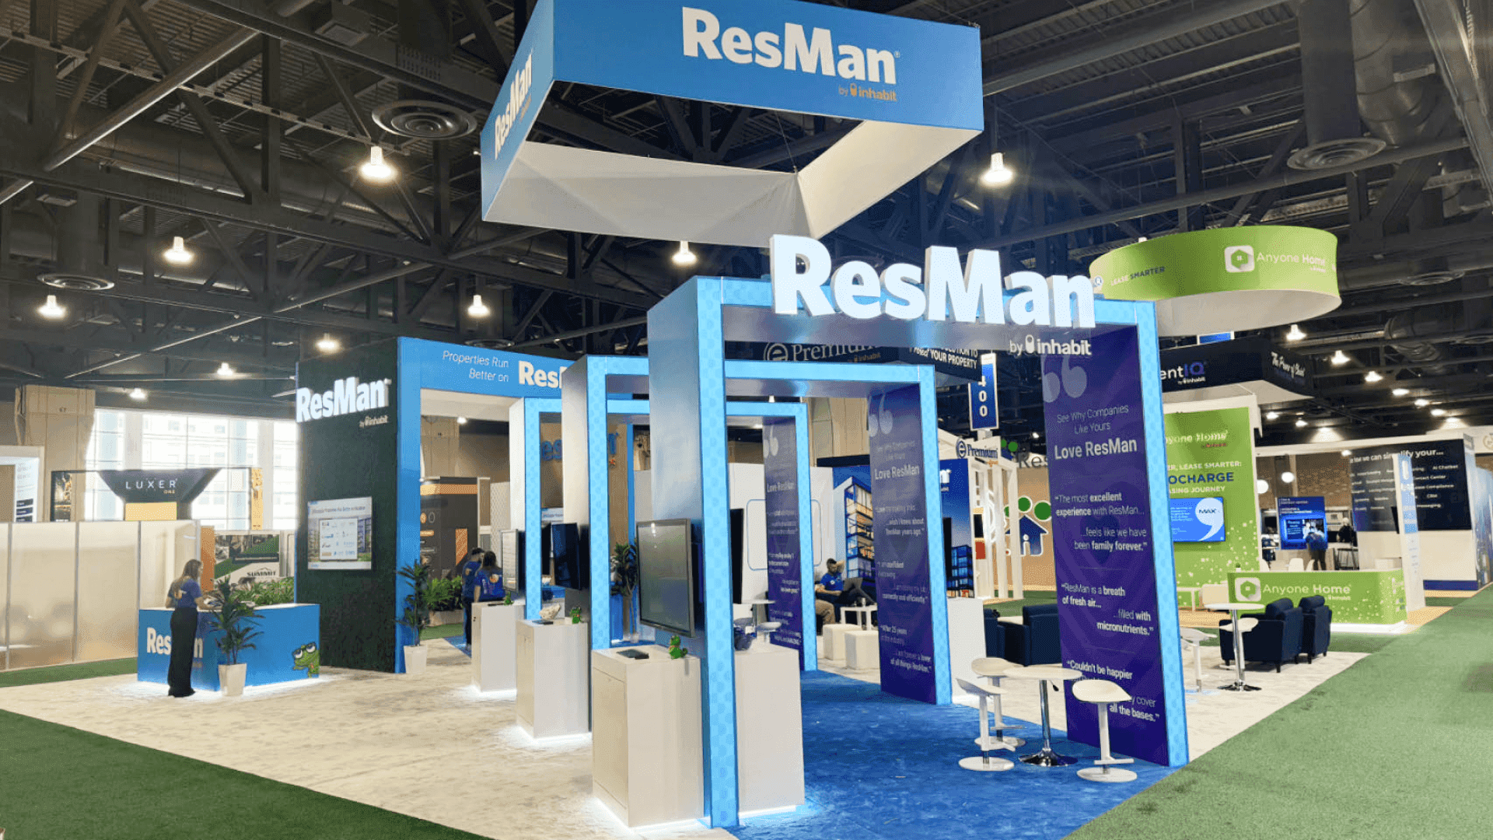
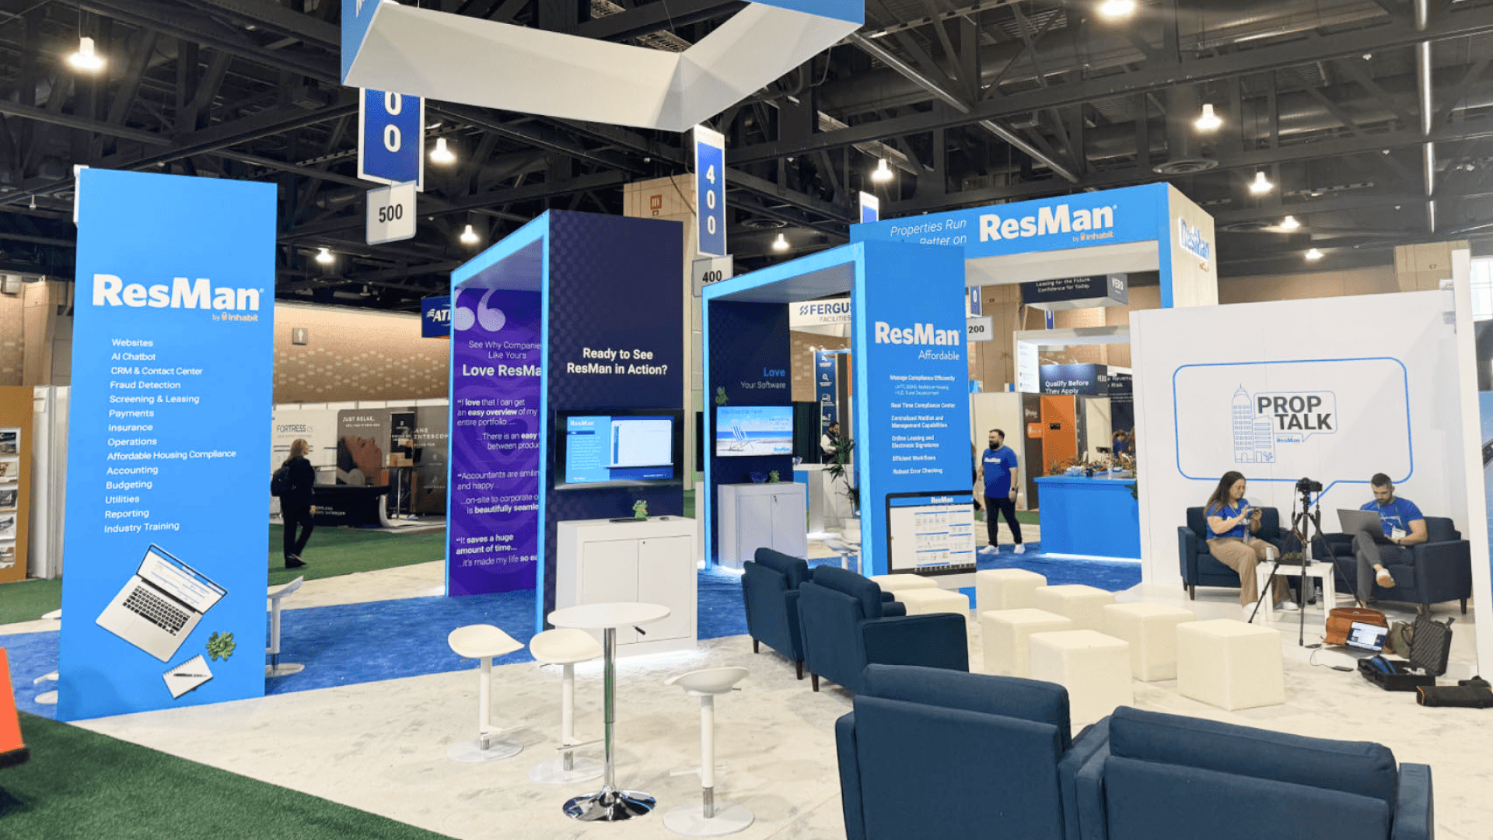
At OCCC, sample boards, project imagery, screens, technical data, discussion tables, and backstock all compete for space. The layout should keep the main material decision visible from the aisle while leaving room for detailed conversations with architects, engineers, and specifiers.
Why Exhibitors Choose Circle Exhibit
Clear scope, transparent quote review, nationwide booth support, and efficient setup planning for qualified rental and custom exhibit projects.
48hr
Setup Window
10+
Years Since 2014
U.S.
Trade Show Support
Real
Booth Project Proof
Space follows the amount of evidence buyers need to review. A focused material story can fit an inline booth, while several systems, project casework, and longer specifier conversations need clearer zoning.
A 10x10 trade show booth can present one material family with physical samples, a concise performance message, and one strong project application.
A 20x20 trade show booth can separate several systems, performance proof, project examples, backstock, and a small discussion area.
A 10x20 trade show booth adds room for material boards, a detail display, project imagery, a screen, storage, and focused conversations.
A 20x30 trade show booth supports multiple material stories, larger mockups, digital presentations, storage, and longer design-team meetings.
The metal construction product display planning guide shows how samples, project imagery, labels, storage, and backstock can work together in one display. It is especially useful when several systems need to form a clear material story without losing the technical evidence specifiers expect.
The display should connect physical materials with the information architects and specifiers use to make project decisions.
Lead with the project question the system answers, such as performance, durability, resilience, carbon, aesthetics, or compliance.
Pair each sample with only the performance data, code information, EPD detail, or drawing needed to support the decision.
Use details, sections, installation views, and completed-project imagery to show how the material performs beyond the sample board.
Leave room for deeper questions about compliance, interfaces, durability, finish selection, and project-specific use.
A dedicated METALCON area where architects, designers, specifiers, and engineers review materials, performance, code, and project applications.
METALCON runs October 7–9 at OCCC Hall South A in Orlando, combining design education, material exhibits, and project-focused conversations.
Sessions offer AIA Learning Units, including HSW credits, with topics tied to materials, systems, code, and real project use.
Not Sure Which Booth Size You Need?
Not every exhibitor knows whether a 10x20, 20x20, 20x30, or larger booth is the right fit. Circle Exhibit can help review your event goals, product display needs, demo areas, meeting space, storage, budget scope, and setup timeline before you choose a booth size.
Too Much Technical Copy
Samples Without Context
1
The Project Question
2
3
4
Rental for Material Stories
Rental structures suit sample boards, screens, project graphics, literature, storage, and focused specifier presentations.
Custom for Full-Scale Mockups
Large wall assemblies, façade sections, integrated lighting, custom supports, or project-scale details may need fabrication developed around the display.
Hybrid for Reusable Programs
A hybrid booth can combine a reusable architectural structure with custom sample walls, project displays, lighting, storage, and meeting space.
Route sample boards, mockups, screens, graphics, storage materials, and installation teams to the correct OCCC hall and booth location.
Plan how large samples arrive, move into position, remain protected, and can be replaced without disrupting the main display.
Test project presentations, videos, lighting, labels, links, and any network-dependent content before the show opens.
From the aisle, confirm that buyers can identify the material decision, find supporting proof, and reach a staff member for deeper questions.
METALCON Design District Booth Rental in Orlando
An Orlando rental booth can support sample boards, screens, project graphics, storage, and modular 10x20, 20x20, or 20x30 displays. Large architectural mockups, integrated assemblies, or custom support structures may require fabrication and a more detailed OCCC installation plan.
What should a METALCON Design District exhibit show first?
Start with the project decision the product supports, such as performance, compliance, carbon, durability, aesthetics, or material selection.
How is Design District different from Roofing & Wall Systems?
What booth size works for Design District exhibitors?
What information do architects and specifiers need?
When is an Orlando rental booth suitable?
READY TO PLAN YOUR NEXT BOOTH?
Let’s Build a Booth That Fits Your Event
Share your event name, booth size, city, timeline, product display needs, and design references. Circle Exhibit will review your project direction and help you choose a rental-friendly or custom exhibit path.
3000+
Booth Projects Supported
50+
U.S. Event Cities
Transparent
Quote Review
Plan sample walls, mockups, structural supports, viewing distances, utilities, storage, and specifier meeting areas.
Organize material claims, performance proof, project imagery, code information, labels, and branded display surfaces.
Review mockups, supports, lighting, screens, material boards, graphics, storage, and access before shipment.
Coordinate sample deliveries, mockup freight, booth materials, storage, utility orders, and Hall South A setup.
Place samples and mockups, connect displays, complete final checks, and coordinate dismantle at OCCC.