METALCON Booth Planning
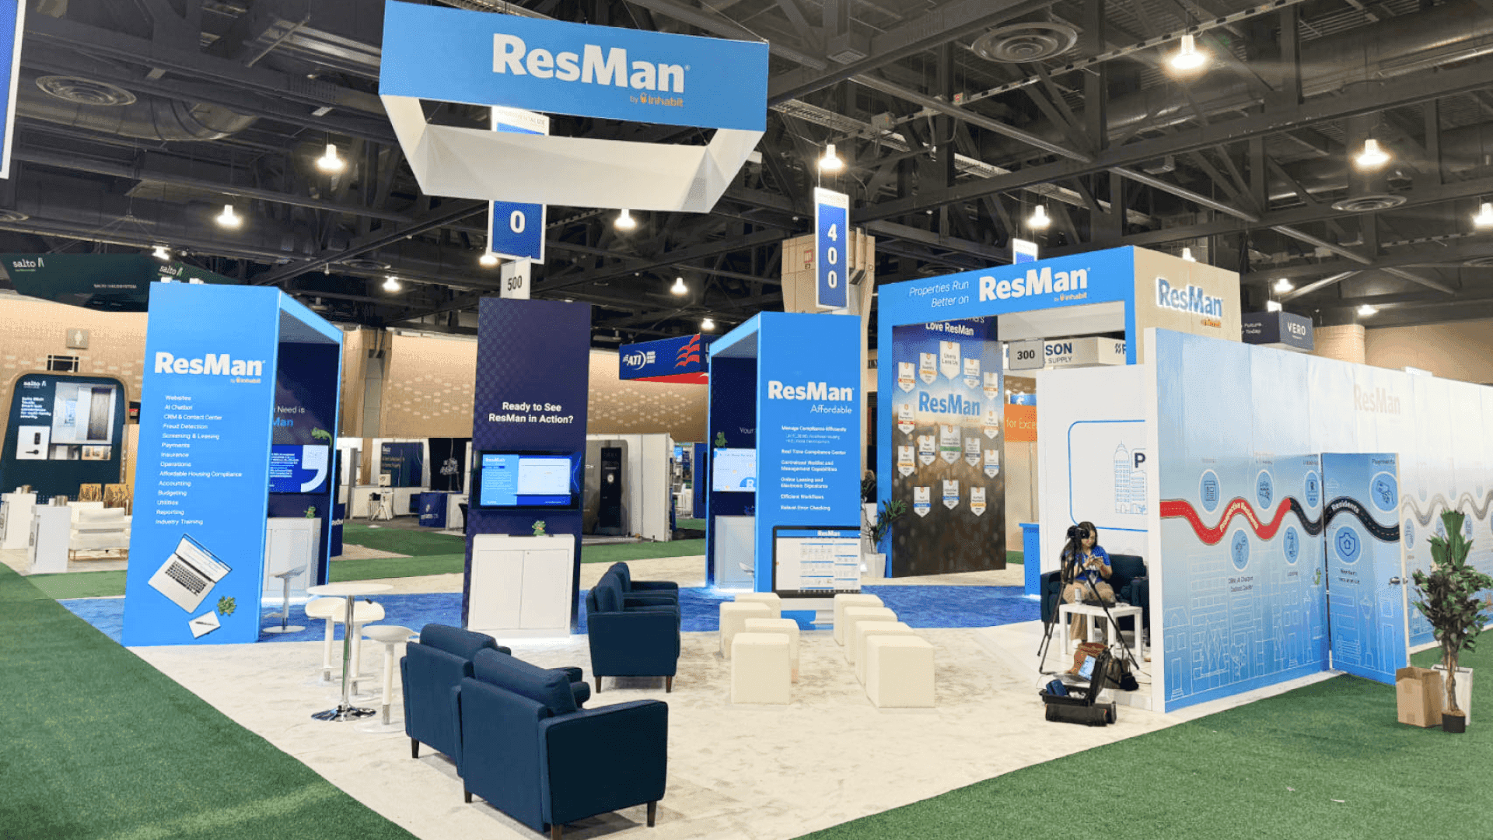
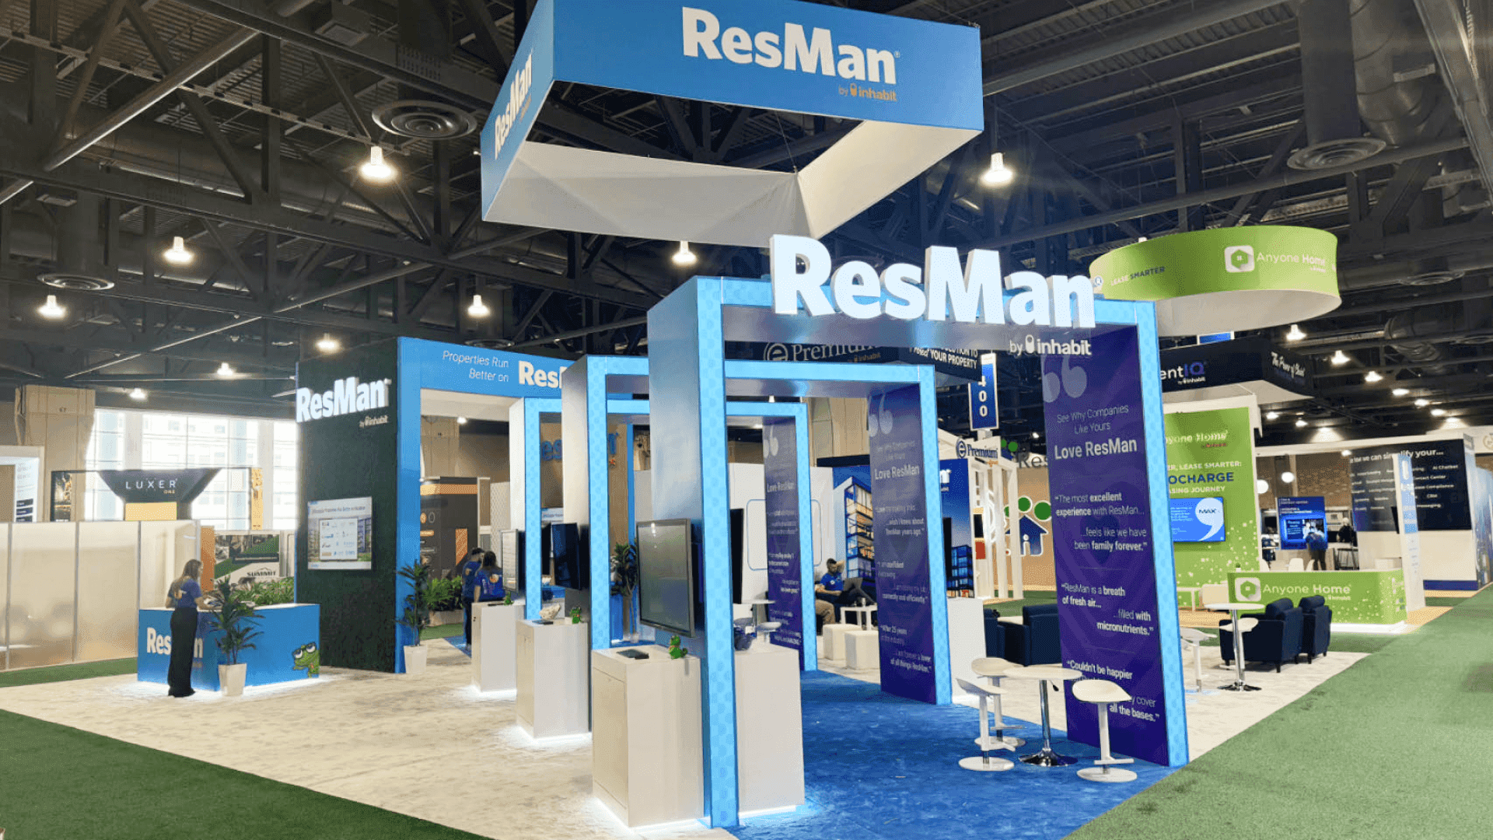
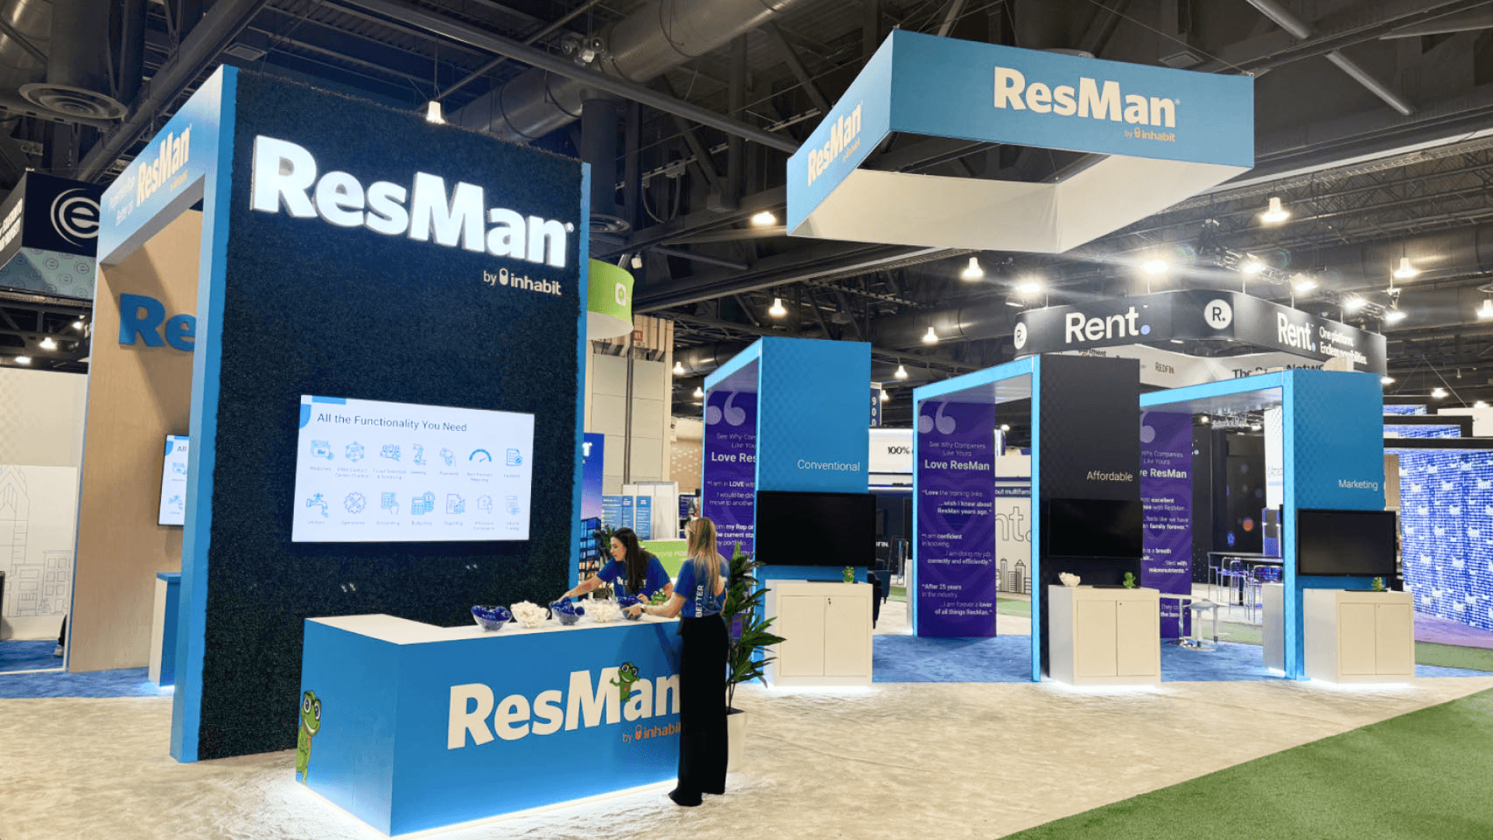

How should exhibitors plan a booth for METALCON?
A METALCON booth should help buyers understand what sets the product apart, whether that is a finish, profile, performance benefit, machine output, or project application. The layout needs room for samples, demonstrations, technical conversations, storage, and staff access without crowding the aisle. Before fabrication begins, confirm the OCCC hall, freight route, utility needs, and installation sequence.
METALCON brings contractors, architects, fabricators, manufacturers, distributors, and developers together around metal construction systems, equipment, materials, and technology. From the aisle, buyers should quickly understand what is being shown, how it fits their work, and whether the next step is to compare samples, inspect equipment, or speak with the team.
The display changes with the product. Panel and system suppliers may rely on full-size samples, finish options, and application details, while equipment exhibitors need room for technical access, output samples, and demonstrations. Products aimed at architects and specifiers need enough performance data and project context to support a material decision.
Because the show is held in OCCC Hall South A, freight routing, utilities, product placement, and installation order should shape the layout early. Exhibitors managing several product zones can work with an experienced trade show booth design and execution team to coordinate design, fabrication, graphics, logistics, and show-site setup.
Why Exhibitors Choose Circle Exhibit
Clear scope, transparent quote review, nationwide booth support, and efficient setup planning for qualified rental and custom exhibit projects.
48hr
Setup Window
10+
Years Since 2014
U.S.
Trade Show Support
Real
Booth Project Proof
Choose the footprint around the products buyers need to inspect, compare, or see in operation. Sample-led displays require a different balance of wall space, storage, and meetings than machinery or a working technical demo.
A 10x20 trade show booth can present one product family, sample wall, tool line, software platform, or focused technical offer with compact storage.
A 20x30 trade show booth can separate roofing, wall, coating, technology, or equipment zones while keeping demonstrations and meetings clear.
A 20x20 trade show booth provides room for material samples, one working demo, category graphics, storage, and buyer conversations.
A 30x30 trade show booth supports larger components, machinery, wider viewing space, technical access, storage, and more substantial discussions.
The metal construction product display planning guide shows how sample walls, material boards, mockups, and project visuals can work together without making the booth feel crowded. Use it to check product grouping, backstock, graphics, and buyer access before the display zones are finalized.
METALCON displays may rely on physical samples, working equipment, technical proof, or project applications. The layout should make the main product difference easy to understand without forcing unrelated materials and demonstrations into the same viewing area.
Arrange samples, components, or finished outputs around the specific difference buyers need to evaluate.
Use full-size samples, mockups, project imagery, or dimensional references to show how the product fits a building or production process.
Equipment and working products need visible operator positions, utility access, viewing space, and room for technical questions.
Use concise data, drawings, labels, and application examples to support the product without overwhelming the main display.
More than 250 exhibitors bring metal construction products, equipment, materials, software, and services to the show floor.
METALCON runs October 7–9 at OCCC Hall South A in Orlando, with three days of exhibits, education, and industry conversations.
The show spans building systems, coatings, manufacturing and rollforming equipment, roofing products, wall systems, and more than 75 product categories.
Not Sure Which Booth Size You Need?
Not every exhibitor knows whether a 10x20, 20x20, 20x30, or larger booth is the right fit. Circle Exhibit can help review your event goals, product display needs, demo areas, meeting space, storage, budget scope, and setup timeline before you choose a booth size.
Balancing Samples and Demos
Explaining Performance
1
First Comparison
2
3
4
Rental for Sample-Led Displays
Rental structures suit material boards, finish samples, software, tools, graphics, counters, storage, and modular product presentations.
Custom for Equipment and Mockups
Machinery, full-size assemblies, large sample walls, integrated demonstrations, or custom supports may need fabrication developed around the product.
Hybrid for Mixed Portfolios
A hybrid booth can combine a reusable main structure with custom sample walls, equipment platforms, demo stations, lighting, and meeting space.
Send crates, samples, equipment, graphics, and installation crews to the correct Hall South A booth location from the start.
Separate booth-construction freight from product samples, machinery, replacement materials, and late-arriving display items so setup happens in the right order.
Before opening, test power, lighting, screens, controls, software, and any moving equipment used during demonstrations.
Stand in the aisle and confirm that buyers can identify the product category, main comparison point, demo area, and where to meet the team.
METALCON Booth Rental in Orlando
An Orlando rental booth can support product samples, software, tools, screens, graphics, storage, and modular 20x20 or 20x30 layouts. Large machinery, structural mockups, or equipment integrated into the booth may require custom fabrication and a more detailed OCCC installation plan.
What should a METALCON booth show first?
Start with the product difference buyers can verify quickly, such as profile, finish, performance, application, machine output, or installation method.
What booth size works for METALCON exhibitors?
How should metal construction samples be displayed?
When is an Orlando rental booth suitable for METALCON?
When and where is METALCON 2026?
READY TO PLAN YOUR NEXT BOOTH?
Let’s Build a Booth That Fits Your Event
Share your event name, booth size, city, timeline, product display needs, and design references. Circle Exhibit will review your project direction and help you choose a rental-friendly or custom exhibit path.
3000+
Booth Projects Supported
50+
U.S. Event Cities
Transparent
Quote Review
Plan machine footprint, material flow, sample output, power, freight access, technical discussions, and installation.
Organize roof panels, wall systems, profiles, finishes, coatings, connections, sample walls, and product comparison.
Present material selection, performance, code information, sustainability, and project applications for architects and specifiers.
Coordinate OCCC freight, sample deliveries, equipment access, storage, utility orders, and installation timing.
Develop the layout around product scale, sample walls, equipment access, utilities, demo mechanics, and buyer movement.