Greenbuild Booth Planning for Building Products and Materials

How should building product and material exhibitors plan a Greenbuild booth?
Architects, specifiers, contractors, and owners need a clear path from physical evidence to technical discussion. Use a sample, cutaway, assembly, or application detail to support the first comparison, then layer performance data, documentation, storage, and safe handling around it. The exhibit should clarify the product without becoming a crowded catalog.
At Greenbuild, a building-product booth has to do more than display a catalog. Architects and specifiers need to understand what the product is, where it fits, how it performs, and whether it belongs in a project. The first step in Greenbuild booth planning is deciding whether the wider exhibit should be product-led, technology-led, meeting-led, or hybrid; this page develops the product-led route in greater detail.
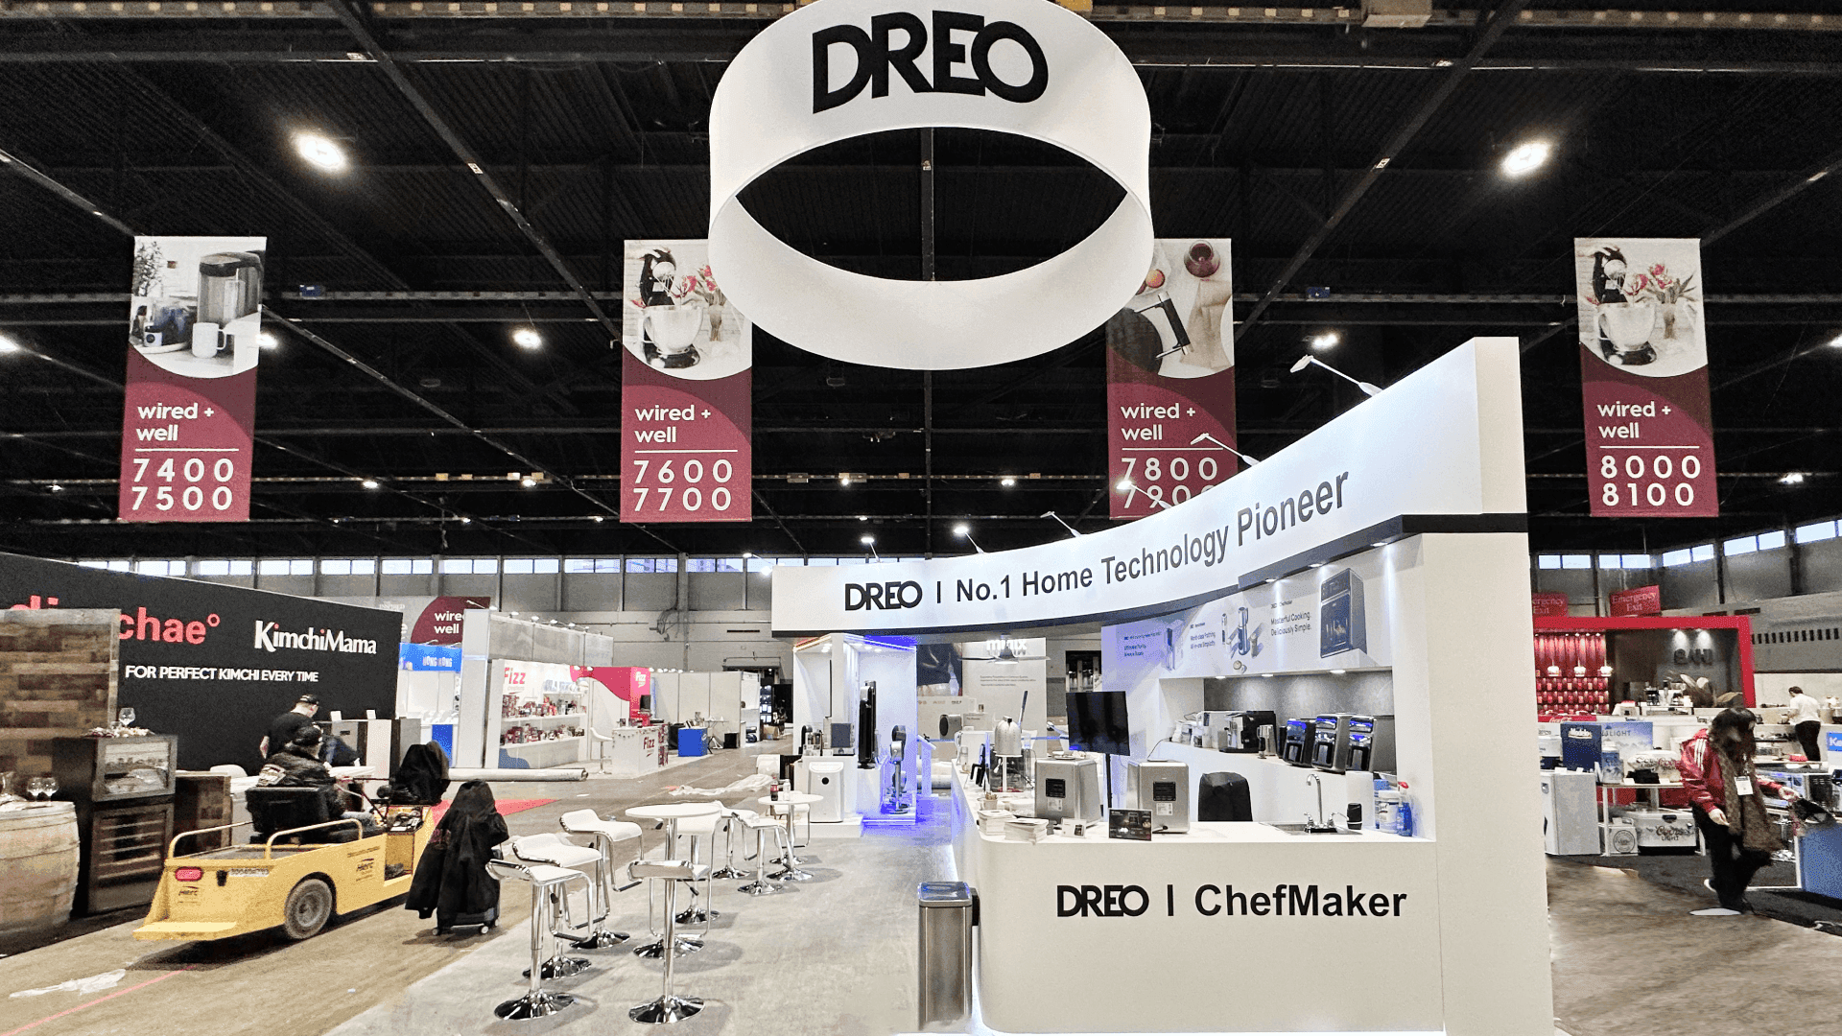
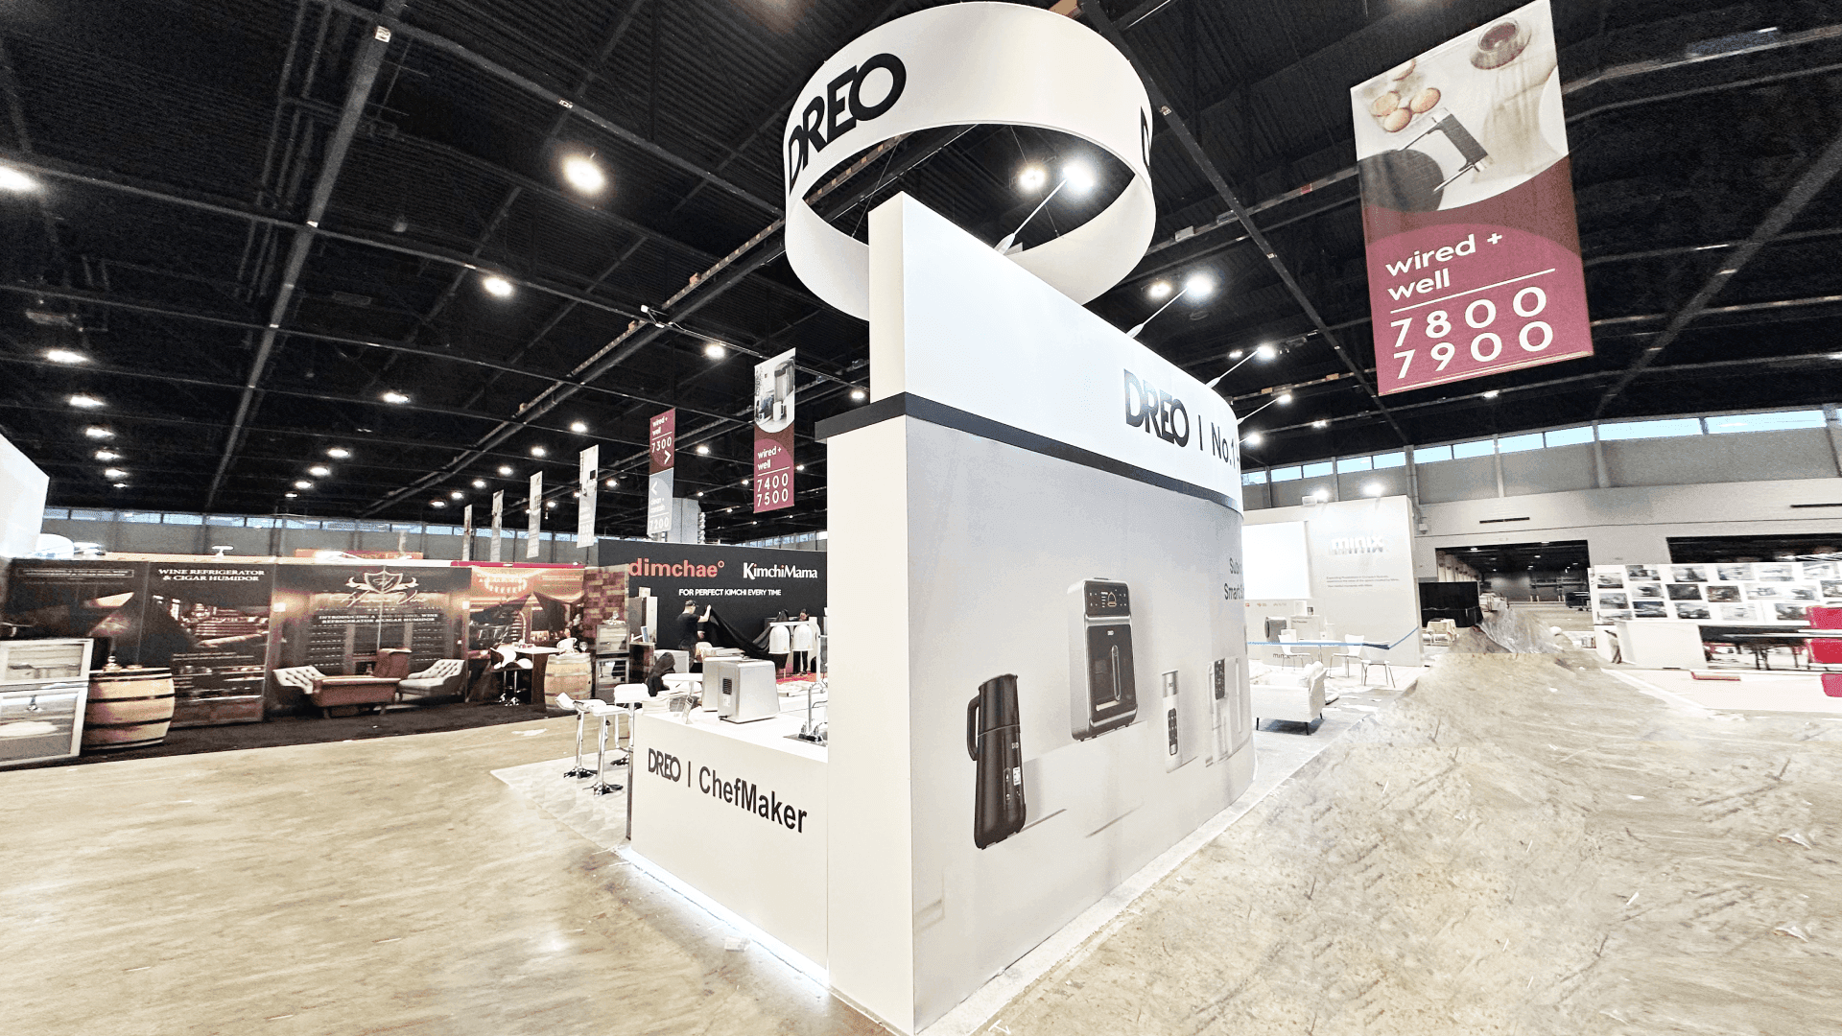
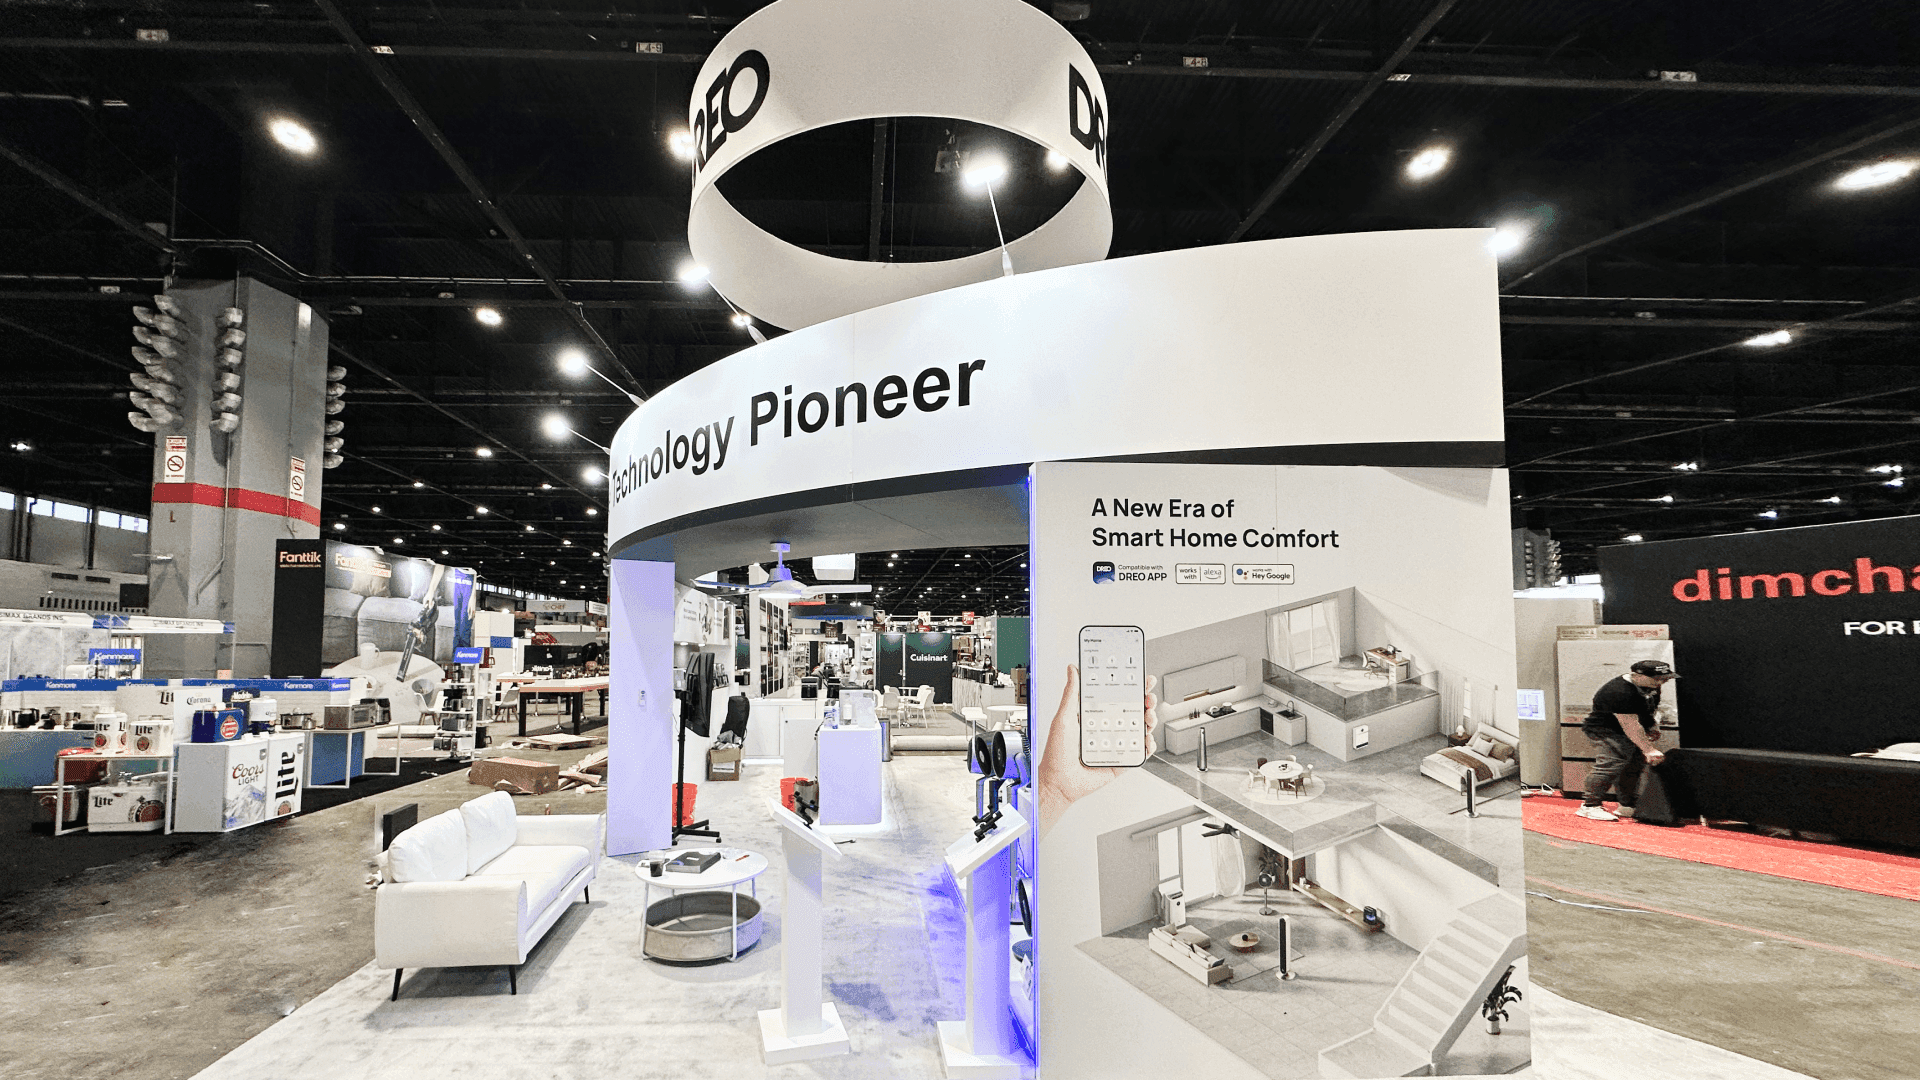
The physical evidence may be a material sample, cutaway, assembly, installed detail, mockup, or a controlled representation of a system too large to bring in full. A focused 10x20 works for one product family or application story. Moving to a 20x20 product display booth creates enough separation for comparison evidence, concealed storage, and technical conversations without crowding the product itself.
At McCormick Place, product weight, crating, freight sequence, placement, replenishment, and dismantling all need to be planned before the surrounding booth structure is finalized. Once the samples and assemblies are in position, exhibit graphics should help buyers connect each physical example with its performance, application, and certification information.
Why Exhibitors Choose Circle Exhibit
Clear scope, transparent quote review, nationwide booth support, and efficient setup planning for qualified rental and custom exhibit projects.
48hr
Setup Window
10+
Years Since 2014
U.S.
Trade Show Support
Real
Booth Project Proof
Choose the footprint around the scale and handling requirements of the product evidence. Viewing distance, comparison, technical conversation, storage, and safe movement matter more than the number of SKUs available.
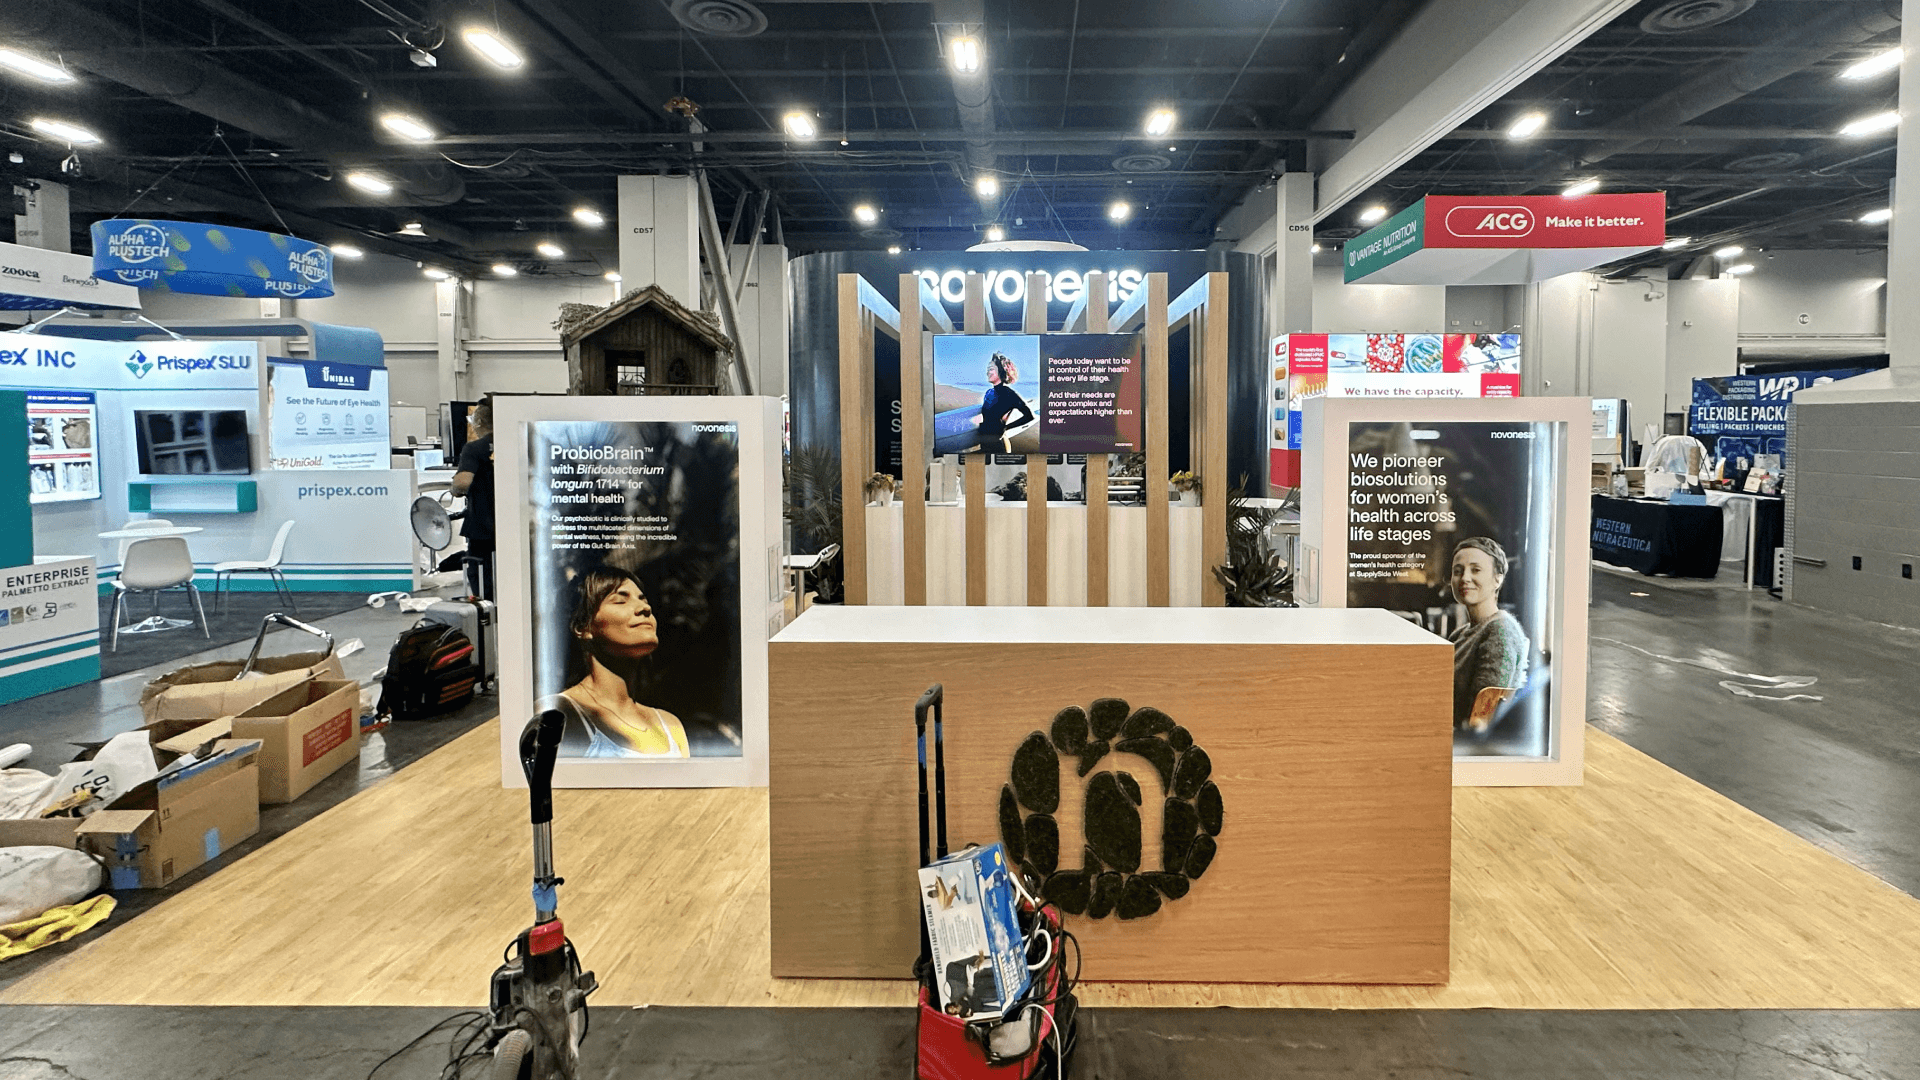
Use a 10x20 for one product line, a controlled sample set, application graphics, light storage, and short standing discussions. 10x20 booth planning helps test whether counters and mounted samples leave enough clearance.
A 20x30 separates several product zones while allowing a project discussion to continue without blocking evaluation. Review 20x30 booth planning when the display needs more viewing distance, storage, or meeting space.
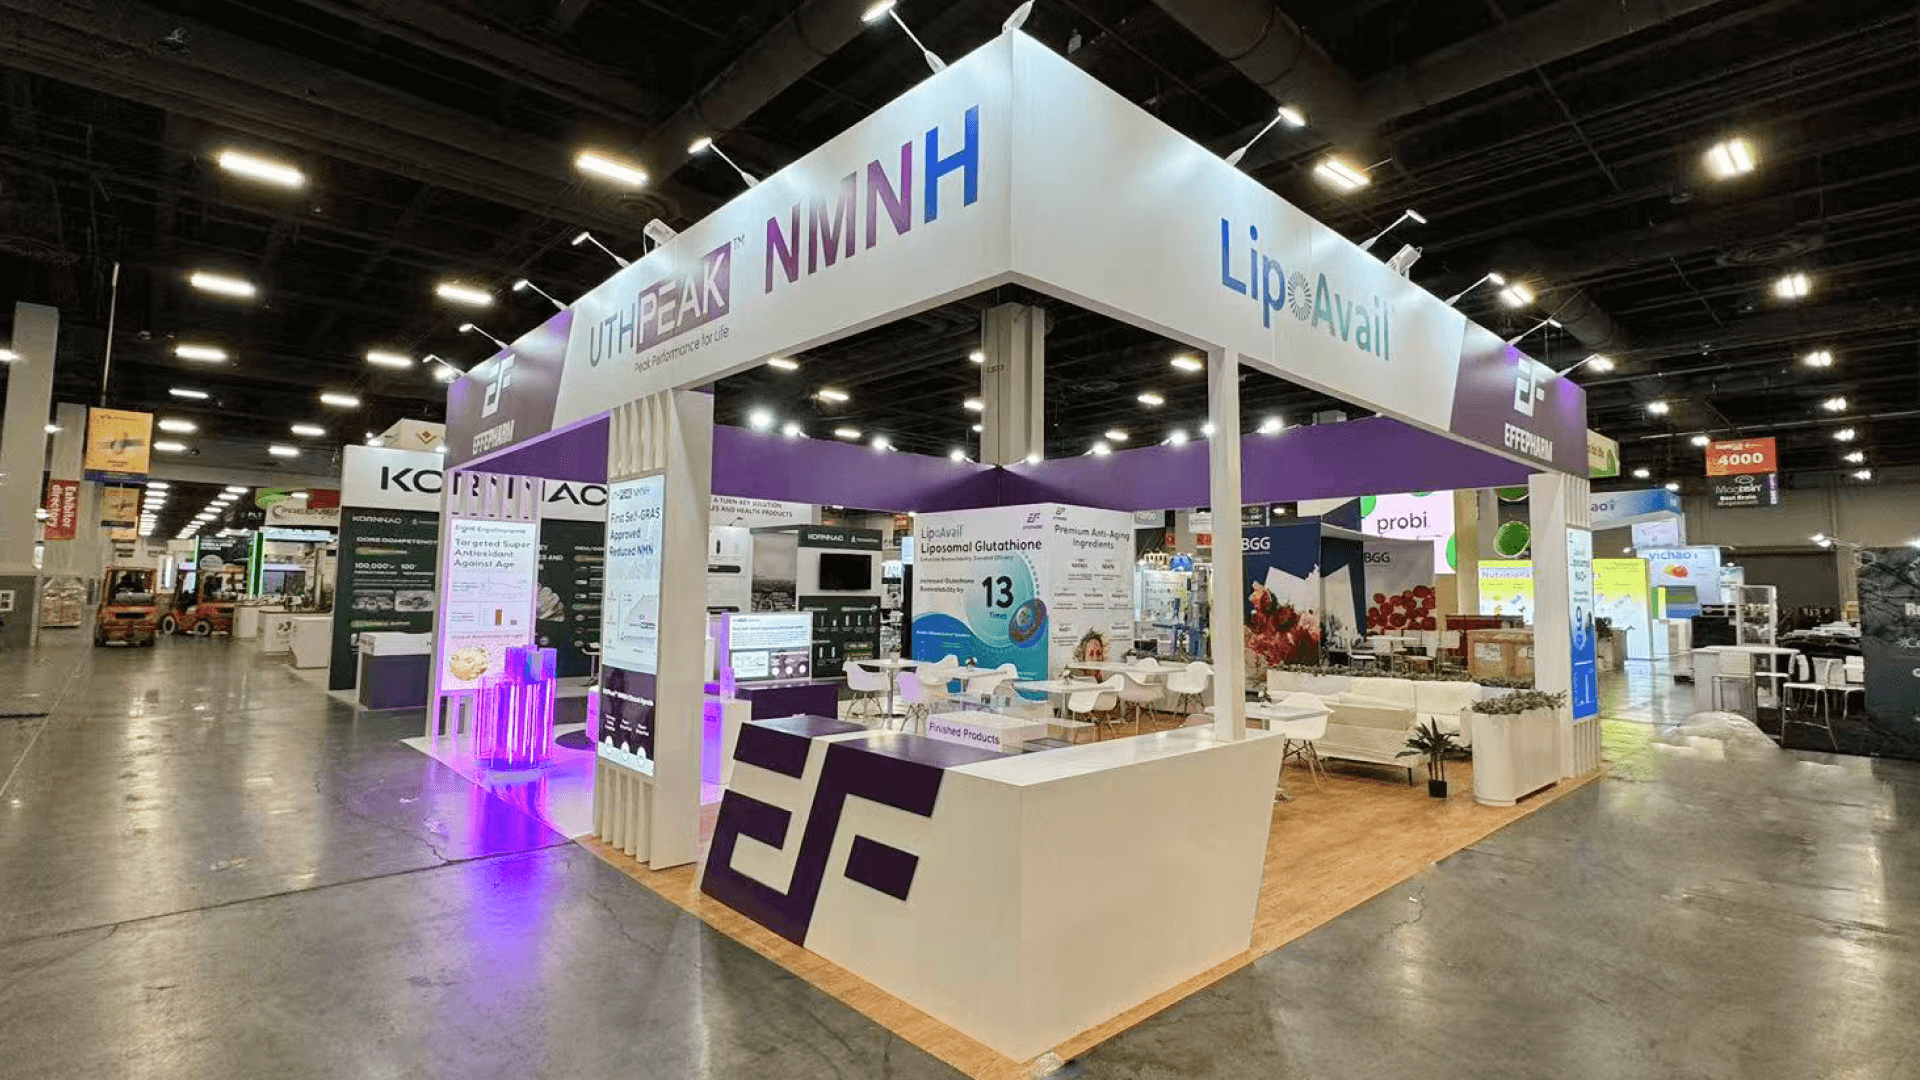
A 20x20 gives a hero product, comparison set, concealed storage, and technical questions separate positions within the same exhibit. 20x20 booth planning helps balance product access with open circulation.
A 30x40+ footprint fits full-scale wall sections, structural systems, large equipment, installed mockups, or several product families. 30x40 booth planning helps test walkaround space, service access, and meeting capacity.
Before planning comparison areas, storage, and technical conversations, decide how each product needs to be understood. The Greenbuild product mockup guide separates products that need an installed corner, connection, assembly, or clearance from those better shown through a sample, cutaway, drawing, or digital reference.
Once the display set is approved, the trade show booth size guide can be used to test whether viewing, handling, replenishment, and buyer conversations will fit without interfering with one another.
The display should move project buyers from physical inspection to performance evidence and then into a useful application or specification discussion.
Position physical evidence at the height, orientation, and distance needed to understand texture, finish, scale, construction, connection details, or installed appearance.
Show the claims and certification marks needed for the first comparison, then keep detailed reports and technical documents available for deeper review.
Use consistent labels and application graphics to show what changes between products and why the difference matters to a project.
Keep backup samples, tools, packaging, and literature out of sight while preserving a separate point for serious project questions.
Samples, cutaways, assemblies, mockups, and full-scale details give Greenbuild buyers a physical basis for product comparison.
Greenbuild 2027 runs October 19–22 at McCormick Place in Chicago, where physical displays depend on planned freight and installation timing.
The display should connect visible product evidence with application, performance, and suitability for an active or future project.
Not Sure Which Booth Size You Need?
Not every exhibitor knows whether a 10x20, 20x20, 20x30, or larger booth is the right fit. Circle Exhibit can help review your event goals, product display needs, demo areas, meeting space, storage, budget scope, and setup timeline before you choose a booth size.
Showing the Product in Context
Layering Performance Evidence
1
Define the Buyer Comparison
2
3
4
Rental for Portable Product Evidence
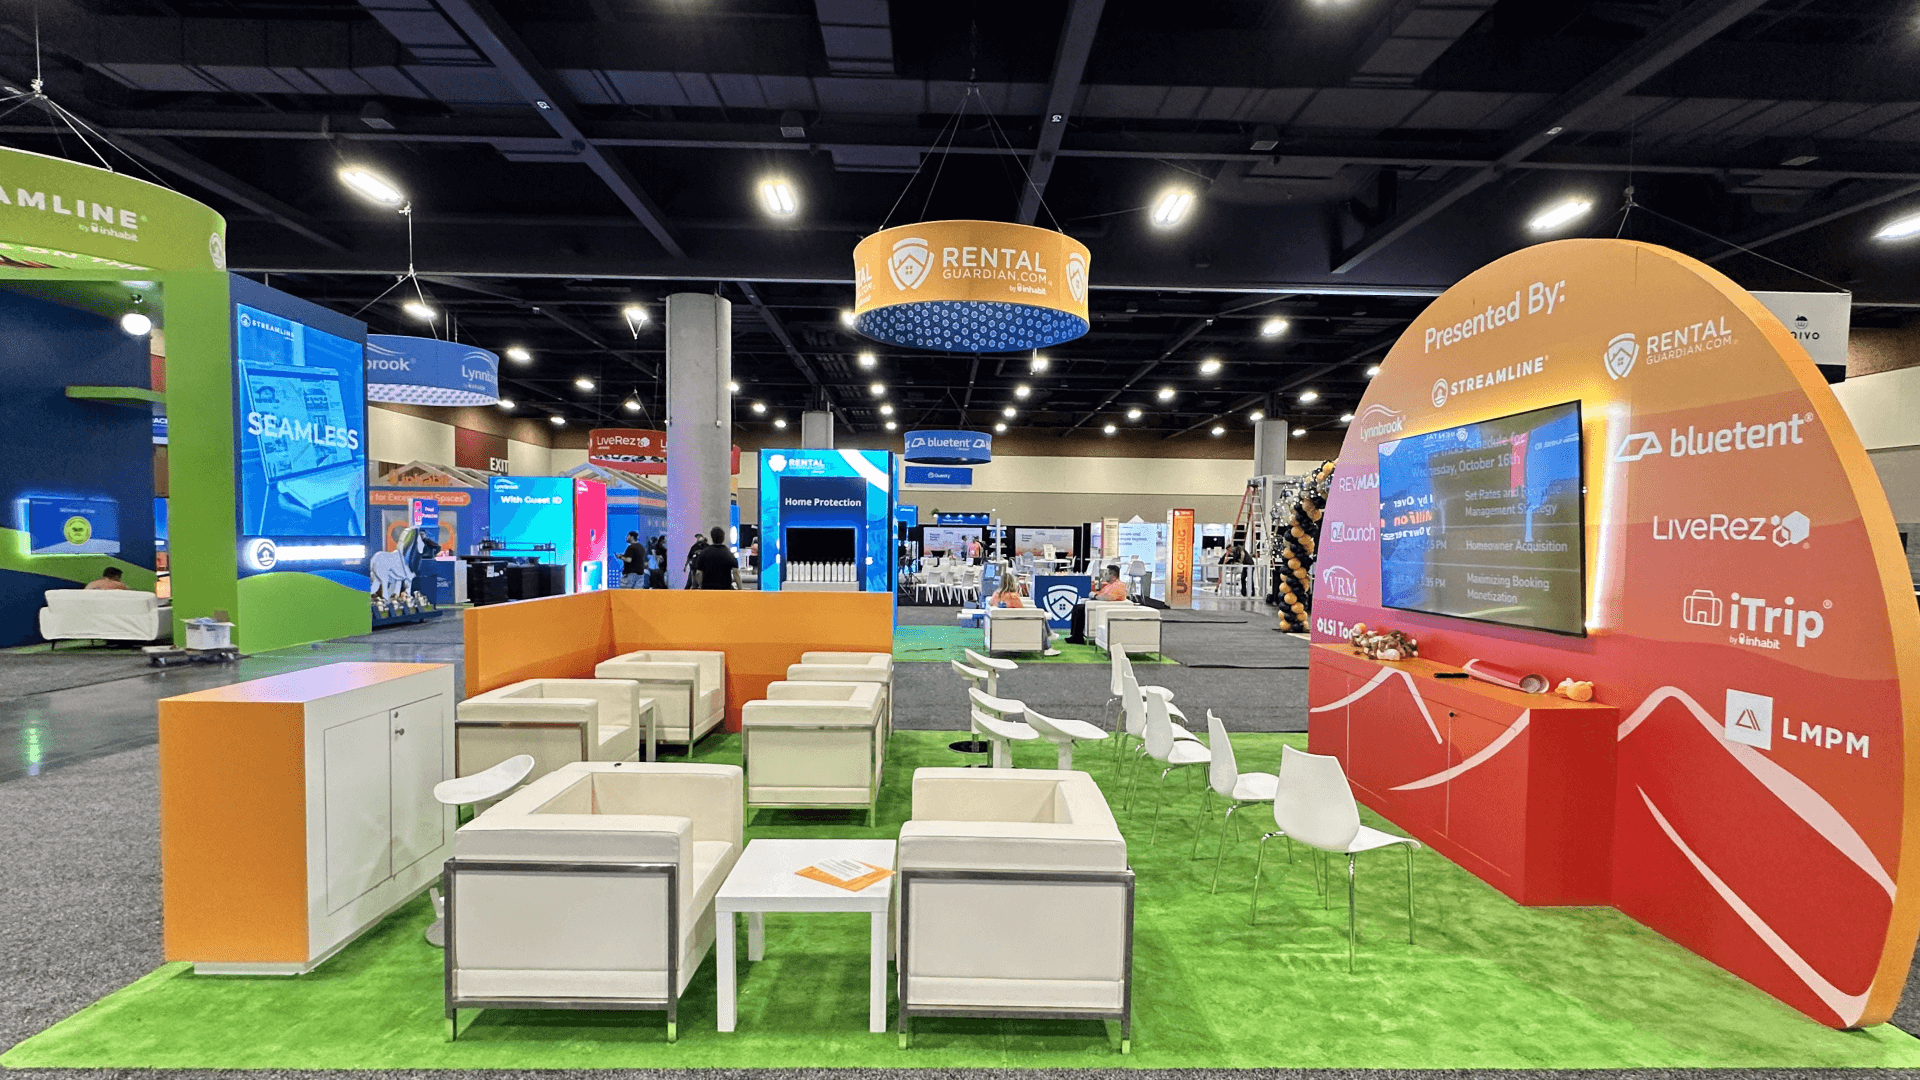
Rental works when branded walls, sample counters, comparison graphics, storage, and a consultation point can support portable products without specialized mounting. Review Chicago trade show booth rental for this type of focused display.
Custom Build for Heavy Assemblies
Custom fabrication is more suitable when products must be anchored, recessed, illuminated, or shown as part of a full-scale system. Chicago fabrication and show-site support can coordinate those structural and installation requirements.
Hybrid Build for Custom Product Fixtures
A hybrid solution uses reusable walls, storage, and meeting components while limiting custom fabrication to mounts, shelves, mockup sections, or product-specific counters.
Pack and label heavy, fragile, oversized, or high-value products for placement, temporary storage, dismantle, and return shipping.
Position large assemblies and product mounts before surrounding walls, counters, flooring, or graphics make handling more difficult.
Staff need direct access to backup samples, literature, cleaning materials, and packaging without crossing an active buyer conversation.
Check orientation, labels, lighting, comparison graphics, certification references, storage access, and technical documents before opening.
Plan the Rental Layout Around Product Evaluation
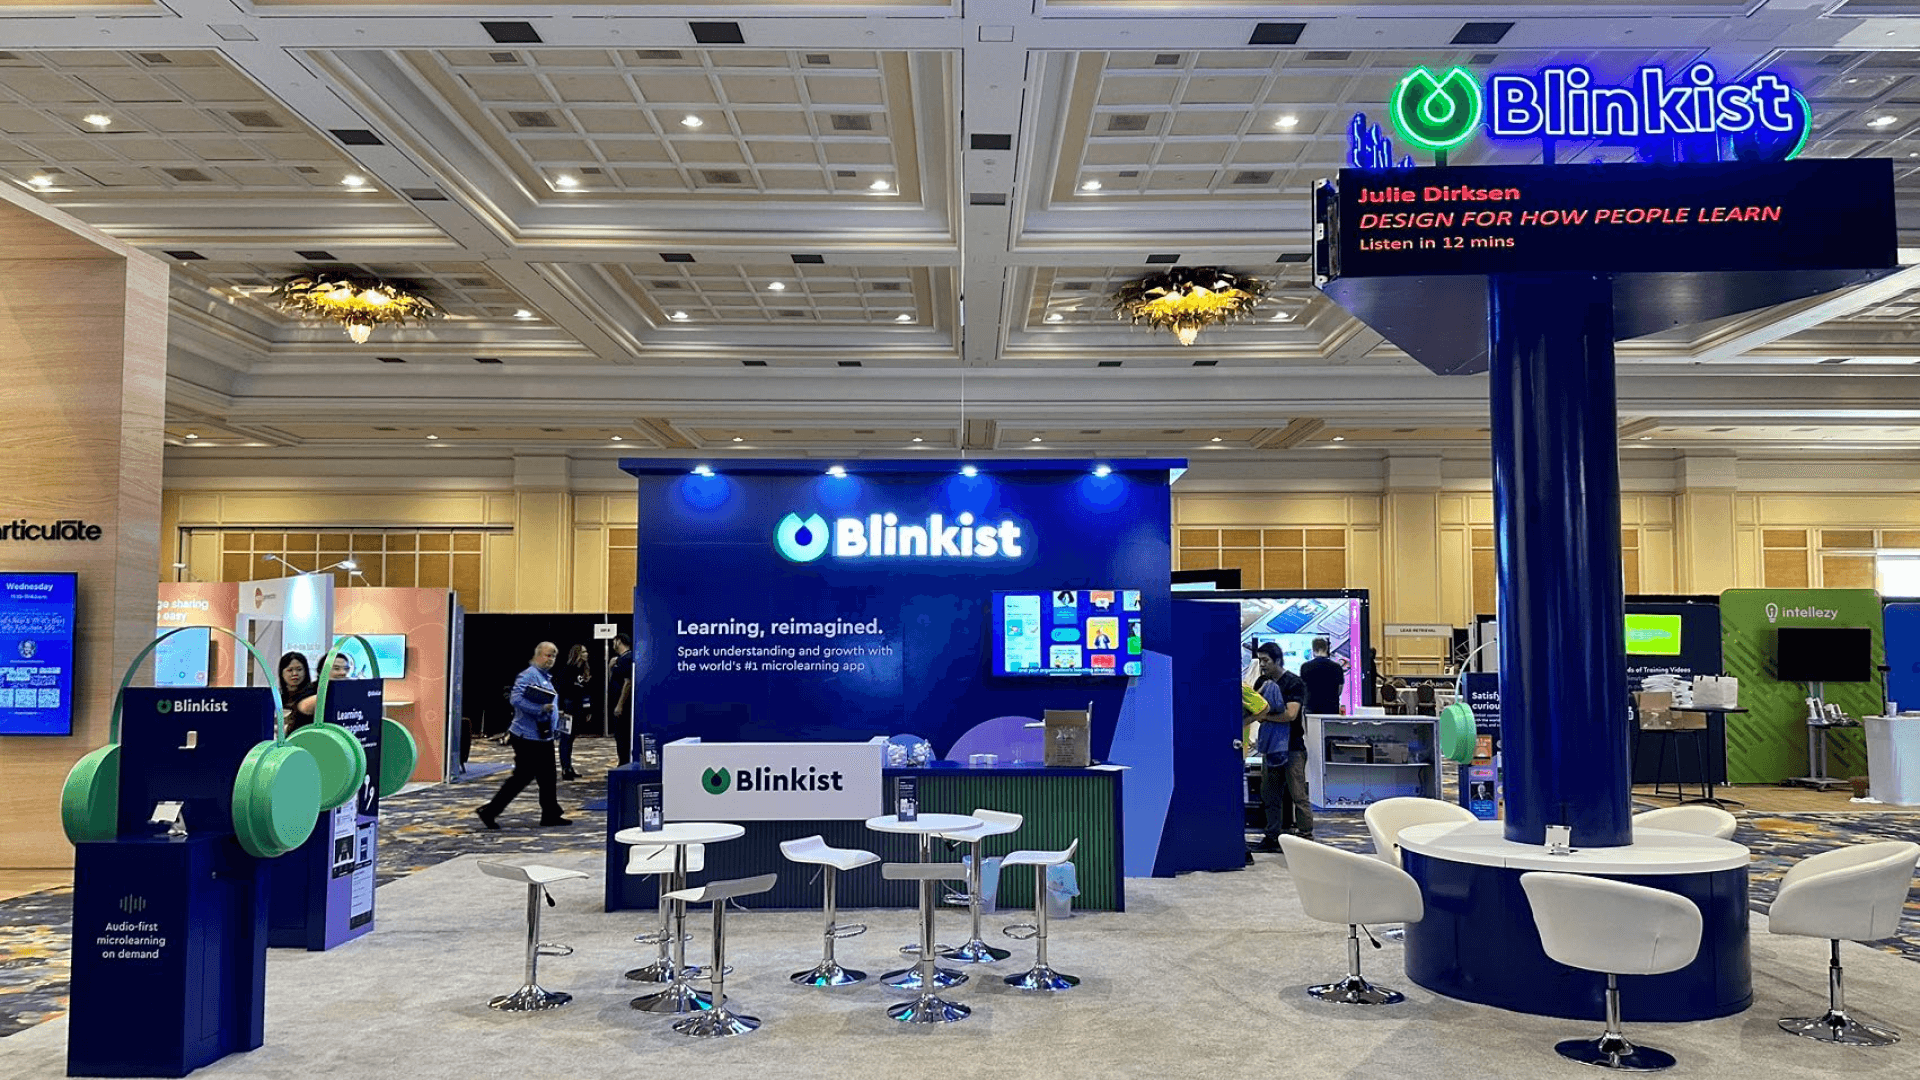
Start with what buyers must examine: a sample, cutaway, assembly, mockup, or full-scale detail. Set the viewing distance, comparison graphics, consultation point, concealed storage, and handling route around that evidence so architects and specifiers can evaluate it without blocking the aisle.
What should a Greenbuild building product booth include?
Include focused physical evidence such as a sample, cutaway, assembly, or mockup, together with application context, performance proof, concealed storage, and space for technical questions. Keep detailed documentation available digitally or through staff.
Is a 20x20 booth enough for a Greenbuild building product exhibitor?
How should heavy or fragile Greenbuild samples be handled?
How many product samples should be displayed in a Greenbuild booth?
Should certifications and sustainability documentation be placed on the booth walls?
READY TO PLAN YOUR NEXT BOOTH?
Let’s Build a Booth That Fits Your Event
Share your event name, booth size, city, timeline, product display needs, and design references. Circle Exhibit will review your project direction and help you choose a rental-friendly or custom exhibit path.
3000+
Booth Projects Supported
50+
U.S. Event Cities
Transparent
Quote Review
Place Greenbuild within the wider Chicago calendar for construction products, building systems, materials, architecture, engineering, and facility solutions.
Plan the workflow when a physical product also depends on software, sensors, controls, data, or another connected system.
Evaluate a larger footprint for several assemblies, greater viewing distance, concealed storage, and a separate project-conversation area.
Coordinate crating, freight, sample placement, storage, replenishment, service orders, and installation sequence.
Plan physical placement, final adjustments, product protection, dismantle, and return handling for samples and assemblies.