Greenbuild Booth Planning for Sustainable Building Exhibitors
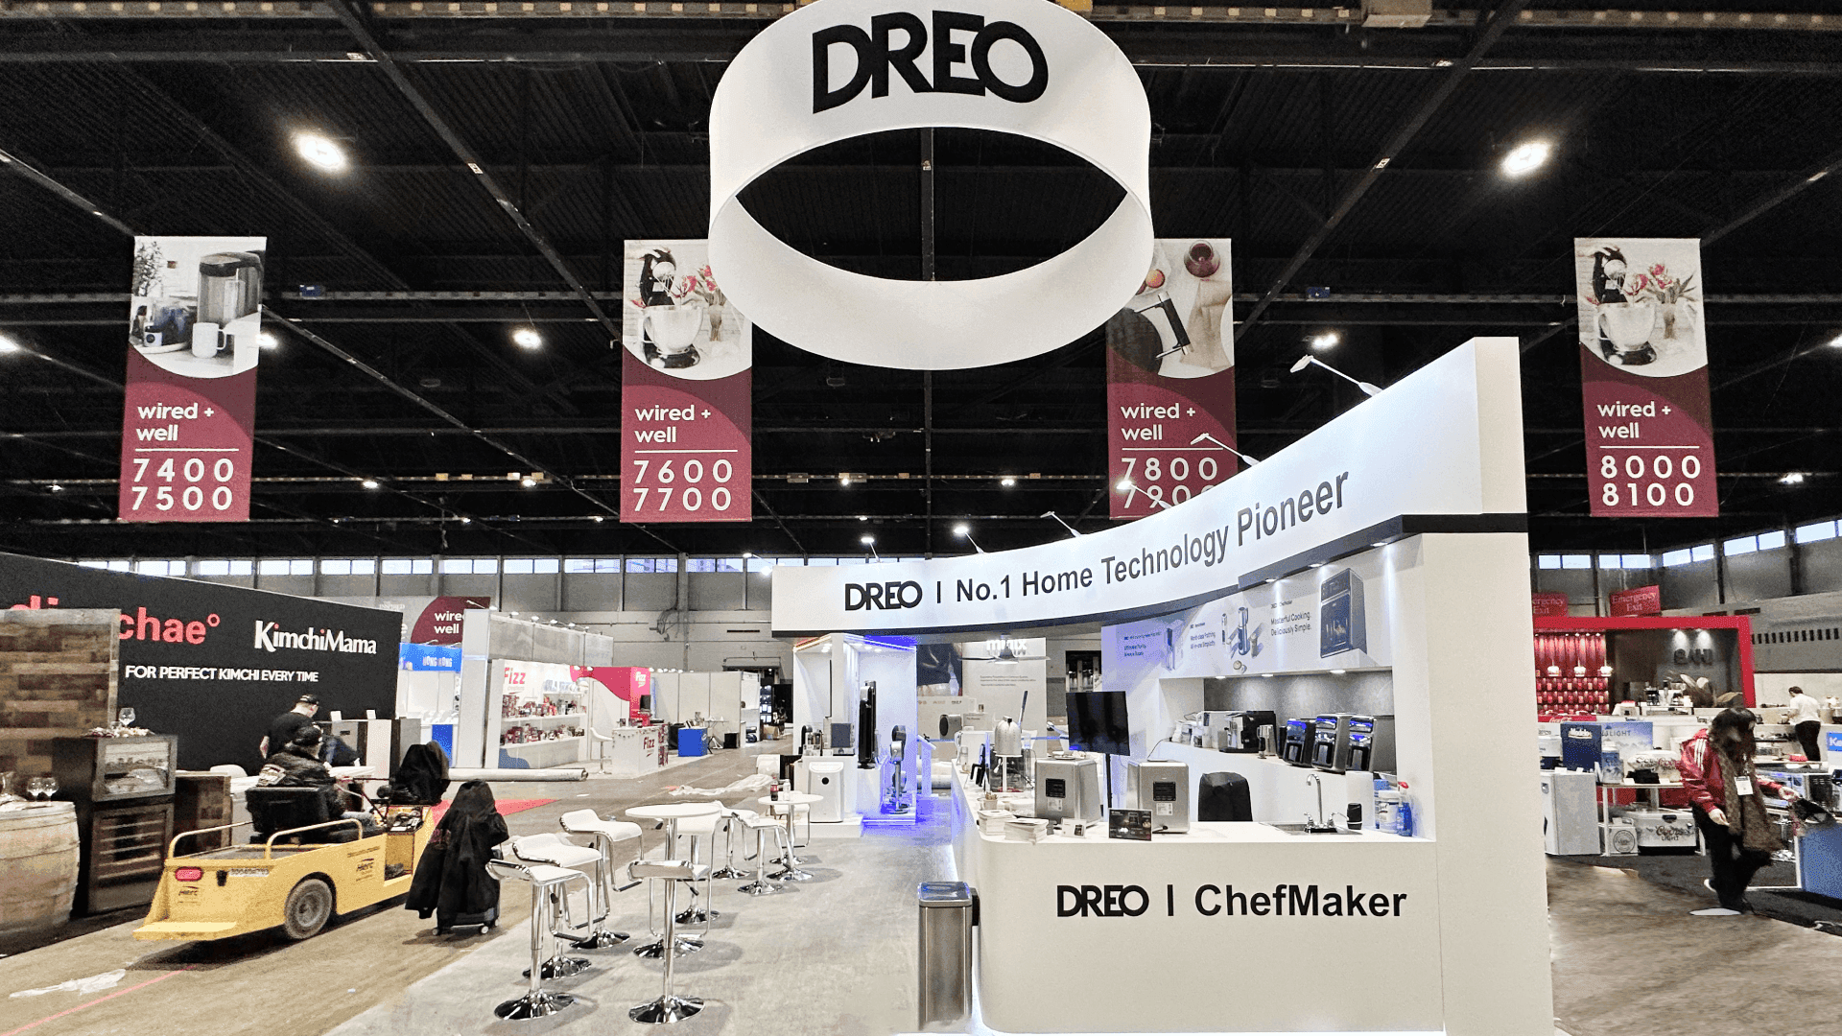
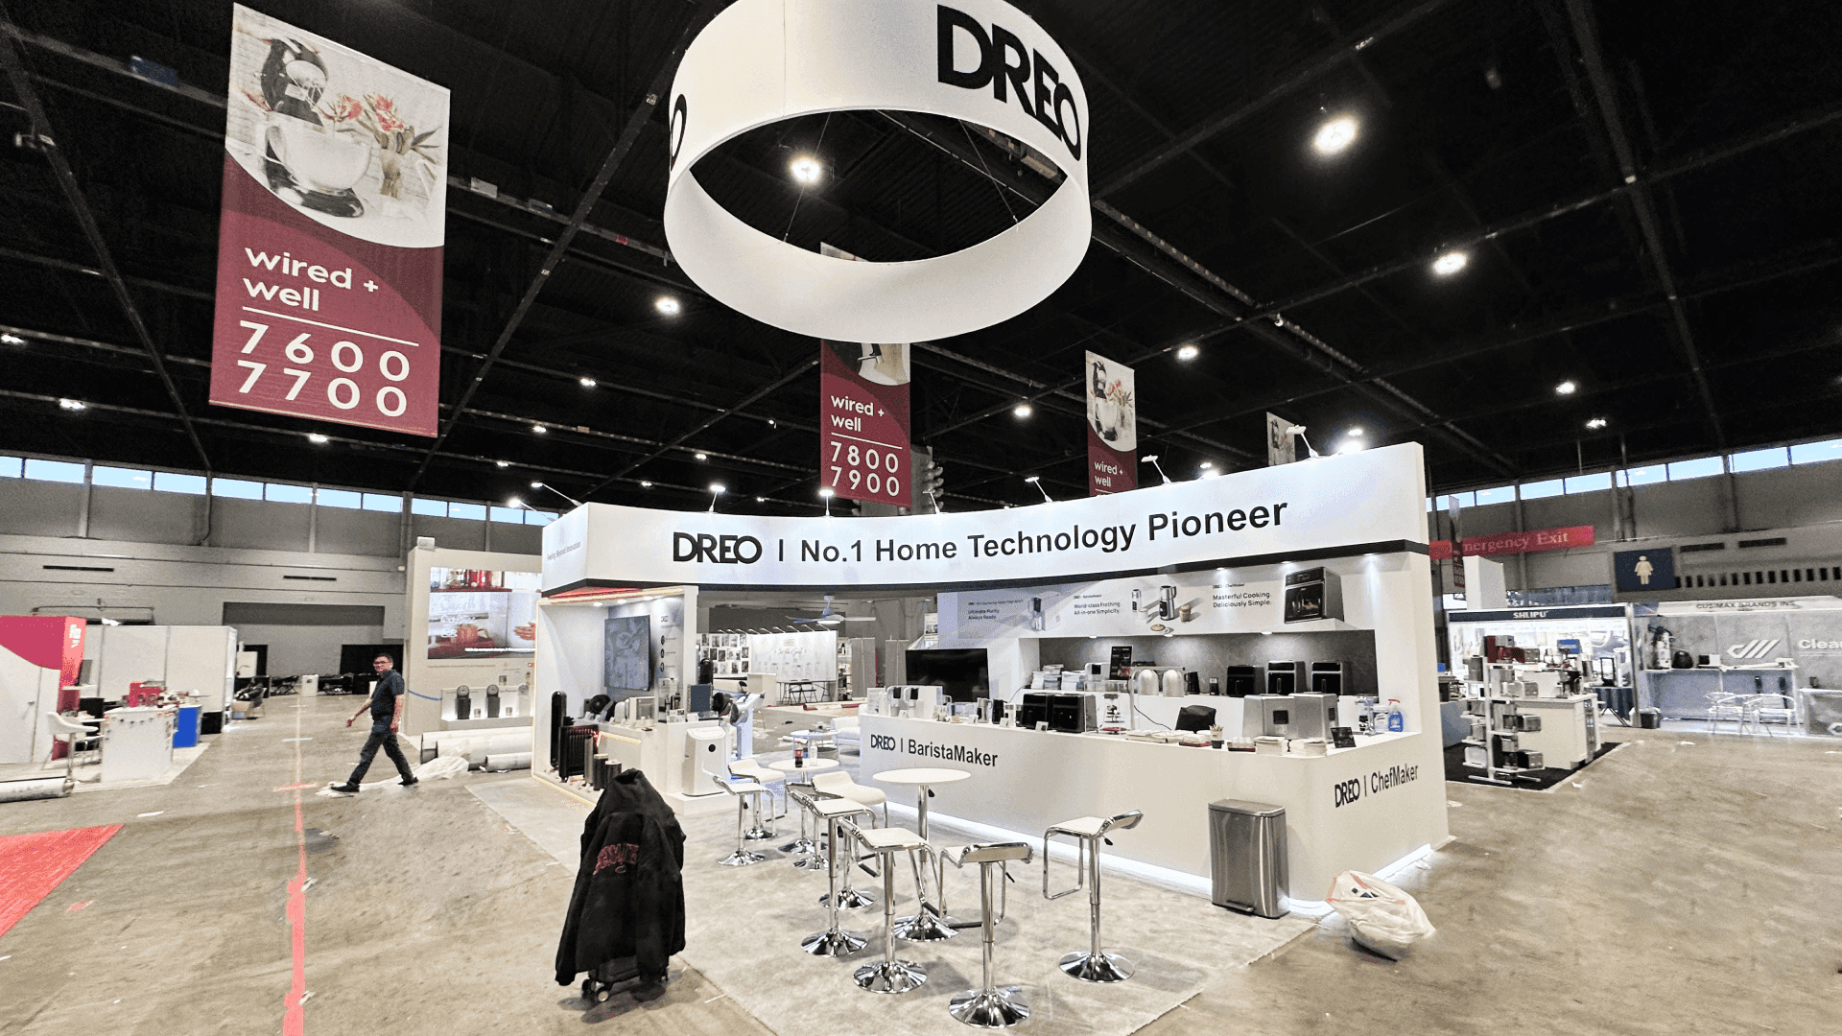
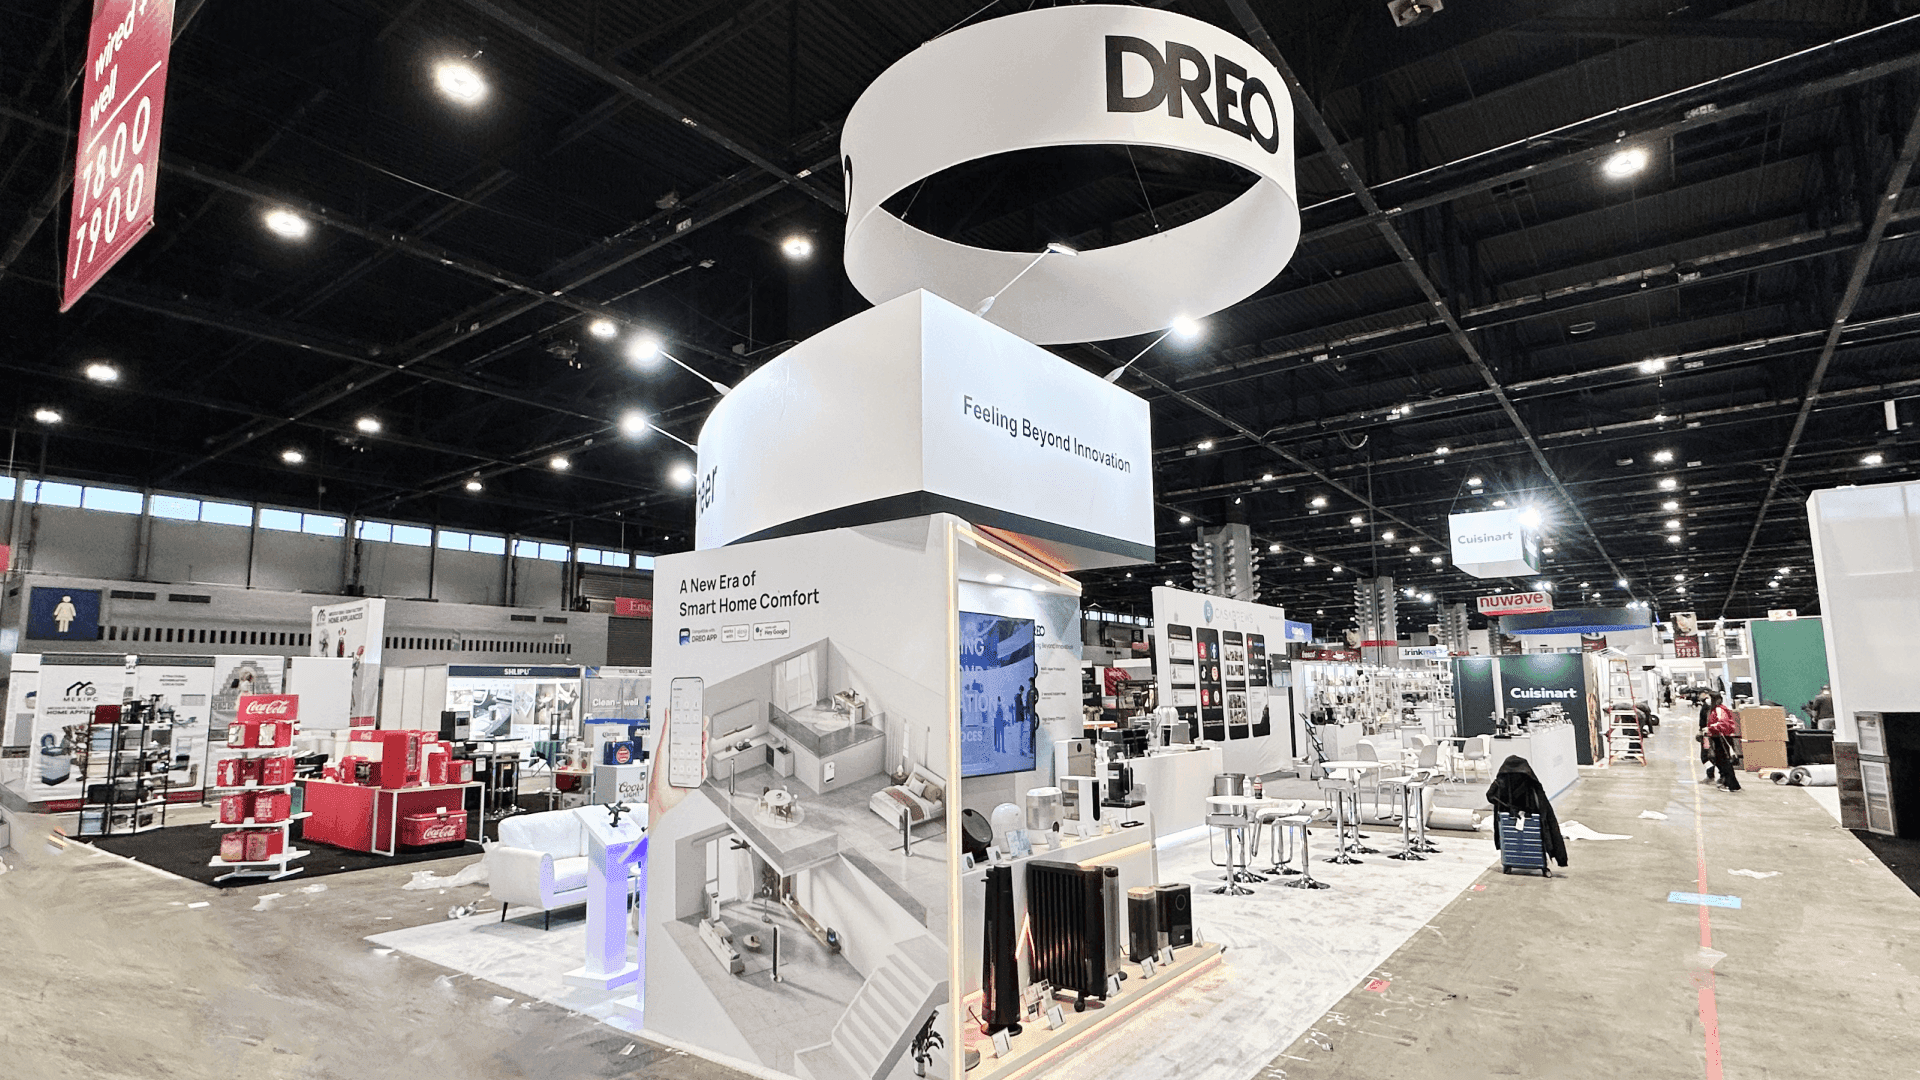

How should exhibitors plan a Greenbuild trade show booth?
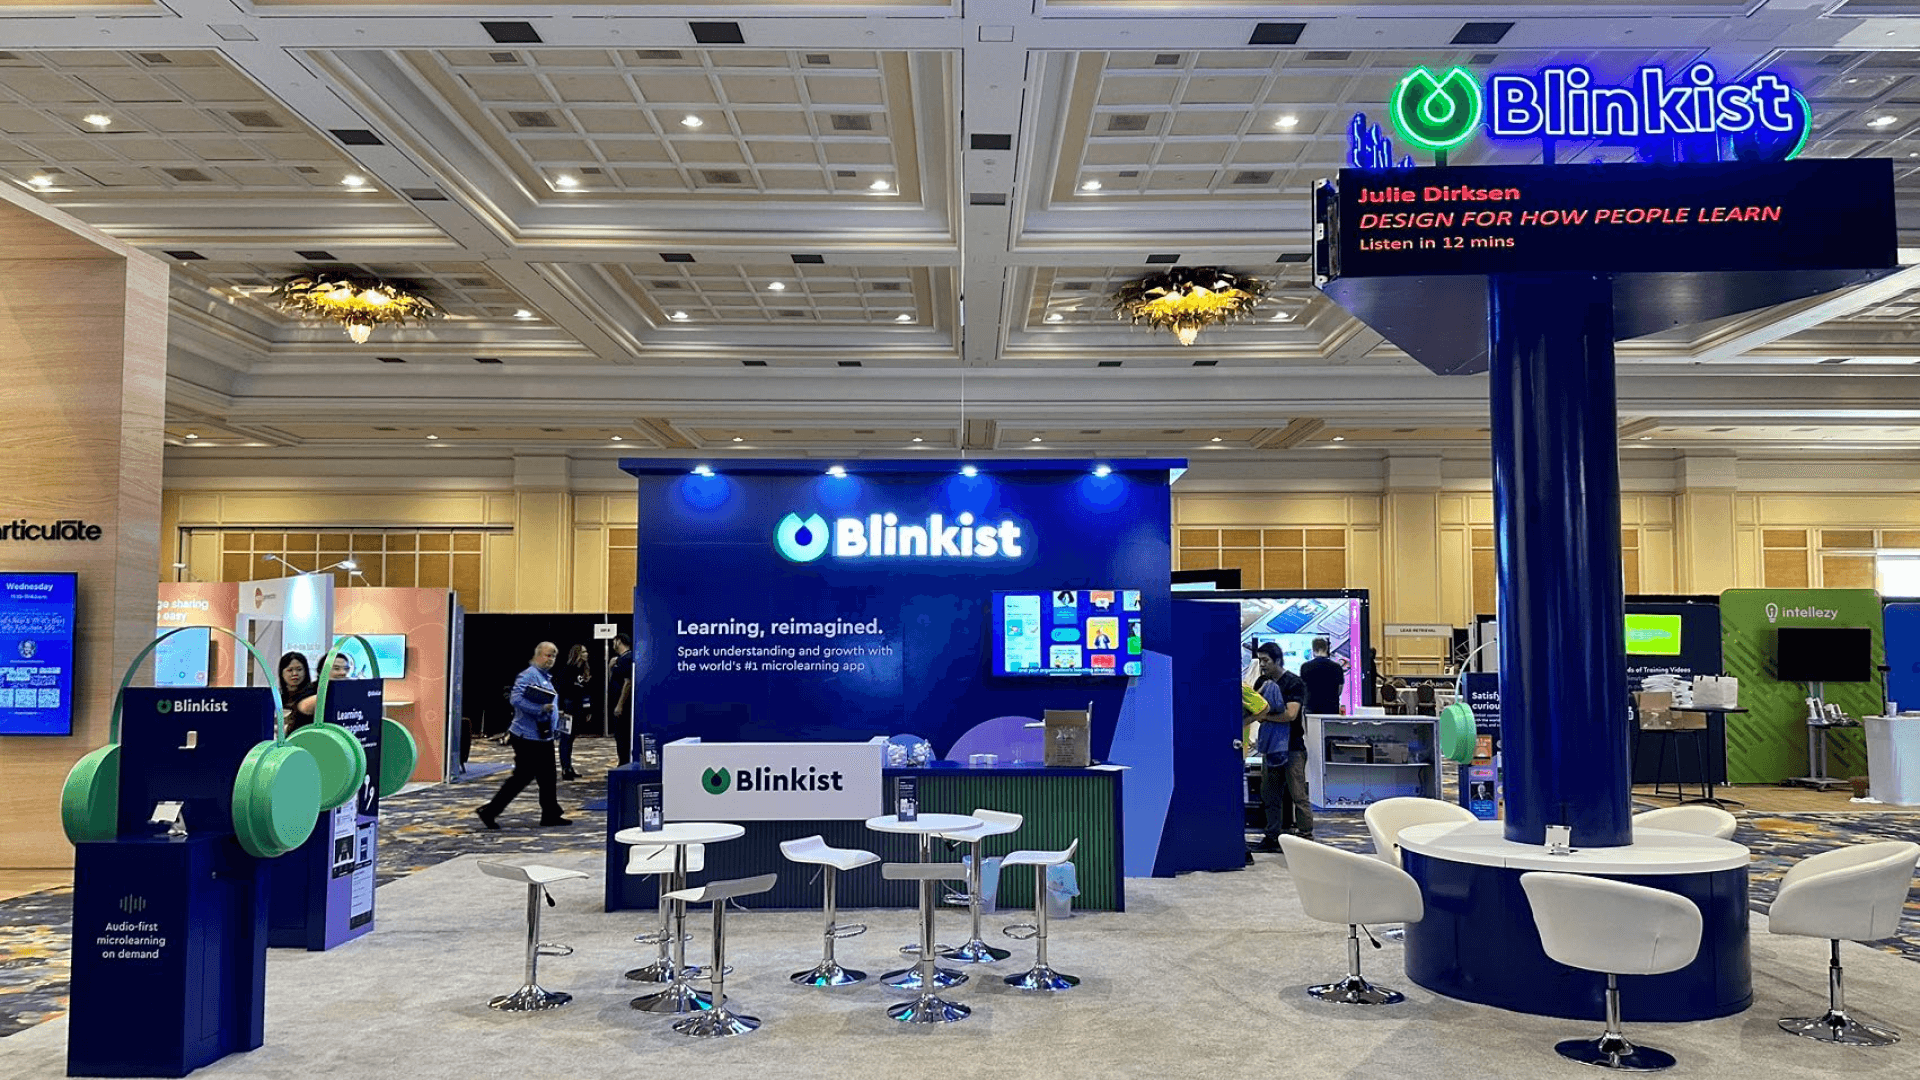
Start Greenbuild booth planning with the decision a visitor needs to make: inspect a product, understand a technology workflow, evaluate a professional service, or connect several forms of proof. Then assign separate space for the main proof, demonstrations or meetings, storage, and follow-up while accounting for GMEGG and McCormick Place execution.
Greenbuild brings building-product manufacturers, technology providers, energy and HVAC companies, consultants, certification organizations, and sustainability teams to McCormick Place—but they do not all need the same kind of exhibit. Start by deciding whether visitors need to inspect a physical product, follow a live technology workflow, hold a focused consultation, or move among all three. That decision should shape the footprint and layout.
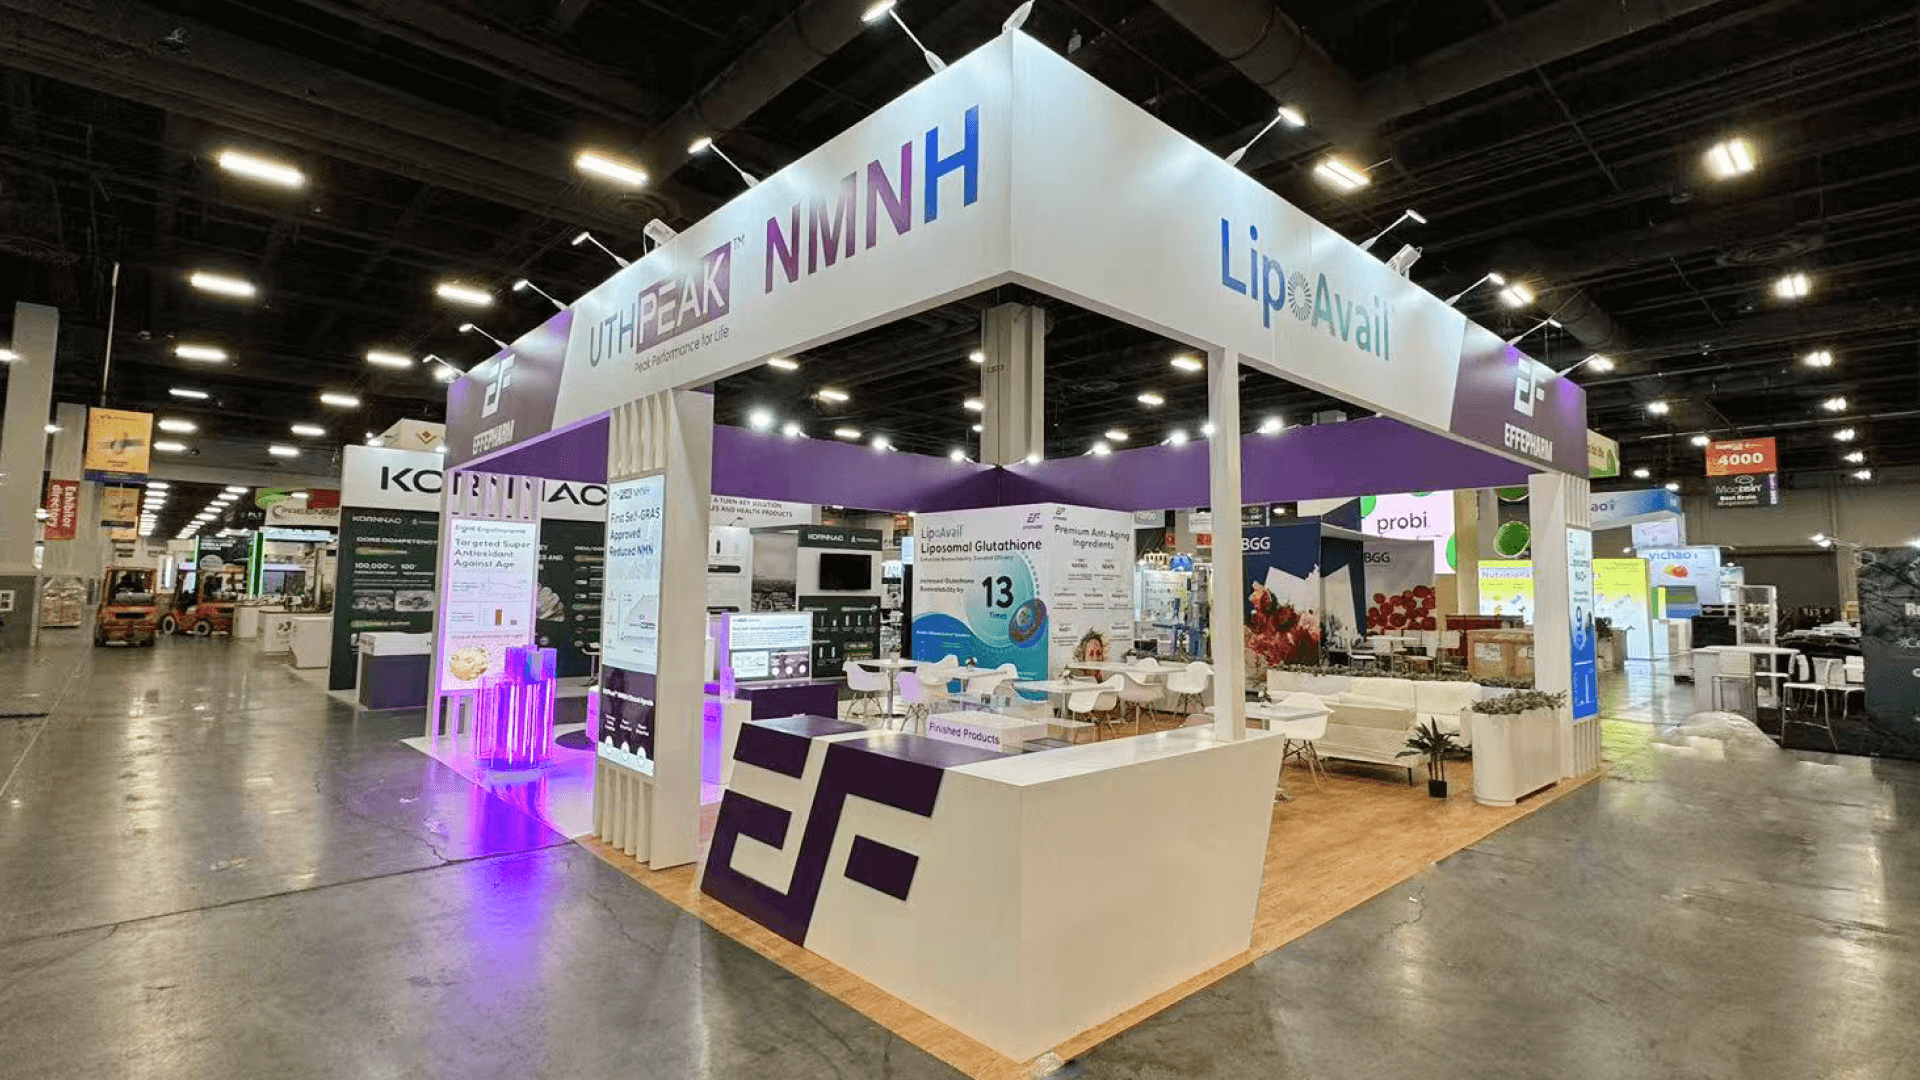
A 10x20 can carry one focused product, software, or professional-service story. A 20x20 or 20x30 gives product proof, demonstrations, storage, and buyer conversations separate working areas. A 30x40+ layout is better suited to full-scale assemblies, partner systems, or several active zones. Exhibitors whose sales process depends on samples, cutaways, assemblies, or full-scale details need a more specialized approach to Greenbuild building products and materials booth planning.
McCormick Place adds another planning layer: freight arrival, utilities, installation sequence, GMEGG review, and final testing have to work as one coordinated schedule. The broader calendar of Chicago construction and building trade shows also helps exhibitors understand where Greenbuild fits within their regional event strategy. Once the footprint and visitor journey are defined, trade show booth design and build in Chicago becomes the production step that aligns fabrication, graphics, logistics, and installation.
Why Exhibitors Choose Circle Exhibit
Clear scope, transparent quote review, nationwide booth support, and efficient setup planning for qualified rental and custom exhibit projects.
48hr
Setup Window
10+
Years Since 2014
U.S.
Trade Show Support
Real
Booth Project Proof
Choose the footprint after defining the exhibit route. Product scale, demonstration time, meeting capacity, storage, and staff circulation matter more than selecting a larger booth by default.
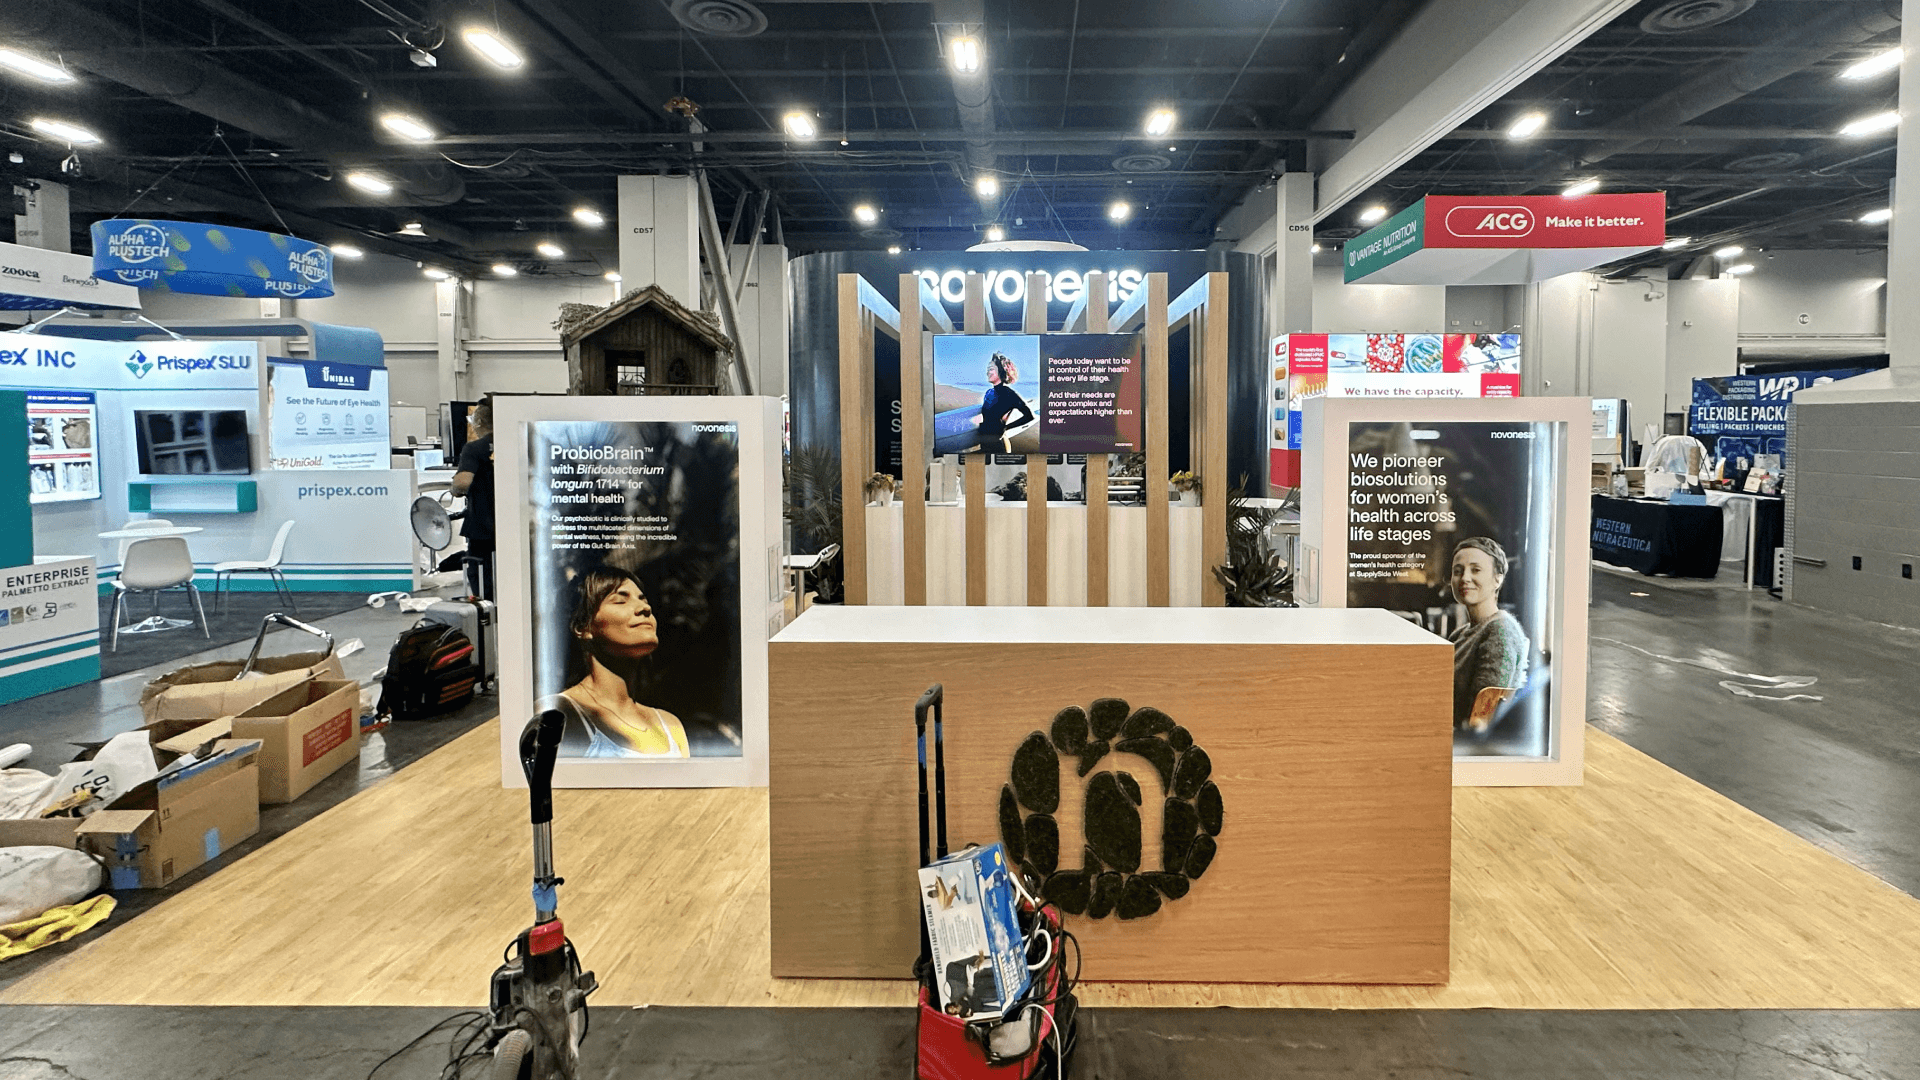
A 10x20 fits one product family, compact demonstration, or meeting-led service story with a clear backwall message and light storage. Review 10x20 booth planning to check counter depth, circulation, and conversation space.
Use a 20x30 when product evaluation, a technology demonstration, and scheduled or technical conversations need separate operating space. 20x30 booth planning helps prevent one visitor activity from interrupting another.
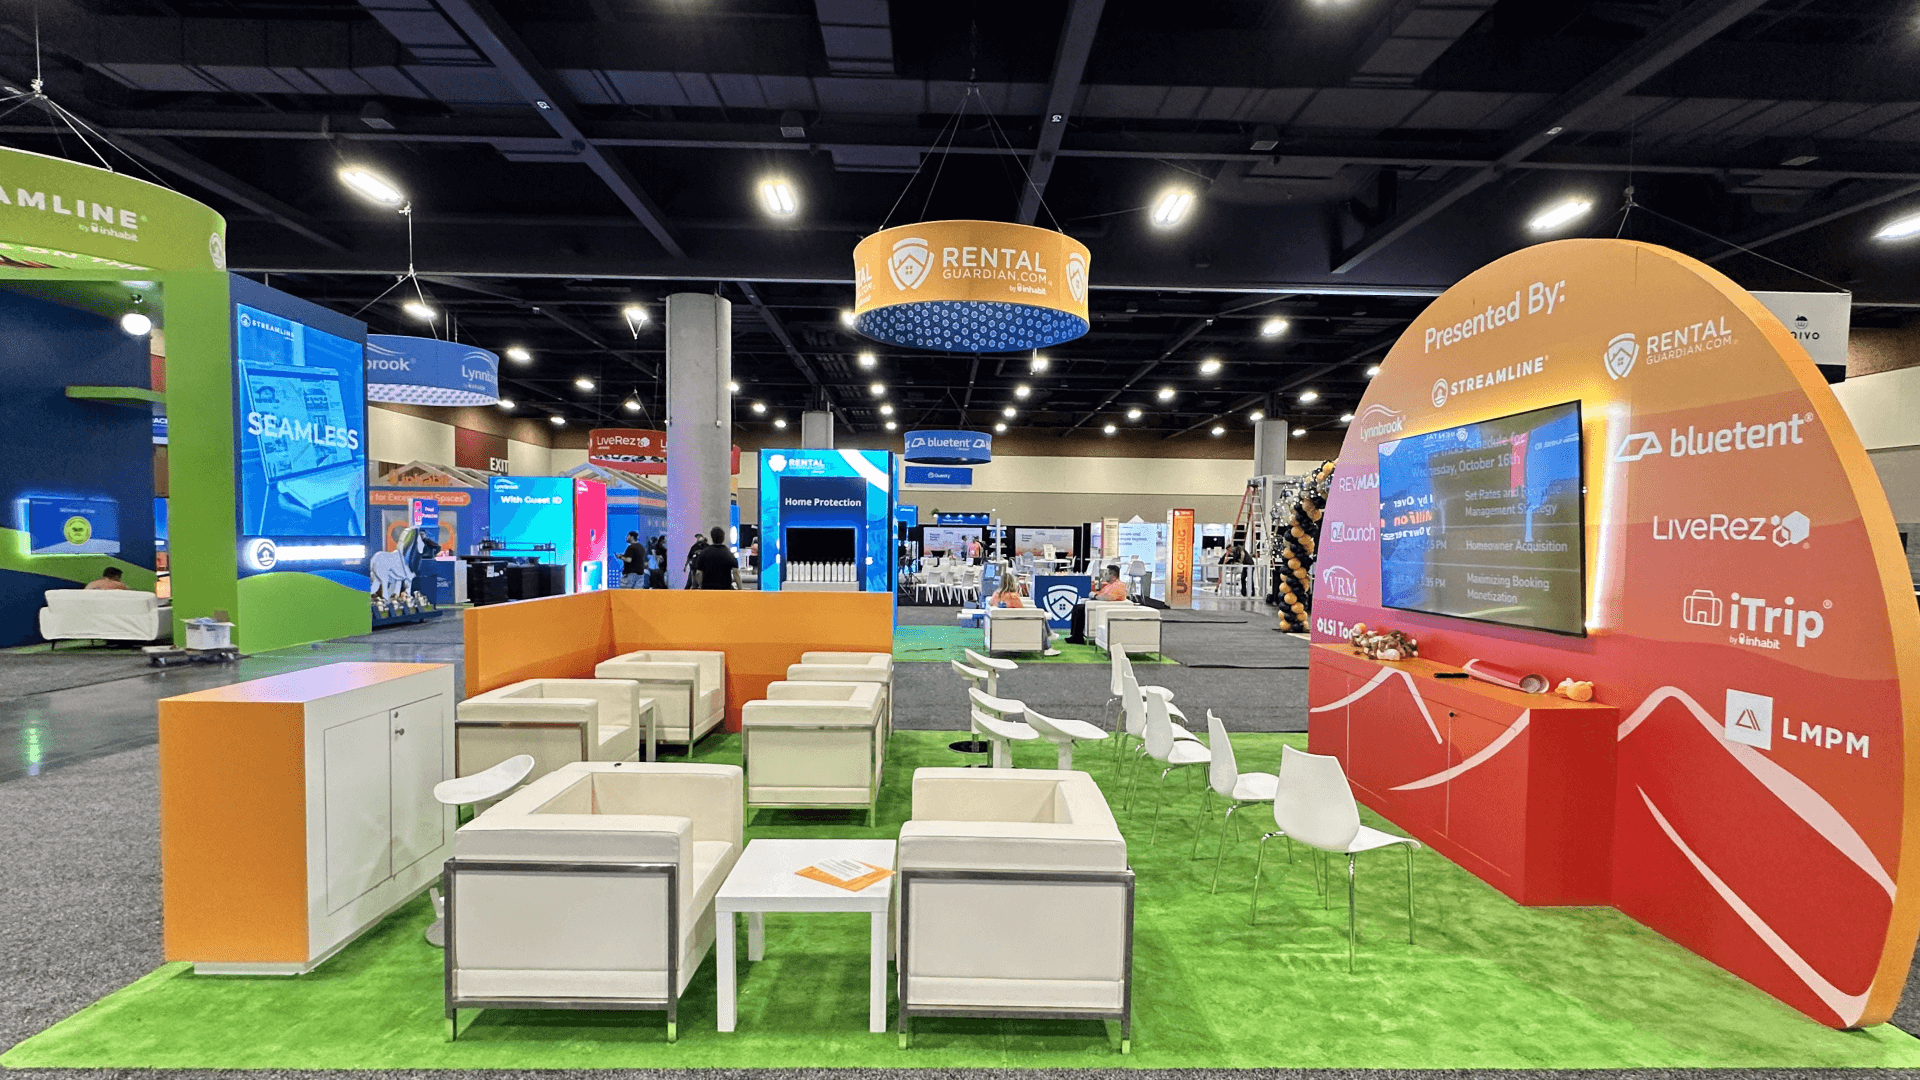
A 20x20 separates the main proof from a small consultation point, whether that proof is a sample, screen-led workflow, project example, or professional-service method. 20x20 booth planning helps balance open circulation, storage, and buyer conversations.
A 30x40+ layout makes sense for full-scale assemblies, several product families, partner systems, larger meetings, or multiple demonstration points. Review 30x40 booth planning before assigning space to structures that do not support a defined visitor task.
Once the exhibit is defined as product-led, technology-led, meeting-led, or hybrid, the next question is what must happen at the same time. The trade show booth size guide helps translate demonstrations, product viewing, storage, meetings, and staff circulation into a practical footprint.
Product-led teams should also decide whether a loose sample is enough or buyers need to see the product in an installed relationship. The Greenbuild product mockup guide explains when that physical context is worth the additional booth space.
The exhibit should connect the first aisle message with verifiable product, technology, or service evidence, then give interested visitors a clear path into discussion and follow-up.
A sample, assembly, device, workflow screen, project example, or decision framework should make the main exhibit purpose recognizable from the aisle.
Give visitors a defined position for examining a product, comparing evidence, watching a workflow, or reviewing a project example without blocking circulation.
Once interest is clear, staff need a separate point for performance, specification, integration, deployment, or project questions.
Samples, devices, literature, cleaning materials, replacement components, and staff supplies need assigned storage so visitor-facing areas remain ready throughout the show.
Greenbuild brings 250+ providers of materials, building systems, energy solutions, smart technology, HVAC, and professional services into one sourcing environment.
Greenbuild 2027 takes place at McCormick Place in Chicago from October 19 through October 22.
Architects, engineers, owners, contractors, specifiers, facility teams, and sustainability leaders attend to evaluate solutions for current and future projects.
Not Sure Which Booth Size You Need?
Not every exhibitor knows whether a 10x20, 20x20, 20x30, or larger booth is the right fit. Circle Exhibit can help review your event goals, product display needs, demo areas, meeting space, storage, budget scope, and setup timeline before you choose a booth size.
Keeping Active Zones from Competing
Sizing the Booth Around Real Work
1
Define the Buyer Decision
2
3
4
Rental for a Focused Exhibit Route
Rental works when standard walls, counters, screens, storage, and meeting furniture can support one clear visitor path. Chicago trade show booth rental fits this approach when extensive one-off fabrication is unnecessary.
Custom Build for Integrated Products and Systems
Custom fabrication becomes useful when assemblies, utilities, structural elements, or several active zones must function as one environment. Chicago fabrication and show-site execution connects those requirements to production and installation.
Hybrid Build for Reusable Structure and Specialized Proof
A hybrid build keeps the main structure reusable while adding custom sample mounts, demonstration counters, fixtures, or architectural details where the Greenbuild story requires them.
Place large samples, equipment, counters, and structural elements before completed walls, flooring, or graphics restrict access.
Confirm power, internet, rigging, anchoring, special handling, and supervised placement before surrounding booth elements are installed.
Production, freight, labor, service orders, installation, and field adjustments should follow the same drawings and responsibility list.
Verify GMEGG items, graphics, samples, devices, meeting areas, storage access, lead capture, fallback content, and staff positions before opening.
Plan the Greenbuild Rental Booth Around the Buyer Task
Start with what visitors need to inspect, watch, or discuss: a physical product, a live workflow, a professional service, or a combination. Build the rental layout around that task, then assign space for meetings, storage, circulation, and McCormick Place move-in requirements.
What should a Greenbuild trade show booth include?
Include one clear product, technology, or professional-service proof, supporting information, space for questions, concealed storage, and a defined follow-up path. Samples, demonstrations, meetings, and staff positions should not compete for the same area.
What booth size works best for Greenbuild exhibitors?
When should Greenbuild booth planning begin?
How should a company exhibiting both physical products and building technology organize one Greenbuild booth?
How do Greenbuild sustainability requirements affect booth planning?
READY TO PLAN YOUR NEXT BOOTH?
Let’s Build a Booth That Fits Your Event
Share your event name, booth size, city, timeline, product display needs, and design references. Circle Exhibit will review your project direction and help you choose a rental-friendly or custom exhibit path.
3000+
Booth Projects Supported
50+
U.S. Event Cities
Transparent
Quote Review
Plan a visible workflow, reliable demonstration, fallback path, and technical handoff for software, smart-building, automation, and connected-system exhibitors.
Compare footprints by display capacity, meeting space, storage, demonstration needs, and the number of functions operating at the same time.
Resolve structural, utility, equipment, screen, mounting, and circulation requirements before the exhibit moves into production.
Coordinate freight, service orders, product staging, installation sequence, utility readiness, and responsibilities before move-in.
Plan installation order, field adjustments, opening readiness, dismantle, and the return path for products and exhibit components.