Florida Restaurant Show Booth Planning for Exhibitors


How should exhibitors plan a Florida Restaurant Show booth?
Start with what buyers need to do in the booth. Food and beverage exhibitors may need tasting and replenishment, equipment suppliers need viewing and operating clearance, and technology companies need space for workflow demos. Booth size, storage, graphics, utilities, and conversation space should follow those interactions rather than being planned as separate features.
Florida Restaurant Show exhibitors are not all asking buyers to do the same thing. A food brand may need someone to stop and taste a product, an equipment supplier may need several minutes for a buyer to watch a machine run, and a restaurant technology company may need to walk an operator through a workflow. Those interactions should shape the booth before counters, furniture, or graphics are chosen.
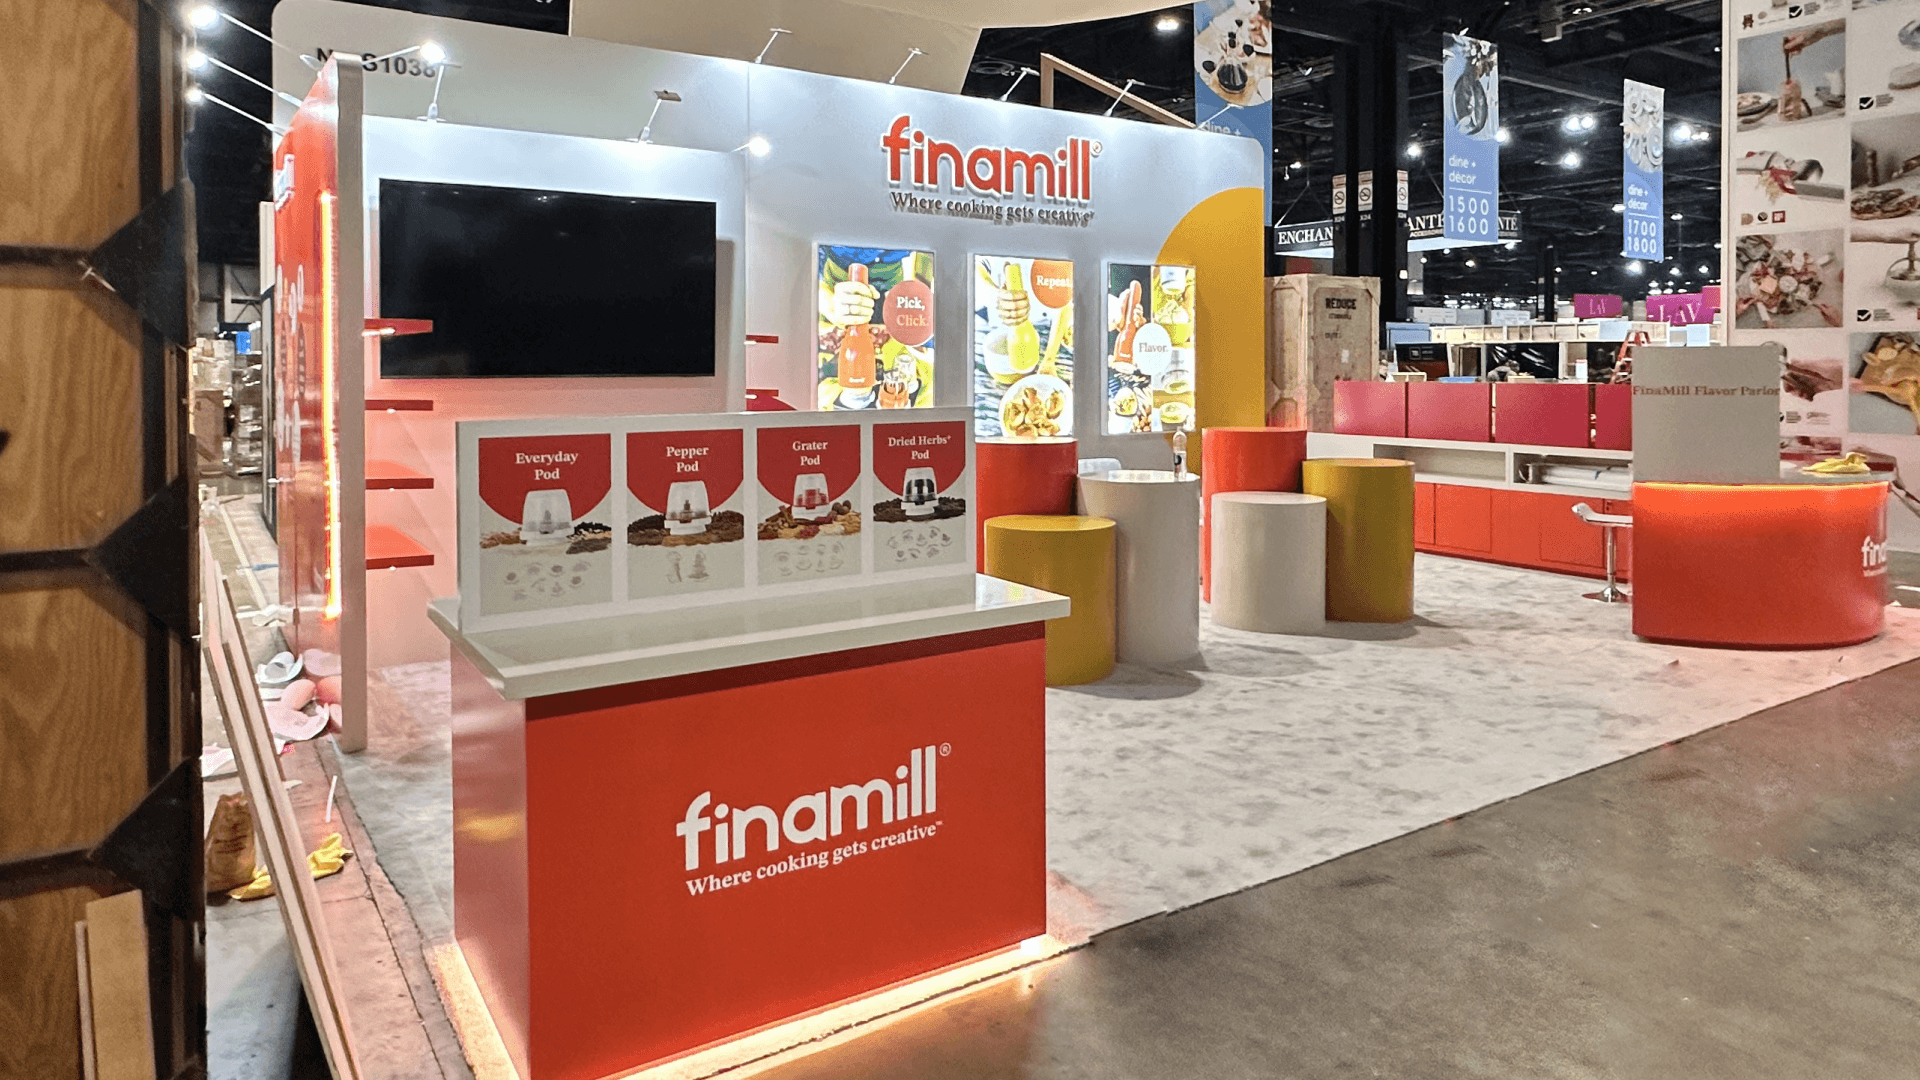
Footprint follows the same logic. A 10x10 can support one focused product or sales interaction, while a 10x20 gives sampling teams more room for service, backstock, and a short buyer conversation. A 20x20 becomes more practical when buyers need access from several sides or when equipment viewing and conversation need to happen at the same time. A 20x30 can support larger equipment, multiple demo points, or clearly separated functional zones. Exhibitors built around tasting can go deeper into food and beverage sampling booths, while restaurant equipment suppliers can continue with equipment demo booth planning.
Once those decisions are clear, venue requirements and production constraints start to matter. The Orange County Convention Center page covers the venue context that can affect utilities, freight, installation, and equipment access. Exhibitors moving from planning into a complete booth program can also explore custom trade show exhibits in Orlando for design, production, graphics, logistics, and show-site support.
Why Exhibitors Choose Circle Exhibit
Clear scope, transparent quote review, nationwide booth support, and efficient setup planning for qualified rental and custom exhibit projects.
48hr
Setup Window
10+
Years Since 2014
U.S.
Trade Show Support
Real
Booth Project Proof
Choose the footprint around what needs to happen inside the booth. Sampling volume, equipment size, viewing clearance, backstock, screens, and buyer conversations can change usable space faster than the number of products on display.
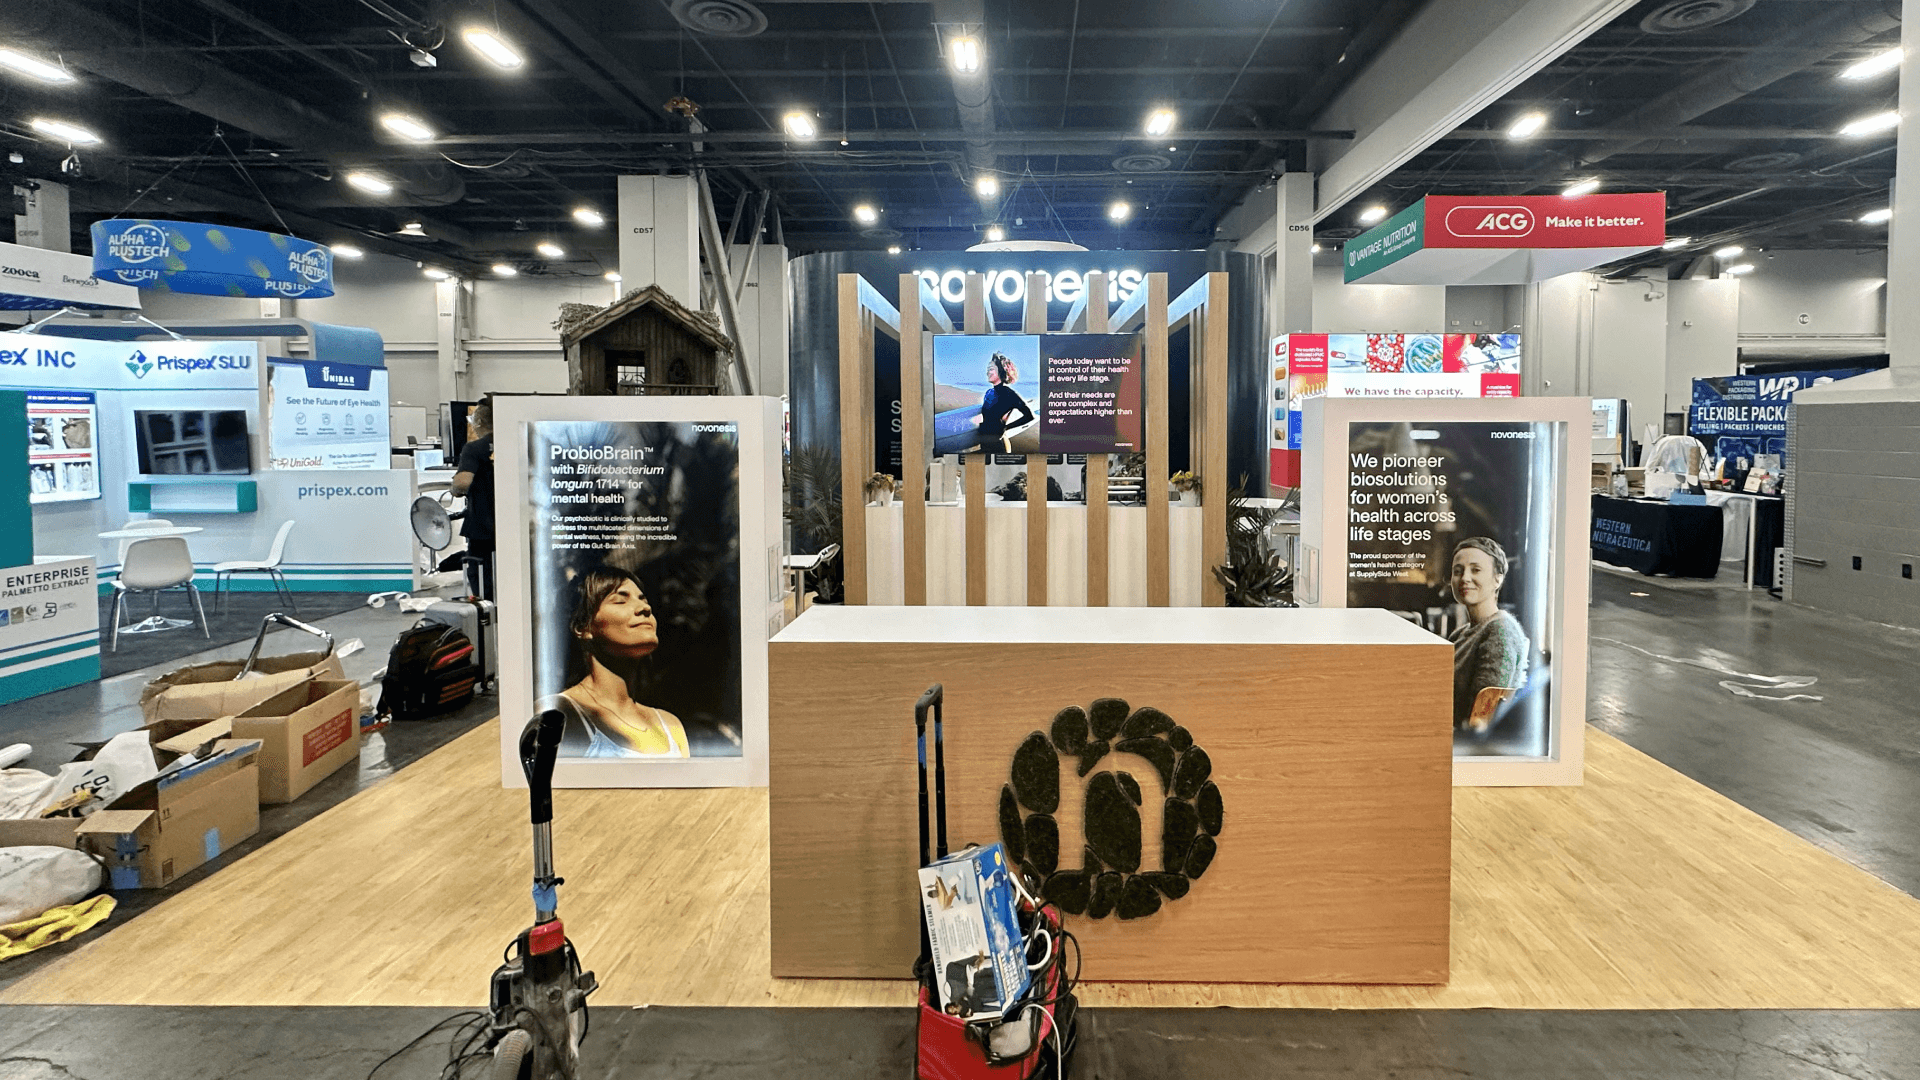
Within a 10x10 booth, one clear product, service, or sales interaction is usually more realistic than several competing functions. It can suit packaged products, a focused technology presentation, or limited sampling with light storage.
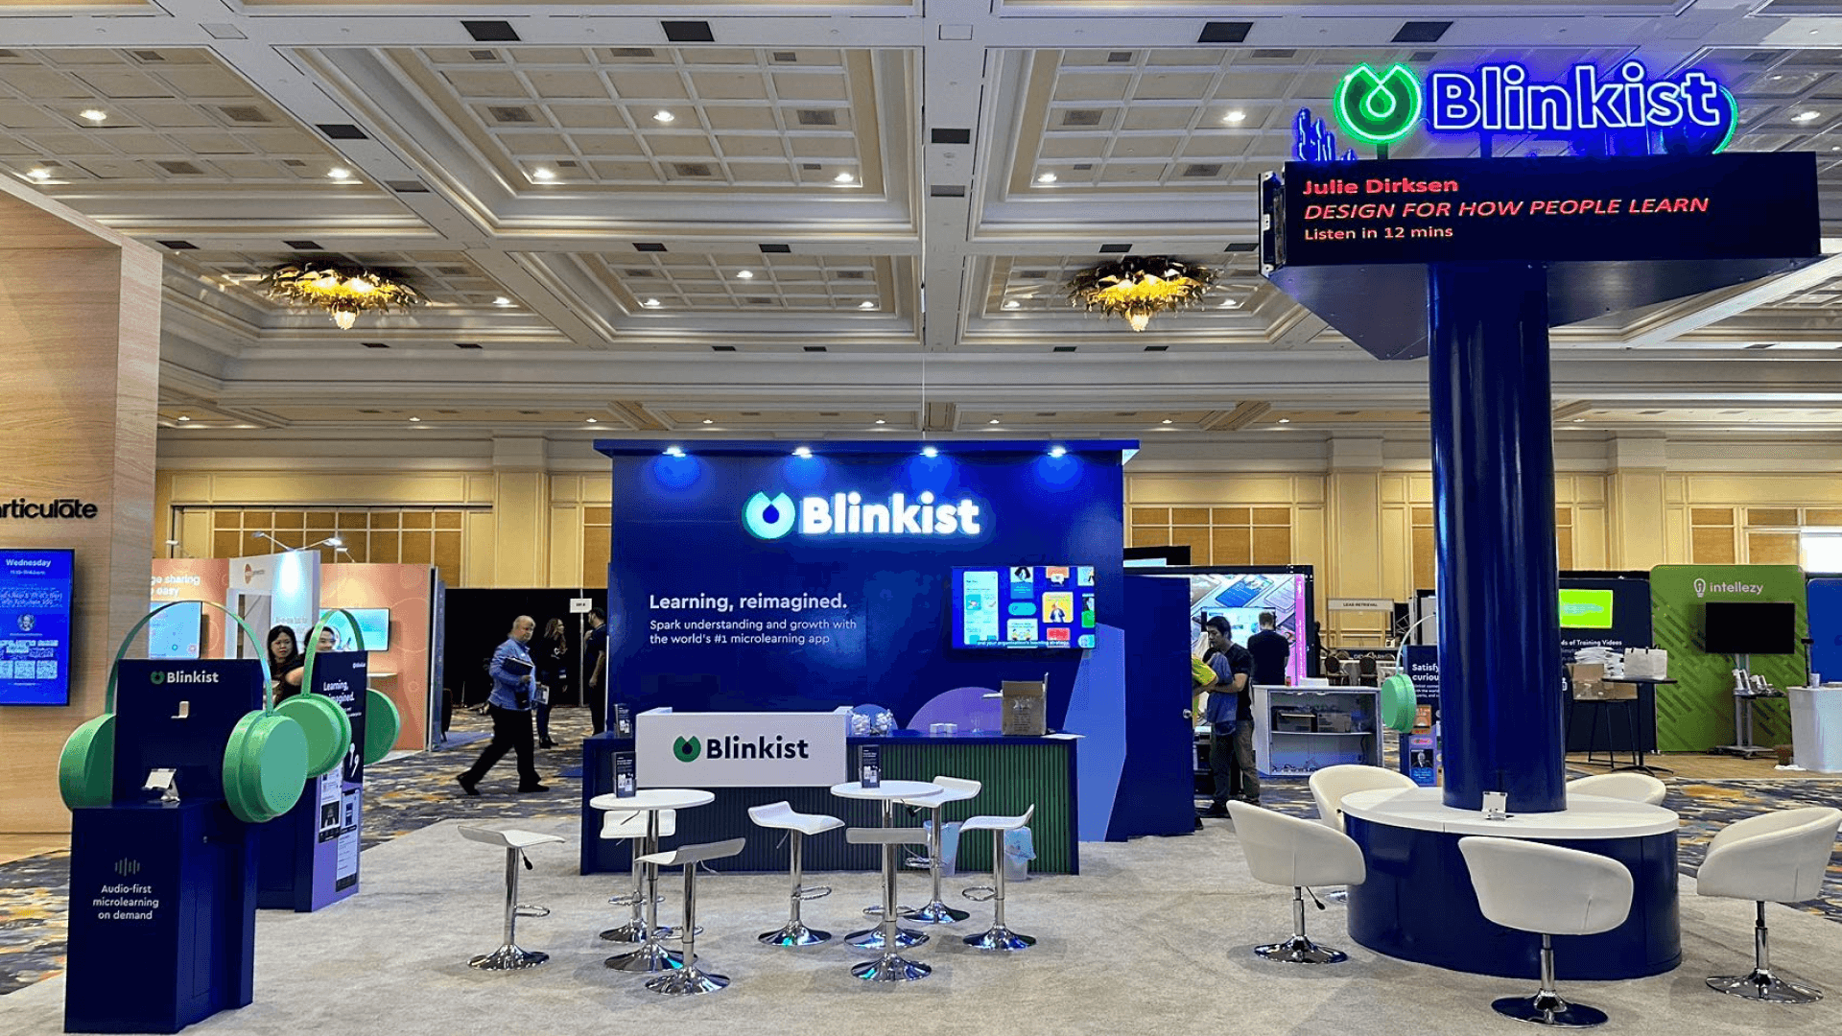
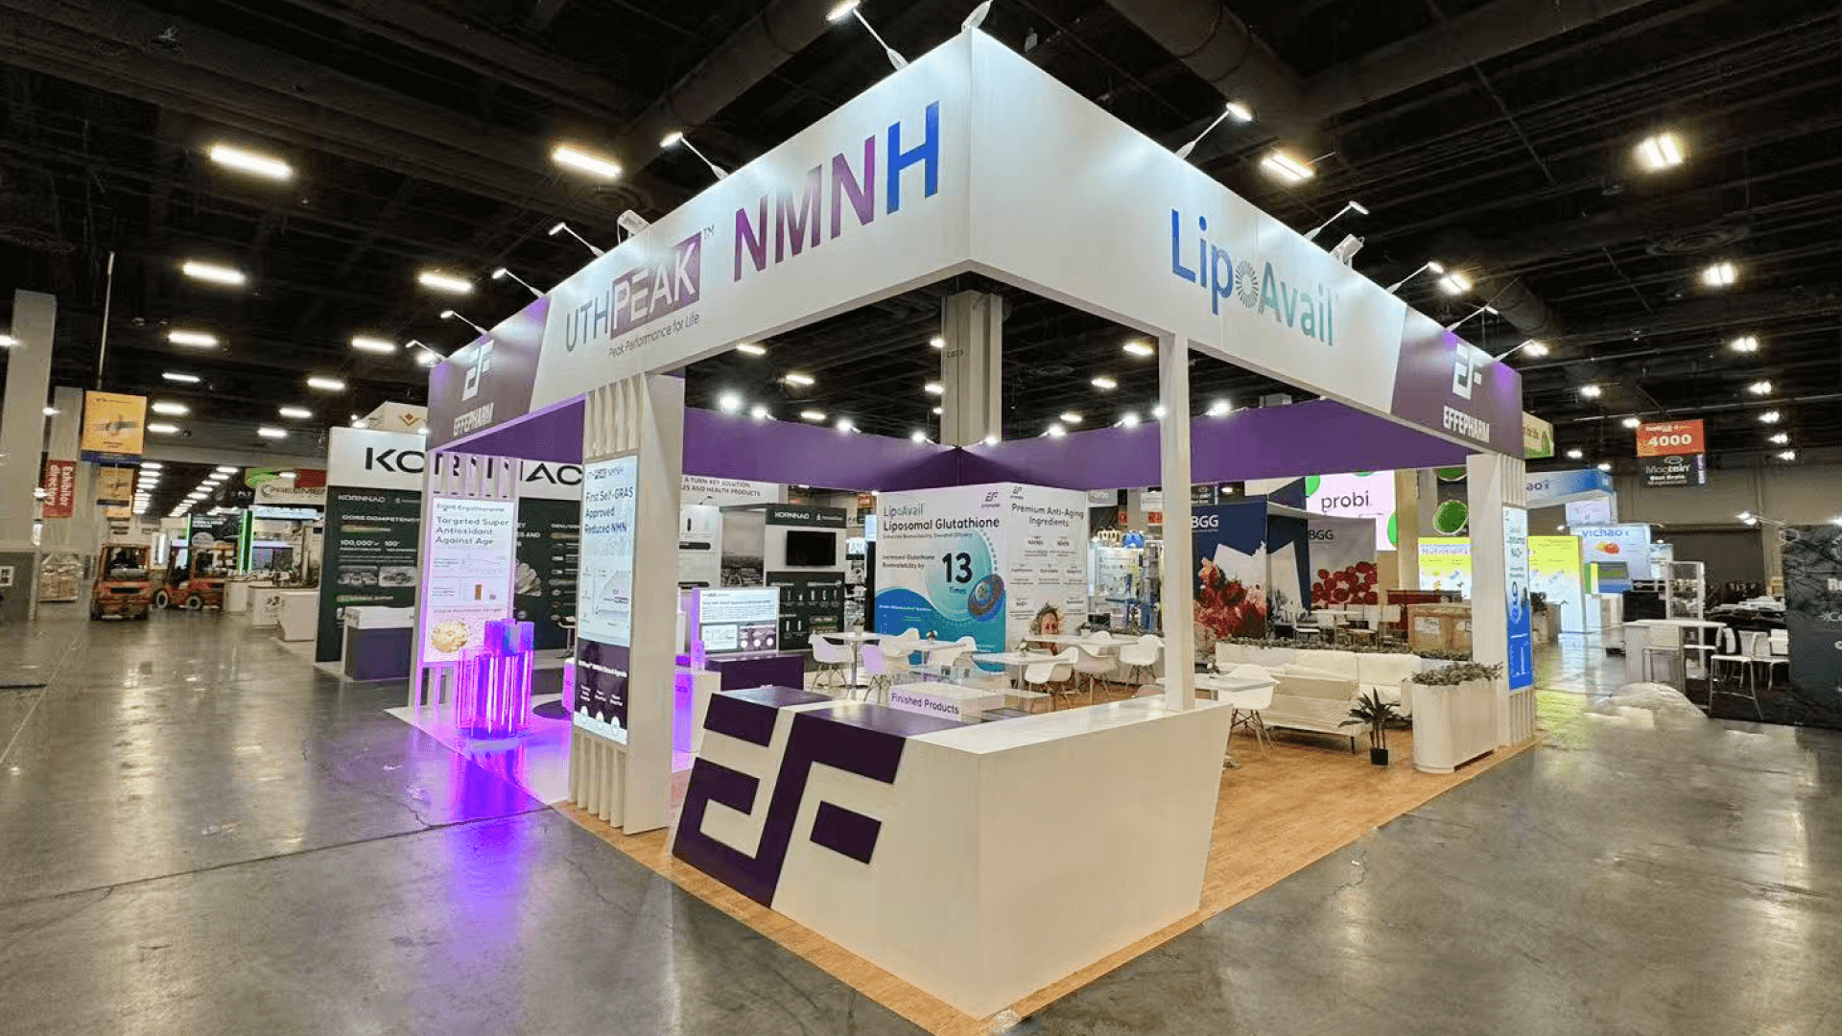
A 20x20 booth makes multi-side traffic easier to manage and gives sampling or equipment teams room to separate viewing, service, storage, and conversation.
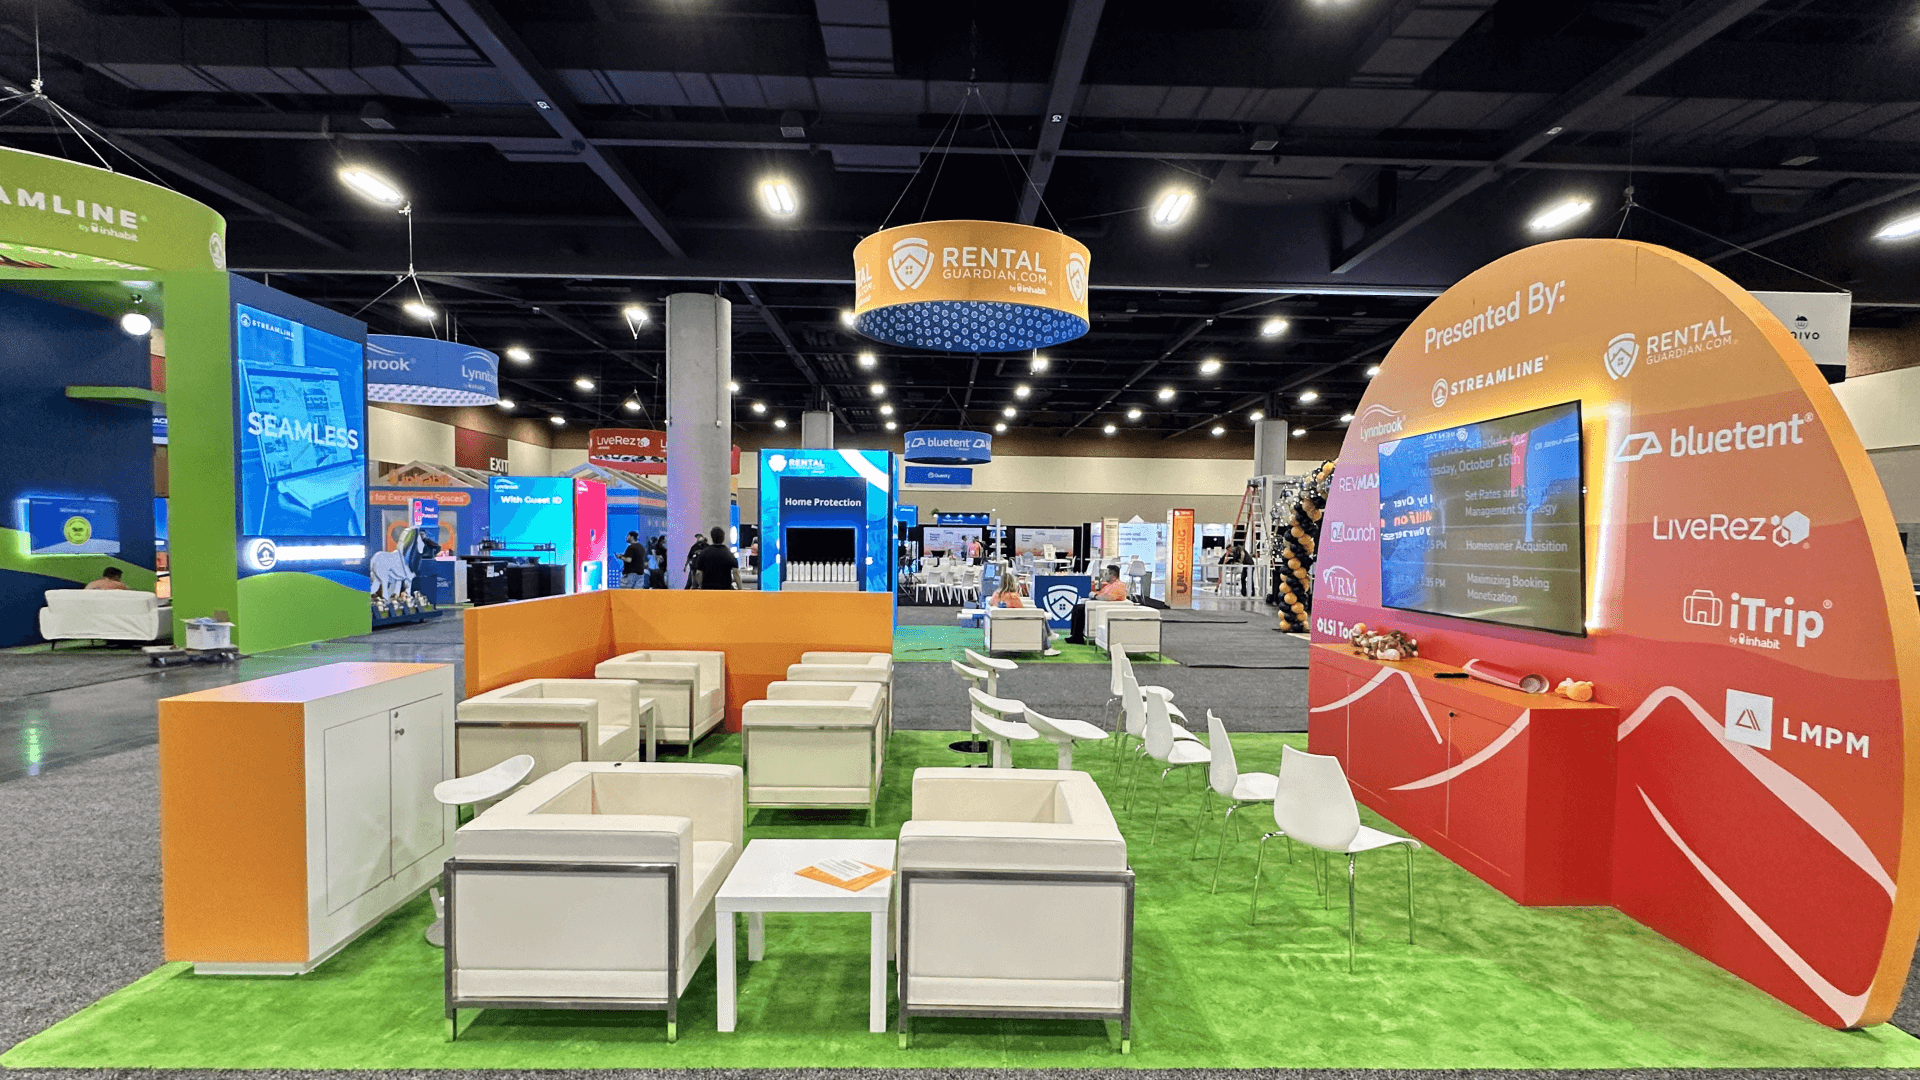
A 10x20 booth gives exhibitors enough depth to separate a serving or demo edge from backstock and a short buyer conversation, making it useful for sampling, compact equipment, or restaurant technology.
A 20x30 booth becomes more useful when larger equipment, several product zones, multiple demos, deeper storage, or a separate buyer discussion area need to operate at the same time.
Florida Restaurant Show exhibitors may be speaking to restaurant operators, pizzeria owners, distributors, and other foodservice buyers within the same event environment. When those audiences overlap, the booth still needs one clear starting point. The guide to Florida Restaurant Show and Pizza Tomorrow Summit booth messaging explains how to choose the buyer and use case that should lead the first impression.
Exhibitors introducing something new have a different planning problem. Customer Invitations, Operator’s Choice, Show Specials, and the booth itself can create several points of exposure before a buyer ever starts a conversation. Florida Restaurant Show new product launch planning looks at how those touchpoints can stay connected to one featured product and one clear product story.
The booth should help restaurant buyers recognize the product category, complete the first useful interaction, and move naturally into a sourcing, technical, or follow-up conversation.
Buyers should quickly understand whether they are looking at a food product, beverage program, restaurant equipment, technology platform, or business service and what restaurant use case it supports.
Sampling counters, machines, screens, and consultation areas should be placed according to what buyers actually need to do rather than added after the structure is designed.
Product format, menu application, capacity, workflow, key specifications, or commercial use case should be easy to identify before a staff member begins the detailed explanation.
The layout should give staff somewhere to continue a sourcing, technical, distribution, or purchasing conversation without blocking the first interaction.
Food, beverage, restaurant equipment, technology, and business-service suppliers meet buyers looking for products and solutions they can evaluate for real restaurant operations.
Florida Restaurant Show 2026 takes place October 25–27 at Orange County Convention Center, North Hall B, in Orlando.
The organizer reports 5,000+ industry professionals, 325+ exhibiting companies, and 84% of attendees with purchasing authority.
Not Sure Which Booth Size You Need?
Not every exhibitor knows whether a 10x20, 20x20, 20x30, or larger booth is the right fit. Circle Exhibit can help review your event goals, product display needs, demo areas, meeting space, storage, budget scope, and setup timeline before you choose a booth size.
Size the Booth Around What Happens Inside
Keep Sampling, Demos, and Conversations From Colliding
1
Decide What the Buyer Must Do
2
3
4
Rental Fits a Defined Booth Program
When the booth already has a clear footprint and relies on familiar components—walls, counters, storage, screens, sampling points, and meeting space—an Orlando booth rental can cover most of the requirement without introducing unnecessary custom fabrication.
Custom Starts Where the Product Changes the Architecture
Large equipment, built-in product presentation, unusual access, specialty fixtures, or non-standard structural requirements are stronger reasons to move beyond a standard rental system.
Choose for the Program, Not Just This Show
If the exhibit will be used across several foodservice events, the better solution may be the one that keeps the main structure consistent while allowing product zones, graphics, counters, and demo components to change from show to show.
Floor covering, furniture, utilities, freight, and installation should be coordinated against current exhibitor resources before materials are ordered.
Refrigeration, electrical service, water, serving equipment, or machine utilities can affect the booth long before show-site setup begins.
Booth components, products, equipment, backup stock, and demo materials are easier to manage when packing reflects the order in which the exhibit will be installed and stocked.
Before opening, test the visitor path, products, graphics, screens, equipment, utilities, storage access, lead capture, and staff positions together.
What should a Florida Restaurant Show booth include?
Start with the buyer interaction, then add the display, sampling or demo area, storage, staff positions, graphics, and conversation space needed to support it.
What booth size works for Florida Restaurant Show exhibitors?
Can exhibitors offer food or beverage samples?
What should equipment exhibitors confirm before booth production?
Should exhibitors use a rental or custom booth?
READY TO PLAN YOUR NEXT BOOTH?
Let’s Build a Booth That Fits Your Event
Share your event name, booth size, city, timeline, product display needs, and design references. Circle Exhibit will review your project direction and help you choose a rental-friendly or custom exhibit path.
3000+
Booth Projects Supported
50+
U.S. Event Cities
Transparent
Quote Review
Venue context for utilities, freight, material handling, and installation.
Rental layouts for sampling, product displays, demos, meetings, and storage.
Footprint guidance for multi-side traffic, sampling, equipment viewing, and conversation space.
Freight and pre-show coordination before booth materials arrive in Orlando.
On-site setup and dismantle planning for booths with equipment or several functional zones.