Restaurant Equipment Evaluation & Demo Booth Planning for Florida Restaurant Show


How should exhibitors plan a Florida Restaurant Show equipment demo booth?
Build the booth around how restaurant buyers evaluate the machine. They need enough room to see it operate, understand capacity and specifications, ask about utilities or kitchen fit, and continue into a technical discussion. Machine footprint, operating clearance, viewing position, graphics, utilities, and testing should be planned together.
Restaurant equipment buyers usually need more than an aisle view. They may want to see the machine operate, understand its capacity and footprint, ask about utility requirements, and decide whether it fits an existing kitchen workflow. The booth therefore has to support evaluation, not simply display the equipment. Exhibitors still deciding on overall booth size, layout, or display priorities can start with Florida Restaurant Show booth planning.
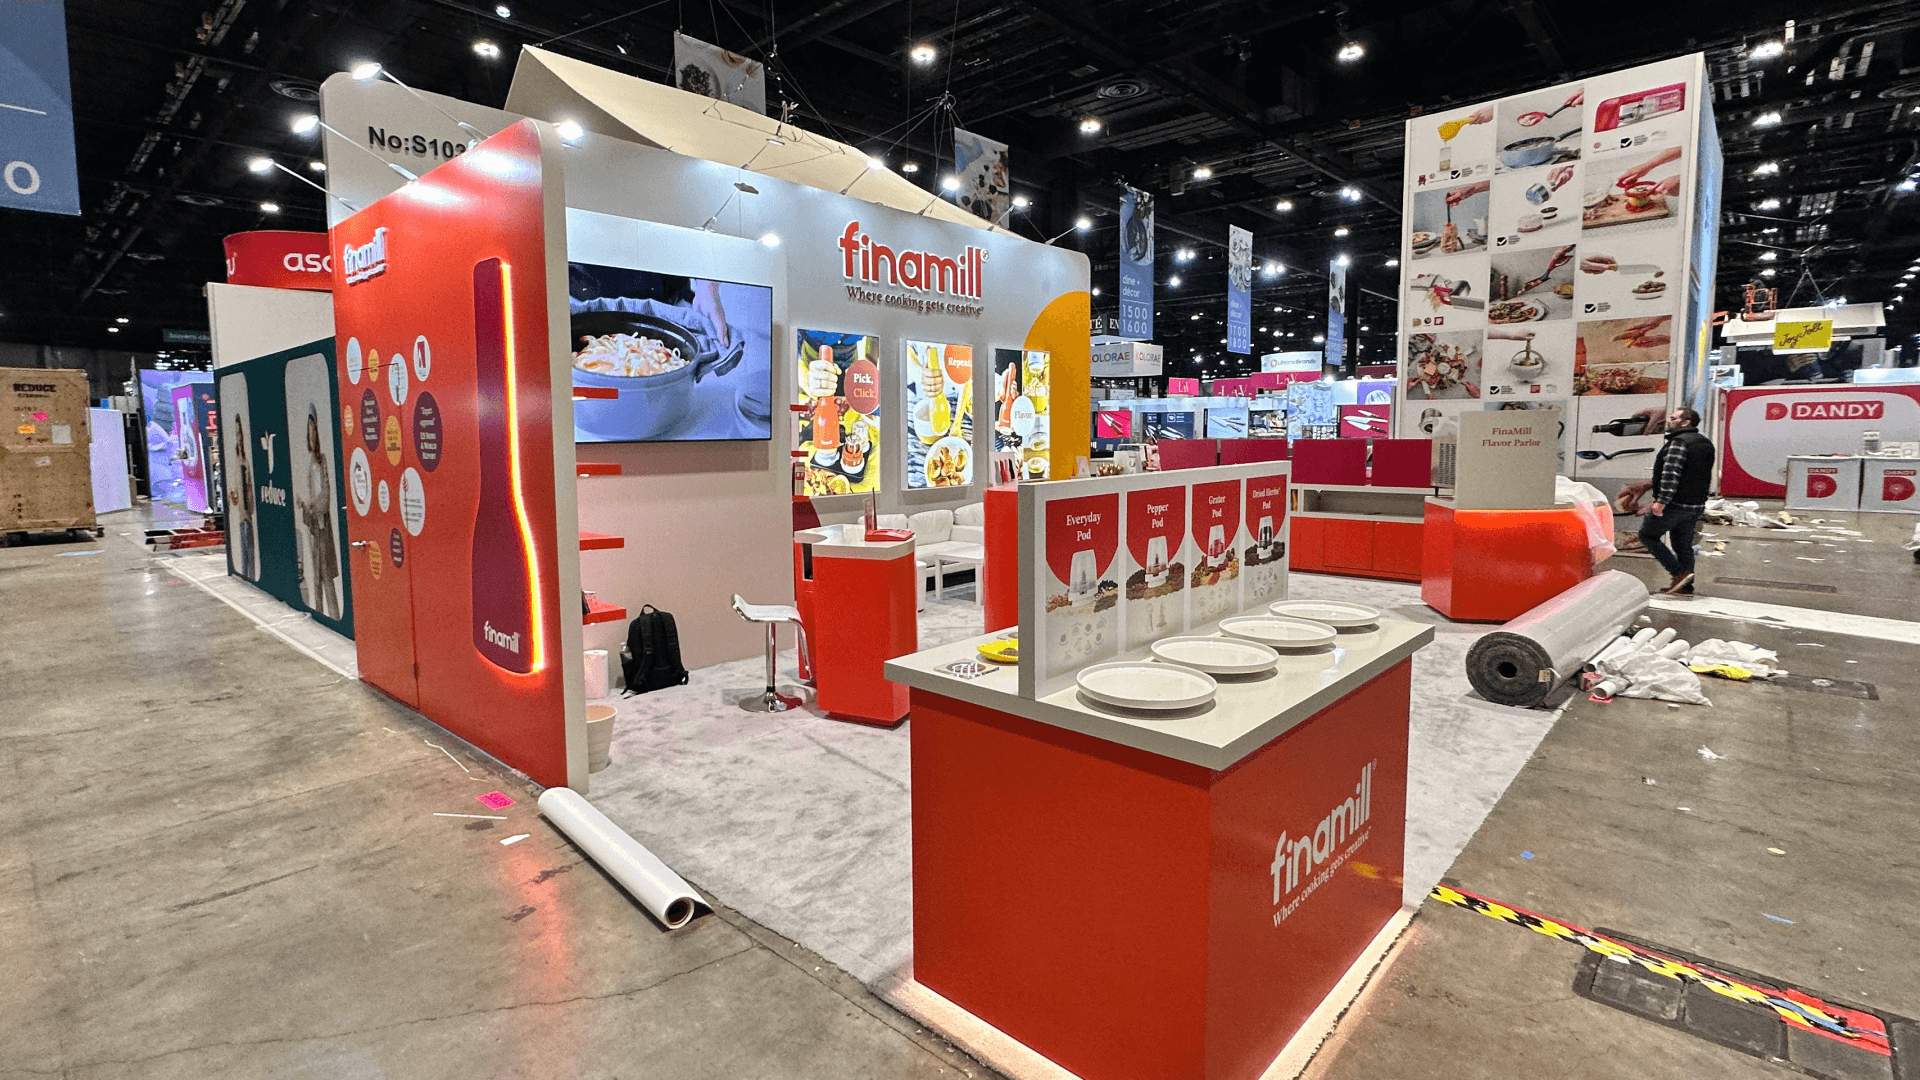
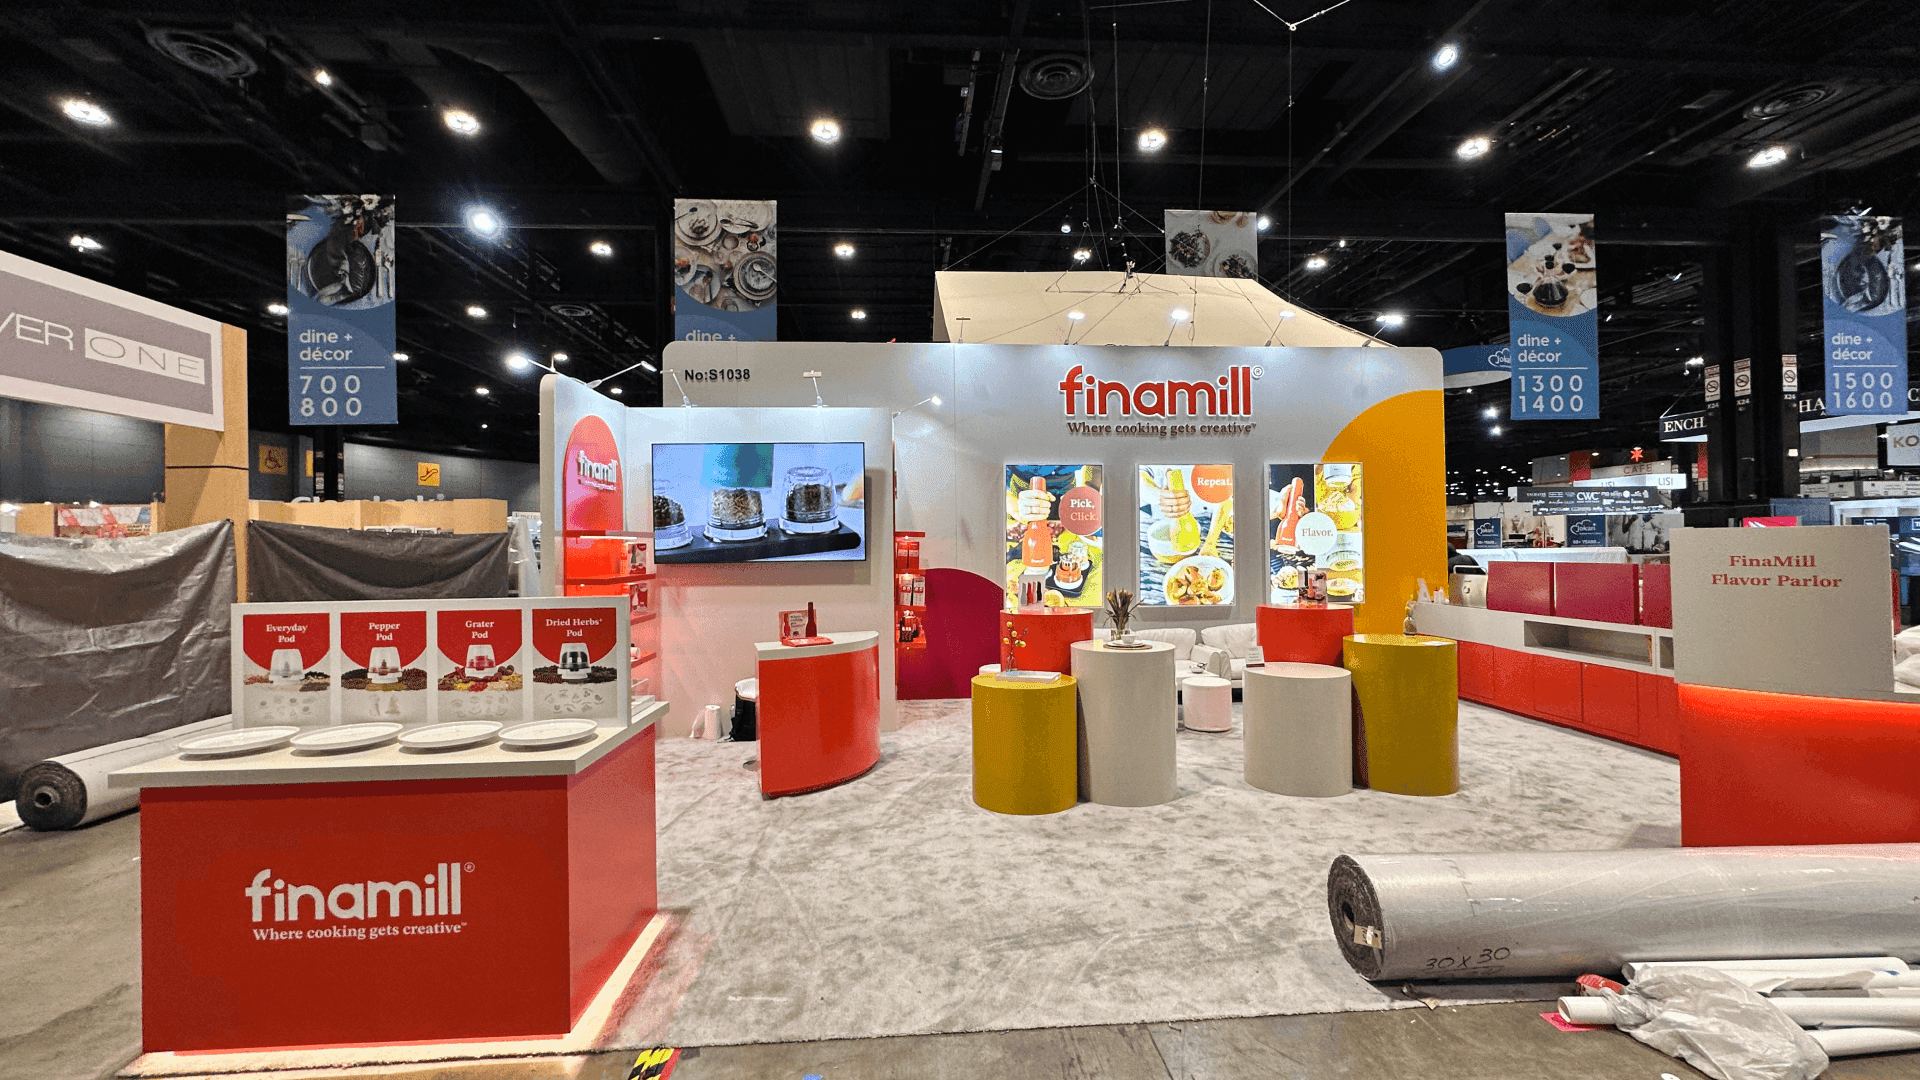
The machine footprint is only part of the space requirement. Smaller countertop or compact equipment may work in a 10x20, while a 20x20 booth gives more room for operating clearance, buyer viewing, specification graphics, and a technical conversation. A 20x30 becomes more useful when several machines or separate demo positions need to stay active at the same time.
Freight access, material handling, power, water, drainage, and other required services can affect both machine placement and installation order. Those details should be checked against current Orange County Convention Center requirements before the equipment layout is finalized.
Why Exhibitors Choose Circle Exhibit
Clear scope, transparent quote review, nationwide booth support, and efficient setup planning for qualified rental and custom exhibit projects.
48hr
Setup Window
10+
Years Since 2014
U.S.
Trade Show Support
Real
Booth Project Proof
The usable footprint is the machine plus everything required to operate and evaluate it: clearances, viewing space, staff, utilities, technical discussion, and storage.
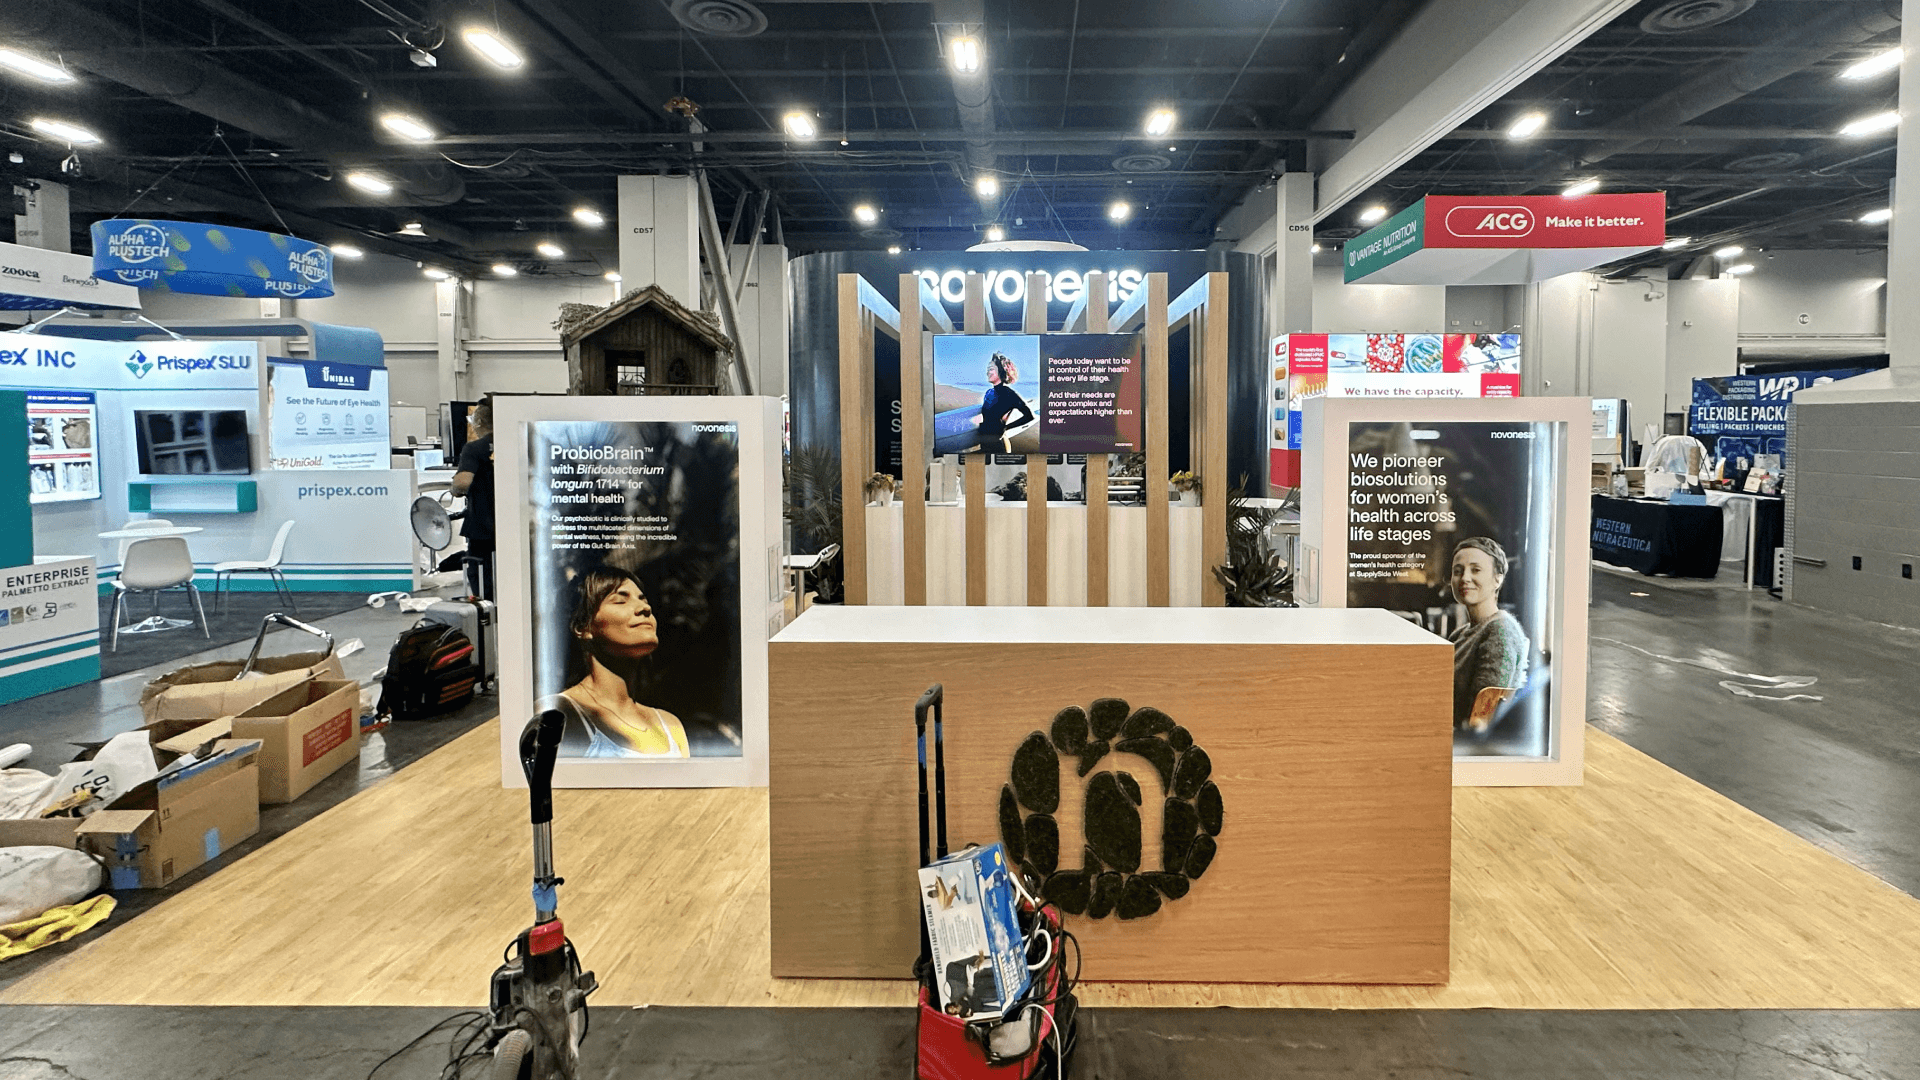
A 10x20 booth can support smaller or countertop equipment when the machine, operator, buyer viewing position, and utilities all fit without turning the aisle into the working demo space.
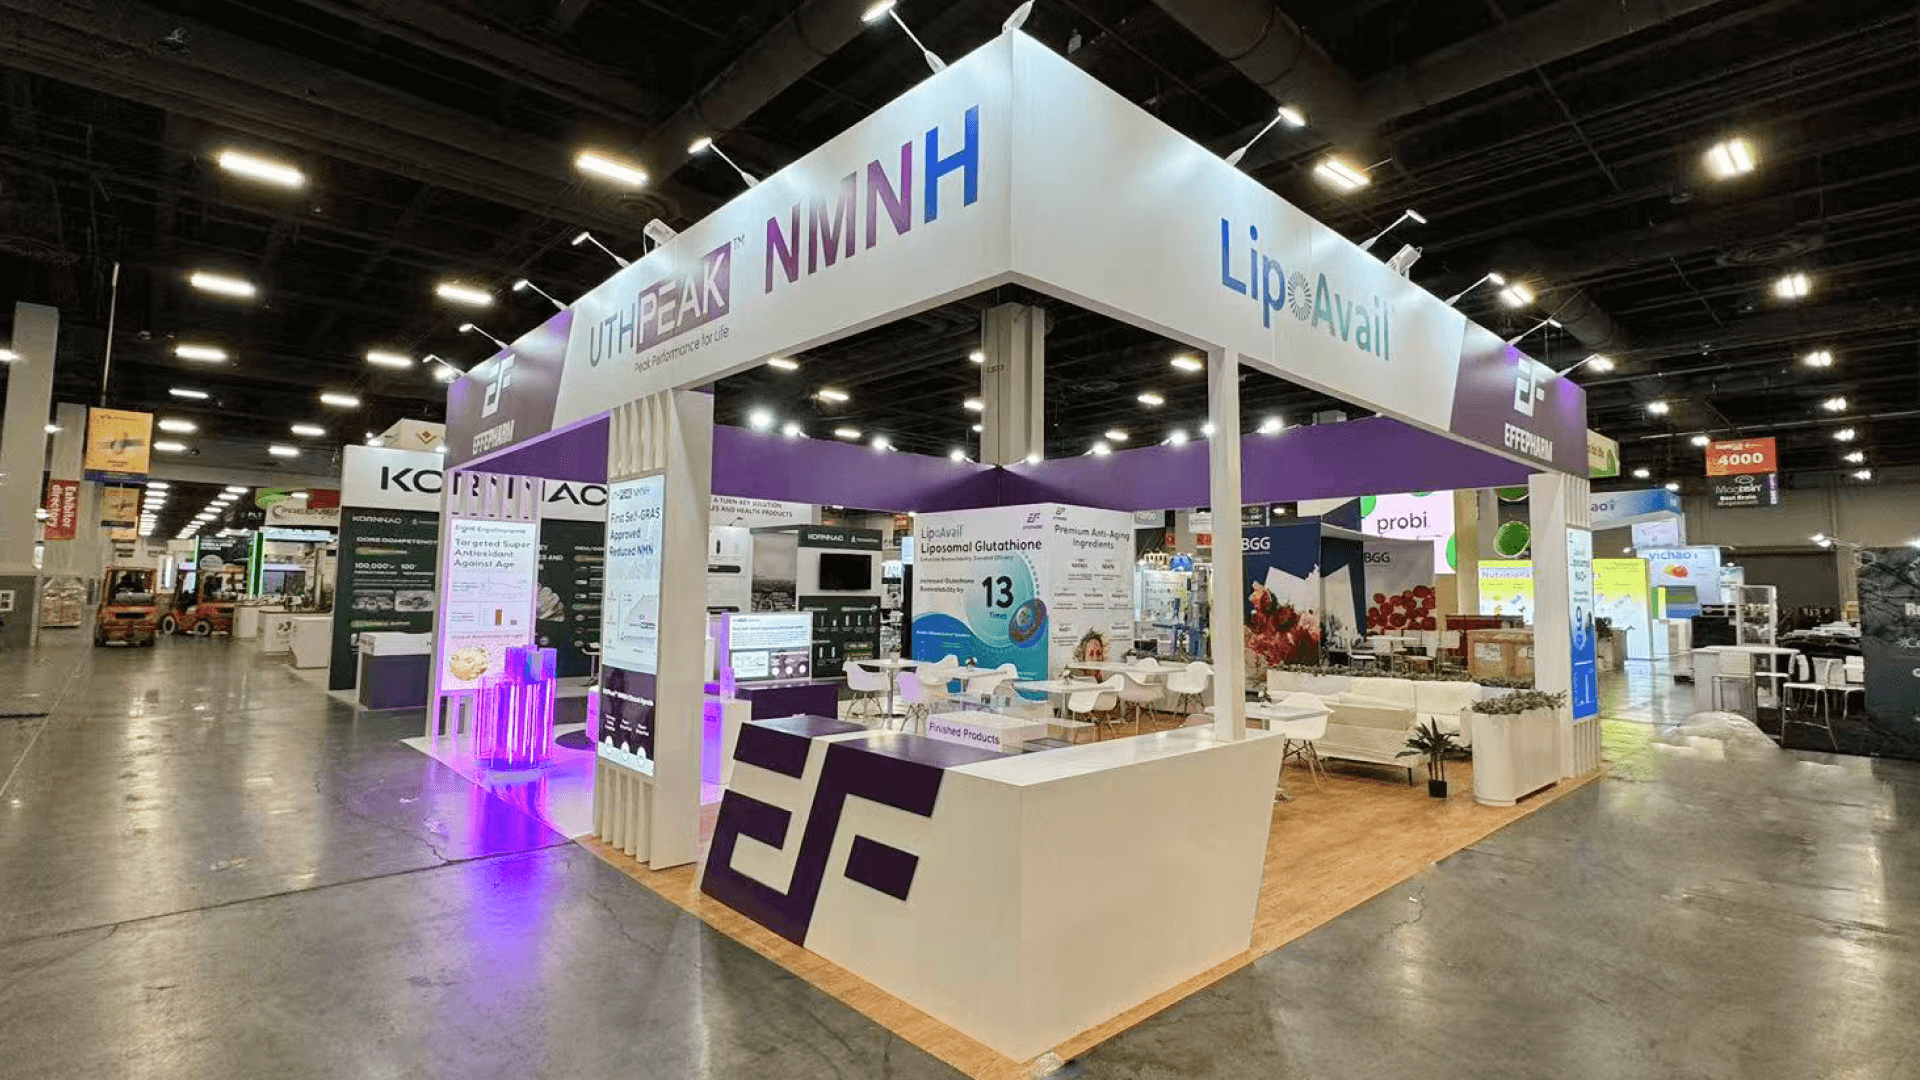
A 20x30 booth gives larger machines or several demo positions more clearance and makes it easier to keep operation, viewing, storage, and purchasing discussion from competing for the same space.
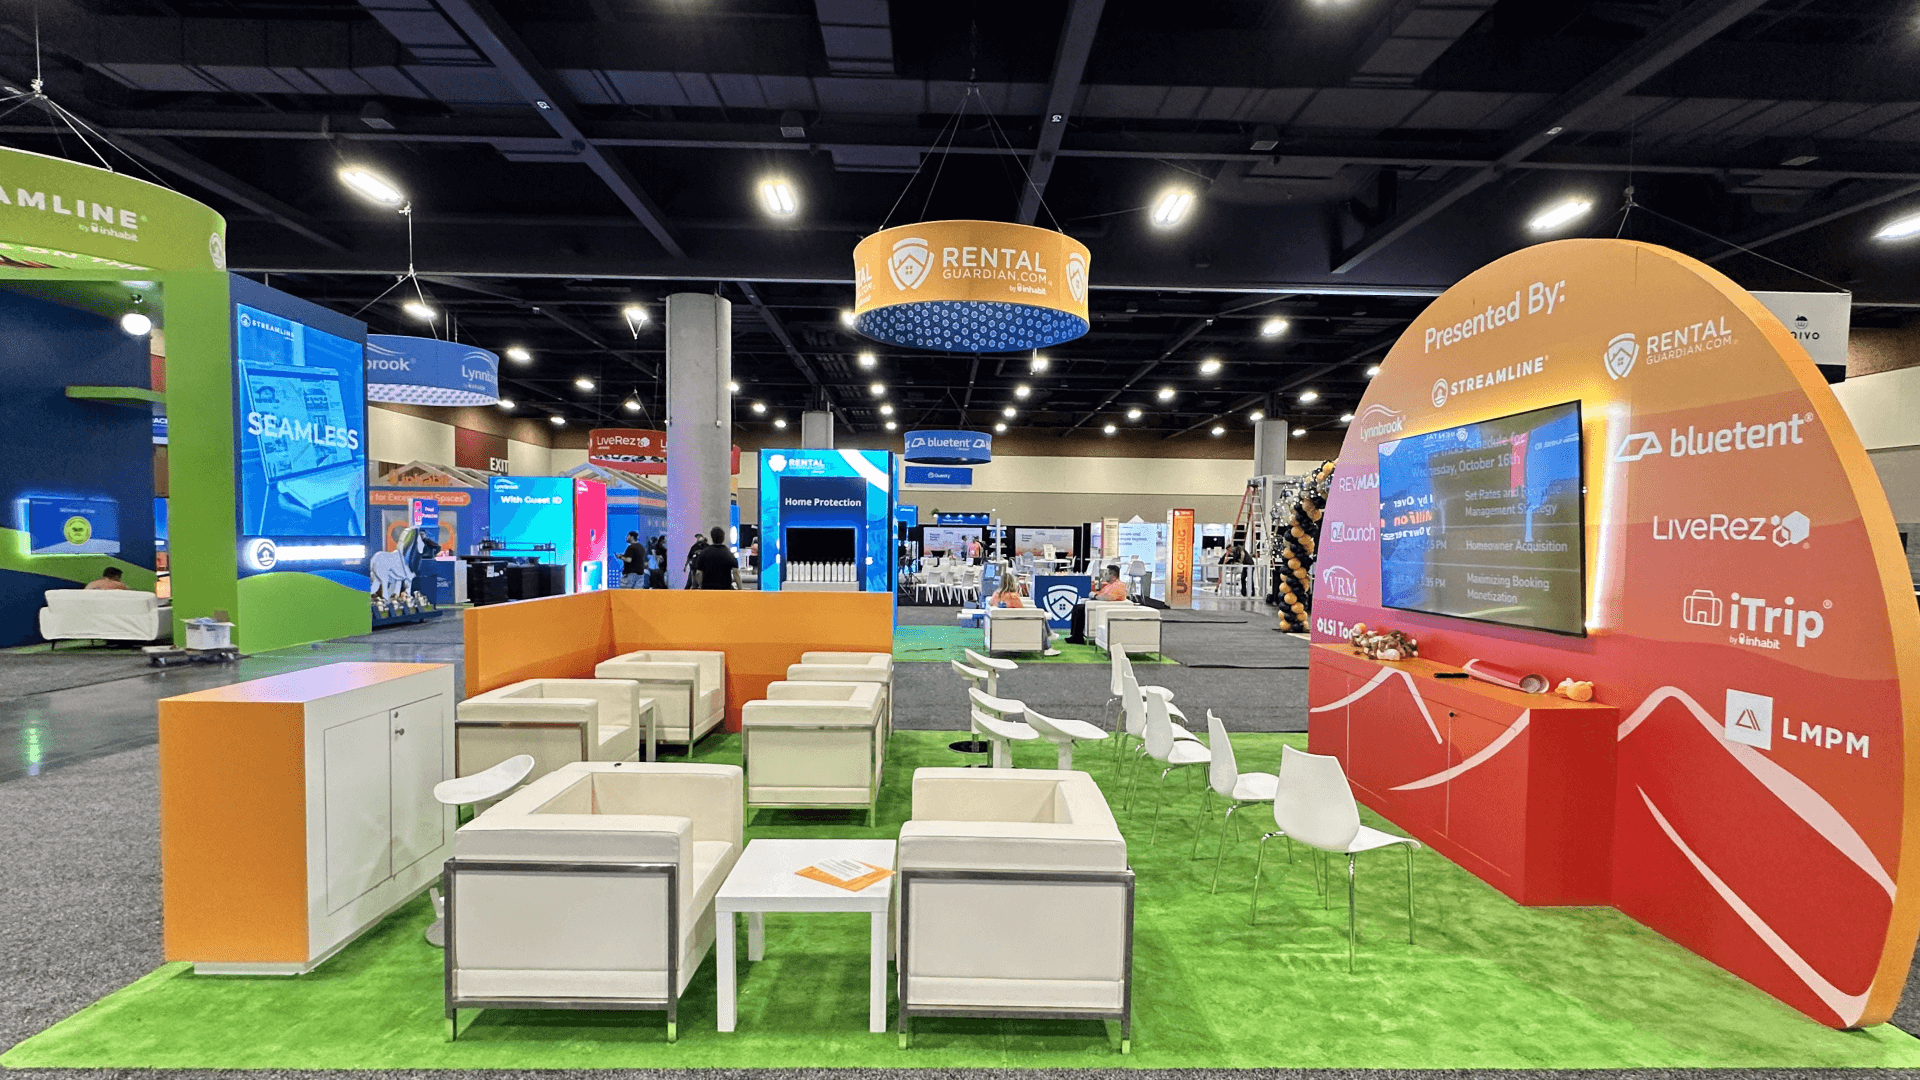
Within a 20x20 booth, the machine can sit apart from buyer viewing, specification graphics, and a technical conversation point, giving the evaluation more structure than an aisle-side demo.
A 30x40 booth becomes relevant when several large machines, multiple buyer approaches, substantial technical discussion space, or stronger separation between operating and meeting zones are required.
Restaurant equipment can be relevant to more than one operating environment, but the demonstration should make the primary application easy to understand. When an exhibitor needs to decide whether the booth should lead with a broader restaurant use or a more pizza-specific application, Florida Restaurant Show and Pizza Tomorrow Summit booth messaging provides the positioning framework behind that choice.
When the equipment itself is being launched at the show, the live demonstration has another job: it needs to prove the same capability buyers saw in invitations or show promotion. Florida Restaurant Show new product launch planning explains how that product story can stay consistent from first exposure through the on-floor demonstration and buyer conversation.
The booth should make it easy to see the machine, understand what it does, judge whether it fits a restaurant operation, and move into a technical or purchasing conversation.
Buyer sightlines should show the machine and the demonstration without putting visitors inside the operator’s working space.
Application, capacity, footprint, operating requirements, and other practical information should be visible before buyers start asking detailed questions.
Electrical, water, drainage, network, or other service needs should be treated as layout inputs because they can restrict placement and access.
Qualified buyers need somewhere to discuss workflow, installation, service, purchasing, or other detailed issues without standing inside the active demo area.
This page focuses on booths where operators and buyers need to see equipment, understand how it works, review specifications, and continue into a technical or purchasing discussion.
The parent event runs October 25–27, 2026 at Orange County Convention Center, North Hall B.
Equipment is a major sourced category, and buyers may evaluate application, footprint, capacity, workflow fit, utilities, and operating requirements before follow-up.
Not Sure Which Booth Size You Need?
Not every exhibitor knows whether a 10x20, 20x20, 20x30, or larger booth is the right fit. Circle Exhibit can help review your event goals, product display needs, demo areas, meeting space, storage, budget scope, and setup timeline before you choose a booth size.
Let Buyers See the Demo Without Building a Crowd
Let Utilities Influence the Layout Early
1
Start With the Machine, Not the Booth Furniture
2
3
4
Rental Works When the Machine Can Stand Independently
If the equipment can be positioned on the floor and the surrounding booth only needs graphics, screens, storage, counters, and discussion space, an Orlando booth rental can usually be built around the machine without making it part of the structure.
Custom Becomes Relevant When the Machine and Booth Depend on Each Other
Built-in equipment presentation, unusual service access, integrated utilities, specialty platforms, structural support, or tight machine-to-architecture relationships are stronger reasons to move into a custom solution.
Plan for Equipment Changes, Not Just Exhibit Reuse
When different machines travel to different shows, a rigid custom booth can become a constraint. A more useful system may keep the branded architecture stable while allowing machine positions, utility routes, graphics, and demo zones to change.
Equipment dimensions, freight packaging, access, placement, and setup order should be matched with current show and venue requirements.
Crated or heavy machines may need more deliberate unloading, material handling, placement, and removal planning than standard booth components.
Utilities, machine installation, product inputs, screens, and demo accessories need to be ready before operational testing begins.
Before opening, verify machine operation, viewing clearance, specification graphics, utility connections, staff positions, demo supplies, and the technical handoff path.
What booth size works for restaurant equipment at Florida Restaurant Show?
Compact equipment may fit 10x20, while 20x20 and 20x30 provide more room for operating clearance, viewing, utilities, and technical discussion. Larger multi-machine programs may require more space.
Should equipment face the aisle?
When should equipment utilities be confirmed?
What information should equipment graphics show?
Can a rental booth support commercial kitchen equipment?
READY TO PLAN YOUR NEXT BOOTH?
Let’s Build a Booth That Fits Your Event
Share your event name, booth size, city, timeline, product display needs, and design references. Circle Exhibit will review your project direction and help you choose a rental-friendly or custom exhibit path.
3000+
Booth Projects Supported
50+
U.S. Event Cities
Transparent
Quote Review
The parent hub for overall booth decisions beyond the equipment scenario.
Venue context for freight, material handling, utilities, equipment access, and installation.
A footprint reference for equipment viewing, operating clearance, specifications, and technical conversation.
Rental layouts that can be organized around equipment, graphics, storage, screens, and conversation space.
On-site coordination for equipment placement, utilities, booth setup, testing, and dismantle.