Service World Expo 2026 Booth Planning for Exhibitors
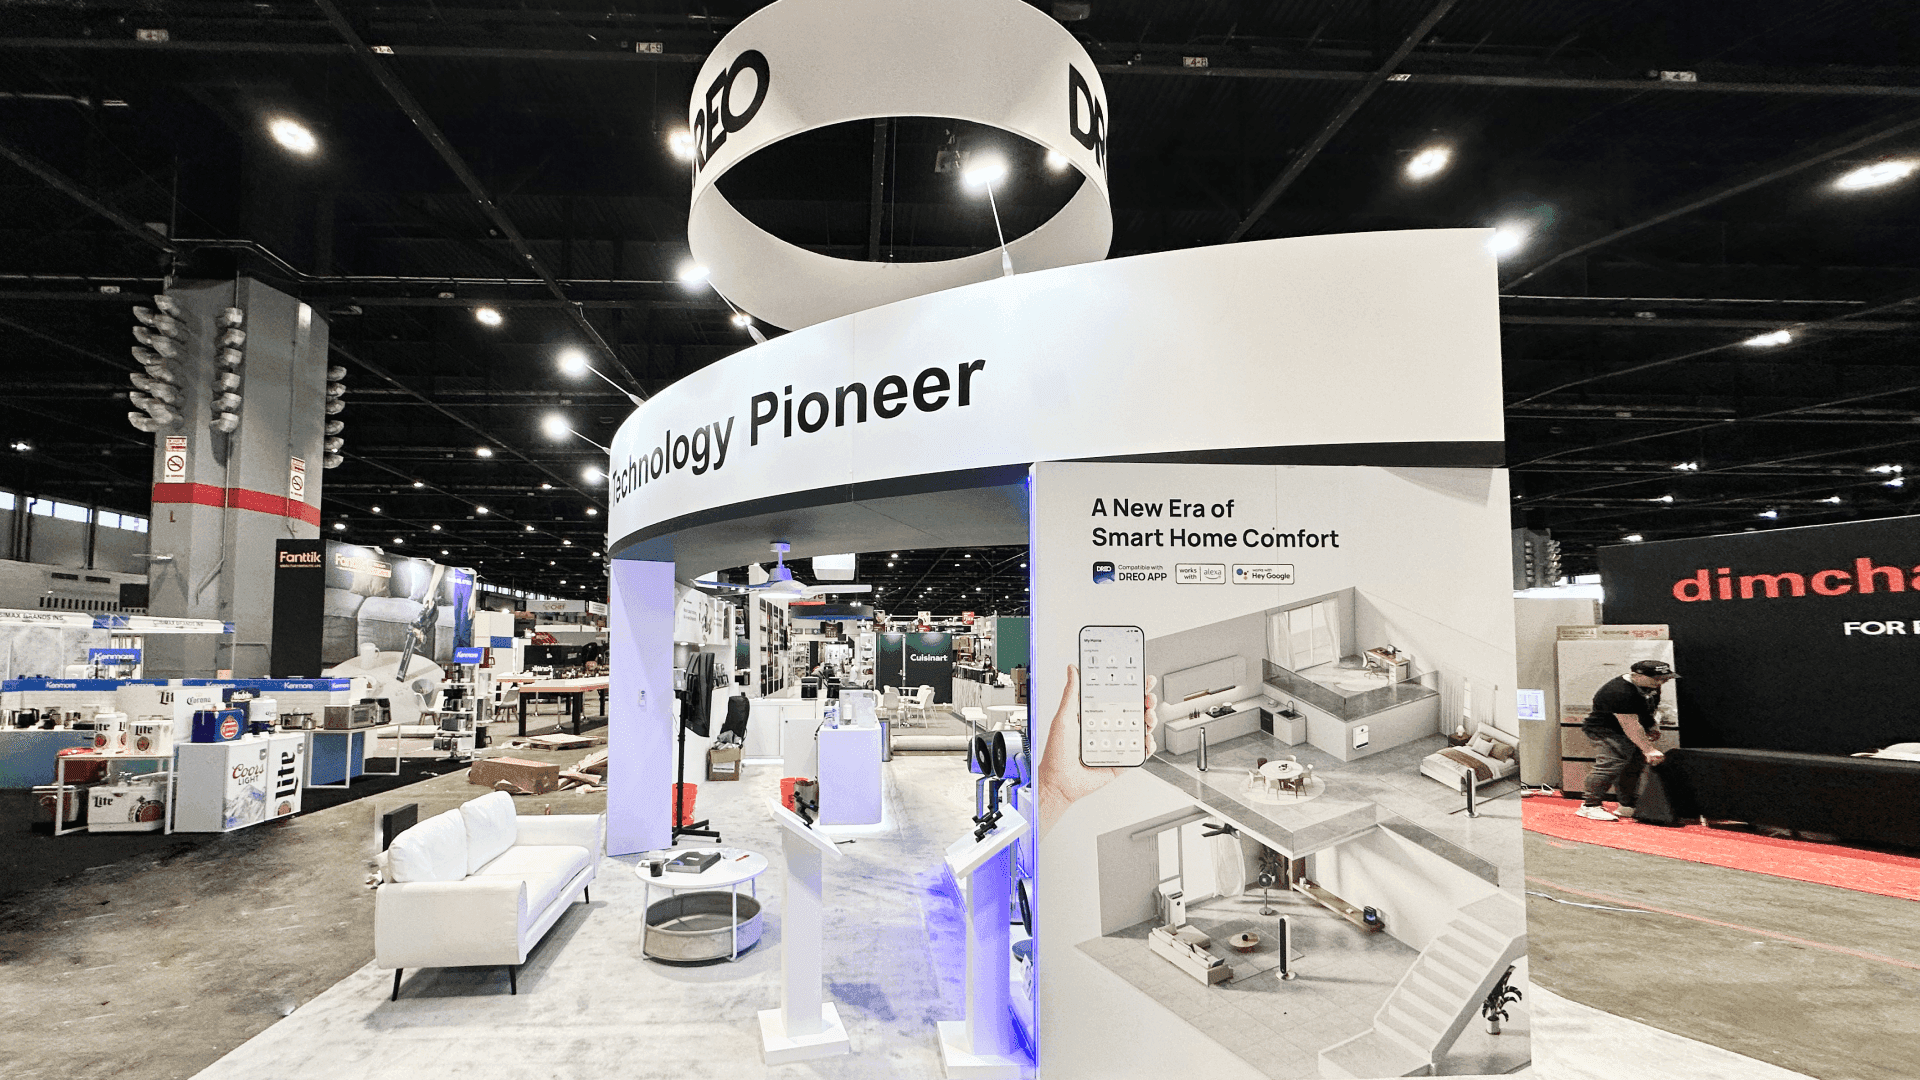

How should exhibitors plan a booth for Service World Expo?
Start with who the booth needs to reach and what visitors should do once they stop. Physical-product companies usually need inspection and demo space, while software and service providers need qualification, screen-led explanation, and consultation. Those interaction requirements should determine the footprint—not the other way around.
Service World Expo brings HVAC, plumbing, electrical, and other residential trade business owners together with manufacturers, technology companies, software providers, financial services, marketing firms, and other suppliers at Caesars Forum. Most exhibitors are not speaking to a technician-only audience, so the booth needs to make the business relevance of the offer clear as quickly as the product or technical detail.
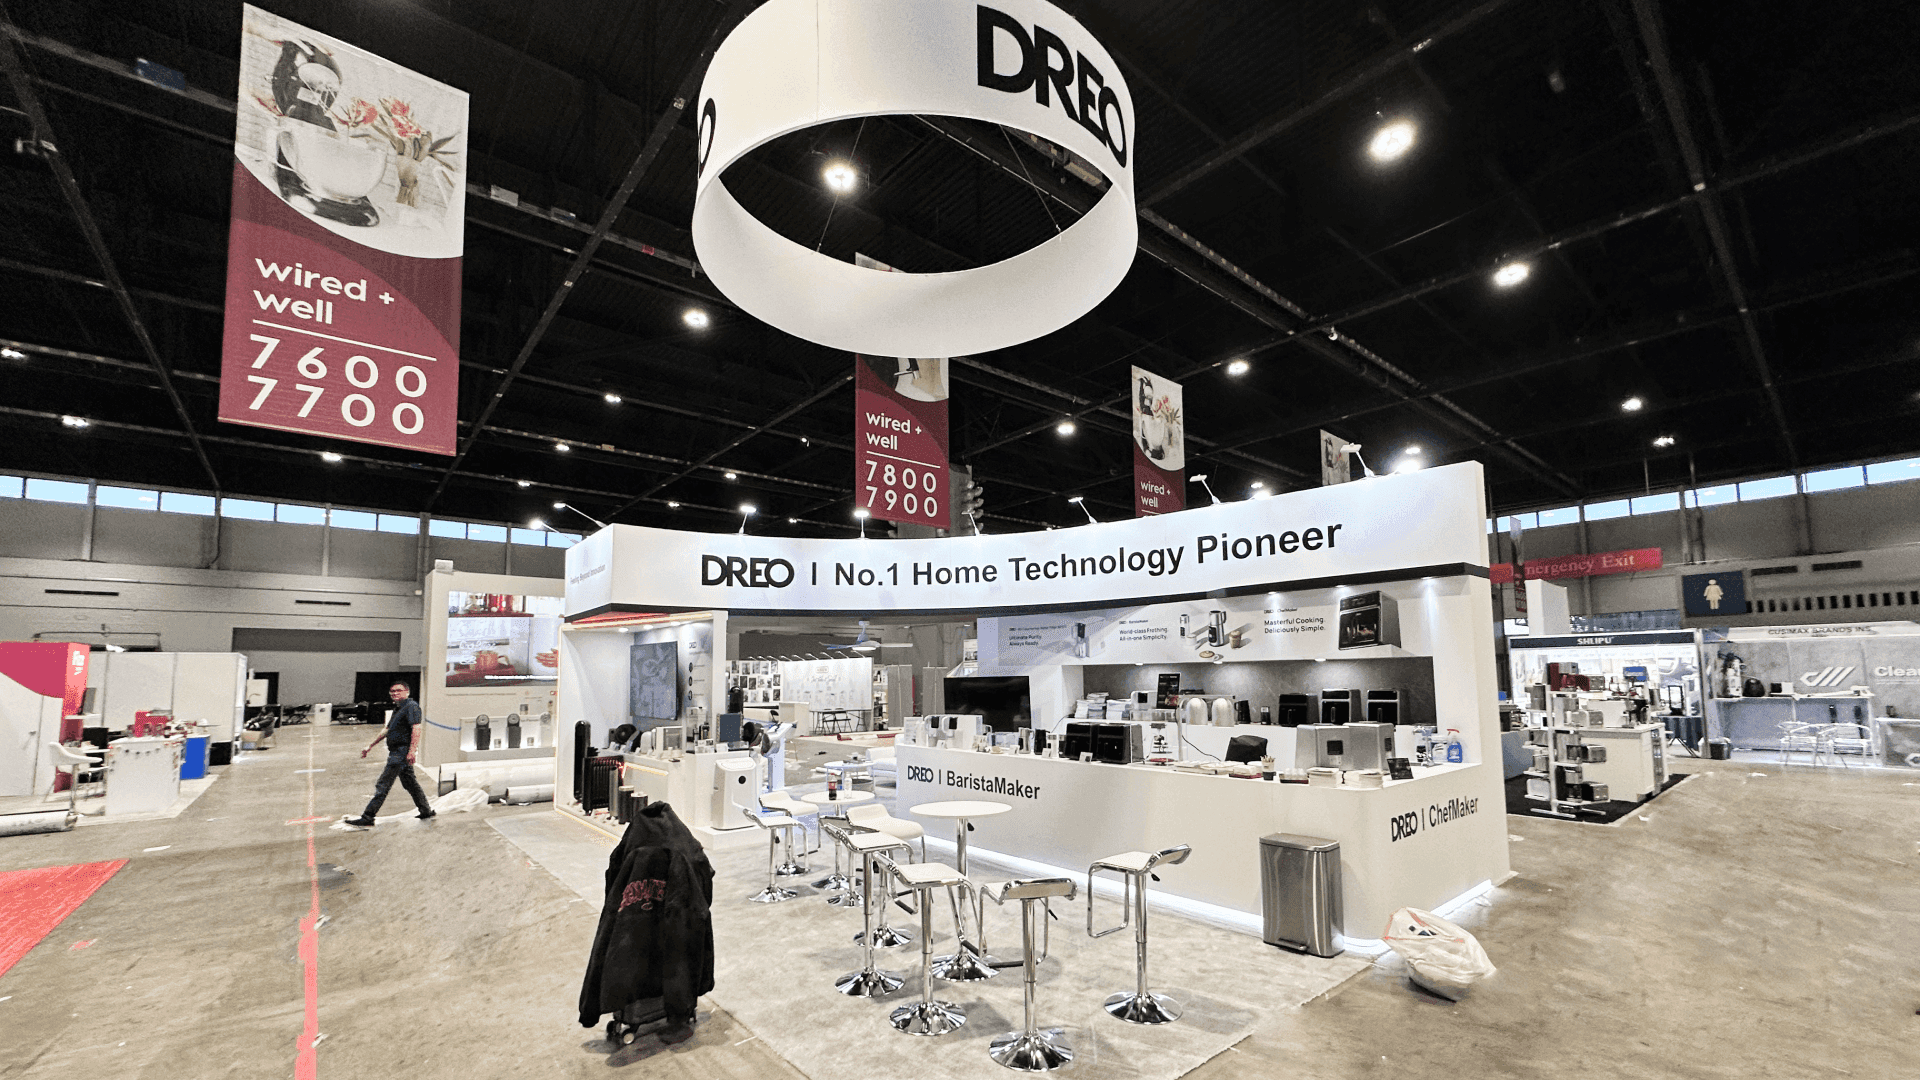
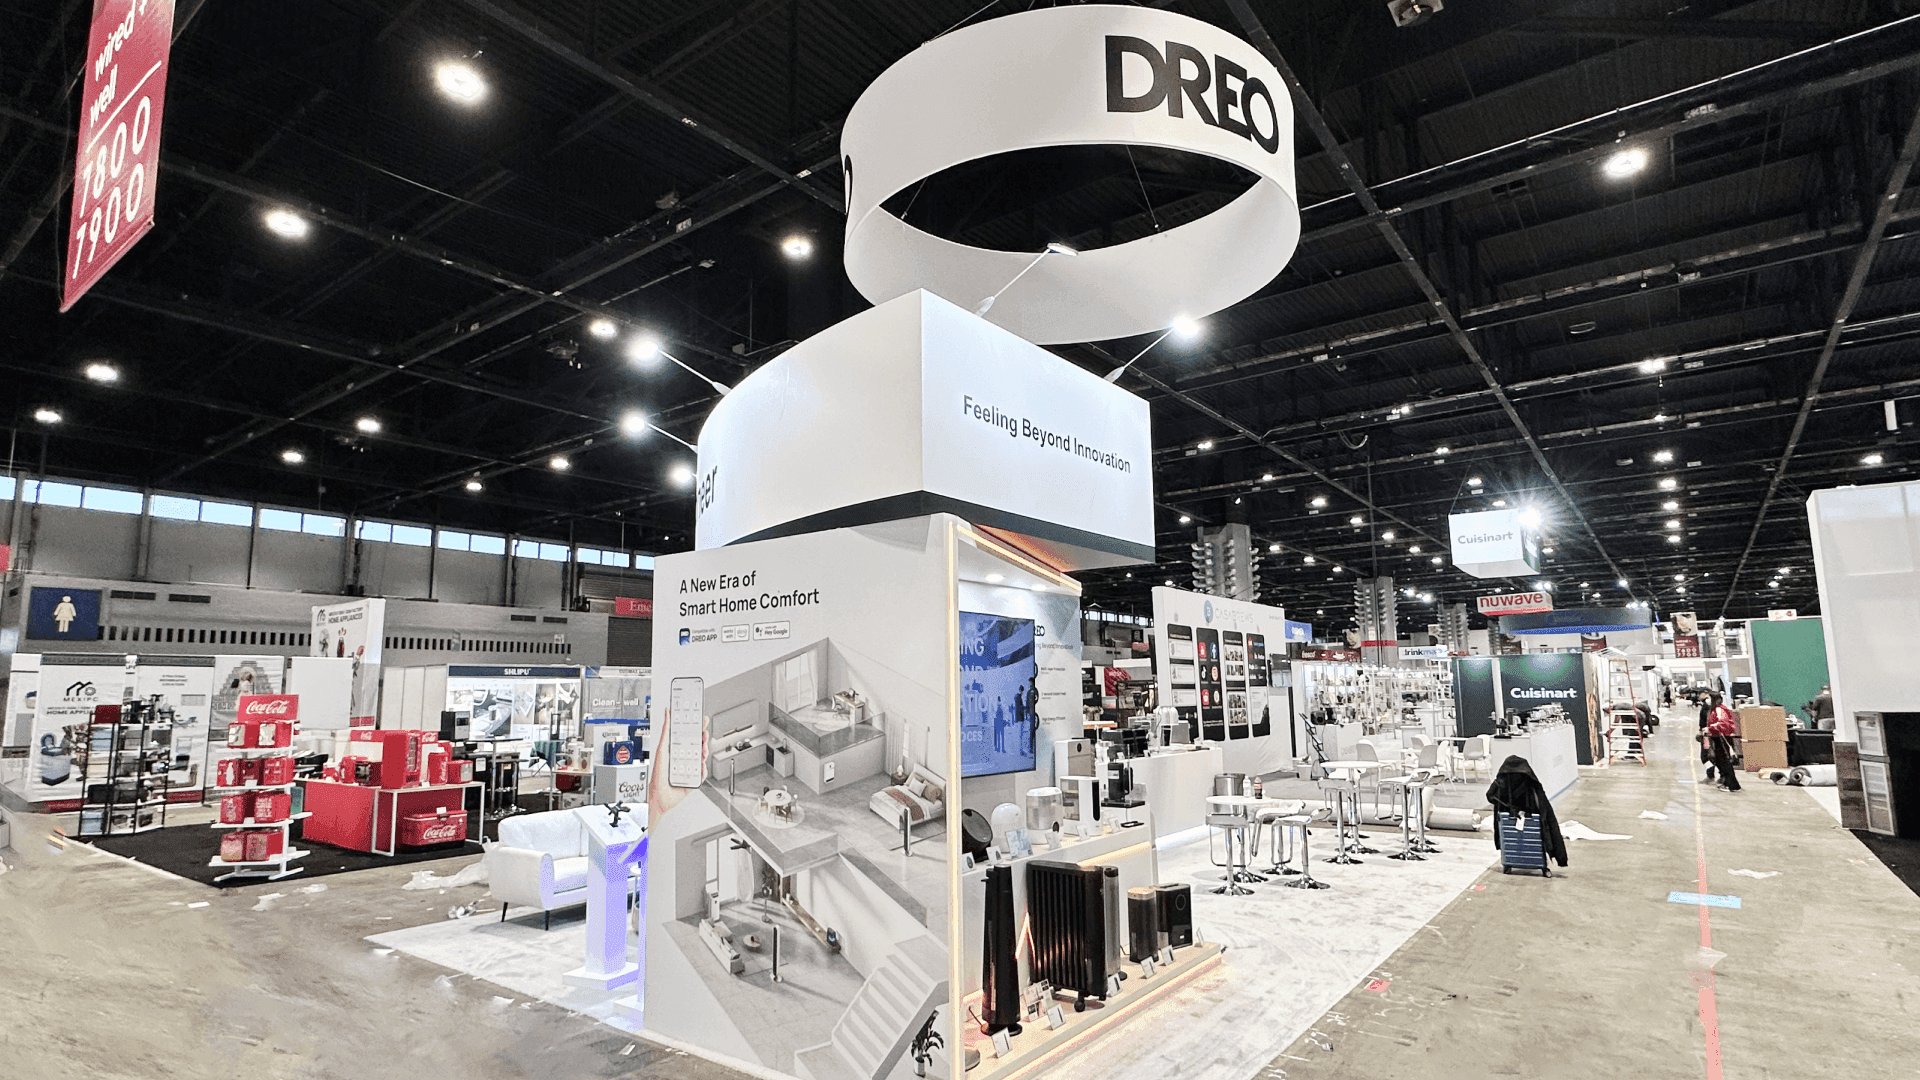
The next question is what a qualified visitor should actually do once they stop. Physical products often need room for inspection or a working demonstration, while software and business services rely more on qualification, screen-led explanation, and consultation. A 10x20 may be enough for one focused interaction, but exhibitors that need clearer separation between demos, conversations, screens, and storage often benefit from a 20x20 booth layout. For software, marketing, finance, coaching, and other service providers, Service World Expo software and service booth planning focuses on how qualification, demos, and consultations should work together.
Once the visitor path and footprint are defined, the exhibit can move from planning into a buildable design. Teams that need broader trade show booth design and build in Las Vegas can then shape the structure, branding, and functional zones around those decisions.
Why Exhibitors Choose Circle Exhibit
Clear scope, transparent quote review, nationwide booth support, and efficient setup planning for qualified rental and custom exhibit projects.
48hr
Setup Window
10+
Years Since 2014
U.S.
Trade Show Support
Real
Booth Project Proof
Start with what needs to happen inside the booth at the same time. Staff count and brand presence matter, but they should not drive the footprint by themselves.
A compact footprint works best when one message, display, or conversation clearly matters most. Demo clearance, seating, and significant storage can overwhelm the space quickly.
If the active demo or presentation should not share the same space as deeper buyer conversations, 20x20 booth planning creates meaningful separation.
When a focused display also needs a compact demo, screen, lead-capture point, or buyer conversation, 10x20 booth planning gives those functions more room to coexist.
When several demos, consultations, product groups, or meetings need to run in parallel, 20x30 booth planning gives each activity a clearer operating zone.
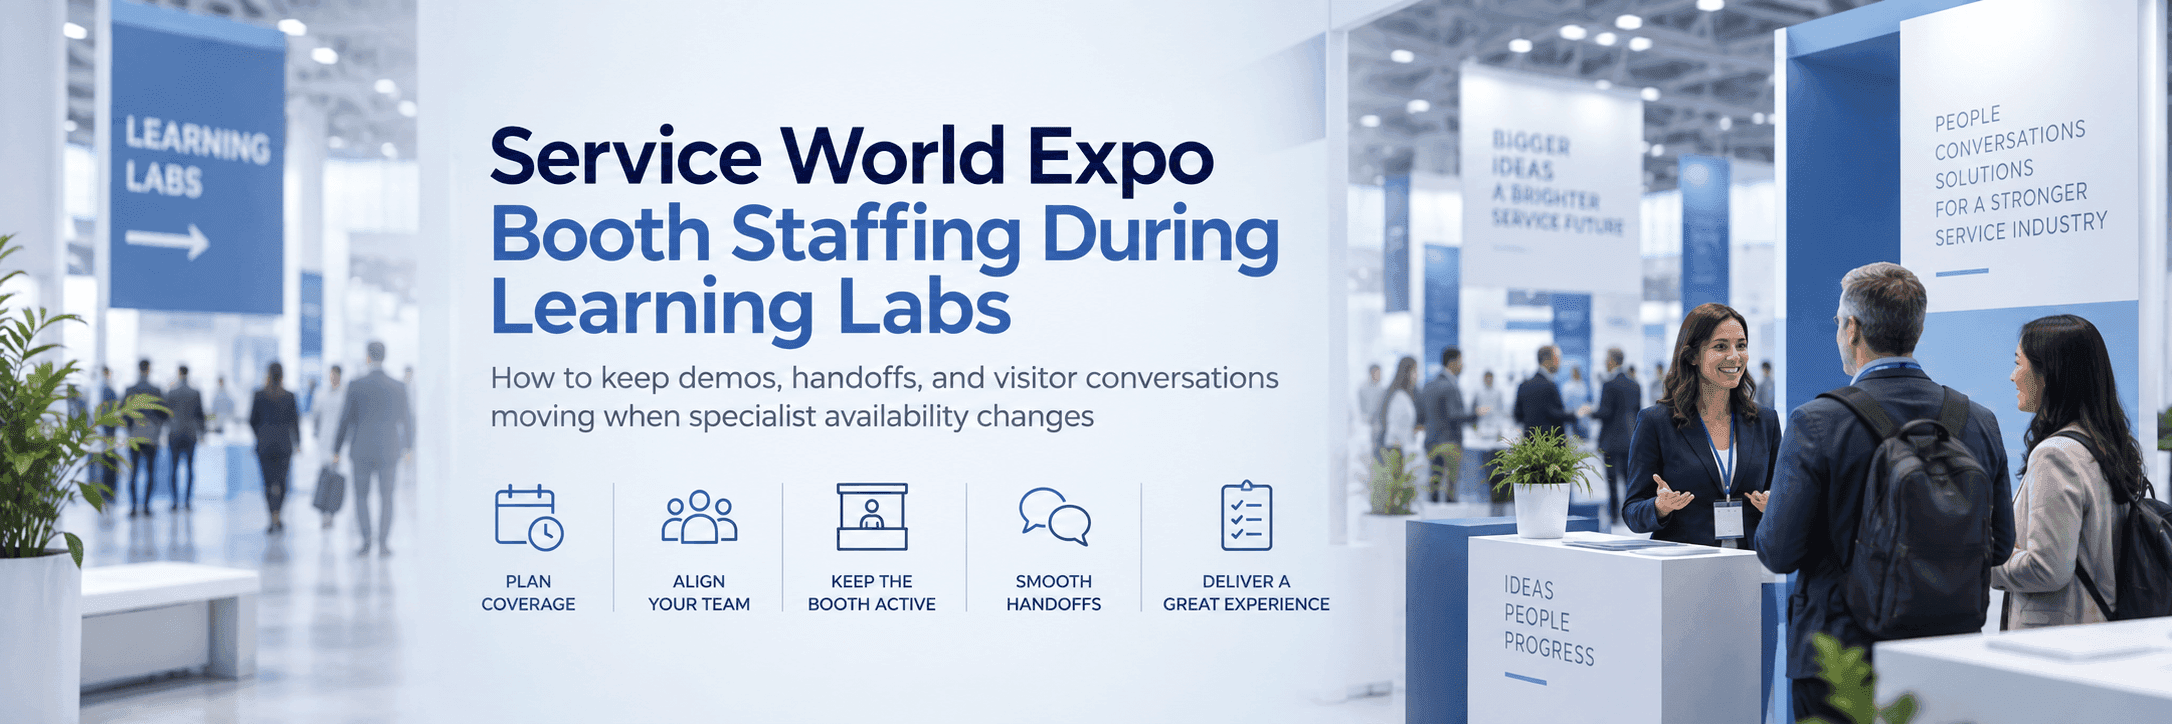
Learning Labs take place inside the Service World Expo hall, so exhibitors should not assume every product expert, consultant, or senior team member will be available at the booth throughout exhibit hours. A workable staffing plan needs to keep qualification, core explanations, handoffs, and follow-up moving even when part of the team steps away.
That makes booth coverage during Learning Labs part of the overall booth-planning decision, especially when the exhibit depends on live demos, technical specialists, or deeper buyer conversations.
A strong booth makes the offer understandable quickly, guides the buyer into the right interaction, and makes the next step easy to see.
Lead with the contractor problem, application, or business outcome rather than making visitors work out what the company sells first.
Product inspection, demos, consultations, and meetings can all exist, but one interaction should clearly lead the booth.
Once interest develops, visitors need an obvious place to move for the next level of discussion without blocking the primary interaction.
Lead capture should connect to a meaningful action such as a quote, scheduled demo, consultation, dealer discussion, or post-show meeting.
Service World Expo connects residential trade business owners with product, technology, financial, marketing, software, and business-service suppliers.
The 11th annual Service World Expo takes place at Caesars Forum in Las Vegas.
The audience is strongly decision-maker led, with 97% of attendees responsible for purchasing decisions at their companies.
Not Sure Which Booth Size You Need?
Not every exhibitor knows whether a 10x20, 20x20, 20x30, or larger booth is the right fit. Circle Exhibit can help review your event goals, product display needs, demo areas, meeting space, storage, budget scope, and setup timeline before you choose a booth size.
Speaking to a Cross-Trade Buyer Audience
Matching the Message to Different Business Priorities
1
Define the Primary Buyer
2
3
4
Rental Booth for Flexible Service World Expo Layouts
Rental works well when the booth can be built around modular walls, counters, screens, compact meeting space, storage, and adaptable demo areas. Exhibitors that want this flexibility without committing to a fully custom structure can compare Las Vegas trade show booth rental options around the final footprint and visitor flow.
Custom Build for Integrated Exhibit Requirements
Custom fabrication becomes more useful when product fixtures, structural branding, private rooms, unusual finishes, or specialized display elements need to be built into the exhibit itself. In those cases, a Las Vegas trade show booth builder can coordinate the structure, fabrication, and show-site requirements around the final design.
Rental Structure with Custom Integration
A modular rental structure can still include custom graphics, product fixtures, media framing, branded counters, or meeting elements where they add real value to the buyer experience. The choice does not have to be fully rental or fully custom; many booths work best with a modular base and selective custom elements.
Non-island booths currently have an 8-foot maximum backwall and 3-foot sidewalls. Tall displays, graphics, screens, and structures need to be checked against those limits before production.
Learning Labs operate inside the Expo Hall, so demos and buyer handoff still need to work while visitor flow shifts between exhibits and education.
Tables, chairs, and carpet are not automatically supplied. Electrical, WiFi, and decorator services need to be confirmed through the current Exhibitor Manual.
Setup and teardown information may change. Reconfirm final service orders, freight assumptions, and installation timing before production and shipping are locked.
Planning a Service World Expo Booth Rental?
Once the visitor path and footprint are clear, a rental booth can combine branded walls, counters, screens, compact meetings, and storage without overbuilding the structure.
What should exhibitors plan first for Service World Expo?
Start with the buyer, the offer type, and the primary action visitors should take. Those decisions shape the interaction model before booth size is selected.
Who are Service World Expo exhibitors trying to reach?
What determines booth size for Service World Expo?
How do Learning Labs affect booth planning?
Does the entire booth team need to stay on the Expo Hall?
READY TO PLAN YOUR NEXT BOOTH?
Let’s Build a Booth That Fits Your Event
Share your event name, booth size, city, timeline, product display needs, and design references. Circle Exhibit will review your project direction and help you choose a rental-friendly or custom exhibit path.
3000+
Booth Projects Supported
50+
U.S. Event Cities
Transparent
Quote Review
For manufacturers, equipment suppliers, tools, and other physical-product exhibitors that need deeper planning around display, demonstration, product clearance, and buyer handoff.
Useful when one main exhibit story needs an additional demo, screen, compact meeting point, or storage zone.
Useful when multiple demos, consultations, product zones, or meetings need to operate at the same time.
Use design and engineering support once the visitor path, footprint, screens, storage, and structural requirements are defined.
Use logistics planning when freight, service orders, crates, venue timing, and installation dependencies need to be aligned before move-in.