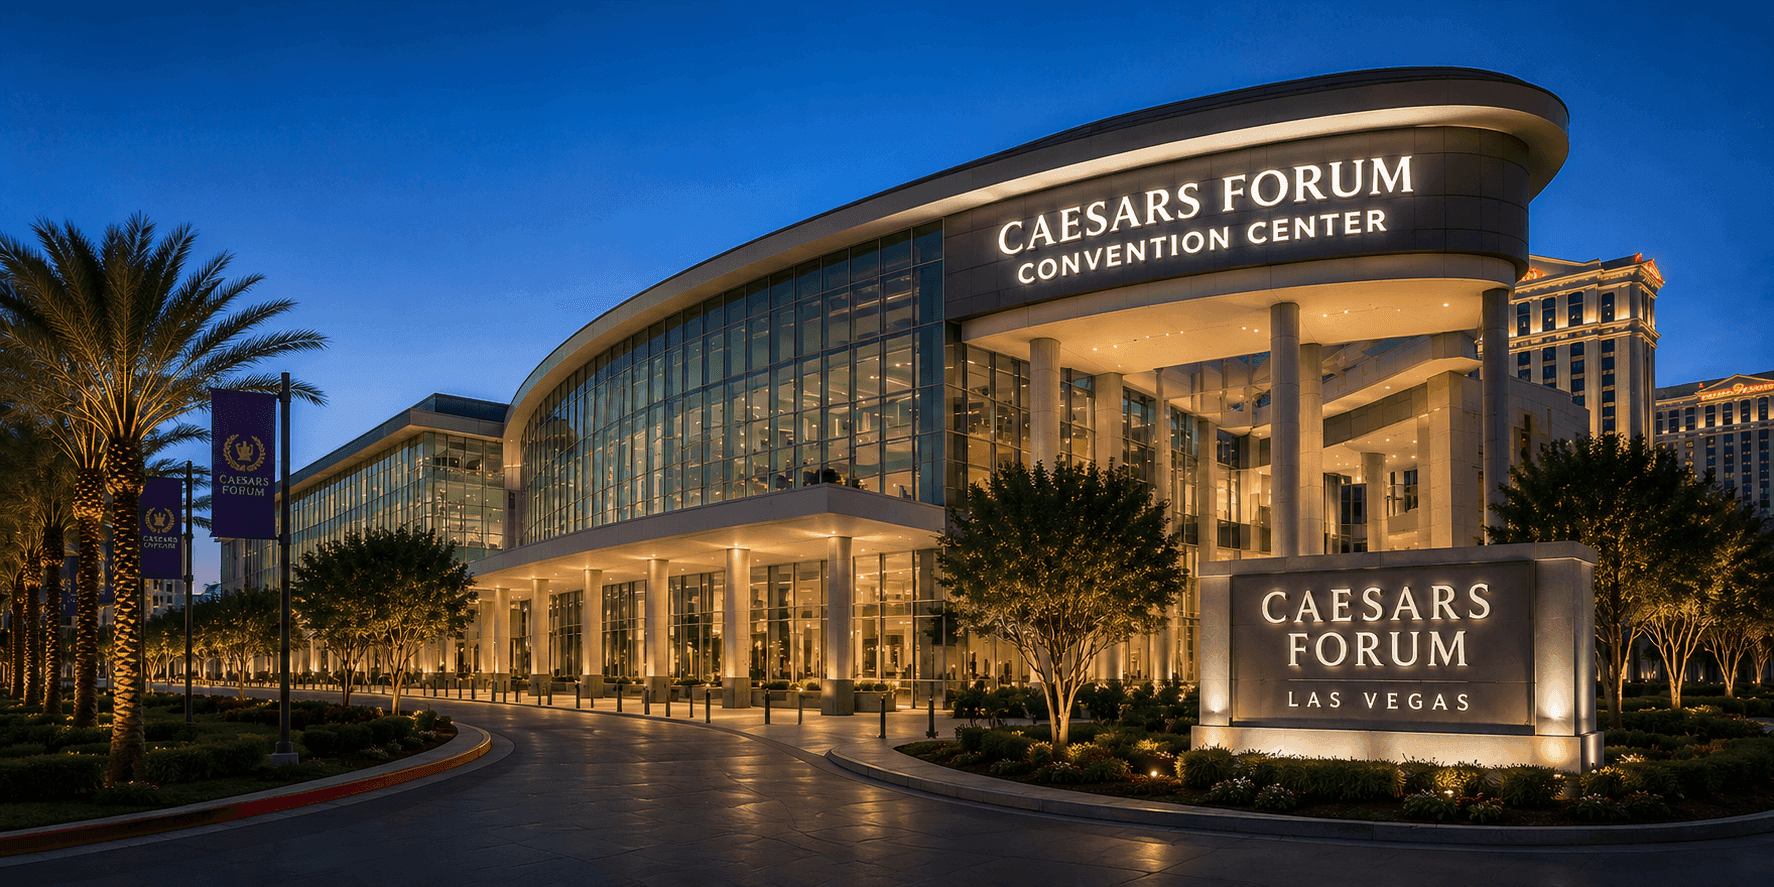
Dark professional Caesars Forum booth planning hero image for trade show booth rental, modular booth layouts, graphics, meeting areas, and installation support in Las Vegas

Caesars Forum Booth Planning · Rental Booth and Meeting Layouts

Caesars Forum Booth Planning in Las Vegas

Booth rental, modular exhibit planning, meeting-focused layouts, graphics, booth size planning, and on-site installation support for exhibitors preparing for events at Caesars Forum in Las Vegas.

Dark professional Caesars Forum booth planning hero image for trade show booth rental, modular booth layouts, graphics, meeting areas, and installation support in Las Vegas

Caesars Forum Booth Planning · Rental Booth and Meeting Layouts

Caesars Forum Booth Planning in Las Vegas

Booth rental, modular exhibit planning, meeting-focused layouts, graphics, booth size planning, and on-site installation support for exhibitors preparing for events at Caesars Forum in Las Vegas.

What should exhibitors know about booth planning at Caesars Forum?

Exhibitors planning a booth at Caesars Forum should align booth size, rental or custom build needs, reception counters, meeting areas, graphics, product display needs, freight timing, and installation sequence before move-in. Caesars Forum booth planning works best when the booth supports clear conversations, professional presentation, and opening-day readiness.

What should exhibitors know about booth planning at Caesars Forum?

A customizable trade show booth rental in Las Vegas uses a reusable booth structure with branded graphics, adaptable counters, display areas, lighting, and meeting zones. It gives exhibitors a faster path than a fully custom build while still requiring logistics planning, drayage timing, labor coordination, and on-site installation at major venues like LVCC, Venetian Expo, and Mandalay Bay.

Planning a Trade Show Booth at Caesars Forum

Caesars Forum is a Las Vegas venue where many exhibitors need clean, professional booth layouts that support reception, buyer conversations, product explanation, meeting areas, branded graphics, and compact show-floor execution. Unlike larger equipment-heavy venues, many Caesars Forum booths work best when the layout is clear, modular, easy to navigate, and prepared for focused business conversations.

For exhibitors preparing a booth at Caesars Forum, planning should connect booth structure with show-site execution. Circle Exhibit supports teams with customizable booth rental in Las Vegas, Las Vegas trade show booth builder planning, and booth fabrication and prebuild checks before materials move into the venue.

A strong Caesars Forum booth plan should answer practical questions early: what booth size fits the presentation, whether rental or custom build is the better route, how meeting areas should be placed, how branded graphics will guide visitors, and how installation crews will complete setup before the event opens.
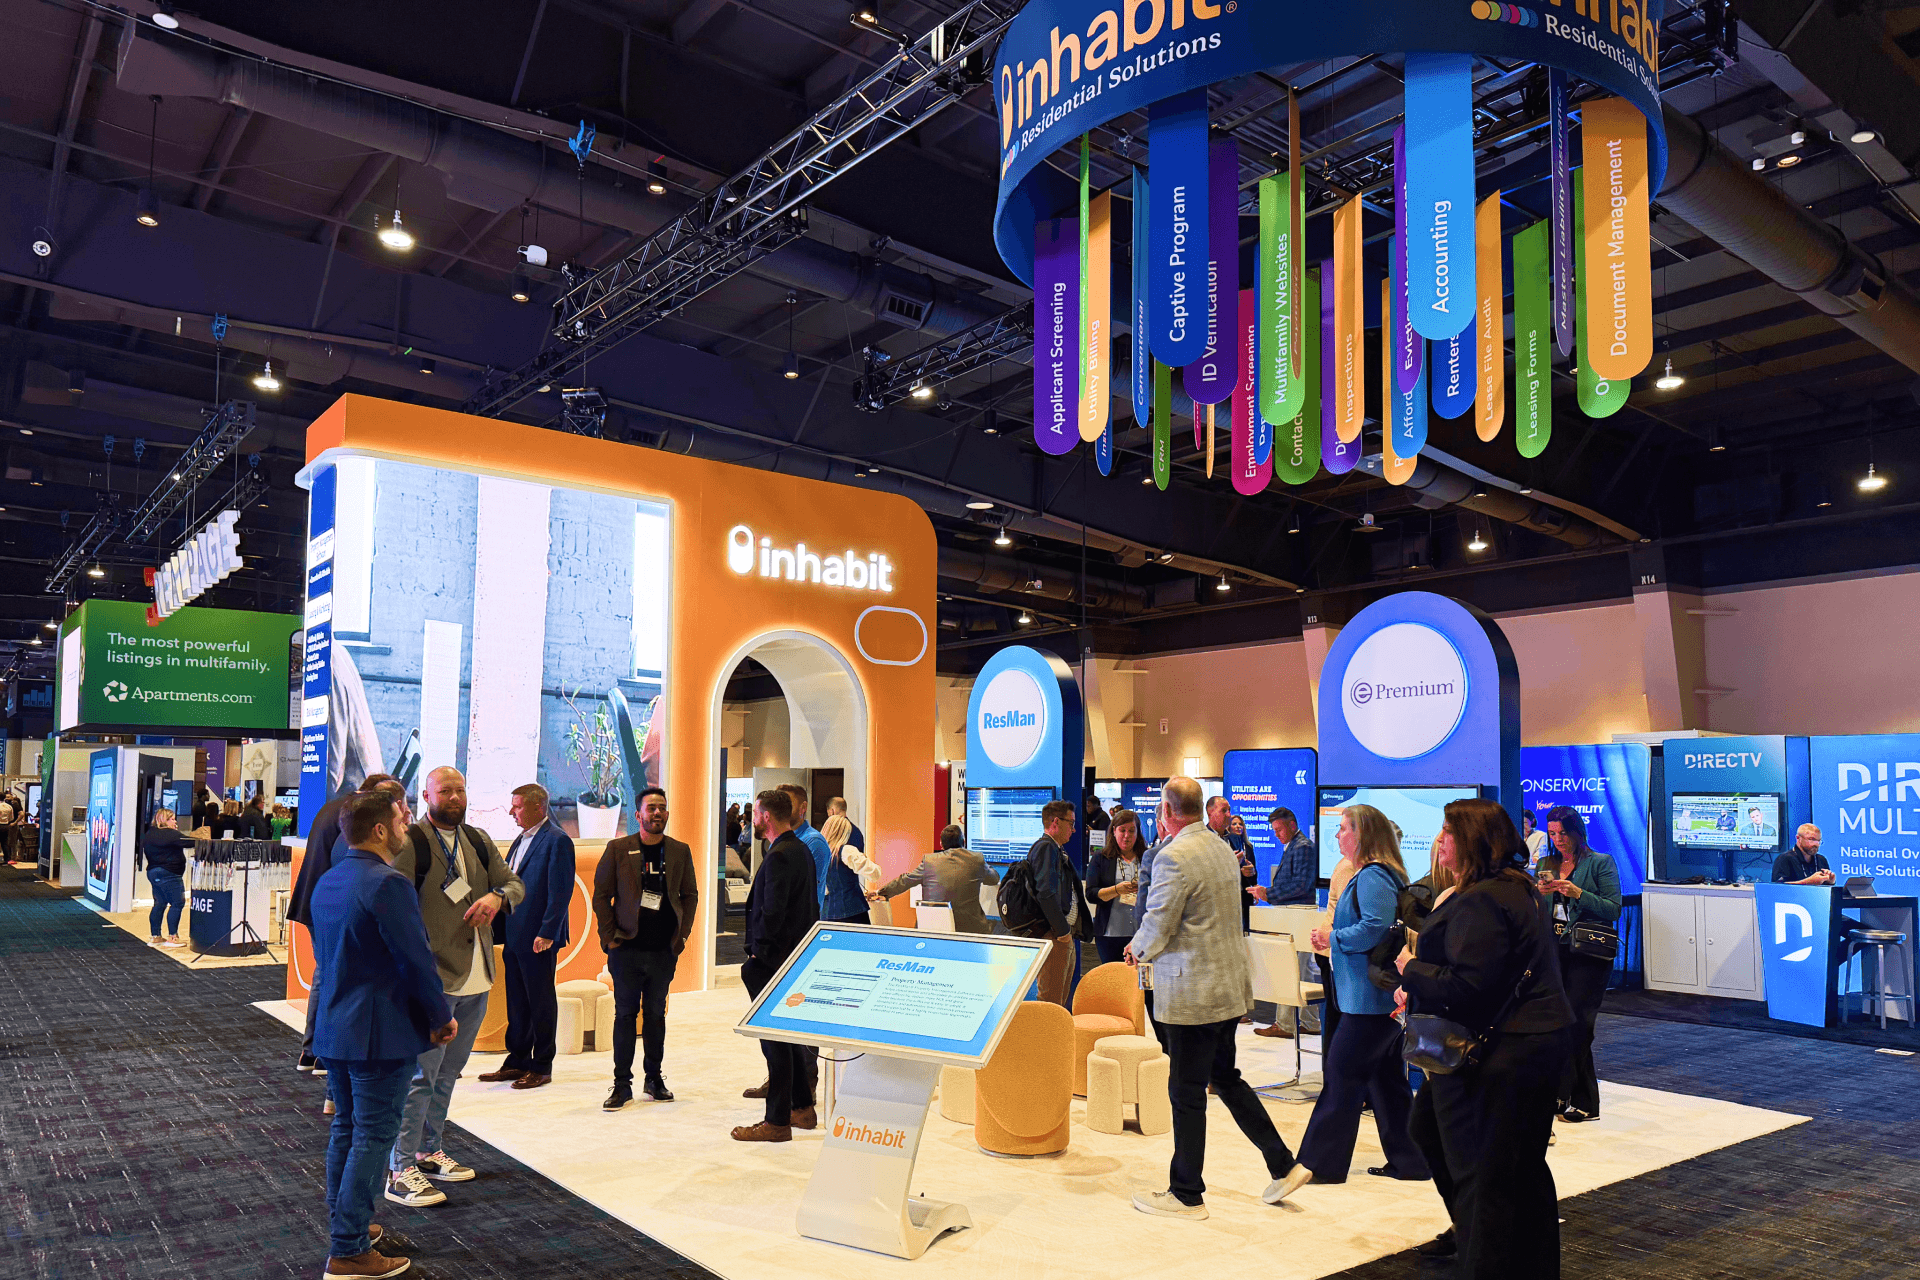
Caesars Forum modular rental booth planning reference with branded graphics, reception counter, product demo area, meeting space, and visitor flow

Related Booth Project References for Caesars Forum Planning

These booth references show how rental structures, meeting counters, branded graphics, product display areas, and visitor flow can support professional booth planning for Caesars Forum events in Las Vegas.
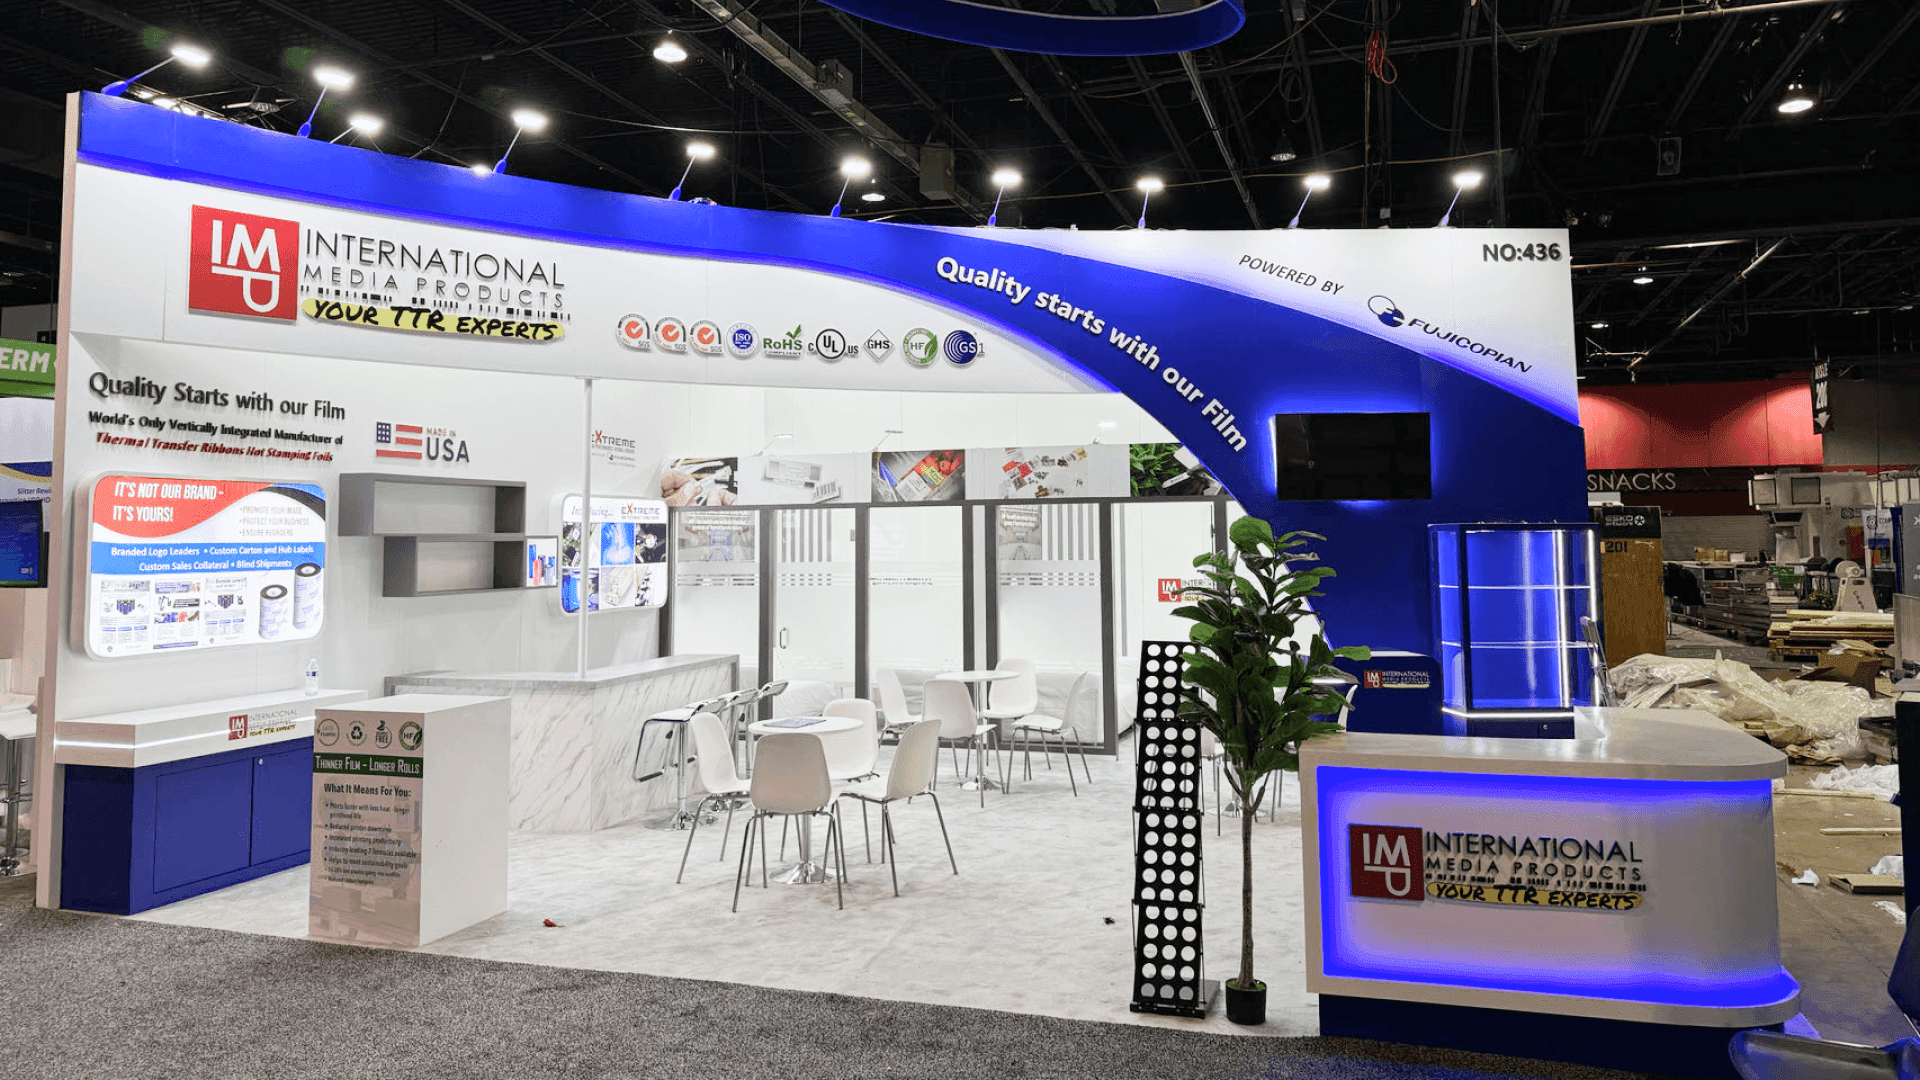
Meeting-focused rental booth reference for Caesars Forum planning with branded graphics, reception counter, screen content, visitor flow, and conversation space

20x20 Meeting Booth Reference for Caesars Forum Planning

20x20 Booth · Rental Structure · Reception and Meeting Layout

This related booth reference shows how a 20x20 layout can support reception, branded walls, screen content, meeting space, and visitor flow. It can help Caesars Forum exhibitors think through conference-style conversations and compact booth planning.
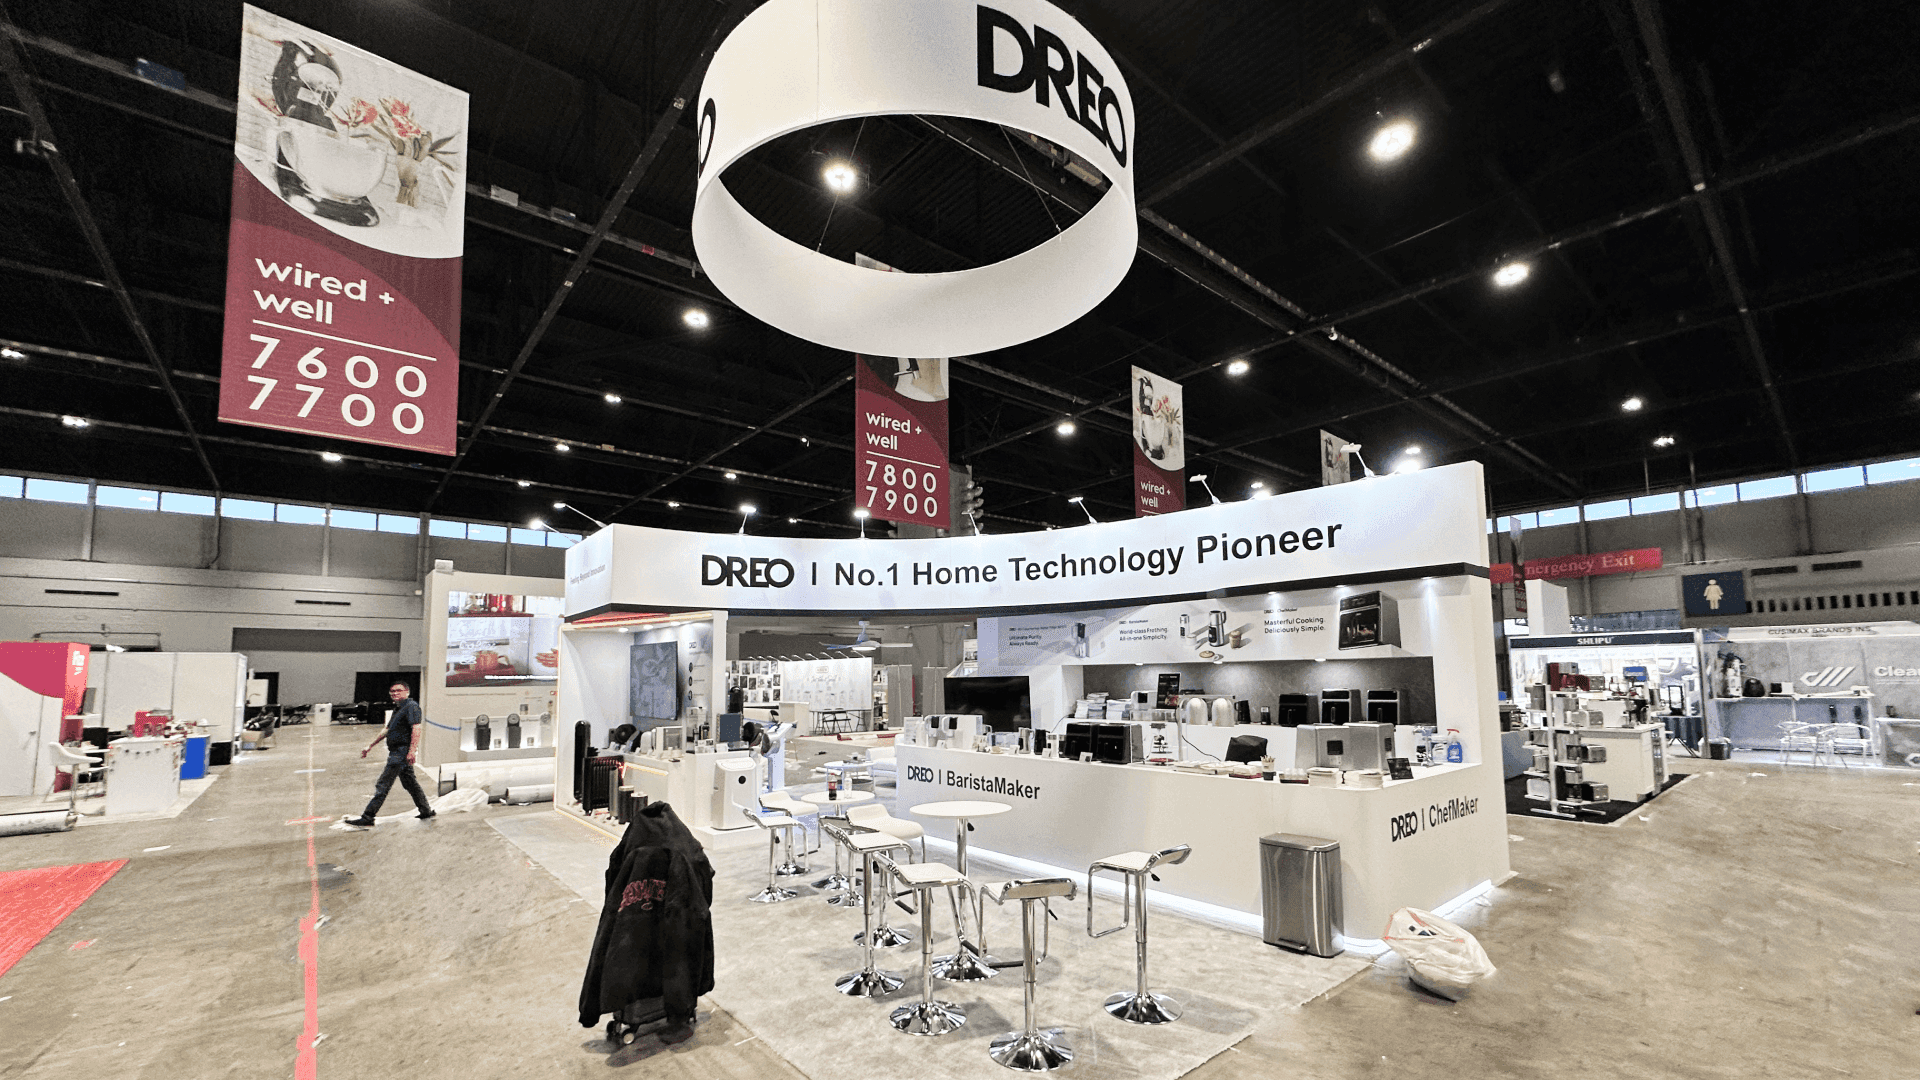
20x30 professional service booth reference for Caesars Forum planning with reception counter, screen content, branded graphics, product explanation area, and meeting zones

20x30 Professional Service Booth Reference

20x30 Booth · Professional Presentation · Meeting Zones

This related booth reference shows how a 20x30 layout can support reception counters, product explanation, consultation tables, branded graphics, and separate meeting zones for professional event environments.
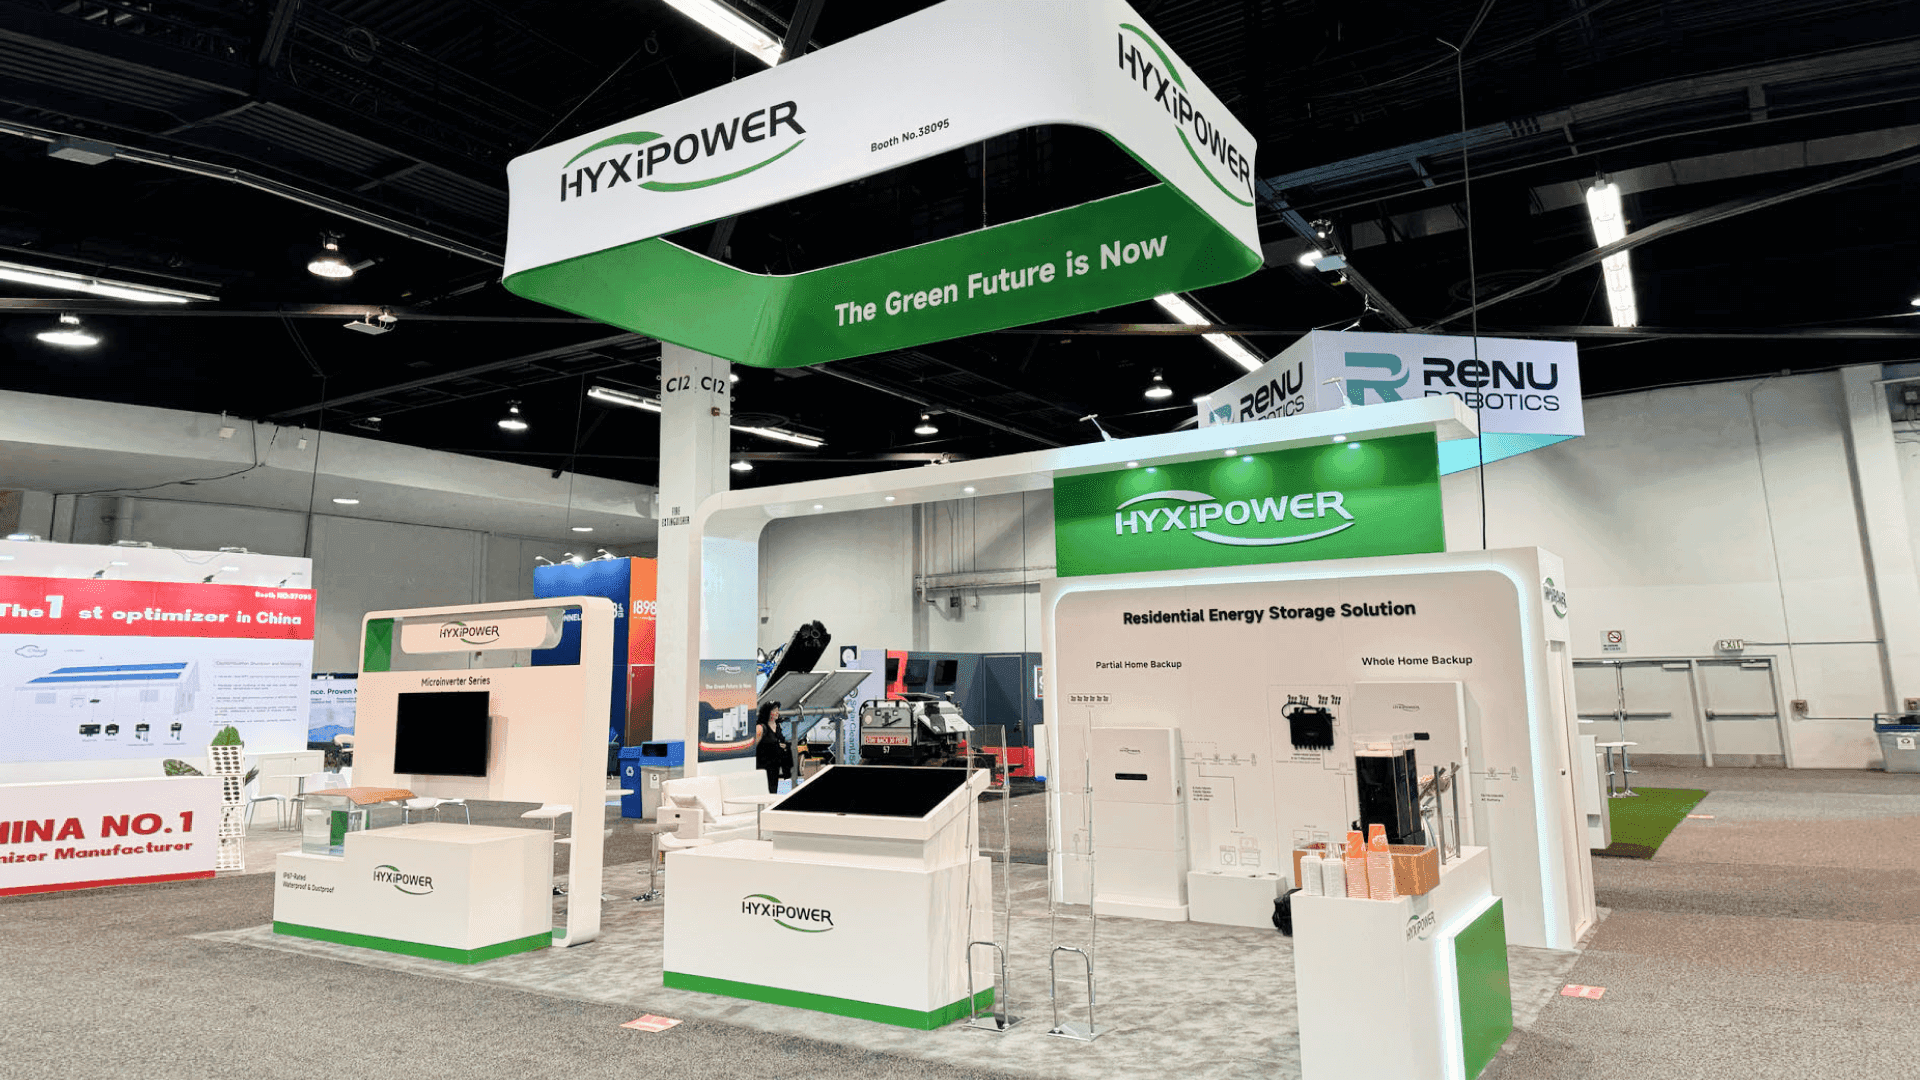
Modular rental booth reference for Caesars Forum planning with branded walls, counters, storage, meeting space, graphics, and clean visitor flow

Modular Rental Booth Reference

Rental Booth · Modular Structure · Graphics and Counter Layout

This modular rental booth reference shows how branded walls, counters, storage, simple meeting space, and graphics can support a clean booth plan for conference-style events in Las Vegas.

Caesars Forum Booth Planning Factors That Affect Setup

Caesars Forum booths often need to support focused conversations, professional services, product explanations, reception counters, and clean branded presentation. The booth should be planned around how visitors enter the space, where meetings happen, and how setup details affect opening-day readiness.

Reception and First Contact

A Caesars Forum booth should make it easy for visitors to understand who the exhibitor is and where to begin the conversation. Reception counters, aisle-facing graphics, staff positions, and lead capture tools should be placed where visitors can stop without blocking booth traffic.

Meeting and Consultation Areas

Many Caesars Forum exhibitors need more than a quick product introduction. Meeting tables, consultation zones, and semi-private conversation areas should be placed so teams can continue discussions while other visitors still move through the booth.

Graphics and Professional Presentation

Booth graphics should make the brand message, service category, and product value clear from the aisle. For professional service booths, clean visual hierarchy helps visitors understand the offer before they enter the booth.

Installation-Ready Planning

A Caesars Forum booth should be planned with installation in mind before materials arrive. Modular walls, counters, graphics, flooring, storage, crates, and labeled components should all support a clear setup sequence.

Caesars Forum Booth Planning Factors That Affect Setup

A customizable trade show booth rental in Las Vegas uses a reusable booth structure with branded graphics, adaptable counters, display areas, lighting, and meeting zones. It gives exhibitors a faster path than a fully custom build while still requiring logistics planning, drayage timing, labor coordination, and on-site installation at major venues like LVCC, Venetian Expo, and Mandalay Bay.

Reception and First Contact

A Caesars Forum booth should make it easy for visitors to understand who the exhibitor is and where to begin the conversation. Reception counters, aisle-facing graphics, staff positions, and lead capture tools should be placed where visitors can stop without blocking booth traffic.

Meeting and Consultation Areas

Many Caesars Forum exhibitors need more than a quick product introduction. Meeting tables, consultation zones, and semi-private conversation areas should be placed so teams can continue discussions while other visitors still move through the booth.

Graphics and Professional Presentation

Booth graphics should make the brand message, service category, and product value clear from the aisle. For professional service booths, clean visual hierarchy helps visitors understand the offer before they enter the booth.

Installation-Ready Planning

A Caesars Forum booth should be planned with installation in mind before materials arrive. Modular walls, counters, graphics, flooring, storage, crates, and labeled components should all support a clear setup sequence.

Booth Size Planning at Caesars Forum

Booth size affects how exhibitors use Caesars Forum floor space. A smaller booth may work for reception and focused conversations, while larger layouts may need stronger planning around meeting zones, modular structures, graphics, storage, and installation timing.

10x10 Booths at Caesars Forum

A 10x10 booth can work for focused service presentations, compact product displays, lead capture, and one main conversation area. It is best used with a clean branded wall, a reception counter, simple graphics, and a layout that keeps staff movement easy.

10x20 Booths at Caesars Forum

A 10x20 booth gives exhibitors more room for reception, branded graphics, one or two counters, light storage, and a small meeting area. Exhibitors reviewing 10x20 booth planning can use this size when they need a compact but more flexible booth for conference-style conversations.

20x20 Booths at Caesars Forum

A 20x20 booth is a strong fit for exhibitors that need island visibility, reception, product explanation, screen content, meeting tables, and smoother visitor movement. For teams comparing layout options, 20x20 booth planning can provide enough space for a professional presentation without moving into a large island footprint.

20x30 Booths at Caesars Forum

A 20x30 booth can support reception, meeting zones, product explanation, branded walls, storage, and a more controlled visitor path. Exhibitors planning a 20x30 booth should account for modular structure, graphics, counter placement, meeting flow, freight timing, and installation sequence before materials arrive at Caesars Forum.

Booth Size Planning at Caesars Forum

A customizable trade show booth rental in Las Vegas uses a reusable booth structure with branded graphics, adaptable counters, display areas, lighting, and meeting zones. It gives exhibitors a faster path than a fully custom build while still requiring logistics planning, drayage timing, labor coordination, and on-site installation at major venues like LVCC, Venetian Expo, and Mandalay Bay.

10x10 Booths at Caesars Forum

A 10x10 booth can work for focused service presentations, compact product displays, lead capture, and one main conversation area. It is best used with a clean branded wall, a reception counter, simple graphics, and a layout that keeps staff movement easy.

10x20 Booths at Caesars Forum

A 10x20 booth gives exhibitors more room for reception, branded graphics, one or two counters, light storage, and a small meeting area. Exhibitors reviewing 10x20 booth planning can use this size when they need a compact but more flexible booth for conference-style conversations.

20x20 Booths at Caesars Forum

A 20x20 booth is a strong fit for exhibitors that need island visibility, reception, product explanation, screen content, meeting tables, and smoother visitor movement. For teams comparing layout options, 20x20 booth planning can provide enough space for a professional presentation without moving into a large island footprint.

20x30 Booths at Caesars Forum

A 20x30 booth can support reception, meeting zones, product explanation, branded walls, storage, and a more controlled visitor path. Exhibitors planning a 20x30 booth should account for modular structure, graphics, counter placement, meeting flow, freight timing, and installation sequence before materials arrive at Caesars Forum.

Rental vs Custom Build at Caesars Forum

The right Caesars Forum booth plan depends on booth size, timeline, event type, meeting needs, product display needs, reuse plans, and how much customization the brand requires. Many exhibitors can use a rental booth structure, while others need a custom build for stronger brand control, private meeting areas, or more detailed product storytelling.
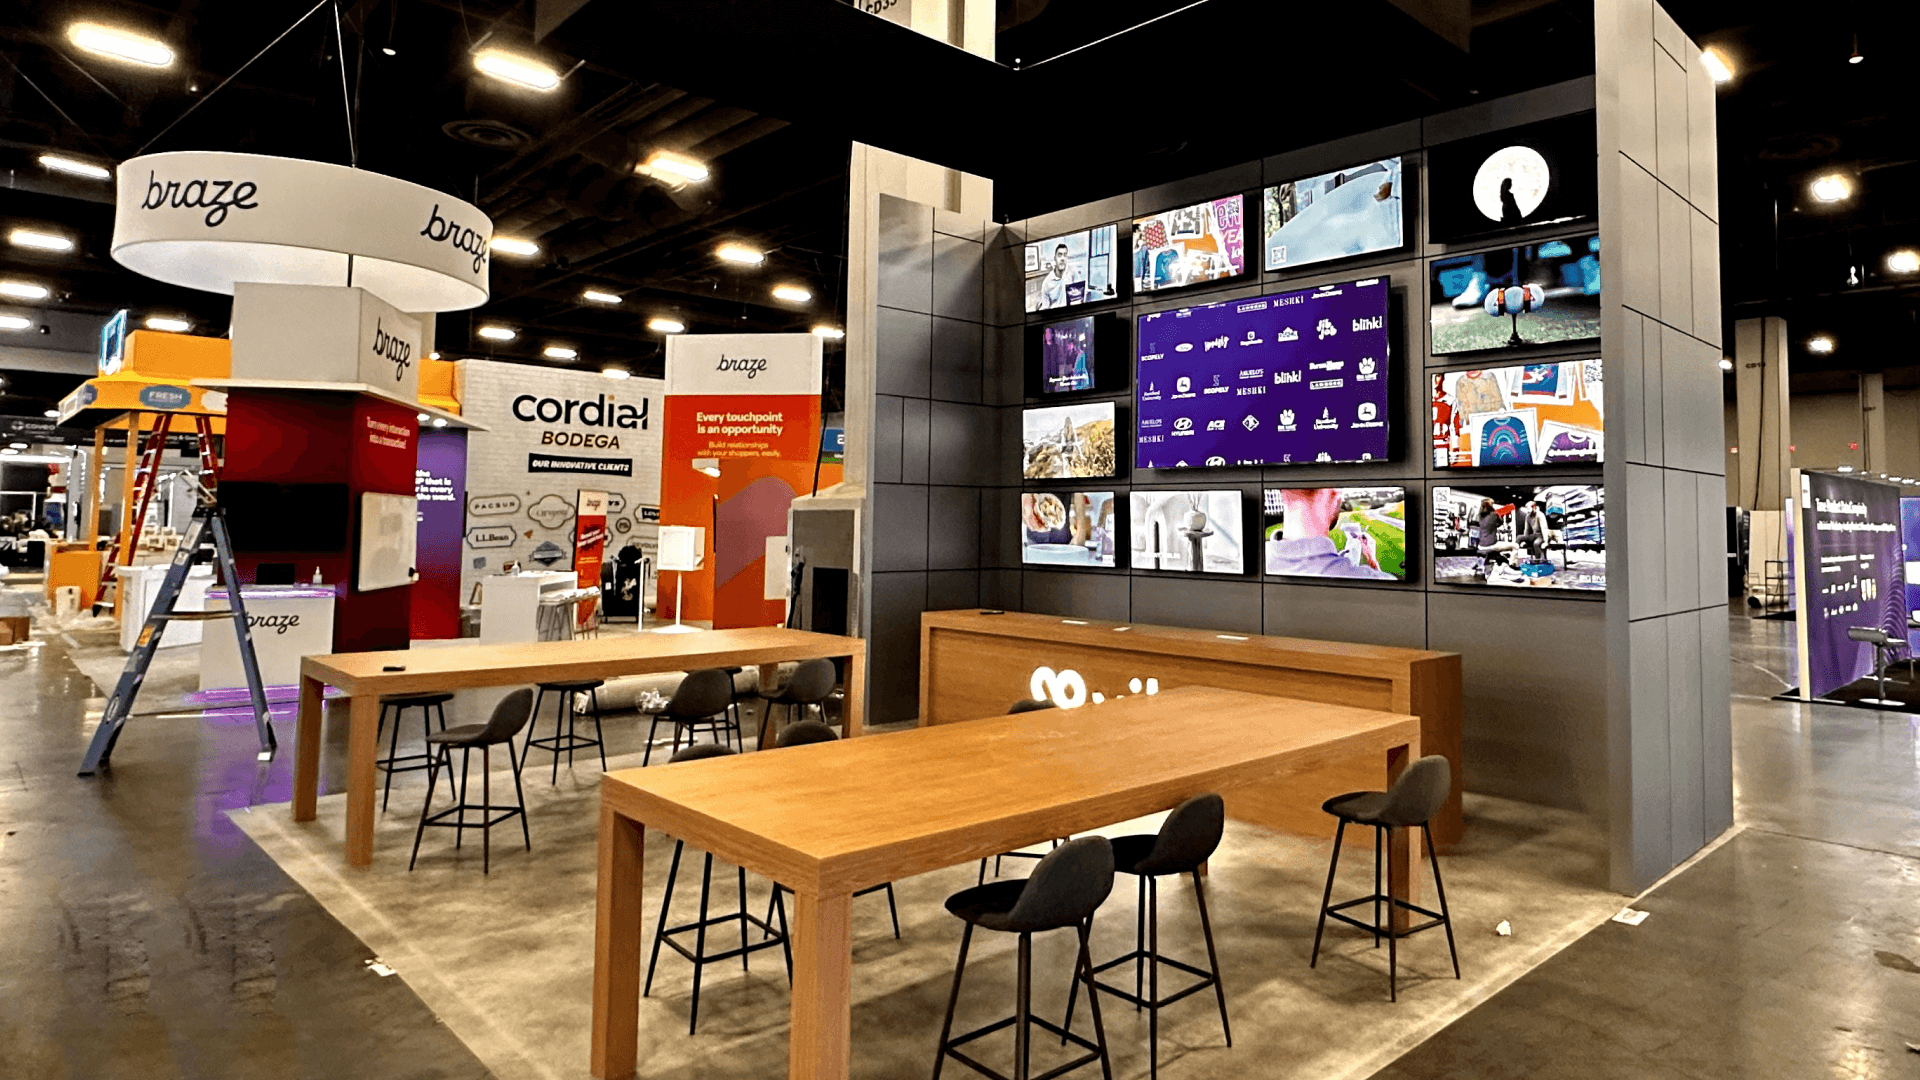
Caesars Forum rental booth planning reference with branded walls, counters, meeting space, screen support, storage, and modular booth layout

When a Rental Booth Works Well

A customizable booth rental in Las Vegas can work well for Caesars Forum exhibitors who need branded walls, counters, meeting space, screen support, storage, and a professional structure without fabricating every component from scratch. It is often a practical fit for 10x10, 10x20, 20x20, and some 20x30 booth plans.
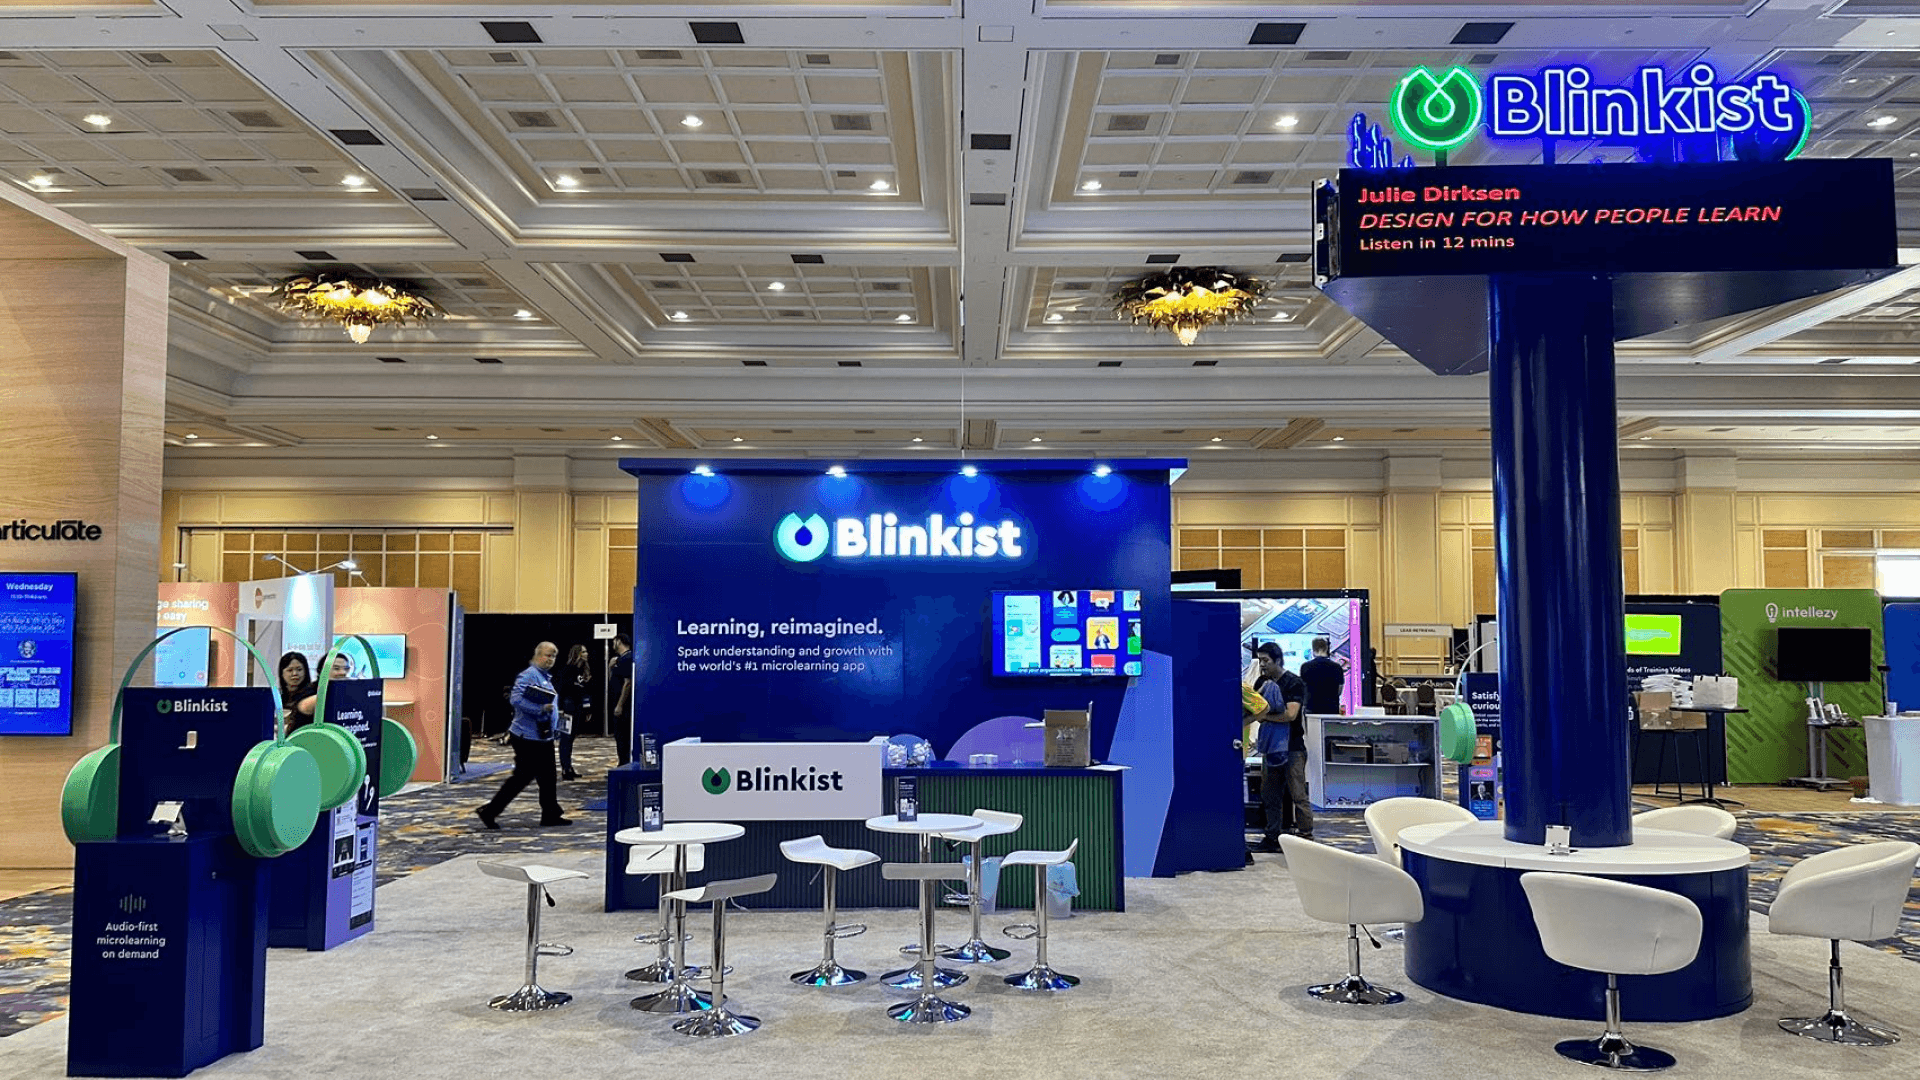
Caesars Forum custom booth build planning reference with branded structure, meeting areas, screen content, premium finishes, and installation planning

When a Custom Build Makes More Sense

A custom build is usually a better fit when the booth depends on private meeting rooms, premium finishes, custom counters, overhead visibility, complex visitor flow, or a layout designed around brand storytelling. Larger or more specialized Caesars Forum booths may need Las Vegas trade show booth builder support because design, fabrication, graphics, freight, and installation have to work together.
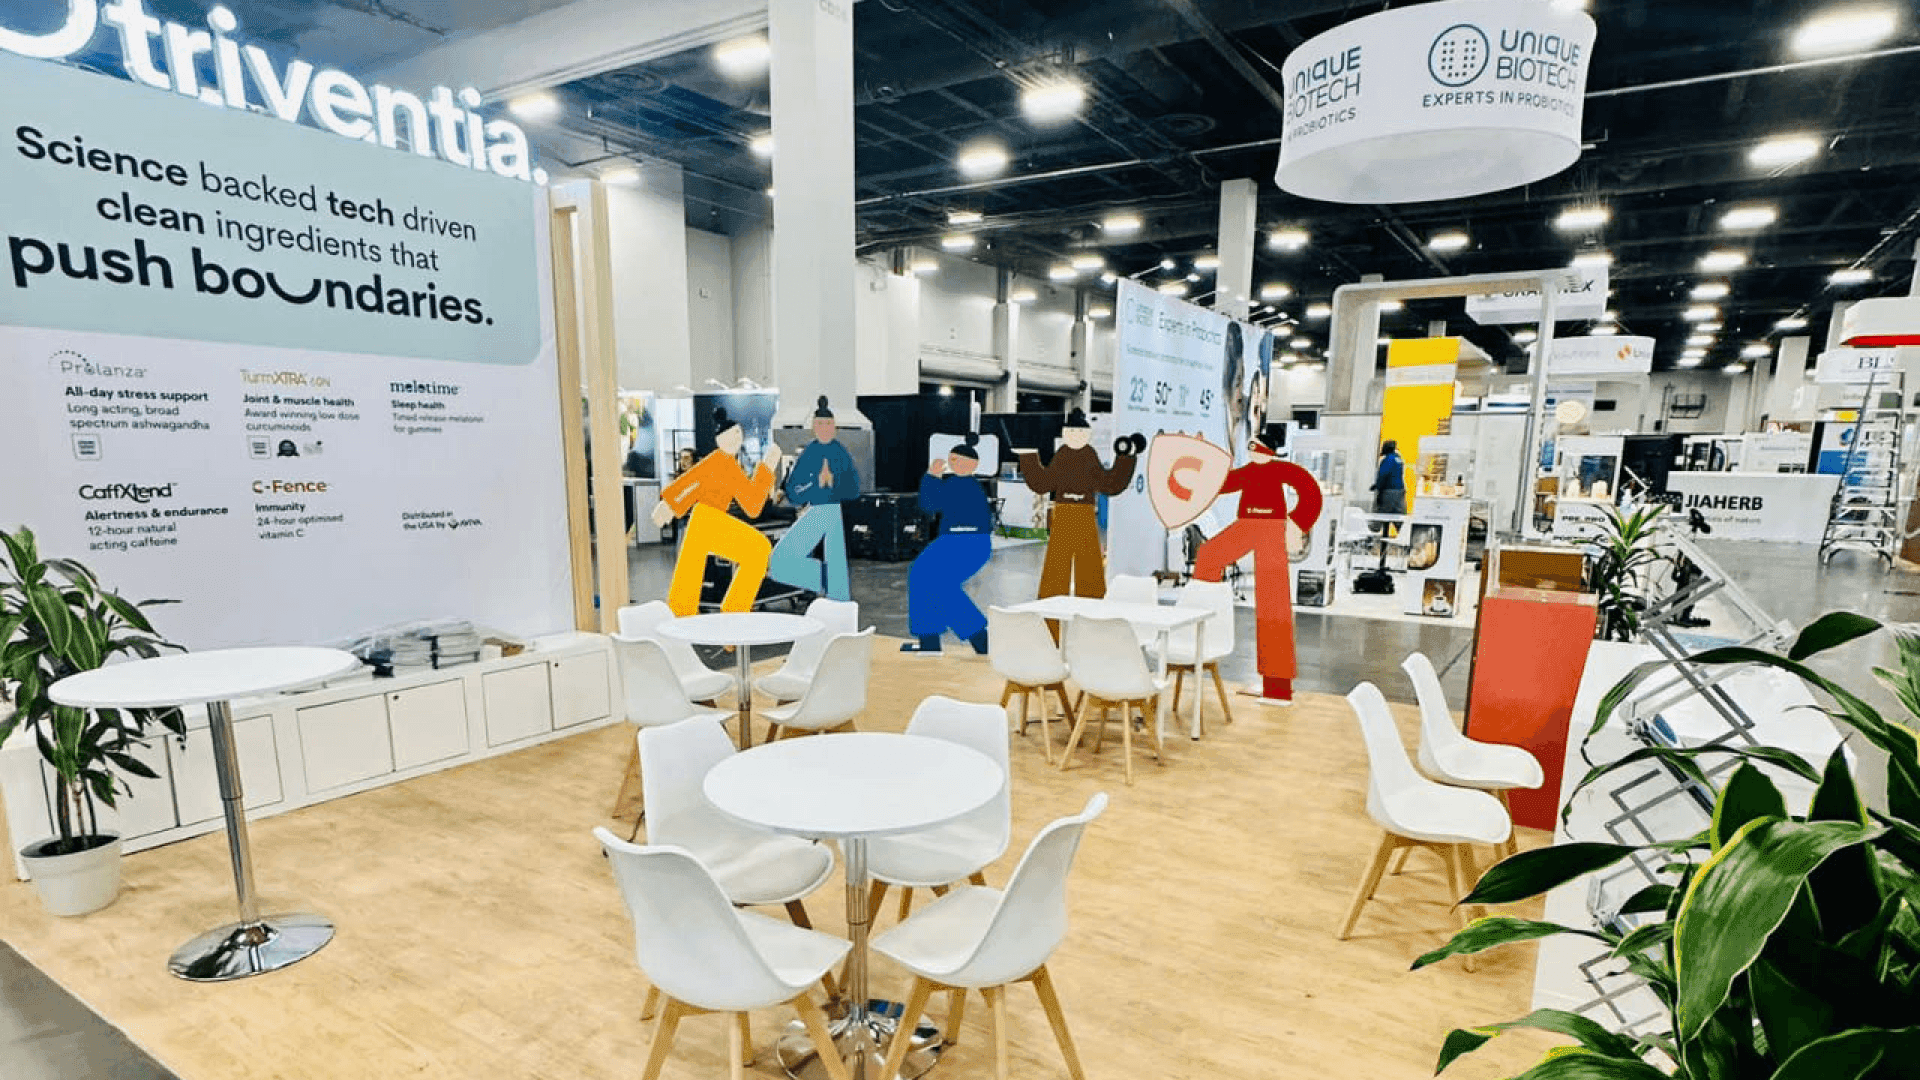
Caesars Forum booth planning comparison reference showing rental and custom build decisions for meeting space, branded graphics, visitor flow, and setup sequence

How to Decide Before a Caesars Forum Event

Exhibitors should decide based on how the booth will be used during the event. If the booth needs a clean branded structure with reception, counters, and meeting space, rental may be enough. If the booth must control privacy, premium finishes, custom display elements, and installation sequence, builder-led planning is usually the safer route.

Caesars Forum Execution Notes

Caesars Forum booth execution should be planned before materials arrive. Freight timing, modular structures, graphics, counters, meeting areas, storage, power, installation sequence, and opening-day checks can all affect whether the booth is ready when visitors arrive.

Freight Timing and Move-In Planning

Caesars Forum booths often include modular walls, counters, flooring, graphics, monitors, storage, and branded structures. Freight timing and logistics and pre-show coordination should be planned before move-in so booth materials arrive when crews need them.

Modular Structure and Counter Setup

Rental booth structures, reception counters, meeting tables, storage units, and display elements should be reviewed during installation. A clear setup sequence helps the booth support visitor conversations without creating layout problems on the floor.

Graphics, Hardware, and Prebuild Checks

Booth components should be checked before they move to the venue. Hardware fit, graphic sizing, counter placement, labeling, and crate organization are part of booth fabrication and prebuild checks that help reduce show-site friction during installation.

Opening-Day Booth Readiness

Before visitors arrive, the booth should be checked for graphics alignment, counter placement, meeting areas, storage access, staff flow, lighting, screens, and lead capture tools. These final checks are part of on-site installation and dismantle support that helps the booth feel prepared and easy to navigate.

Caesars Forum Execution Notes

A customizable trade show booth rental in Las Vegas uses a reusable booth structure with branded graphics, adaptable counters, display areas, lighting, and meeting zones. It gives exhibitors a faster path than a fully custom build while still requiring logistics planning, drayage timing, labor coordination, and on-site installation at major venues like LVCC, Venetian Expo, and Mandalay Bay.

Freight Timing and Move-In Planning

Caesars Forum booths often include modular walls, counters, flooring, graphics, monitors, storage, and branded structures. Freight timing and logistics and pre-show coordination should be planned before move-in so booth materials arrive when crews need them.

Modular Structure and Counter Setup

Rental booth structures, reception counters, meeting tables, storage units, and display elements should be reviewed during installation. A clear setup sequence helps the booth support visitor conversations without creating layout problems on the floor.

Graphics, Hardware, and Prebuild Checks

Booth components should be checked before they move to the venue. Hardware fit, graphic sizing, counter placement, labeling, and crate organization are part of booth fabrication and prebuild checks that help reduce show-site friction during installation.

Opening-Day Booth Readiness

Before visitors arrive, the booth should be checked for graphics alignment, counter placement, meeting areas, storage access, staff flow, lighting, screens, and lead capture tools. These final checks are part of on-site installation and dismantle support that helps the booth feel prepared and easy to navigate.

Caesars Forum Conference and Booth Planning Scenarios

Caesars Forum is often used for conference-style events, association gatherings, sponsor activations, professional service exhibits, product education booths, and meeting-focused trade show environments. These planning scenarios help exhibitors connect booth size, rental structure, graphics, meeting flow, and show-site setup before the event opens.

Sponsor Activation Booth Planning

Sponsor booths at Caesars Forum often need branded backwalls, reception counters, demo touchpoints, photo-op areas, and clear visitor flow. A strong booth plan should make the sponsor message visible from the aisle while keeping staff interaction, lead capture, and crowd movement easy to manage.

Technology Conference Booth Planning

Technology and software exhibitors at Caesars Forum may need screen-based product explanations, demo counters, device displays, meeting tables, and clear aisle-facing graphics. Booth planning should support both quick product introductions and deeper technical conversations.

Professional Service Booth Planning

Professional service exhibitors often need reception counters, branded walls, private conversation areas, screen content, and compact meeting zones. A meeting-focused booth layout helps attendees stop, ask questions, and continue business conversations without blocking aisle traffic.

Modular Rental Booth Planning

Many Caesars Forum exhibitors are a strong fit for modular rental booth structures because the venue often supports conference, sponsor, and meeting-driven events. Rental planning should include branded graphics, counters, storage, meeting space, installation sequence, and opening-day checks.

  • Sponsor Activation Booth Planning

    Sponsor booths at Caesars Forum often need branded backwalls, reception counters, demo touchpoints, photo-op areas, and clear visitor flow. A strong booth plan should make the sponsor message visible from the aisle while keeping staff interaction, lead capture, and crowd movement easy to manage.

  • Technology Conference Booth Planning

    Technology and software exhibitors at Caesars Forum may need screen-based product explanations, demo counters, device displays, meeting tables, and clear aisle-facing graphics. Booth planning should support both quick product introductions and deeper technical conversations.

  • Professional Service Booth Planning

    Professional service exhibitors often need reception counters, branded walls, private conversation areas, screen content, and compact meeting zones. A meeting-focused booth layout helps attendees stop, ask questions, and continue business conversations without blocking aisle traffic.

  • Modular Rental Booth Planning

    Many Caesars Forum exhibitors are a strong fit for modular rental booth structures because the venue often supports conference, sponsor, and meeting-driven events. Rental planning should include branded graphics, counters, storage, meeting space, installation sequence, and opening-day checks.

FAQs

These FAQs help exhibitors plan booth size, rental structure, meeting flow, branded graphics, freight timing, installation, and opening-day readiness for events at Caesars Forum.

What should exhibitors know before planning a booth at Caesars Forum?

Exhibitors should plan booth size, rental or custom build needs, reception counters, meeting areas, graphics, storage, freight timing, and installation sequence before materials move into Caesars Forum. Early planning helps reduce show-site changes and supports opening-day readiness.

Is booth rental a good fit for Caesars Forum exhibitors?

What booth sizes work well at Caesars Forum?

How should exhibitors plan booth installation at Caesars Forum?

Can Circle Exhibit support booth planning for Caesars Forum events?

Plan Your Caesars Forum Booth

Preparing for an event at Caesars Forum takes more than a booth structure. Circle Exhibit helps exhibitors align booth size, rental or custom build needs, graphics, meeting areas, freight timing, installation sequence, and opening-day readiness before materials reach the show floor.

Office

4915 Steptoe St #300, Las Vegas, NV 89122

Telephone