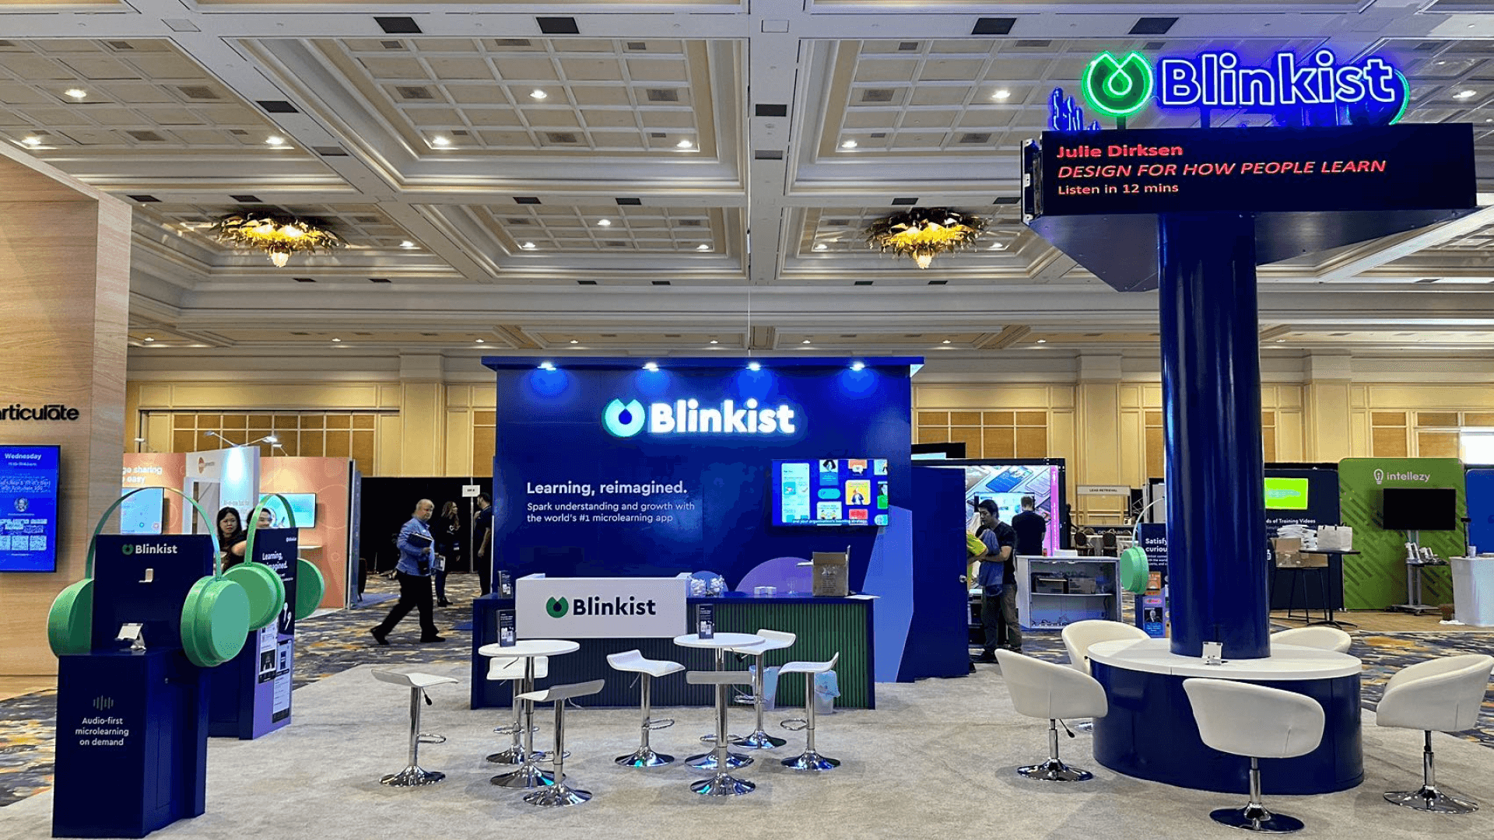
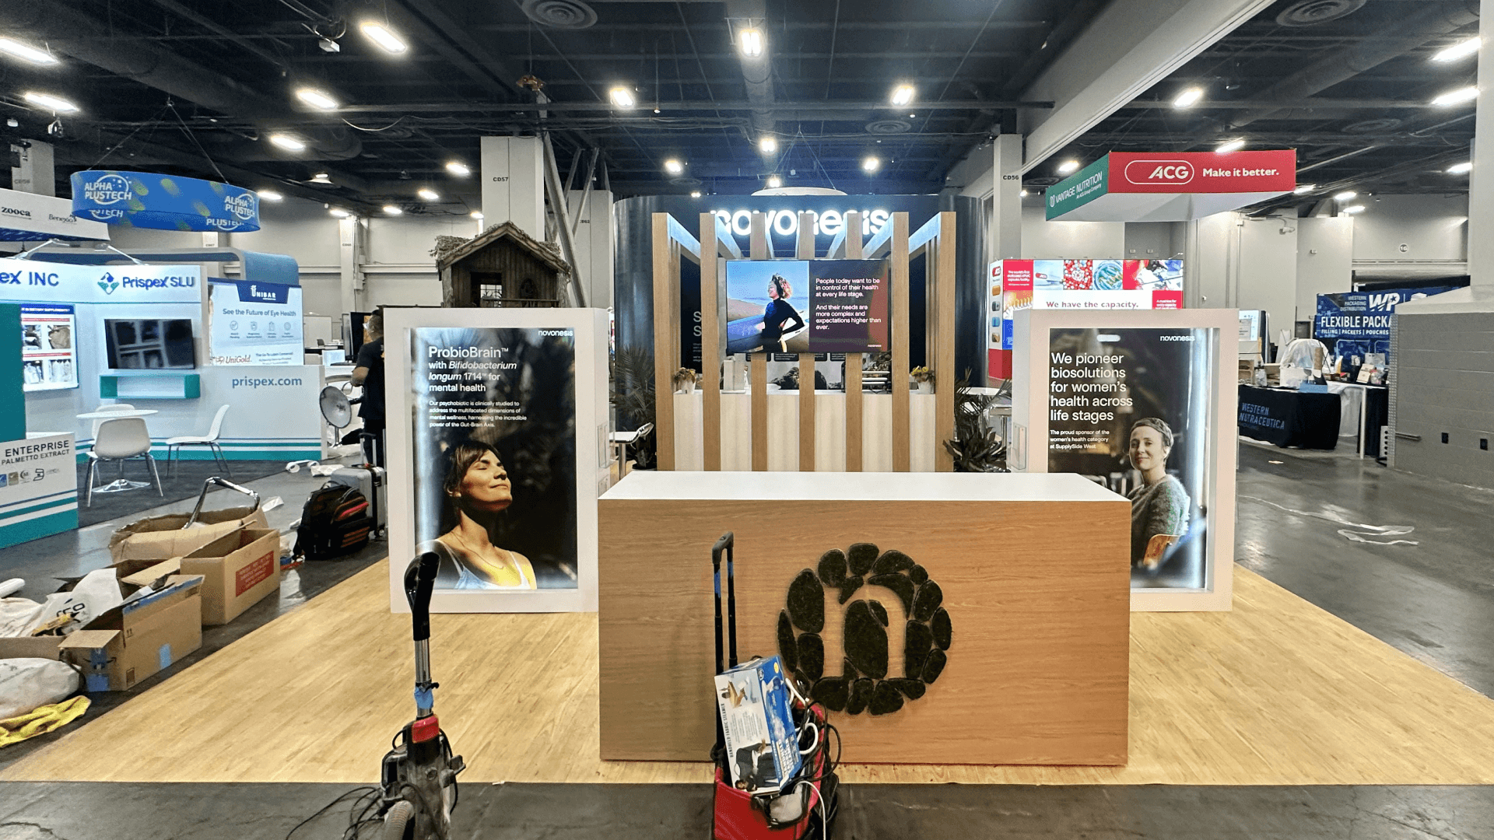
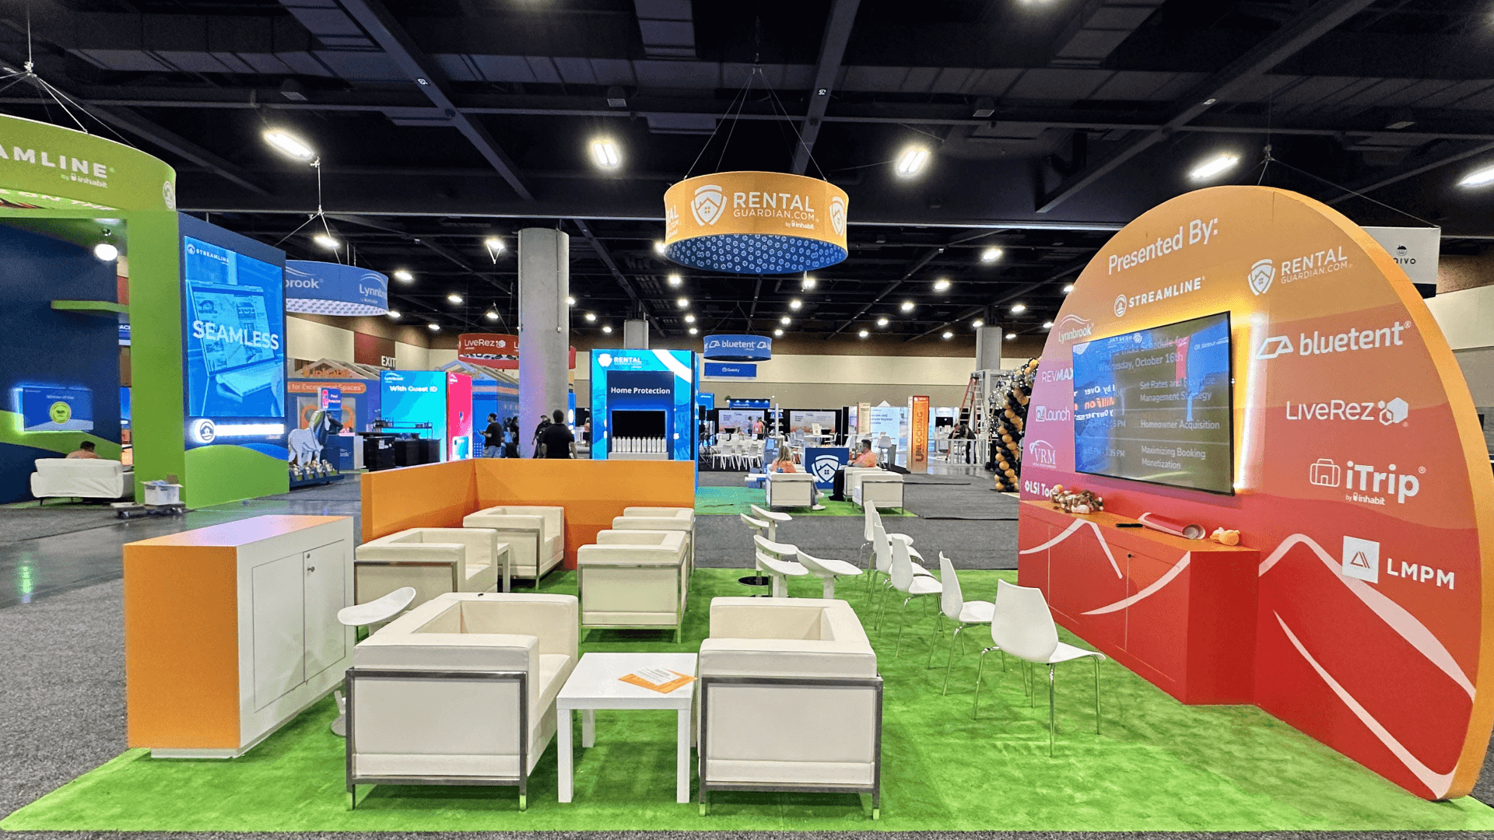
The HFA Show Fitness Equipment Demo Booth Planning


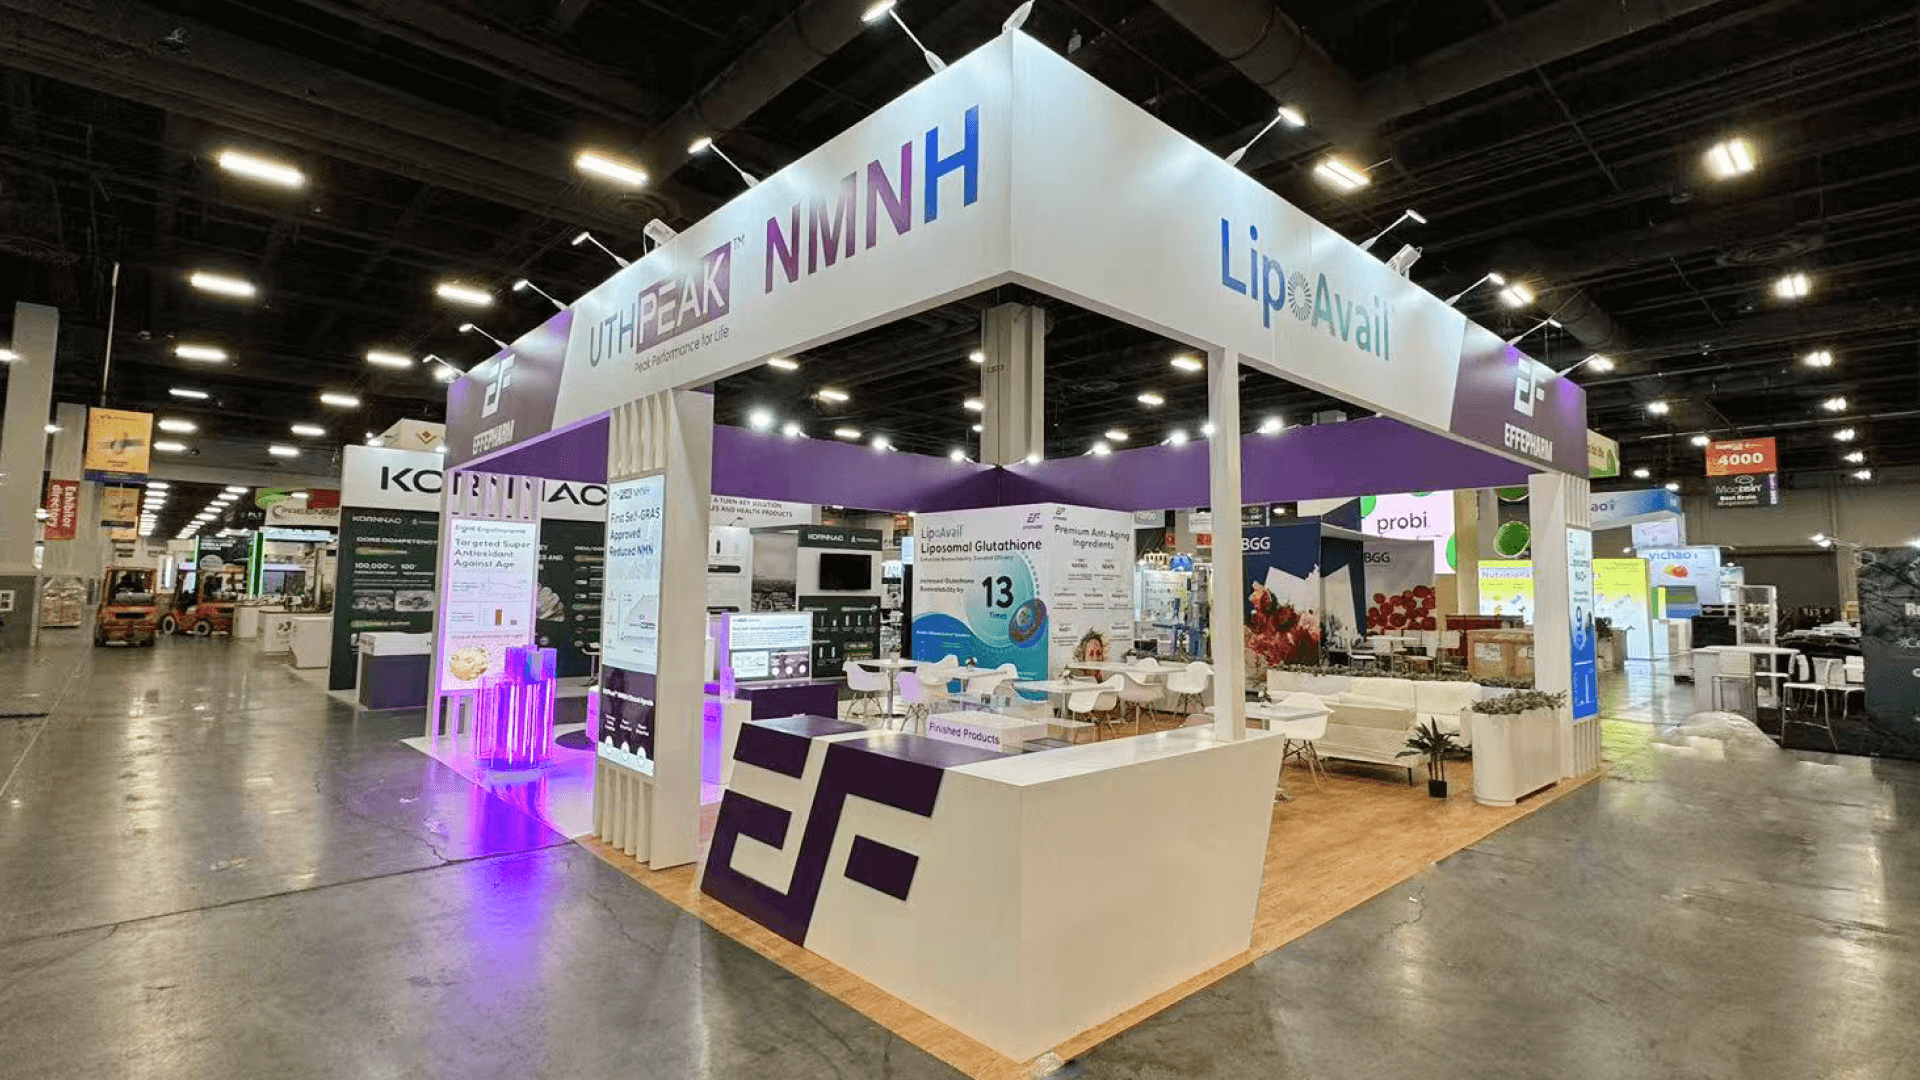

How should an HFA Show booth support working fitness equipment?
HFA Show fitness equipment booth planning starts with the space each machine needs in use. Allow for entry, adjustment, staff assistance, and exit, then place observers and buyer discussions outside the working area. If visitor activities overlap, change the positions, separate them in time where the format and required clearances allow, or reduce the lineup.
An equipment trial needs space for the person exercising, a staff member assisting, and buyers watching nearby. Plan where each will stand or move while the machine is in use. The wider HFA Show booth plan helps determine how much space to allocate to trials and where purchasing discussions should continue.
In a 20x20 equipment display layout, map the machine’s full range of movement and the room a buyer needs to approach, make adjustments, and finish a trial. Position observers and buyer seating outside that working area, and leave a clear place for the next visitor to wait.
At Mandalay Bay Convention Center, confirm how equipment will reach the assigned booth and who will place it in its final position. Coordinate placement and utility connections before surrounding booth structures and finishes restrict access.
Why Exhibitors Choose Circle Exhibit
Clear scope, transparent quote review, nationwide booth support, and efficient setup planning for qualified rental and custom exhibit projects.
48hr
Setup Window
10+
Years Since 2014
U.S.
Trade Show Support
Real
Booth Project Proof
Judge the footprint using the machine’s full operating area and the people involved in a trial. Equipment selection, aisle access, observation, and buyer discussions all affect what fits.
A 10x20 footprint works only when the equipment, required clearances, and staff positions leave a usable visitor route. Reduce the lineup if those functions cannot coexist.
A 20x30 layout may help buyers compare selected models while another trial continues. Keep comparison stops outside each machine’s entry, exit, and staff assistance positions.
In a 20x20 booth, map the equipment in use before positioning observers and buyer seating. If either overlaps the working area, revise the arrangement or reduce the equipment lineup.
Consider a 30x40 footprint when equipment groups need independent trial, observation, and staff positions. Keep shared circulation and discussions outside those working areas, using the assigned aisles to guide access.
Your booth layout needs to support the equipment trial itself: machine operation, staff assistance, buyer viewing, and the next visitor. If you are also considering a static display elsewhere at the show, HFA Equipment Pedestal planning helps determine whether that placement has a distinct purpose and leaves the resources needed for booth trials intact. Use the article to identify the product conditions and handoff responsibilities that must be confirmed before committing.
Plan what happens before, during, and immediately after equipment use. Supporting displays and staff supplies should help the evaluation continue without occupying another trial’s working area.
Reserve the manufacturer-confirmed operating and access areas throughout the trial. Place structures and visitor stopping points around those requirements, allowing staff to assist without blocking another machine’s approach.
Place model names, applications, and approved specifications beside the equipment, outside the active trial. Buyers should be able to identify the machine and read its information from the same stopping point.
Position buyer discussions beyond the operating area, with an approach that avoids active equipment use. When space is tight, move longer discussions to a time or position that leaves the trial available.
Keep attachments and cleaning supplies near the equipment they support. Staff should be able to retrieve and return them along a clear route without crossing another demonstration or visitor approach.
Fitness machines presented with product information and demonstrations relevant to facility buyers.
March 10–12 at Mandalay Bay Convention Center, Las Vegas; the Expo opens March 11–12.
Manufacturers and suppliers meeting club owners, operators, and equipment purchasing teams.
Not Sure Which Booth Size You Need?
Not every exhibitor knows whether a 10x20, 20x20, 20x30, or larger booth is the right fit. Circle Exhibit can help review your event goals, product display needs, demo areas, meeting space, storage, budget scope, and setup timeline before you choose a booth size.
Entry Routes Cross Another Trial
Observers Block the Approach
1
Mark the Full Operating Area
2
3
4
Rental Around Working Machines
Rental walls, counters, graphics, and furniture may suit machines that operate independently of the exhibit structure. Consider Las Vegas trade show booth rental once the working areas and surrounding display requirements are clear.
Custom Surrounds and Displays
Purpose-built surrounds, display furniture, or information structures may be useful when standard components cannot support the presentation. Establish how those exhibit elements relate to the equipment before fabrication.
Reusable Booth Components
Reconfigurable booth components can accommodate different machines when their positions can be adapted around each operating area. Recheck access, graphics, and utility locations whenever the equipment lineup changes.
Confirm shipment dimensions, access arrangements, and placement responsibilities with the relevant teams. Schedule equipment positioning before surrounding booth elements restrict the route into the assigned space.
Provide confirmed weights, support requirements, and utility information to the responsible parties. Verify the applicable conditions and service arrangements for the assigned space before approving equipment placement.
Agree the sequence for equipment, flooring, graphics, and adjacent structures. Identify which pieces must be positioned before the surrounding exhibit is enclosed or finished during installation.
Check the equipment, accessories, staff positions, and supplies before demonstrations begin. Teams participating in the March 12 early workouts should confirm their separate access and readiness arrangements.
Fit Rental Booth Components Around Your Machines
Share the equipment list, operating dimensions, booked footprint, and trial layout. Circle Exhibit teams can plan the surrounding rental structure, graphics, counters, and furniture. Your equipment team supplies the machines and confirms their operating requirements.
Can a non-operating sample replace a working model?
A non-operating sample can support inspection and product explanation. Identify which questions about movement, adjustment, or use still require a working demonstration.
Can buyers operate every machine without assistance?
Can we reuse graphics when the equipment lineup changes?
Can connected equipment use a screen alongside hands-on trials?
What if the equipment lineup changes after layout approval?
READY TO PLAN YOUR NEXT BOOTH?
Let’s Build a Booth That Fits Your Event
Share your event name, booth size, city, timeline, product display needs, and design references. Circle Exhibit will review your project direction and help you choose a rental-friendly or custom exhibit path.
3000+
Booth Projects Supported
50+
U.S. Event Cities
Transparent
Quote Review
Turn the agreed working areas and equipment connections into coordinated exhibit drawings and production details for the surrounding booth.
Align product shipments and exhibit materials with the access and installation sequence needed to place the machines inside the booth.
Coordinate the handling sequence around machines, flooring, structures, and client-owned components, including the handoff between equipment and exhibit teams.
Present model names, applications, and approved specifications where buyers can read them beside the equipment without entering an active trial.