ComplexCon Booth Planning for Product Launches and Brand Experiences

How should exhibitors plan a ComplexCon booth?
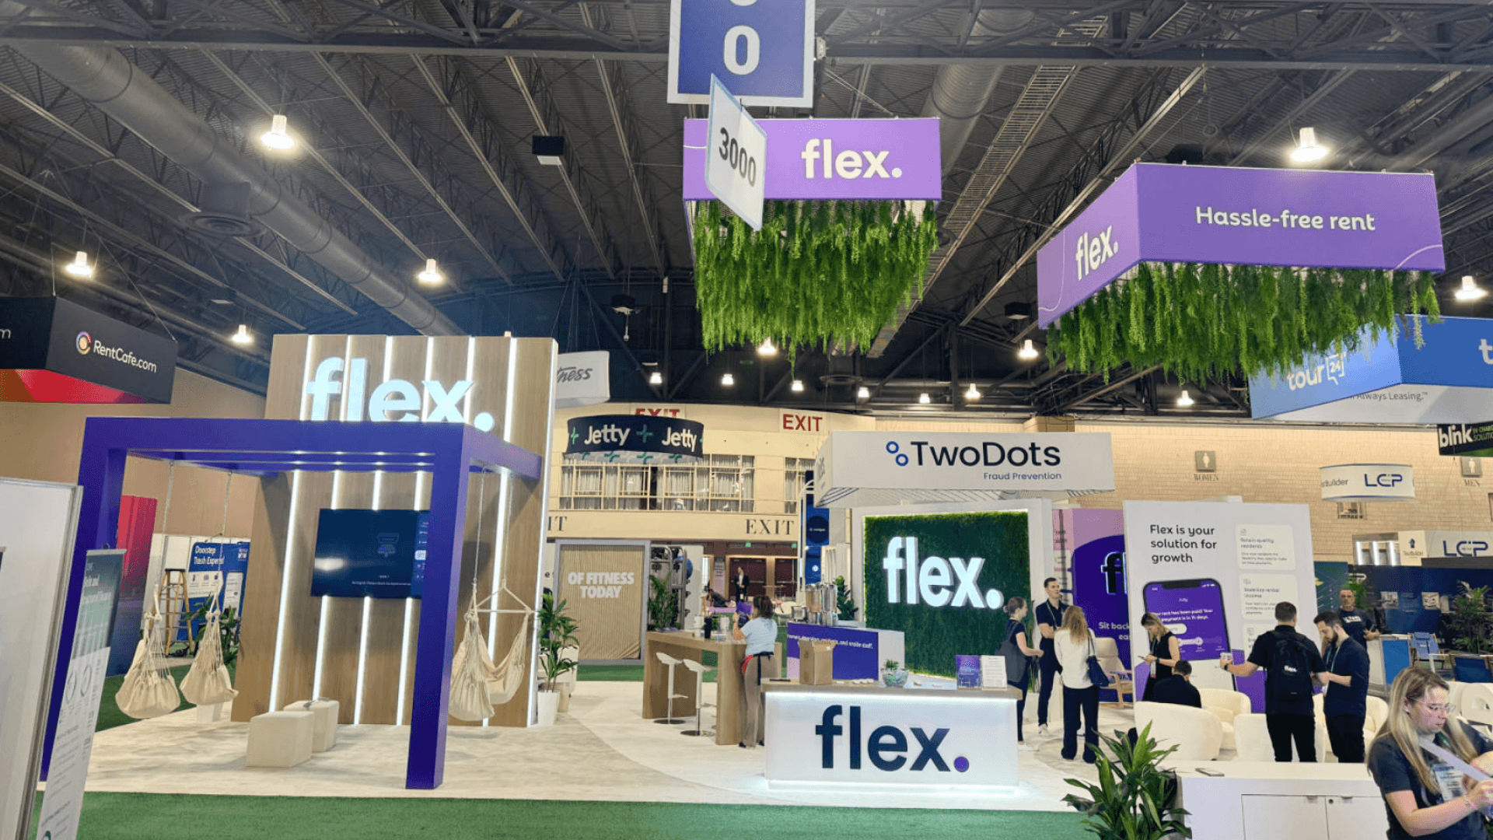
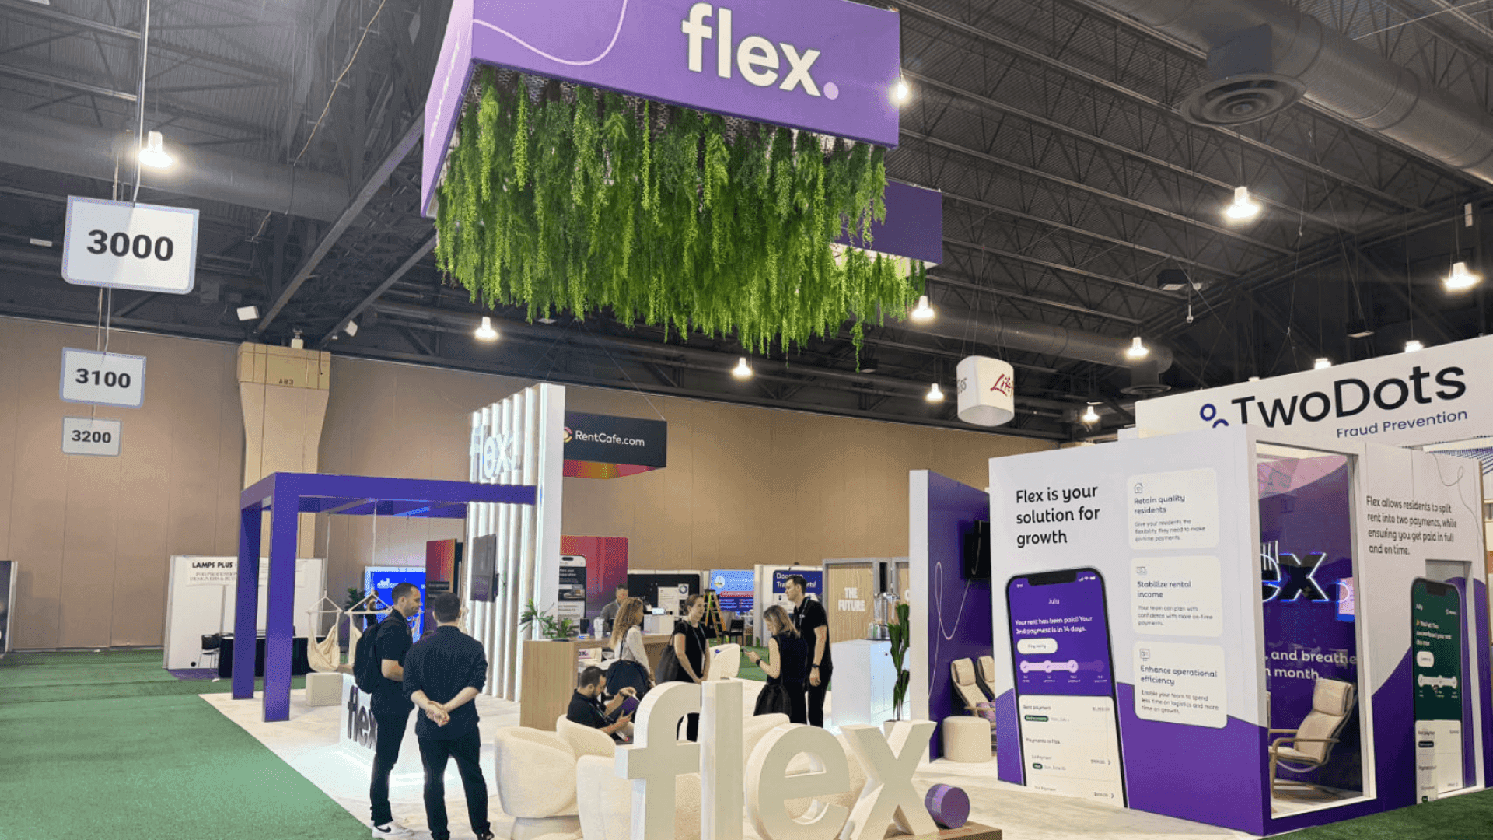
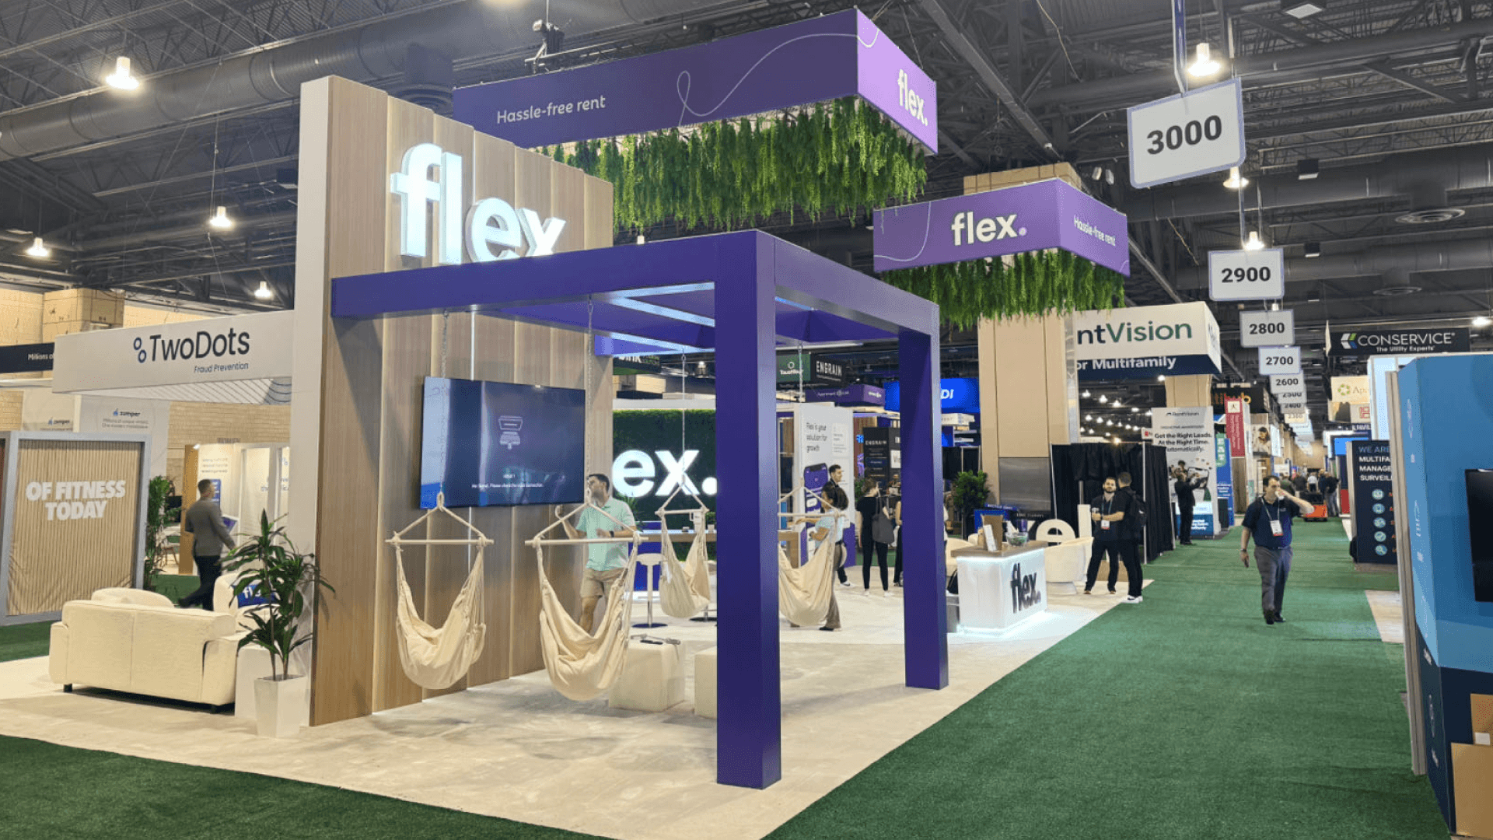
ComplexCon exhibitors should plan the booth around one clear visitor action: discover a release, explore a product, or take part in an experience. The space then needs recognizable branding, accessible product presentation, controlled circulation, staff support, and a build plan suited to the assigned hall at the Los Angeles Convention Center.
ComplexCon brings streetwear, sneakers, art, music, food, collectibles, entertainment, and lifestyle brands into a culture-led marketplace. Exhibitors may be introducing a limited release, operating a temporary retail concept, presenting an art-led installation, or creating a larger interactive brand experience.
Planning should begin with what visitors are expected to do rather than how the booth should look. A focused release may need a short path from discovery to purchase, while an installation or activation may require more room for participation, product exploration, and content capture. The event may also help brands gather direct product feedback, create shareable content, and connect with customers, creators, media, or future collaborators. Brands focused on selling or releasing physical merchandise can continue with ComplexCon product drop and retail booth planning.
ComplexCon 2026 uses both the South and West Halls at the Los Angeles Convention Center, so hall assignment, structure height, freight access, connectivity, and installation conditions should be confirmed before the design moves into production. The Los Angeles booth rental and show-site support page covers the local production and venue-execution layer, while the 20x20 booth planning guide can help teams judge whether the footprint provides enough room for product presentation, visitor participation, staff support, and concealed storage.
Why Exhibitors Choose Circle Exhibit
Clear scope, transparent quote review, nationwide booth support, and efficient setup planning for qualified rental and custom exhibit projects.
48hr
Setup Window
10+
Years Since 2014
U.S.
Trade Show Support
Real
Booth Project Proof
ComplexCon booth size should be selected around the project type, visitor action, participation level, staff support, and activation complexity—not visibility alone. These footprints are planning references; final dimensions, placement, and package inclusions should be confirmed with show management before production.
A 10x20 booth can support a focused apparel, footwear, collectible, or artist merchandise launch with one strong visual direction and a controlled product story. It works best when the brand can communicate the release without dividing the narrow footprint into too many visitor activities.
A 20x30 booth can separate several visitor moments, such as product discovery, customization, content capture, or a scheduled activity. The added depth also gives staff more room to support the experience without dominating the public layout.
A 20x20 booth gives a brand enough room to combine product presentation with a participatory or content-led experience. It is a practical middle ground when the concept needs more than a display wall but does not require a destination-scale environment.
A 30x40 booth can support custom architecture, several product or participation zones, creator appearances, hospitality, and higher-capacity circulation. This size is most relevant when the physical environment is a central part of the wider ComplexCon campaign.
A strong retail concept still needs a workable release-day process. The ComplexCon product drop booth operations guide explains how queue information, POS payments, product handoff, sellable stock, replenishment, sold-out messaging, and release resets work together on the show floor.
The booth should make the project idea easy to recognize while giving products, participation, and staff support a clear place within the footprint.
The featured product, collaboration, installation, or visitor experience should be understandable before someone enters the booth.
Displays, graphics, screens, and interactive elements should reinforce one another instead of competing for attention.
Staff need access to supplies, replacement materials, controls, and personal storage without exposing the working side of the booth to visitors.
Product messages, availability, schedules, or featured items may change during the event, so key visual elements should be easy to update.
ComplexCon brings product launches, temporary retail, art, music, food, and branded experiences into one consumer-focused event.
ComplexCon runs October 3–4, 2026, in the South and West Halls of the Los Angeles Convention Center.
Attendees come to find new brands, explore limited products, participate in experiences, make purchases, and share what they see.
Not Sure Which Booth Size You Need?
Not every exhibitor knows whether a 10x20, 20x20, 20x30, or larger booth is the right fit. Circle Exhibit can help review your event goals, product display needs, demo areas, meeting space, storage, budget scope, and setup timeline before you choose a booth size.
Show What Is Actually New
Balance Viewing and Participation
1
Define the Project First
2
3
4
Graphics-Led Rental Booth
A rental structure can work for a focused product assortment when custom graphics, shelving, counters, lighting, flooring, and product presentation carry the brand identity.
Custom Build for a Signature Environment
Custom construction becomes more relevant when the concept depends on unusual architecture, integrated interaction, scenic finishes, specialty fixtures, or a recognizable installation.
Hybrid System for Future Reuse
A reusable wall and frame system can be combined with custom counters, graphic skins, fixtures, and branded details that change between ComplexCon, pop-ups, and future consumer events.
South Hall or West Hall placement can affect the booth’s main viewing side, visitor entry, aisle exposure, and service access.
Tall walls, platforms, enclosed areas, large video displays, and custom scenic elements may need engineering documents and venue review.
Plan booth freight separately from power, internet, AV, and other service orders before move-in.
After installation, check graphics, lighting, displays, entrances, staff access, support areas, and visitor circulation.
Los Angeles Booth Rental for ComplexCon
A rental or hybrid system can provide the structure for product presentation, interactive experiences, graphics, staff support, and local LACC execution. The build should be shaped around the ComplexCon concept rather than treated as a standard rental package.
What should a ComplexCon booth focus on?
The booth should make one product, release, collaboration, installation, or visitor experience easy to recognize and act on. Supporting elements should strengthen that main idea rather than compete with it.
What booth size works for ComplexCon?
Does a ComplexCon booth need to be fully custom?
What should be confirmed before the booth is produced?
What should a ComplexCon vendor application rendering show?
READY TO PLAN YOUR NEXT BOOTH?
Let’s Build a Booth That Fits Your Event
Share your event name, booth size, city, timeline, product display needs, and design references. Circle Exhibit will review your project direction and help you choose a rental-friendly or custom exhibit path.
3000+
Booth Projects Supported
50+
U.S. Event Cities
Transparent
Quote Review
See how the project can move from concept into local fabrication, delivery, installation, and venue coordination at the Los Angeles Convention Center.
See how the project concept can become a workable floor plan, visitor sequence, staff zone, and approval-ready structure.
Organize the release message, product information, vinyl wraps, wayfinding, and changeable visual elements across the booth.
Plan how exhibit materials, displays, technical systems, and supporting equipment will arrive, move into the hall, and leave after the event.
See whether a 20x20 island provides enough room for product display, visitor participation, staff circulation, and concealed support space.