Chicago Build Booth Planning for Construction and AEC Exhibitors
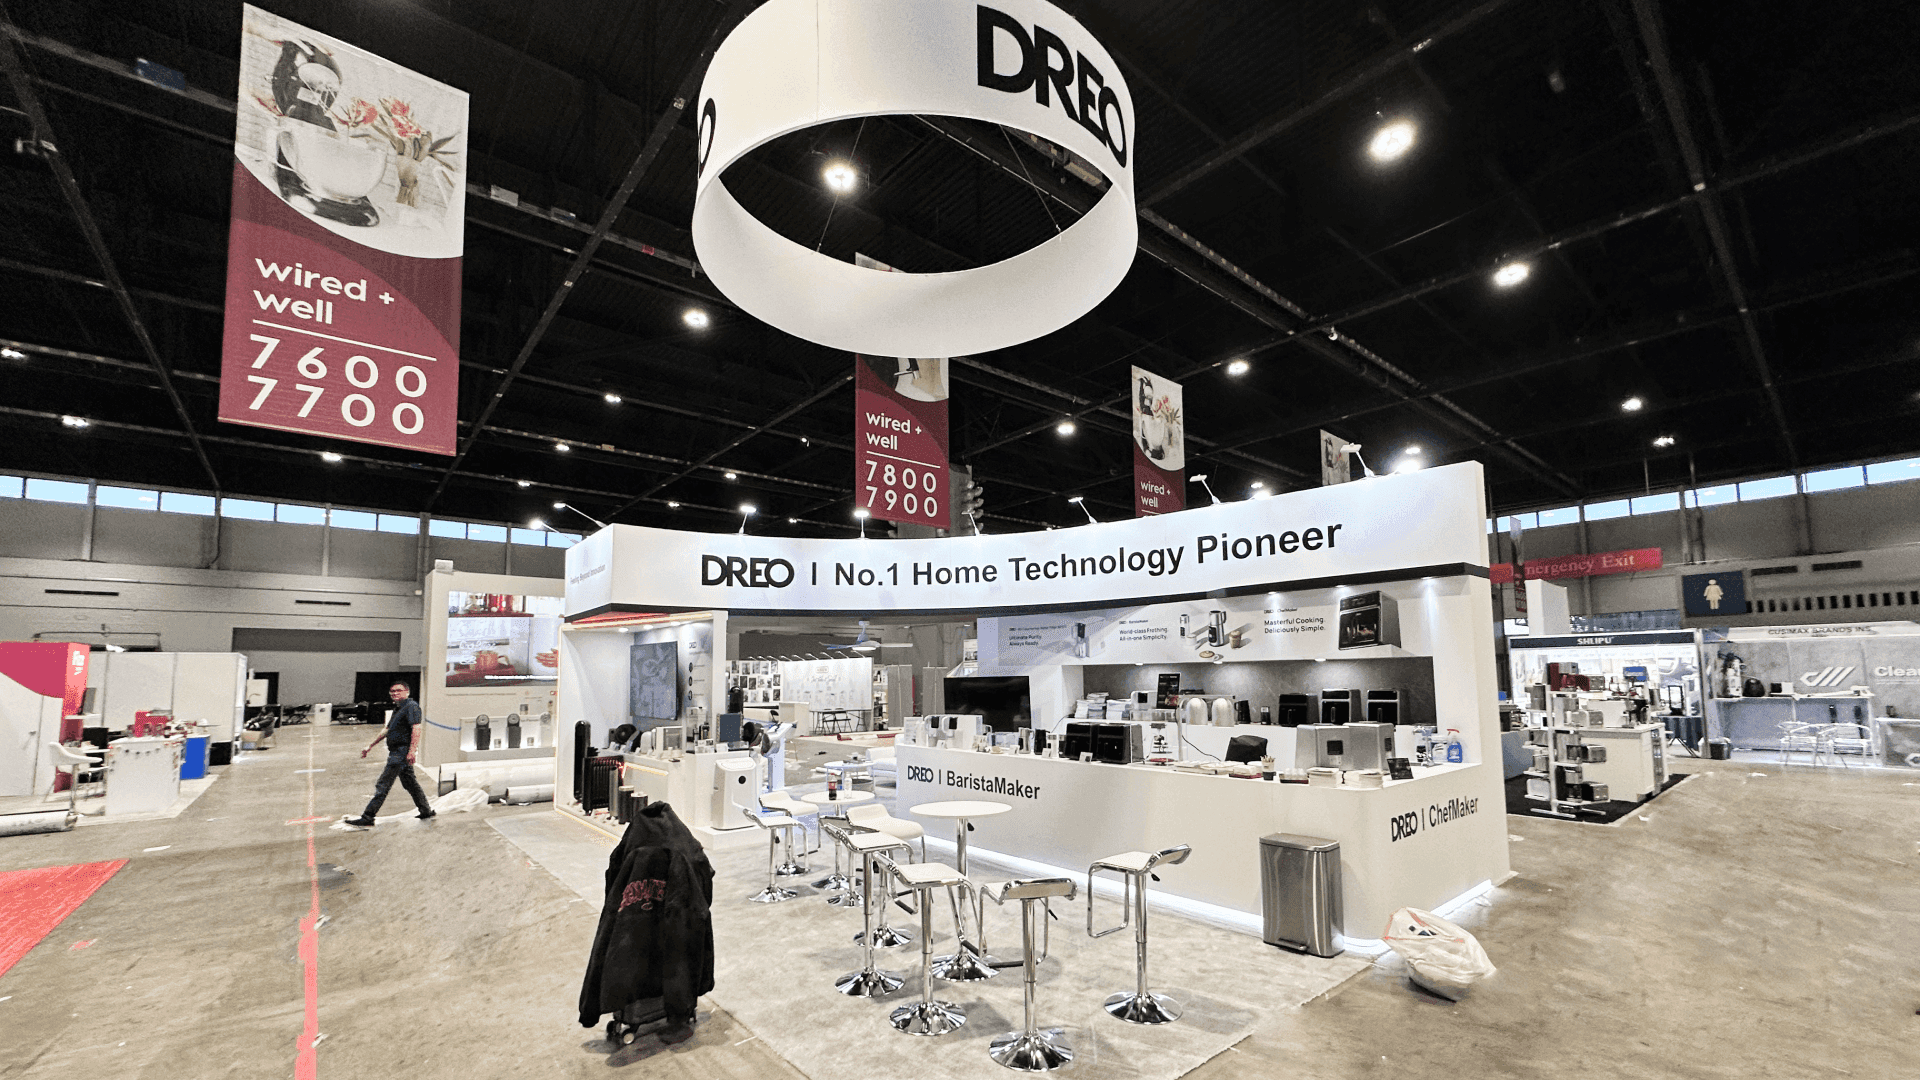
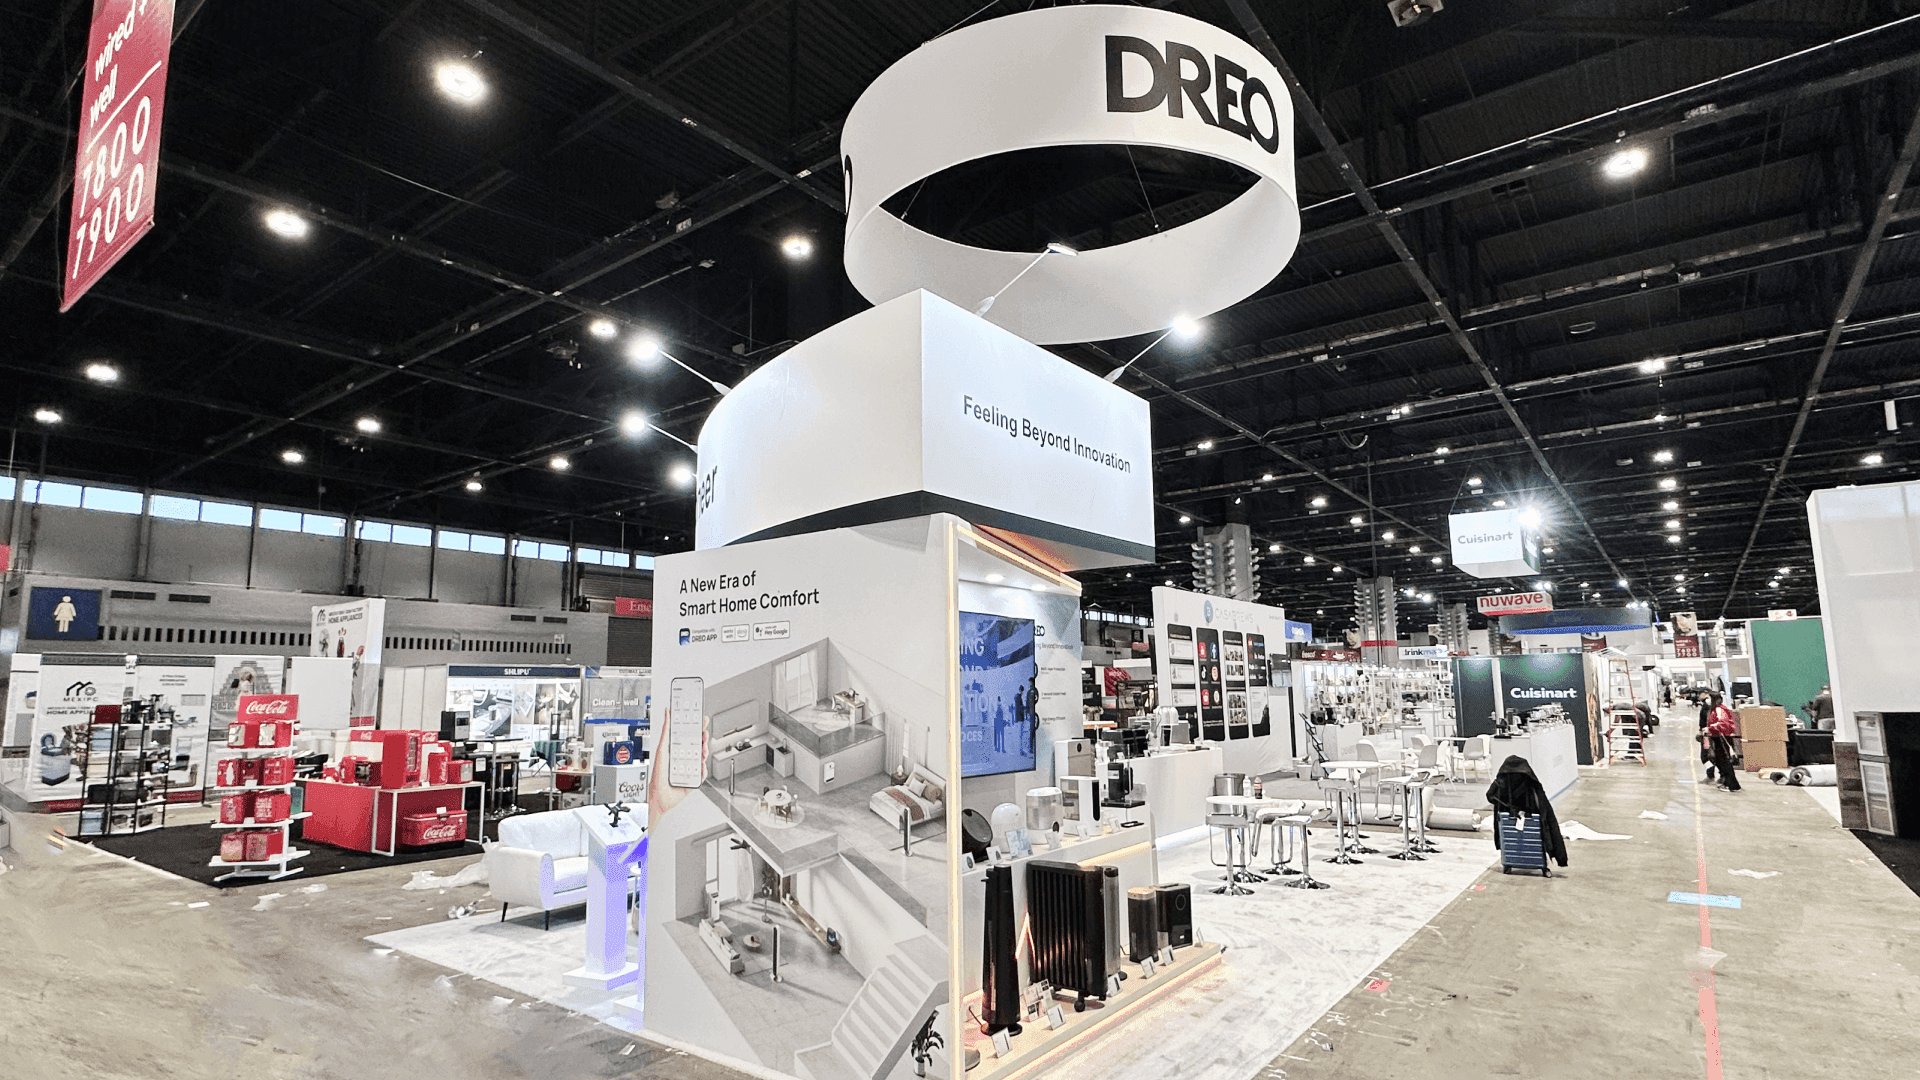
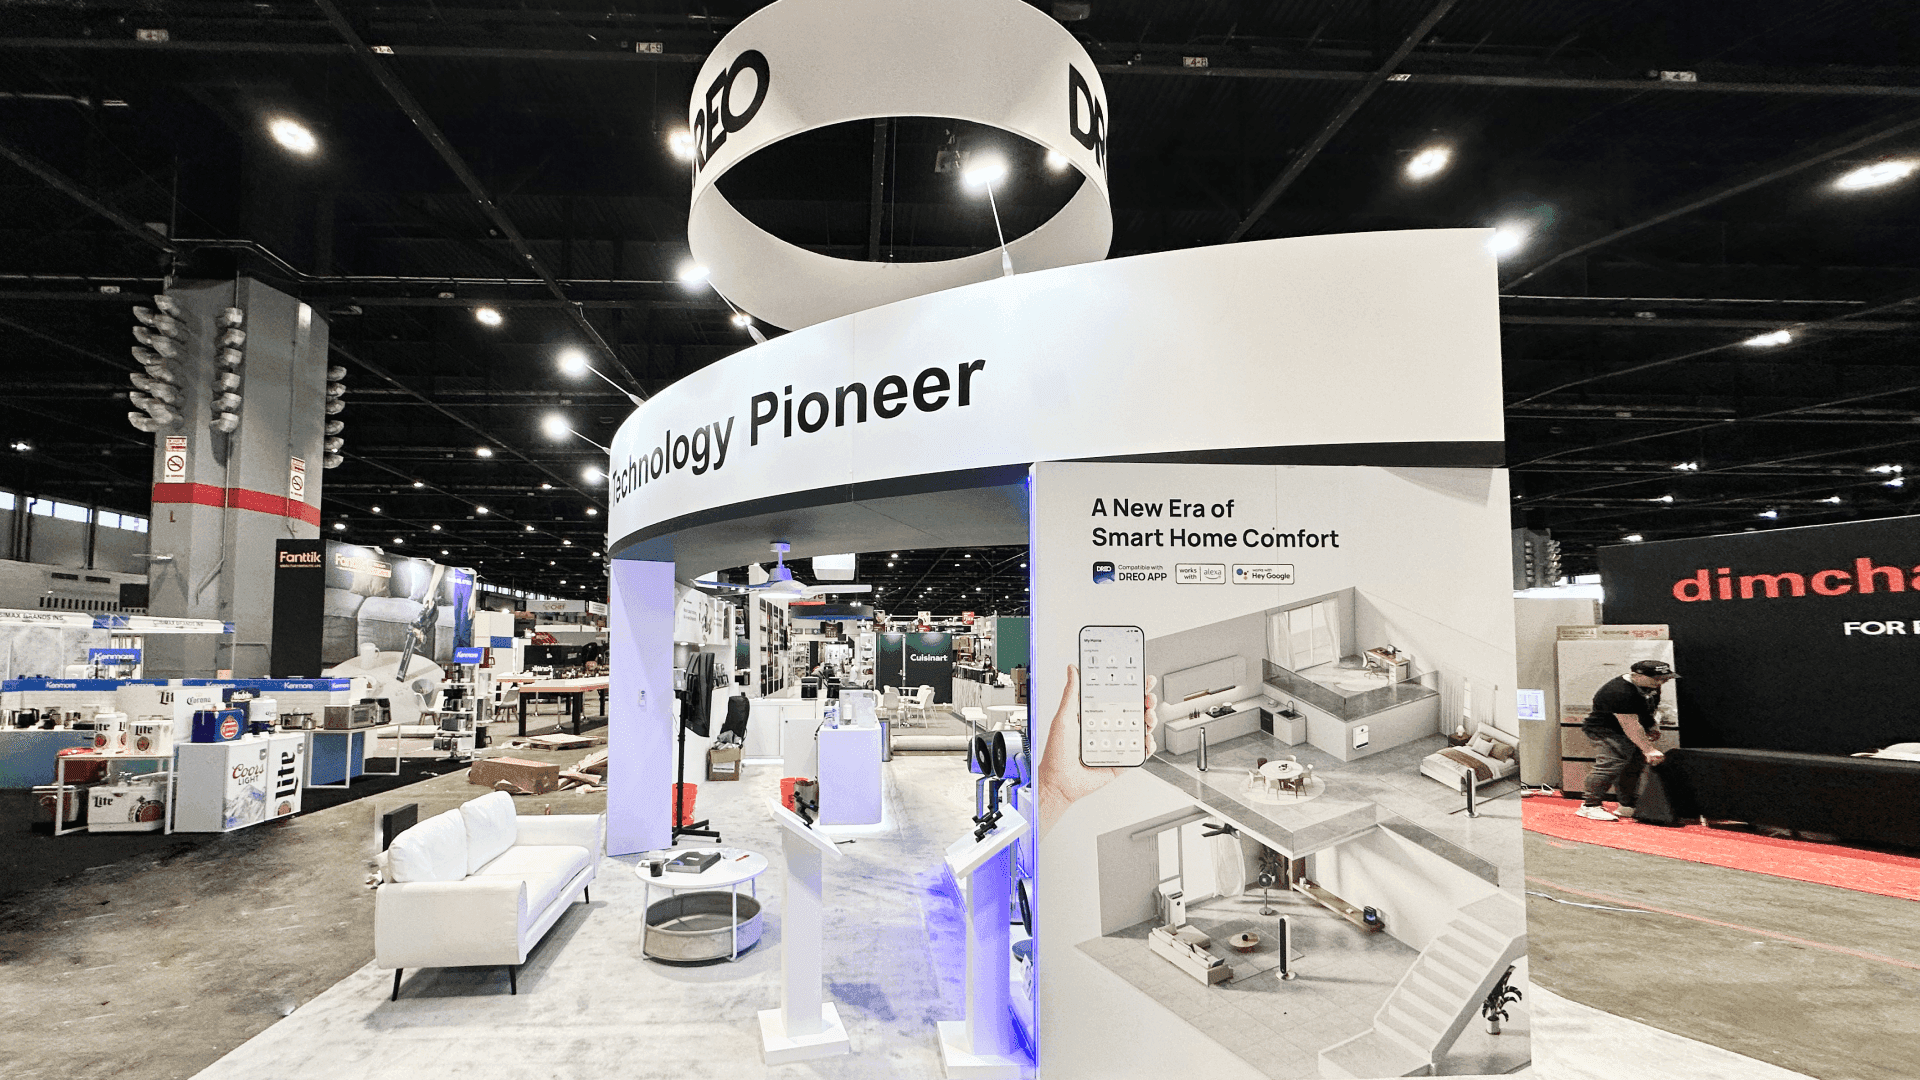

How should exhibitors plan a Chicago Build booth?
Chicago Build booth planning should start with the buyer conversation rather than the booth size. A building-product exhibitor may need samples, specifications and physical displays, while software or construction-technology teams may rely more on screens and live demos. The footprint should follow those product, conversation, meeting and storage needs.
Chicago Build brings a wide mix of construction and AEC exhibitors to McCormick Place, including building-material suppliers, equipment manufacturers, HVACR and safety companies, professional-service firms, and construction-technology providers. Their booth requirements can differ significantly. A physical-product exhibitor may need samples, material finishes, equipment clearance, application details, or specification support, while a software, BIM, or AI company may depend more heavily on screens, workflow demonstrations, and technical conversations.
The more useful starting point is the buyer task rather than the footprint. A contractor may want to understand installation or performance, an architect may focus on application and specification, while an engineer or project team may need compatibility, technical detail, or a deeper discussion. Those different behaviors determine how much space should go to product display, demonstrations, conversations, meetings, graphics, circulation, and concealed storage.
That distinction becomes more important for screen-led exhibitors. AI, BIM, and digital construction companies often need to turn an abstract workflow into something buyers can understand quickly, so planning workflow demos for Chicago Build requires more attention to screen visibility, visitor flow, and the handoff from a short demo into a technical conversation. For teams building a broader program across multiple shows, these same decisions also influence how a repeatable trade show booth design and build in Chicago should be structured.
Why Exhibitors Choose Circle Exhibit
Clear scope, transparent quote review, nationwide booth support, and efficient setup planning for qualified rental and custom exhibit projects.
48hr
Setup Window
10+
Years Since 2014
U.S.
Trade Show Support
Real
Booth Project Proof
Booth size should follow what needs to happen at the same time—display, demos, conversations, meetings, circulation, and storage.
A focused exhibit with one main product story, one display or demo point, short conversations, and compact storage can often work within a 10x20 booth.
For several products, demos, or buyer groups, a 20x30 booth layout provides more room for parallel activity, storage, and staff movement.
When visitors need to stop at a product or screen while other conversations continue nearby, planning within a 20x20 footprint gives those activities more separation.
Large equipment, multiple demonstrations, hospitality, or higher meeting capacity may require 30x40 booth planning around zones, circulation, and simultaneous use.
Once the overall display, demo, meeting, and footprint requirements are clear, exhibitors still need to decide how the booked space should support the finished booth. Comparing Chicago Build Shell Scheme and Raw Space by the work still left to complete helps determine whether the supplied setup is enough or whether the exhibit needs greater control over the full space.
After the layout, products, screens, utilities, and installation assumptions are settled, checking whether the Chicago Build booth is ready for fabrication provides the next decision point—whether the physical design is stable enough to move into production or still needs to remain on hold.
Chicago Build display planning should make the application, proof, technical detail, and operational support easy to separate on the show floor.
Do not make buyers guess where the product, system, or technology fits into a building, project, or construction workflow.
Samples, equipment, screens, or working examples should have a defined position in the visitor path rather than being added after the layout is finished.
Use the booth to start the question. Detailed specifications, compatibility information, and deeper explanations can move into the conversation.
Literature, packaging, cables, spare devices, and staff items should stay out of the primary customer-facing area.
Contractors, architects, engineers, developers, specifiers, and project buyers may arrive with different technical, application, and purchasing priorities.
Chicago Build 2026 takes place October 28–29 at McCormick Place in Chicago, bringing the construction and AEC community together for two days.
Exhibitors range from building products and equipment to HVACR, safety systems, software, BIM, and AI, creating very different display, demo, and conversation needs.
Not Sure Which Booth Size You Need?
Not every exhibitor knows whether a 10x20, 20x20, 20x30, or larger booth is the right fit. Circle Exhibit can help review your event goals, product display needs, demo areas, meeting space, storage, budget scope, and setup timeline before you choose a booth size.
Is the Product Better Explained Physically or on Screen?
How Much Space Can the Demo Take Before It Hurts Traffic?
1
Start With the Buyer
2
3
4
Rental Works When the Exhibit Is Mostly Functional
Branded walls, counters, screens, furniture and storage can often be organized without a highly specialized one-show structure.
Custom Makes More Sense When the Product Drives the Architecture
Large equipment, unusual product loads or integrated physical displays can make fabrication requirements part of the booth concept itself.
A Mixed System Can Keep Reusable Parts Simple
Reusable structure can carry the brand while product-specific fixtures, graphics or demo elements change between shows.
Use the current Chicago Build exhibitor resources before locking production, shipping or booth-service assumptions.
Final venue and hall information can affect freight, utilities and installation planning.
Screens, lighting and powered products need realistic power and cable paths before the booth design is considered final.
The final check should follow the actual visitor path—from aisle message to product or demo, conversation and lead capture.
Need a Flexible Chicago Build Booth Rental?
A rental-based exhibit can work when the Chicago Build booth needs branded walls, screens, counters, meeting furniture, and storage without a one-show custom structure.
Should a Chicago Build booth start with the product or the buyer problem?
Start with what the buyer needs to understand. Product selection, graphics and booth functions should then support that conversation.
When does a 10x20 become too small for Chicago Build?
Do building-product exhibitors need live demos?
How much meeting space is useful at Chicago Build?
What should be confirmed before sending the booth to McCormick Place?
READY TO PLAN YOUR NEXT BOOTH?
Let’s Build a Booth That Fits Your Event
Share your event name, booth size, city, timeline, product display needs, and design references. Circle Exhibit will review your project direction and help you choose a rental-friendly or custom exhibit path.
3000+
Booth Projects Supported
50+
U.S. Event Cities
Transparent
Quote Review
For fabrication, EAC coordination, installation, and McCormick Place show-site execution.
For rental and reusable booth solutions when the exhibit does not require a fully custom structure.
For exhibitors balancing display, demo, conversation, and storage in a mid-size footprint.
For making technical products, applications, and supporting information easier to understand on the show floor.
For freight, production dependencies, and pre-show coordination.










