AHR Expo HVAC Equipment Display Booth Planning
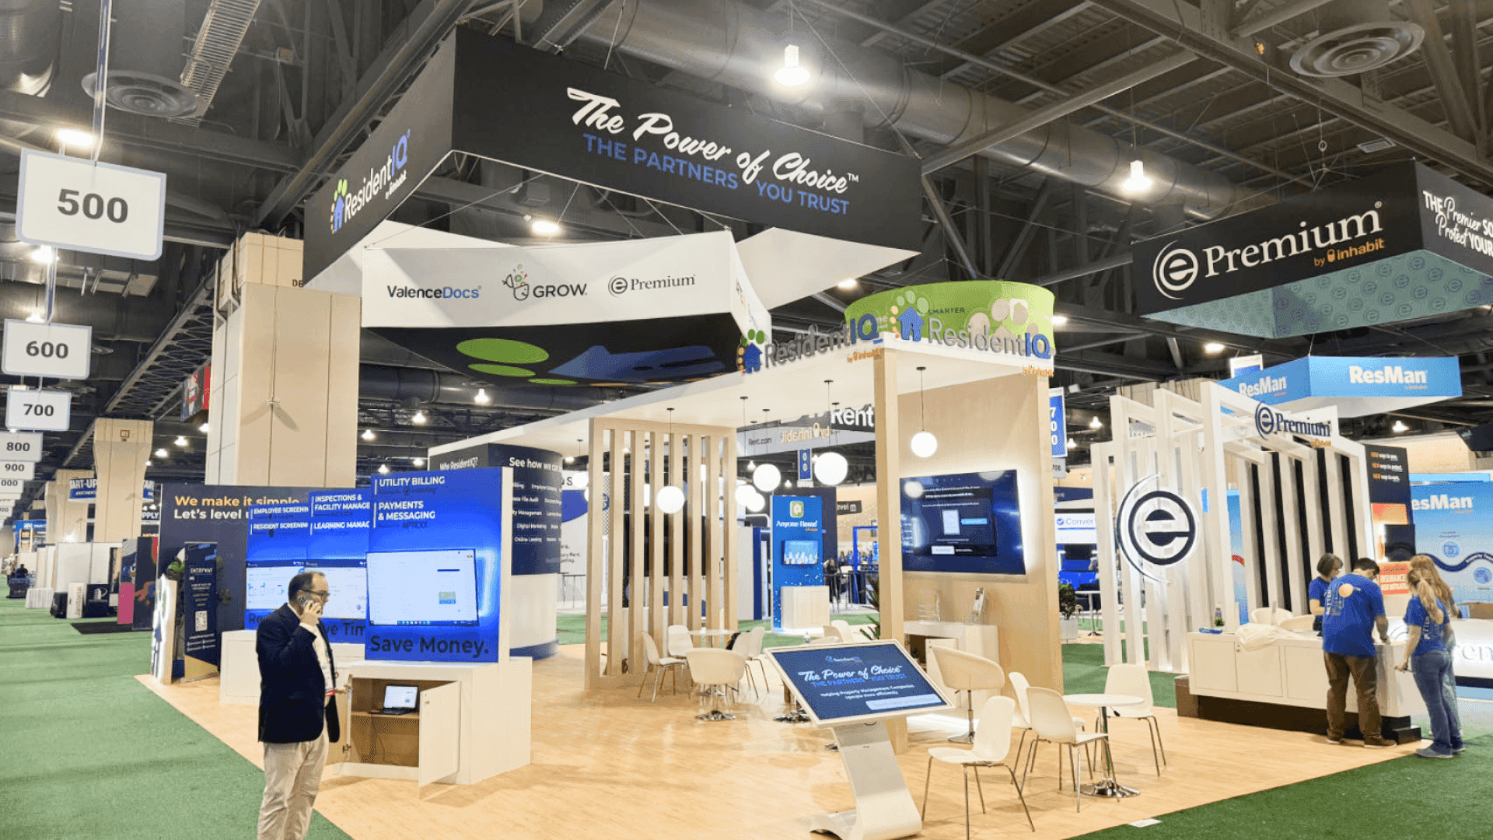
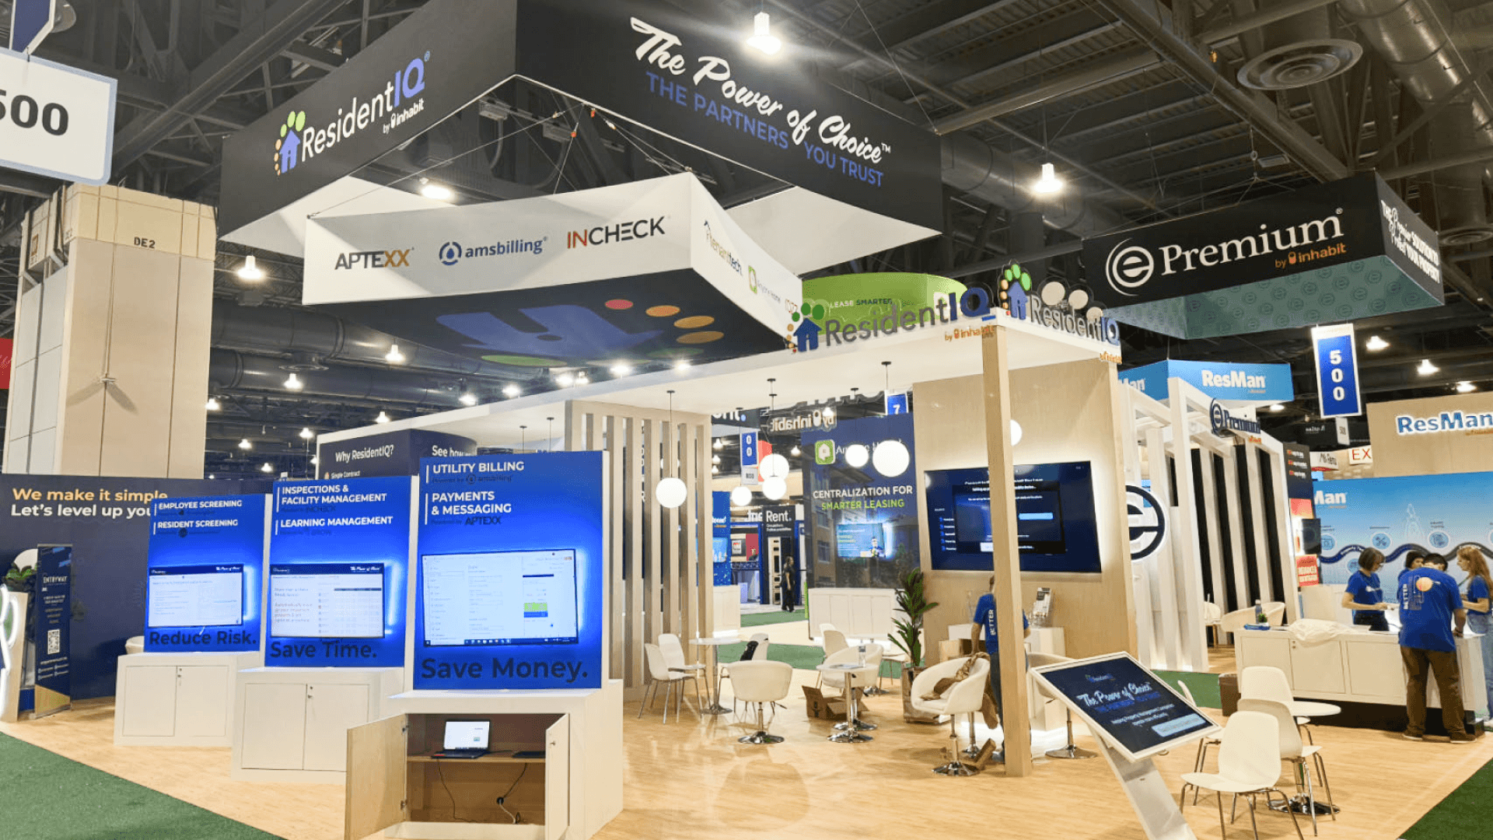
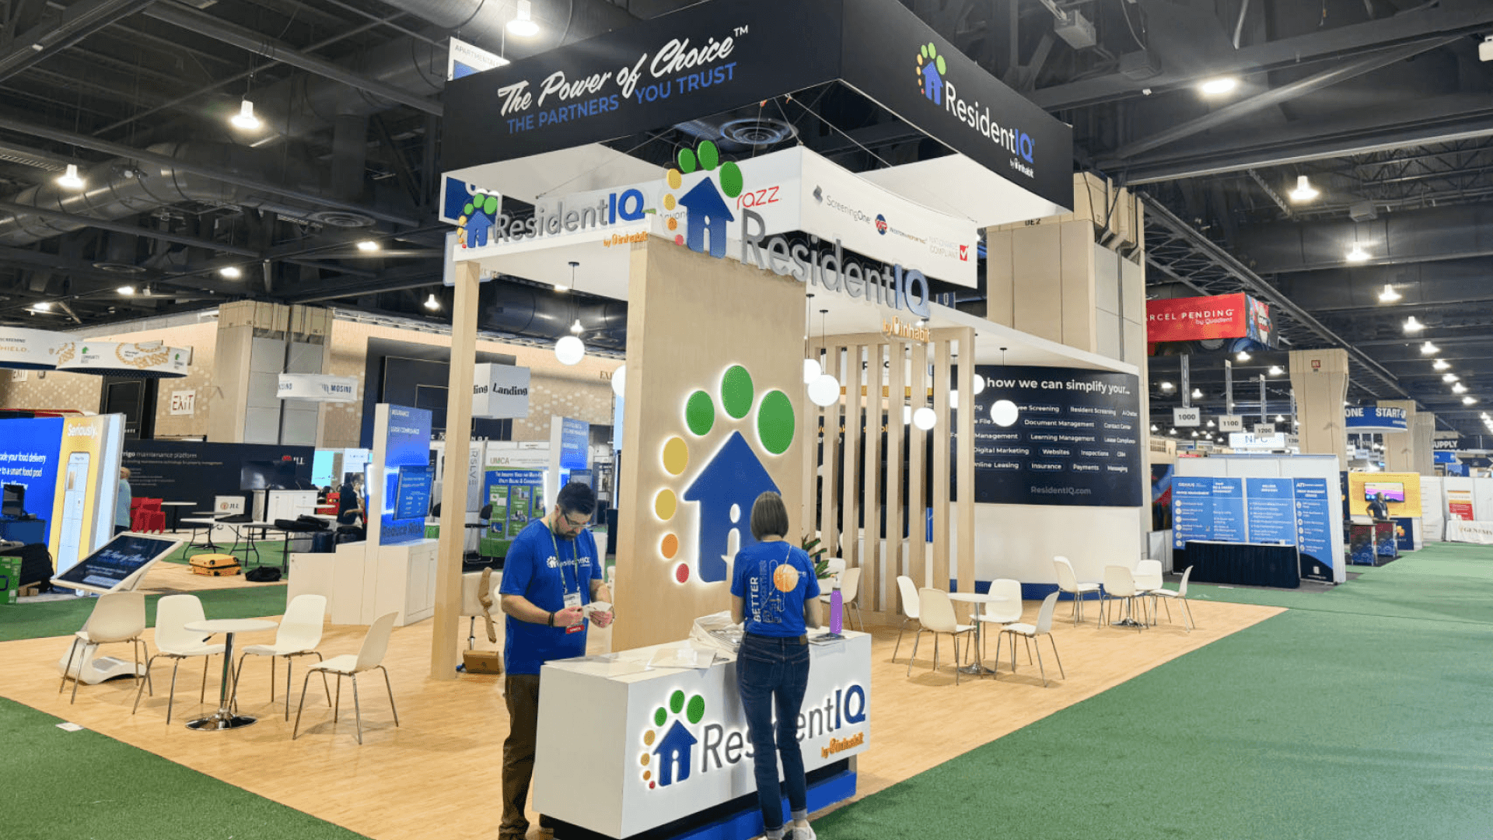

How should HVAC equipment be displayed at AHR Expo?
HVAC equipment at AHR Expo should be arranged around what buyers need to inspect first. Keep key viewing sides, components, controls, and service areas visible; group related units by application or system role; and protect the viewing envelope around each product. Technical graphics should sit near the equipment they explain, while conversations, storage, and staff access remain outside the main buyer circulation path.
An AHR Expo equipment booth should start with the physical products buyers need to inspect and the sides, components, or service areas that must remain visible. The number of units should follow the viewing and walkaround space each product requires, not simply how many products fit within the footprint.
Exhibitors still deciding whether the exhibit should be equipment-led, controls-led, or built around a mixed HVACR story can begin with AHR Expo booth planning.
For large units or several related equipment groups, 30x40 trade show booth planning can clarify equipment footprints, viewing envelopes, buyer circulation, technical graphics, meeting separation, and storage. Those requirements should then carry into Chicago trade show booth builder support, so structural clearances, access routes, and the McCormick Place setup plan follow the final equipment layout.
Why Exhibitors Choose Circle Exhibit
Clear scope, transparent quote review, nationwide booth support, and efficient setup planning for qualified rental and custom exhibit projects.
48hr
Setup Window
10+
Years Since 2014
U.S.
Trade Show Support
Real
Booth Project Proof
Choose the footprint from unit scale, product count, viewing sides, inspection paths, conversations, and storage.
A 20x20 booth can support one main unit, supporting components, technical graphics, storage, and a compact discussion zone.
A 30x30 booth can place a large primary unit centrally with supporting products, graphics, storage, and meetings around it.
A 20x30 booth can separate two related product stories while preserving buyer walkaround and technical conversations.
A 30x40 booth supports larger units, several system groups, wider inspection paths, storage, and separate meetings.
Defining the equipment list, viewing sides, and final booth positions is only the first part of the plan. Crate order, structural openings, placement routes, service access, and the structure-first or equipment-first decision all affect installation. The AHR Expo HVAC equipment move-in checklist follows those steps from shipping preparation through final booth inspection.
The equipment environment should make product scale, application, system relationships, components, and comparison points understandable through the physical display.
Define the true product footprint, required viewing sides, staff presentation positions, and buyer path before surrounding the unit with booth structures.
Group equipment by application, system relationship, market, capacity, or comparison purpose instead of presenting unrelated units as one continuous lineup.
Use open panels, safely presented components, diagrams, labels, screens, or cutaway graphics to explain details that are not visible from the product exterior.
Allow buyers to inspect products without longer engineering or sales discussions blocking the active equipment viewing path.
Heat pumps, air handlers, compressors, chillers, refrigeration systems, ventilation equipment, pumps, and mechanical products.
AHR Expo 2027 runs January 25–27 at McCormick Place in Chicago.
Buyers need to inspect product scale, components, access sides, system relationships, and application differences.
Not Sure Which Booth Size You Need?
Not every exhibitor knows whether a 10x20, 20x20, 20x30, or larger booth is the right fit. Circle Exhibit can help review your event goals, product display needs, demo areas, meeting space, storage, budget scope, and setup timeline before you choose a booth size.
Required Viewing Sides Are Blocked
Product Footprints Eliminate Buyer Circulation
1
Define the Primary Equipment Story
2
3
4
Rental Structure for Compact HVAC Equipment
A rental booth can work when compact HVAC equipment fits standard walls, counters, openings, and clearances. It suits focused displays that do not require custom bases, engineered supports, or major changes to the booth structure.
Custom Build Around Large HVAC Equipment
A custom build is more appropriate when equipment dimensions, bases, access openings, service sides, supports, or viewing requirements shape the booth itself. The structure can follow the products instead of forcing large units into a standard layout.
Hybrid Booth with Custom Equipment Interfaces
A hybrid booth combines reusable rental architecture with custom bases, supports, openings, graphics, storage, and screen mounts. It keeps the main structure flexible while adapting the areas that directly connect with the equipment.
Use the AHR Expo 2027 exhibitor materials to confirm the conditions that can affect equipment arrival and final positioning.
Keep a practical route for each unit to reach its approved position without forcing late changes to major booth elements.
Coordinate equipment direction, required viewing sides, flooring, screens, and service points before local installation begins.
After setup, confirm every approach, viewing side, label, staff position, and conversation boundary from the buyer path.
Use the AHR Expo booth planning hub for overall event decisions, 30x40 booth planning for larger equipment groups and inspection paths, and Chicago trade show booth builder support for equipment-to-structure integration.
Need an AHR Expo Equipment Booth in Chicago?
An equipment-led booth may use rental architecture, custom construction, or a hybrid approach depending on unit dimensions, viewing sides, bases, structural openings, storage, and installation access. The structure should be selected after the product roles and inspection path are defined.
How many HVAC units should an AHR Expo booth display?
Use the number of units that can be clearly inspected, explained, and compared. A smaller, organized product group is usually stronger than a crowded lineup.
What booth size works for HVAC equipment displays?
How should viewing clearance be planned around equipment?
How should graphics support a physical equipment display?
When should the final equipment list be confirmed?
READY TO PLAN YOUR NEXT BOOTH?
Let’s Build a Booth That Fits Your Event
Share your event name, booth size, city, timeline, product display needs, and design references. Circle Exhibit will review your project direction and help you choose a rental-friendly or custom exhibit path.
3000+
Booth Projects Supported
50+
U.S. Event Cities
Transparent
Quote Review
Coordinate equipment footprints, viewing sides, structure, graphics, screens, conversations, storage, and service locations within one buildable plan.
Check equipment dimensions, bases, structural openings, flooring transitions, graphic fit, and placement access before shipping.
Plan equipment freight, crate groups, arrival timing, supporting booth materials, and the general sequence required to reach the final display position.
Coordinate booth structure, equipment placement, components, graphics, screens, and final detailing through a practical installation sequence.
Review how a 30x40 footprint supports larger units, several equipment groups, buyer inspection paths, storage, and separate meetings.