AHR Expo Booth Planning for HVACR Exhibitors

What should exhibitors plan for an AHR Expo booth?
An AHR Expo booth should start with the product story buyers need to understand first. Large HVAC equipment requires clear viewing sides and inspection space, while controls and software need a visible path from hardware input to dashboard result. The final footprint should also leave room for technical conversations, storage, staff movement, and the freight, service, and installation conditions at McCormick Place.
AHR Expo booths may need to present large HVACR equipment, building automation systems, controls, software, or a combination of physical and digital products. The layout should begin with the question buyers need answered first, then organize products, demonstrations, and conversations around that decision.
Exhibitors showing heat pumps, air handlers, compressors, chillers, refrigeration systems, or other mechanical products can continue with AHR Expo HVAC equipment display planning. Companies presenting BMS platforms, controllers, sensors, connected systems, or software dashboards should use the separate AHR Expo building automation and controls planning path.
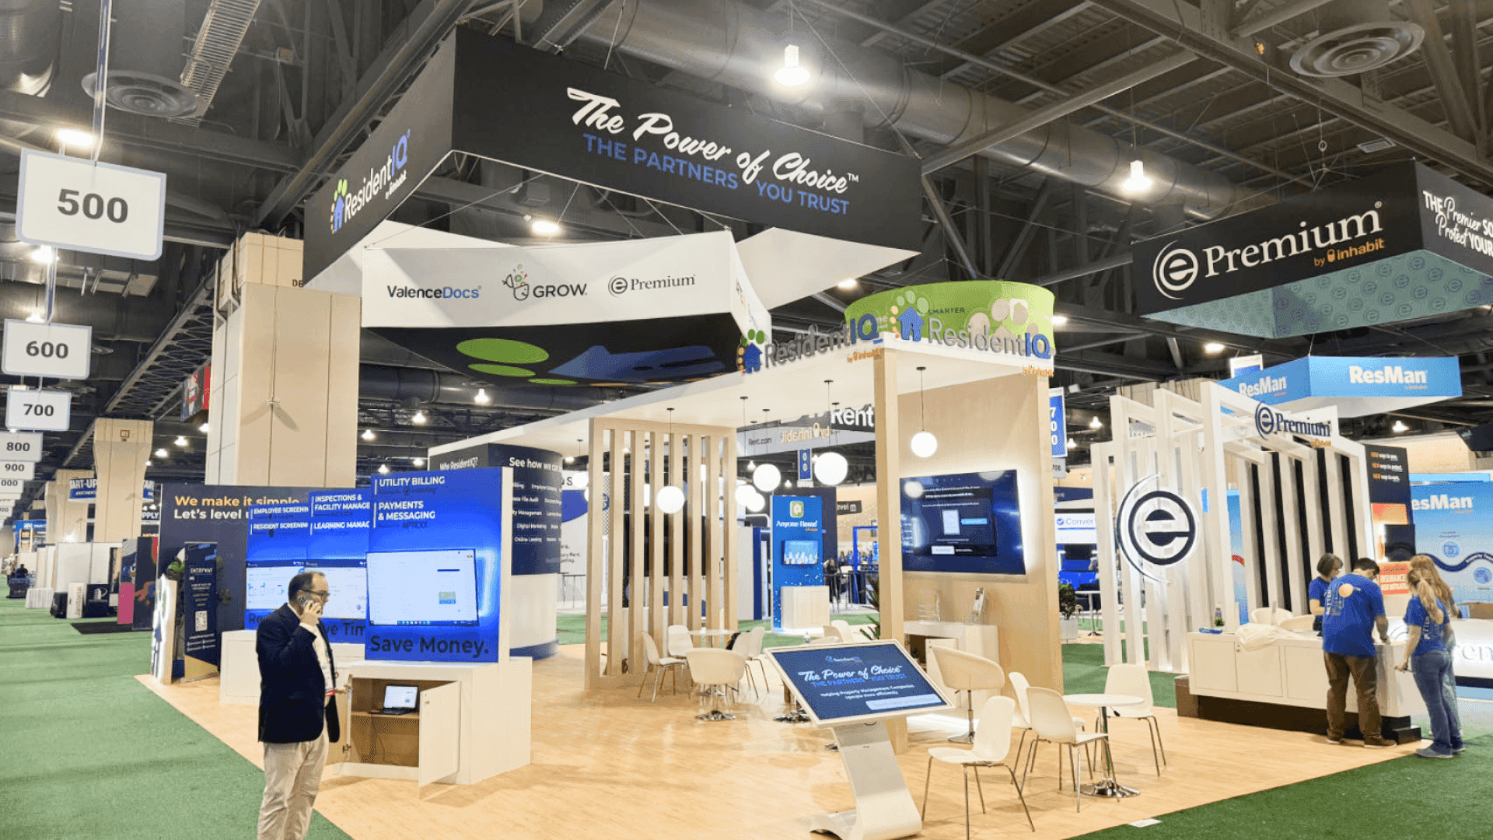
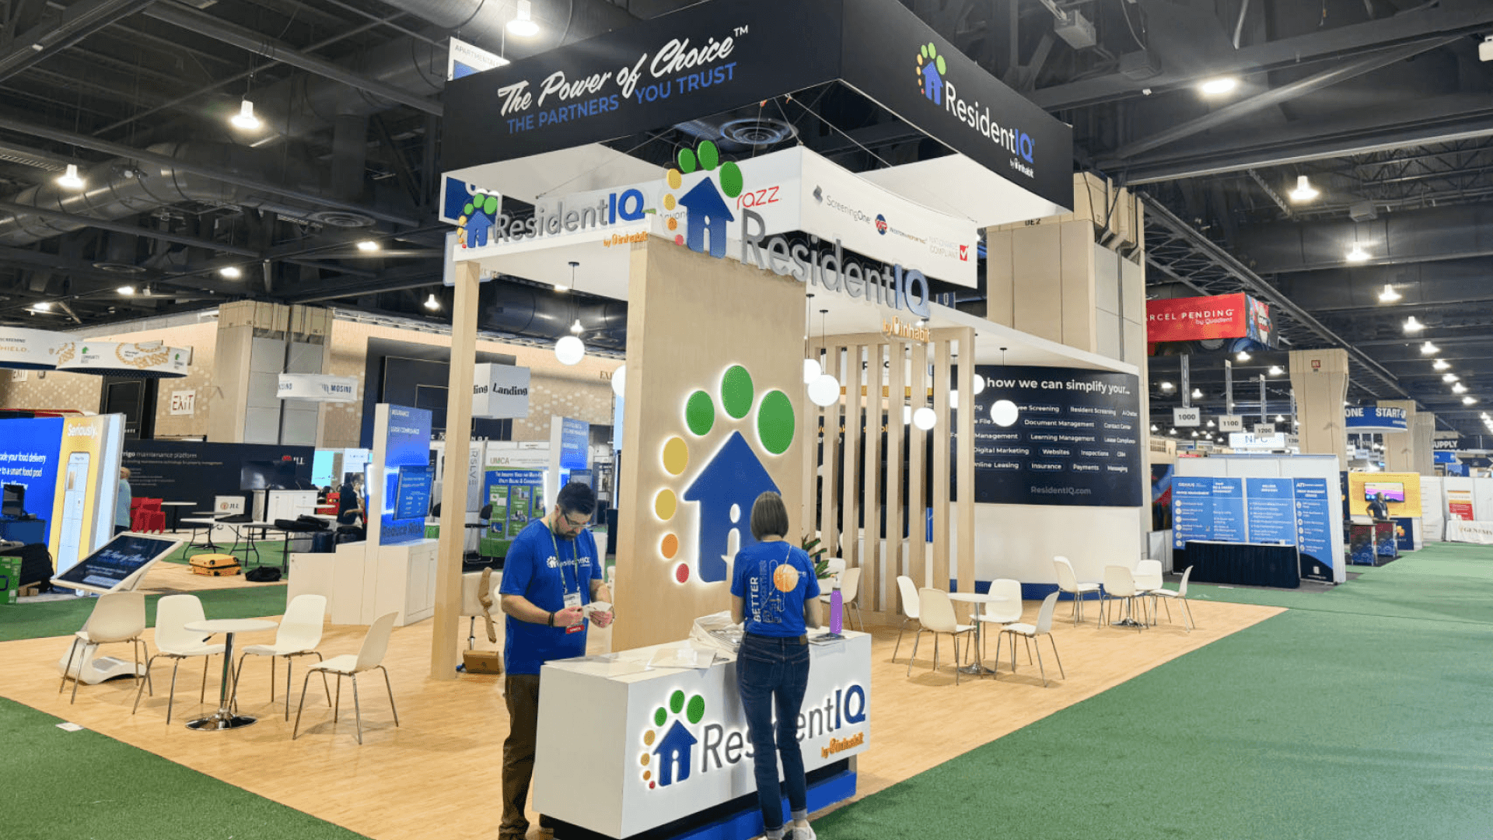
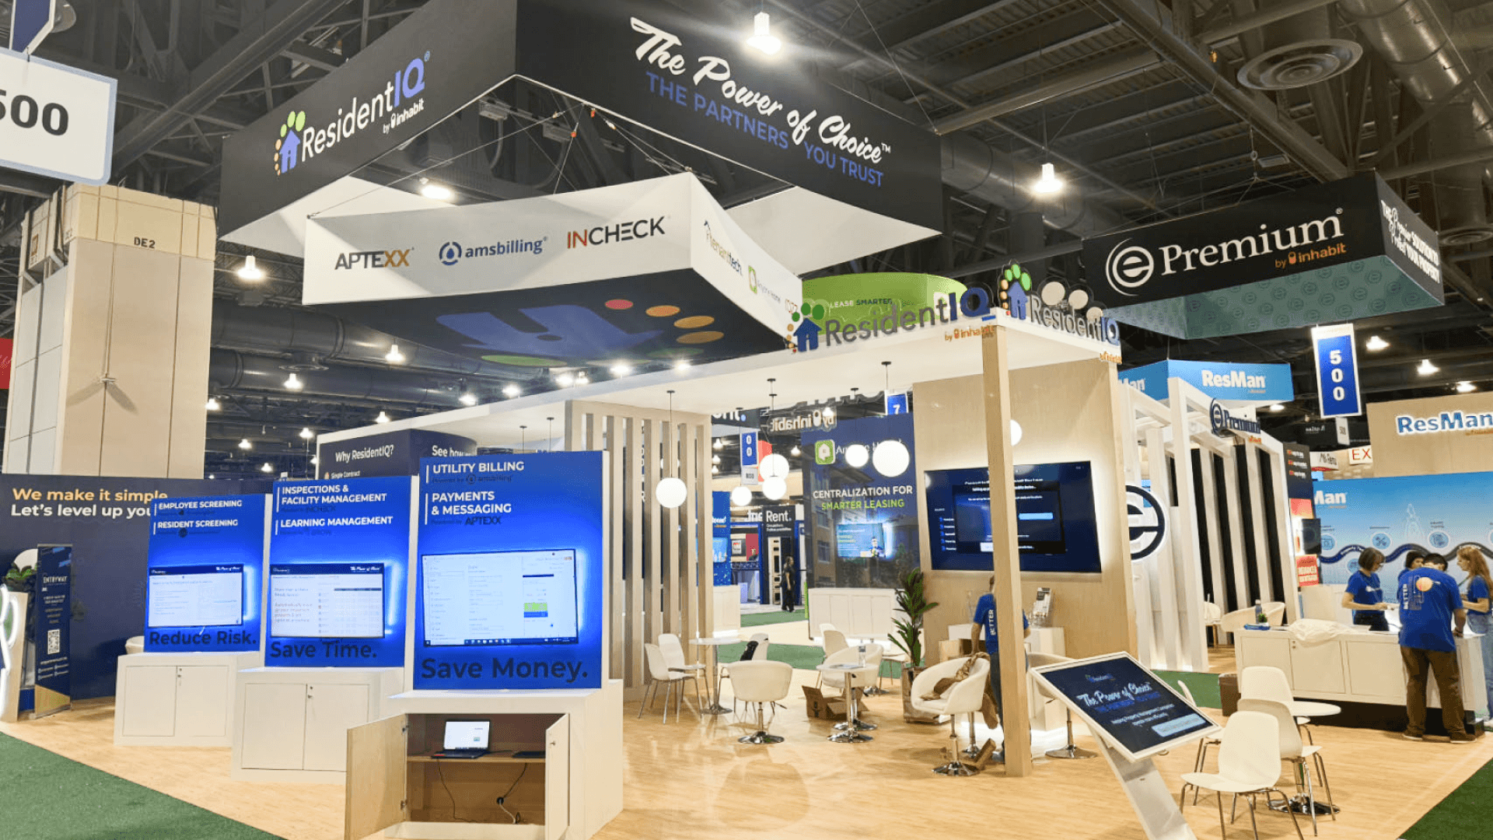
A 20x30 trade show booth can work well when products, guided demonstrations, buyer meetings, storage, and staff circulation need clearly defined zones within one exhibit. Chicago trade show booth builder support can then carry that plan through fabrication, freight coordination, installation, and McCormick Place setup.
Why Exhibitors Choose Circle Exhibit
Clear scope, transparent quote review, nationwide booth support, and efficient setup planning for qualified rental and custom exhibit projects.
48hr
Setup Window
10+
Years Since 2014
U.S.
Trade Show Support
Real
Booth Project Proof
The right AHR Expo booth size depends on how the exhibit needs to work on the show floor. A focused product story may fit a smaller footprint, while equipment, controls demos, buyer meetings, storage, and multiple product categories require clearer separation.
A 10x10 booth works for one compact product, component, controller, or screen-supported message. Keep the offer focused and give visitors one clear reason to stop.
A 20x20 booth can separate the main product or demo area from buyer conversations while providing practical storage and staff circulation.
A 10x20 booth adds room for one product category, a guided explanation or demo, technical graphics, storage, and short buyer conversations.
A 20x30 booth works when equipment, controls, software demos, meetings, and several product categories need distinct but connected zones.
Equipment displays and controls demos create different setup demands. The AHR Expo HVAC equipment move-in checklist explains freight order, installation sequence, placement access, service connections, and final equipment checks. For BMS, controls, and software demonstrations, AHR Expo controls demo power and network planning addresses device requirements, wired internet, connection points, hardware-to-dashboard testing, and fallback content.
An effective AHR Expo booth should help visitors recognize the product category, understand the main technical claim, continue into a more detailed conversation, and move through the exhibit without being interrupted by storage or staff operations.
Visitors should be able to identify the product category, application, or system outcome before they enter the booth. The first message should give them a clear reason to stop and indicate what they can learn inside.
Equipment, controls, screens, diagrams, performance data, product samples, or live demonstrations should support the main product claim. Buyers should be able to see how the system works, what changes, or why the solution is different.
The first product explanation should lead naturally into engineering, application, or commercial conversations. Longer discussions need their own space so they do not block the main display, screen, or visitor route.
Literature, personal items, spare devices, demo materials, cables, tools, and reset work should stay outside the visitor path. A defined storage and operations area helps the booth remain organized throughout the show.
Heating, cooling, refrigeration, ventilation, IAQ, controls, software, tools, and supporting building technologies.
AHR Expo 2027 takes place at McCormick Place across the North and South Buildings.
Engineers, contractors, OEM teams, distributors, architects, and facility managers evaluate products, systems, and applications.
Not Sure Which Booth Size You Need?
Not every exhibitor knows whether a 10x20, 20x20, 20x30, or larger booth is the right fit. Circle Exhibit can help review your event goals, product display needs, demo areas, meeting space, storage, budget scope, and setup timeline before you choose a booth size.
Equipment and Digital Systems Need Different Display Logic
Technical Information Is Hard to Read from the Aisle
1
Define the Primary Buyer Question
2
3
4
Rental Booth for a Focused Product Story
A configurable rental booth works well for compact HVACR products, controls demos, software demonstrations, graphics, screens, storage, and buyer conversations. It is a practical choice when standard walls, counters, and display structures can support the layout.
Custom Build When Products Shape the Architecture
A custom exhibit is better suited to large equipment, unusual dimensions, engineered supports, integrated technology, or enclosed meeting areas. The booth structure can be designed around the equipment interfaces and brand environment instead of adapting the products to a standard system.
Hybrid Booth for Reuse and Specialized Features
A hybrid booth combines reusable rental architecture with custom equipment supports, demo counters, screen mounts, branded surfaces, storage, or meeting elements. It provides flexibility for future shows while retaining the specialized features needed for AHR Expo.
Check official contractors, service forms, deadlines, and move-in instructions before finalizing the project schedule.
Equipment-led and controls-led booths require different access, utility, technology, and setup assumptions.
Align freight, structure, products, screens, graphics, and local execution support before installation begins.
Check aisle visibility, product readiness, demos, conversations, storage, and staff circulation as one system.
Use AHR Expo HVAC equipment display planning for physical product layouts, AHR Expo building automation and controls planning for guided system demos, 20x30 booth planning for a combined product-and-meeting footprint, and Chicago trade show booth builder support for local execution.
Need a Flexible AHR Expo Booth in Chicago?
A rental, custom, or hybrid booth can be planned around the selected HVACR display path, booth size, technical infrastructure, storage, and McCormick Place execution. The build approach should follow the products and buyer experience rather than force every exhibitor into one standard structure.
What should an AHR Expo booth include?
Include one clear technical entry point, an appropriate product or demo path, buyer conversation space, storage, and a footprint that supports McCormick Place execution.
How should exhibitors choose between equipment and controls planning?
What booth size works for AHR Expo exhibitors?
Should an AHR Expo exhibitor use a rental or custom booth?
Why should McCormick Place execution be considered early?
READY TO PLAN YOUR NEXT BOOTH?
Let’s Build a Booth That Fits Your Event
Share your event name, booth size, city, timeline, product display needs, and design references. Circle Exhibit will review your project direction and help you choose a rental-friendly or custom exhibit path.
3000+
Booth Projects Supported
50+
U.S. Event Cities
Transparent
Quote Review
Coordinate the selected product path, booth layout, screens, technical displays, meetings, storage, and service locations before fabrication begins.
Verify structural dimensions, product interfaces, graphic fit, counters, screens, storage, and assembly details before the booth ships.
Coordinate freight timing, crate groups, required services, product arrival, and the project sequence for the selected exhibit plan.
Connect booth structure, products, graphics, technology, and final detailing through a planned McCormick Place installation sequence.
Review how a larger footprint can separate multiple product categories, technical demonstrations, conversations, storage, and circulation.