IAAPA FEC Pavilion Booth Planning



How should exhibitors plan an IAAPA FEC Pavilion booth?
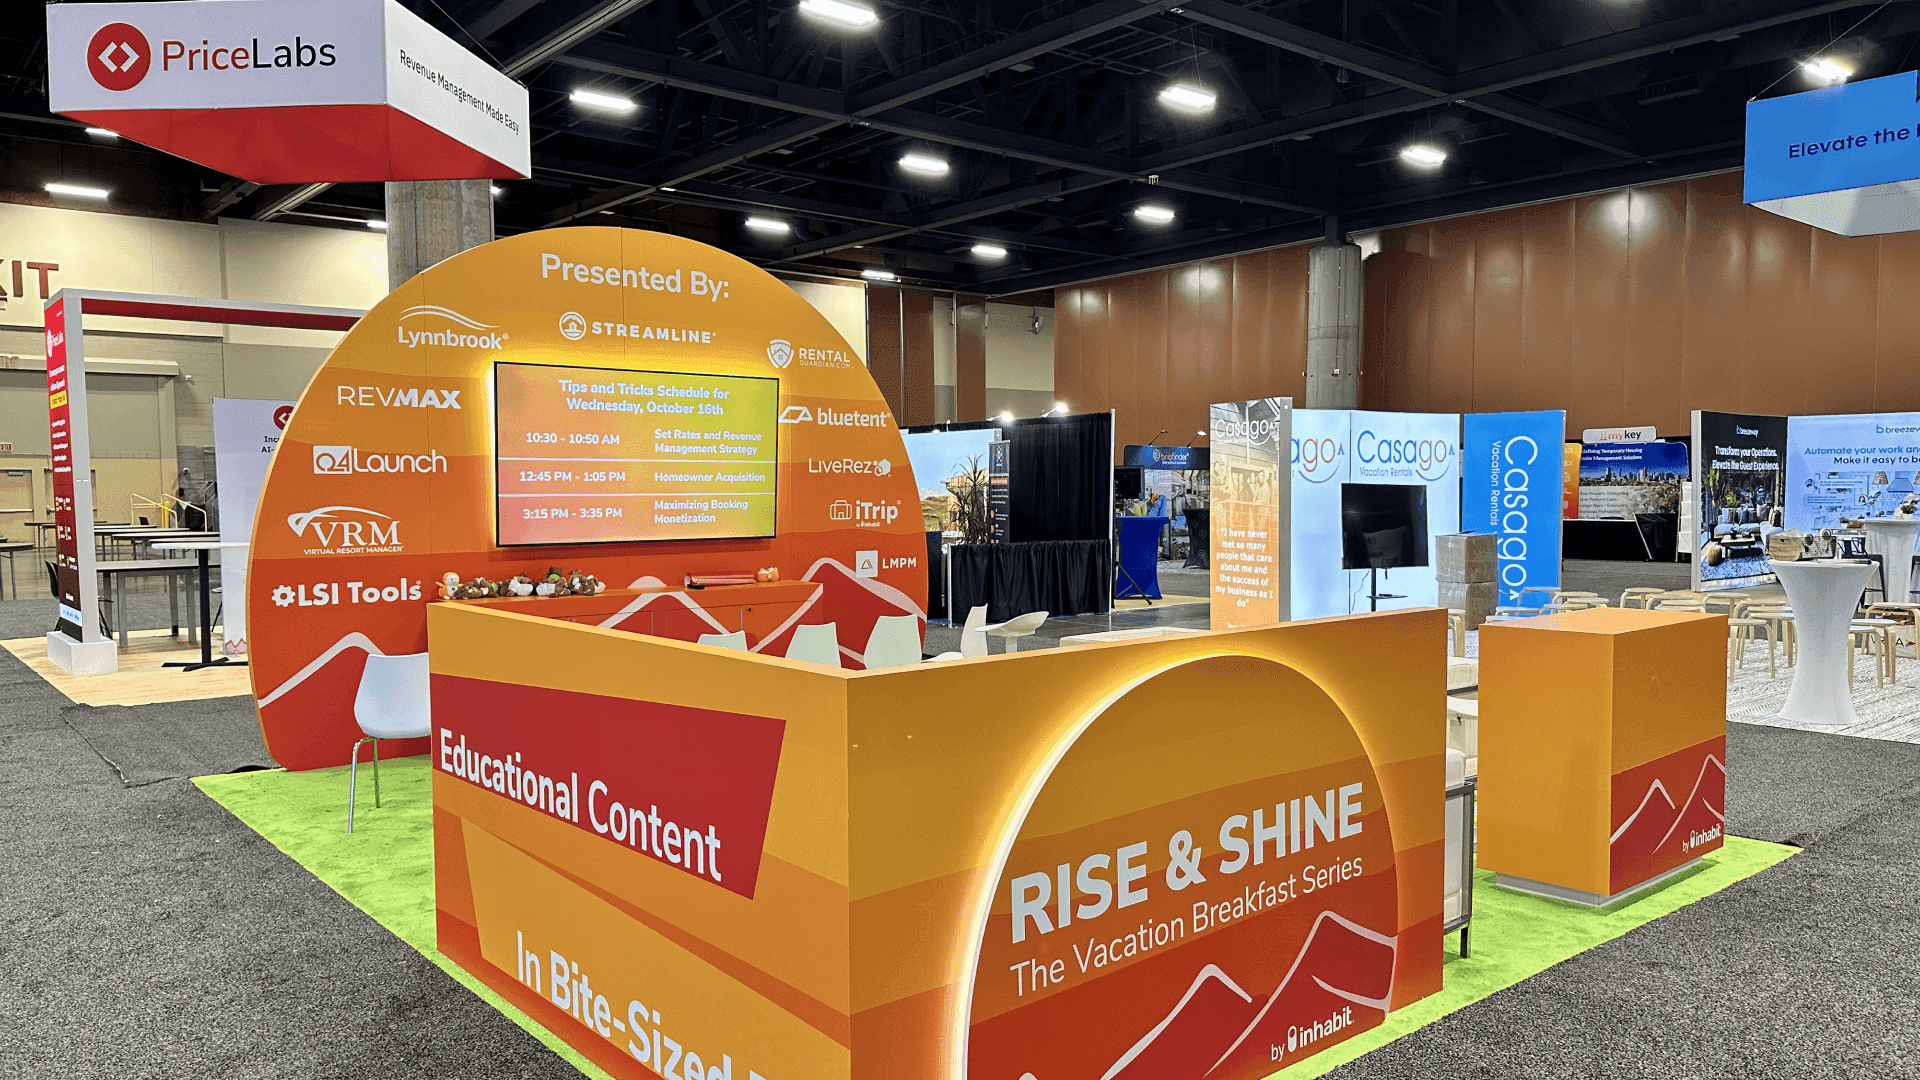
FEC buyers look beyond the product itself. They want to understand where it fits in the venue and how it could improve guest appeal, capacity, staffing, daily operations, or revenue. The booth should group related solutions clearly, keep demonstrations easy to follow, and leave enough space for operator conversations before utilities, storage, and OCCC setup are finalized.
FEC owners and operators rarely judge a product by features alone. They want to understand where it fits within the venue, how guests will use it, what staff will need to manage, and whether it can improve capacity, dwell time, operations, or revenue.
The FEC Pavilion sits within the broader IAAPA Expo booth planning environment, bringing together mixed attractions, venue technology, guest-experience tools, and operating solutions that are often evaluated as part of the whole facility. When the focus narrows to individual cabinets, playable products, or hands-on demos, Games & Arcade planning addresses those display needs more directly.
Booth size should reflect how many solution types, demo areas, staff roles, storage needs, and buyer conversations must operate at the same time. A 10x20 booth can support a focused FEC solution, while 20x20 and 20x30 layouts provide more room for mixed product zones, demonstrations, screens, storage, and operator discussions. At the Orange County Convention Center, utilities, cables, staff movement, and show-floor access should be coordinated around that layout before the structure and graphics are finalized.
Why Exhibitors Choose Circle Exhibit
Clear scope, transparent quote review, nationwide booth support, and efficient setup planning for qualified rental and custom exhibit projects.
48hr
Setup Window
10+
Years Since 2014
U.S.
Trade Show Support
Real
Booth Project Proof
Begin with the number of solutions being shown and how long operators need at each one. A software or payment platform may fit a focused footprint, while a mixed FEC concept combining attractions, technology, storage, and meetings needs clearer zoning and more room.
A 10x20 trade show booth can present one venue technology platform, operating service, compact attraction, or guest-experience solution with limited storage.
A 20x30 trade show booth can separate attraction displays, technology demos, guest-experience tools, storage, and a focused meeting area.
A 20x20 trade show booth gives several related solutions room for demonstrations, product graphics, storage, and operator discussions.
A 30x40 trade show booth supports larger play systems, several venue zones, immersive presentation, technical access, and more substantial meetings.
The IAAPA product demo and buyer flow guide shows how buyers move between product zones, demonstrations, staff conversations, and operator meetings. It is especially useful when several attractions, technologies, and services share one FEC booth.
FEC buyers are evaluating a venue, not a collection of isolated products. The display should show how each attraction, system, or service affects guest flow, staffing, operations, or revenue—and how several solutions can work together.
Show where the product belongs in an FEC and what it changes for guests, staff, or daily operations.
When several solutions share the booth, organize them by venue role rather than presenting every product with equal visual weight.
Connect features with capacity, dwell time, labor, maintenance, repeat visits, or revenue using concise and practical examples.
Keep demonstrations visible while leaving quieter room for operators to discuss installation, pricing, staffing, and long-term use.
IAAPA’s official FEC Pavilion brings together attractions, venue technology, operating tools, and business solutions built for family entertainment centers.
The full IAAPA Expo runs November 16–20, with the show floor open November 17–20 at the Orange County Convention Center in Orlando.
FEC owners, operators, and developers compare products for new venues, expansion plans, guest appeal, daily operations, and revenue.
Not Sure Which Booth Size You Need?
Not every exhibitor knows whether a 10x20, 20x20, 20x30, or larger booth is the right fit. Circle Exhibit can help review your event goals, product display needs, demo areas, meeting space, storage, budget scope, and setup timeline before you choose a booth size.
Organizing Mixed Solutions
Explaining Daily Use
1
Lead with the Venue Result
2
3
4
Rental for Modular FEC Solutions
Rental structures suit software, payment systems, signage, operating services, screens, compact attractions, and focused product demos. Orlando booth rental can support these modular setups with branded graphics, storage, and flexible display elements.
Custom for Immersive FEC Concepts
Large play systems, themed environments, integrated technology, elevated features, or attractions built into the booth may require custom engineering and fabrication around the experience.
Hybrid for Mixed FEC Portfolios
A hybrid booth can combine a reusable main structure with custom product zones, demo stations, lighting, graphics, storage, and meeting space when several solution types share the same exhibit.
Position demonstrations, visitors, presenters, and any waiting space within the contracted booth footprint rather than using the aisle.
Check screens, software, payment tools, internet, lighting, controls, and restart procedures before the show floor opens.
Complete the required Booth Layout Form and provide dimensioned drawings when the layout or structure requires additional review.
Before opening, confirm that buyers can identify the main venue solution, find each product zone, and reach a staff member without crossing a demonstration.
IAAPA FEC Booth Rental in Orlando
An Orlando rental booth is a good fit for software, payment systems, operating services, signage, screens, and compact attractions arranged in modular 20x20 or 20x30 zones. Larger play structures, themed environments, or technology built into the booth usually require custom fabrication and a more detailed OCCC installation plan.
What should an IAAPA FEC Pavilion booth show first?
The booth should first show how the product improves the venue. Buyers need to connect the solution with guest appeal, operations, capacity, dwell time, or revenue before reviewing detailed features.
How is the FEC Pavilion different from Games & Arcade?
What booth size works for FEC exhibitors?
Are IAAPA booth forms required for FEC exhibitors?
When is an Orlando rental booth suitable for FEC exhibitors?
READY TO PLAN YOUR NEXT BOOTH?
Let’s Build a Booth That Fits Your Event
Share your event name, booth size, city, timeline, product display needs, and design references. Circle Exhibit will review your project direction and help you choose a rental-friendly or custom exhibit path.
3000+
Booth Projects Supported
50+
U.S. Event Cities
Transparent
Quote Review
Plan attraction zones, demo space, utilities, buyer movement, technical access, storage, and operator meeting areas.
Organize venue use cases, product categories, guest-experience benefits, operating details, and branded display surfaces.
Review attraction supports, product zones, screens, lighting, graphics, storage, and technical access before shipment.
Coordinate booth materials, attraction components, crates, utility orders, storage, and OCCC move-in timing.
Set product positions, connect utilities, test demonstrations, complete final checks, and coordinate dismantle at OCCC.









