AHR Expo Building Automation and Controls Booth Planning
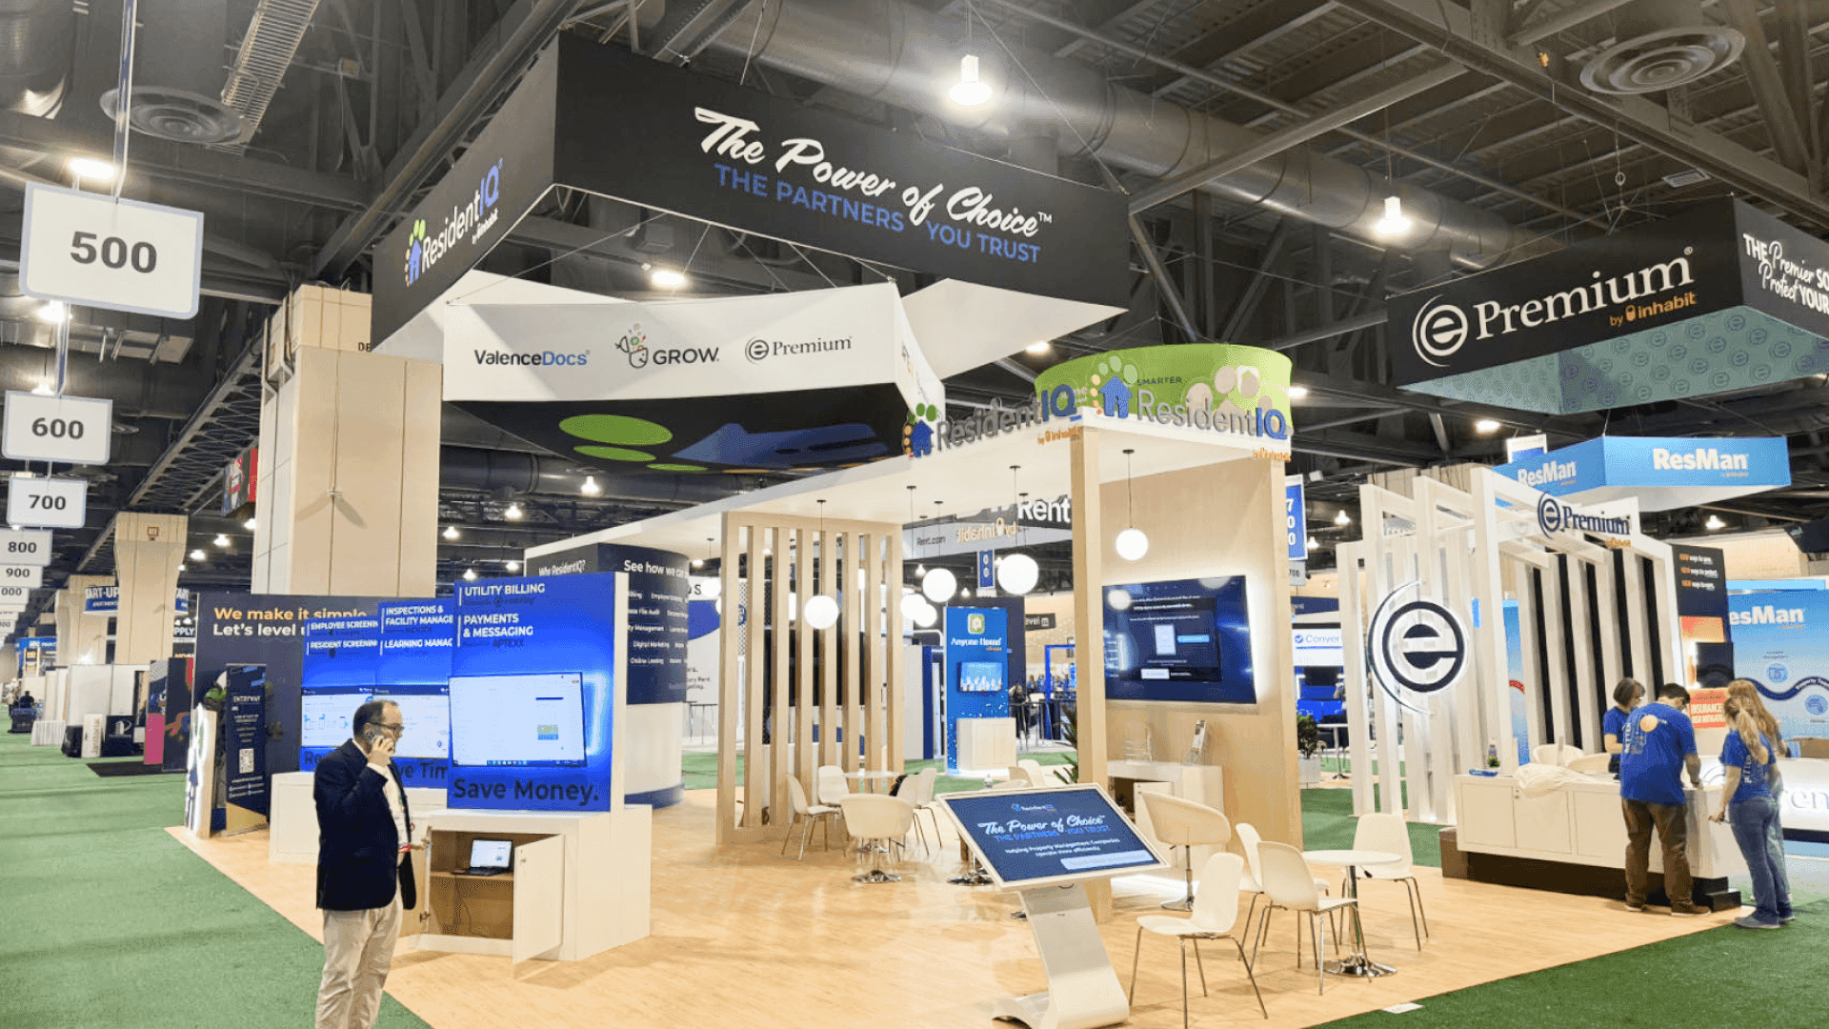

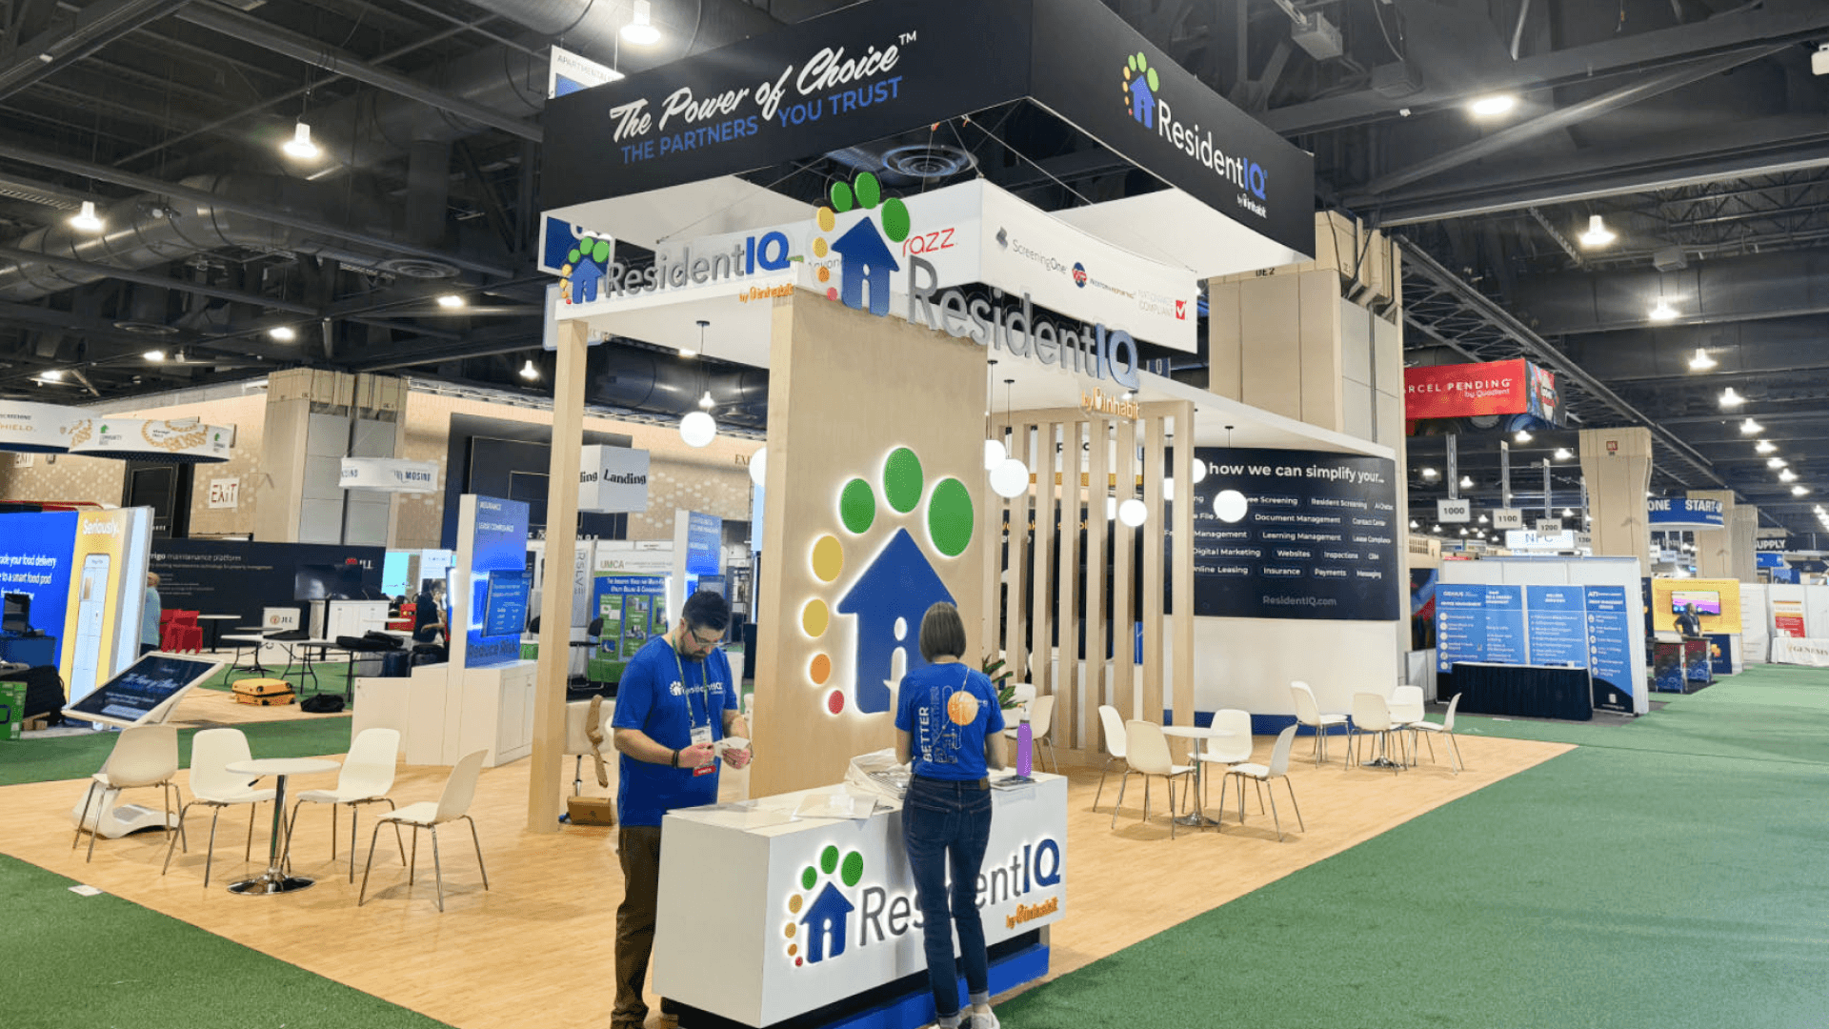

How should building automation and controls be demonstrated at AHR Expo?
An AHR Expo building automation booth should make the connection between the physical controller, sensor, or connected device, the dashboard response, and the final system result easy to follow. Keep the input-to-response path short, size screens for several viewers, and separate the active demo area from waiting visitors and longer technical or follow-up conversations.
Building automation products are harder to evaluate when controllers, sensors, dashboards, and system results appear as separate displays. The booth should show one visible chain—from physical input through controller or gateway activity to the software response and final system outcome—then leave room for application questions, integration discussions, and follow-up conversations.
Exhibitors still deciding whether the booth should be led by physical equipment, controls, software, or a mixed HVACR story can start with AHR Expo booth planning.
A 20x20 trade show booth can support a focused controls workflow with hardware, screens, presenter space, a small waiting area, storage, and follow-up conversations. For McCormick Place execution, the same demo path should carry through Chicago trade show booth builder support, including counter construction, screen integration, cable access, technology services, installation, and final testing.
Why Exhibitors Choose Circle Exhibit
Clear scope, transparent quote review, nationwide booth support, and efficient setup planning for qualified rental and custom exhibit projects.
48hr
Setup Window
10+
Years Since 2014
U.S.
Trade Show Support
Real
Booth Project Proof
Choose the footprint from demo stories, screen visibility, presenters, simultaneous viewers, waiting flow, conversations, storage, and reset needs.
A 10x20 booth can connect one screen with controllers, sensors, technical graphics, storage, and a small follow-up area.
A 20x30 booth can support several workflows, shared screens, guided demos, waiting space, storage, and meetings.
A 20x20 booth can separate two demos, improve screen viewing, add waiting space, storage, and buyer conversations.
A 30x30 booth can separate active demos, observer areas, larger screens, reset space, and longer technical discussions.
A clear demo workflow still depends on the infrastructure behind it. Controllers, sensors, gateways, screens, power, wired internet, cable access, testing, and backup content need to work as one system. AHR Expo controls demo power and network planning explains how to prepare that technical setup without pushing cables or troubleshooting work into the visitor path.
A controls booth should make the relationship between hardware, software, operating data, and the real-world HVACR result visible from the visitor position.
Visitors should be able to identify what triggered the system and what changed without relying entirely on presenter narration.
Keep controllers, sensors, gateways, and field devices visibly connected to the dashboard or screen that explains their role.
Use selected metrics, enlarged dashboard views, diagrams, short labels, or comparison graphics so visitors can understand the result from the intended viewing distance.
Protect the active presentation area while allowing waiting visitors and longer technical discussions to move away from the screen and presenter.
Building automation, controls, connected systems, software, sensors, monitoring tools, and related HVACR technologies.
AHR Expo 2027 runs January 25–27 at McCormick Place in Chicago.
Buyers need to connect field hardware, software interfaces, operating data, and system outcomes in one short demonstration.
Not Sure Which Booth Size You Need?
Not every exhibitor knows whether a 10x20, 20x20, 20x30, or larger booth is the right fit. Circle Exhibit can help review your event goals, product display needs, demo areas, meeting space, storage, budget scope, and setup timeline before you choose a booth size.
The Demo Takes Too Long to Reach a Result
Dashboard Content Is Too Detailed for the Viewing Distance
1
Define One Demonstration Claim
2
3
4
Rental Structure for a Focused Controls Demo
A rental booth works well for one or two clear workflows using standard counters, screens, controllers, sensors, graphics, and storage. It is a practical fit when devices use standard openings and mounts without extensive structural changes.
Custom Build When the Technology Shapes the Booth
A custom build is better when screens, counters, devices, cable routes, access panels, and storage need to operate as one integrated system. It also suits multi-station controls demos where the structure must follow the technical workflow.
Hybrid Booth for Evolving Demo Interfaces
A hybrid booth combines reusable architecture with custom counters, screen supports, device mounts, graphics, storage, and access points. The main structure can be reused while the technology interfaces change for future products or shows.
Use the AHR Expo 2027 exhibitor materials to confirm the technology service appropriate for each live demonstration.
Map screens, controllers, computers, connected devices, and demo-counter access before flooring and counters are finalized.
Keep the required access to devices, screen mounts, cable routes, and service points during Chicago installation and troubleshooting.
After setup, test the visitor-facing workflow, screen visibility, presenter position, reset process, and fallback presentation.
Use the AHR Expo booth planning hub for overall event decisions, 20x20 booth planning for focused controls demos and buyer conversations, and Chicago trade show booth builder support for screens, counters, devices, and show-site integration.
Need an AHR Expo Controls Demo Booth?
A controls or software booth can use rental, custom, or hybrid architecture depending on the number of demo stations, screen integration, counters, device mounts, cable access, storage, and meeting needs. The physical build should support the demonstration workflow and future technology changes.
What should an AHR Expo building automation booth demonstrate?
Show how a controller, sensor, gateway, or field condition connects to the software interface and produces a useful system response.
How many controls demo stations should a booth include?
What booth size works for a building automation exhibitor?
How should screens be positioned for a controls demonstration?
Why should waiting and follow-up conversations be separated from the demo?
READY TO PLAN YOUR NEXT BOOTH?
Let’s Build a Booth That Fits Your Event
Share your event name, booth size, city, timeline, product display needs, and design references. Circle Exhibit will review your project direction and help you choose a rental-friendly or custom exhibit path.
3000+
Booth Projects Supported
50+
U.S. Event Cities
Transparent
Quote Review
Coordinate controllers, sensors, screens, demo counters, presenter positions, cable access, waiting space, conversations, and storage within one buildable plan.
Turn dashboards, system diagrams, data changes, workflow stages, and application outcomes into graphics and screen content buyers can read quickly.
Verify screen mounts, counter openings, device positions, cable access, graphic fit, storage, and demo hardware before the booth ships.
Review how a 20x20 footprint can support multiple demo stations, screen visibility, simultaneous viewers, storage, and technical conversations.
Review how a 20x30 footprint can separate several controls or software stories while adding waiting space, meetings, storage, and larger screens.