SupplySide Global Booth Planning in Las Vegas
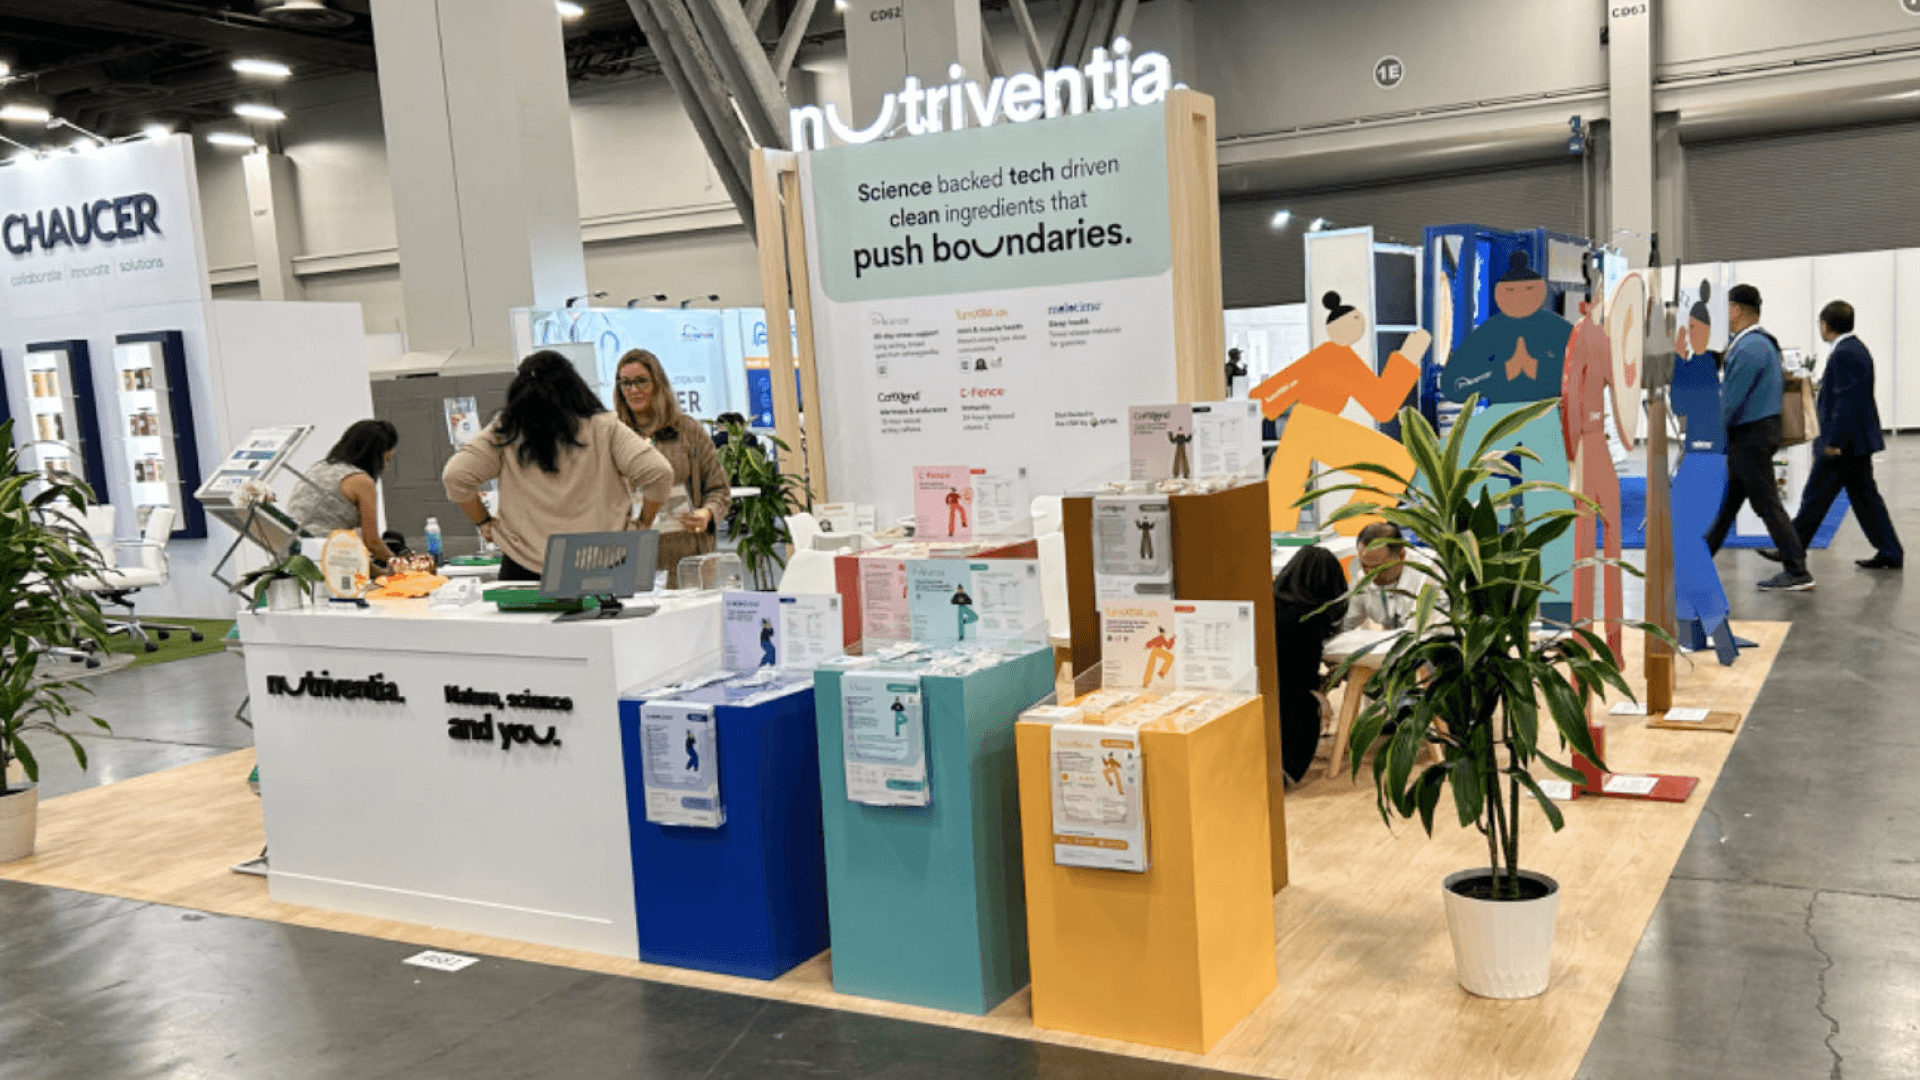

When and where will SupplySide Global 2026 be held?
SupplySide Global 2026 will be held October 26–30, 2026, at Mandalay Bay in Las Vegas, with the Expo Hall open October 28–30. Exhibitors should plan ingredient sampling, supplement and functional food displays, packaging discussions, testing services, storage, freight, and show-site setup around a clear booth layout.
SupplySide Global brings ingredient suppliers, supplement brands, contract manufacturers, packaging partners, testing labs, and functional food and beverage teams to Mandalay Bay Convention Center in Las Vegas. Booth planning should support sampling, product education, formulation discussions, and buyer meetings while keeping products, staff, and visitors moving comfortably through the space.
Many exhibitors need to combine ingredient displays, sample service, screen presentations, storage, and meeting counters within one layout. Working with Las Vegas trade show booth builders helps align booth structure, branded graphics, fabrication, logistics, and setup around those technical product stories. A 20x20 trade show booth is often a practical starting point when the exhibit needs both sampling and buyer conversations without closing off the aisle.
Sampling counters, packaged ingredients, storage, graphics, freight, and temperature-sensitive product requirements should be coordinated before move-in. Early logistics and pre-show coordination helps organize booth components, samples, deliveries, and setup timing before materials arrive at Mandalay Bay.
Why Exhibitors Choose Circle Exhibit
Clear scope, transparent quote review, nationwide booth support, and efficient setup planning for qualified rental and custom exhibit projects.
48hr
Setup Window
10+
Years Since 2014
U.S.
Trade Show Support
Real
Booth Project Proof
SupplySide Global booth size should follow sample volume, meeting needs, storage, display method, screen use, and buyer flow. Ingredient, supplement, functional food, packaging, contract manufacturing, and testing service exhibitors need layouts that keep samples visible without blocking aisle traffic.
A 10x20 booth suits one focused product story, with a sampling counter, branded backwall, literature, and a compact buyer conversation point. Samples and storage should stay controlled so the aisle edge remains open.
A 20x30 booth works well when ingredient samples, formulation discussions, packaging displays, contract manufacturing conversations, and staff handoff need separate zones. The added depth creates a clearer path from sampling to supplier meetings.
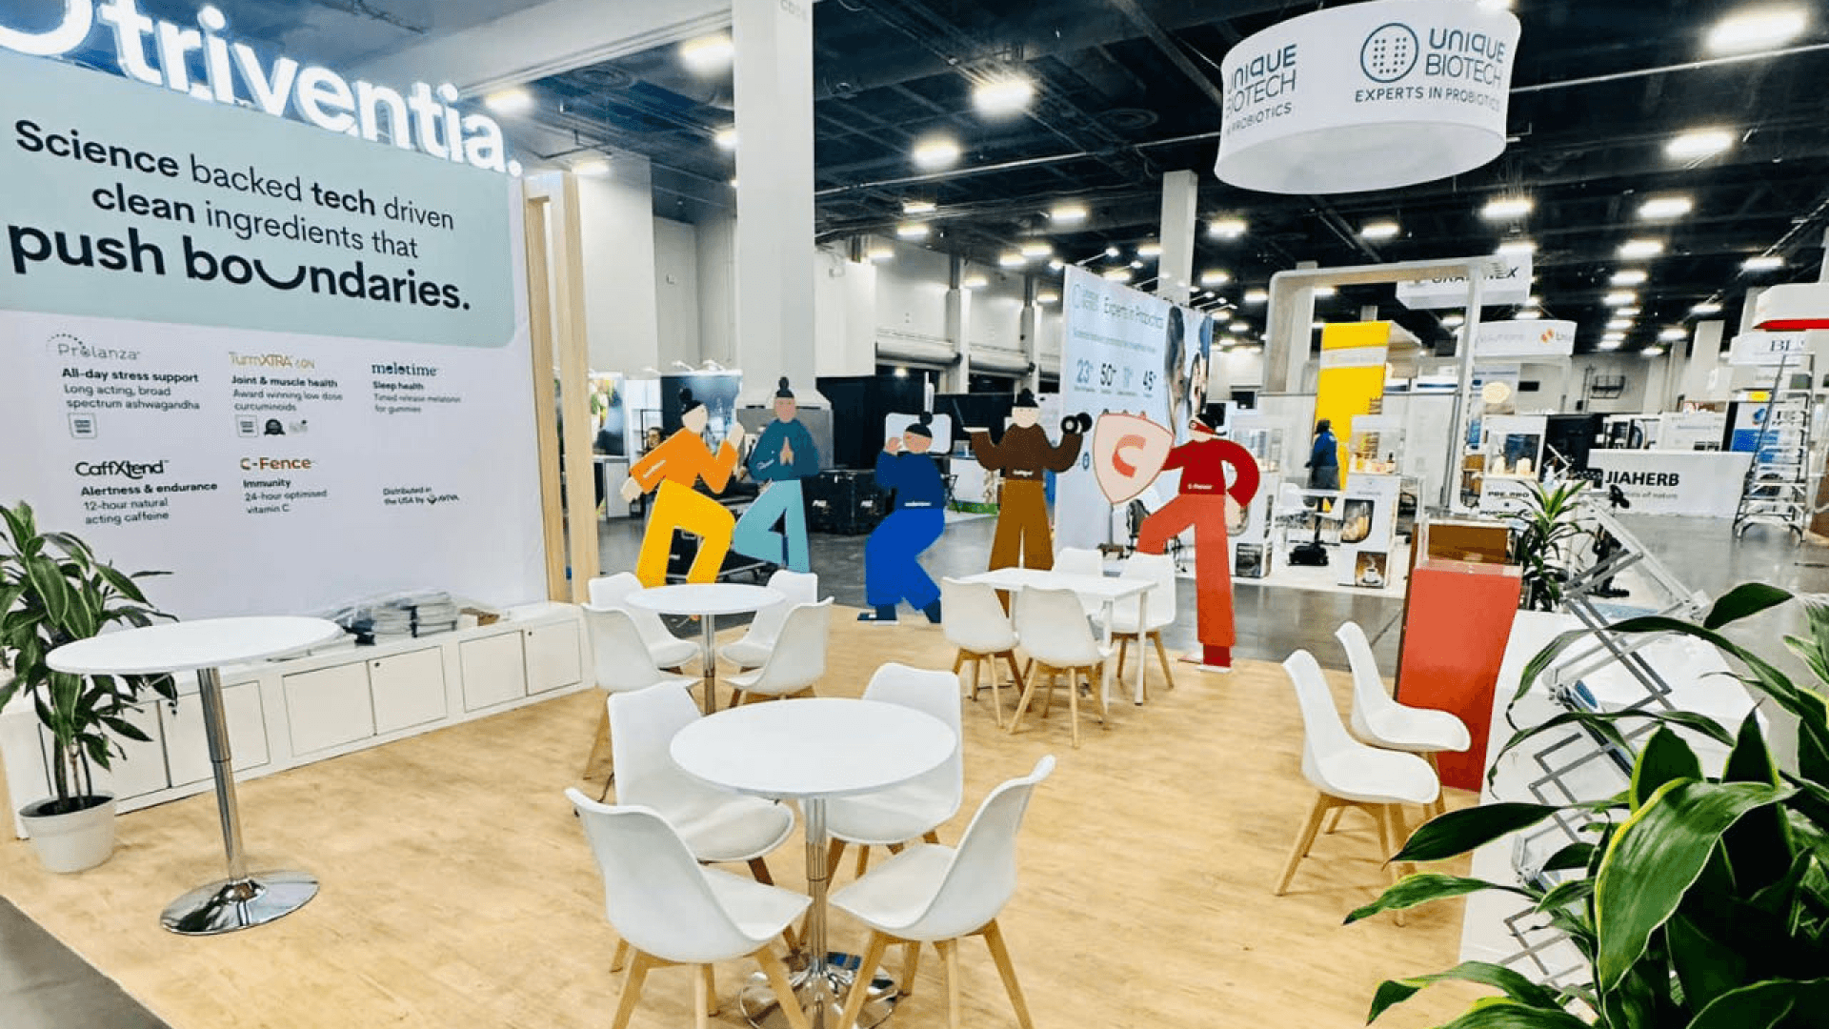
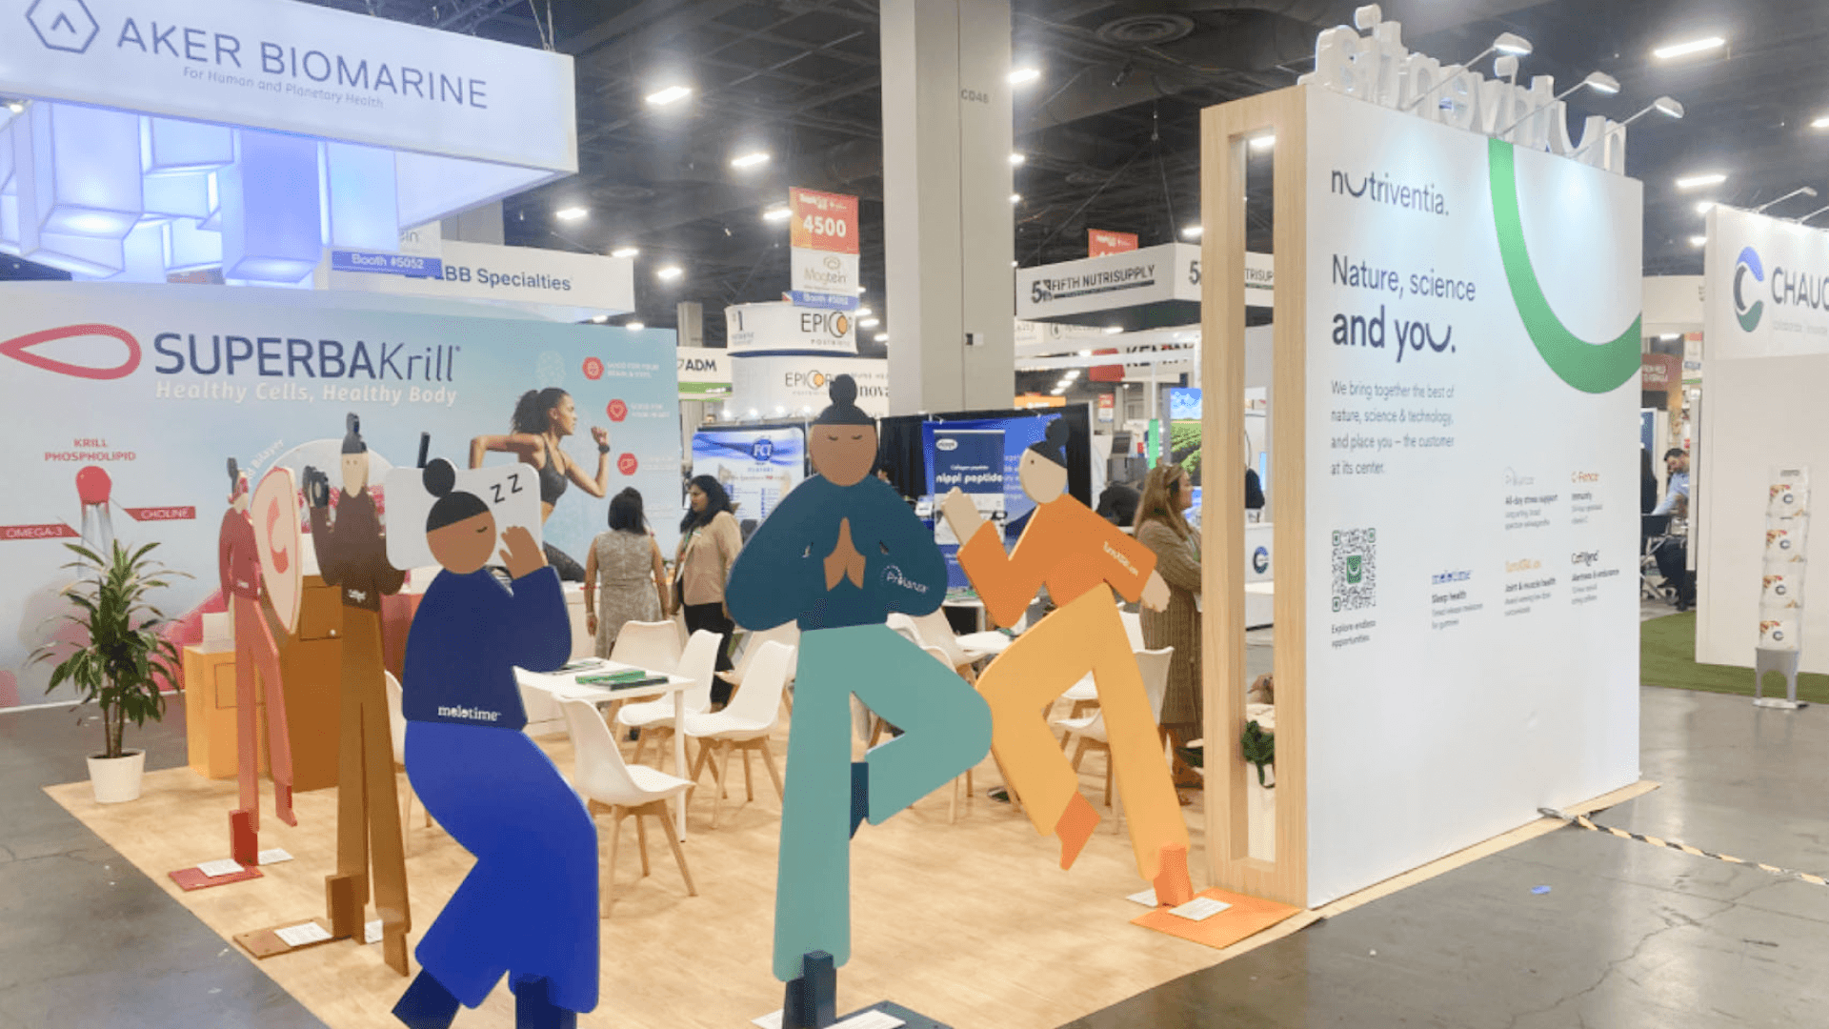
A 20x20 booth provides room for sampling counters, product grouping, concealed storage, screen-supported education, and nearby buyer meetings. The open layout keeps visitor movement clear while conversations stay close to the display.
A 30x40 island booth or larger footprint supports multiple product categories, larger sampling programs, private buyer meetings, screen presentations, and stronger brand visibility. Counter placement, sample staging, storage, freight sequence, staff zones, and final setup should be coordinated before production.
SupplySide Global booth planning often starts with how samples are presented, where buyers pause, and how conversations continue after the first interaction. How to Plan an Ingredient Sampling Booth for SupplySide Global covers sampling counters, sample storage, staff movement, visitor flow, and the transition from product review to buyer follow-up.
When sampling and longer discussions need separate space, Buyer Meeting Booth Layout Ideas for SupplySide Global Exhibitors looks at how 20x20 and 20x30 layouts can organize product displays, lead qualification, staff handoff, and supplier meetings. Nutraceutical Booth Planning for SupplySide Global Exhibitors addresses supplement displays, ingredient education, documentation, branded graphics, storage, and qualified buyer flow.
SupplySide Global booth planning should make ingredient categories, functional benefits, sourcing details, formulation uses, packaging options, and testing services easy to understand. Exhibitors need a booth that supports sampling, product education, buyer comparison, storage, and practical supplier conversations without turning the display into a crowded information wall.
Ingredient suppliers often bring powders, capsules, functional ingredients, flavor concepts, packaging samples, or testing service materials into one booth. Category labels, counter grouping, and simple graphics help buyers understand what they are viewing before a sales conversation begins.
Sampling counters should be placed where visitors can stop without blocking the aisle. Counter height, staff position, product access, waste control, literature, and hidden storage should be planned together so the booth stays clean during busy traffic.
SupplySide exhibitors often need more storage than a standard display booth. Extra samples, packaging, literature, cleaning supplies, and replacement materials should be hidden but accessible so staff can reset counters throughout the show.
Ingredient and supplement buyers often ask about formulation fit, sourcing, claims support, quality, packaging, testing, or manufacturing capacity. A small meeting counter or side conversation zone helps staff continue serious discussions without blocking product sampling.
SupplySide Global 2026 is scheduled for October 26–30, 2026 at Mandalay Bay in Las Vegas, with the Expo Hall open October 28–30.
The event brings together ingredient suppliers, supplement brands, product developers, contract manufacturers, packaging providers, testing labs, regulatory teams, and health product buyers.
For SupplySide Global exhibitors, booth planning should support ingredient sampling, product education, buyer meetings, screen presentations, storage, and a clean opening-day presence.
Not Sure Which Booth Size You Need?
Not every exhibitor knows whether a 10x20, 20x20, 20x30, or larger booth is the right fit. Circle Exhibit can help review your event goals, product display needs, demo areas, meeting space, storage, budget scope, and setup timeline before you choose a booth size.
Sampling Counters and Product Flow
Claims, Categories, and Display Zoning
1
Start with the Product Story
2
3
4
Rental works for focused ingredient displays
A customizable booth rental in Las Vegas can work well for SupplySide Global exhibitors with a focused product story, branded backwall, sampling counter, display shelving, meeting point, and clean aisle flow. It is especially practical for 10x20 and 20x20 booths that need a professional ingredient presentation without a fully custom structure.
Custom build helps with deeper product programs
A custom booth build is better when the exhibitor needs multiple sampling counters, heavier display walls, private buyer meetings, specialized storage, elevated branding, integrated lighting, or multi-show reuse. SupplySide Global brands with deeper ingredient, supplement, or contract manufacturing presentations should work with a Las Vegas trade show booth builder when structure and setup details become more complex.
Choose based on sample flow and setup needs
The best option depends on booth size, sample volume, product categories, meeting style, storage, graphics, freight timing, and Mandalay Bay installation sequence. Exhibitors should decide after mapping sampling counters, product display zones, staff movement, buyer meetings, and opening-day booth reset needs.
SupplySide Global exhibitors should prepare for Mandalay Bay move-in timing, freight delivery, booth setup, graphic placement, sample staging, storage access, and final booth checks.
Ingredient exhibitors often use counters, shelves, product samples, screens, and lead capture tools. Planning placement and cable routing early helps avoid Las Vegas setup conflicts.
Las Vegas exhibitors often need quick coordination during delivery, graphic placement, sample organization, counter setup, cleaning, and final adjustments before buyer conversations begin.
Before the show opens, exhibitors should review counter cleanliness, product placement, label accuracy, storage access, lead capture tools, staff positions, and meeting flow. A clean booth matters more when visitors are reviewing samples and supplier details closely.
Customizable Booth Rental for SupplySide Global
SupplySide Global Booth Rental Planning for Ingredient and Sampling Displays
SupplySide Global exhibitors can use a customizable rental booth to support ingredient displays, sample counters, buyer meetings, branded graphics, storage, and documentation areas at Mandalay Bay. 10x20, 20x20, and 20x30 rental layouts are often practical for supplement, nutraceutical, functional food, and ingredient brands that need organized product presentation and show-site setup support.
What booth size works best for SupplySide Global exhibitors?
For many SupplySide Global exhibitors, a 20x20 booth is a practical choice because it supports sampling counters, product displays, storage, meeting space, and screen presentations. Smaller suppliers may use a 10x20, while larger ingredient, packaging, or contract manufacturing teams may need a 20x30 or 30x40 layout.
When should exhibitors start planning a SupplySide Global booth build?
Can SupplySide Global exhibitors use a rental booth in Las Vegas?
How should exhibitors plan ingredient sampling and product demos at SupplySide Global?
What setup details matter most for SupplySide Global booths at Mandalay Bay?
READY TO PLAN YOUR NEXT BOOTH?
Let’s Build a Booth That Fits Your Event
Share your event name, booth size, city, timeline, product display needs, and design references. Circle Exhibit will review your project direction and help you choose a rental-friendly or custom exhibit path.
3000+
Booth Projects Supported
50+
U.S. Event Cities
Transparent
Quote Review
Review Mandalay Bay booth planning for ingredient displays, sample counters, buyer meeting areas, product storage, freight timing, and show-site setup in Las Vegas.
Plan booth design, fabrication coordination, logistics, installation, and show-site setup for SupplySide Global and other Las Vegas trade shows.
Use a 20x20 layout for ingredient samples, branded counters, buyer conversations, product grouping, staff movement, and hidden storage.
Coordinate freight timing, product sample handling, crate order, move-in windows, storage needs, and show-site setup before the booth arrives at Mandalay Bay.
Review counter placement, sample display layout, branded panels, lighting, structure fit, storage access, and final booth readiness before shipping.
For SupplySide Global exhibitors that need ingredient sample counters, meeting areas, product displays, storage access, graphics setup, freight timing, final booth checks, and dismantle planning at Mandalay Bay.