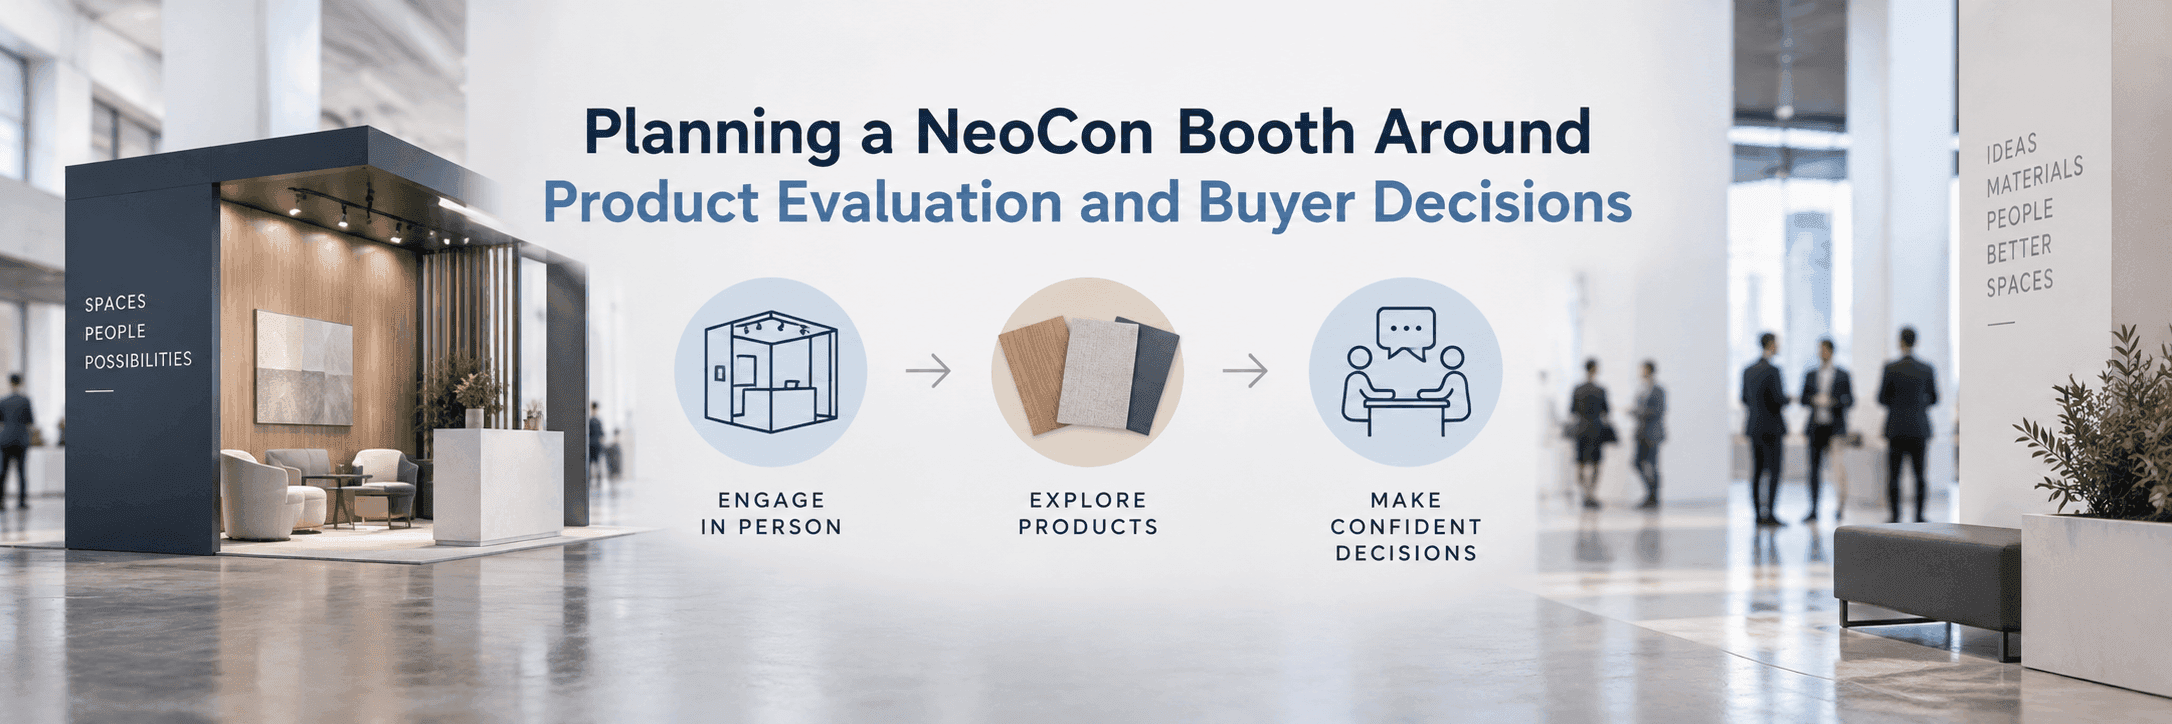
What Visitors Need to Understand Before Choosing a Product
NeoCon visitors are often evaluating whether a product fits a specific commercial application. Before moving forward with a product, they may need to understand how it performs, where it can be applied, how it compares with alternatives, and whether it meets project requirements.
These decisions are usually based on more than appearance. Visitors may consider:
How the product performs in a real environment
How materials, finishes, or configurations compare
Whether the product fits a specific application
What technical details are needed for specification
A successful NeoCon exhibit helps visitors answer these questions during their time on the show floor. The goal is not simply to display products, but to create an environment where product decisions can move forward.
For broader planning considerations, NeoCon booth planning covers the overall approach to exhibit preparation, space decisions, and execution.
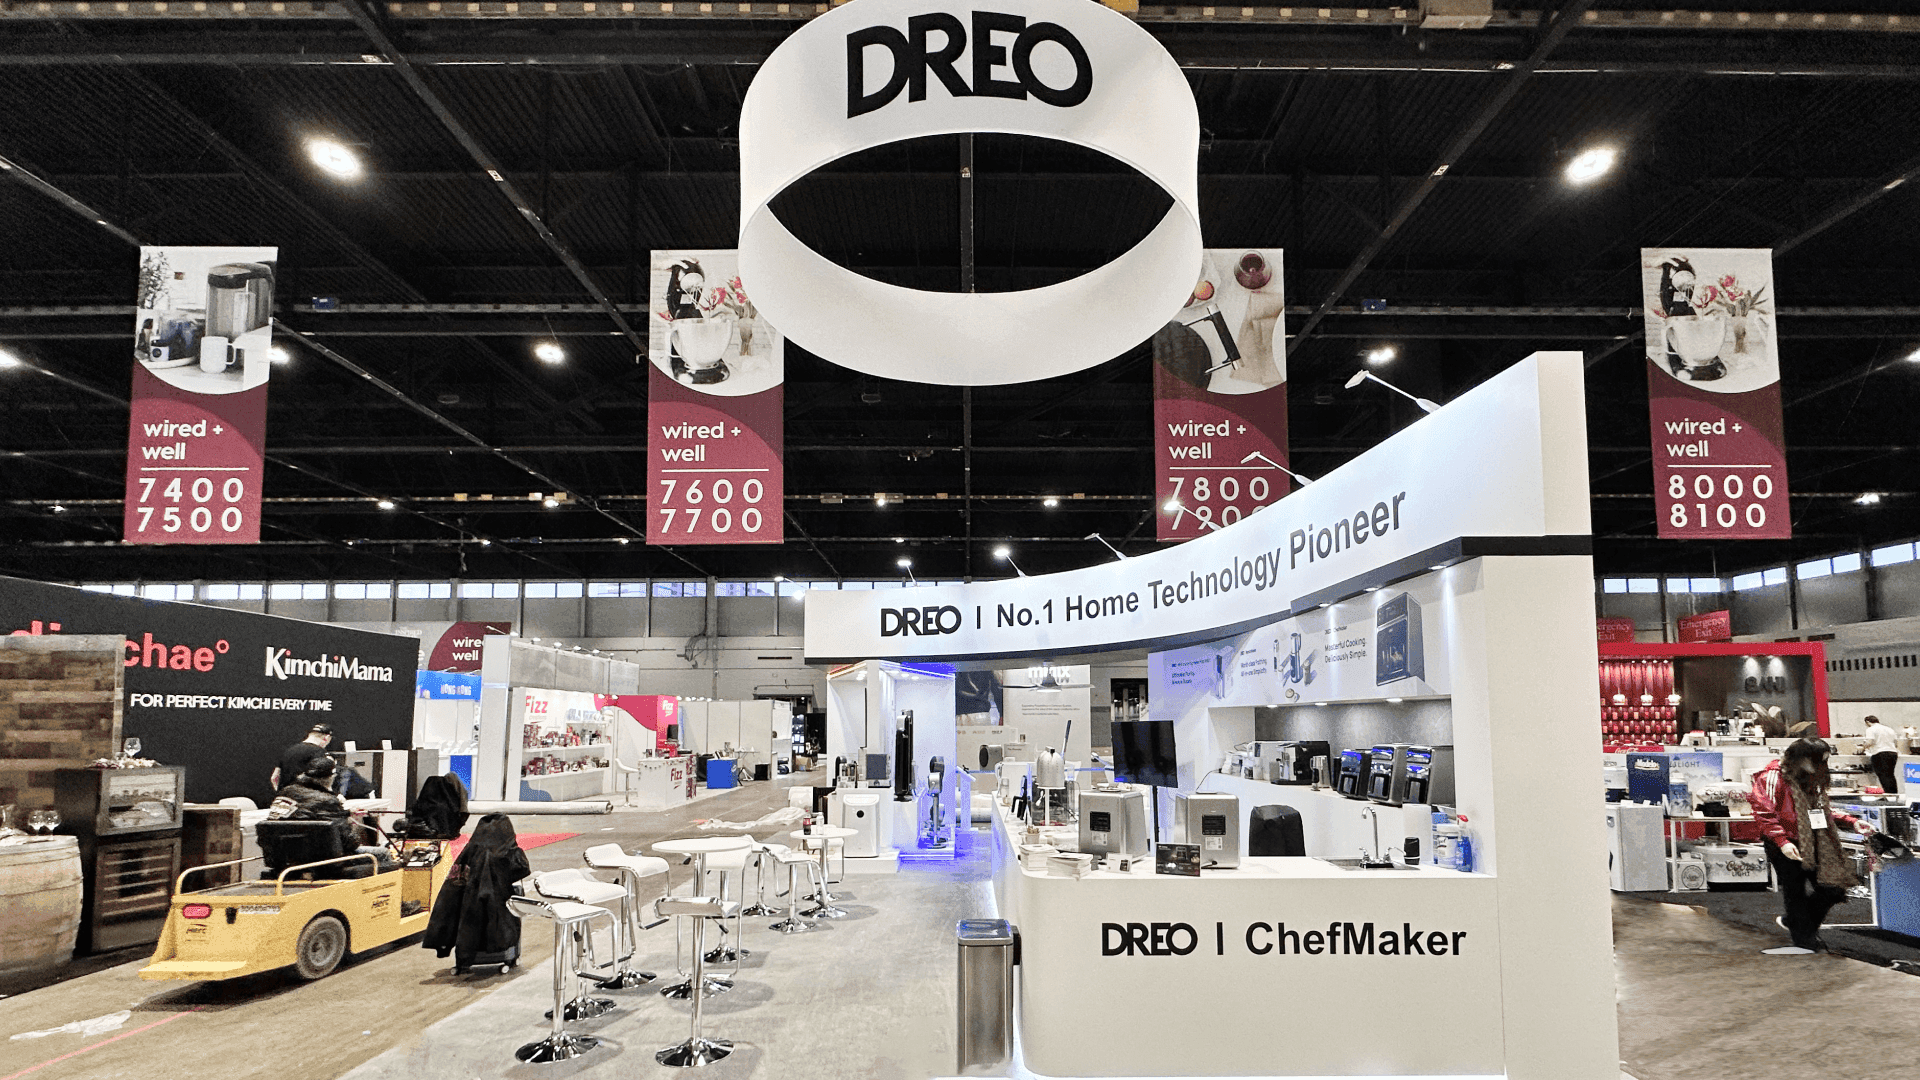
A well-planned NeoCon booth organizes product trials, material comparisons, and demonstrations around how designers and specifiers evaluate solutions.
Match Visitor Decisions With Booth Functions
Once exhibitors understand what visitors need to evaluate, the next step is connecting those decisions with the right booth functions.
Visitor Decision Need | Booth Function | Example Product Categories |
|---|---|---|
Experience a product physically | Product Trial Area | Seating, Furniture |
Compare materials and finishes | Sample Review Area | Materials, Surfaces |
Understand performance differences | Demonstration Area | Lighting, Technology |
Discuss project requirements | Conversation Area | Commercial Interior Products |
Product Trial
Products that require physical interaction need enough space for visitors to experience them comfortably. Seating and furniture exhibitors may need areas where visitors can sit, adjust, compare models, and discuss differences with staff.
Sample Review
Materials and finish-driven products often depend on close comparison. Sample review areas help visitors examine textures, colors, and applications while connecting physical samples with project needs.
Demonstration
Products with performance differences may require a controlled presentation environment. Demonstration areas allow visitors to see results, understand product capabilities, and connect features with real-world applications.
Specification Discussion
Many product decisions continue beyond the initial interaction. A dedicated discussion area allows exhibitors to review specifications, configurations, and project questions without interrupting the rest of the booth activity.
Build Booth Zones Around the Visitor Journey
Visitor decisions become more effective when the booth layout supports a clear progression from discovery to discussion. Instead of treating the exhibit as one open display area, exhibitors can organize different zones based on how visitors interact with products.
Product Display Zone
The product display zone should highlight the products that best represent the brand and require visitor attention. Prioritize products that benefit from physical presentation rather than attempting to show every available option.
Demo Zone
The demonstration zone supports products that require explanation, comparison, or performance evaluation. It provides a focused area where visitors can understand how a product works and why specific features matter.
Sample Review Zone
The sample review zone supports products that require comparison of materials, finishes, colors, or configurations. It helps visitors connect physical options with potential project applications.
Conversation Zone
The conversation zone supports deeper discussions after initial interest is established. It provides space for reviewing specifications, answering project questions, and discussing next steps.
Creating these zones requires balancing visitor movement, product priorities, and production requirements. exhibit design and engineering can help translate evaluation goals into a practical exhibit layout.
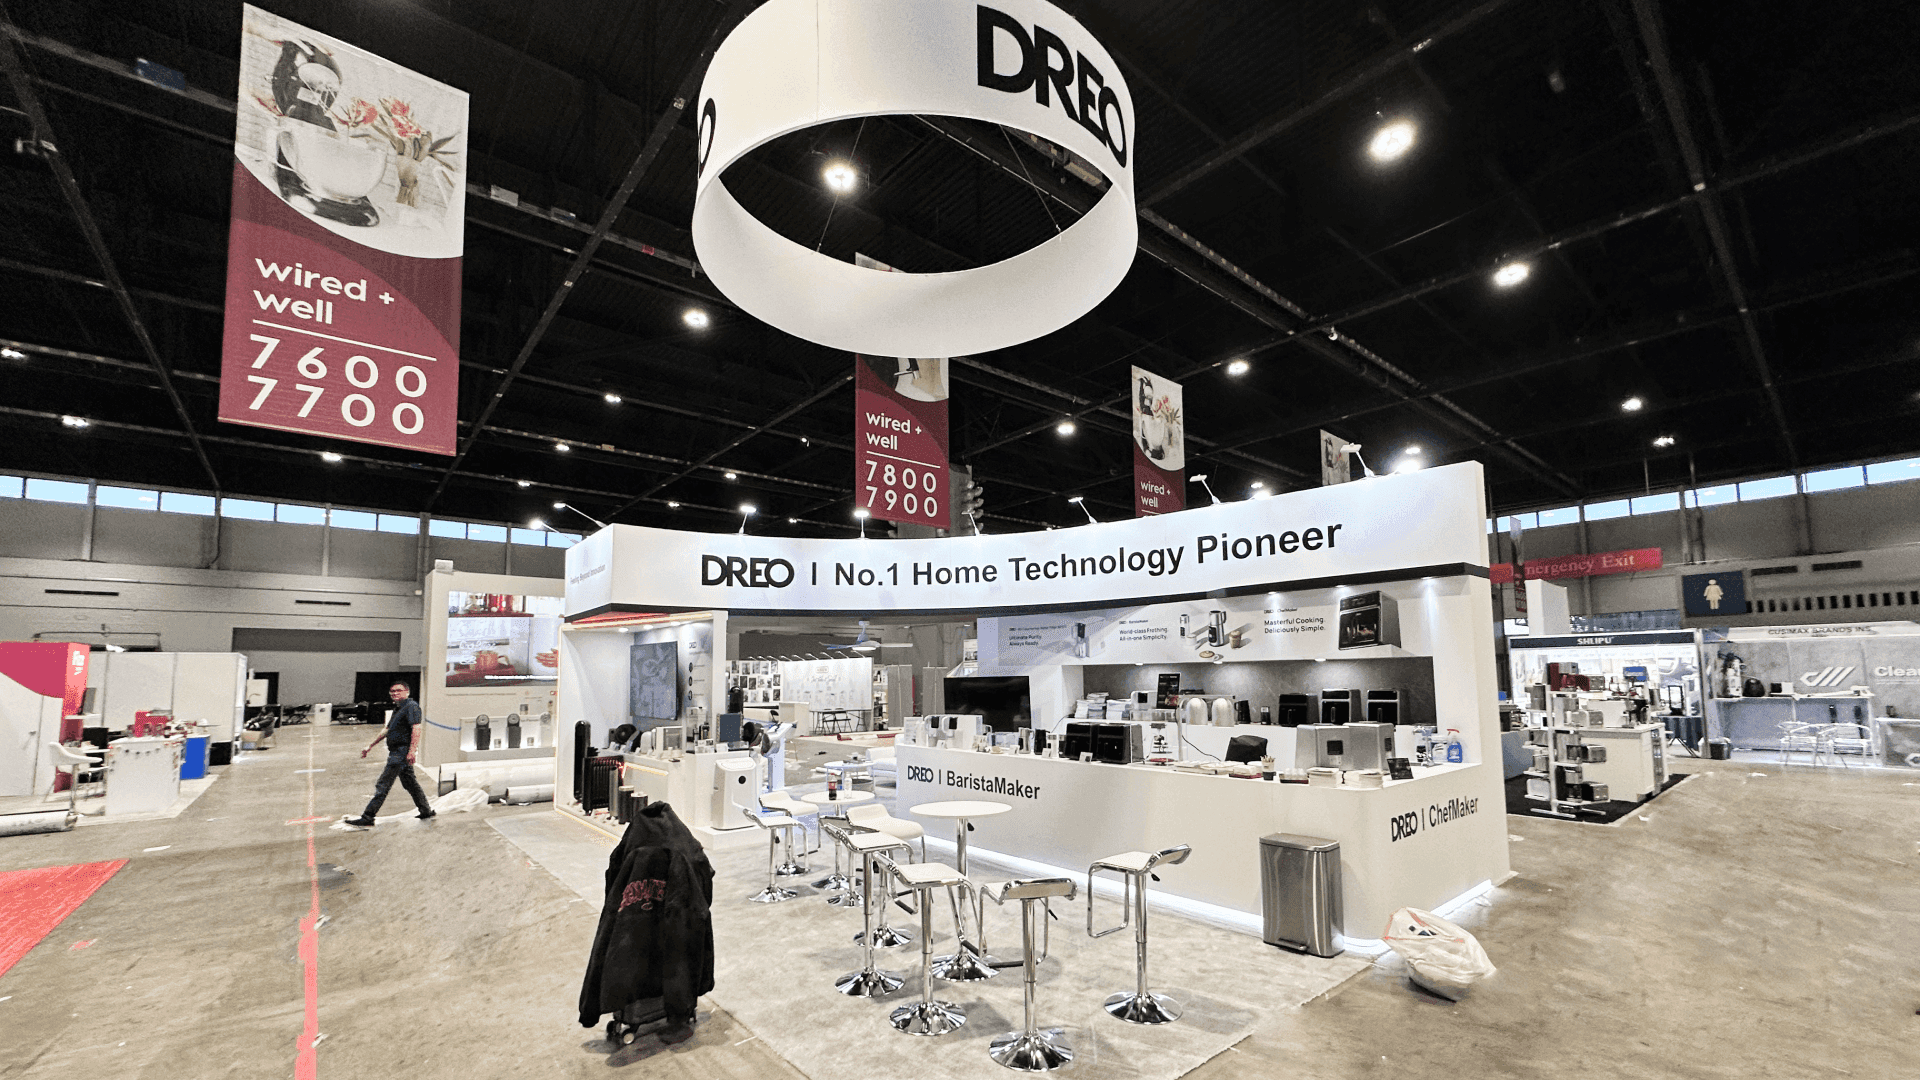
Visitor conversations and specification discussions help exhibitors turn product interest into meaningful project opportunities at NeoCon.
Different Products Require Different Evaluation Environments
Different product categories create different visitor expectations. A booth approach that works for one type of product may not provide the right experience for another.
Understanding these differences helps exhibitors decide which functions deserve dedicated space.
Lighting Exhibitors
Lighting products often require visitors to understand performance differences rather than simply view the fixture. A lighting-focused exhibit may need a clear viewing position, suitable test surfaces, accessible controls, and space for technical conversations.
Exhibitors planning a dedicated lighting experience can explore Illuminate lighting booth planning to understand how demonstration conditions influence booth planning.
Seating Exhibitors
Seating products are often evaluated through direct interaction. Visitors may need room to sit, adjust, compare models, review finishes, and discuss configurations before making a decision.
Exhibitors focused on seating experiences can review NeoCon seating trial planning to understand how trial areas and specification discussions affect exhibit design.
Other Commercial Interior Products
Materials, architectural products, and interior systems may rely on different evaluation methods. These products often require accessible samples, application displays, and product information that help visitors understand where and how they fit into projects.
The right booth approach depends on how visitors need to understand each product category.
Choosing the Right Exhibit Scope for Product Evaluation
After defining what visitors need to experience, exhibitors can determine the level of exhibit support required. The choice between rental, modular components, and custom fabrication should depend on the functions the booth needs to perform.
Rental and Modular Components
Rental or modular components can support exhibitors who need additional functions without creating a fully custom environment. Displays, storage, counters, sample fixtures, and flexible structures can help organize the booth while keeping attention on the products.
When exhibitors need additional display functions without expanding the entire exhibit scope, Chicago booth rental can provide flexible component options.
Custom Exhibit Solutions
Custom fabrication may be appropriate when the product experience requires a unique environment, complex demonstration, or integrated structure. Custom solutions should solve a specific presentation challenge and improve how visitors understand the product.
For more complex exhibit requirements, exhibit design and engineering can help develop an approach based on product goals, visitor activities, and production requirements.
Confirming Exhibit Requirements Before Production
Once the exhibit scope is defined, exhibitors should confirm the details required for production. Early decisions help reduce changes later and ensure the final booth supports the intended visitor experience.
Before production begins, exhibitors should confirm:
Product priorities and which items require dedicated display space
Visitor activities, including trials, demonstrations, comparisons, and discussions
Assigned booth space and related space limitations
Graphics requirements and product information presentation
Installation requirements for booth components and displays
Logistics planning for shipping, delivery, and show-site coordination
Clear preparation helps move the project from concept to execution. installation and dismantle support helps coordinate booth setup, while pre-show logistics supports delivery planning and show-site preparation.
Conclusion
Successful NeoCon exhibits are built around how visitors make product decisions, not simply how many products can fit inside the booth. By planning around product interaction, comparisons, demonstrations, and specification discussions, exhibitors can create a more effective experience for architects, designers, and project teams.
A strong exhibit strategy connects visitor needs with the right space, display functions, and production approach. For a broader overview of planning considerations, exploreNeoCon booth planning.
FAQ
What makes NeoCon booth planning different from a standard trade show booth?
NeoCon booth planning focuses on how architects, designers, and specifiers evaluate products for commercial projects. Exhibitors need to support product interaction, material comparison, demonstrations, and specification discussions rather than only creating visual displays.
What types of products benefit most from hands-on experiences at NeoCon?
Products that rely on physical interaction, comparison, or material understanding often benefit from hands-on experiences. Seating, furniture, materials, and performance-based products may require different evaluation areas depending on visitor needs.
How much space does a NeoCon product evaluation area need?
The required space depends on what visitors need to do with the product. Seating trials, material comparisons, demonstrations, and specification discussions require different layouts and levels of visitor clearance. The right size is determined by evaluation activities, not product quantity alone.







