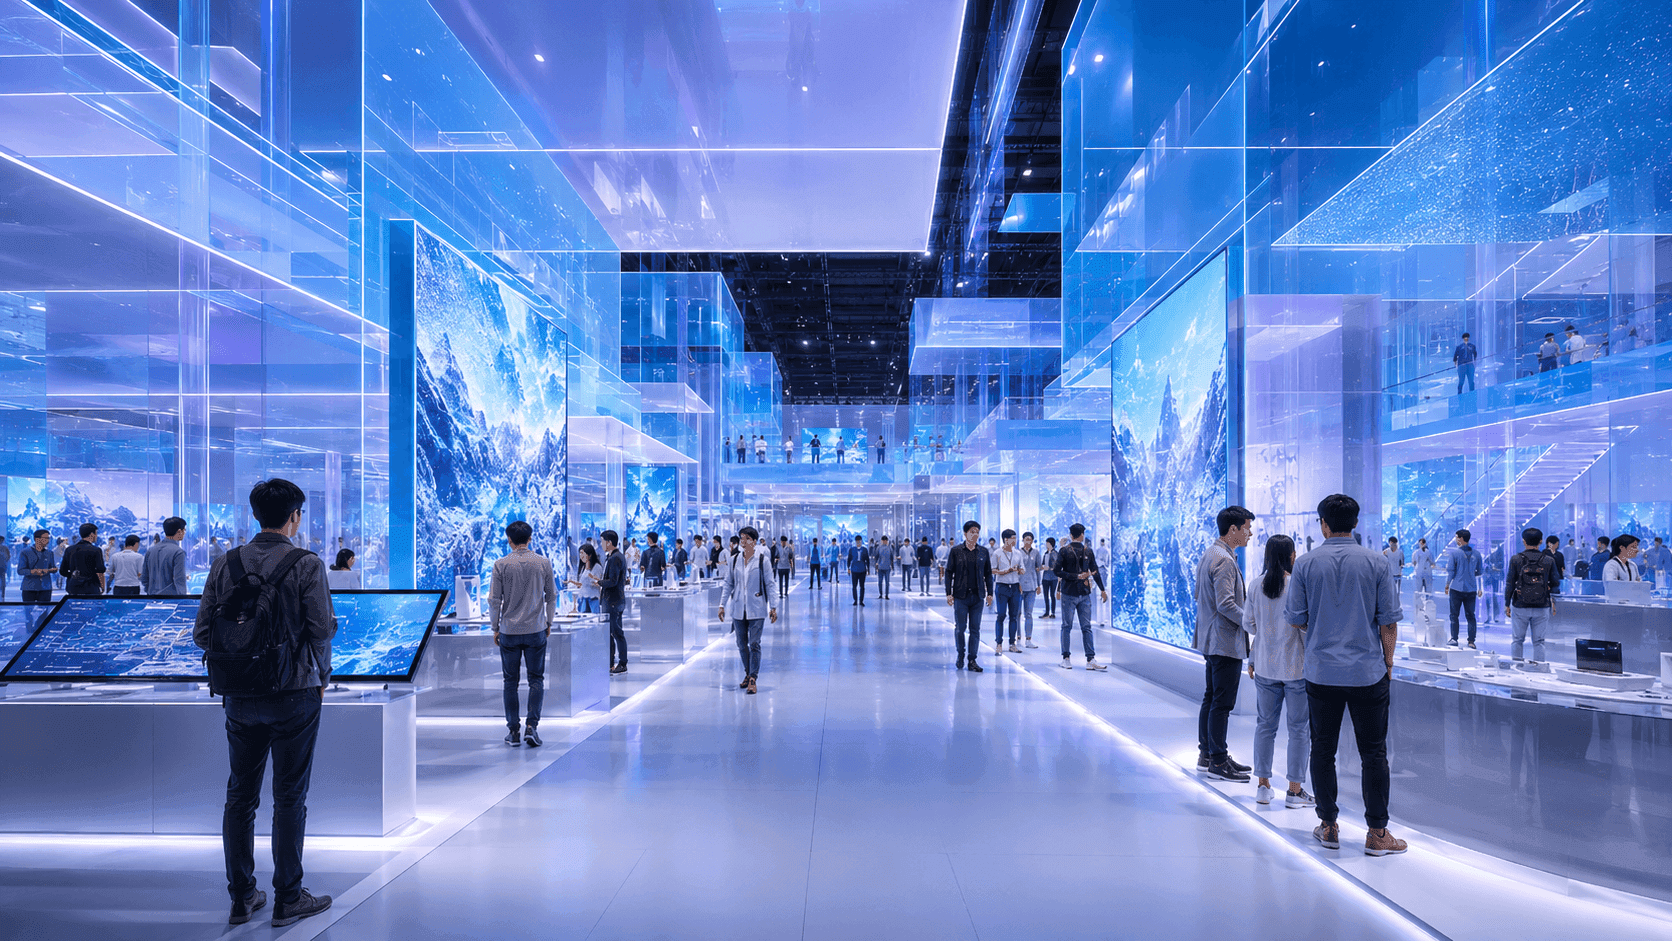

What does trade show booth installation in Las Vegas include?
Trade show booth installation in Las Vegas includes move-in coordination, crate handling, staging, flooring, graphics placement, structural setup, product placement, electrical coordination, final booth checks, dismantle planning, outbound packing, and show-site communication. A strong installation plan helps the booth open on time, stay organized during the show, and move out without last-minute confusion.
What On-Site Installation Support Includes
On-site installation is more than labor on the floor—it’s coordination across freight timing, venue access, electrical readiness, and a sequencing plan that prevents rework. We treat installation as a controlled workflow: confirm prerequisites, stage materials by order of use, execute in phases, and close with a punch-list before show open.

Installation sequencing (structure → power/data → graphics → finishing)
A reliable install is a sequencing problem, not a “more people” problem. We plan the order so structural placement happens first, then power/data routing, followed by graphics alignment and final detailing—reducing rework and protecting finishes before show open.
Union labor coordination and call-time planning
For LVCC and many major Las Vegas venues, union labor workflows can shape the install schedule. We plan call times, task handoffs, and on-site supervision so crews move efficiently and responsibilities stay clear during install and dismantle.
Punch-list closeout before show open
We build a punch-list process into the final hours—lighting checks, graphic alignment, hardware fit, demo readiness, and touch-ups—so show-open time isn’t spent fixing avoidable details.
A practical view of what actually slows down LVCC installs—and how to plan around it.

LVCC Installation Reality: Move-In Windows, Drayage, and Staging
Move-in scheduling at LVCC
At LVCC, timing is the constraint. We plan install sequencing around real move-in windows so critical components hit the footprint first—structure and electrical readiness before finishes and graphics.
LVCC installs often compress multiple critical tasks into a short window. We plan for phased delivery and “first-needed” staging—structure and electrical readiness first, then demo counters and AV components, and finishing details last. This keeps the build stable even when drayage timing shifts or aisle congestion limits staging space.
Drayage staging and delivery order
Drayage affects when freight reaches your booth footprint and in what order. We coordinate staging so structural and electrical components are available at the right moment, while finishes and graphics are protected from early heavy handling.
Power drops, internet, and cable routing
Many show-floor issues start as power/data issues. We align cable routing and access points early so demo counters, LED walls, and product stations remain serviceable and clean on show days.Access routes and staging pressure can differ between West Hall, Central Hall, and North Hall, so sequencing should be confirmed against the assigned hall and dock window—not assumed.
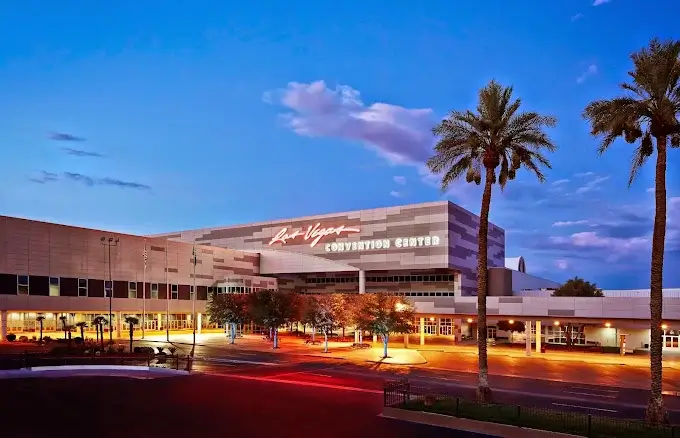
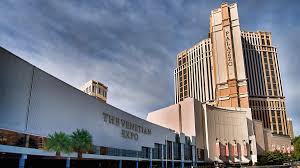
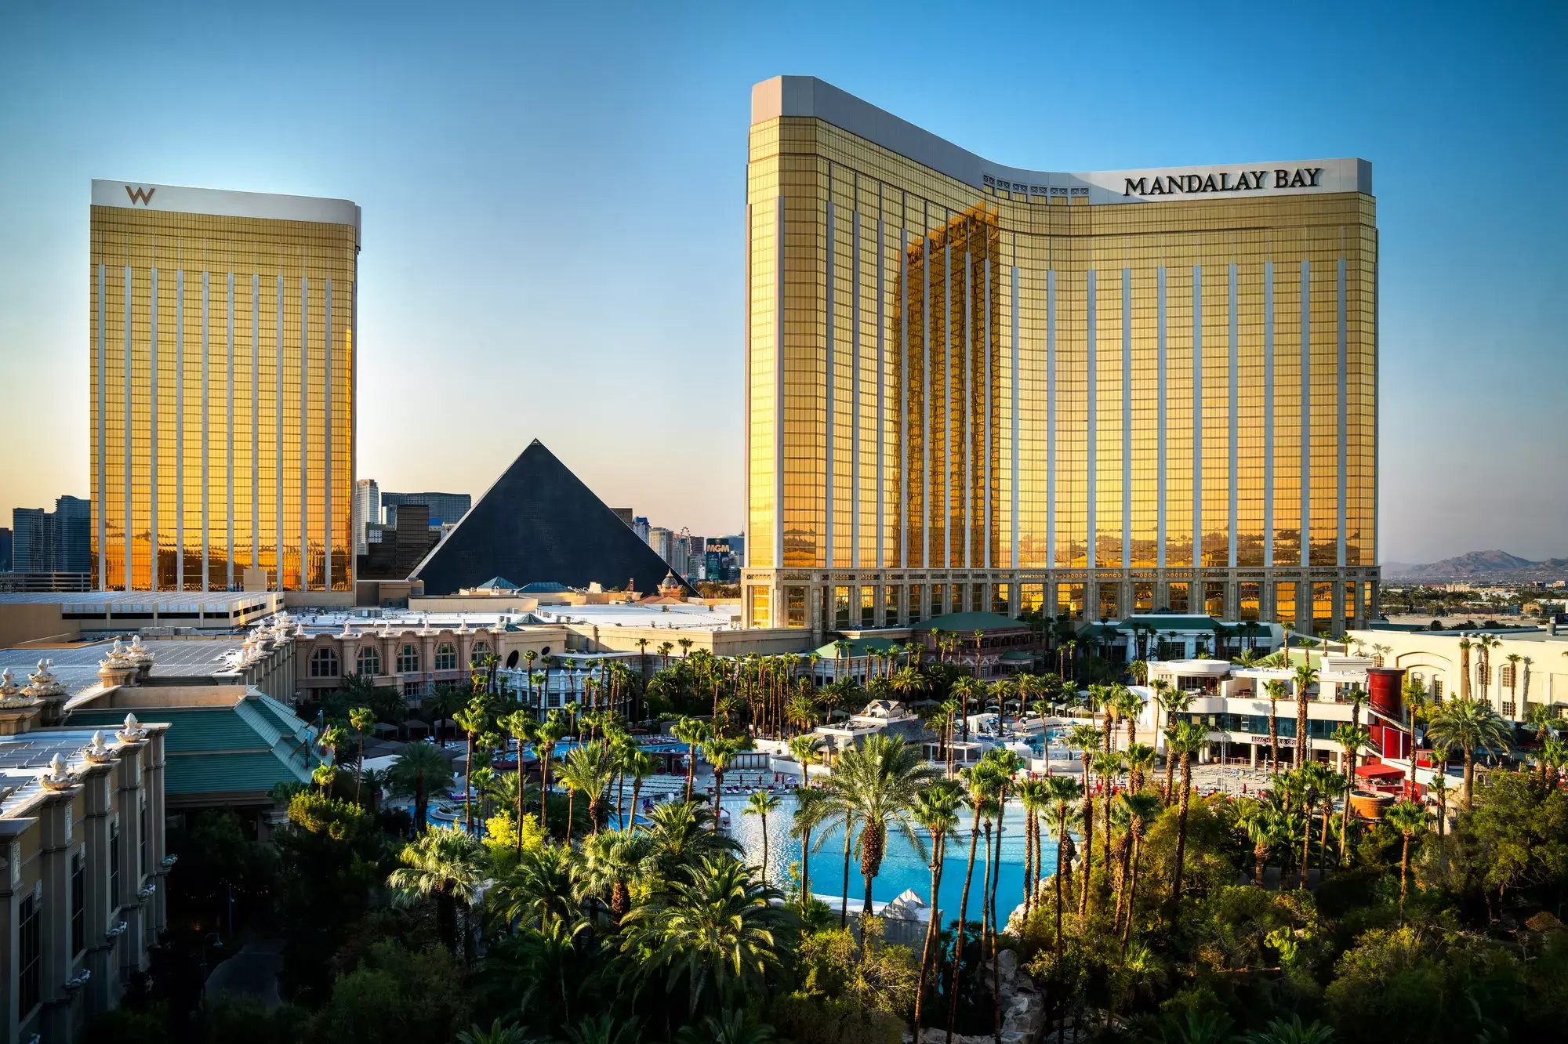
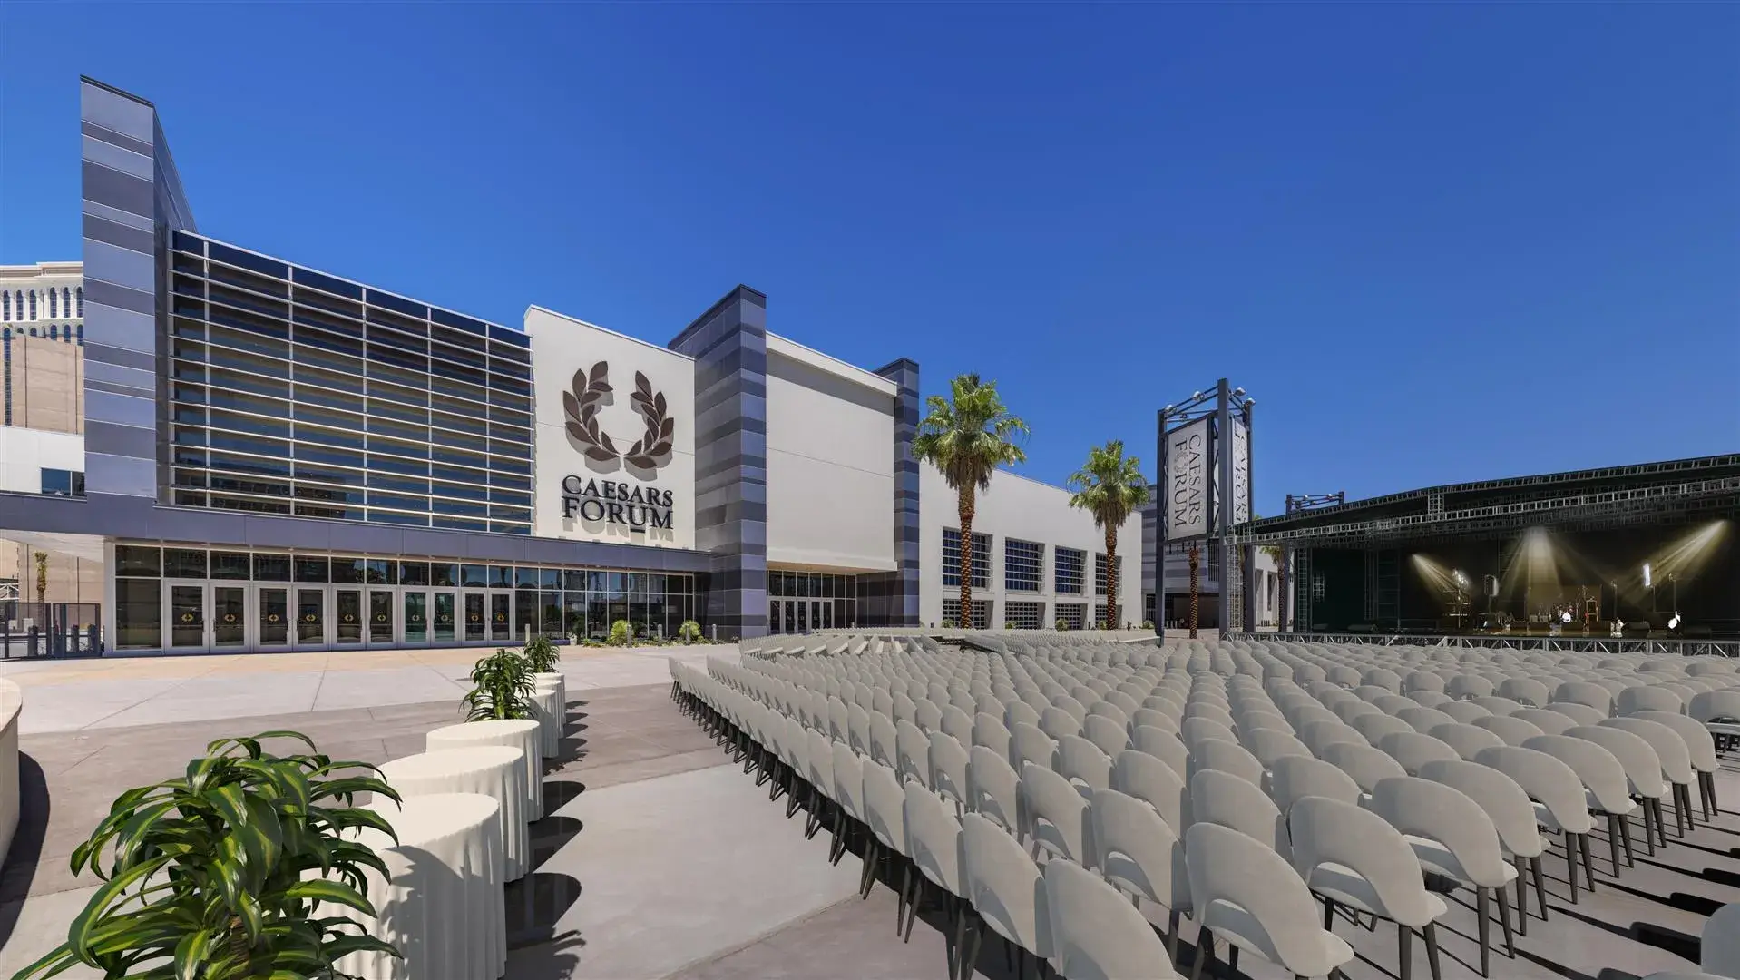
Move-out is where reusable assets get damaged. The plan matters as much as the build.
Dismantle and Move-Out Planning (Not Just “Reverse Install”)
A clean dismantle protects what you want to reuse and prevents post-show losses. We label components by re-pack sequence, separate reusable elements from consumables, and align load-out timing to venue congestion so outbound handling stays predictable.
Dismantle sequencing that protects reusables
Move-out is not simply reversing install. We plan the dismantle order to protect reusable elements, keep labeling clean, and reduce damage that creates rebuild costs for your next show.
Outbound coordination and load-out timing
We support the practical load-out steps—packing logic, staging, and timing—especially when venues are congested and multiple exhibitors are exiting at once.






When Installation Planning Matters Most
20×20 to 20×30 footprints with multiple demo zones
For demo-heavy layouts, sequencing and cable routing matter more than sheer booth size. We plan installs so demo counters and power/data are ready early, with finishing details completed late for a clean closeout.
If your footprint is a 20×30, reference our 20×30 booth execution guide for layout patterns and timing assumptions that affect installation planning.
30×30+ islands with higher traffic and heavier logistics
Larger islands typically require tighter drayage staging, clearer labor sequencing, and stronger closeout control—especially under compressed move-in schedules.
AV-heavy booths (LED, cameras, live demos)
When the booth runs live demos, power/data planning and cable management become part of the “experience.” We treat those as execution-critical elements, not afterthoughts.
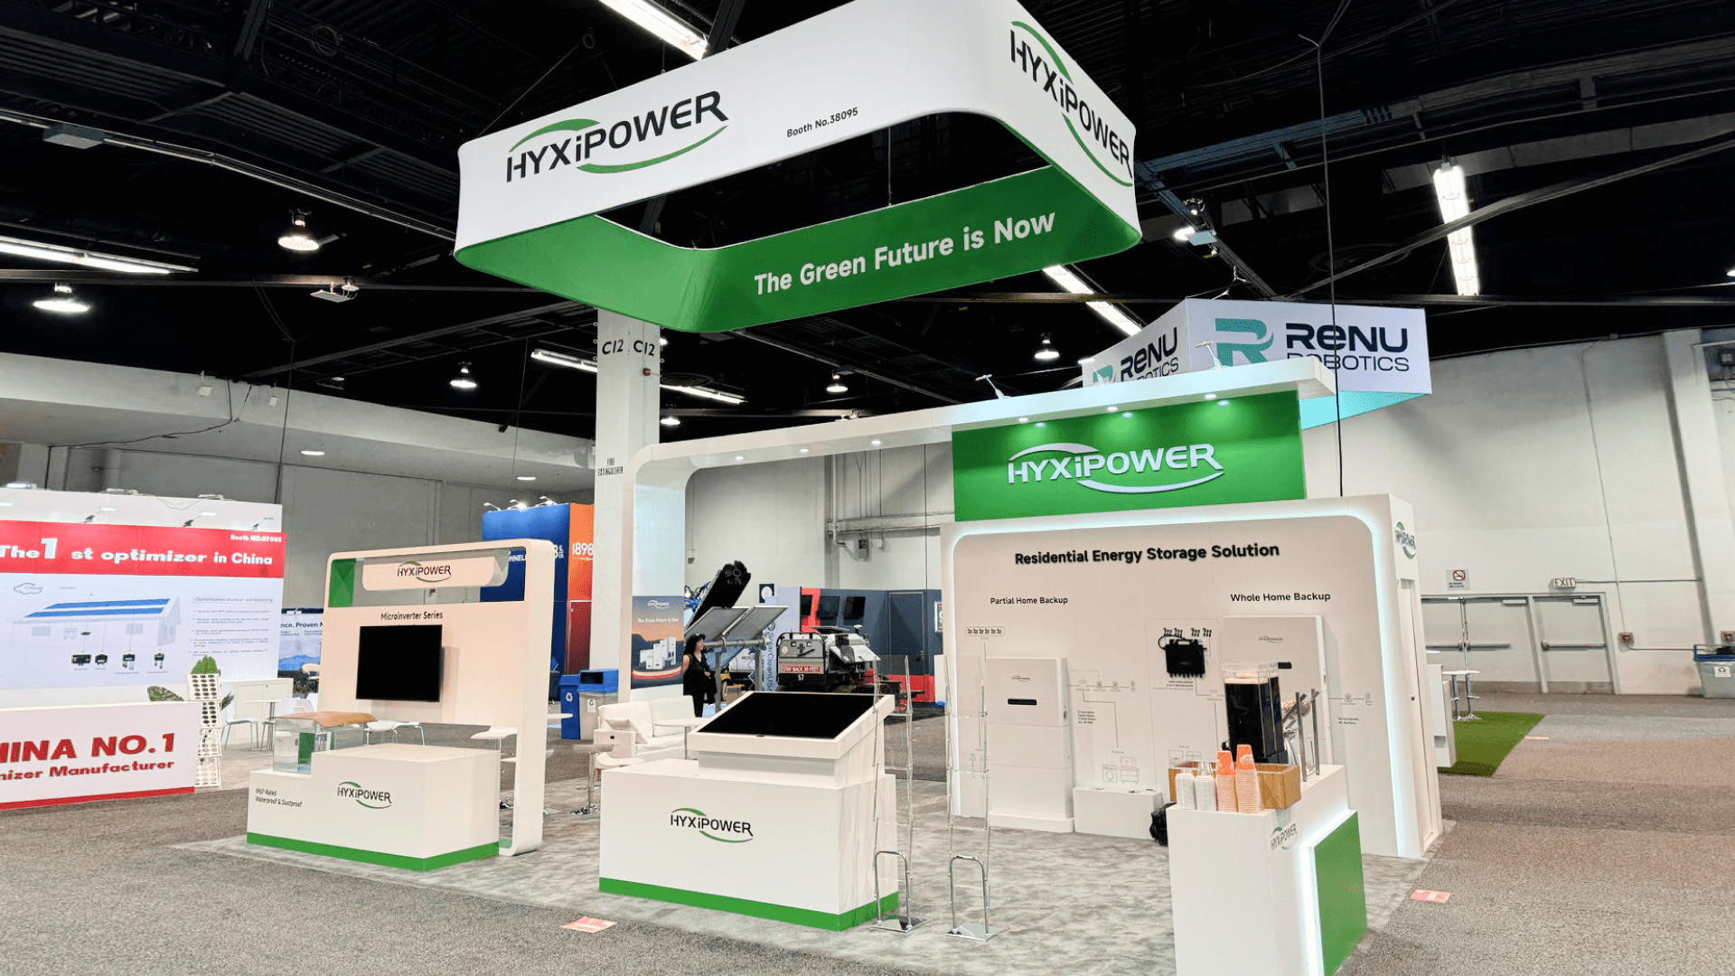
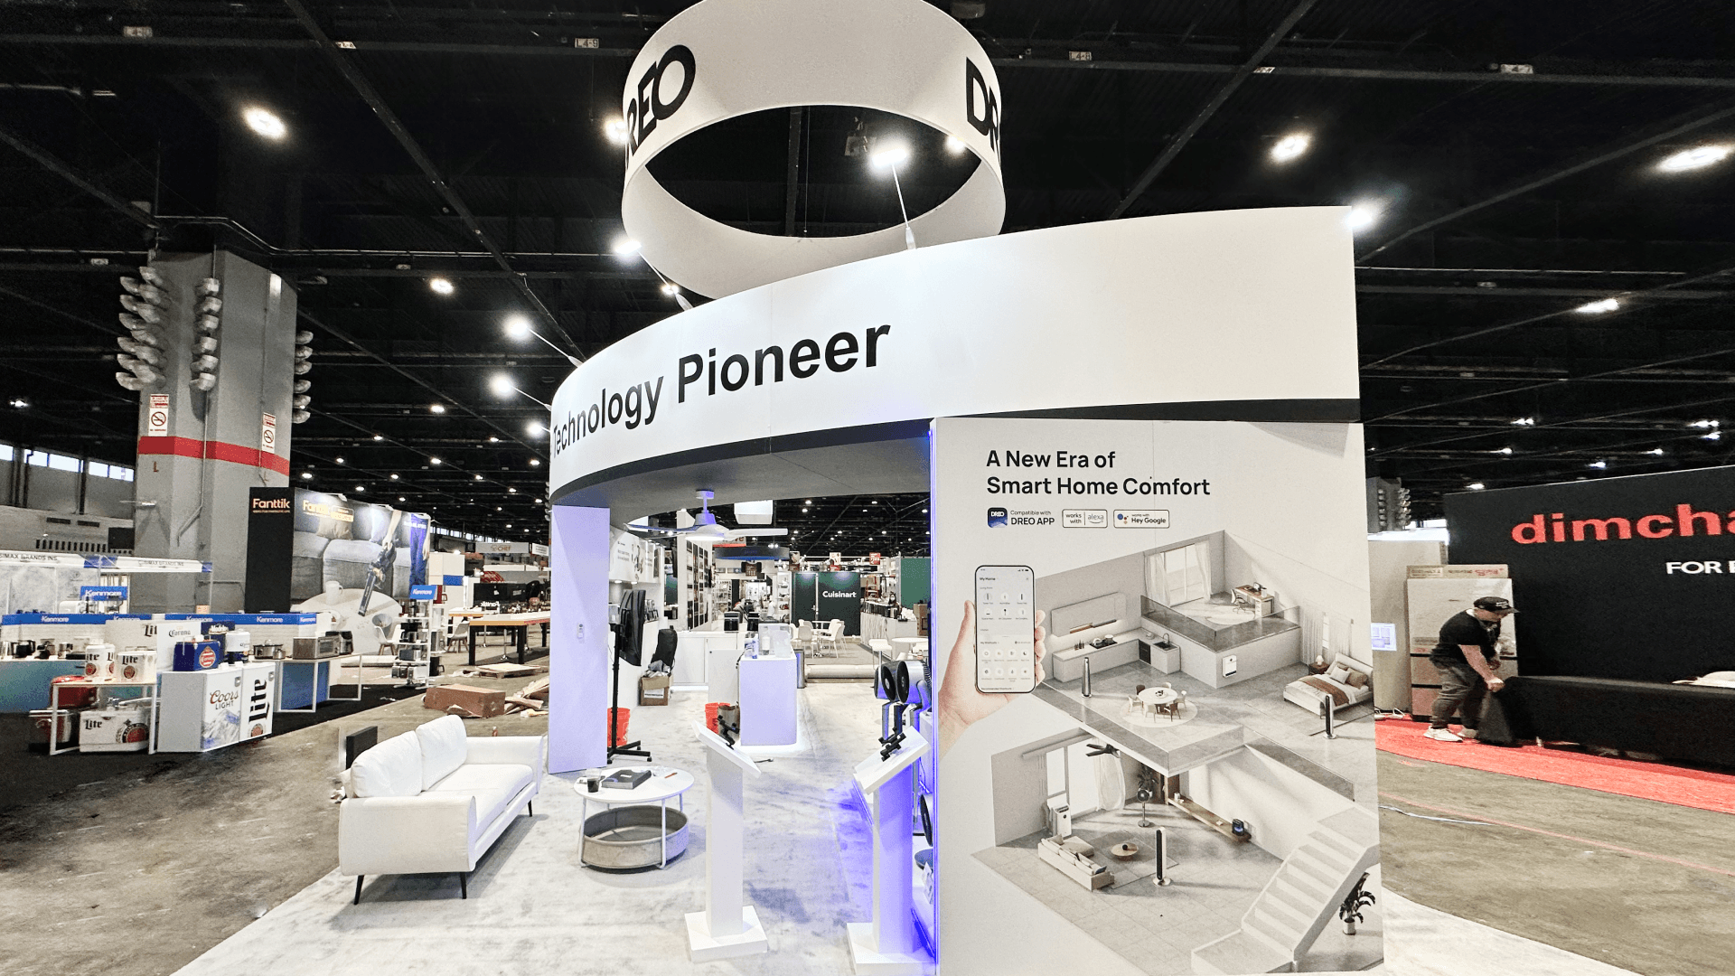
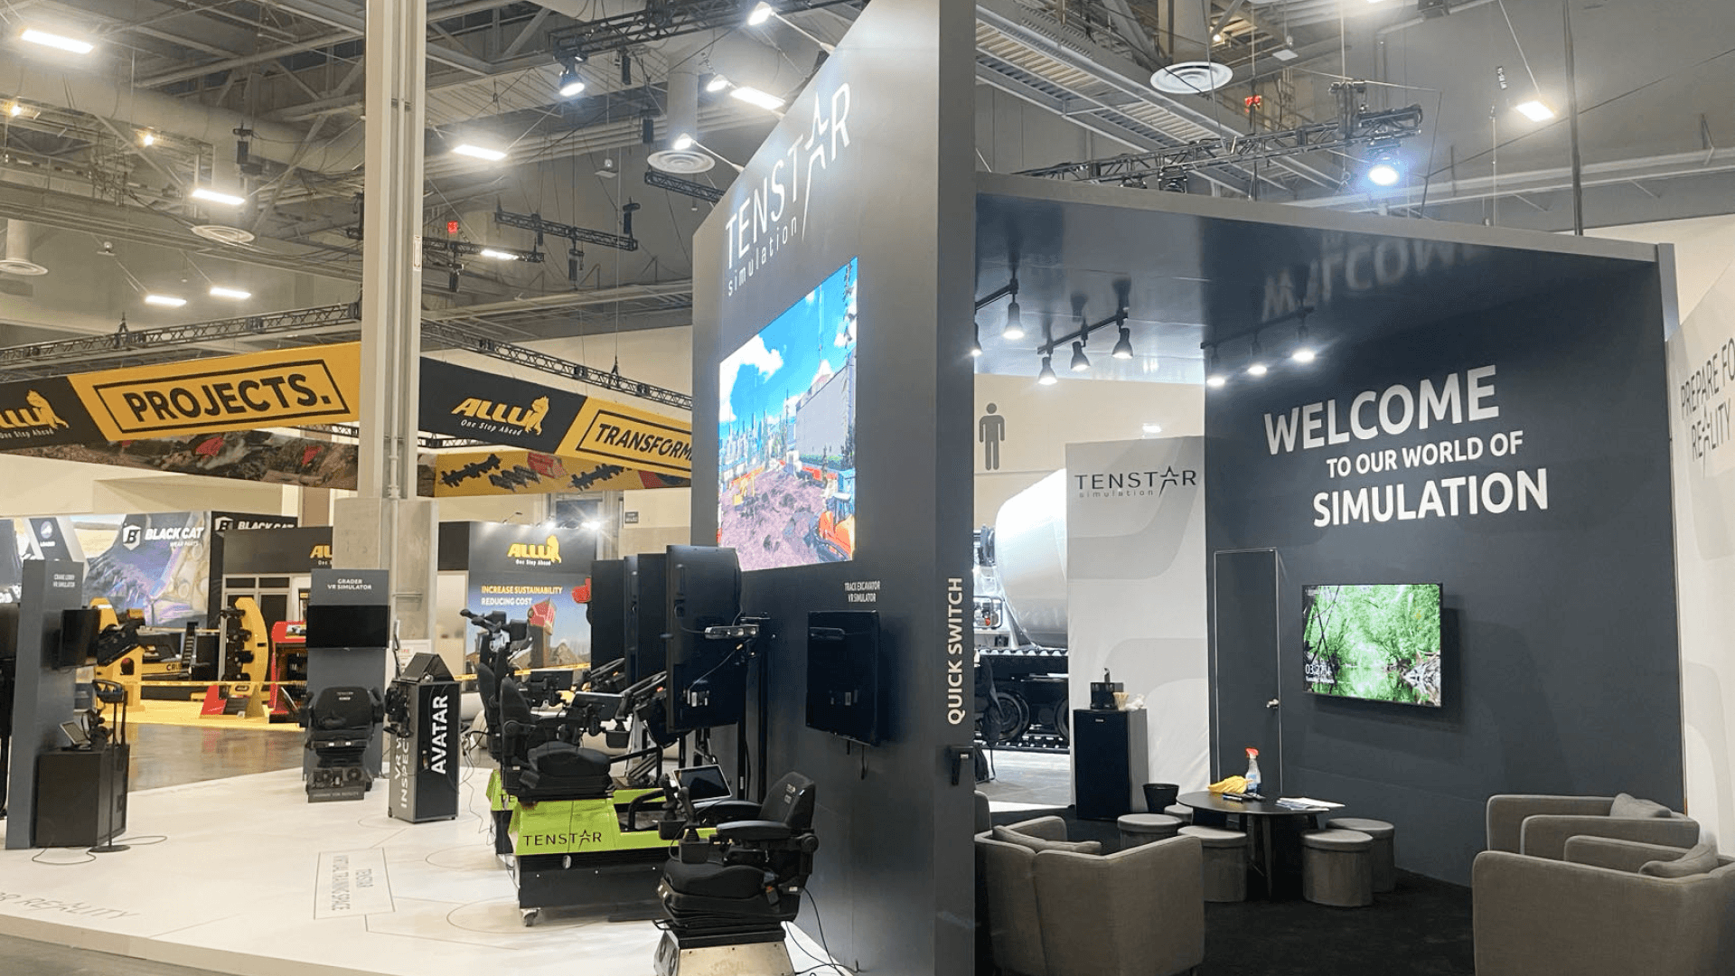
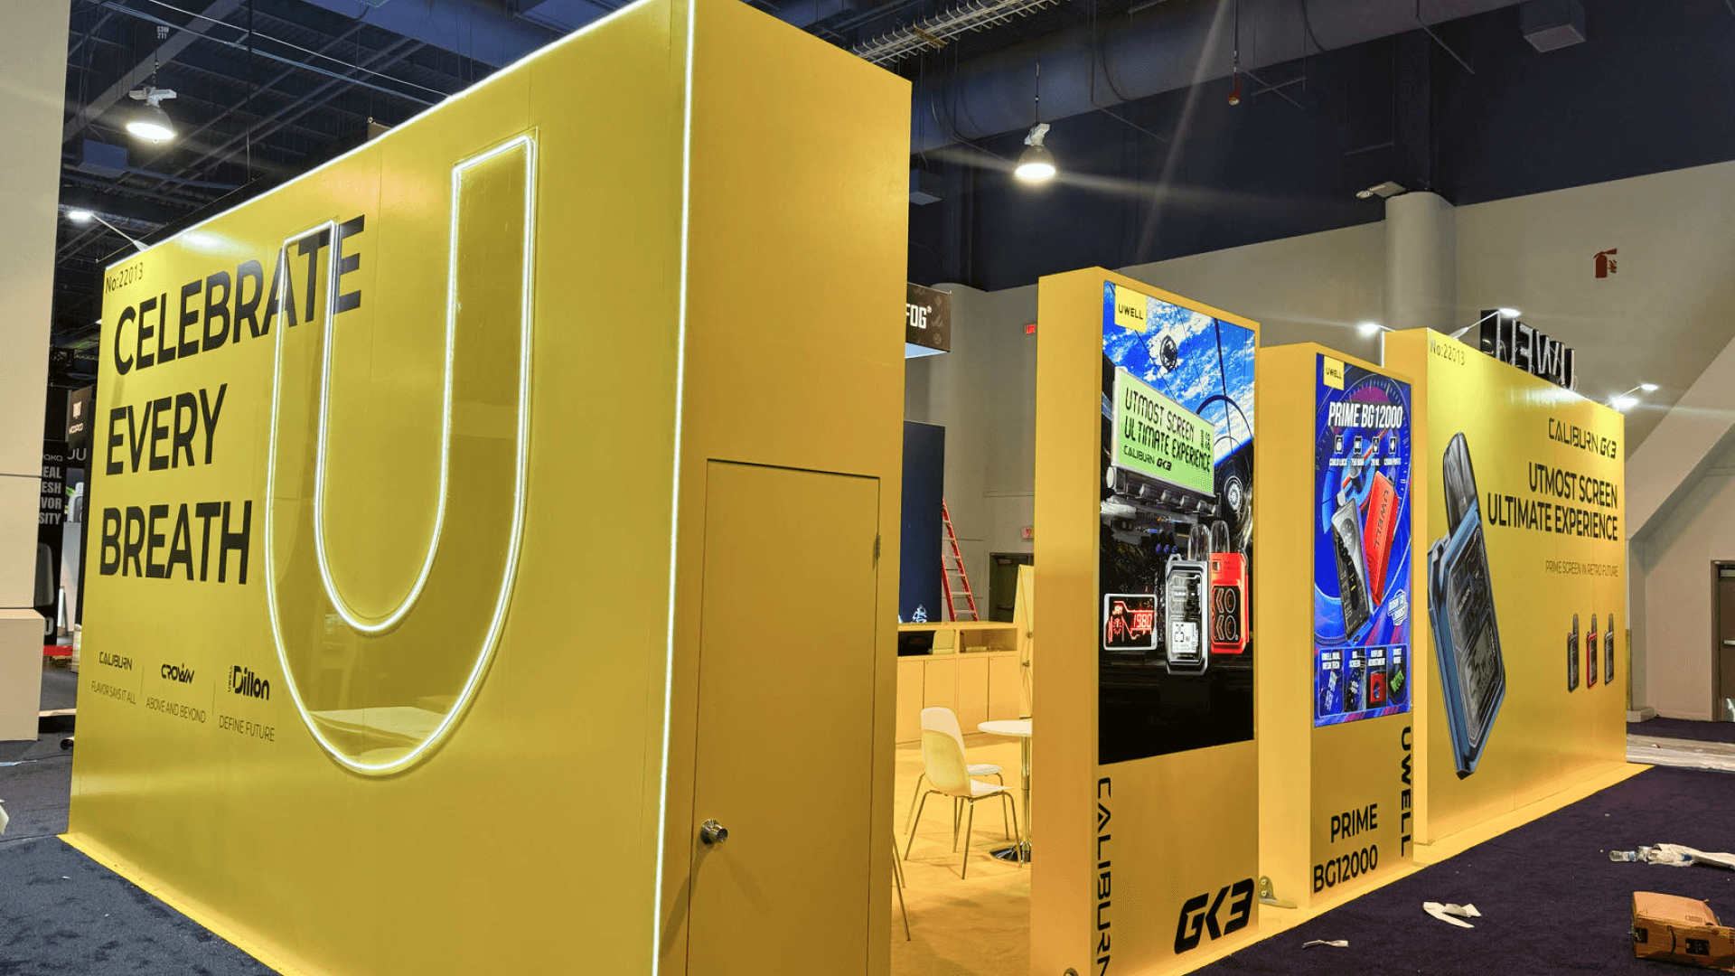
If your booth uses rental components, modular walls, counters, graphics, screens, flooring, lighting, or product displays, review trade show booth rental in Las Vegas before confirming the installation plan.
Installation Support for Rental Booths (Execution Still Applies)
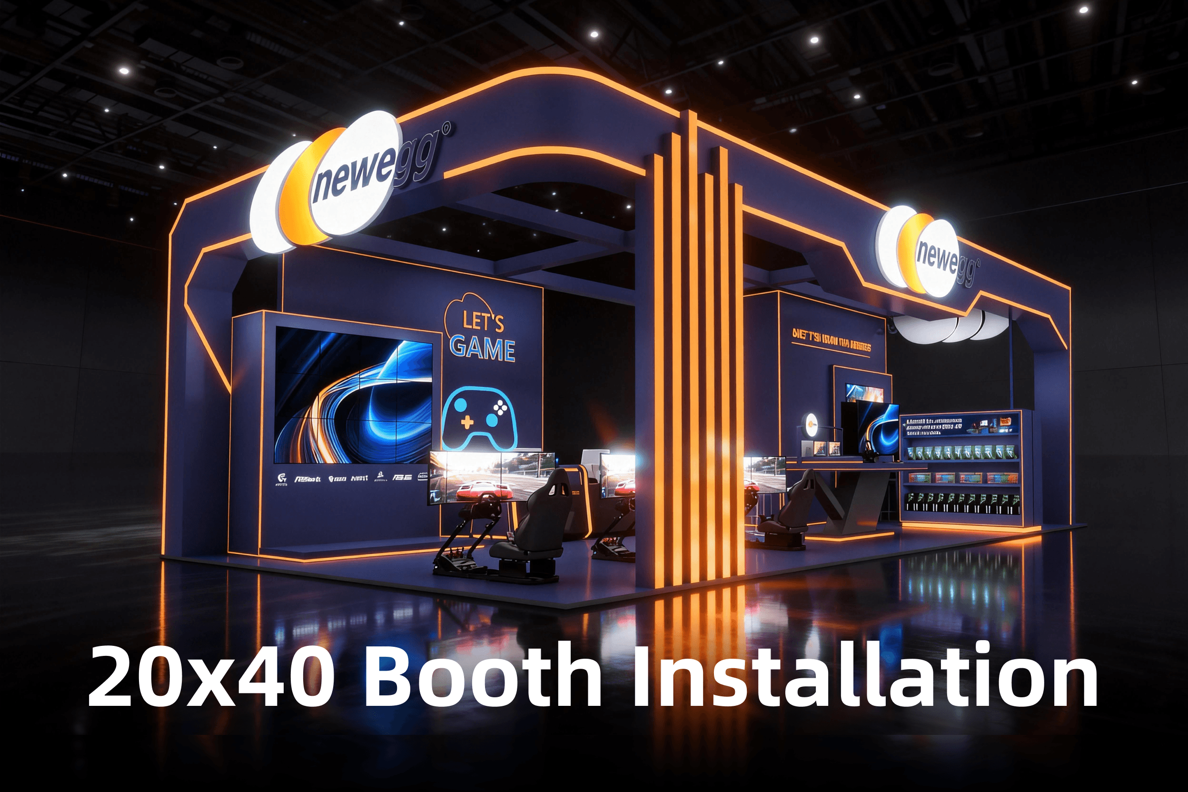
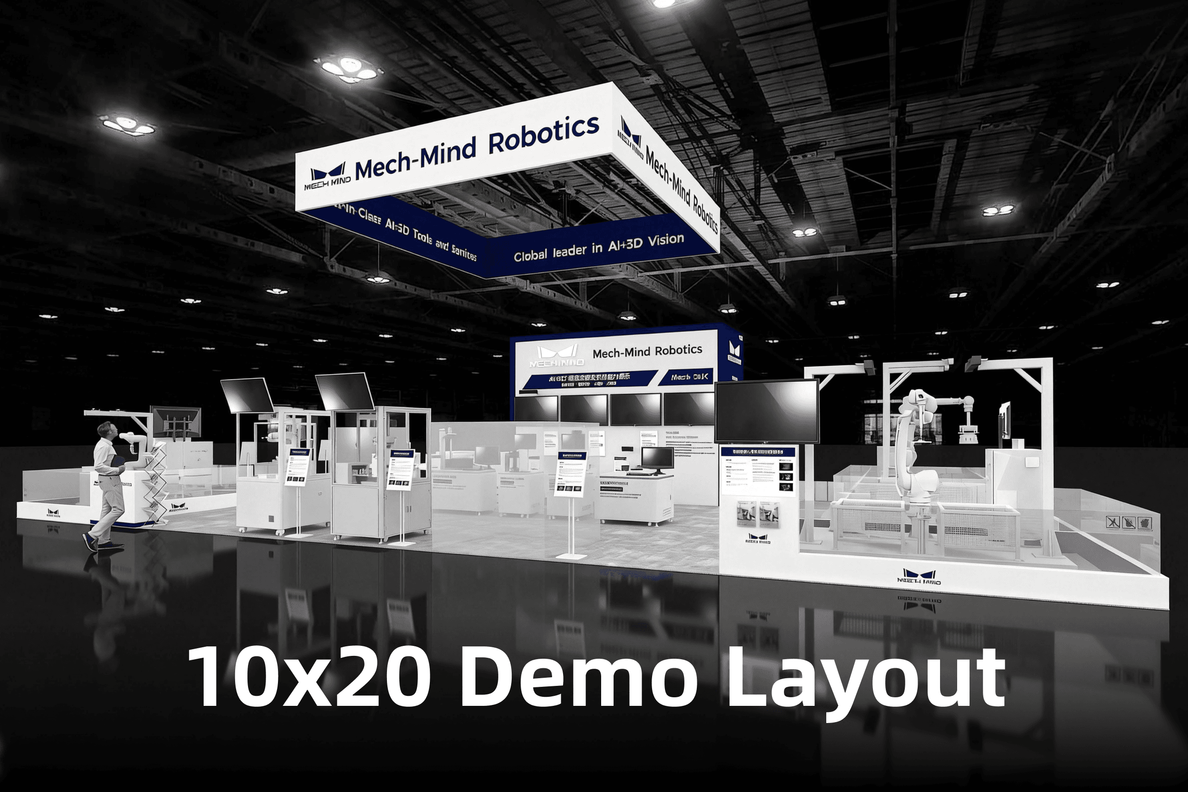
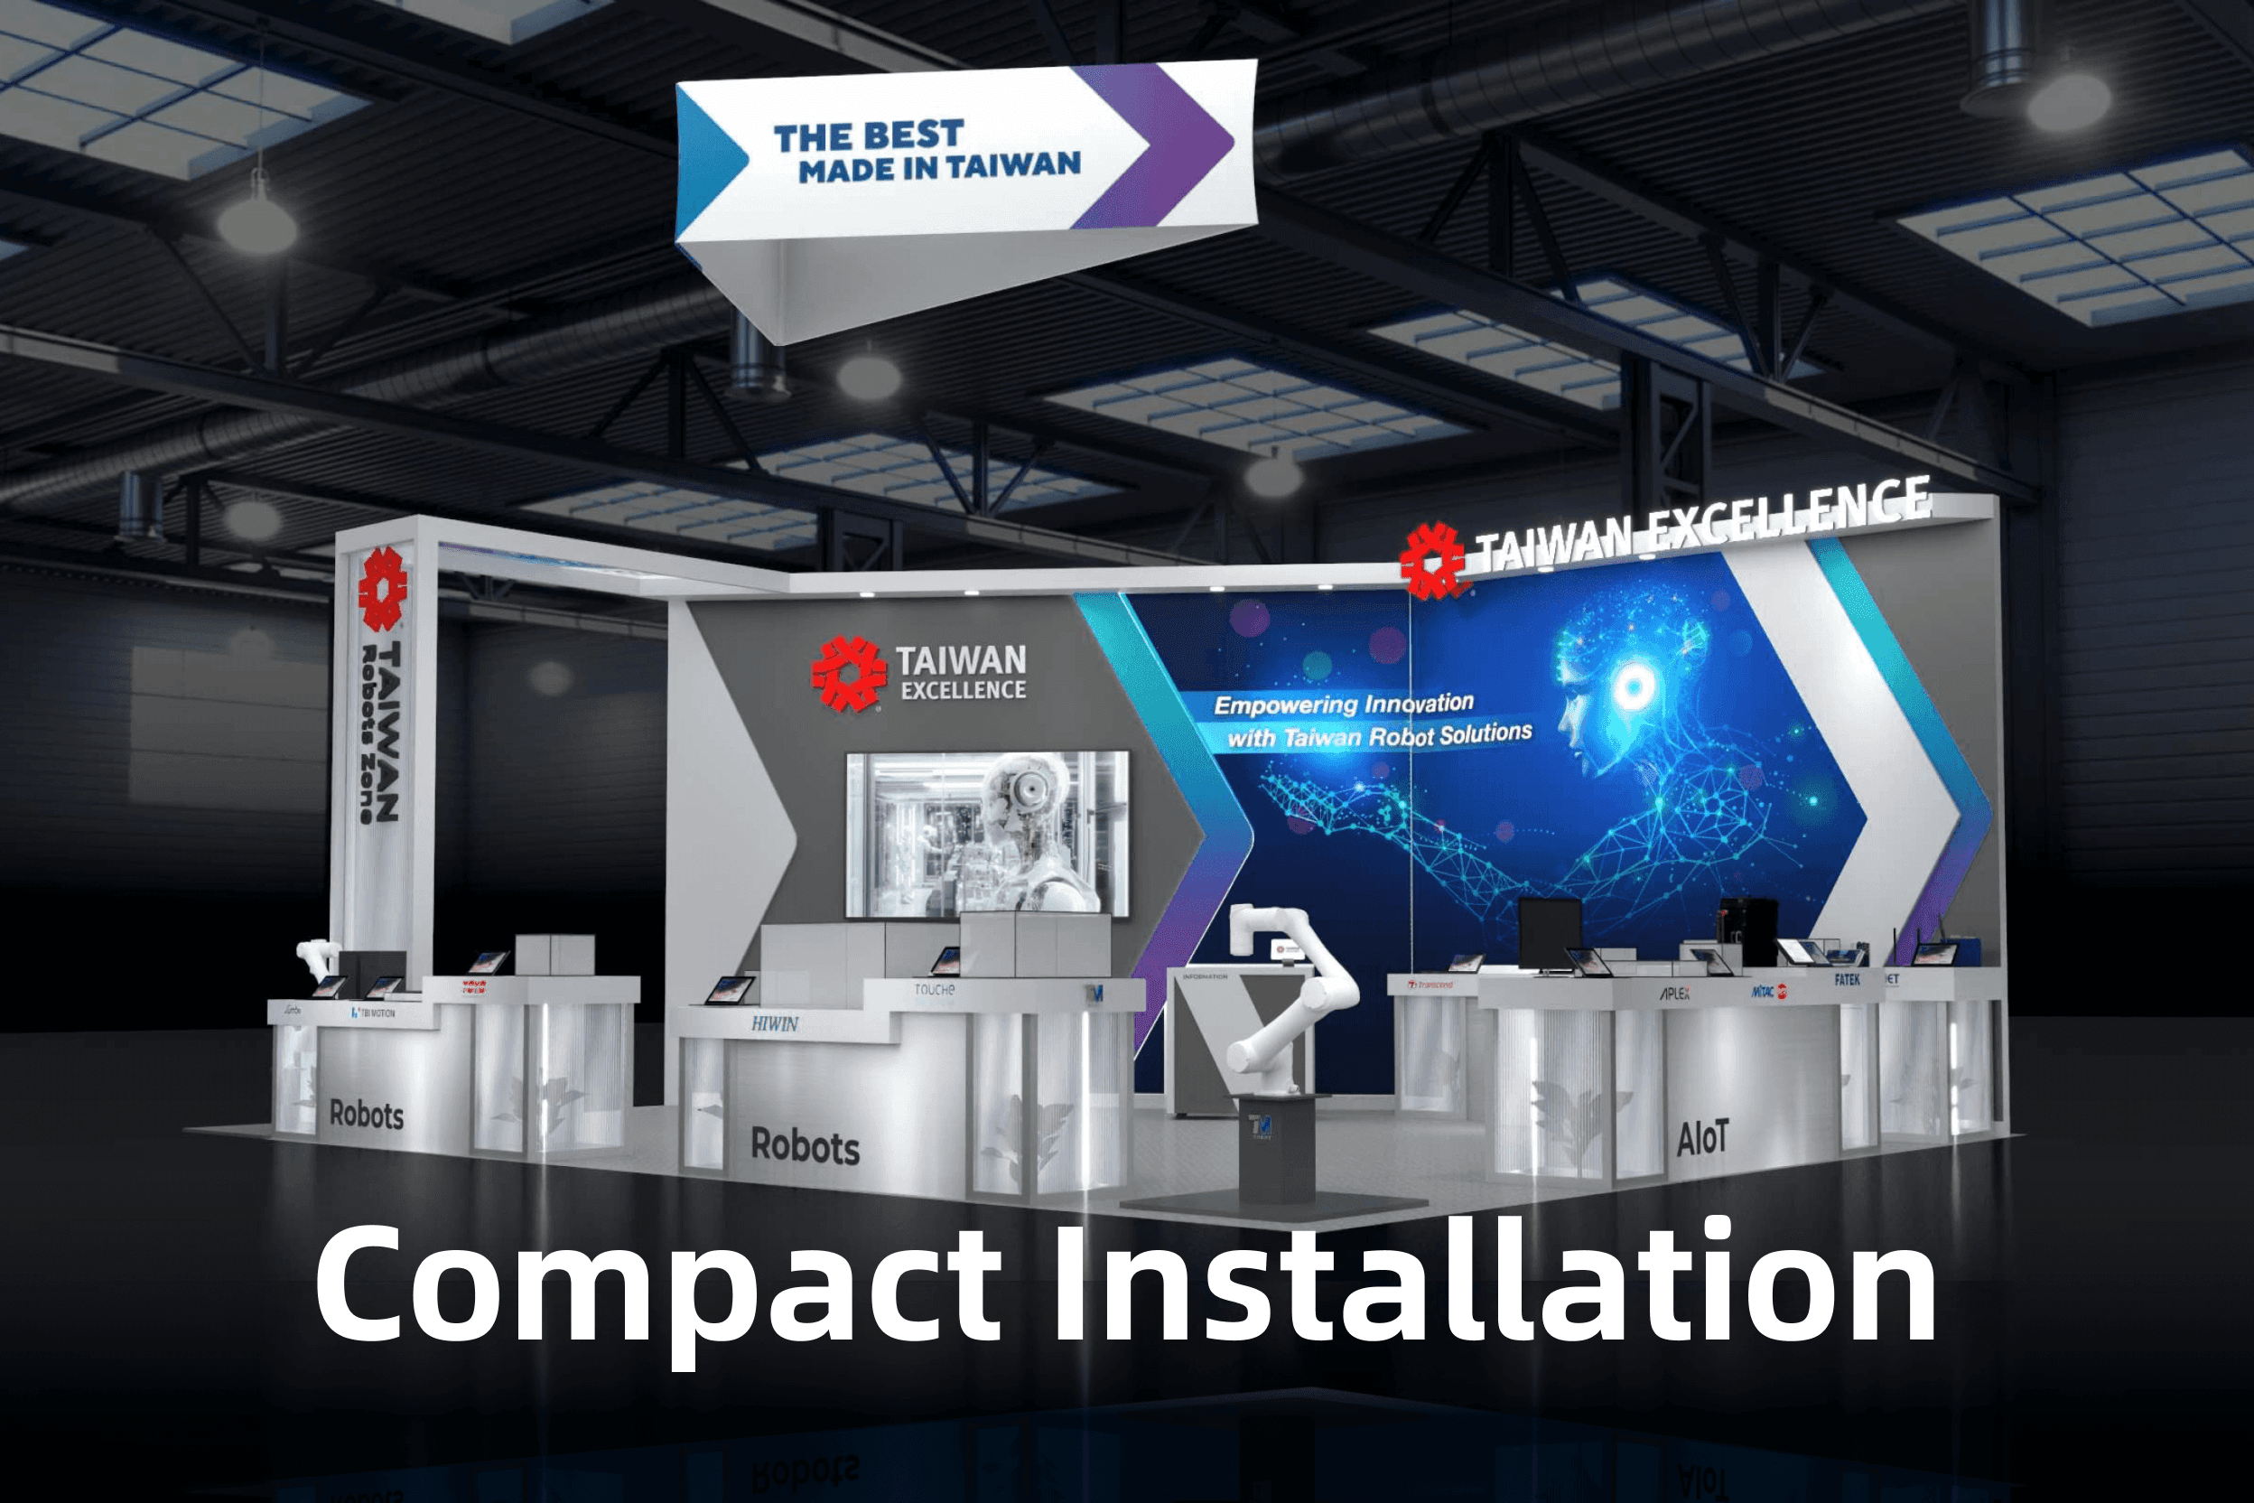
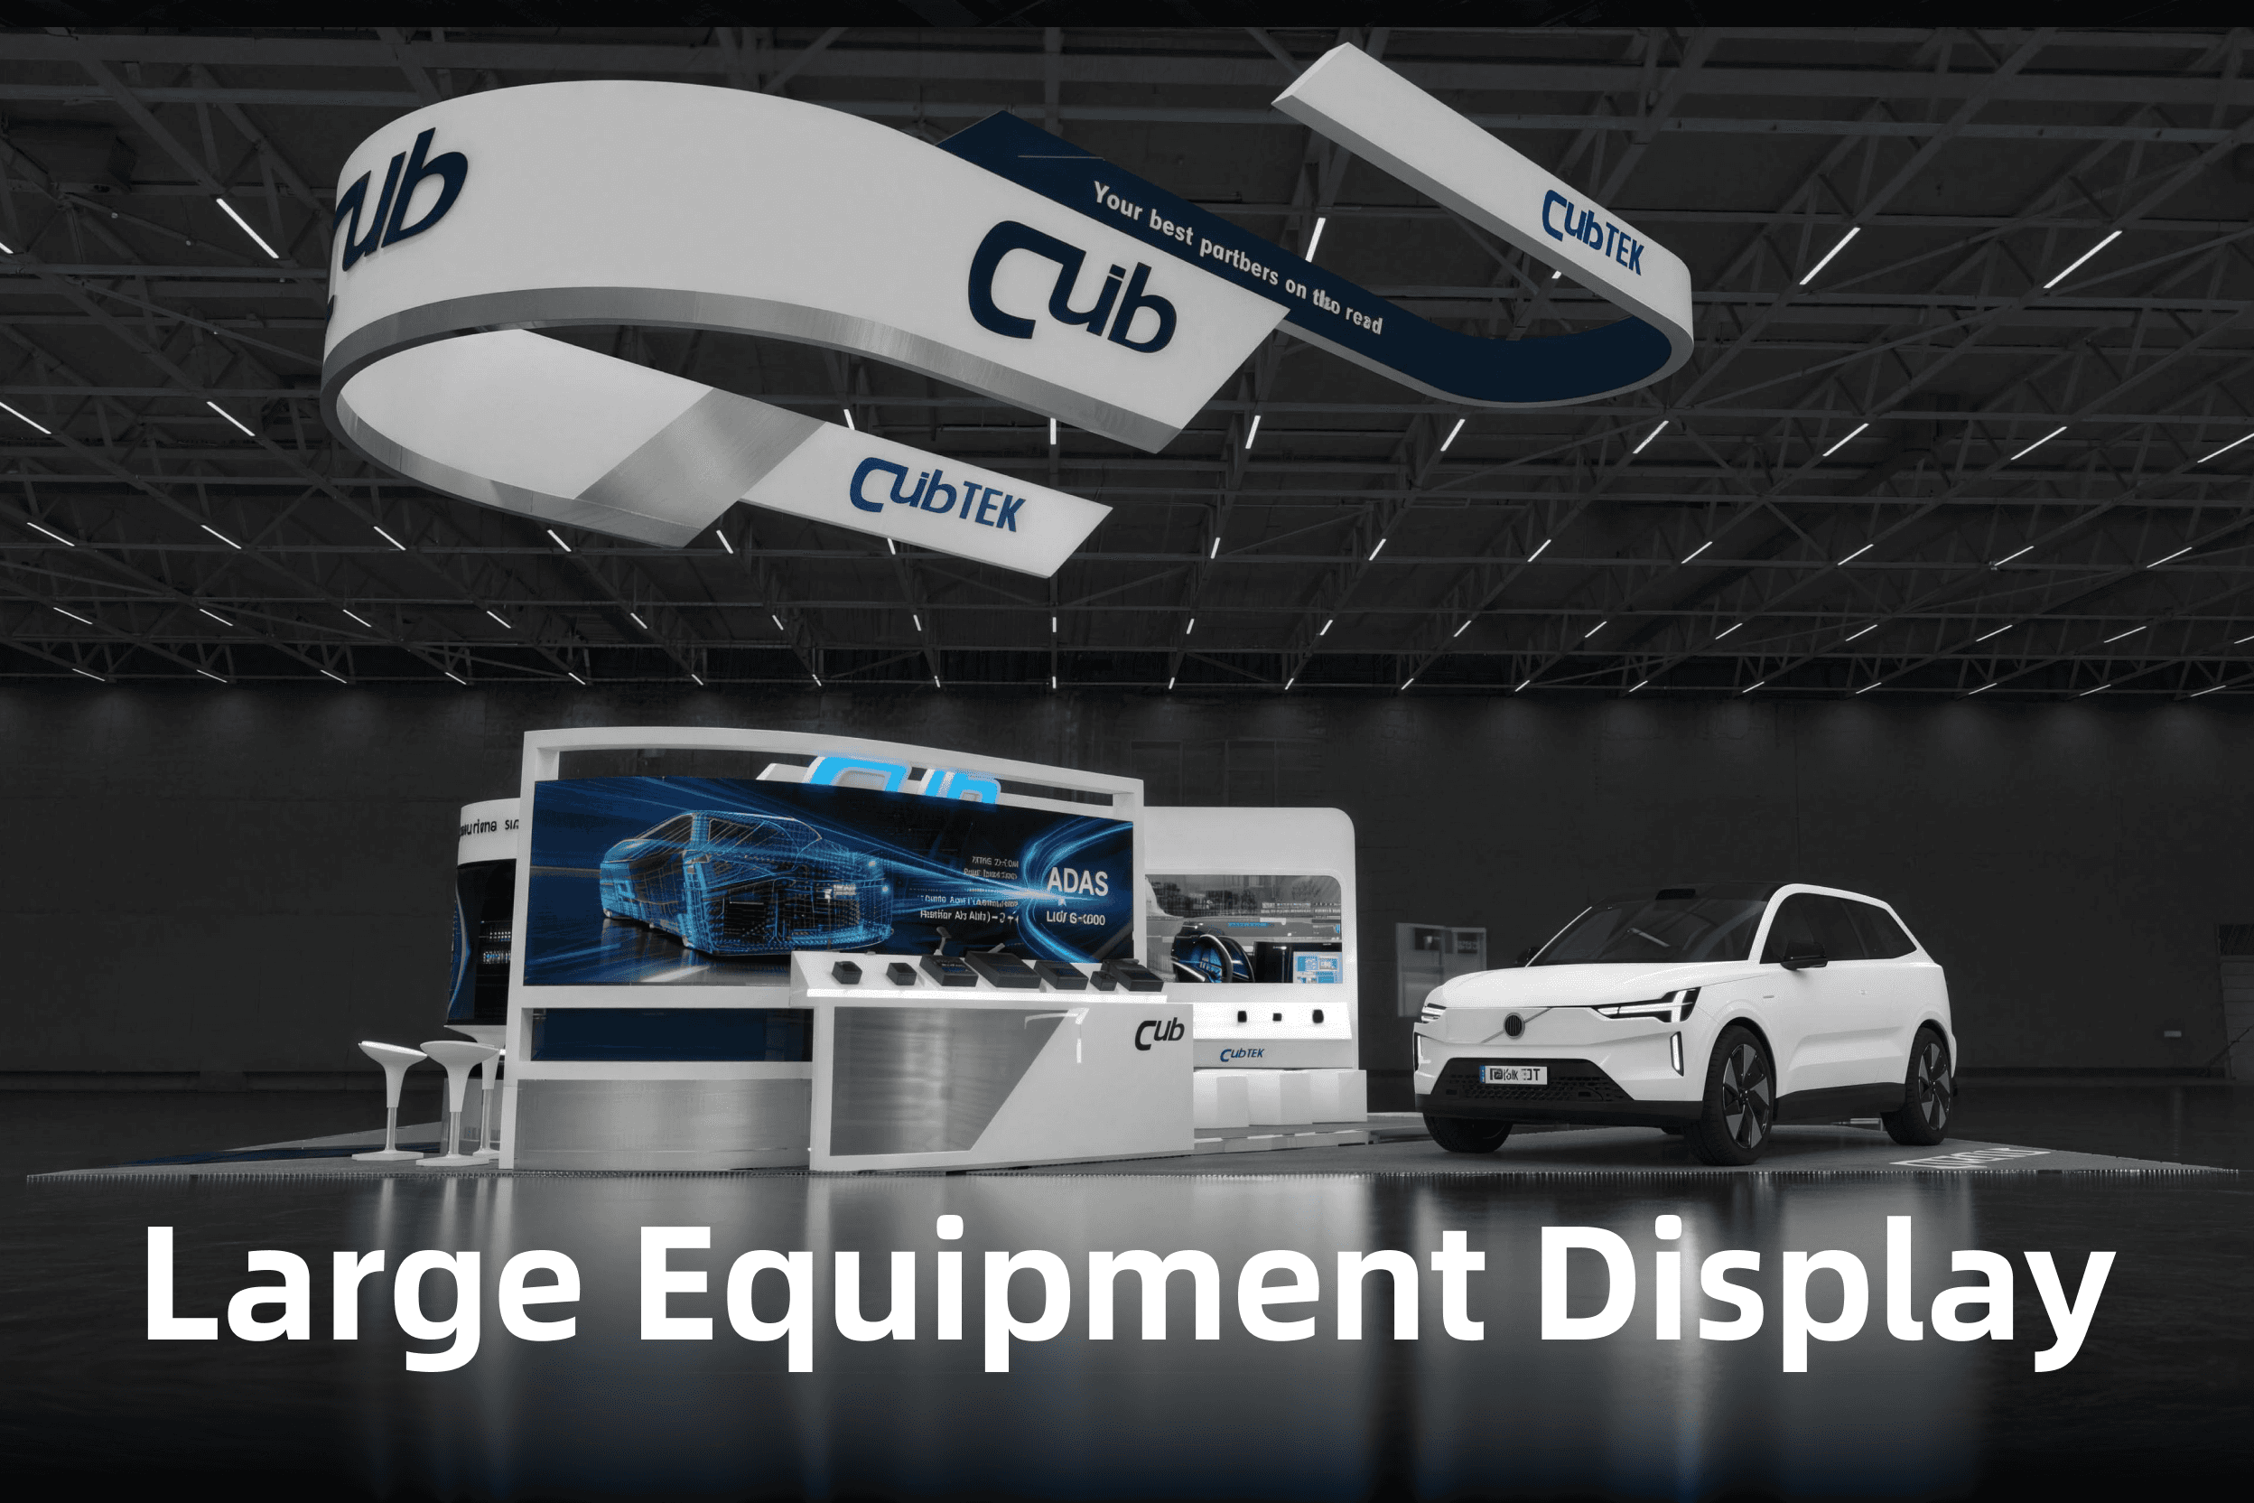
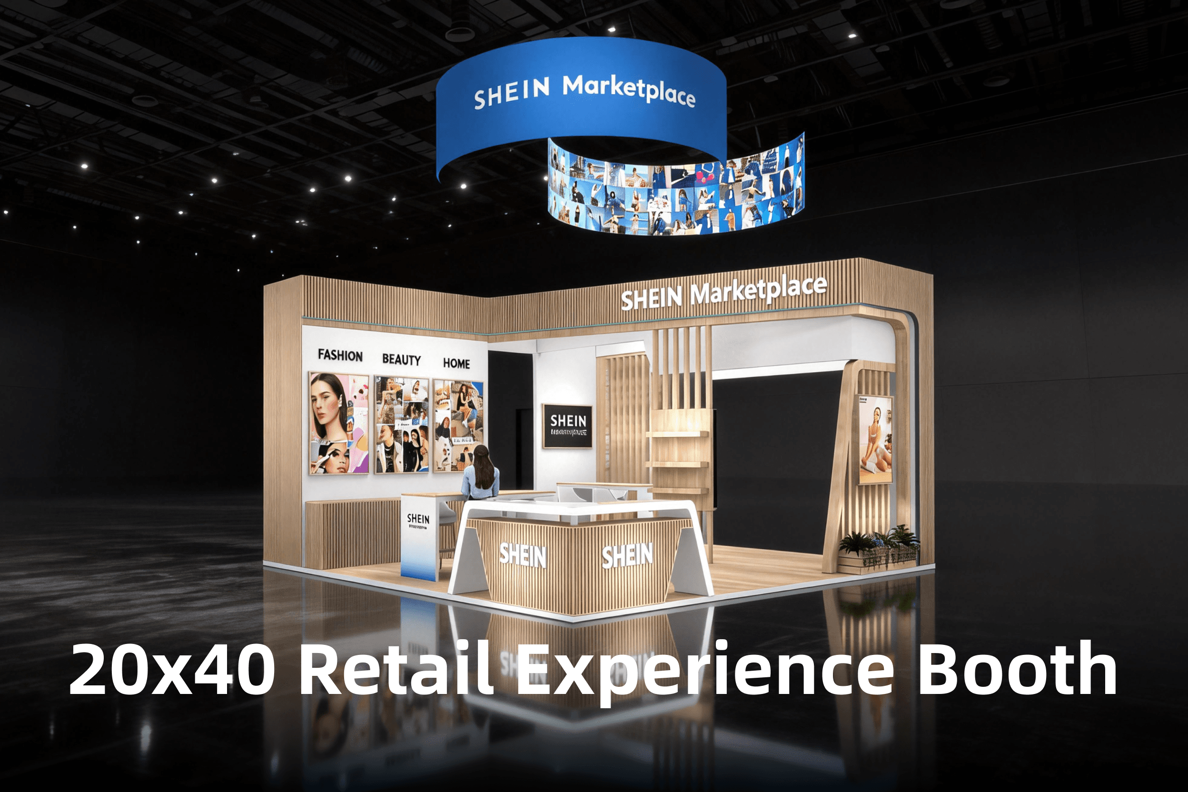
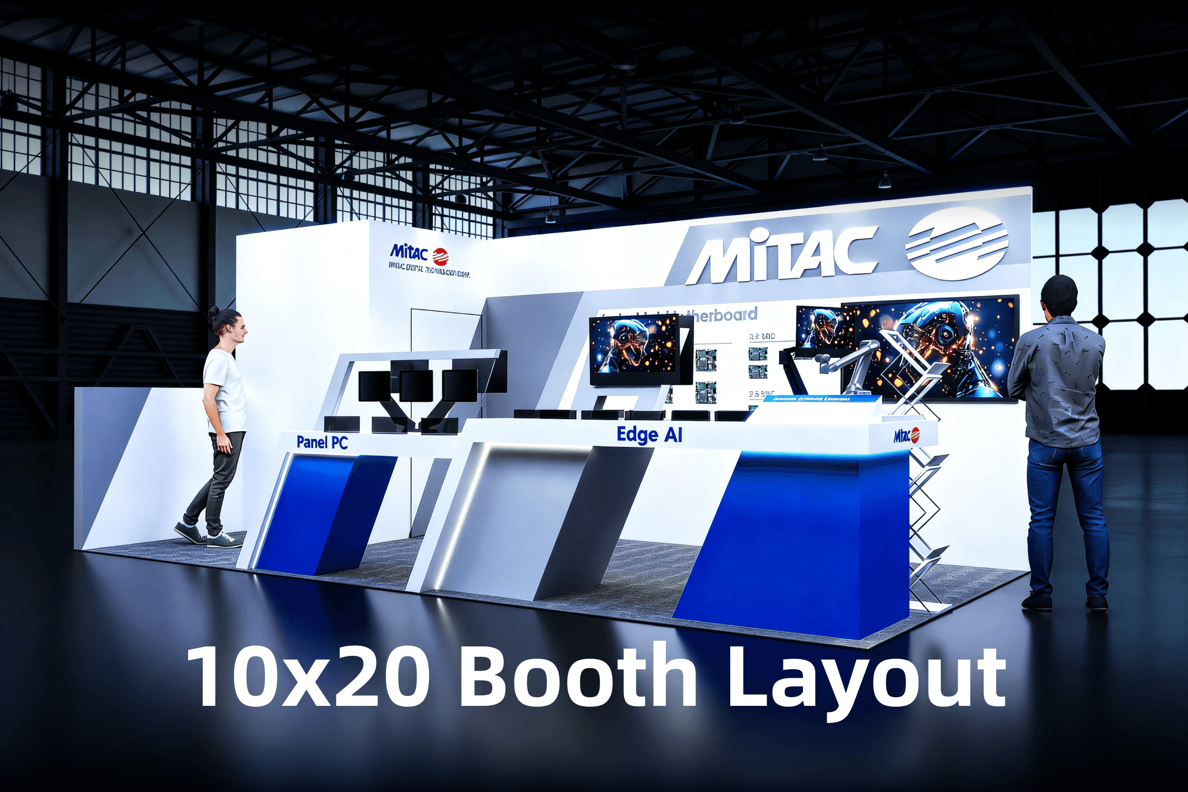
These on-site examples show what “installation control” looks like in Las Vegas—sequencing, staging, power readiness, and clean punch-list closeout.
If you need a flexible footprint, our customizable trade show booth rental in Las Vegas can be executed with the same sequencing discipline and on-site control.
Las Vegas Event Installation Planning
Installation timing changes by event, booth size, product type, and venue. Large Las Vegas shows often require earlier coordination for freight, staging, graphics, electrical, product placement, labor timing, and final booth checks.




Need help planning a booth for one of these shows? Review more Las Vegas trade show booth case studies.
Custom Exhibit Design Project References
Real booth references help exhibitors see how custom exhibit design changes across booth sizes, product types, demo needs, meeting areas, graphics, storage, and show-site setup. These examples show how design direction becomes a booth that can work on the trade show floor.
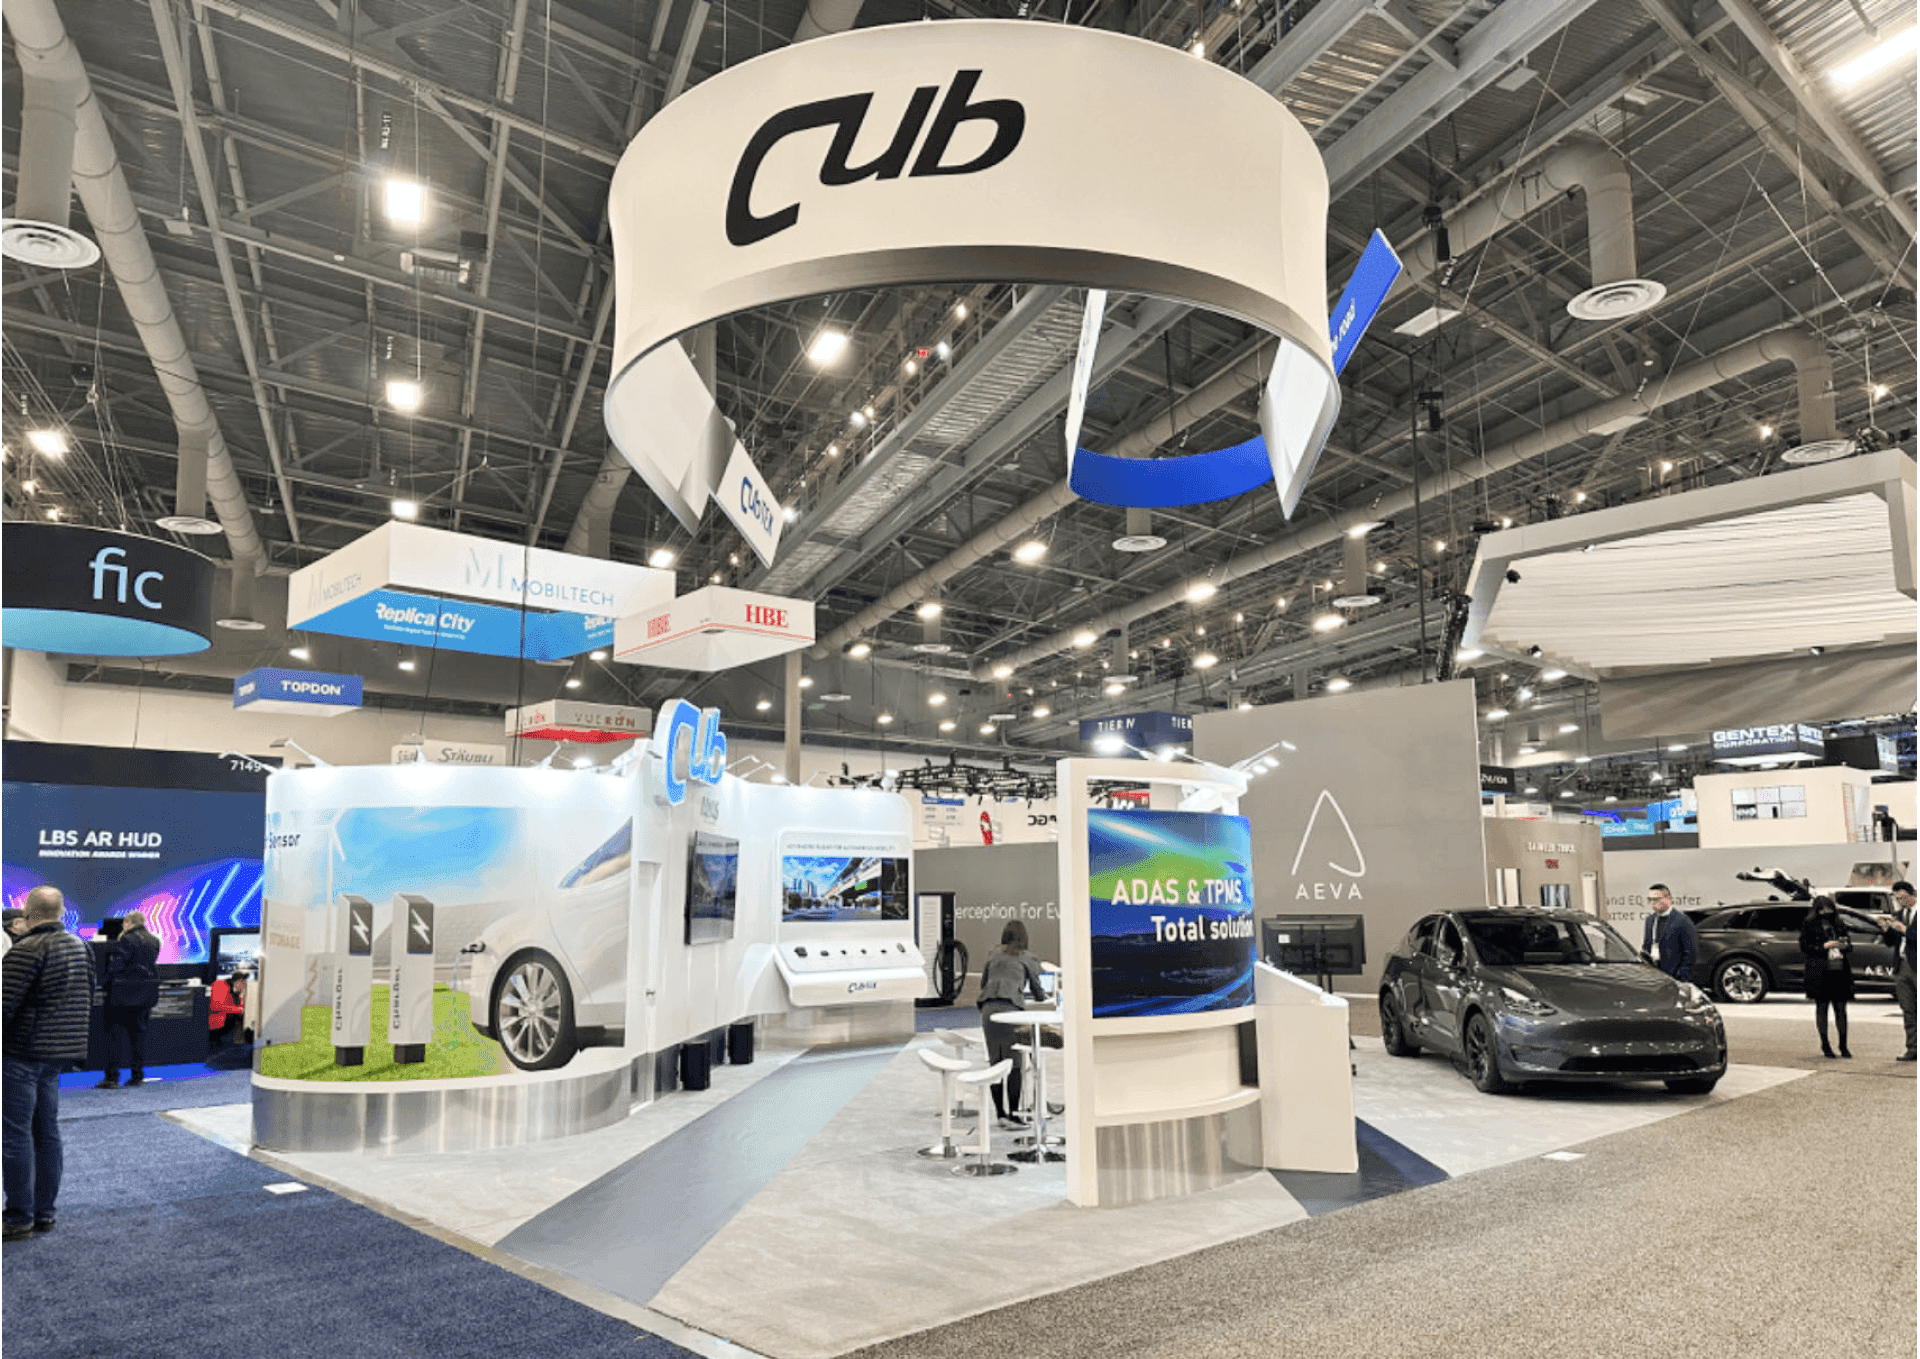
CUB-TEK CES 2024 30x40 Booth Installation Reference
A large island booth reference with vehicle display planning, overhead branding, product demo areas, and staged show-site setup.
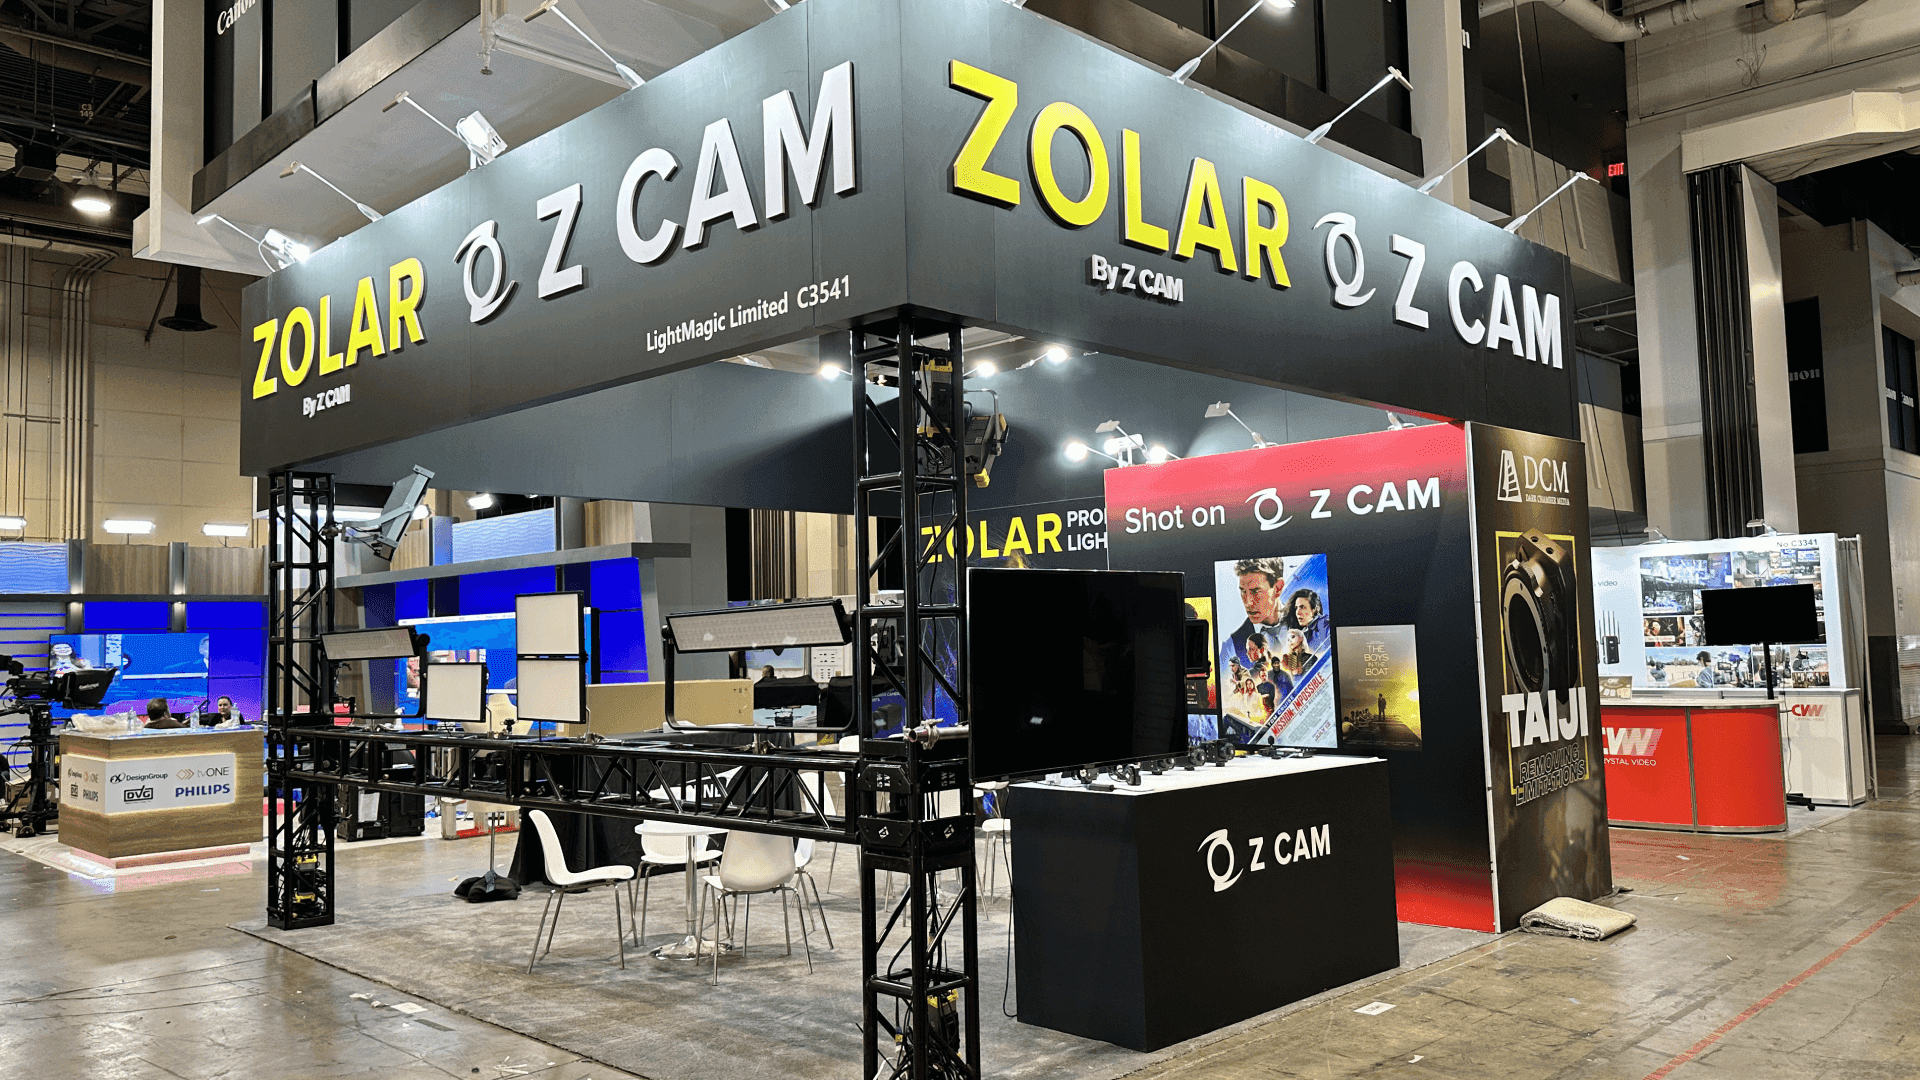
Z CAM NAB 2024 20x20 Booth Setup Reference
A broadcast product booth reference with screen content, product displays, branded counters, and technical show-site setup needs.
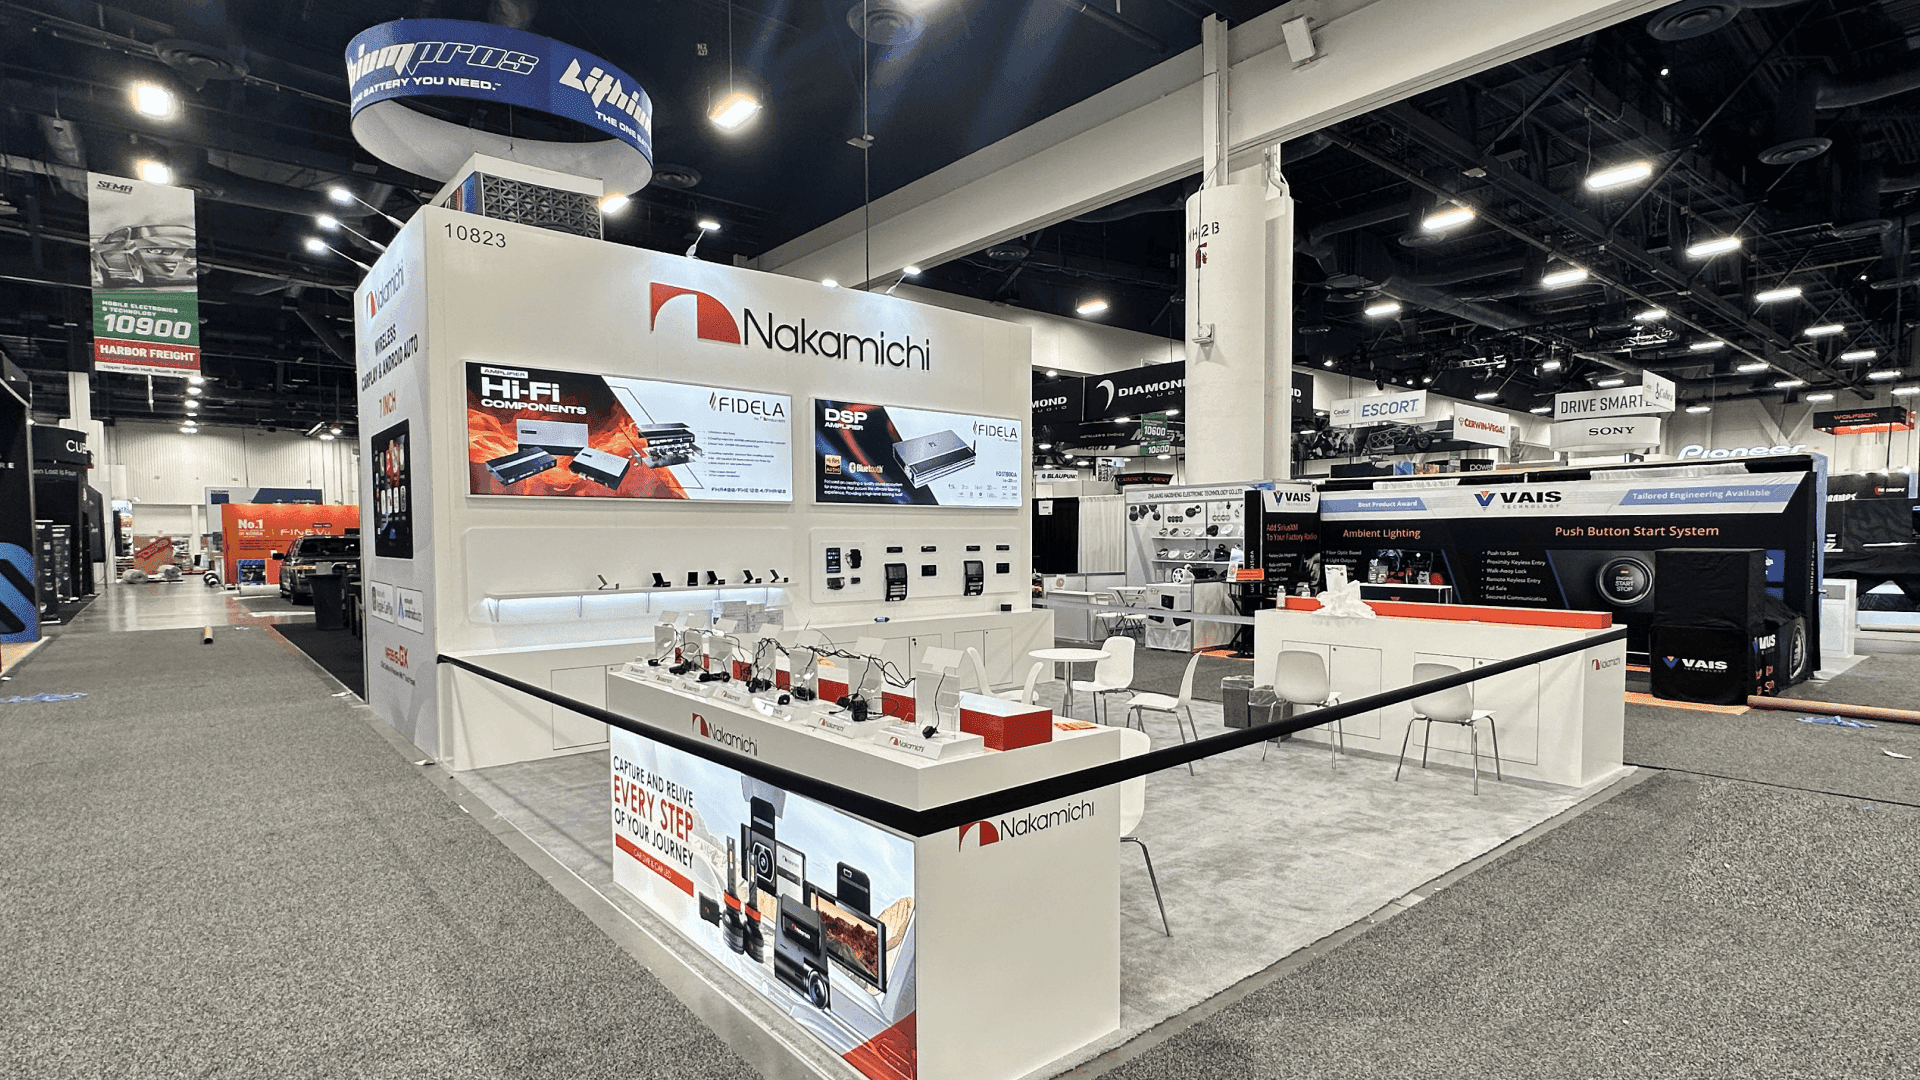
Nakamichi SEMA 2024 Product Display Setup Reference
A 20x20 product display booth reference with display walls, counters, overhead visibility, storage, and clean visitor flow.
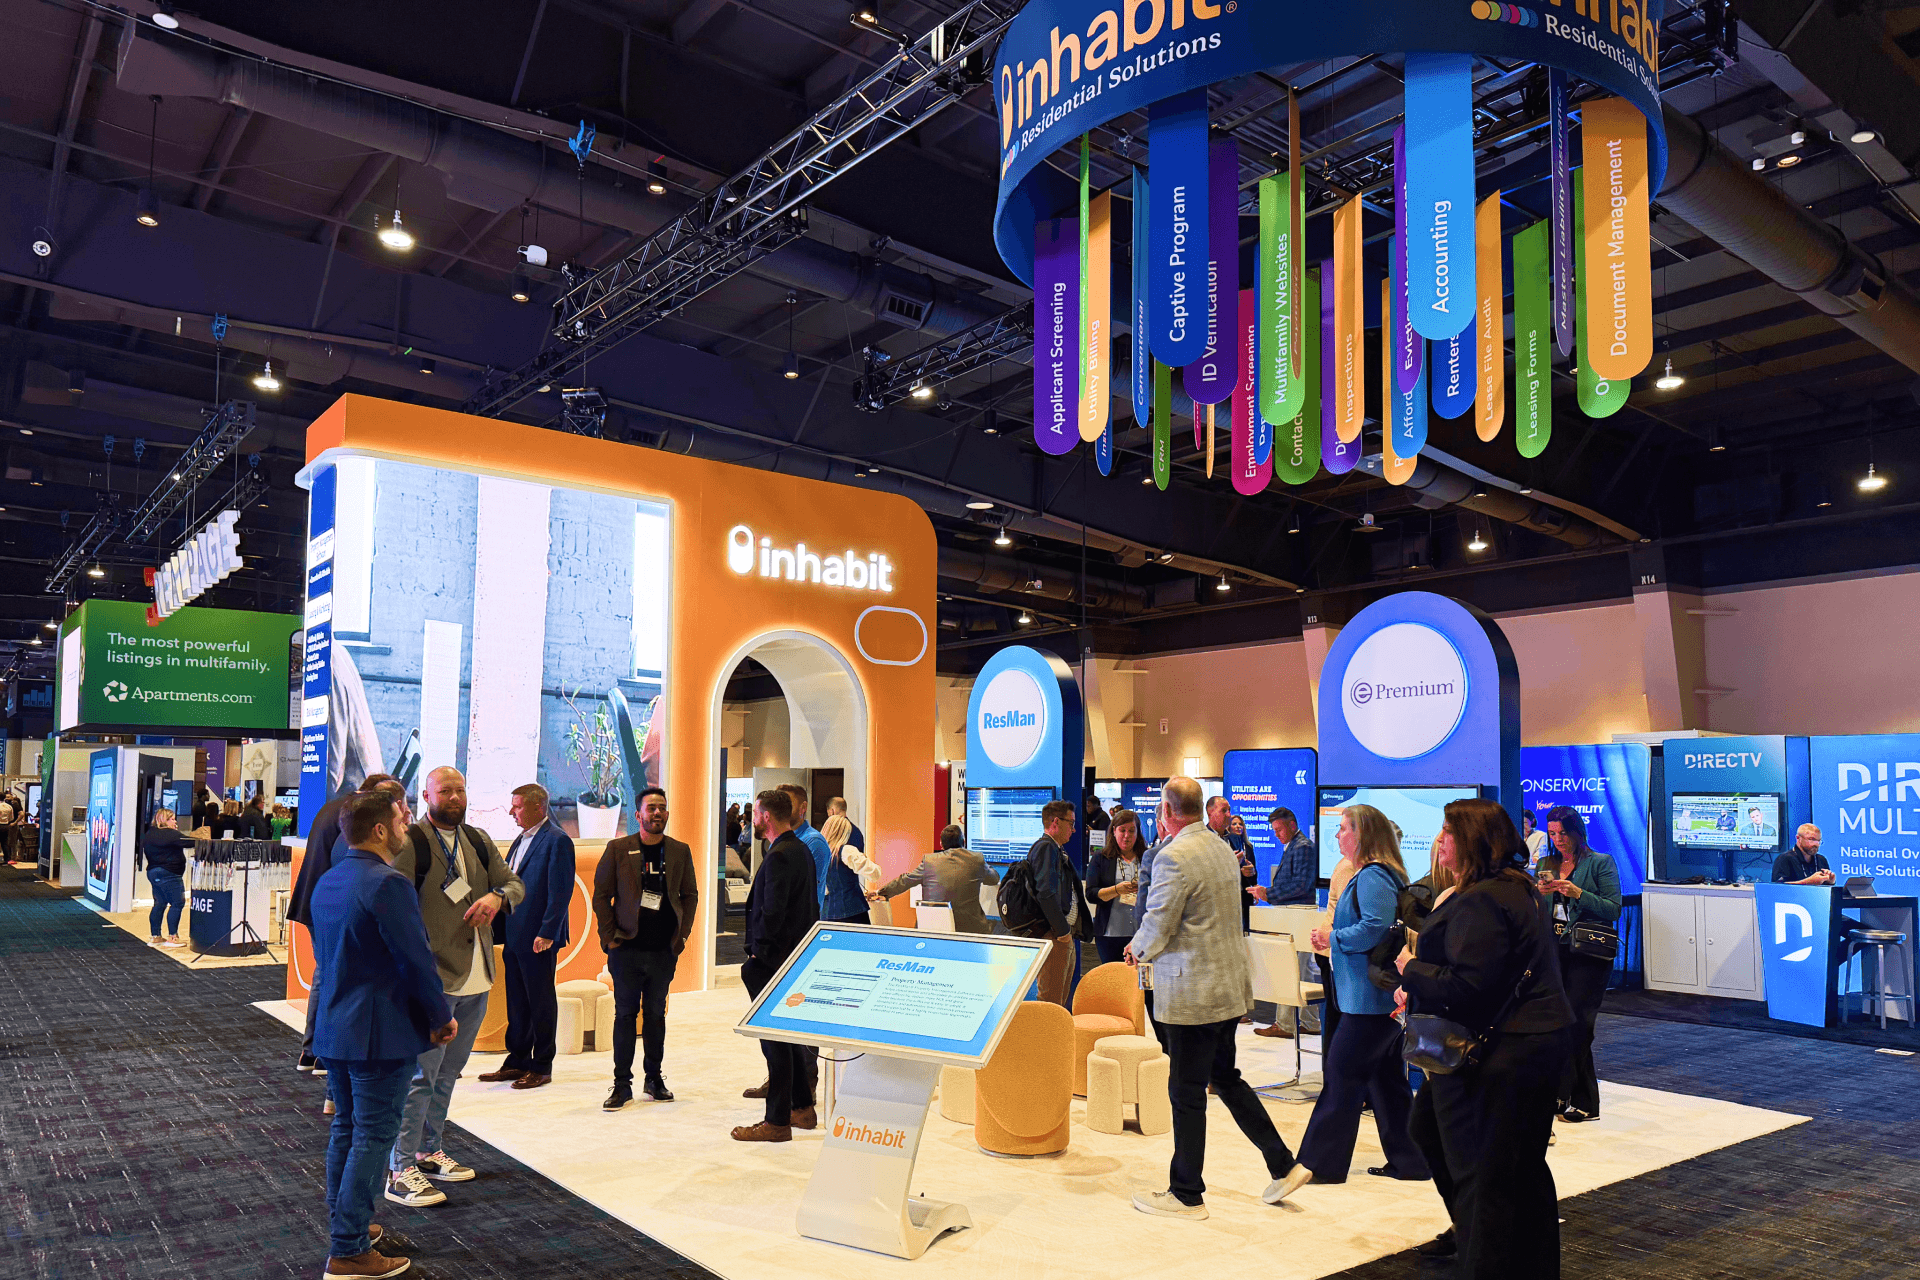
Inhabit OPTECH 2025 20x30 Demo Booth Setup Reference
A 20x30 demo booth reference with branded structure, demo pods, meeting flow, and setup coordination for a busy show floor.
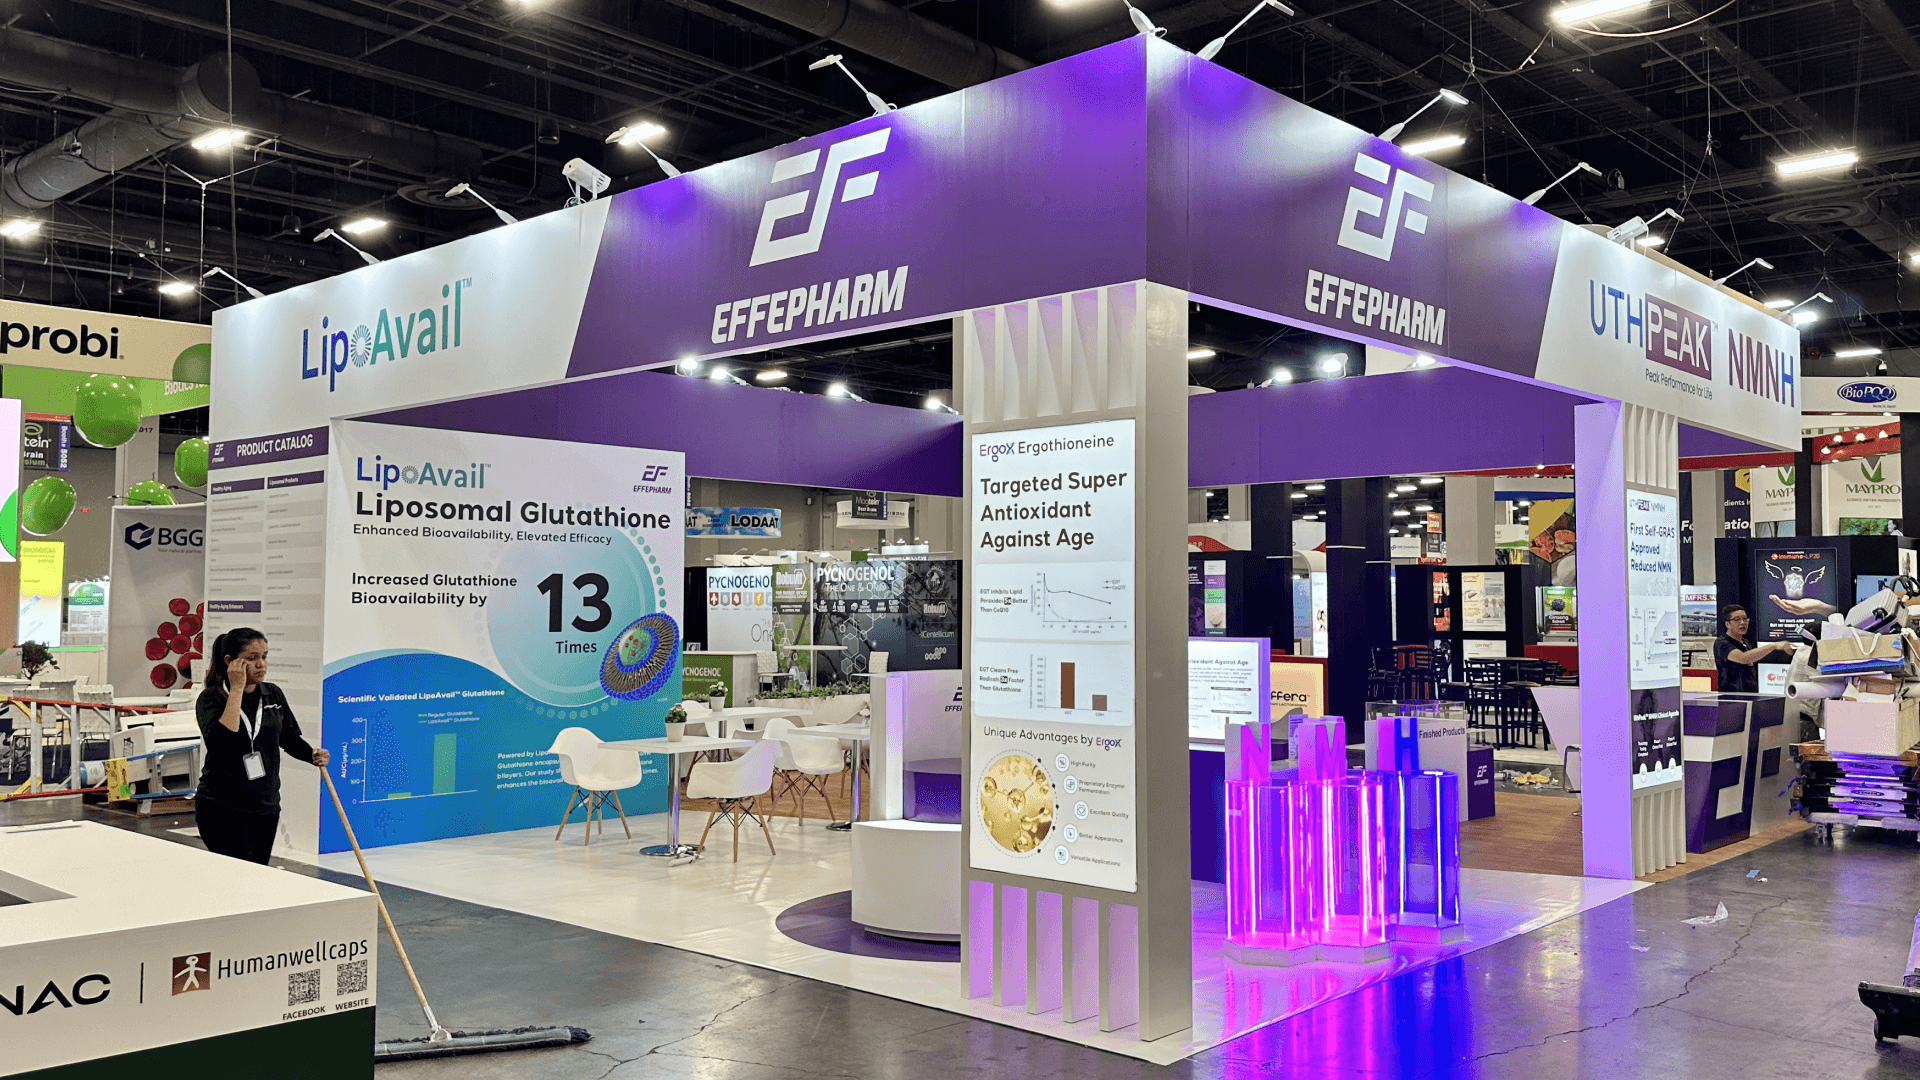
EF SupplySide West 2024 30x30 Product Display Setup Reference
A 30x30 product display booth reference with meeting areas, branded graphics, product zones, and multi-sided installation planning.

Taiwan Excellence Automate 2025 Demo Pavilion Setup Reference
A 20x30 demo pavilion reference with robotics stations, open circulation, overhead branding, product storytelling, and technical setup planning.
Frequently Asked Questions
Common questions about customizable trade show booth rentals, sizing, and execution planning.

Plan Your Las Vegas Install Window
Share your show, venue, footprint, and demo requirements. We’ll confirm an installation approach that accounts for union labor workflows, drayage staging, and move-in scheduling—so your booth is show-ready on time.