
Las Vegas Retail Trade Show Booth Planning
Retail trade show booths in Las Vegas need to do more than look polished. Buyers should be able to see the product range, understand the category, compare key items, and start a useful conversation without working through a crowded display.
Circle Exhibit helps retail, fashion, wholesale, consumer product, and convenience brands plan booths around merchandising, product access, buyer meetings, storage, branded graphics, and show-site execution.

How Should Retail Exhibitors Plan a Trade Show Booth in Las Vegas?
A retail trade show booth should make products easy to scan from the aisle and easy to explore once a buyer steps inside. Product walls, shelving, apparel racks, sample counters, category graphics, meeting space, and backstock all compete for the same footprint, so the layout needs a clear priority before booth production begins.
For many wholesale and retail exhibitors, a flexible 10x20, 20x20, or 20x30 rental booth provides enough structure for branded merchandising without taking attention away from the products themselves.
Retail Trade Show Booth Design Needs
Retail booths usually carry more physical merchandise than software, service, or meeting-led exhibits. That changes how the floor plan should be developed.
Make the Product Easy to Read
Products should not disappear behind oversized architecture. Use the structure to frame the merchandise with shelves, illuminated display areas, product walls, racks, counters, or floor displays that can be understood from the aisle.
Organize Categories Before Adding More Displays
A booth carrying multiple collections or SKUs needs clear product groups. Category headers, wall sections, color changes, graphics, or dedicated shelving can help buyers understand where to look without asking staff for direction.
Leave Room for Buyer Conversations
Wholesale conversations often move from quick product discovery into assortment questions, pricing discussions, catalog review, or order writing. The booth needs somewhere for that conversation to continue without blocking shoppers moving through the display.
Plan Storage Early
Samples, packaging, catalogs, personal items, replacement products, and sales materials add up quickly. Hidden storage should be part of the booth plan rather than something added after the merchandising layout is finished.
Las Vegas Retail Trade Shows and Booth Planning
Las Vegas supports several different retail buying environments. The booth should change with the way buyers evaluate products at each show.
ASD Market Week
ASD brings together wholesale merchandise, consumer products, accessories, gifts, general merchandise, and sourcing-focused exhibitors.
Booth planning often centers on dense product presentation, category organization, shelving, samples, counters, storage, and fast buyer conversations.
ASD Market Week Booth Planning

Las Vegas Market
Furniture, home décor, gift, and lifestyle exhibitors often need a more styled presentation.
Product vignettes, shelving, furniture placement, lighting, graphics, and order-writing space should work together so buyers can understand both the individual products and the broader collection.
Las Vegas Market Booth Planning

MAGIC Las Vegas
Fashion exhibitors need to balance apparel visibility with enough space for buyers to move, inspect collections, and talk with sales teams.
Racks, merchandising walls, footwear or accessory displays, mirrors, graphics, and compact meeting areas should feel like one retail presentation rather than separate booth elements.
MAGIC Las Vegas Booth Planning
NACS Show
Convenience retail adds foodservice, packaged products, store equipment, merchandising, and retail technology to the planning mix.
Sampling counters, shelving, menu or category graphics, product storage, equipment access, and buyer flow can make a 20x20 or 20x30 booth much easier to use.
NACS Show Booth Planning

OFFPRICE
OFFPRICE booths often need to present a large assortment without becoming visually crowded.
Clear apparel categories, organized racks, accessory displays, backstock access, branded walls, and short buyer conversations are usually more valuable than complicated booth architecture.
OFFPRICE Show Booth Planning

ICSC Las Vegas
ICSC is less product-heavy than a traditional wholesale show, but it still belongs in the broader retail ecosystem.
Here the booth usually shifts toward property presentations, digital displays, hospitality, deal tables, and semi-private business conversations rather than dense product merchandising.
ICSC Las Vegas Booth Planning

WWIN
Womenswear, footwear, accessories, and boutique-focused brands need a booth that supports browsing and order-writing while keeping the collection visible from the aisle.
For many WWIN exhibitors, a focused 10x20 or 20x20 layout can provide enough room for product presentation, storage, and buyer meetings.
WWIN Show Booth Planning
Retail Exhibit Features That Affect the Floor Plan
Product Walls and Shelving
Vertical display space helps keep products visible without using too much floor area. Shelf depth, product weight, lighting, reach height, and replenishment access should be considered before the wall is built.
Apparel Racks and Freestanding Displays
Racks require more circulation space than they appear to on a drawing. Buyers need enough room to browse without blocking the main aisle or another product section.
Sample and Demonstration Counters
A counter can support sampling, product handling, short demonstrations, lead capture, or catalog discussions. Its position should not create a queue across the entrance.
Buyer Meeting and Order-Writing Space
A small table or seated area can be enough when discussions are short. Larger wholesale programs may need several conversation points or a quieter meeting zone inside the booth.
Backstock and Hidden Storage
Reserve samples, packaging, literature, staff belongings, and replenishment inventory should stay close enough to the sales floor to be useful without becoming part of the visible display.
Quick definitions
Product wall:
A vertical merchandising surface used for shelves, hooks, samples, products, or category presentation.
Order-writing space:
A table or counter where buyers can review assortments, catalogs, specifications, or purchasing details with booth staff.
Backstock:
Reserve products, samples, packaging, or sales materials stored out of public view during the show.
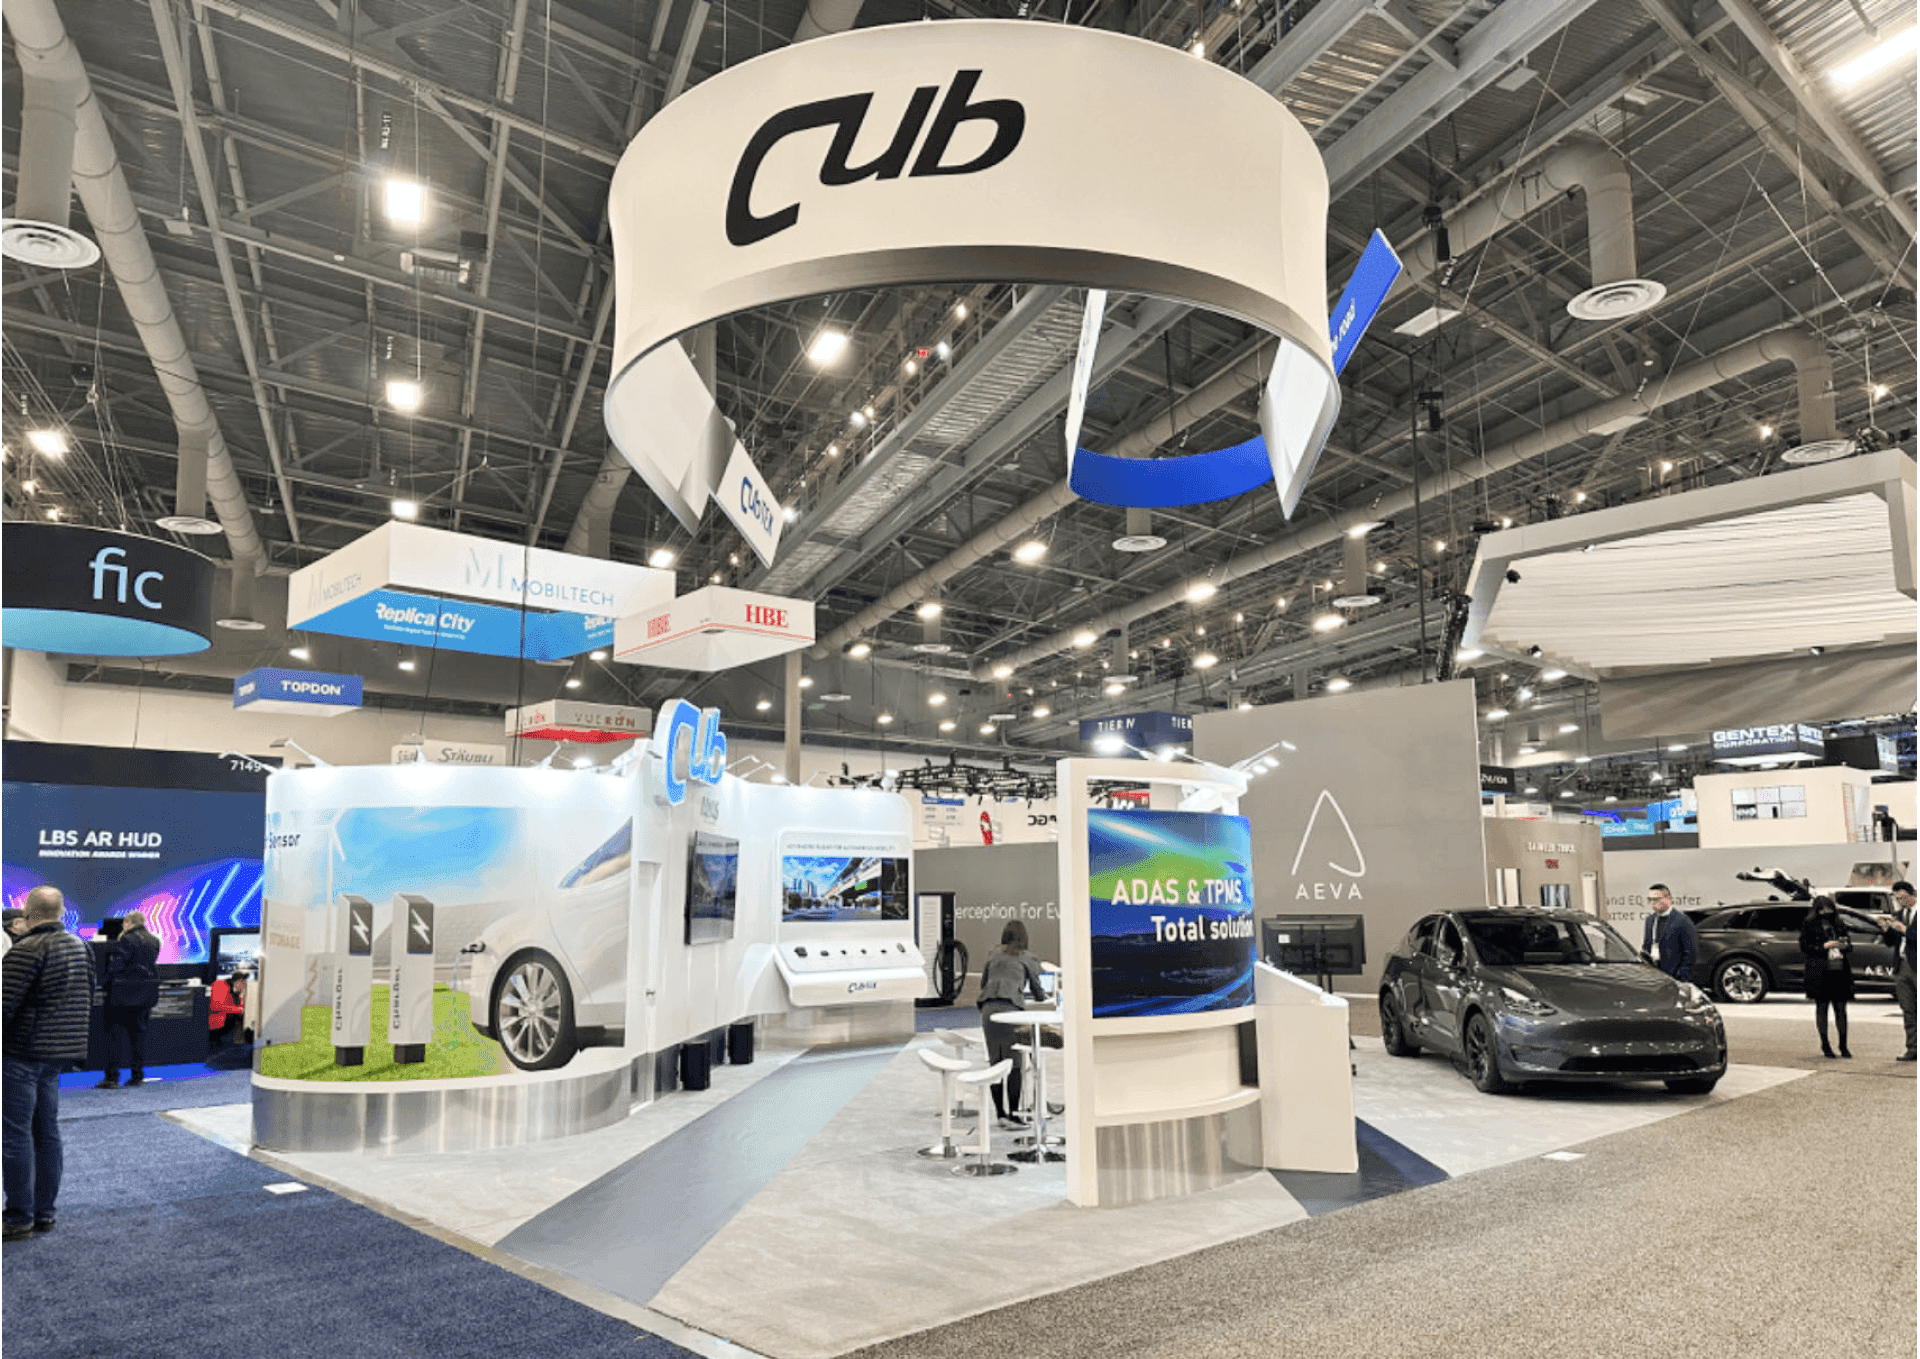
Rental Booth Design Collections
Booth Size Planning for Retail Exhibitors
Choose the booth size around your product range, display needs, storage, and the number of buyer conversations happening at once.

10x20 Retail Booths
A 10x20 booth works well for focused retail collections that need apparel racks, product walls, shelving, a compact counter, light storage, and space for short buyer conversations without making the booth feel crowded.
Explore 10x20 Rental Designs

20x20 Retail Booths
A 20x20 booth gives exhibitors more room to separate merchandising from meetings, with space for multiple product categories, freestanding displays, sampling or demo counters, buyer seating, and concealed storage.
View 20x20 Designs

20x30 Rental Booth
A 20x30 booth suits larger retail programs that need several merchandising zones, product demonstrations, buyer meeting areas, stronger storage, enough circulation to keep product discovery conversations from competing for the same space.
View 20x30 Designs

30x30 Rental Booth
A 30x30 booth works well for larger product collections and island-style layouts, allowing several display or demo zones, buyer meetings from multiple aisles, hospitality space, and more generous storage without overcrowding the floor plan.
View 30x30 Designs
Graphics and Brand Presentation for Retail Booths
Retail graphics should help buyers understand what the brand sells before they read a paragraph of copy.
Useful booth graphics often include:
product or collection names
category headers
lifestyle photography
hero product imagery
campaign graphics
illuminated brand marks
simple product information
screen content for changing collections
Graphics should work with the shelving, products, racks, and lighting instead of covering them.
For booths with several categories, the graphic system can also help separate merchandise into clear browsing zones.
Explore Graphics and Brand Presentation Support
When merchandising requires custom shelving, product dimensions, heavier displays, unusual structures, or more complex circulation, design and engineering support can help establish the layout before fabrication begins.
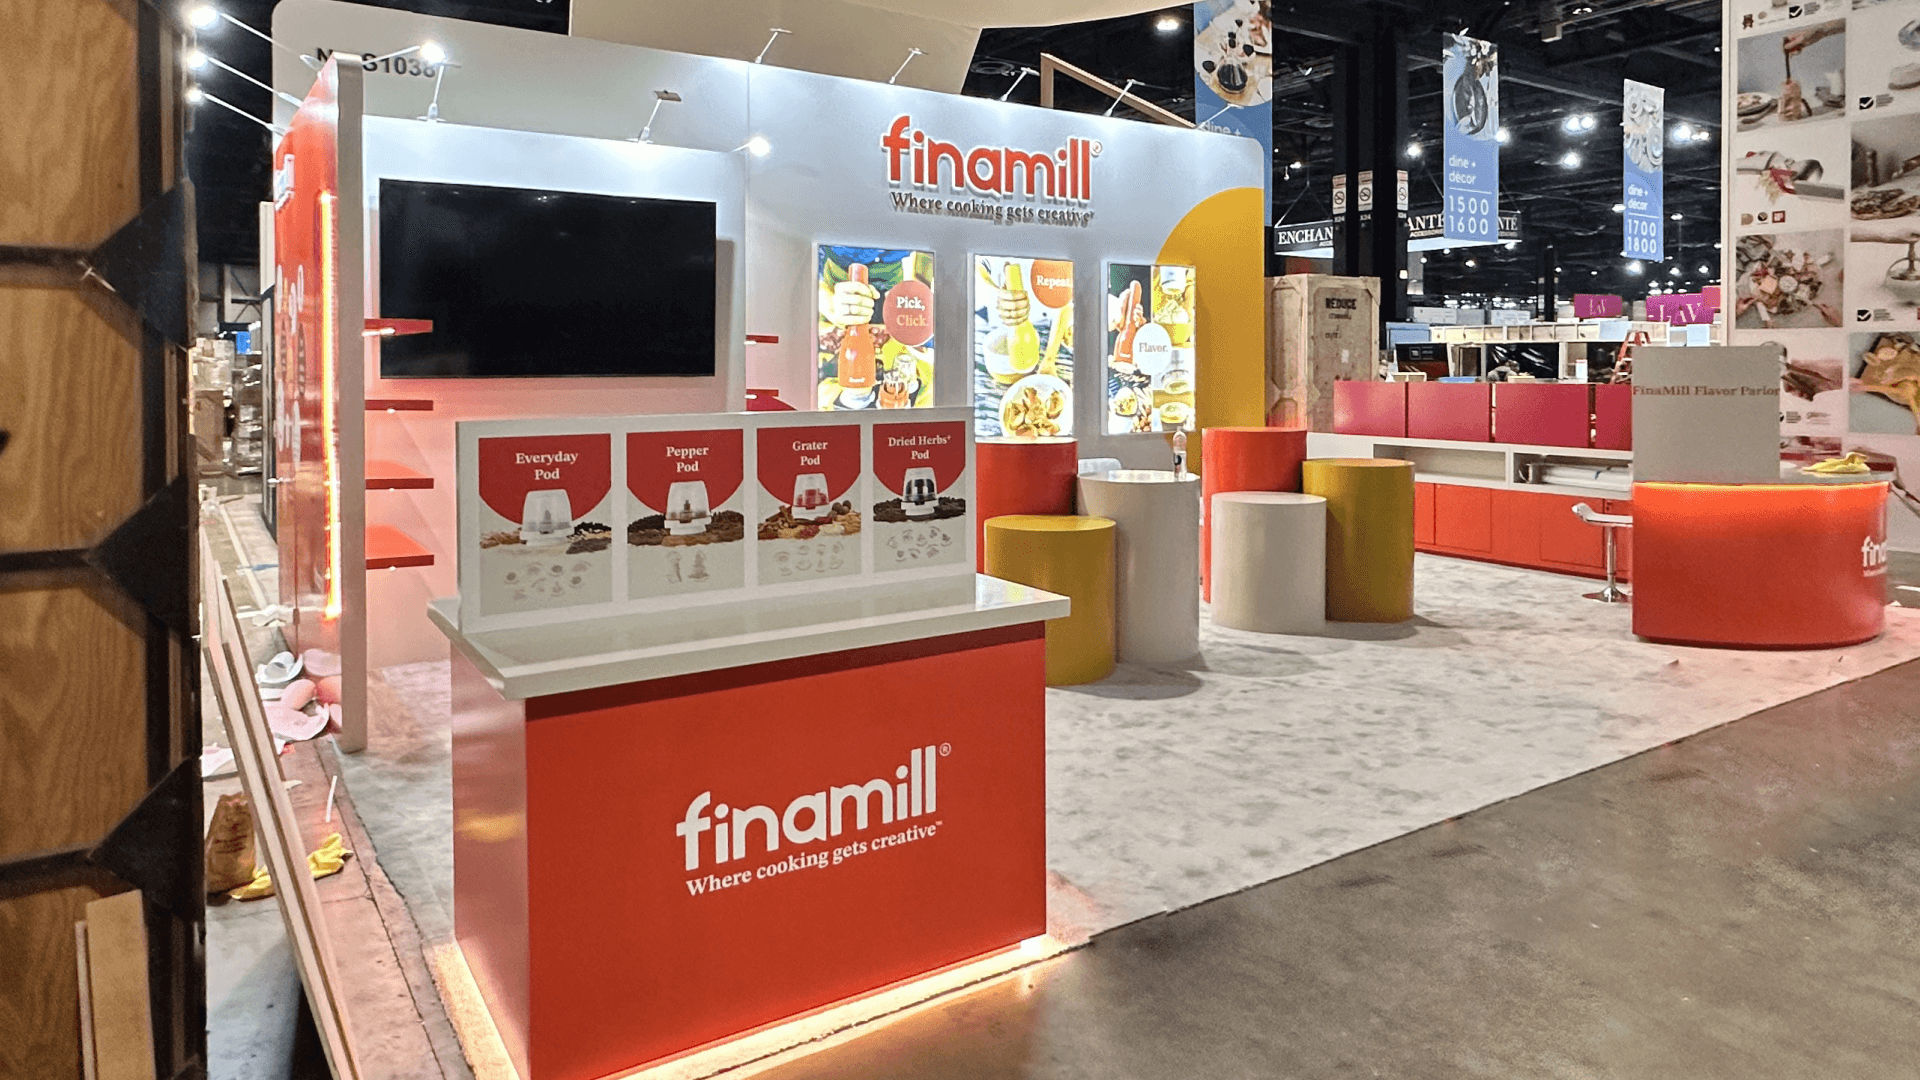
Retail Booth Project References
Real projects help show how different retail products change the booth layout.
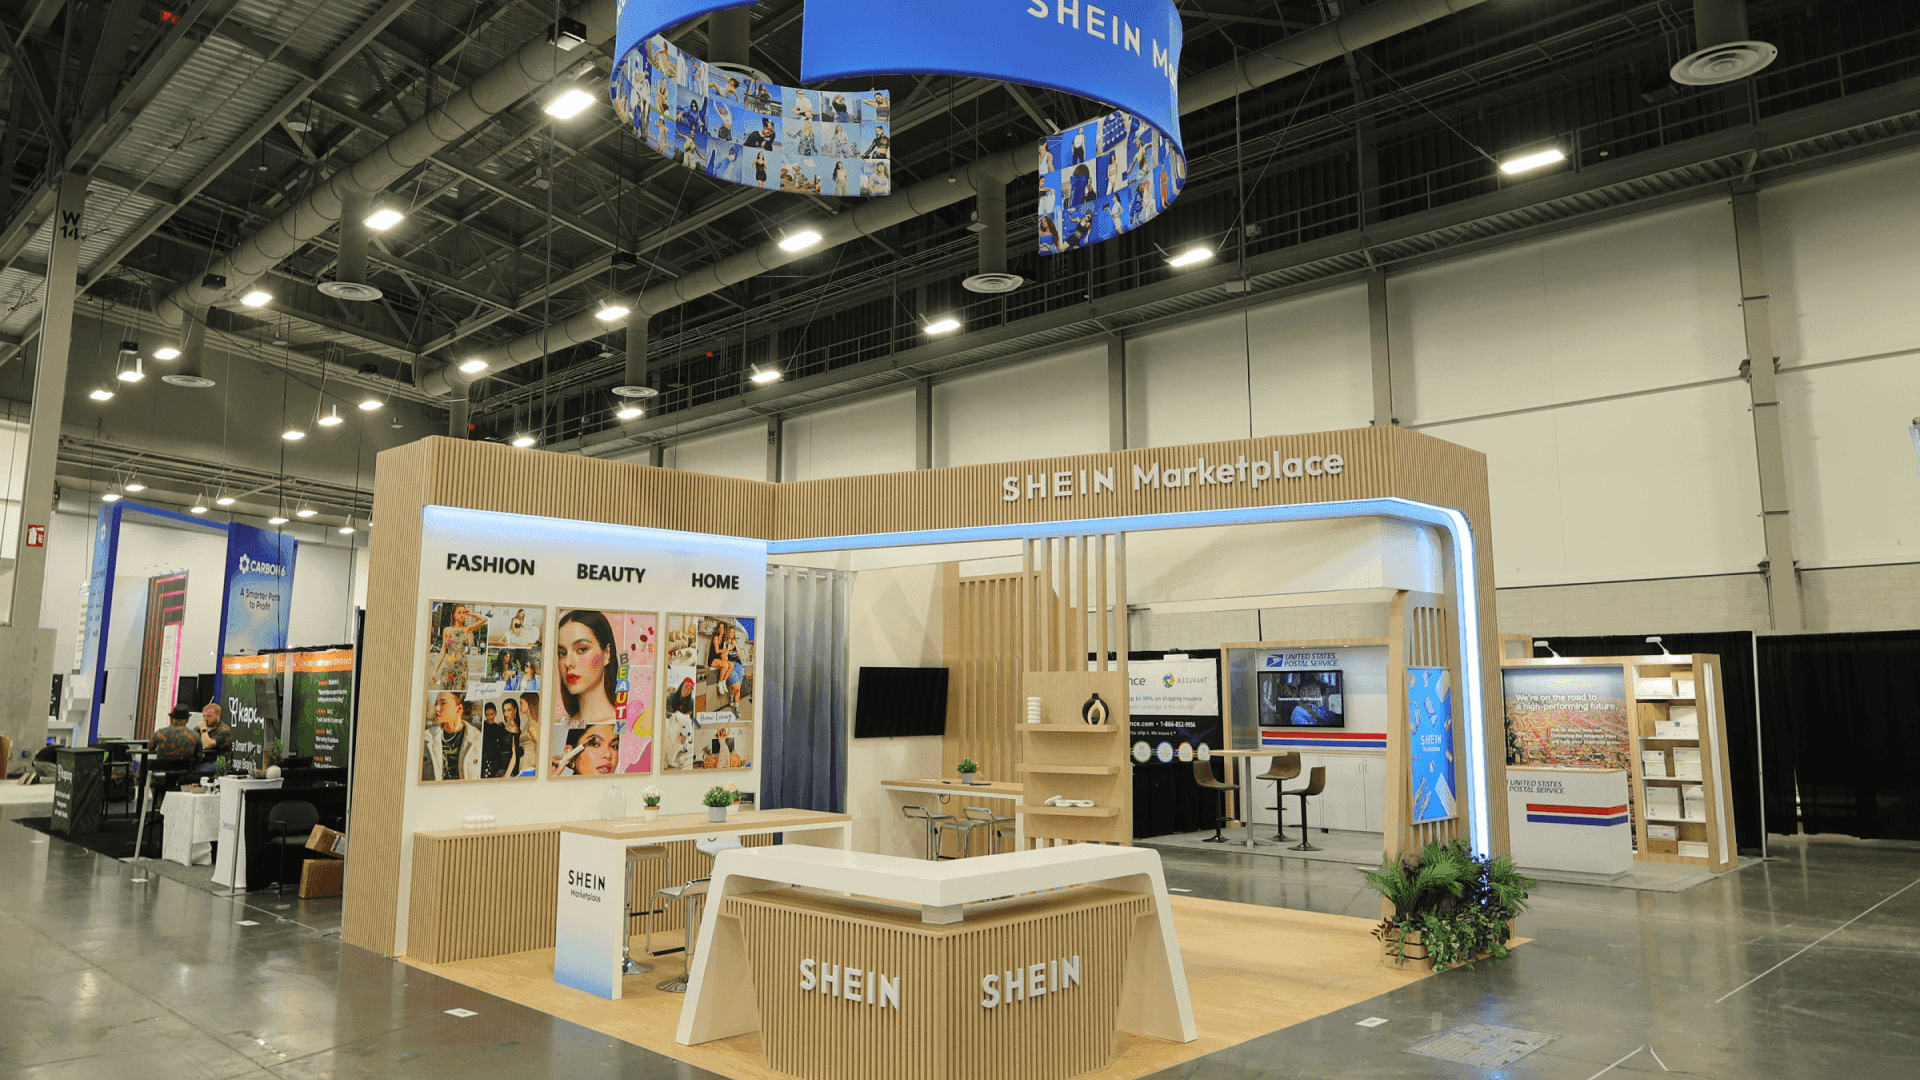
SHEIN - Prosper Show 2025 · 20x20
A compact retail display using category graphics, product presentation, branded counters, shelving, and open buyer conversation space.
View the SHEIN Retail Booth Project

WonderFold — ABC Kids Expo · 20x30
Larger consumer products required more open floor area so buyers could see the products, compare models, and move around the display without tight circulation.
View the WonderFold 20x30 Project
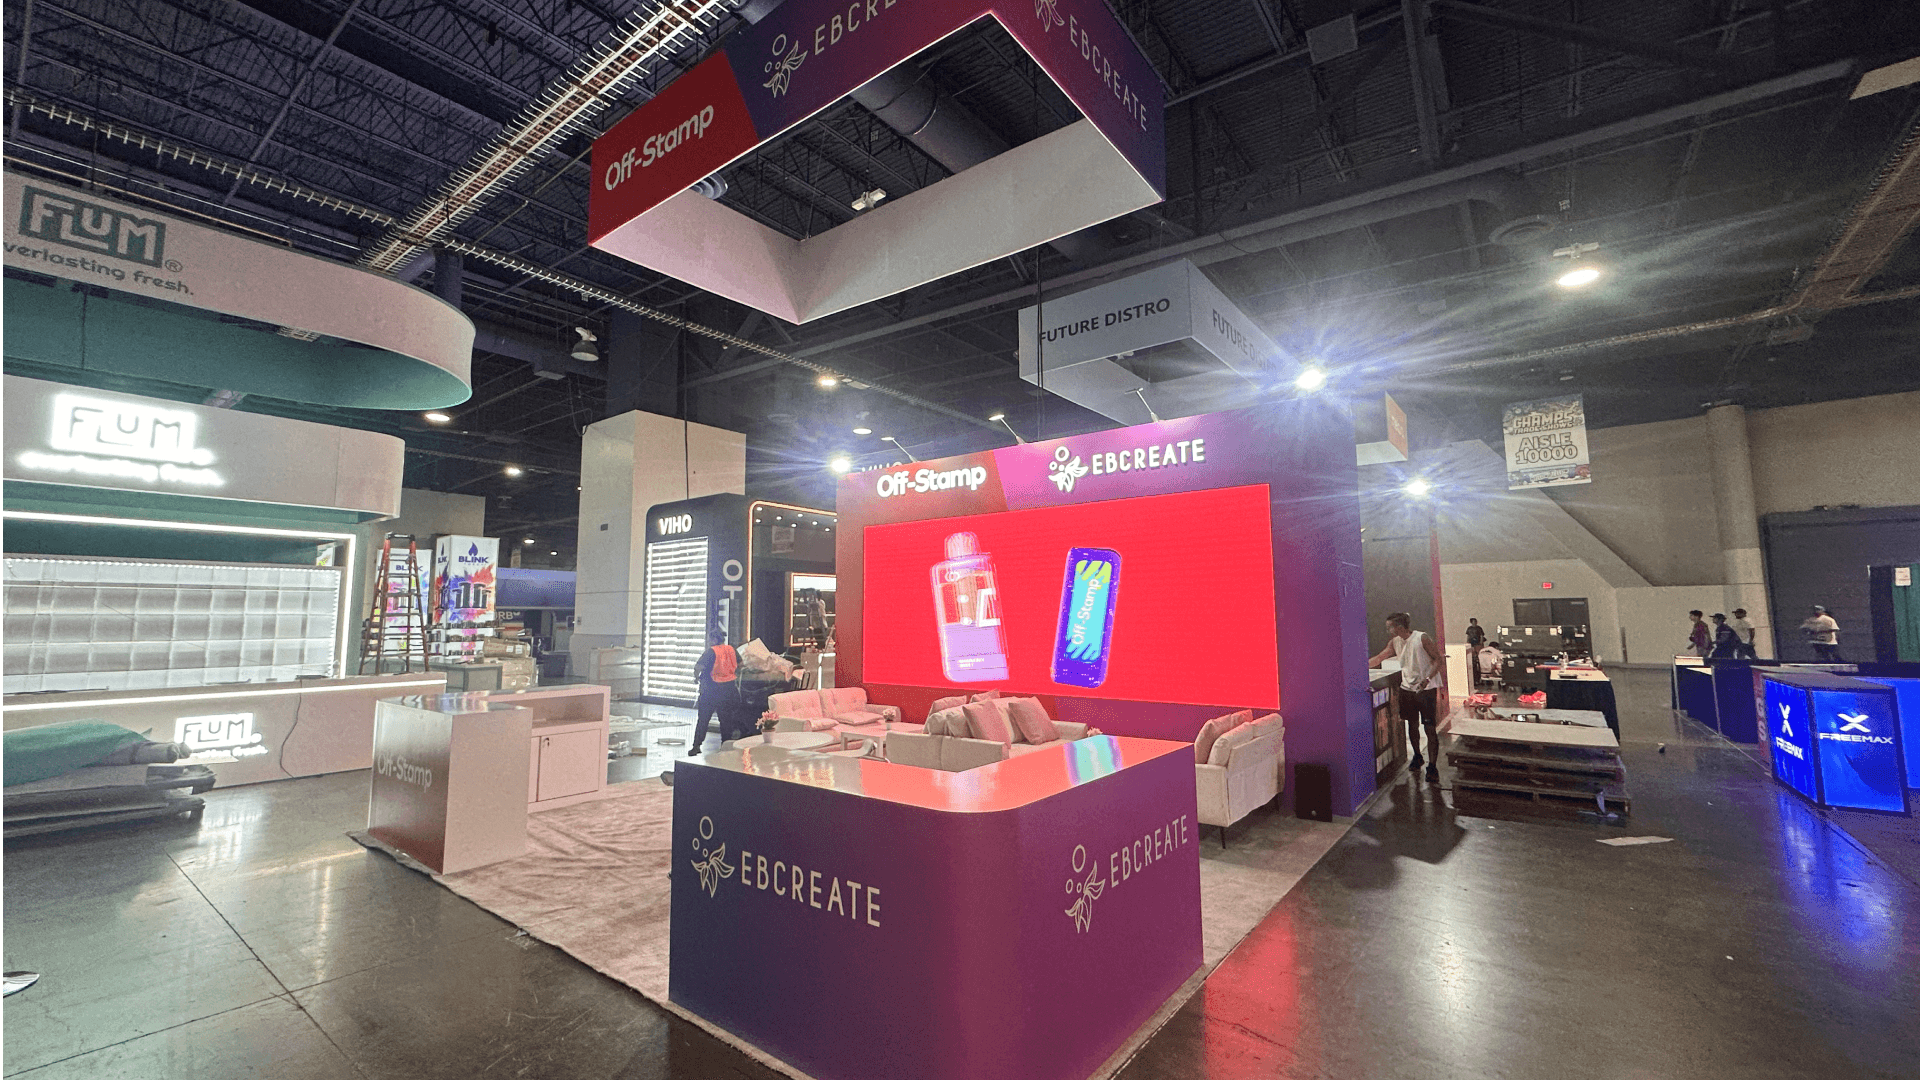
Geekbar- CHAMPS
Las Vegas · 20x60
A larger specialty retail booth combining high-SKU product presentation, demonstration areas, strong branded surfaces, long-range visibility, and busy show-floor circulation.
View the CHAMPS Las Vegas Case Study

VIBE
- Shoptalk · 20x20
A media-led retail presentation using screens, branded surfaces, meeting tables, and open circulation to support buyer and business conversations.
View the VIBE Retail Booth Project
Las Vegas Venue and Show-Site Planning
Retail trade shows in Las Vegas are spread across different show environments, including the Las Vegas Convention Center and the World Market Center campus.
At LVCC, booth planning may need to coordinate freight arrival, drayage, installation sequence, product delivery, graphics, electrical work, storage, and final merchandising before the show opens.
World Market Center events can have a more showroom- and market-led buying environment, but exhibitors still need to plan booth boundaries, racks, displays, product access, storage, and move-in carefully.
The important point is that products should not arrive as an afterthought. Booth structure, graphics, lighting, shelving, and merchandise placement should be coordinated before show-site setup begins.

Rental or Custom Build for a Las Vegas Retail Show?
A Las Vegas trade show booth rental is often a practical fit for 10x20, 20x20, and 20x30 retail exhibits. Modular rental structures can still support branded graphics, shelving, product walls, counters, lighting, screens, meeting space, storage, and selected custom display elements—making them well suited to product-focused booths where merchandising and buyer flow are the priority.
A custom build is more appropriate when the exhibit requires integrated fixtures, heavier merchandise, unusual product dimensions, extensive overhead branding, or architecture that cannot be handled efficiently with a modular system. For these projects, explore Las Vegas trade show booth builder support.
Rental or Custom Build for a Las Vegas Retail Show?
Once the right event environment is clear, these pages go deeper into the booth itself.
Orlando Trade Show Booth Rental
Compare customizable booth structures for equipment displays, tasting counters, product launches, storage, buyer meetings, graphics, and Orlando show-site setup.
Explore Orlando Booth Rental
Orange County Convention Center
Review Orlando booth planning around freight, utilities, rigging, installation, and exhibitor services at OCCC.
View OCCC Booth Planning
The NAFEM Show
Plan around commercial kitchen equipment, utilities, product comparison, technical access, and buyer conversations.
View NAFEM Booth Planning
Orlando Trade Shows
Explore other Orlando Event pages and booth-planning resources.
Browse Orlando Trade Shows

Frequently Asked Questions
What booth size works well for a retail trade show in Las Vegas?
10x20 booths work well for focused product ranges and compact wholesale displays. A 20x20 layout provides more merchandising and meeting space, while 20x30 booths are better for multiple product categories, larger displays, stronger storage, or several buyer conversations at once.
Are rental booths suitable for apparel and wholesale trade shows?
How much storage should a retail trade show booth include?
How should retail booth graphics be planned?
What is more important: product display or meeting space?
When should a retail exhibitor choose a custom booth instead of a rental?
Plan a Retail Booth Around the Products Buyers Need to See
Start with the merchandise, not the booth architecture.
Share the event, booth size, product categories, display requirements, storage needs, graphics, meeting goals, and any reference images. Circle Exhibit can help determine whether a customizable rental layout or a more custom exhibit path makes sense for the show.