National trade show booth rental support across major U.S. cities

30x30 Trade Show Booth Rental Designs

Browse 30x30 island booth designs built for multiple product demos, buyer meetings, digital presentations, reception, storage, and four-side visitor access.

National trade show booth rental support across major U.S. cities

30x30 Trade Show Booth Rental Designs

Browse 30x30 island booth designs built for multiple product demos, buyer meetings, digital presentations, reception, storage, and four-side visitor access.

What is a 30x30 trade show booth rental design?

A 30x30 booth provides 900 square feet in a balanced square footprint. It works well for island exhibits that need several active zones at once—product demos, screen presentations, buyer meetings, reception, and storage—while keeping traffic open from multiple aisles.

What is a 30x30 trade show booth rental design?

A customizable trade show booth rental in Las Vegas uses a reusable booth structure with branded graphics, adaptable counters, display areas, lighting, and meeting zones. It gives exhibitors a faster path than a fully custom build while still requiring logistics planning, drayage timing, labor coordination, and on-site installation at major venues like LVCC, Venetian Expo, and Mandalay Bay.

Explore 30x30 Booth Rental Designs

Compare 30x30 rental layouts for technology demonstrations, equipment displays, software presentations, retail showcases, and buyer meetings. Each design can be adapted with new graphics, screens, counters, furniture, storage, lighting, and event-specific details.

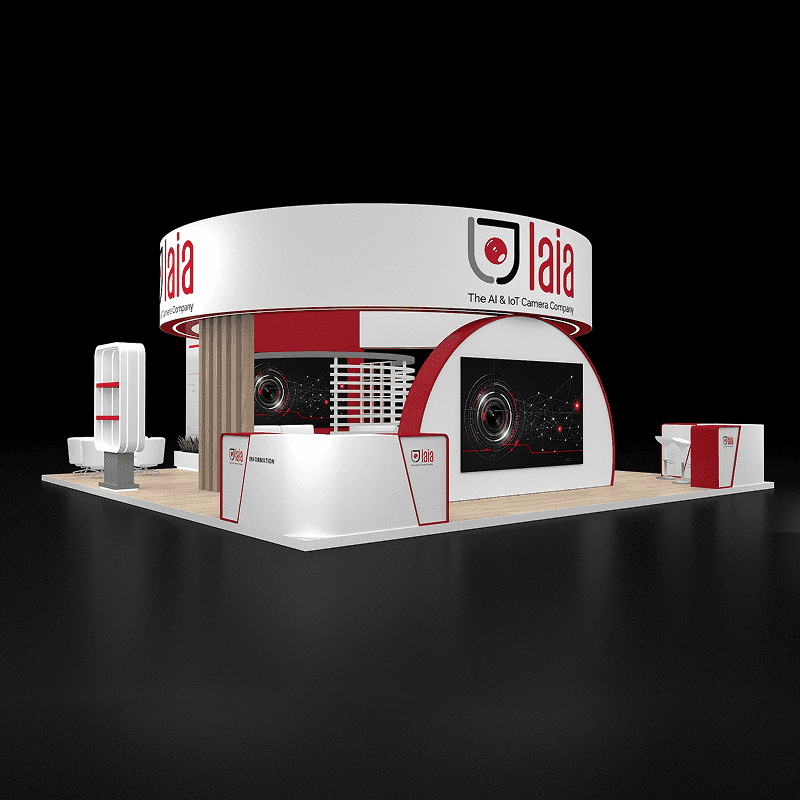
Why 30x30 Works Well as an Island Booth

A 30x30 footprint is large enough to support several visitor activities without the long, directional feel of a 20x30 booth.

Because the floor is nearly square, the layout can work from several aisle approaches. A central brand feature, meeting zone, or presentation structure can anchor the booth while demo stations, reception counters, and product displays are distributed around the perimeter.

The result is a booth that can handle several conversations at once without making visitors follow one fixed route.

Why 30x30 Works Well as an Island Booth

A customizable trade show booth rental in Las Vegas uses a reusable booth structure with branded graphics, adaptable counters, display areas, lighting, and meeting zones. It gives exhibitors a faster path than a fully custom build while still requiring logistics planning, drayage timing, labor coordination, and on-site installation at major venues like LVCC, Venetian Expo, and Mandalay Bay.

Common 30x30 Layout Approaches

Central Brand Core

Use a central structure, reception point, or presentation feature to organize the booth while product and meeting zones remain accessible around it.

Perimeter Demo Stations

Place screens, equipment, or product displays around the outer edges so different staff teams can run demonstrations without competing for the same audience.

Multi-Zone Meeting Layout

Separate short standing conversations from longer buyer meetings so sales discussions can continue while the booth remains active.

Retail Showcase Layout

Use lifestyle graphics, shelving, product fixtures, and open buyer seating to create a showroom-style environment within the island footprint.

Technology Presentation Layout

Combine several screen stations with reception, lounge seating, and storage so visitors can move from product discovery into a deeper demonstration or meeting.

Plan Around Four Working Zones

Product or Demo Zone

Give the clearest aisle-facing areas to the product, screen, equipment, or message that should stop visitors first.

Buyer Meeting Zone

Place longer conversations slightly away from the busiest demo points while keeping the meeting area visually connected to the booth.

Reception and Lead Capture

Reception should be easy to find from more than one aisle without becoming a barrier across the entrance.

Storage and Staff Support

Plan storage for devices, samples, literature, packaging, giveaways, cables, and staff belongings before the final furniture layout is approved.

20x30 product demo booth with screen wall, digital presentations, reception, and meeting zones

30x30 Booth Planning by Use Case

Technology & Software Demos

Use multiple screen stations for separate products, workflows, or customer use cases, with meeting areas nearby for qualified follow-up conversations.

Industrial & Equipment Display

Create clear product zones with enough standing room around equipment, technical graphics, and supporting screens.

Retail & Consumer Products

Combine product shelving, lifestyle graphics, reception, and buyer seating so merchandise stays visible while conversations continue.

Multi-Team Sales Booth

A 30x30 island can support several staff teams at once when demo points, meeting areas, and lead capture are divided into clear zones.

Related Booth Rental Projects

See recent booth rental projects that show how graphics, layout, product display, and show-site setup come together across different booth sizes.
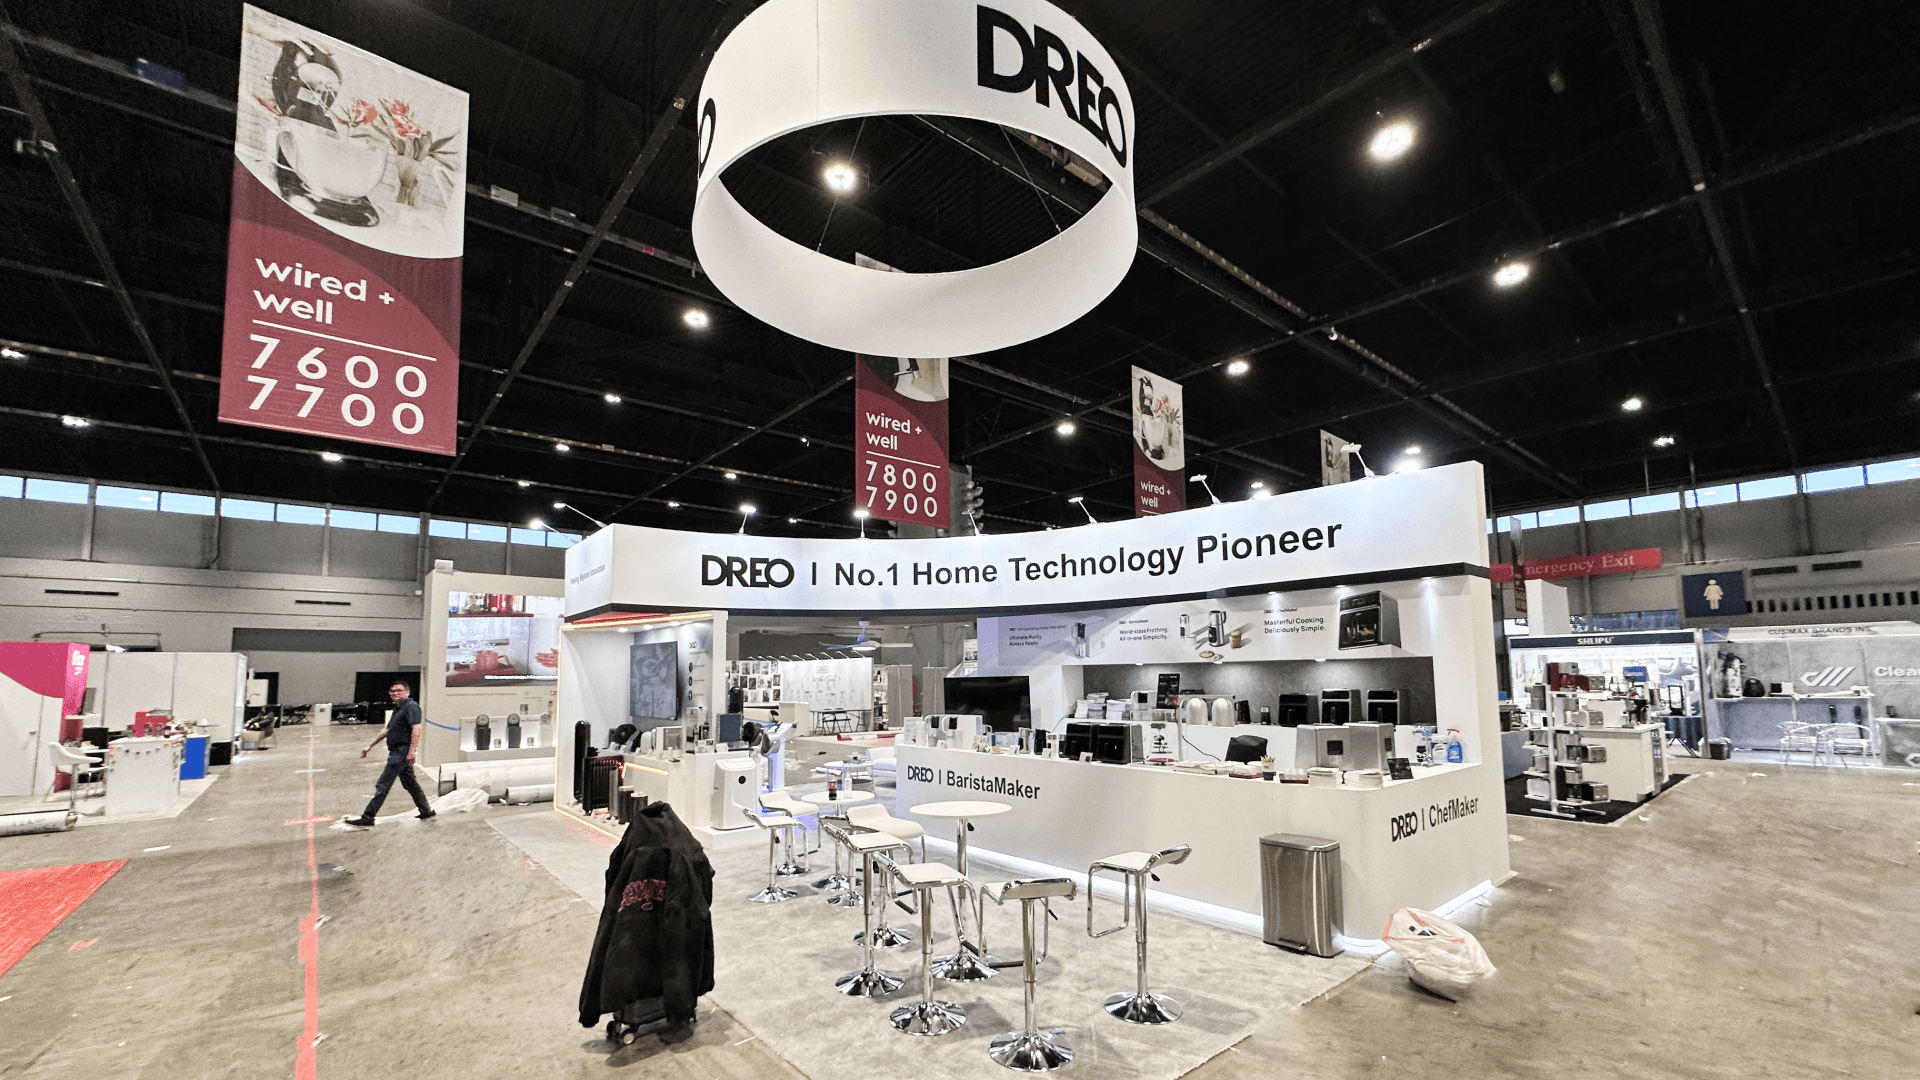
ALT: DREO consumer technology product display trade show booth with overhead hanging sign, appliance demo counters, branded walls, and open visitor seating

DREO Consumer Technology Product Display Booth

Consumer Technology Display
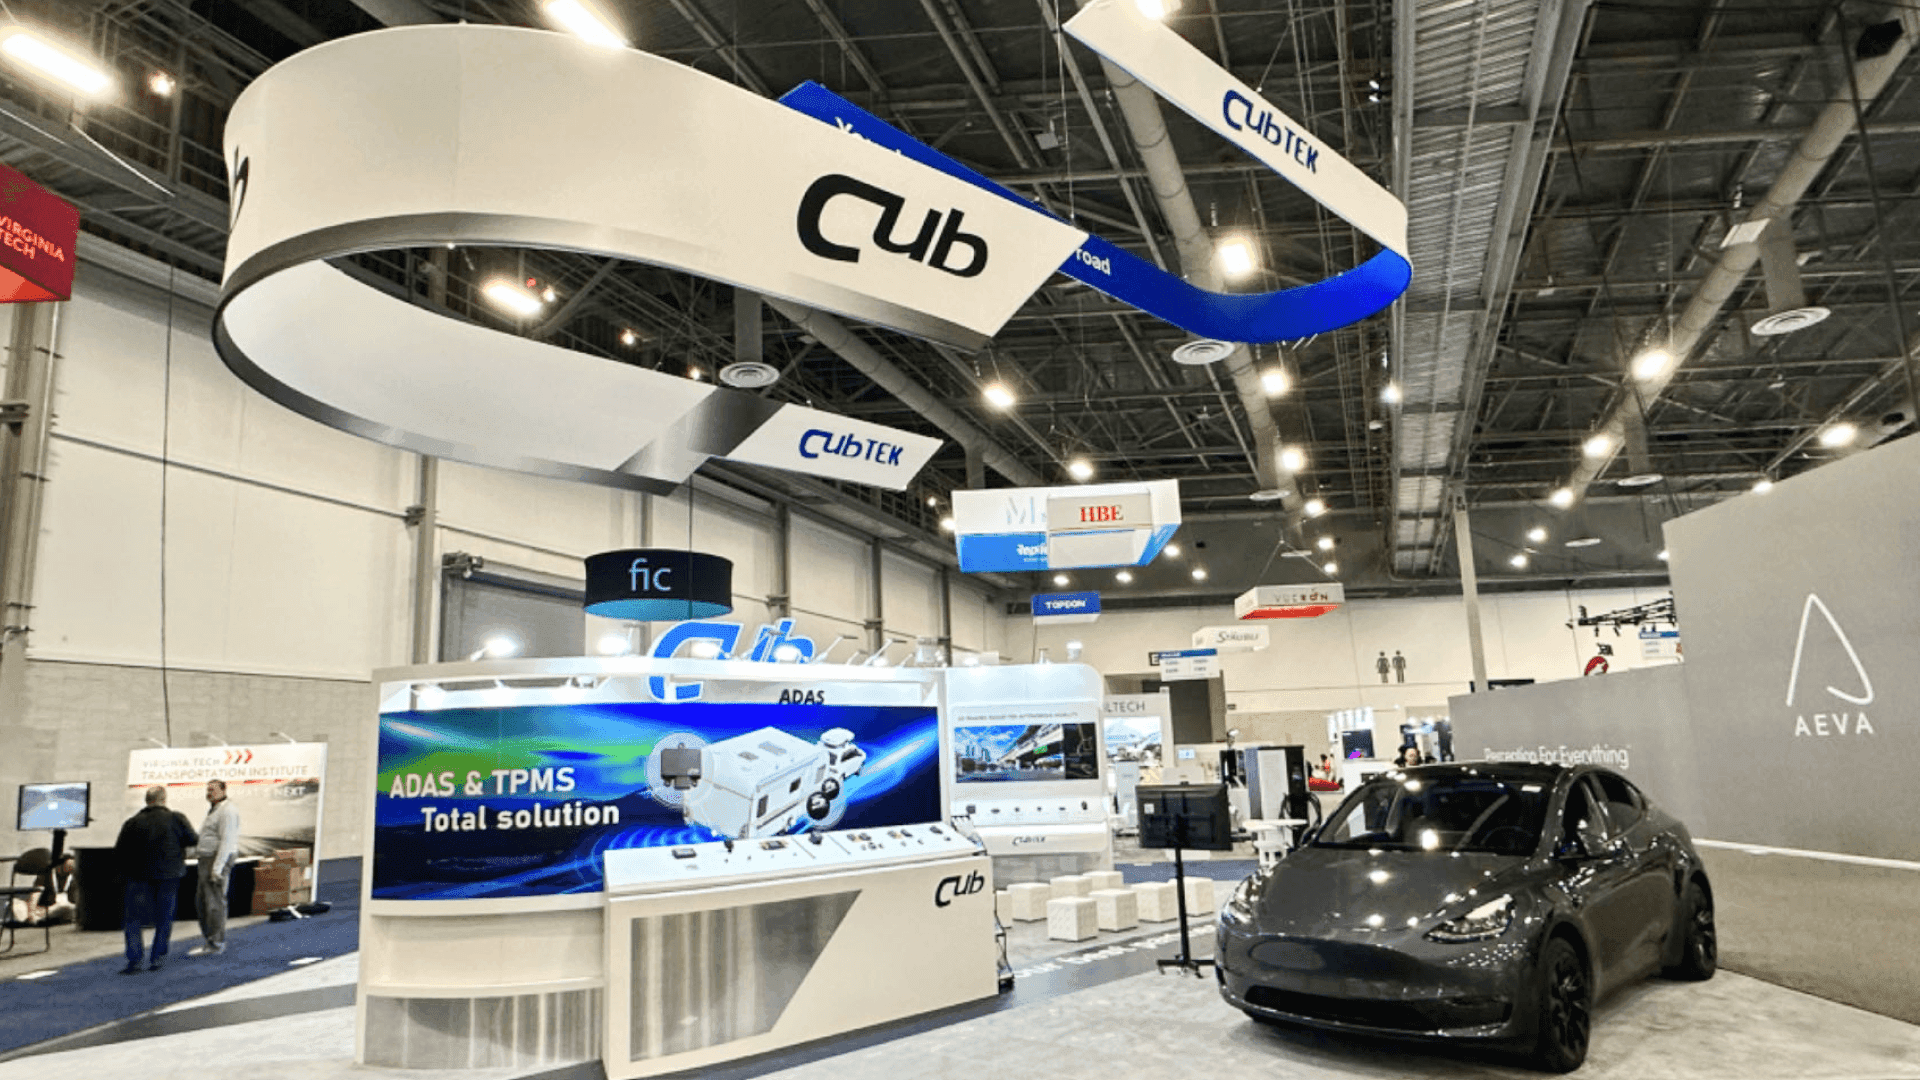
CubTek CES 2024 30x40 automotive radar and vehicle display booth with overhead branding, ADAS product graphics, demo counters, and vehicle display area

CubTek CES 2024 30x40 Automotive Radar Display Booth

Automotive Technology Display

NAA Apartmentalize large island PropTech booth

ResidentIQ NAA 2024 Large Island PropTech Booth

PropTech Large Island Booth

20x30 CONEXPO construction equipment booth

ANFIELD CONEXPO 2026 20x30 Construction Booth

Construction Equipment Display Booth
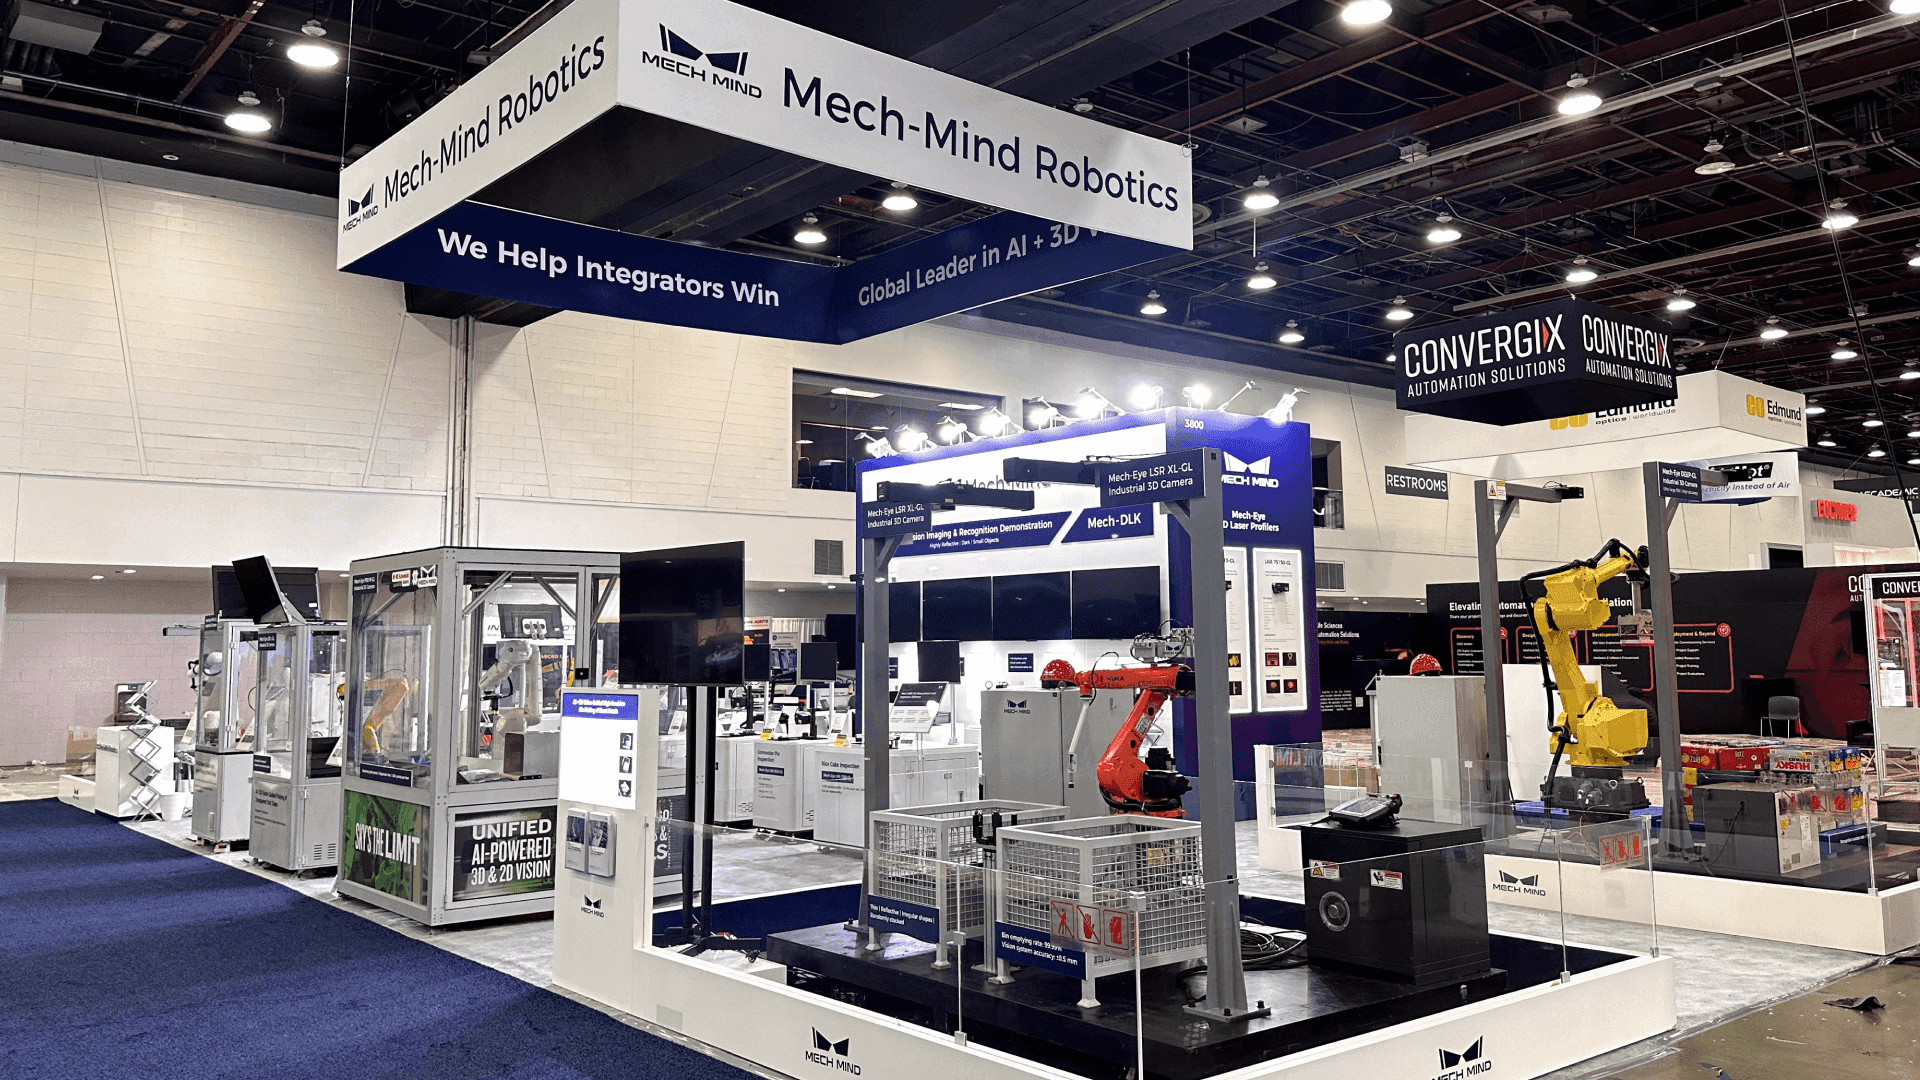
Mech-Mind Automate 2025 robotics product demo booth with robotic arm displays, industrial demo stations, overhead branding, and product presentation zones

Mech-Mind Automate 2025 Robotics Product Demo Booth

Robotics Product Demo
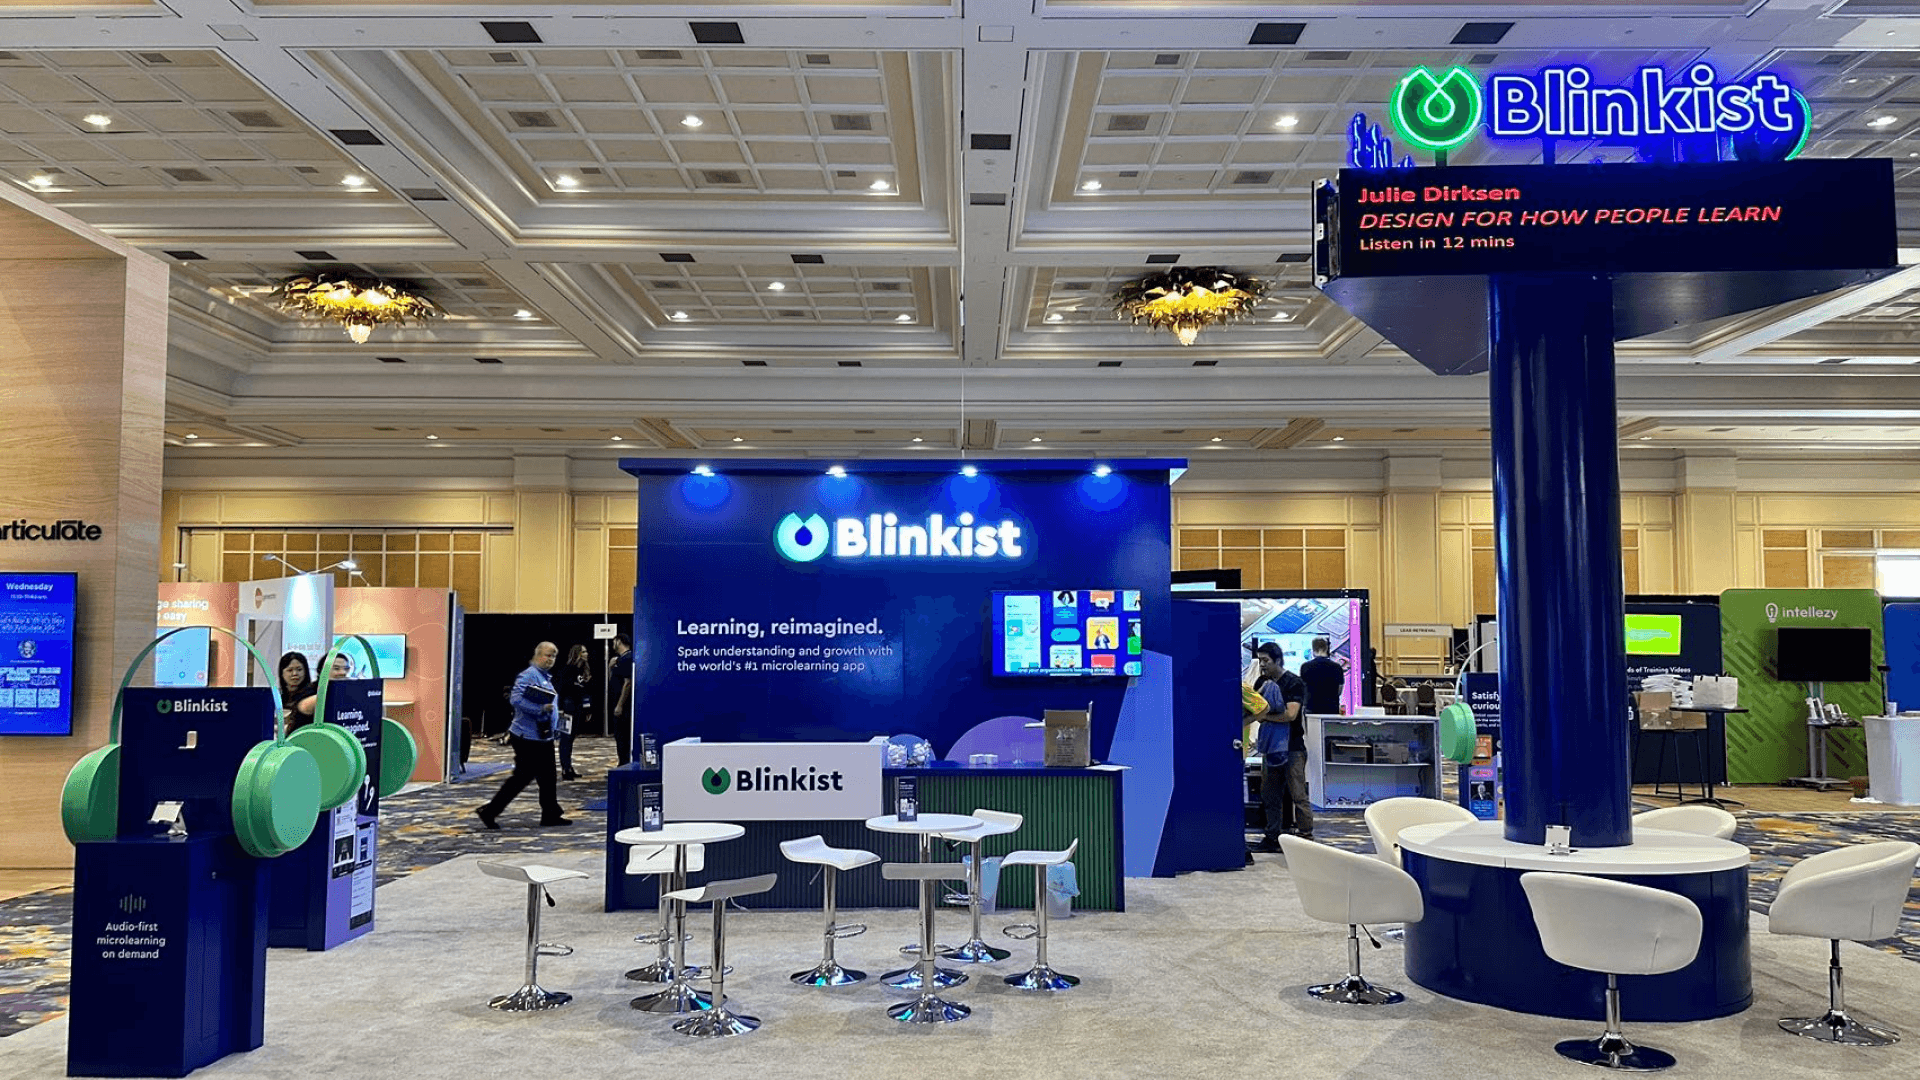
Blinkist learning technology product demo trade show booth with blue branded walls, screen presentation, listening stations, seating area, and overhead logo signage

Blinkist Learning Technology Product Demo Booth

Learning Technology Booth

What Can Be Included in a 30x30 Booth Rental?

A 30x30 rental booth can combine reusable modular structure with event-specific graphics, technology, furniture, and selected custom elements.

Customizable 30x30 island booth structure、Overhead branding or suspended signage、Large-format printed graphics、Monitor and digital presentation stations、Product or equipment display counters、Reception and lead capture counters、Buyer meeting tables or lounge seating、Product shelving and display fixtures、Integrated storage cabinets、Standard or upgraded flooring、Booth lighting、Pre-show coordination、Installation and dismantle support

Venue electrical, internet, drayage, material handling, rigging, booth cleaning, show management fees, and other venue-required services are handled separately according to the event and venue order forms.

What Can Be Included in a 30x30 Booth Rental?

A customizable trade show booth rental in Las Vegas uses a reusable booth structure with branded graphics, adaptable counters, display areas, lighting, and meeting zones. It gives exhibitors a faster path than a fully custom build while still requiring logistics planning, drayage timing, labor coordination, and on-site installation at major venues like LVCC, Venetian Expo, and Mandalay Bay.

A customizable trade show booth rental in Las Vegas uses a reusable booth structure with branded graphics, adaptable counters, display areas, lighting, and meeting zones. It gives exhibitors a faster path than a fully custom build while still requiring logistics planning, drayage timing, labor coordination, and on-site installation at major venues like LVCC, Venetian Expo, and Mandalay Bay.

A customizable trade show booth rental in Las Vegas uses a reusable booth structure with branded graphics, adaptable counters, display areas, lighting, and meeting zones. It gives exhibitors a faster path than a fully custom build while still requiring logistics planning, drayage timing, labor coordination, and on-site installation at major venues like LVCC, Venetian Expo, and Mandalay Bay.

When Overhead Branding Makes Sense

Overhead branding is useful when a 30x30 booth needs to be recognized from several aisles or when multiple floor-level presentation zones need one visual anchor.

Use it when:

  • the booth has four open sides;

  • visitors approach from several directions;

  • multiple product areas share one brand;

  • floor-level structures do not provide enough long-distance visibility;

  • the show floor is visually crowded.

Planning Note

Suspended signs require separate engineering, rigging, shipping, labor, and venue coordination. If floor-level branding already provides enough visibility, an architectural canopy or tall perimeter structure may be the simpler option.

10x20 booth rental installation and show-site support

Screen and Demo Planning

A 30x30 booth can support several screens, but each screen should have a clear role.

One may introduce the brand, another may run a live product demonstration, while others can show technical details, customer applications, or separate product lines. Screens should be positioned so visitors understand which content belongs to each demo zone.

For technology exhibits, power, internet, device security, cable routing, staff positions, and viewing distance should be resolved before production.

Common Technology Options

Large overview screen、Live software demo station、Product comparison display、Interactive tablet station、QR code lead capture、Badge scanner station、Digital product specifications、Customer application videos
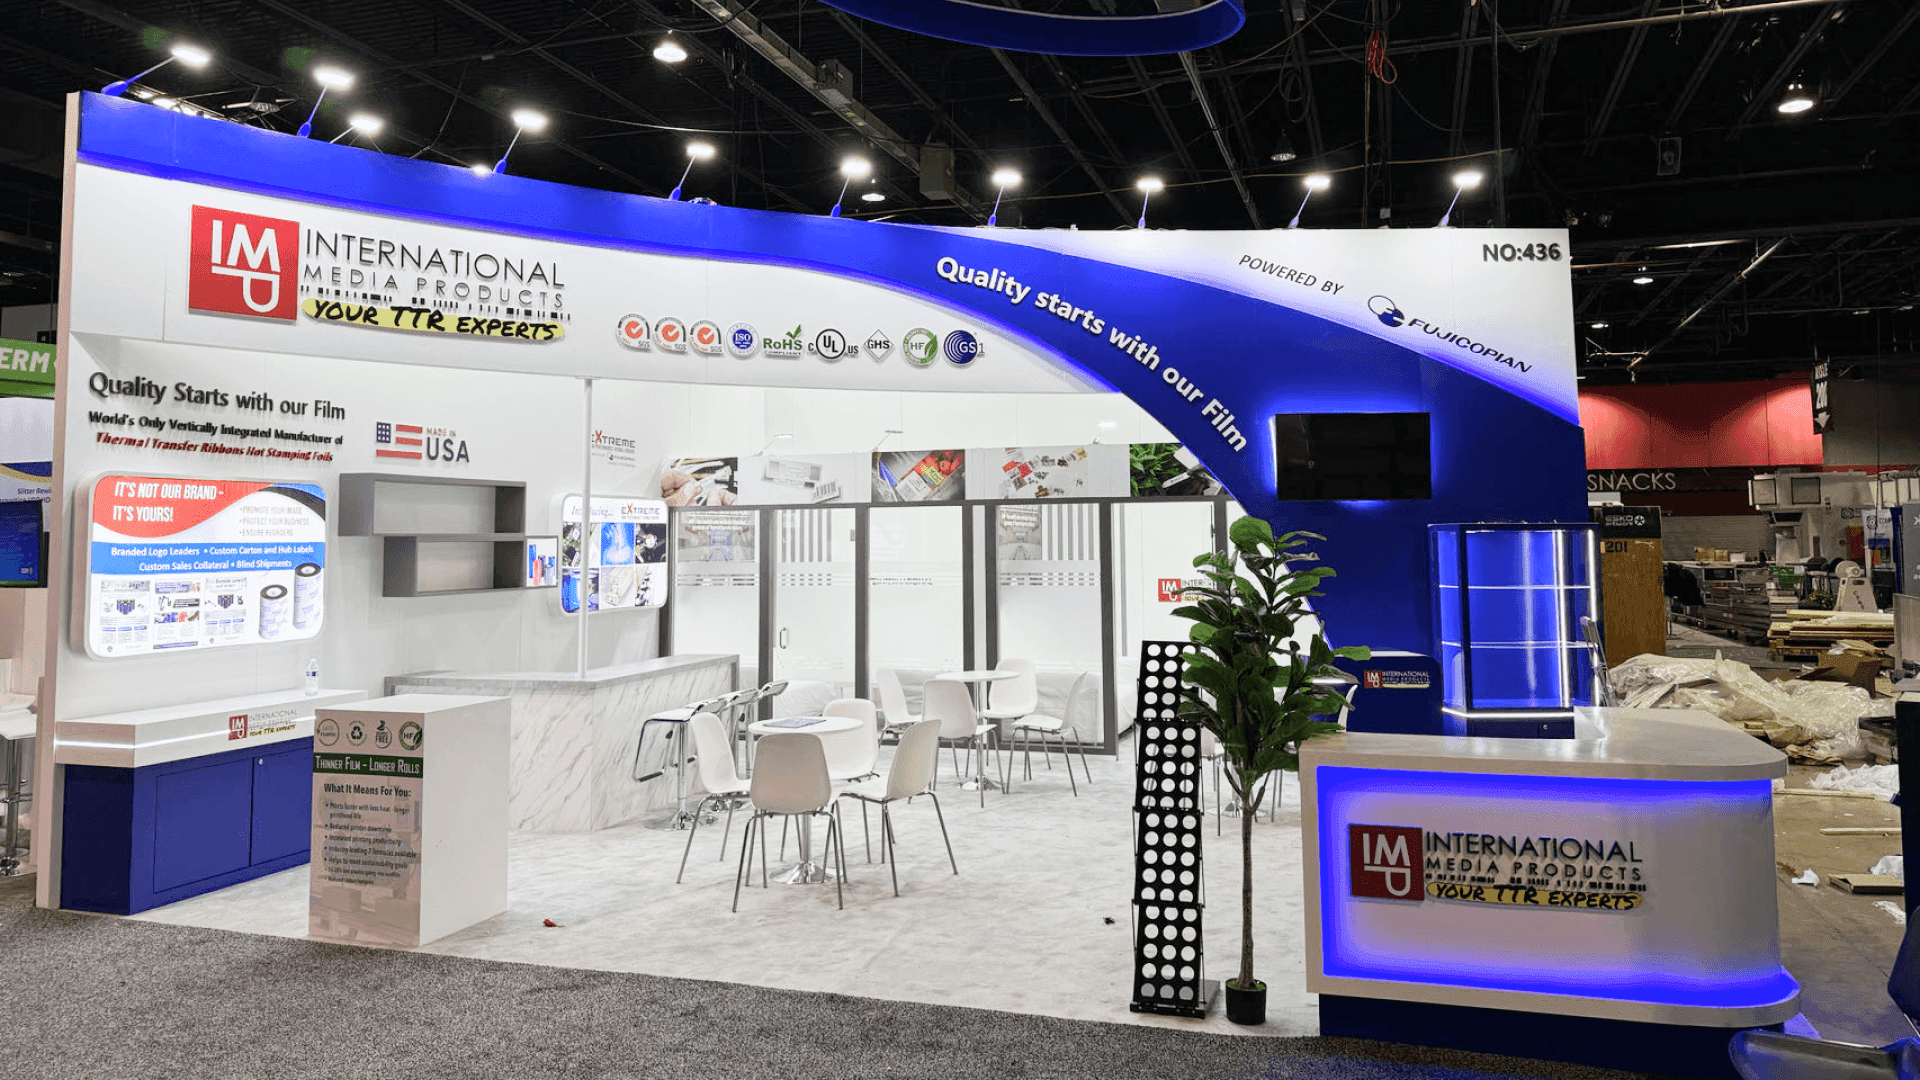
10x20 booth rental installation and show-site support
trade show booth technology demo and lead capture setup

Storage Matters in a 30x30 Booth

A 30x30 exhibit can carry several demo devices, samples, graphics, product cases, meeting materials, and staff supplies.

Storage works best when it is distributed close to the activity it supports. Demo stations may need lower cabinets for devices and cables, while a larger concealed area can hold cases, literature, staff belongings, and backup materials.

Planning storage early keeps reception counters and meeting areas from becoming temporary supply zones during the show.

Setup and Show-Site Support

A 10x20 booth gives exhibitors more flexibility, but it can still feel crowded if every feature competes for space. Use the wider footprint to create a cleaner flow, not just to add more furniture.

A customizable trade show booth rental in Las Vegas uses a reusable booth structure with branded graphics, adaptable counters, display areas, lighting, and meeting zones. It gives exhibitors a faster path than a fully custom build while still requiring logistics planning, drayage timing, labor coordination, and on-site installation at major venues like LVCC, Venetian Expo, and Mandalay Bay.

Pre-Show Review

Pre-Show Review

Confirm booth orientation, open sides, product dimensions, graphics, screens, meeting zones, reception, storage, and furniture before production begins.

Confirm booth orientation, open sides, product dimensions, graphics, screens, meeting zones, reception, storage, and furniture before production begins.

Venue Coordination

Venue Coordination

Electrical, internet, drayage, material handling, rigging, labor, and move-in requirements need to follow the event and venue schedule.

Electrical, internet, drayage, material handling, rigging, labor, and move-in requirements need to follow the event and venue schedule.

Installation Sequence

Installation Sequence

Flooring and major structures are installed first, followed by screens, graphics, counters, furniture, product displays, and final lighting checks.

Flooring and major structures are installed first, followed by screens, graphics, counters, furniture, product displays, and final lighting checks.

Show-Ready Check

Show-Ready Check

Review the booth from every open aisle and confirm screen visibility, graphic orientation, reception access, meeting space, storage doors, lighting, and visitor circulation.

Review the booth from every open aisle and confirm screen visibility, graphic orientation, reception access, meeting space, storage doors, lighting, and visitor circulation.

Need Help Planning the 30x30 Footprint?

If you are still deciding how to organize multi-side visitor access, product displays, demos, meetings, and storage within a square island footprint, review the general 30x30 planning page before choosing a rental design.

Review 30x30 Booth Size & Layout Planning

Trade Show Booth Rental FAQs

How much space does a 30x30 trade show booth provide?

A 30x30 booth provides 900 square feet. The usable floor area depends on open sides, structures, storage, product displays, meeting furniture, and venue requirements.

Can a 30x30 booth support several product demos?

Can a 30x30 rental booth include buyer meeting areas?

Does a 30x30 booth need overhead branding?

Can a 30x30 booth include storage?

Is a 30x30 booth better for rental or custom fabrication?

Need a 30x30 Booth Rental Design for Your Next Show?

Share your event, open sides, products, demo requirements, screen content, meeting goals, storage needs, graphics, and target city. Circle Exhibit can adapt a 30x30 rental design around your show floor and installation schedule.

Office

4915 Steptoe St #300, Las Vegas, NV 89122

Telephone