

Explore 20x30 Booth Rental Designs
Browse 20x30 rental layouts for technology demonstrations, product launches, industrial presentations, software demos, buyer meetings, and branded island exhibits. Each design can be adapted with new graphics, screen content, counters, furniture, storage, lighting, and event-specific details.

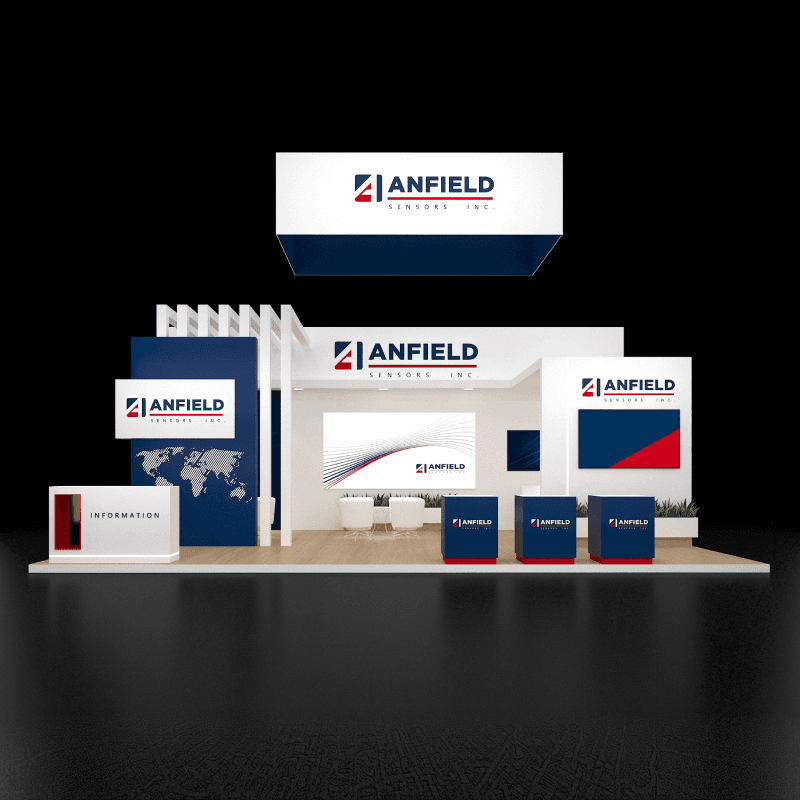


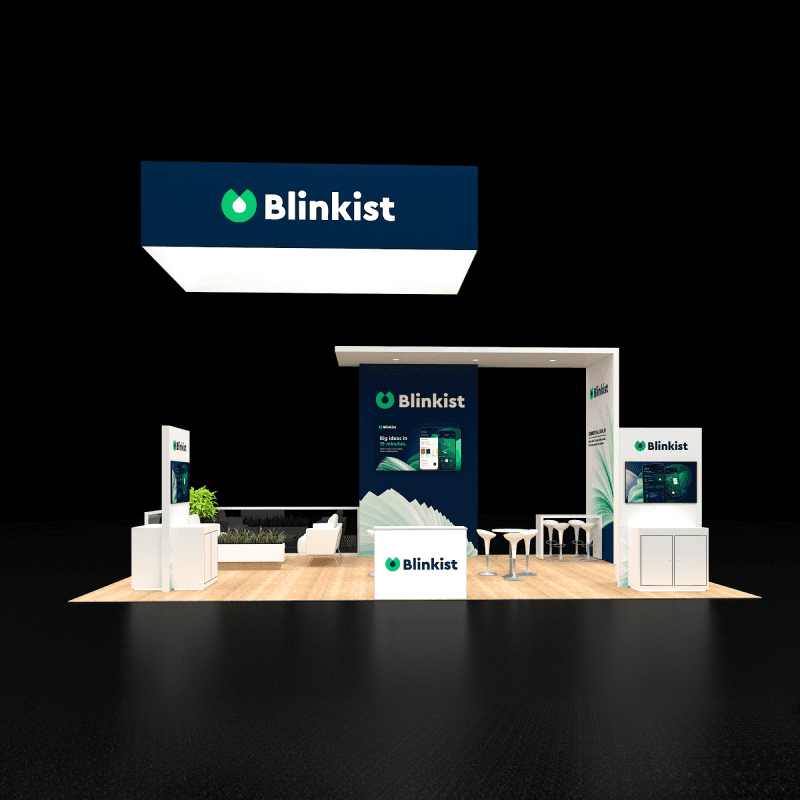


A 20x30 booth gives exhibitors more room than a 20x20 island, but the extra length can work against the layout if every activity is spread across one open floor.
The strongest designs usually separate the booth into a primary presentation zone, a conversation zone, and a staff or storage zone. Visitors should be able to see what the booth is presenting before they enter, understand where a demonstration starts, and move toward a meeting without crossing through another active conversation.

Plan the Demo-to-Meeting Flow
Aisle-Facing Attraction
Use the most visible edge for the main product, screen wall, large graphic, or reception point. The first message should be clear before visitors enter the booth.
Product Demonstration
Place demo counters or screens where small groups can stop without blocking the main visitor path. Staff should be able to explain the product without turning their backs to the aisle.
Qualified Conversation
Meeting tables or a semi-defined discussion zone should sit beyond the main demo area so interested visitors can continue the conversation without interrupting the next demonstration.
Lead Capture and Exit
Reception or lead capture should be easy to reach but should not become a barrier across the front of the booth. Visitors should be able to leave without walking back through an active meeting.
Common 20x30 Layout Approaches
Multi-Zone Product Demo Layout
Several product counters or staffed demo stations are arranged across the footprint, with one central brand feature connecting the different product stories.
Screen Wall and Meeting Layout
A large presentation wall handles product or software content, while the opposite side supports buyer conversations, storage, and lead qualification.
Reception and Product Display Layout
A clear reception point manages arrival, while display counters, shelving, samples, or equipment are distributed across the longer side of the booth.
Open Island Meeting Layout
The center stays open for visitor movement, with meeting tables and presentation zones positioned around the perimeter rather than grouped into one crowded area.
Industrial or Technical Display Layout
Technical screens, product pedestals, equipment information, and meeting areas are organized around a larger architectural frame or canopy that carries the brand from a distance.

Related Booth Rental Projects
See recent booth rental projects that show how graphics, layout, product display, and show-site setup come together across different booth sizes.
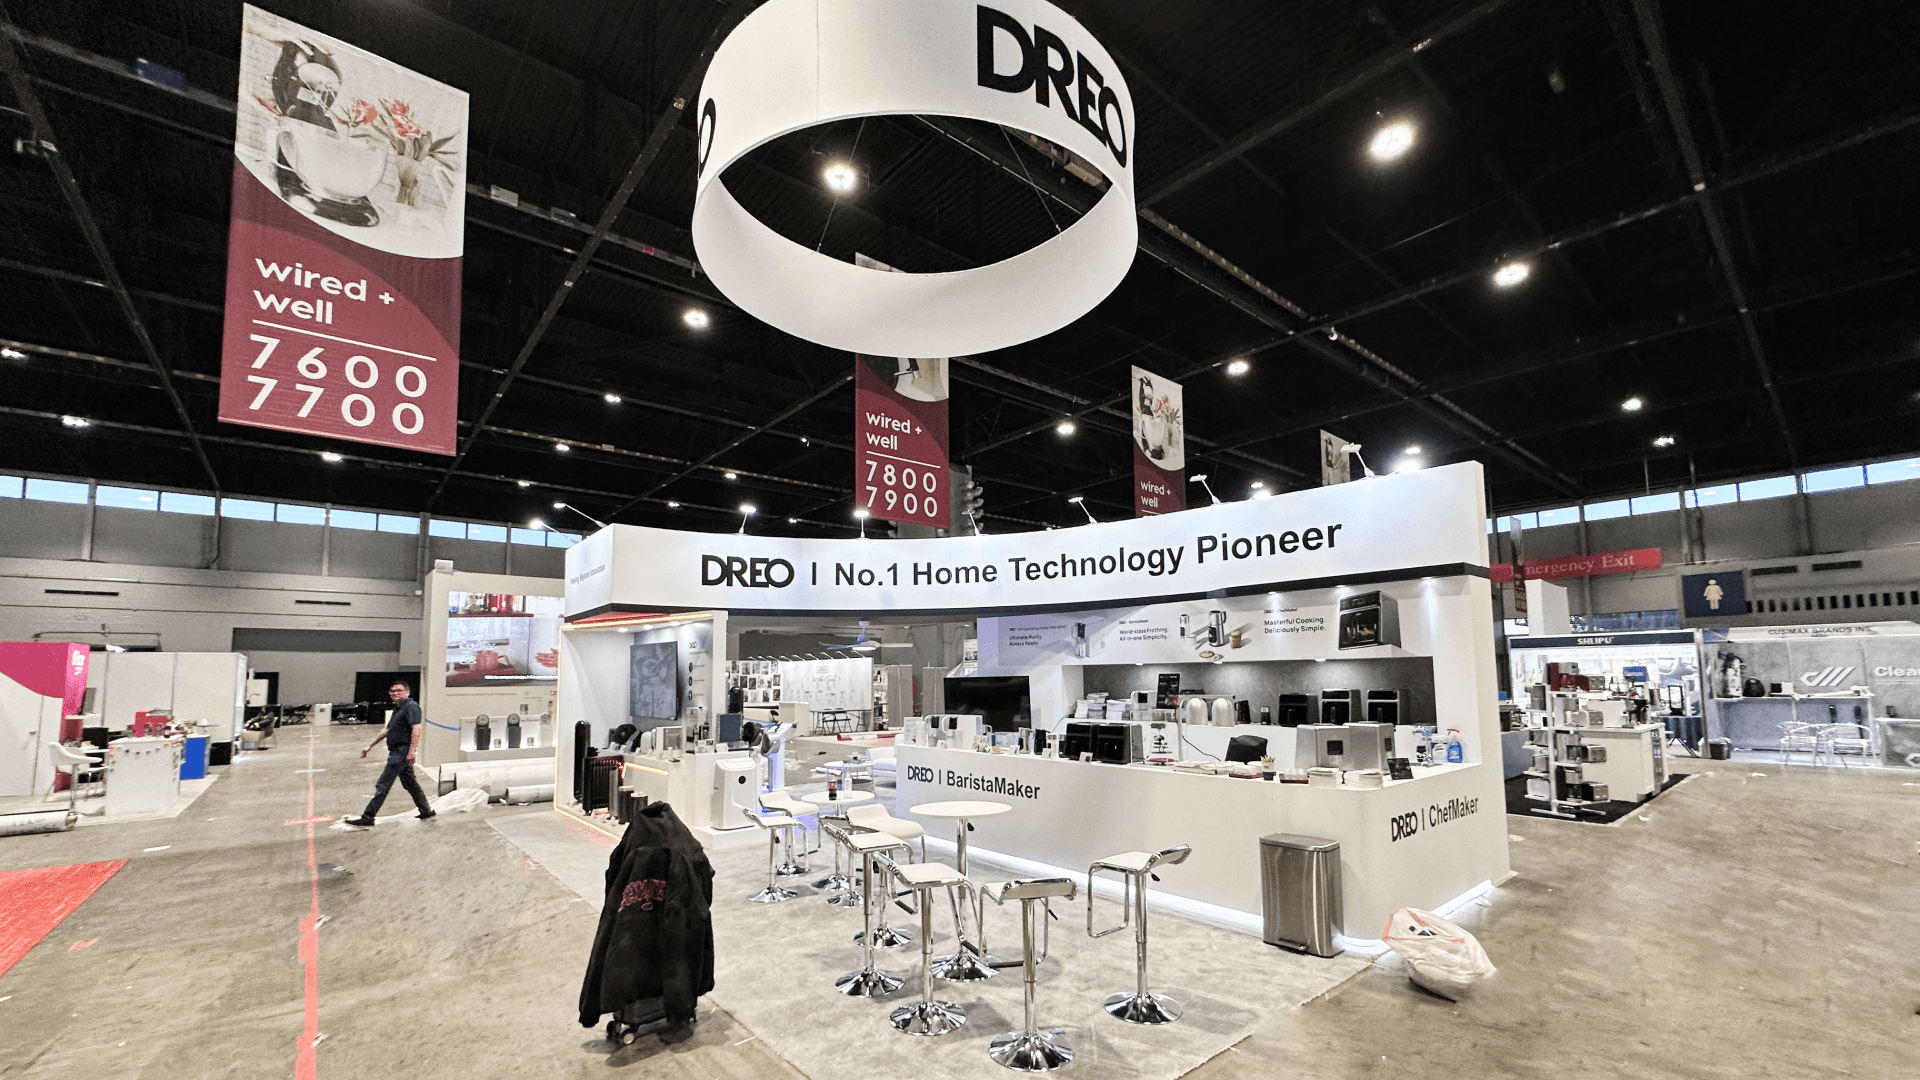
DREO Consumer Technology Product Display Booth
Consumer Technology Display
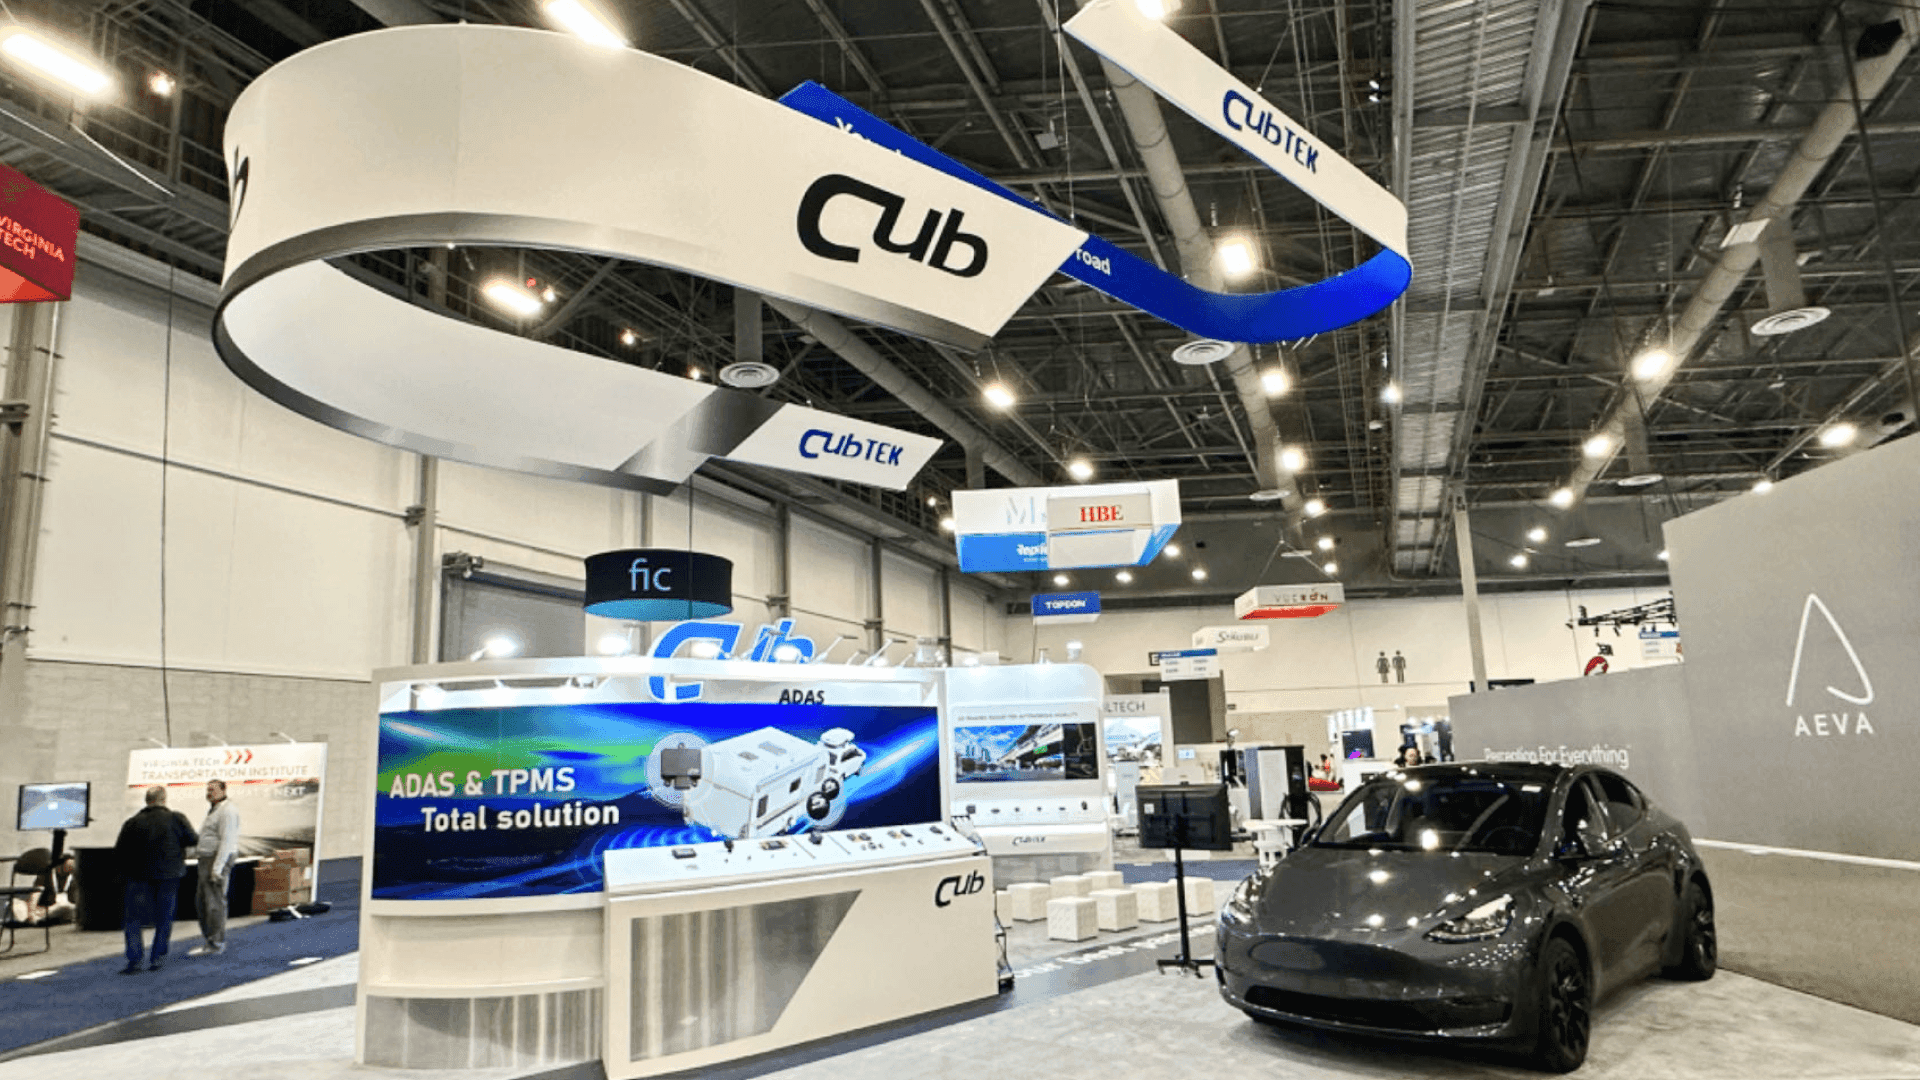
CubTek CES 2024 30x40 Automotive Radar Display Booth
Automotive Technology Display

ResidentIQ NAA 2024 Large Island PropTech Booth
PropTech Large Island Booth

ANFIELD CONEXPO 2026 20x30 Construction Booth
Construction Equipment Display Booth
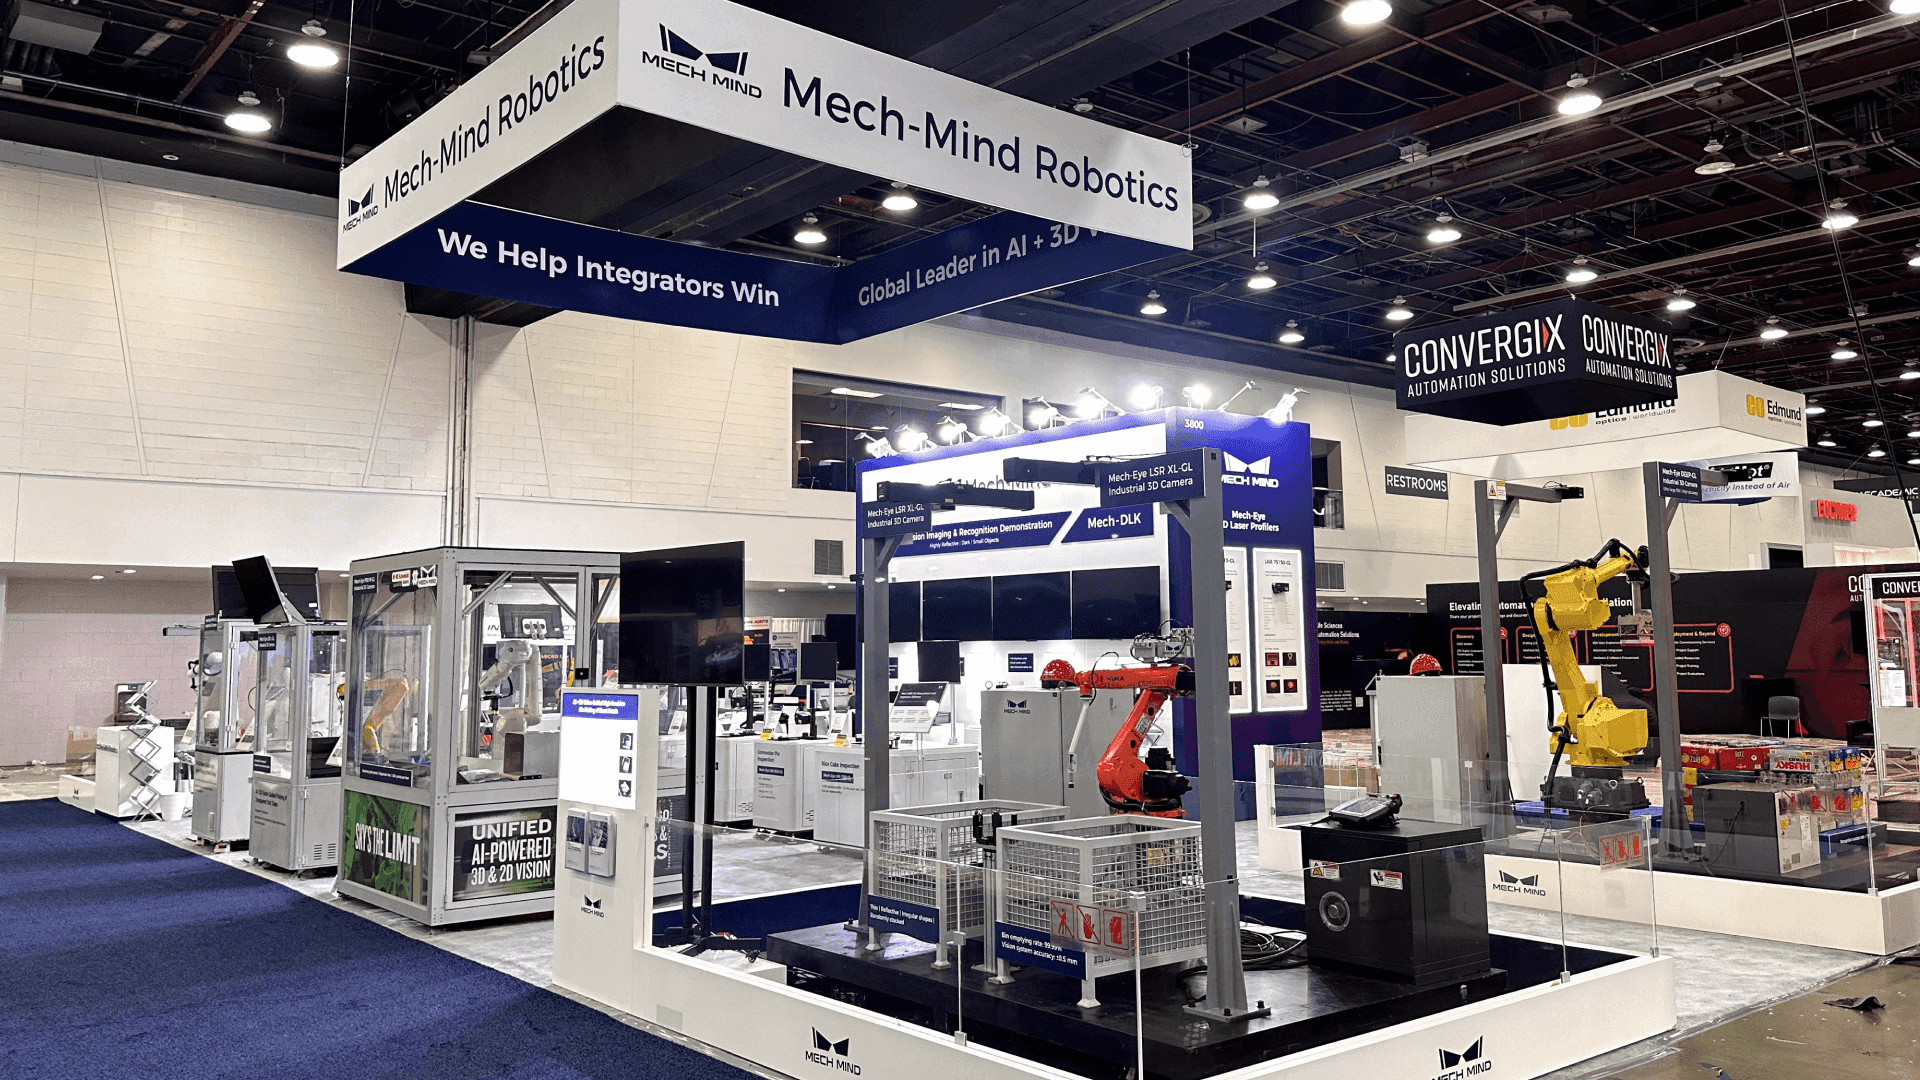
Mech-Mind Automate 2025 Robotics Product Demo Booth
Robotics Product Demo
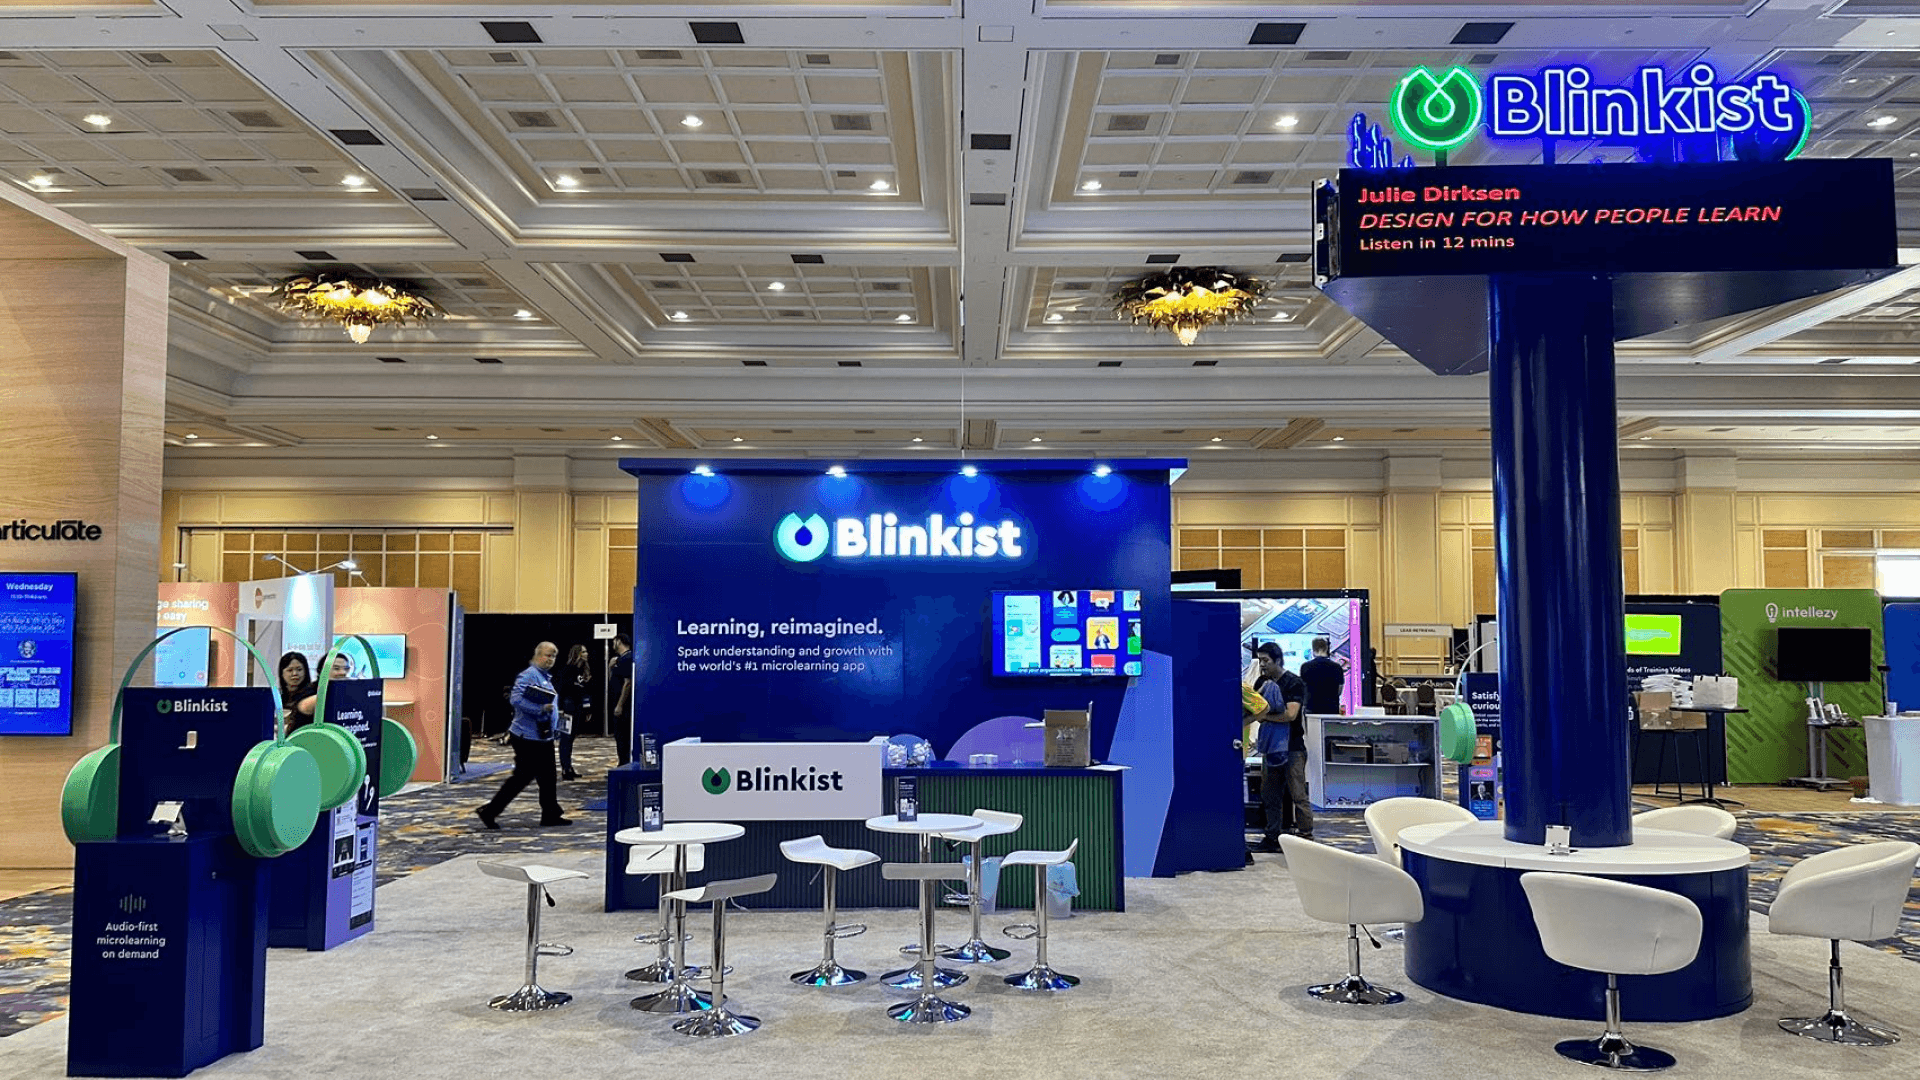
Blinkist Learning Technology Product Demo Booth
Learning Technology Booth
Main Presentation Area
Use the most visible zone for the key product, launch message, large screen, or primary brand graphic. This should explain why visitors should stop.
Demonstration Area
Allow enough standing room around screens, counters, samples, or equipment so visitors can watch without blocking neighboring zones.
Meeting Area
Use open tables for short discussions or a semi-defined area for longer buyer conversations. Meeting space should feel connected to the demo, not hidden behind it.
Storage and Staff Support
Plan space for literature, samples, product cases, devices, staff belongings, cables, cleaning supplies, and giveaways before the final furniture layout is approved.
What Can Be Included in a 20x30 Booth Rental?
The final package depends on the selected design, product display needs, graphics, technology, meeting requirements, venue rules, and installation schedule. A 20x30 rental booth can combine reusable modular structure with event-specific graphics and selected custom elements.
Customizable 20x30 island booth structure
Printed or backlit graphic surfaces
Architectural canopy or branded frame
Reception and lead capture counters
Product demonstration stations
Mounted monitors or screen walls
Installation and dismantle support
Meeting tables, stools, or lounge seating
Product pedestals and shelving
Integrated storage room or cabinets
Standard or upgraded flooring
Booth lighting
Pre-show coordination
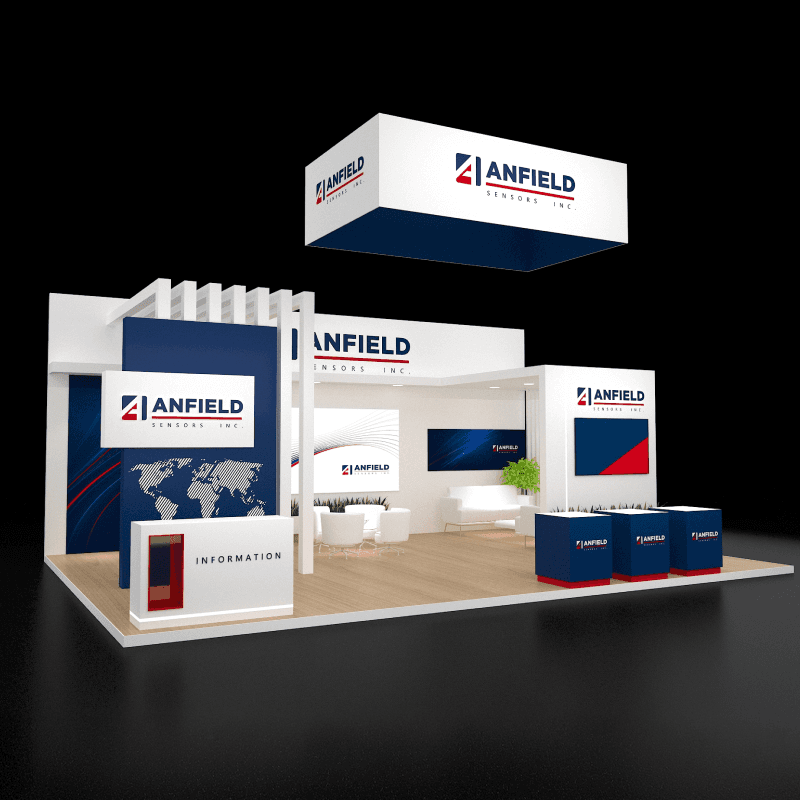

When an Architectural Canopy Helps
A canopy or perimeter frame can give a 20x30 booth a stronger identity and help connect several zones, but it should solve a layout or visibility problem rather than function as decoration alone.
Connects Multiple Zones
A continuous frame can visually link screens, counters, meeting areas, and storage so the longer footprint still reads as one booth.
Improves Aisle Recognition
A taller frame or fascia can make the booth easier to identify from several approaches, especially when floor-level displays are spread across the island.
Supports Integrated Lighting
Canopy downlights can provide more consistent illumination across product stations, graphics, meetings, and reception areas.
Defines Space Without Closing It
An open frame can separate working areas without creating a solid wall or enclosed room that blocks visitor sightlines.
Screen Placement for a 20x30 Booth
A 20x30 booth can support several screens, but each one should have a different job. One screen may introduce the brand, another may handle a live software demonstration, and a third may support product specifications or customer applications.
Avoid placing all screens where they compete for the same audience. Visitors should be able to understand which content belongs to each product or conversation zone.

Plan Storage Before the Booth Is Finalized
A 20x30 booth often carries more products, demo equipment, graphics, literature, and staff materials than a smaller island exhibit. Without planned storage, those items quickly move into meeting areas or behind reception counters.
An enclosed storage room works well when the booth needs product cases, devices, tools, staff belongings, and cleaning supplies. Lower cabinets can handle materials that need to remain closer to the demo stations.
Setup and Show-Site Support for 20x30 Booth Rentals
20x30 Booth Planning by Event
Plan cybersecurity demonstrations, screen walls, lead capture, storage, and buyer conversations within a 20x30 Black Hat booth.

Plan cybersecurity demonstrations, screen walls, lead capture, storage, and buyer conversations within a 20x30 Black Hat booth.

Plan software demo stations, meeting pods, enterprise technology presentations, storage, and visitor flow for OPTECH.
Plan Your Booth by City
Need Help Planning the 20x30 Footprint?
If you are still deciding how much space to give demos, meetings, product presentation, storage, and visitor circulation across several working zones, review the general 20x30 planning page before choosing a rental design.
Review 20x30 Booth Size & Layout Planning
Trade Show Booth Rental FAQs
How much space does a 20x30 trade show booth provide?
A 20x30 booth provides 600 square feet. The usable layout depends on the number of open sides, structural elements, storage, meeting areas, product displays, and venue requirements.
Can a 20x30 booth support multiple product demos?
Can a 20x30 rental booth include meeting space?
Can a 20x30 booth include an enclosed storage room?
Can the screens show different product content?
Does a 20x30 booth need overhead branding?
Should a 20x30 booth use rental or custom fabrication?
What should exhibitors avoid in a 20x30 booth layout?
Need a 20x30 Booth Rental Design for Your Next Show?
Share your event, booth location, open sides, products, demonstration needs, screen content, meeting requirements, storage, graphics, and target city. Circle Exhibit can help adapt a 20x30 rental design around the show floor and installation schedule.