

Featured 20x20 Rental Booth Designs
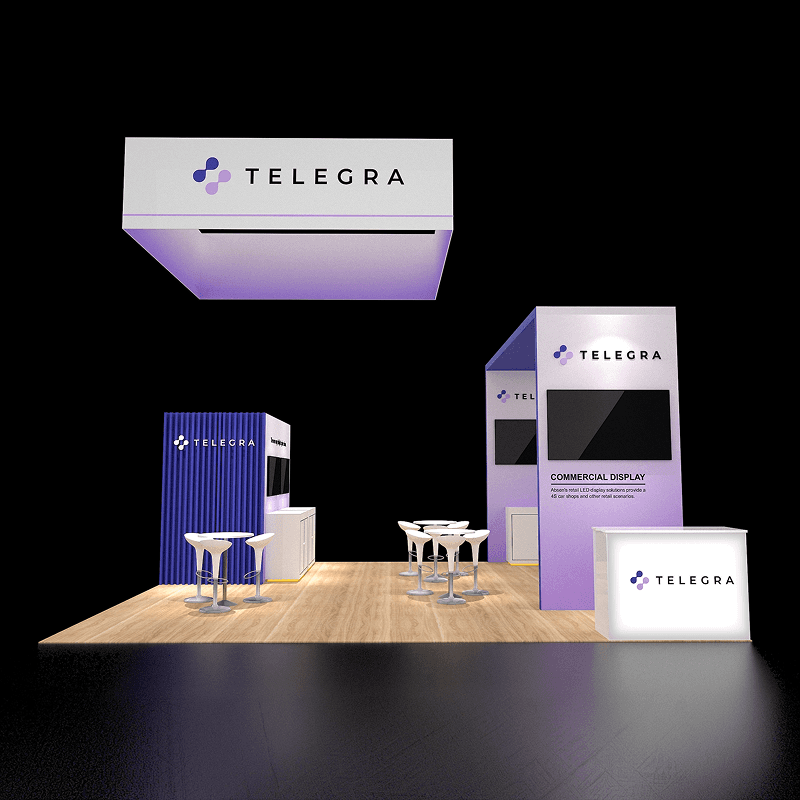
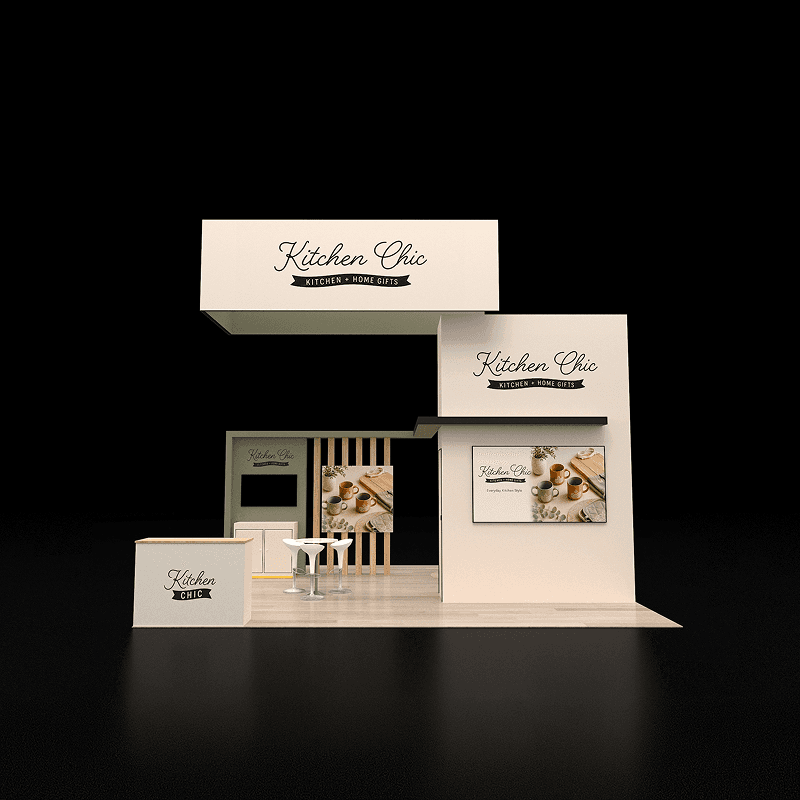
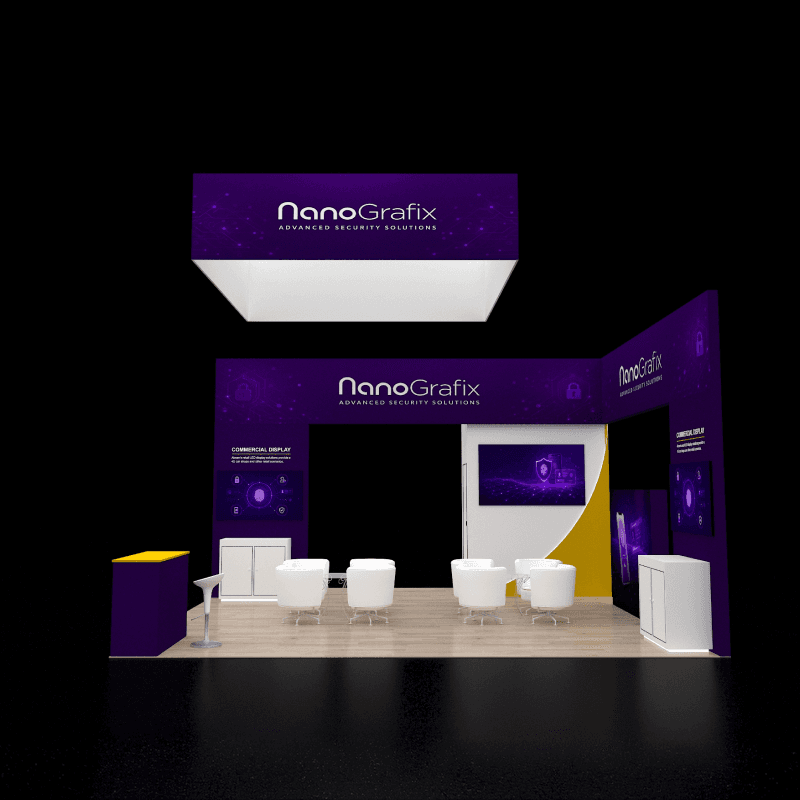
Browse 20x20 designs for product demonstrations, meetings, showcase displays, screen presentations, and open island traffic. Each layout can be adapted with new graphics, counters, screen content, furniture, storage, flooring, and event-specific details.




How to Plan a 20x20 Trade Show Booth Layout
Product Demo Area
Create dedicated space for demonstrations, screens, and product interaction.
Meeting Space
Add conversation areas without reducing visitor movement.
Storage Planning
Keep products, materials, and staff items organized inside the footprint.
Visitor Flow
Guide visitors from aisle attraction to booth engagement.
Choose the 20x20 Island Structure First
Central Core Layout
A central tower or storage core can carry graphics, screens, shelving, or concealed supplies while leaving the outside edges open for visitors.
Open Island Layout
An open layout keeps the center visually light and uses counters, demo stations, and graphic elements around the footprint. It works well when approachable traffic is the first priority.
Perimeter Demo Layout
Demo stations are placed near different aisle approaches so visitors can stop without forming one large crowd in the center of the booth.
Meeting and Storage Layout
A semi-enclosed meeting area and storage zone can sit toward one side of the footprint, leaving the remaining sides open for presentation and lead capture.
Build the Booth Around Three Working Zones
Demo and Display Zone
Create space for product demonstrations, screens, samples, and visitor interaction.
Conversation Zone
Add meeting areas for qualified conversations without interrupting booth flow.
Storage and Staff Zone
Keep products, supplies, and staff items organized without affecting visitor areas.
Build the Booth Around Three Working Zones
Demo and Display Zone
Create space for product demonstrations, screens, samples, and visitor interaction.
Conversation Zone
Add meeting areas for qualified conversations without interrupting booth flow.
Storage and Staff Zone
Keep products, supplies, and staff items organized without affecting visitor areas.
A strong 20x20 layout does not divide the booth into equal sections. It gives the most space to the activity that matters most, then supports it with meeting and storage functions.
Overhead Branding Options for a 20x20 Booth
Related Booth Rental Projects
See recent booth rental projects that show how graphics, layout, product display, and show-site setup come together across different booth sizes.
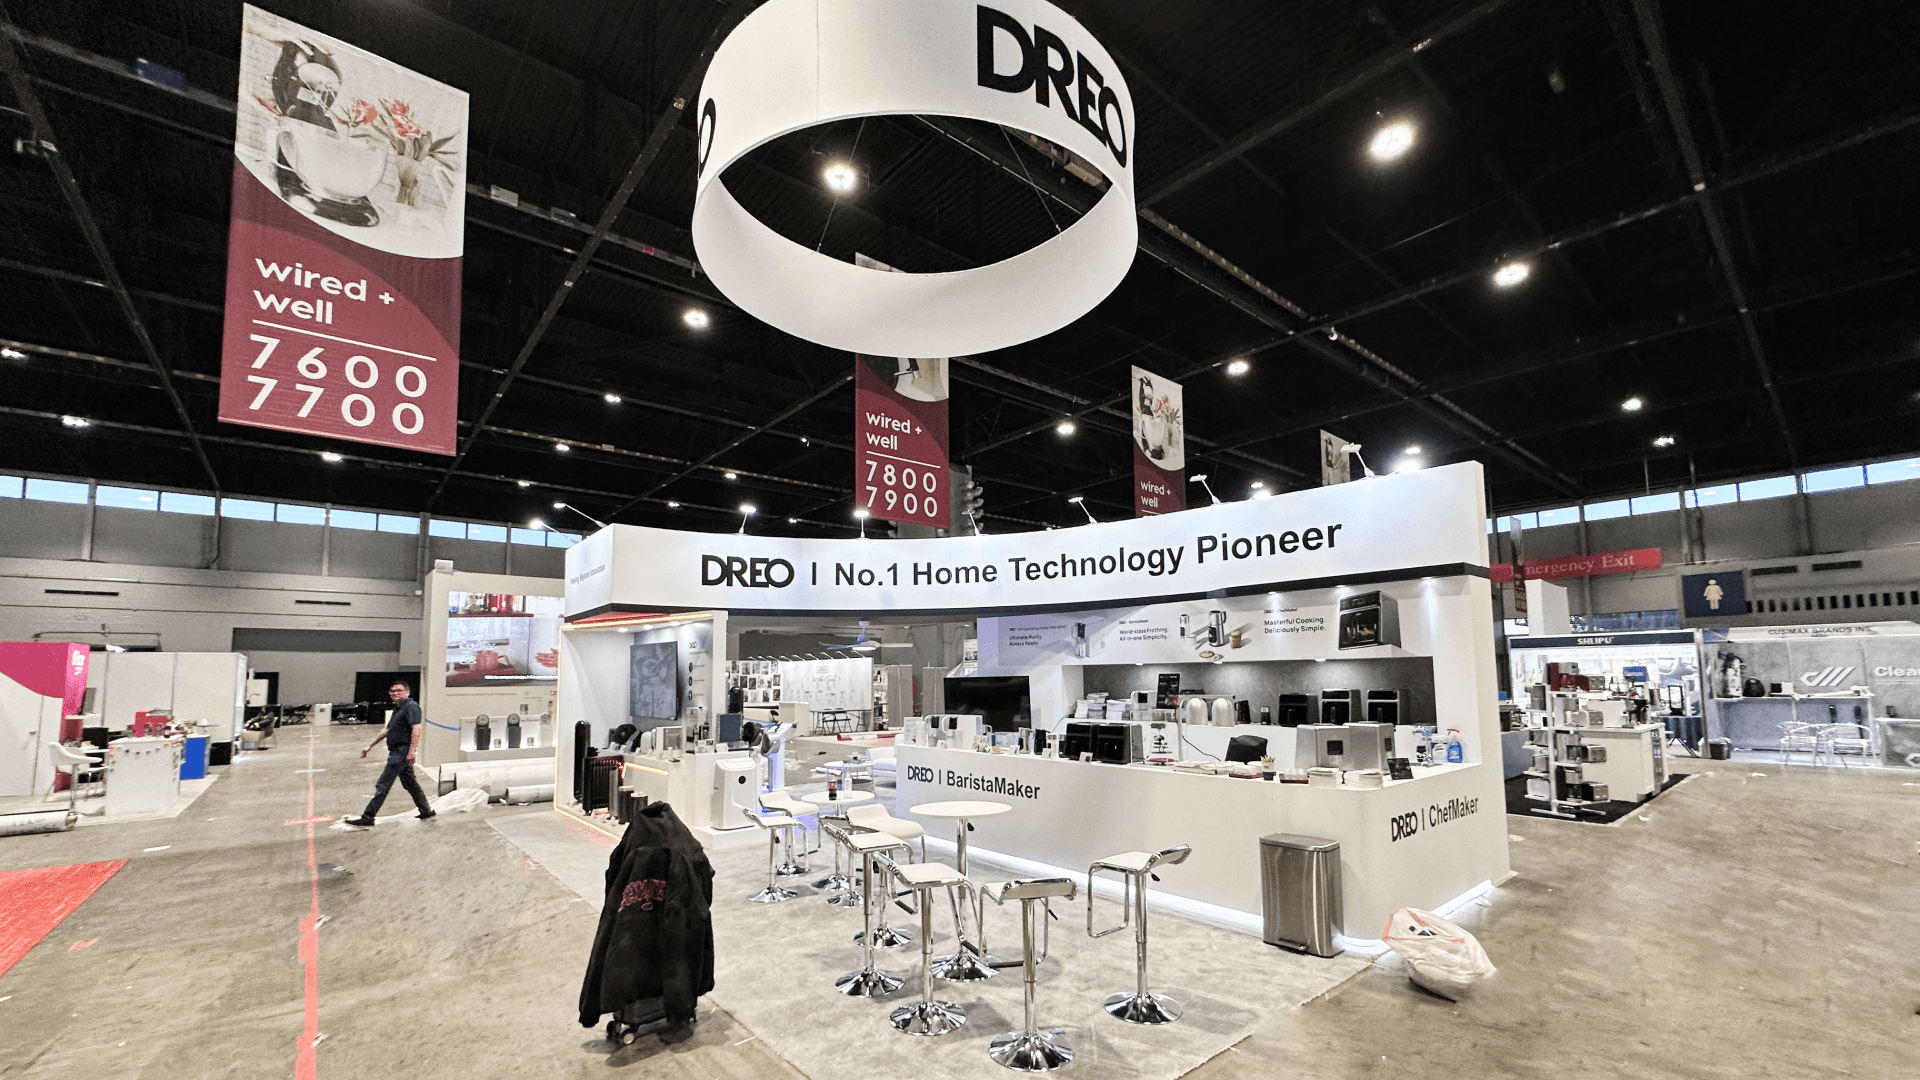
DREO Consumer Technology Product Display Booth
Consumer Technology Display
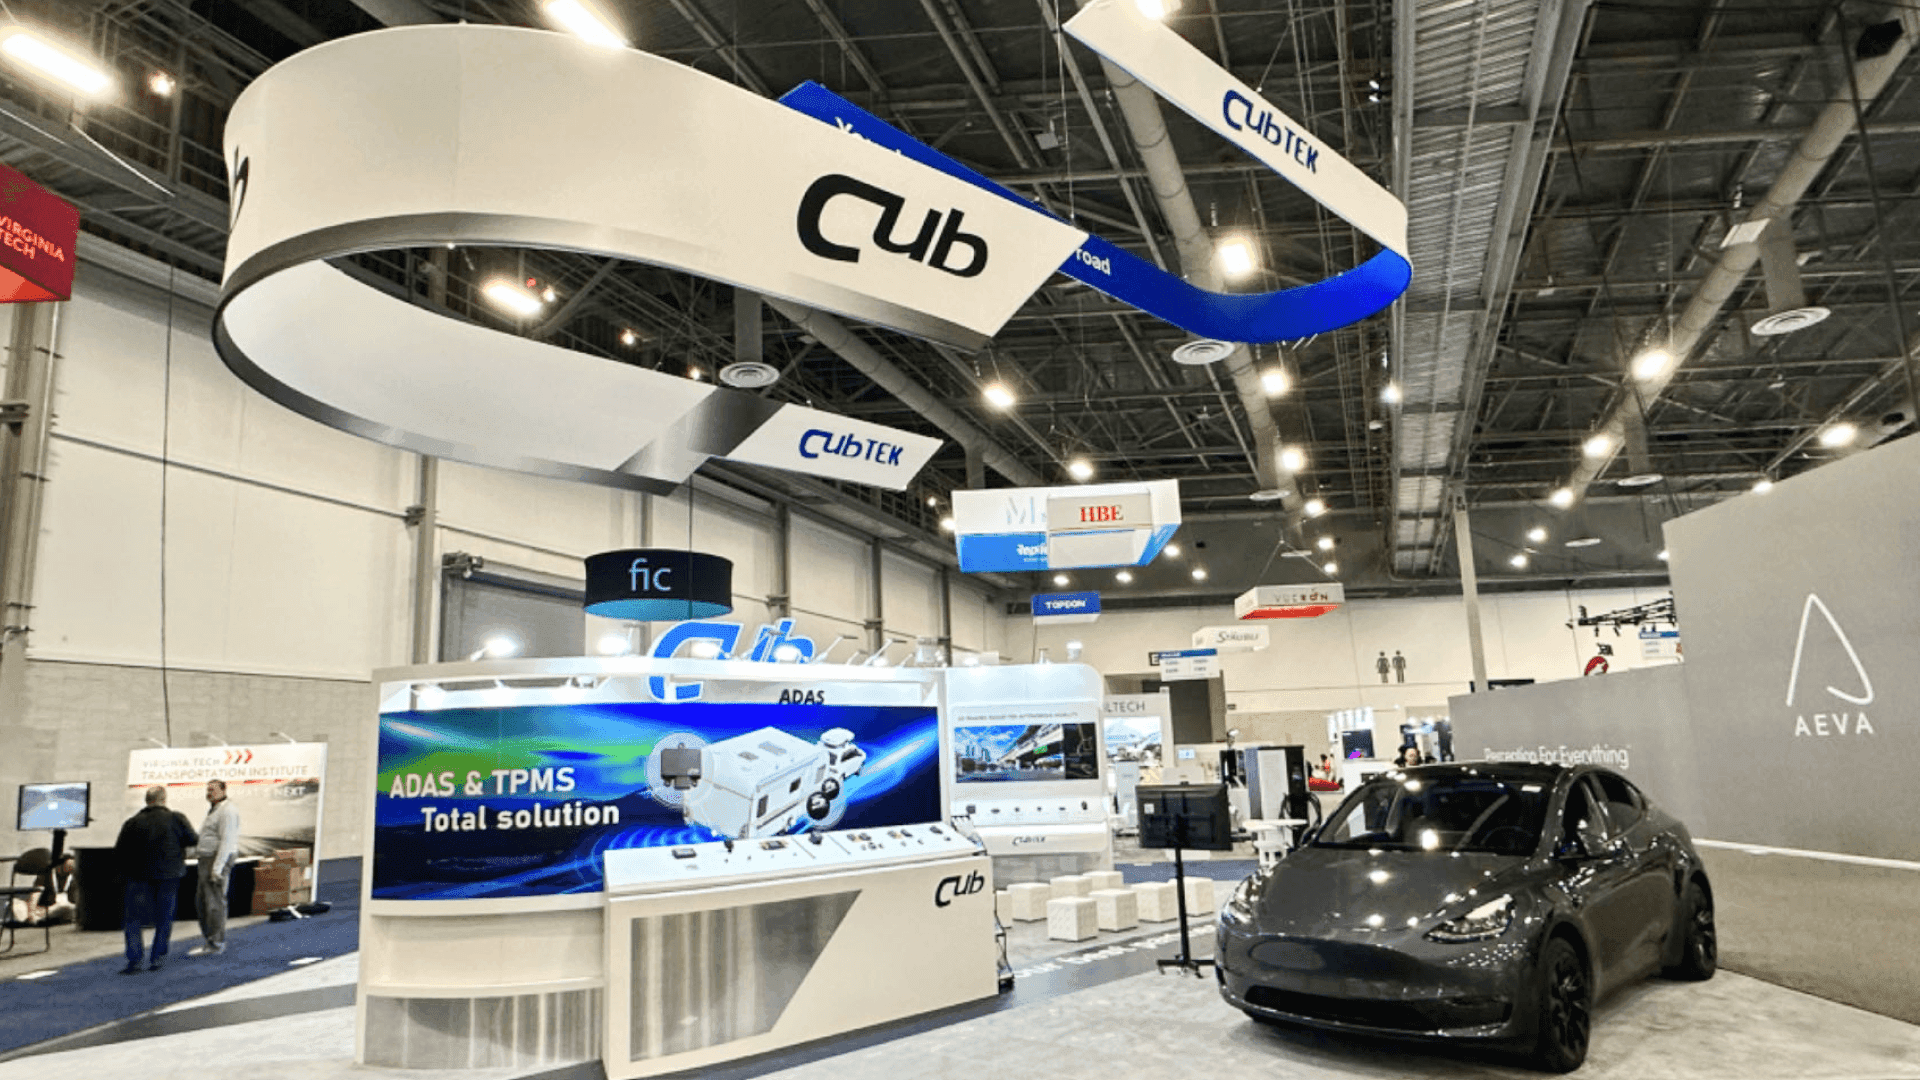
CubTek CES 2024 30x40 Automotive Radar Display Booth
Automotive Technology Display

ResidentIQ NAA 2024 Large Island PropTech Booth
PropTech Large Island Booth

ANFIELD CONEXPO 2026 20x30 Construction Booth
Construction Equipment Display Booth
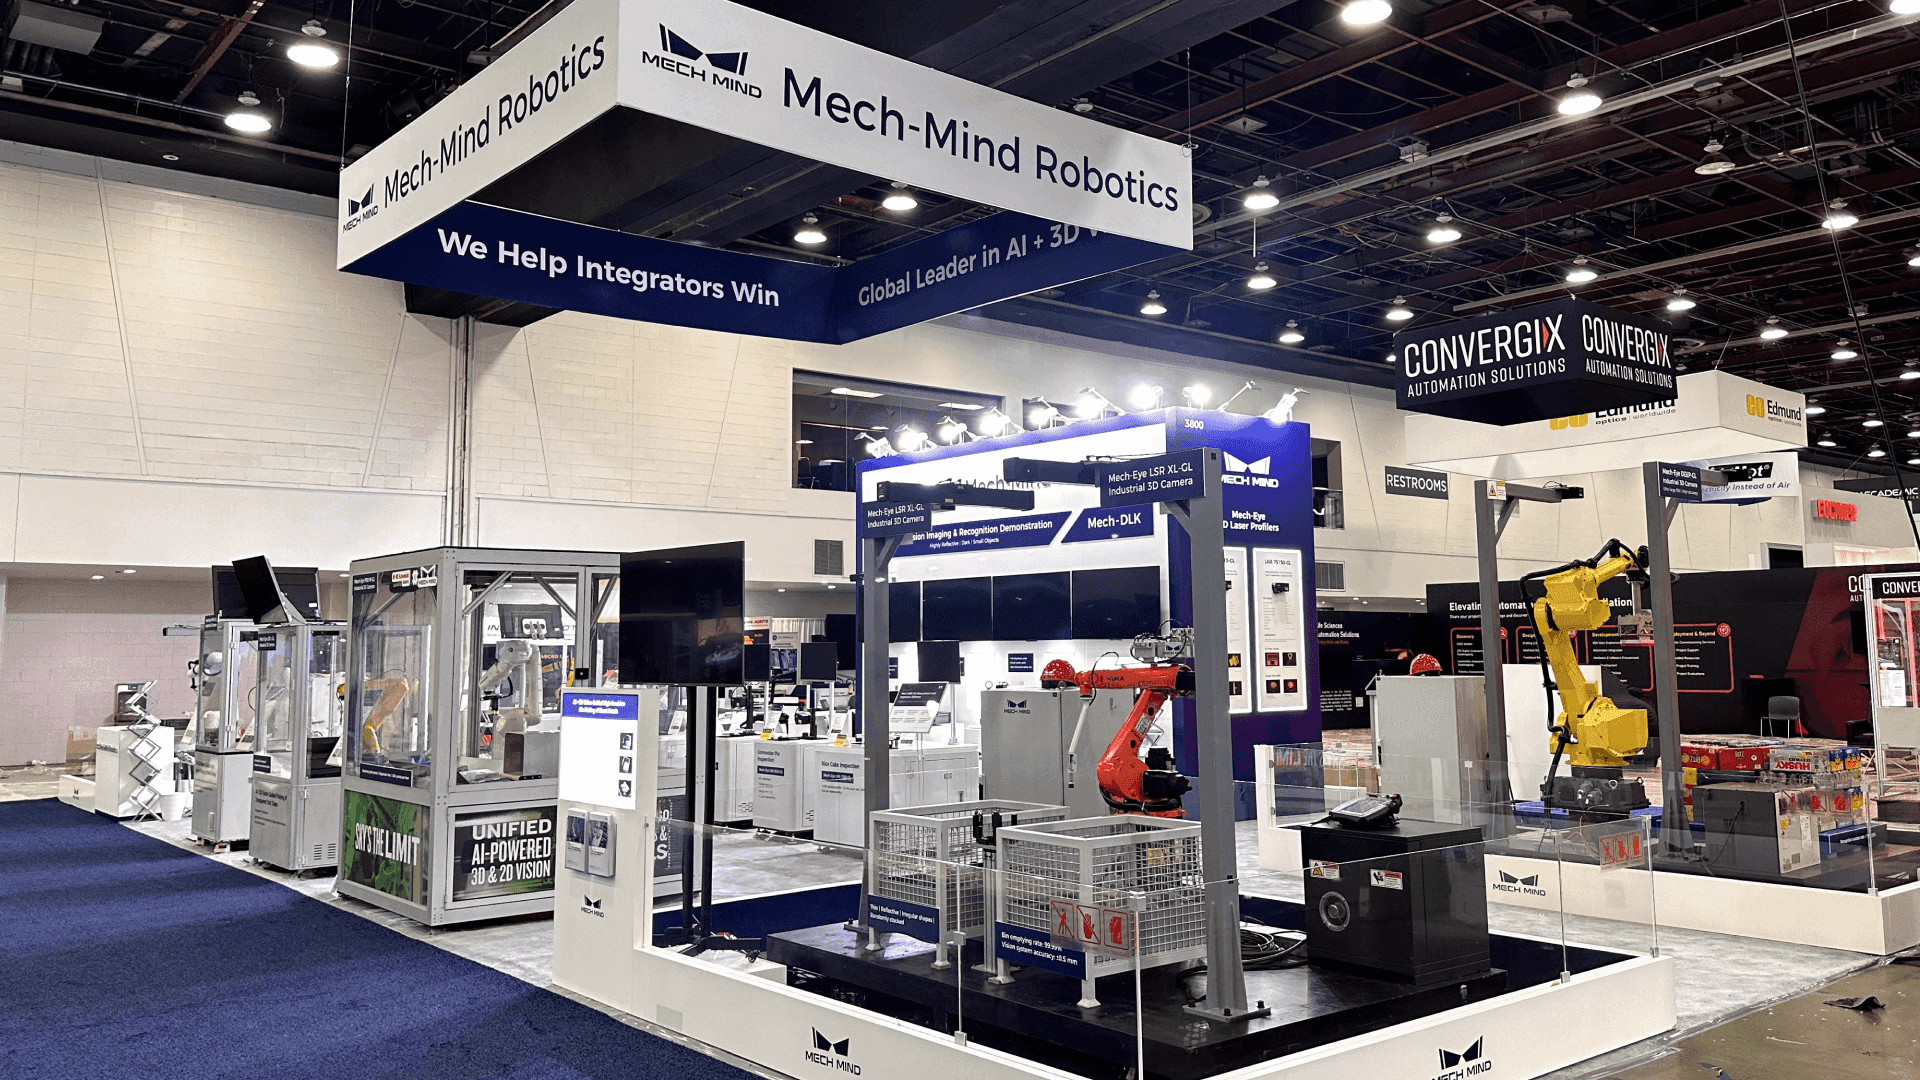
Mech-Mind Automate 2025 Robotics Product Demo Booth
Robotics Product Demo
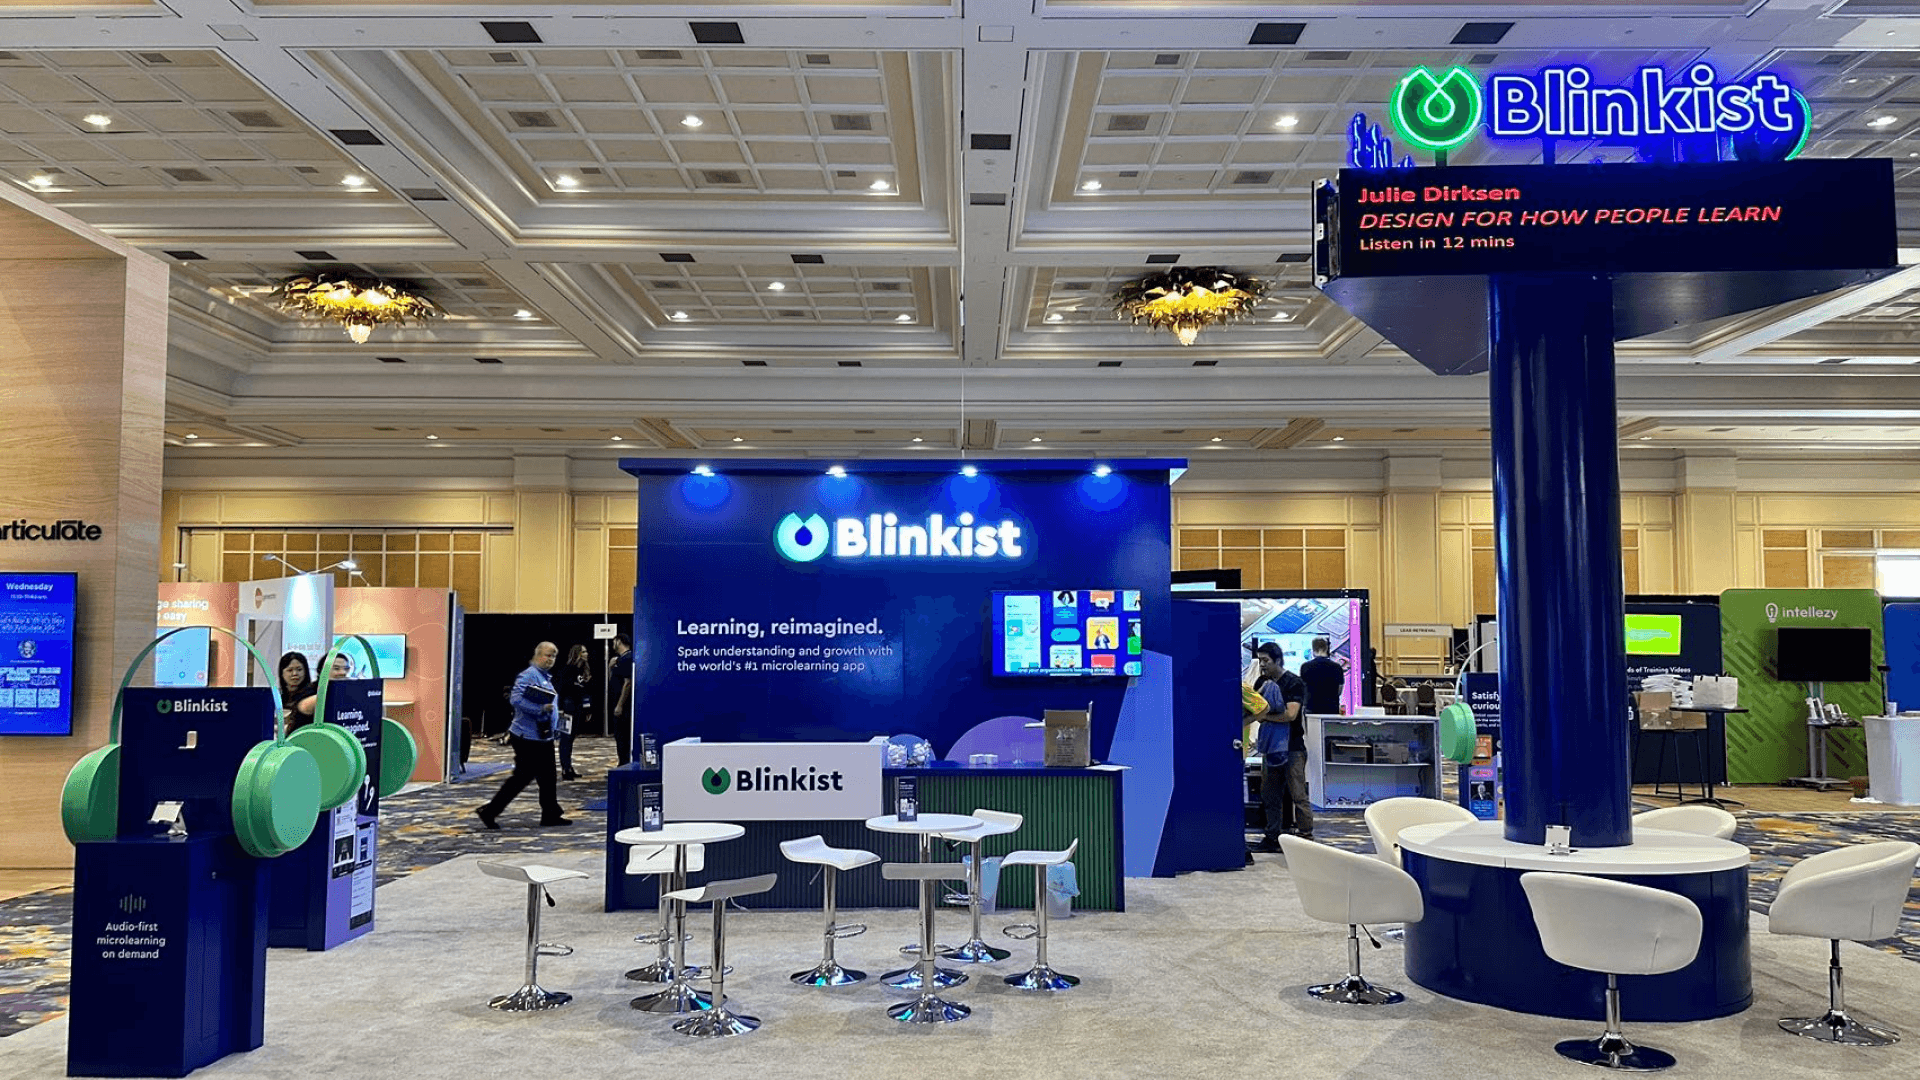
Blinkist Learning Technology Product Demo Booth
Learning Technology Booth
What Is Included in a 20x20 Rental Booth?
Booth Structure
Walls, counters, storage, and display components based on the selected design.
Branded Graphics
Backwalls, signage, and graphics that communicate your brand message.
Product Displays
Counters, shelves, screens, and demo areas for product presentation.
Meeting Space
Open or semi-private areas for customer conversations.
Installation Support
Setup coordination and show-floor preparation based on event requirements.
20x20 Booth Planning for Major Trade Shows
The same 20x20 footprint can support different exhibit goals. Explore how booth layouts change based on products, demonstrations, audience needs, and show requirements.
NAB 20x20 Booth Planning
Plan screen presentations, broadcast demonstrations, equipment displays, and meeting areas for a technology-focused 20x20 booth.
View NAB Planning →
CES 20x20 Booth Planning
Create a 20x20 booth layout for product launches, interactive demos, display areas, and visitor engagement during CES.
View CES Planning →
ISC West 20x20 Booth Planning
Design a security-focused booth with product demonstrations, technology displays, meeting space, and lead capture areas.
View ISC West Planning →
Explore More 20x20 Booth Planning Options
Continue planning your 20x20 booth with size guidance, city-specific rental support, and layout resources for your next trade show.
Compare booth sizes and layouts for different Las Vegas trade show requirements.

Plan Your Booth by City
Need Help Choosing a 20x20 Rental Design?
Share your event goals, display needs, and booth requirements. Circle Exhibit can help match your project with the right 20x20 rental design.
Request 20x20 Rental Options →
Trade Show Booth Rental FAQs
What fits in a 20x20 trade show booth?
A 20x20 booth can support product displays, demonstrations, meeting areas, storage, graphics, and visitor engagement zones depending on the layout.
Is a 20x20 booth good for product demonstrations?
Can a 20x20 rental booth be customized?
How much space does a 20x20 booth provide?
How do I choose between a 20x20 and 20x30 booth?
Find the Right 20x20 Rental Booth Design
Share your event, display goals, and booth requirements. Circle Exhibit can help match your project with the right 20x20 rental booth design.
How to Plan a 20x20 Trade Show Booth Layout