
Las Vegas Hospitality Trade Show Booth Planning
Hospitality exhibitors in Las Vegas may be presenting hotel furniture, guest-room products, lighting, surfaces, property technology, operating systems, destinations, venues, or meeting solutions. The booth needs to make that offer clear while giving hotel owners, designers, purchasing teams, operators, and event buyers enough room to review products or hold useful conversations.
Circle Exhibit helps hospitality exhibitors plan booth size, product presentation, meeting areas, graphics, storage, freight, and show-site execution around the event and the people making the buying decision.

How Should Hospitality Exhibitors Plan a Las Vegas Trade Show Booth?
Start with what buyers need to evaluate.
An FF&E manufacturer may need furniture groupings, material samples, lighting, and finish details. A hotel technology company may need screens, short demos, and a meeting area. A hotel group, destination, or venue may need several buyer conversations happening at the same time.
The booth layout should follow those interactions rather than trying to use one standard hospitality design.
Hospitality Trade Show Booth Design Needs
Retail booths usually carry more physical merchandise than software, service, or meeting-led exhibits. That changes how the floor plan should be developed.
Make Products Easy to Evaluate
Furniture, fixtures, lighting, textiles, surfaces, bathroom products, and guest-room equipment need enough space for buyers to see scale, finishes, details, and how products work together.
Plan Meeting Capacity Before Furniture
Hotel groups, venues, destinations, technology providers, and service companies often rely on scheduled or extended conversations. Decide how many discussions may happen at once before choosing tables, lounge seating, or semi-private rooms.
Separate Display From Discussion
A product review area should not become a passageway to a meeting table. Give visitors a clear place to inspect products, view a presentation, or speak with staff without forcing every activity into the same zone.
Protect Storage and Staff Functions
Literature, samples, devices, personal items, replacement materials, and hospitality supplies should stay accessible without becoming part of the public-facing presentation.
Las Vegas Hospitality Trade Shows and Booth Planning
Hospitality shows in Las Vegas serve different buyers. A booth for hotel interiors should not be planned like a hospitality technology exhibit or an appointment-led business-events booth.
HD Expo + Conference
HD Expo is centered on hospitality design, FF&E, lighting, textiles, surfaces, fixtures, and guest-room products. Booths should support close product review, material comparison, styled displays, buyer conversations, and enough space for designers and purchasing teams to evaluate details.
View HD Expo Booth Planning

The Hospitality Show
The Hospitality Show centers on hotel operations, ownership, property technology, and management solutions. Booths should support demos, consultation space, buyer meetings, storage, and a clear flow from quick introductions to deeper discussions.
View The Hospitality Show Booth Planning
IMEX America
IMEX America is a meeting-led event for hotels, venues, destinations, DMCs, and event suppliers. Booths should prioritize appointment capacity, reception, semi-private seating, presentation tools, storage, and smooth circulation between scheduled conversations.
View IMEX America Booth Planning
Bar & Restaurant Expo
Bar & Restaurant Expo connects hospitality operators with restaurant technology, equipment, furniture, and service solutions. Booths should support product demos, operational discussions, buyer meetings, equipment presentation, and clear visitor flow throughout the exhibit.
View Bar & Restaurant Expo Booth Planning
Las Vegas Market
Las Vegas Market supports hospitality sourcing through furniture, décor, lighting, accessories, and lifestyle products. Booths should make products easy to compare while giving buyers room for material review, collection discussions, and purchasing conversations.
View Las Vegas Market Booth Planning
Hospitality Booth Planning References
Real project references are most useful when the function resembles the new booth—even when the event itself is different.
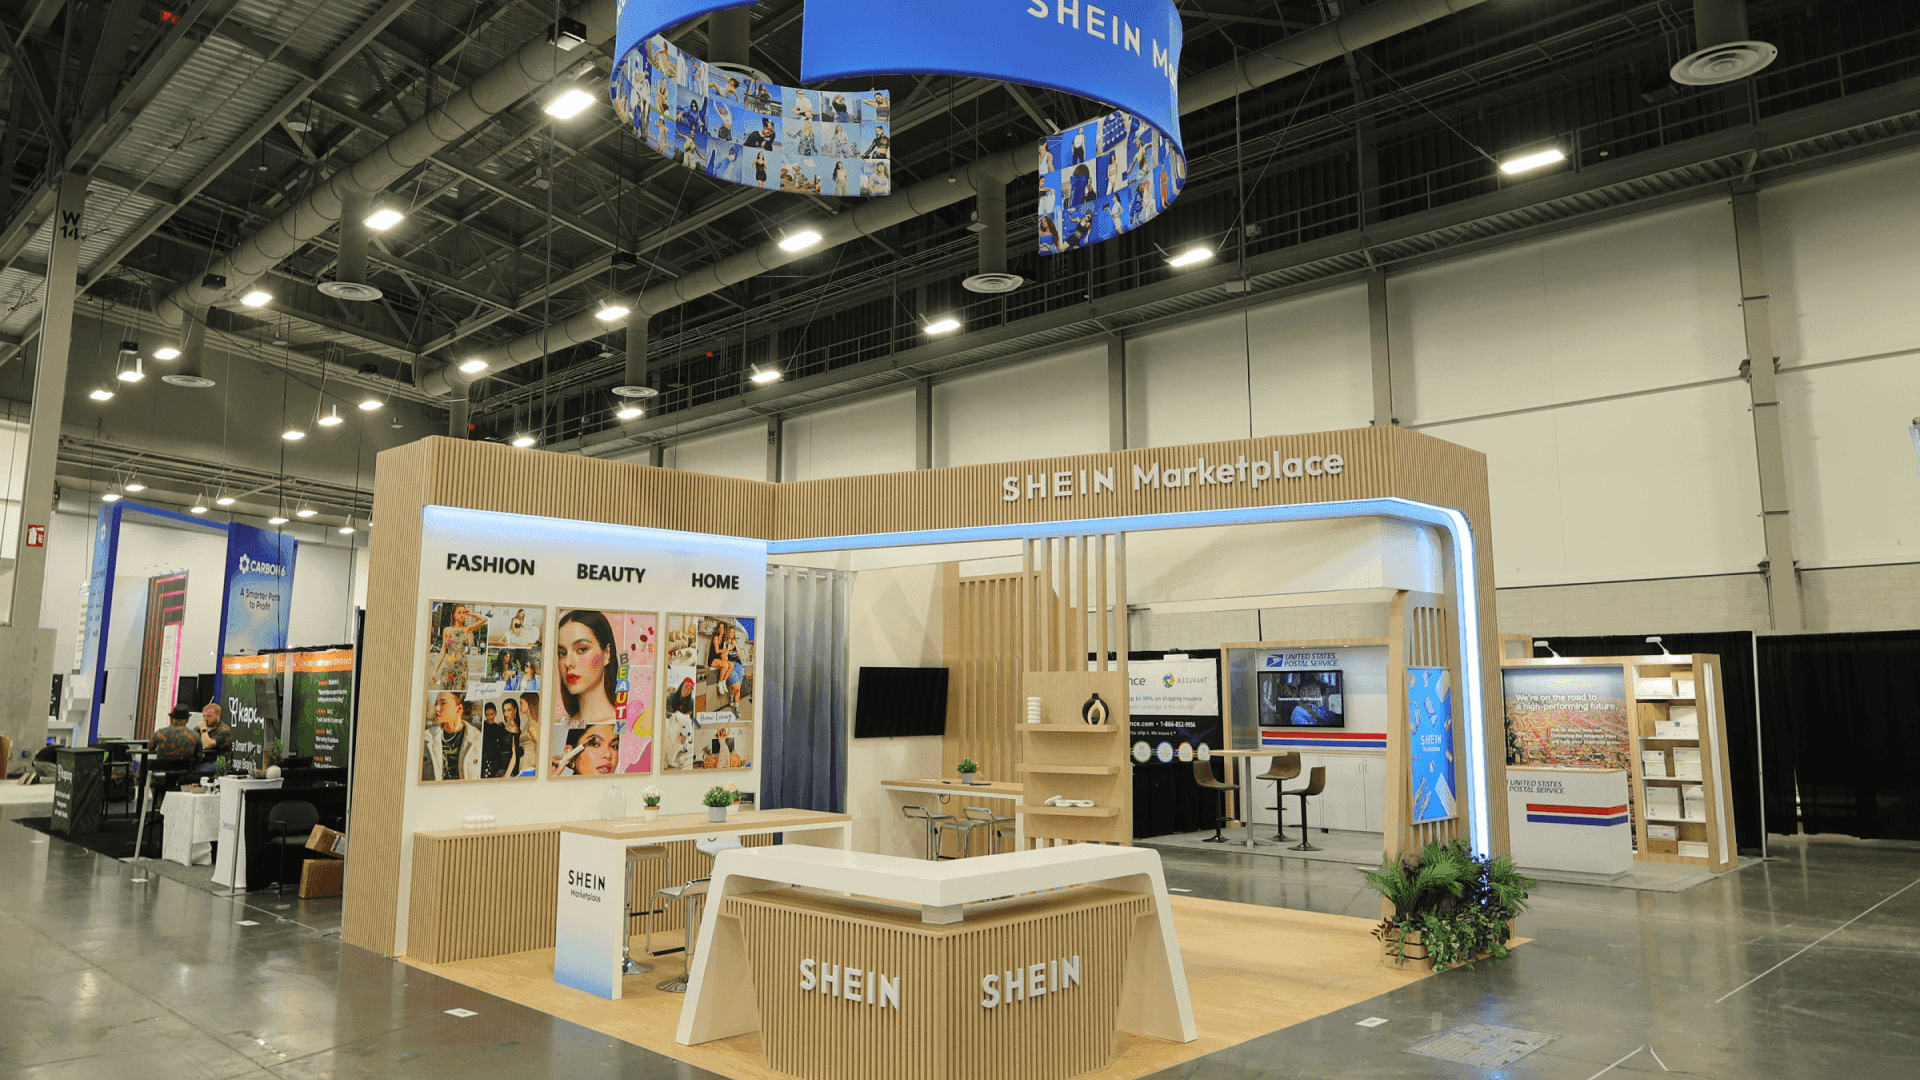
IMEX America Meeting-Focused Exhibit Reference
IMEX provides a strong reference for hotels, destinations, venues, and event suppliers that need multiple buyer discussions, reception, screens, semi-private seating, and partner or property messaging in one exhibit.
View IMEX America Booth Planning

HD Expo Environment-Style Exhibit Reference
HD Expo provides the clearest reference for furniture, FF&E, lighting, textiles, surfaces, and hotel-interior exhibitors that need the booth to function like a compact hospitality environment rather than a standard branded shell.
View HD Expo Booth Planning

VIBE - Shoptalk Europe 2025 · 20x20
This 20x20 booth combines screen-based presentation, branded surfaces, reception, meeting tables, and open visitor flow. It is a useful reference for hotel technology, venue, destination, or service exhibitors that need a clear presentation area alongside focused buyer conversations.
View the VIBE 20x20 Project
Hospitality Exhibit Features That Affect Planning
FF&E and Furniture Displays
Furniture needs room around it. Chairs, tables, casegoods, beds, seating groups, and larger fixtures should read as intentional product settings rather than inventory placed inside a booth.
Material and Finish Review
Textiles, wallcoverings, flooring, surfaces, hardware, lighting finishes, and bathroom products need display positions where buyers can get close enough to compare them.
Hospitality Technology Demos
Property-management platforms, guest technology, access systems, operational software, and service tools usually need short, repeatable demos with screens positioned away from meeting traffic.
Buyer Meeting Areas
A scheduled hotel buyer meeting requires a different setup from a quick aisle conversation. Seating, privacy, power, presentation screens, storage, and staff circulation should match the expected meeting length.
Property and Destination Presentation
Hotels, resorts, venues, and destinations may rely on large visuals, screens, property portfolios, maps, and several simultaneous conversations rather than physical merchandise.

Rental Booth Design Collections
Booth Size Planning for Hospitality Exhibitors
Hospitality booth size should follow the number of product settings, demonstrations, and buyer conversations that need to happen at the same time.

10x20 Hospitality Booths
A 10x20 booth works well for one focused hospitality product, compact samples, or a technology demo, with room for a small meeting area, reception point, and light storage.
Explore 10x20 Rental Designs

20x20 Hospitality Booths
A 20x20 booth gives exhibitors more room for a product or screen presentation, buyer seating, reception, storage, and comfortable circulation from more than one aisle.
View 20x20 Designs

20x30 Hospitality Booths
A 20x30 booth supports separate zones for furniture, FF&E, material samples, technology demos, reception, buyer meetings, storage, and property presentations without crowding the visitor flow.
View 20x30 Designs

30x40 Hospitality Exhibits
A 30x40 booth suits larger hospitality programs that need environment-style displays, multiple meeting areas, several product groups, hospitality space, private conversations, storage, and stronger architectural presence.
View 30x40 Designs
Graphics and Brand Presentation for Hospitality Booths
Hospitality graphics should help buyers understand whether the booth represents a hotel product, interior system, property portfolio, technology platform, operating solution, venue, or destination before the sales conversation begins.
For physical products, graphics should support the environment rather than compete with finishes and furniture. For hotel technology or service providers, screens and branded walls can carry more of the explanation. Destination and property exhibitors usually need strong imagery and a clear hierarchy between the primary brand and individual properties or partners.
Explore Graphics and Brand Presentation Support
For exhibits with room-like environments, custom fixtures, product integration, complex lighting, or several meeting zones, design and engineering support should begin before production.

Las Vegas Venue and Show-Site Planning
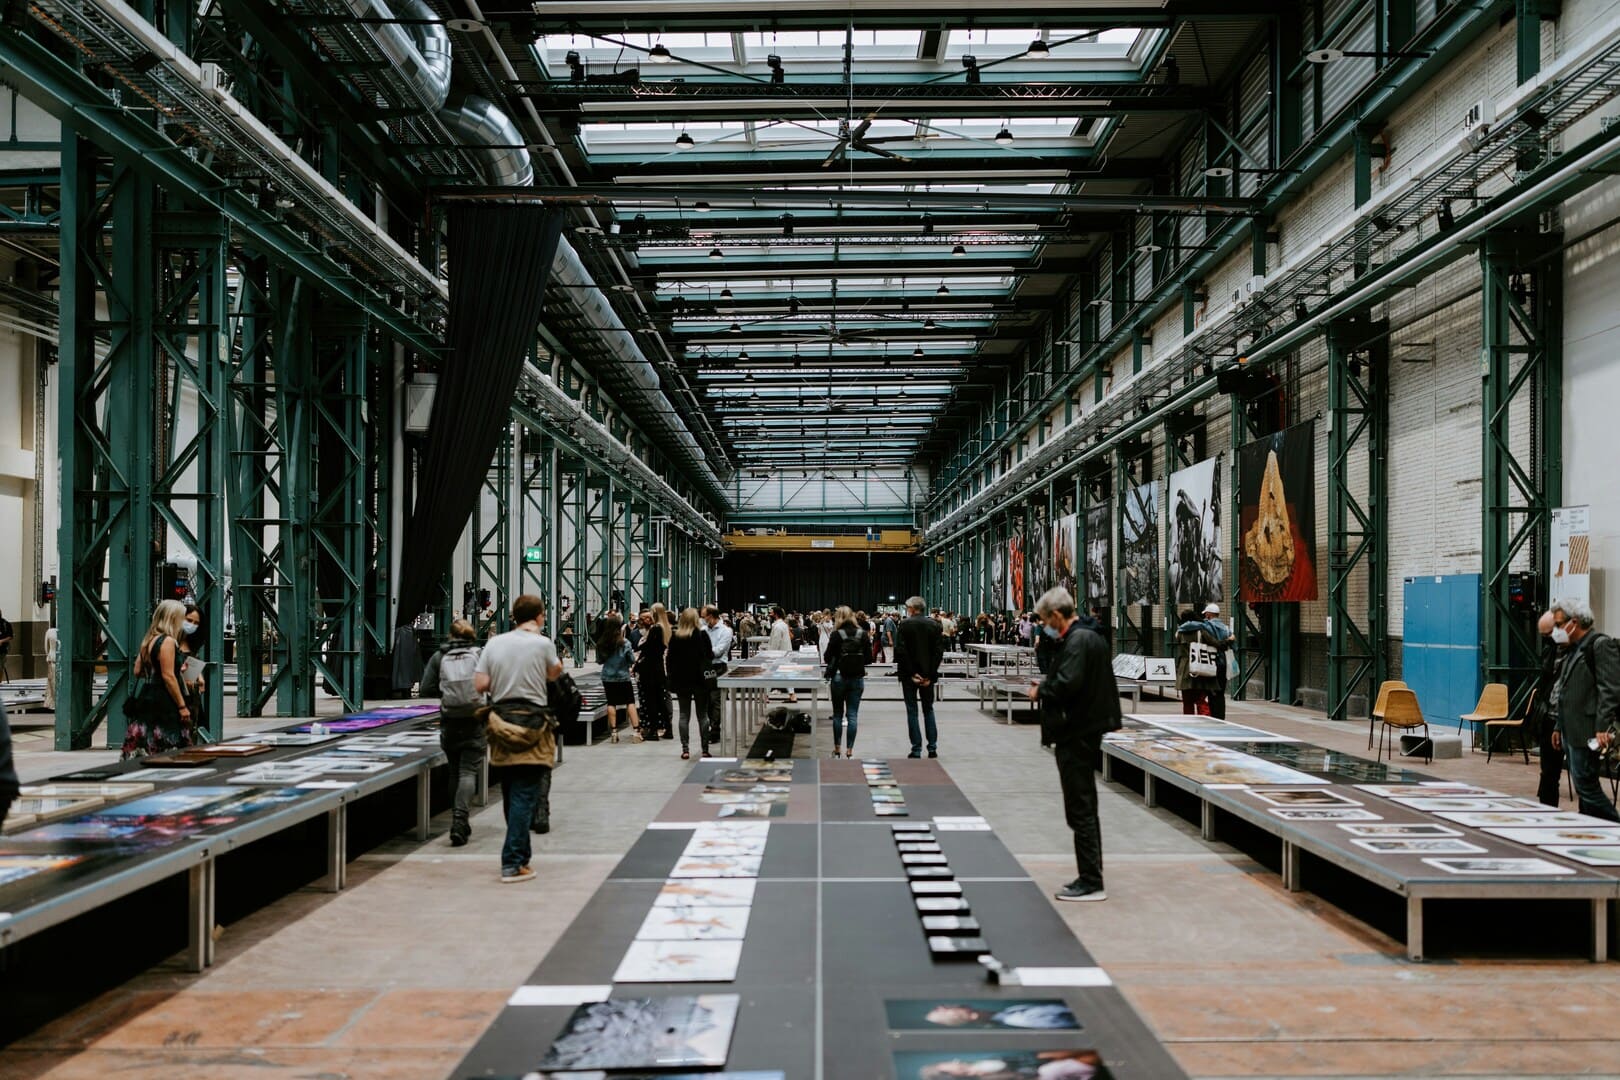
Hospitality exhibitors in Las Vegas frequently work in two different show environments: Mandalay Bay Convention Center and the Las Vegas Convention Center. Your current HD Expo and IMEX pages use Mandalay Bay execution context, while The Hospitality Show and Bar & Restaurant Expo pages use LVCC context.
The venue changes the schedule, but the practical questions are similar: when furniture and products arrive, how crates are sequenced, where power and AV are required, when graphics can be installed, and when final product styling or meeting setup can begin.
Hospitality exhibits with finish-sensitive products, integrated lighting, custom fixtures, or larger furniture settings should coordinate booth fabrication and prebuild checks, logistics and pre-show coordination, and on-site installation and dismantle as one execution sequence.


Rental or Custom Build for a Las Vegas Hospitality Show?
A Las Vegas trade show booth rental works well for modular hospitality exhibits with graphics, screens, product displays, meetings, storage, and selected furniture. Choose a custom build when the booth needs integrated room settings, custom millwork, large FF&E displays, specialized lighting, or private meeting environments. For these projects, use Las Vegas trade show booth builder support.
Hospitality vs. Food & Beverage Booth Planning
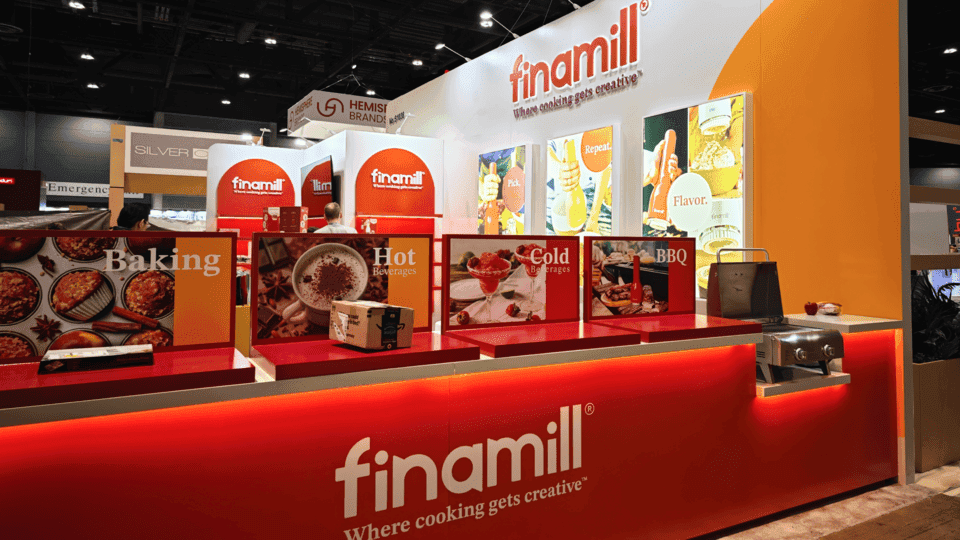
Hospitality booth planning focuses on hotels, FF&E, interiors, property technology, venues, destinations, and buyer meetings. For food products, beverages, ingredients, sampling, packaged goods, and restaurant product presentation, use Las Vegas Food and Beverage Trade Show Booth Planning.
Plan a Hospitality Trade Show Booth Around the Buyer
Identify What Buyers Need to Review
Decide whether the booth is primarily for furniture and finishes, technology demonstrations, property presentations, operating solutions, or meetings.
Plan Products Before Decorative Furniture
Place FF&E, samples, displays, technology, screens, and product-review areas first. Add lounge furniture only where it supports the buying process.
Protect Meeting and Presentation Flow
Reception, meeting tables, demo areas, screens, and staff circulation should not force buyers to cross through another conversation.
Choose the Footprint Around Simultaneous Activity
A booth that needs one presentation and one conversation uses space differently from an exhibit running four hotel-buyer appointments at once.
Coordinate Finish, Freight, and Setup
Hospitality booths often depend on clean finishes and final styling. Plan crate sequence, furniture placement, graphics, lighting, AV, product setup, and final inspection before opening day.

Frequently Asked Questions
What booth size works well for a hospitality trade show in Las Vegas?
A 10x20 can work for one focused product, technology demo, or small meeting program. A 20x20 adds room for product review and seating, while 20x30 and larger island booths work better when several displays, demos, or buyer conversations need to happen at once.
What should an FF&E exhibitor prioritize in the booth layout?
How should a hotel technology booth be planned?
Are rental booths suitable for hospitality exhibitors?
How is hospitality booth planning different from food and beverage booth planning?
When should a hospitality exhibitor choose a custom build?
Plan a Hospitality Booth Around How Buyers Evaluate the Offer
Hotel products, property technology, FF&E, destinations, venues, and hospitality operating solutions do not need the same booth.
Share the event, booth size, products or services being presented, number of buyer meetings, display requirements, technology needs, storage, and reference images. Circle Exhibit can help determine whether a customizable rental or a more custom exhibit path fits the project.