National trade show booth rental support across major U.S. cities

30x40 Trade Show Booth Rental Designs

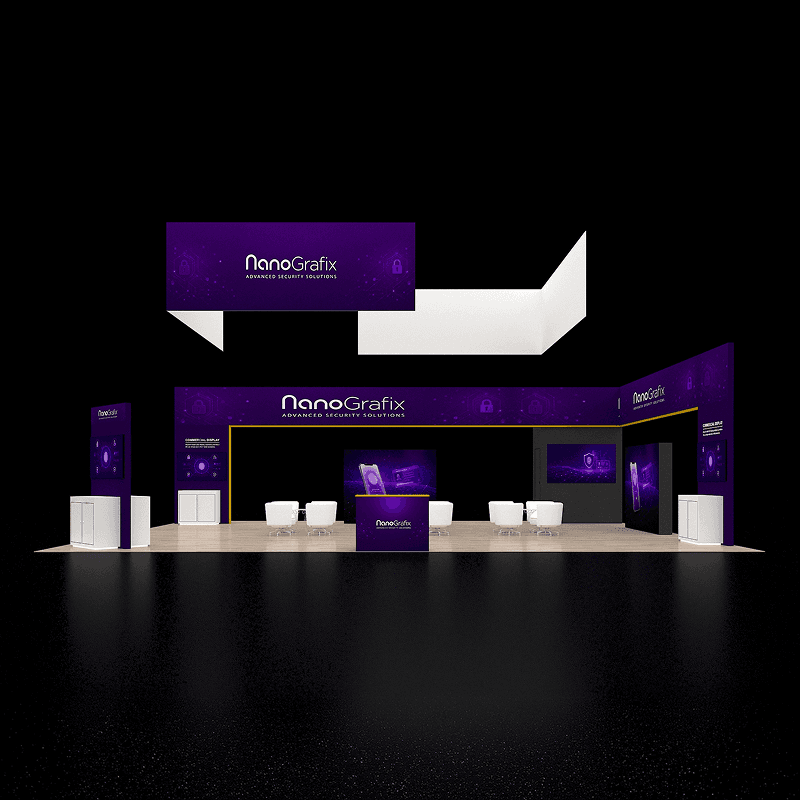
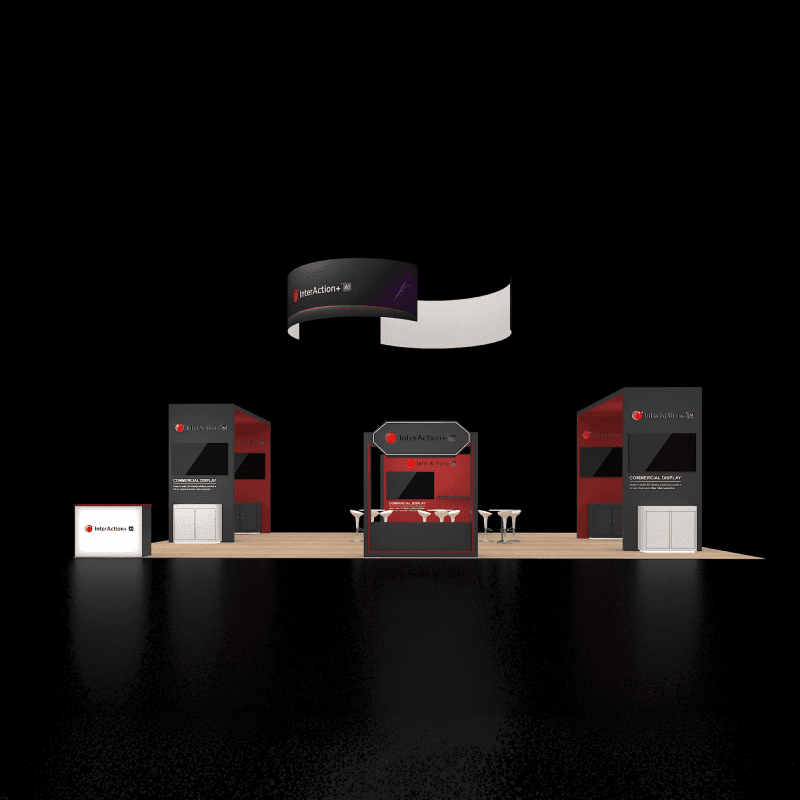
Compare 30x40 booth rental designs built for large product displays, vehicle or equipment demonstrations, private meetings, storage, overhead branding, and multi-side visitor traffic.

National trade show booth rental support across major U.S. cities

30x40 Trade Show Booth Rental Designs

Compare 30x40 booth rental designs built for large product displays, vehicle or equipment demonstrations, private meetings, storage, overhead branding, and multi-side visitor traffic.

What is a 30x40 trade show booth rental design?

A 30x40 trade show booth rental design uses a 1,200-square-foot footprint to support large product displays, multiple demo zones, meeting rooms, storage, and strong brand visibility. Because these booths often include taller structures, overhead signs, heavy displays, or enclosed rooms, the rental design may also require custom fabrication, engineering, freight planning, and a coordinated installation sequence.

What is a 30x40 trade show booth rental design?

A customizable trade show booth rental in Las Vegas uses a reusable booth structure with branded graphics, adaptable counters, display areas, lighting, and meeting zones. It gives exhibitors a faster path than a fully custom build while still requiring logistics planning, drayage timing, labor coordination, and on-site installation at major venues like LVCC, Venetian Expo, and Mandalay Bay.

Explore 30x40 Booth Rental Designs

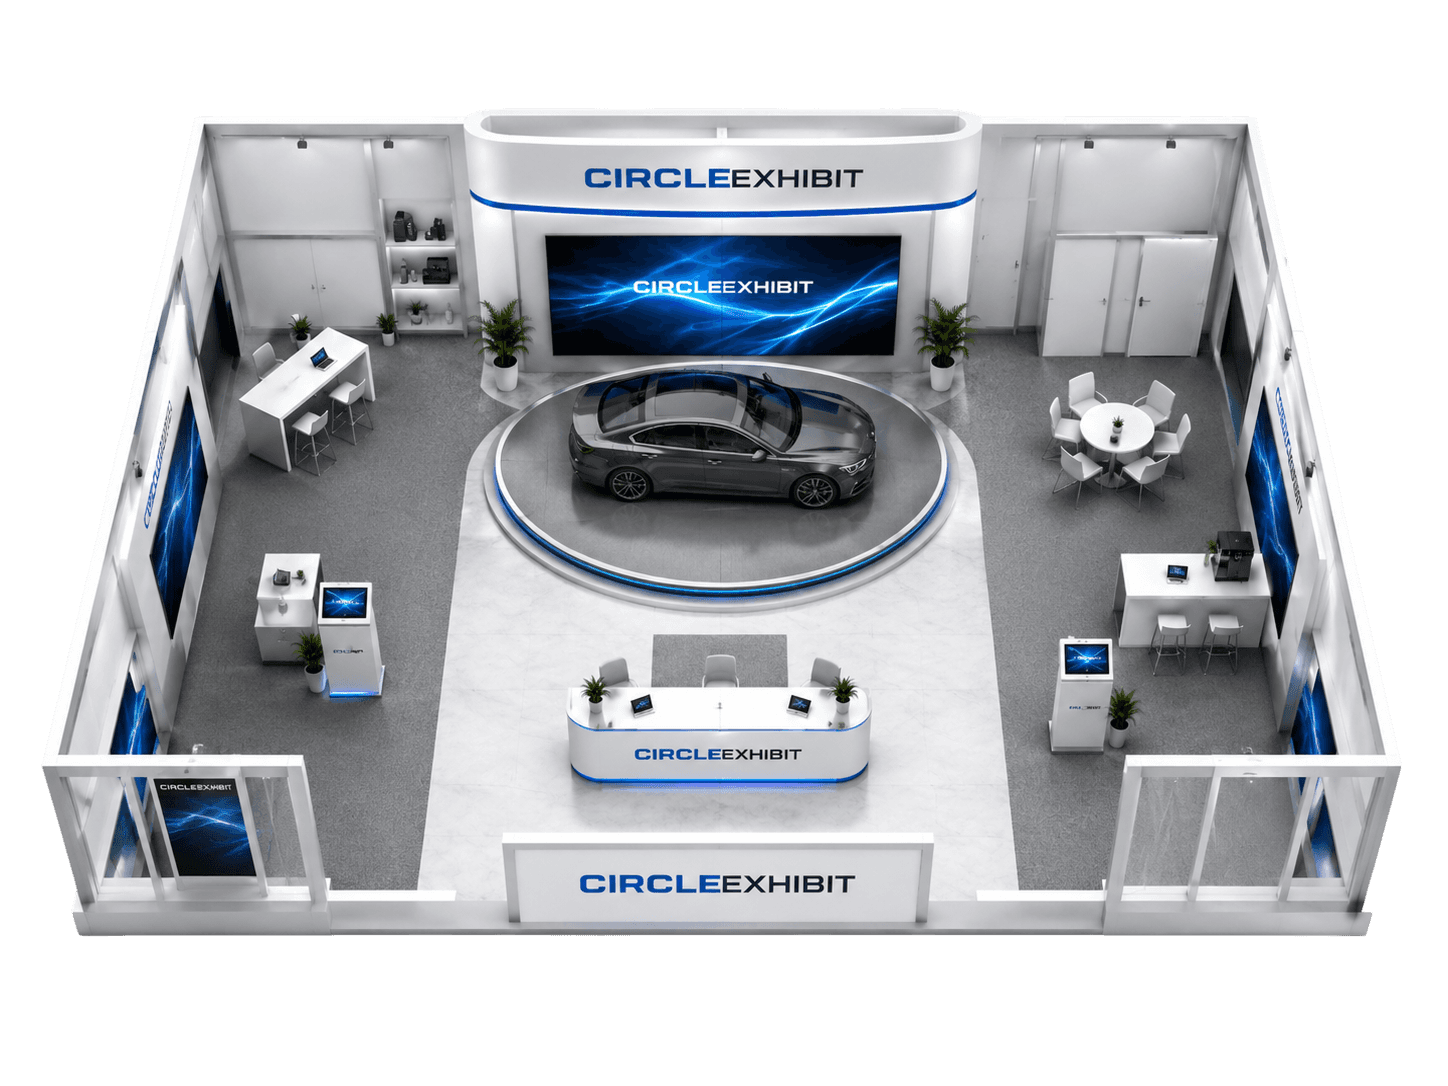
Browse 30x40 booth designs for vehicle displays, equipment demonstrations, technology launches, private meetings, multi-product presentations, and large island branding. Each design can be adapted around the event, product dimensions, open sides, graphics, storage needs, and show-site requirements.

Match the 30x40 Layout to the Display Type

A 30x40 booth can serve very different purposes. The right structure depends on what visitors need to see, how the product reaches the booth, and whether the exhibit needs open interaction or controlled conversations.

A customizable trade show booth rental in Las Vegas uses a reusable booth structure with branded graphics, adaptable counters, display areas, lighting, and meeting zones. It gives exhibitors a faster path than a fully custom build while still requiring logistics planning, drayage timing, labor coordination, and on-site installation at major venues like LVCC, Venetian Expo, and Mandalay Bay.

Vehicle Display Layout

Plan vehicle entry, turning clearance, floor protection, barriers, lighting, and visitor circulation before placing counters or meeting furniture. The vehicle should remain visible without becoming an obstacle.

Equipment Demonstration Layout

Large equipment may require dedicated power, safe operating clearance, product access, reinforced platforms, or controlled demonstration areas. Visitor viewing and staff operation should not use the same path.

Multi-Product Display Layout

Separate product families into clear zones instead of placing every display around one central point. Each zone should have its own message, demonstration surface, and visitor approach.

Meeting-Led Layout

Private or semi-private meeting rooms can support scheduled conversations, but they should not create a large blank exterior wall. Use the outer surfaces for graphics, screens, or product messaging.

Divide the 30x40 Booth Into Working Zones

A 30x40 booth can serve very different purposes. The right structure depends on what visitors need to see, how the product reaches the booth, and whether the exhibit needs open interaction or controlled conversations.

A customizable trade show booth rental in Las Vegas uses a reusable booth structure with branded graphics, adaptable counters, display areas, lighting, and meeting zones. It gives exhibitors a faster path than a fully custom build while still requiring logistics planning, drayage timing, labor coordination, and on-site installation at major venues like LVCC, Venetian Expo, and Mandalay Bay.

Main Attraction Zone

Use the most visible part of the booth for the vehicle, equipment, product launch, live demonstration, or main branded structure. This zone should be clear from the aisle before visitors enter.

Demo and Presentation Zone

Screens, presentation counters, product stations, or guided demonstrations should have enough standing space without interrupting the main circulation path.

Meeting Zone

Open tables work for quick conversations, while enclosed rooms support scheduled meetings. The level of privacy should match the type and length of the discussion.

Storage and Staff Zone

Plan space for product cases, literature, giveaways, tools, cleaning supplies, staff belongings, and technical equipment. Large booths need storage that can be reached without crossing the public display area.

A 30x40 booth does not need every zone to be the same size. The main product or demonstration should control the plan, while meetings, storage, and reception support that purpose.

A customizable trade show booth rental in Las Vegas uses a reusable booth structure with branded graphics, adaptable counters, display areas, lighting, and meeting zones. It gives exhibitors a faster path than a fully custom build while still requiring logistics planning, drayage timing, labor coordination, and on-site installation at major venues like LVCC, Venetian Expo, and Mandalay Bay.

When a 30x40 Rental Design Needs Custom Fabrication

A modular rental structure can support many 30x40 layouts, but some features need more than standard rental components. The decision should be based on the product, structure, venue rules, and installation requirements rather than appearance alone.

Standard Rental Components May Work For:Branded wall systems、Open demo counters、Screen walls、Meeting furniture、Storage rooms、Backlit graphics、Reusable headers and towers

Custom Fabrication May Be Needed For:Vehicle platforms、Heavy equipment supports、Unusual product mounts、Large enclosed rooms、Complex curved structures、Integrated architectural finishes、Show-specific engineered elements

Many large booths use a hybrid approach: reusable rental structure for walls, graphics, storage, and meeting areas, combined with custom-built elements for the product or brand feature that cannot be handled by standard components.

When a 30x40 Rental Design Needs Custom Fabrication

A customizable trade show booth rental in Las Vegas uses a reusable booth structure with branded graphics, adaptable counters, display areas, lighting, and meeting zones. It gives exhibitors a faster path than a fully custom build while still requiring logistics planning, drayage timing, labor coordination, and on-site installation at major venues like LVCC, Venetian Expo, and Mandalay Bay.

A customizable trade show booth rental in Las Vegas uses a reusable booth structure with branded graphics, adaptable counters, display areas, lighting, and meeting zones. It gives exhibitors a faster path than a fully custom build while still requiring logistics planning, drayage timing, labor coordination, and on-site installation at major venues like LVCC, Venetian Expo, and Mandalay Bay.

A customizable trade show booth rental in Las Vegas uses a reusable booth structure with branded graphics, adaptable counters, display areas, lighting, and meeting zones. It gives exhibitors a faster path than a fully custom build while still requiring logistics planning, drayage timing, labor coordination, and on-site installation at major venues like LVCC, Venetian Expo, and Mandalay Bay.

A customizable trade show booth rental in Las Vegas uses a reusable booth structure with branded graphics, adaptable counters, display areas, lighting, and meeting zones. It gives exhibitors a faster path than a fully custom build while still requiring logistics planning, drayage timing, labor coordination, and on-site installation at major venues like LVCC, Venetian Expo, and Mandalay Bay.

What Can Be Included in a 30x40 Booth Rental?

The final package depends on the selected design, product dimensions, graphics, meeting requirements, technology, freight, venue rules, and installation plan. A 30x40 rental booth may combine modular structures with custom components and show-specific finishes.

Common rental booth elements may include:

Customizable 30x40 booth structure

Large-format printed or backlit graphics

Central tower or branded wall system

Reception and demonstration counters

Mounted monitors or large screen walls

Product platforms or display areas

Open or enclosed meeting rooms

Lockable storage and staff support space

Furniture and lounge seating

Standard or upgraded flooring

Booth lighting

Pre-show coordination

Installation and dismantle support

Show services handled separately

Venue electrical, internet, drayage, material handling, rigging, booth cleaning, hanging signs, engineering approvals, and show management fees are handled separately according to the event and venue order forms.

What Can Be Included in a 30x40 Booth Rental?

A customizable trade show booth rental in Las Vegas uses a reusable booth structure with branded graphics, adaptable counters, display areas, lighting, and meeting zones. It gives exhibitors a faster path than a fully custom build while still requiring logistics planning, drayage timing, labor coordination, and on-site installation at major venues like LVCC, Venetian Expo, and Mandalay Bay.

Target Keywords:

10x20 trade show booth, 10x20 booth design, 10x20 booth layout, 10x20 trade show display, 10x20 booth ideas

Show services handled separately

Venue electrical, internet, drayage, material handling, rigging, booth cleaning, hanging signs, engineering approvals, and show management fees are handled separately according to the event and venue order forms.

Related Booth Rental Projects

See recent booth rental projects that show how graphics, layout, product display, and show-site setup come together across different booth sizes.
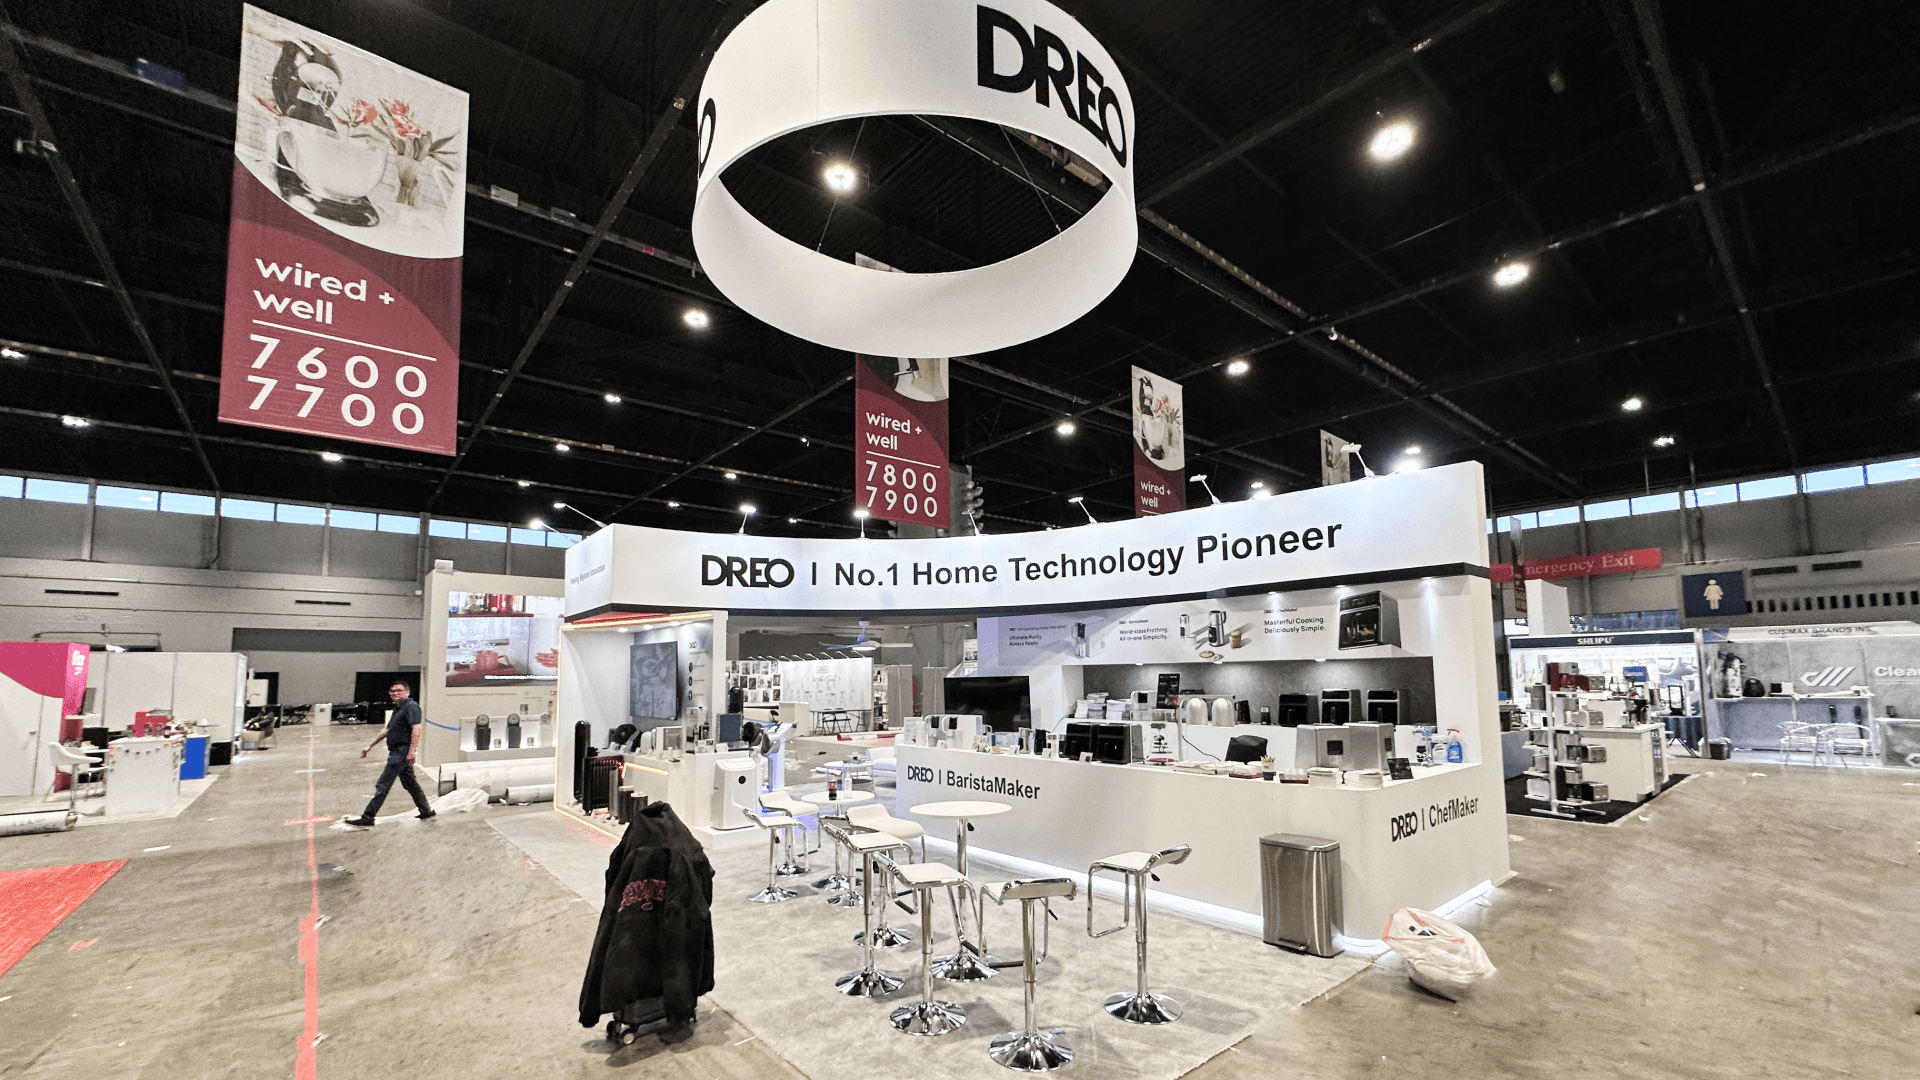
ALT: DREO consumer technology product display trade show booth with overhead hanging sign, appliance demo counters, branded walls, and open visitor seating

DREO Consumer Technology Product Display Booth

Consumer Technology Display
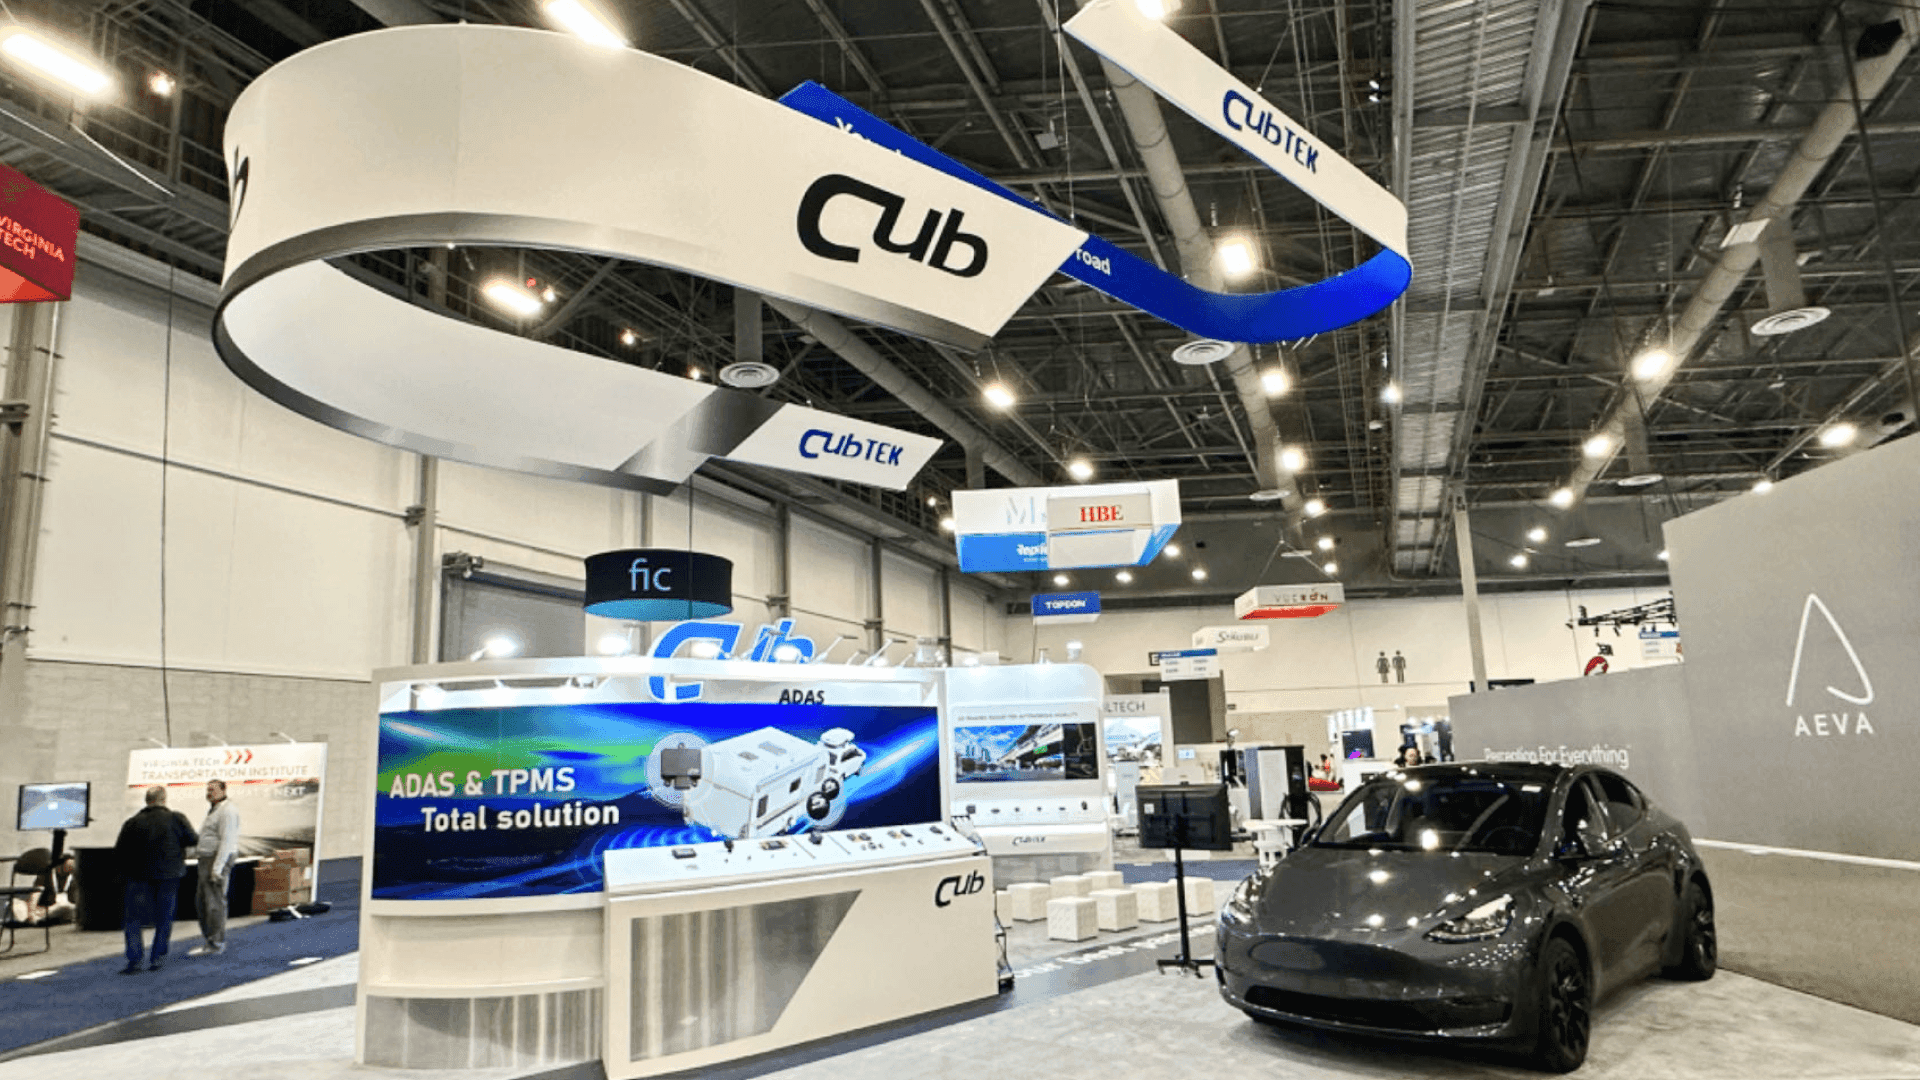
CubTek CES 2024 30x40 automotive radar and vehicle display booth with overhead branding, ADAS product graphics, demo counters, and vehicle display area

CubTek CES 2024 30x40 Automotive Radar Display Booth

Automotive Technology Display

NAA Apartmentalize large island PropTech booth

ResidentIQ NAA 2024 Large Island PropTech Booth

PropTech Large Island Booth

20x30 CONEXPO construction equipment booth

ANFIELD CONEXPO 2026 20x30 Construction Booth

Construction Equipment Display Booth
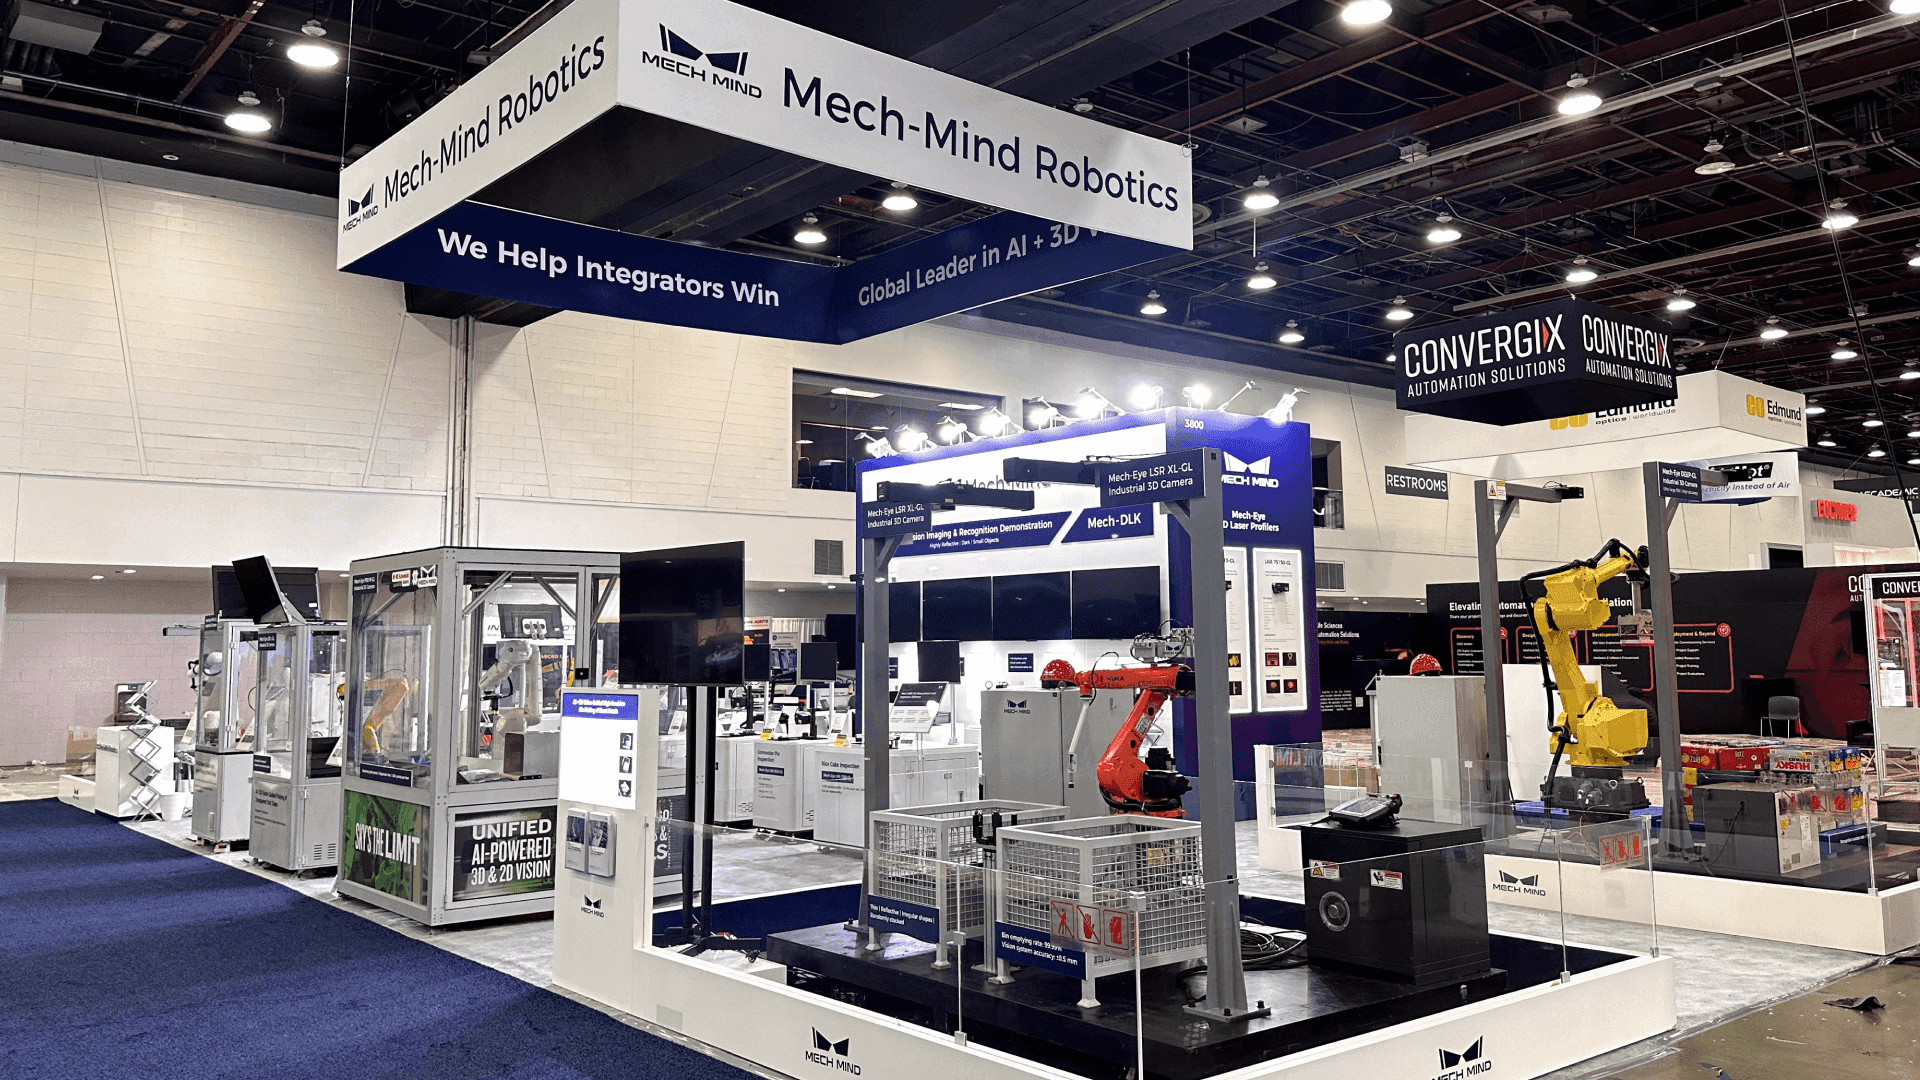
Mech-Mind Automate 2025 robotics product demo booth with robotic arm displays, industrial demo stations, overhead branding, and product presentation zones

Mech-Mind Automate 2025 Robotics Product Demo Booth

Robotics Product Demo
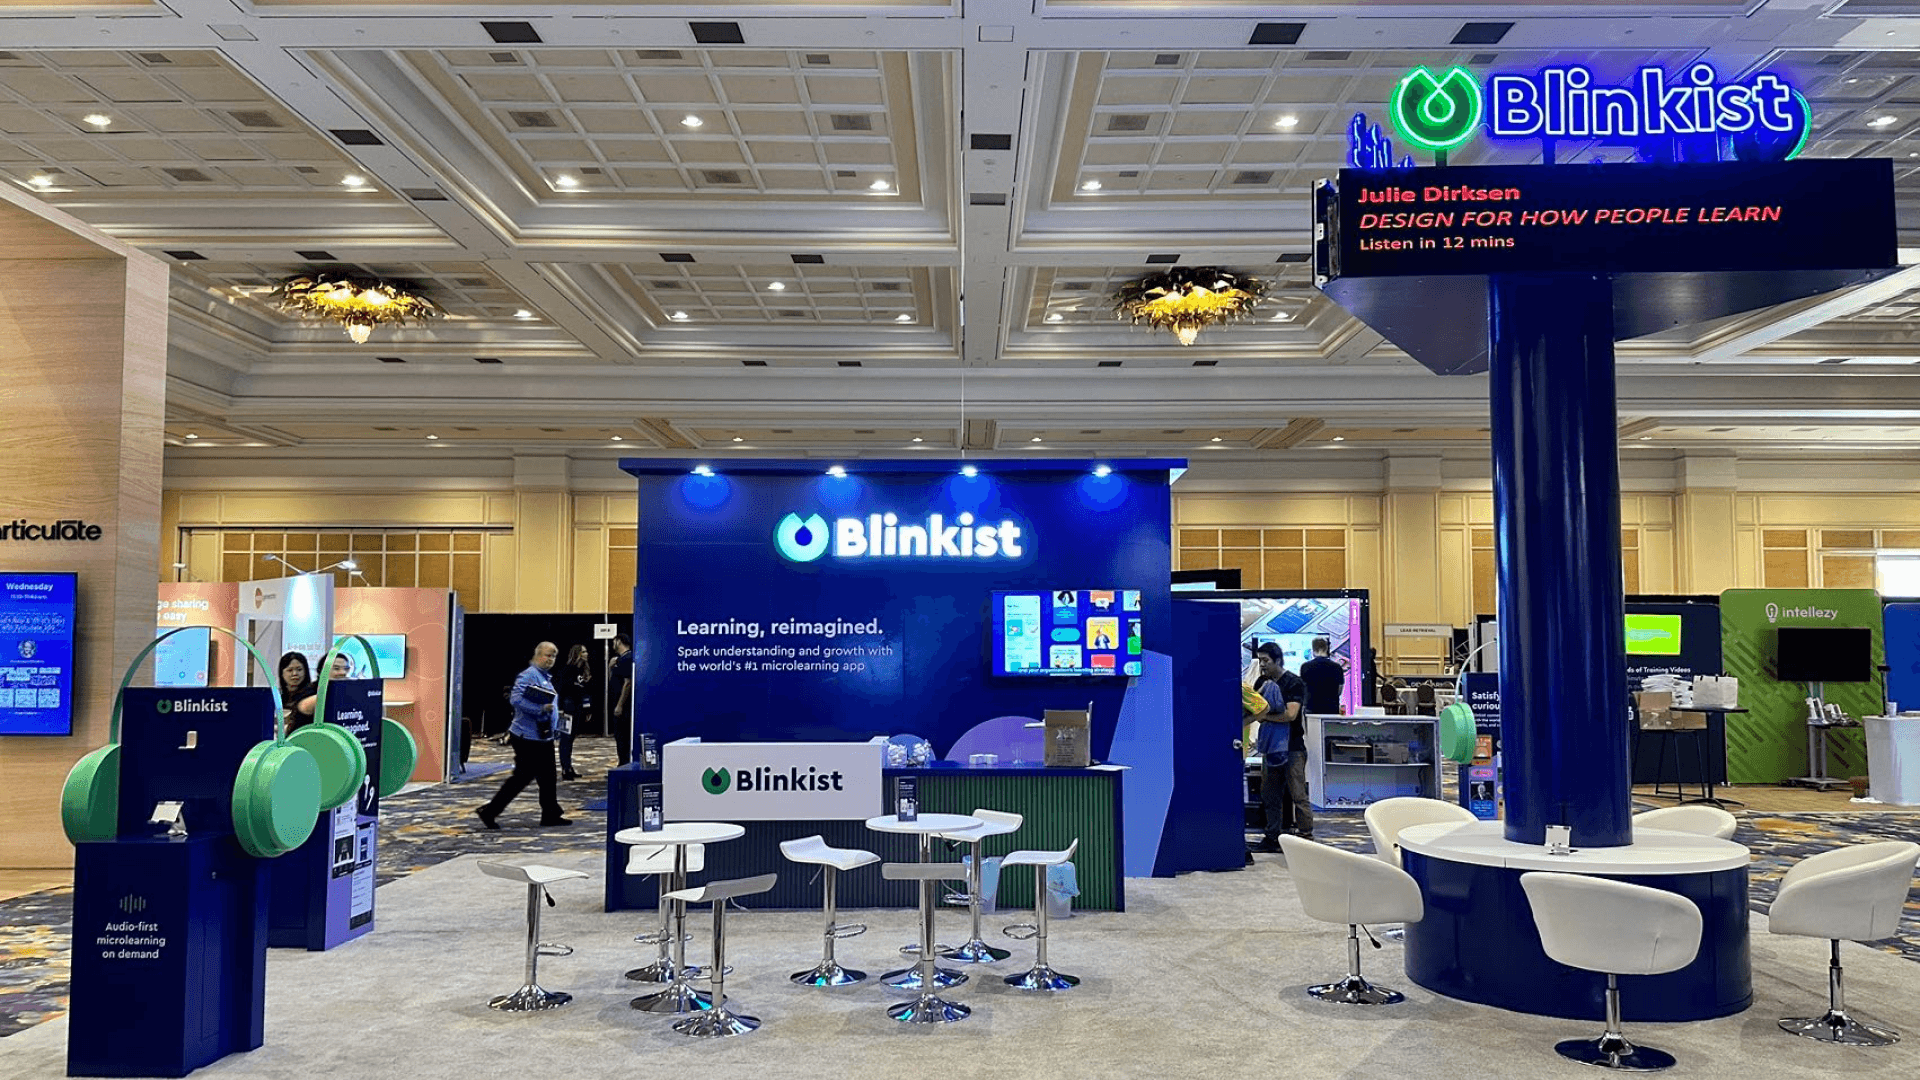
Blinkist learning technology product demo trade show booth with blue branded walls, screen presentation, listening stations, seating area, and overhead logo signage

Blinkist Learning Technology Product Demo Booth

Learning Technology Booth

When Overhead Branding Makes Sense

Overhead branding can improve long-distance visibility for a 30x40 island booth, but it should support the floor-level design rather than compensate for an unclear layout.

A customizable trade show booth rental in Las Vegas uses a reusable booth structure with branded graphics, adaptable counters, display areas, lighting, and meeting zones. It gives exhibitors a faster path than a fully custom build while still requiring logistics planning, drayage timing, labor coordination, and on-site installation at major venues like LVCC, Venetian Expo, and Mandalay Bay.

Large or Crowded Show Floors

A hanging sign can help visitors identify the booth before reaching the aisle, especially when nearby exhibits use similar heights and footprints.

Multiple Open Sides

Suspended branding can create one clear identity above several visitor approaches and keep the booth recognizable from different directions.

Low Floor-Level Structures

When the design stays open and does not include a tall central tower, overhead branding may provide visibility without filling the footprint with heavy walls.

Strong Wayfinding Needs

A clear overhead name or symbol can help scheduled visitors find a large booth that contains several demo and meeting zones.

Hanging signs require venue approval, rigging orders, engineering review, shipping coordination, and additional installation time. If a central tower or elevated header already provides enough visibility, overhead branding may not add enough value to justify the extra complexity.

A customizable trade show booth rental in Las Vegas uses a reusable booth structure with branded graphics, adaptable counters, display areas, lighting, and meeting zones. It gives exhibitors a faster path than a fully custom build while still requiring logistics planning, drayage timing, labor coordination, and on-site installation at major venues like LVCC, Venetian Expo, and Mandalay Bay.

Plan Freight and Product Access Before the Layout Is Final

Large displays cannot always be moved through a finished booth. Vehicles, machines, platforms, crates, and large product components may need to reach the footprint before walls, storage rooms, screens, or furniture are installed.

Confirm shipping dimensions, crate count, product weight, unloading method, and final placement before approving the floor plan. This helps prevent a finished structure from blocking equipment access or forcing unnecessary rework on the show floor.

  • Confirm product and crate dimensions

  • Identify whether a forklift or special handling is required

  • Plan when the product enters the booth

  • Keep installation paths clear

  • Separate empty-crate handling from booth storage

  • Coordinate drayage with the move-in schedule
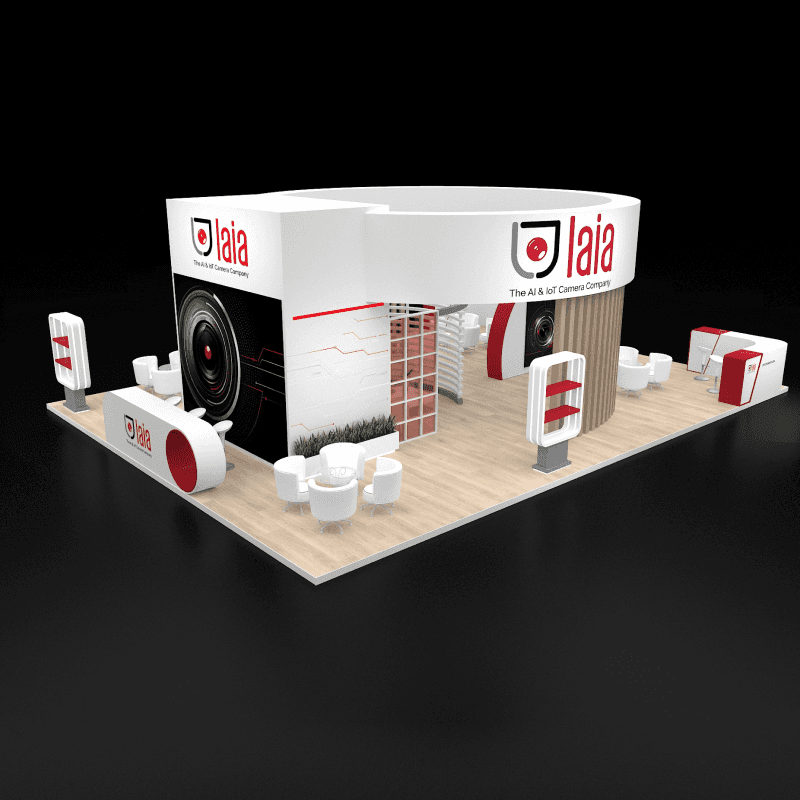
10x20 booth rental installation and show-site support

Installation Sequence for a 30x40 Booth

Flooring and Product Placement

Install required floor protection or flooring, then position vehicles, machines, or heavy products that cannot enter after the main structure is complete.

Main Structure and Storage

Build towers, walls, meeting rooms, storage areas, and large architectural components around the confirmed product position.

Electrical, Screens, and Lighting

Complete power access, screen installation, lighting, and technical connections before final graphic and furniture placement.

Graphics, Counters, and Furniture

Install branded surfaces, counters, display fixtures, meeting furniture, and smaller product elements once the main construction work is complete.

Final Show-Ready Review

Check the booth from every open aisle. Review product visibility, screen orientation, graphics, lighting, meeting access, storage doors, safety clearances, and visitor circulation.

30x40 Booth Planning by Event

The same 30x40 footprint can work very differently depending on the product, audience, venue, and show schedule. Event-specific planning helps connect the booth structure with the real display and installation requirements.
trade show booth technology demo and lead capture setup

Plan vehicle or equipment display, product access, visitor circulation, overhead branding, storage, freight, and installation for a 30x40 SEMA booth.

View Other Booth Rental Sizes

10x10

10x20

20x20

20x30

30x30

30x40

40x40

View Other Booth Rental Sizes

10x10

10x20

20x20

20x30

30x30

30x40

40x40

Trade Show Booth Rental FAQs

How much space does a 30x40 trade show booth provide?

A 30x40 booth provides 1,200 square feet. The usable layout depends on the number of open sides, structural requirements, product dimensions, meeting rooms, storage, and venue rules.

Can a 30x40 rental booth display a vehicle or large equipment?

Can a 30x40 booth include private meeting rooms?

Does a 30x40 booth need overhead signage?

Can a 30x40 booth use both rental and custom components?

What show services are commonly needed for a 30x40 booth?

What should exhibitors avoid in a 30x40 booth layout?

Planning a 30x40 Booth for a Large Product or Island Exhibit?

Share your event, booth location, open sides, product dimensions, meeting needs, graphics, freight requirements, and target city. Circle Exhibit can help adapt a 30x40 rental design and identify where custom fabrication or additional show-site planning may be required.

Office

4915 Steptoe St #300, Las Vegas, NV 89122

Telephone