NAEC Residential & Accessibility Application Display Planning
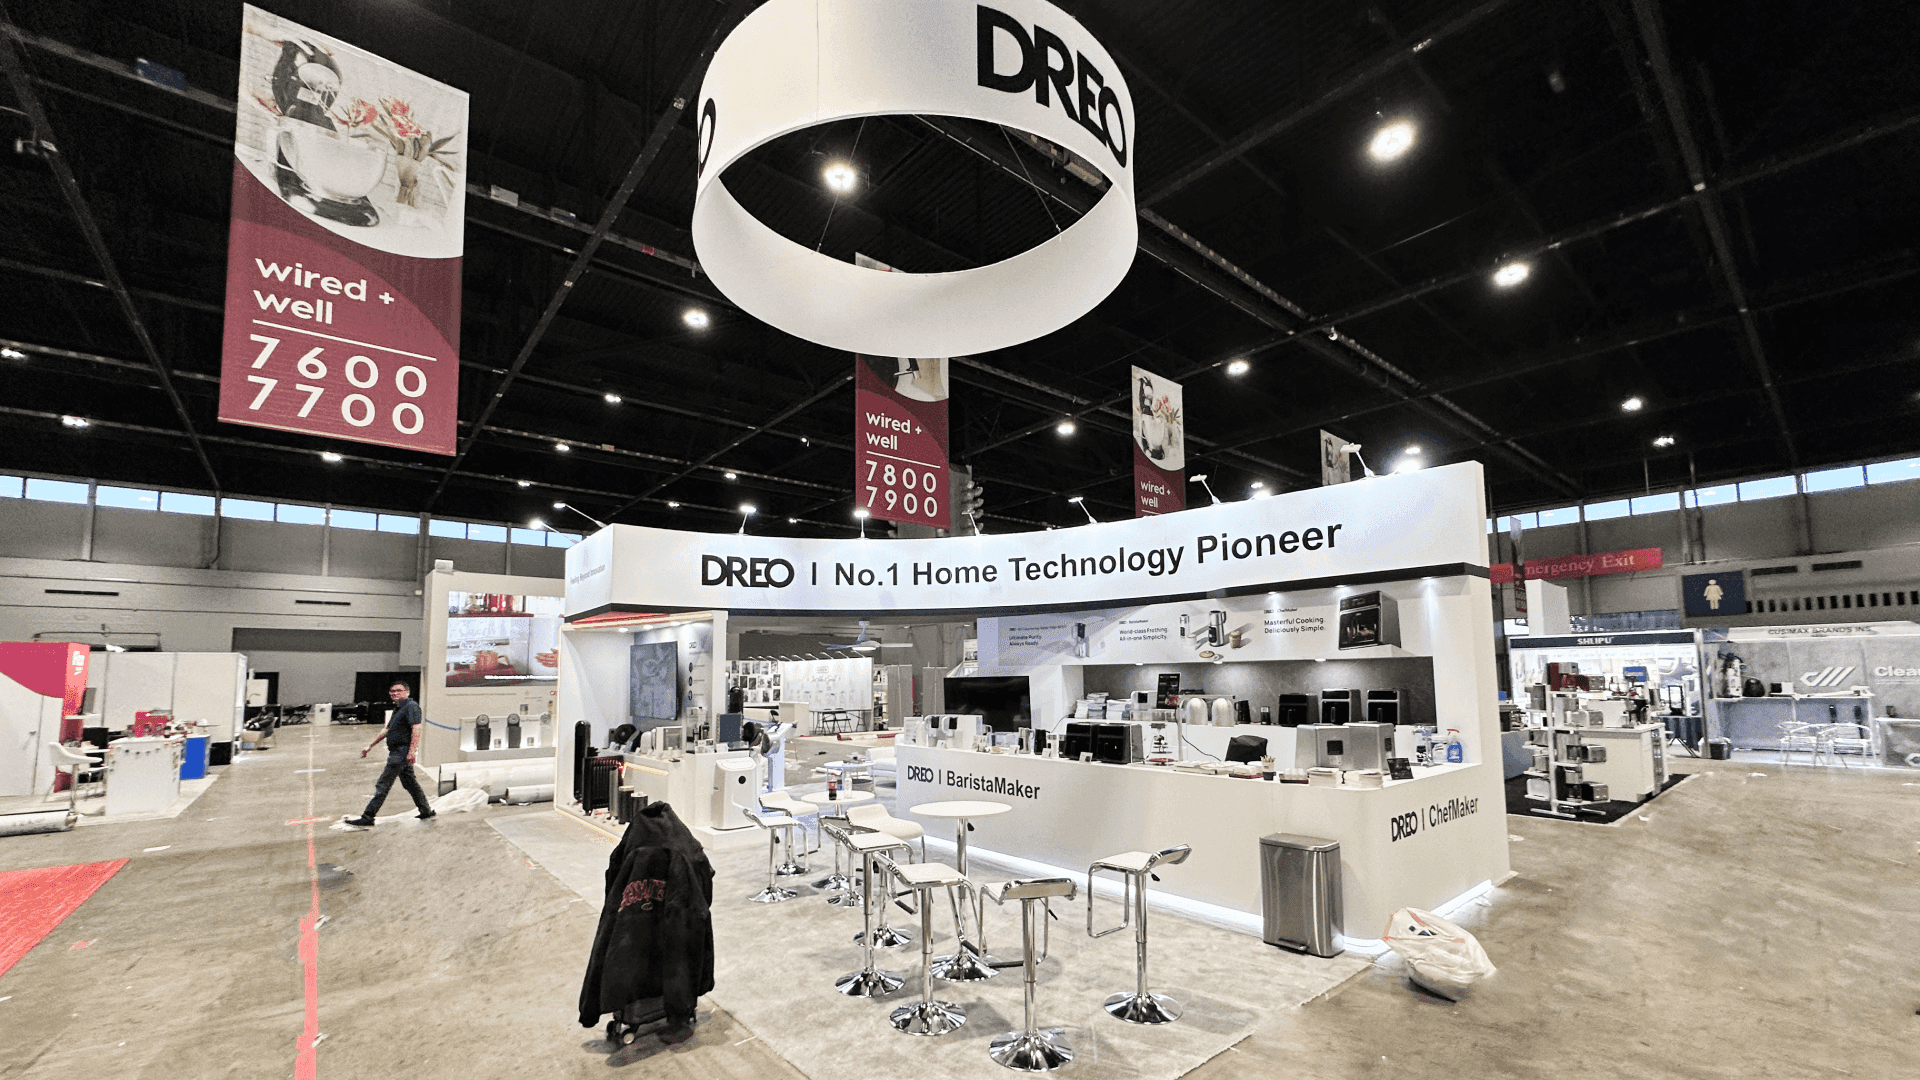
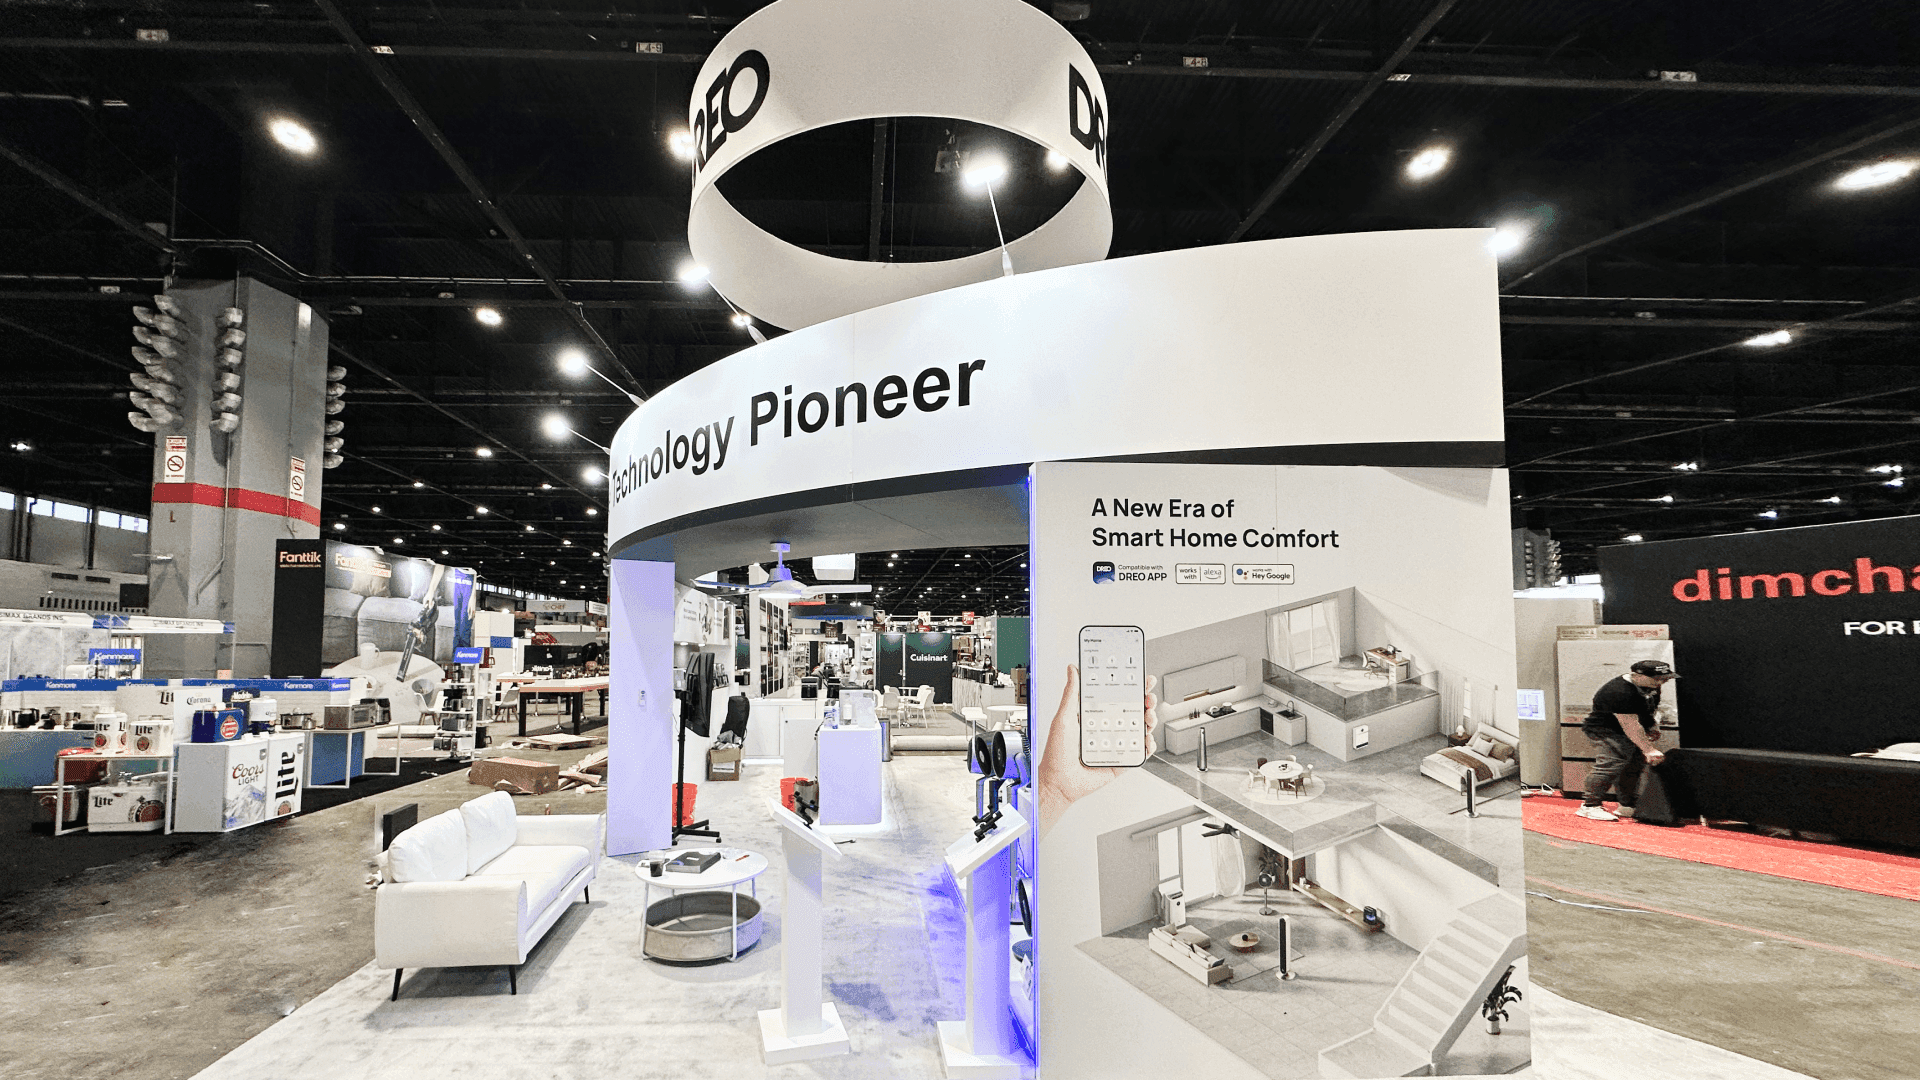
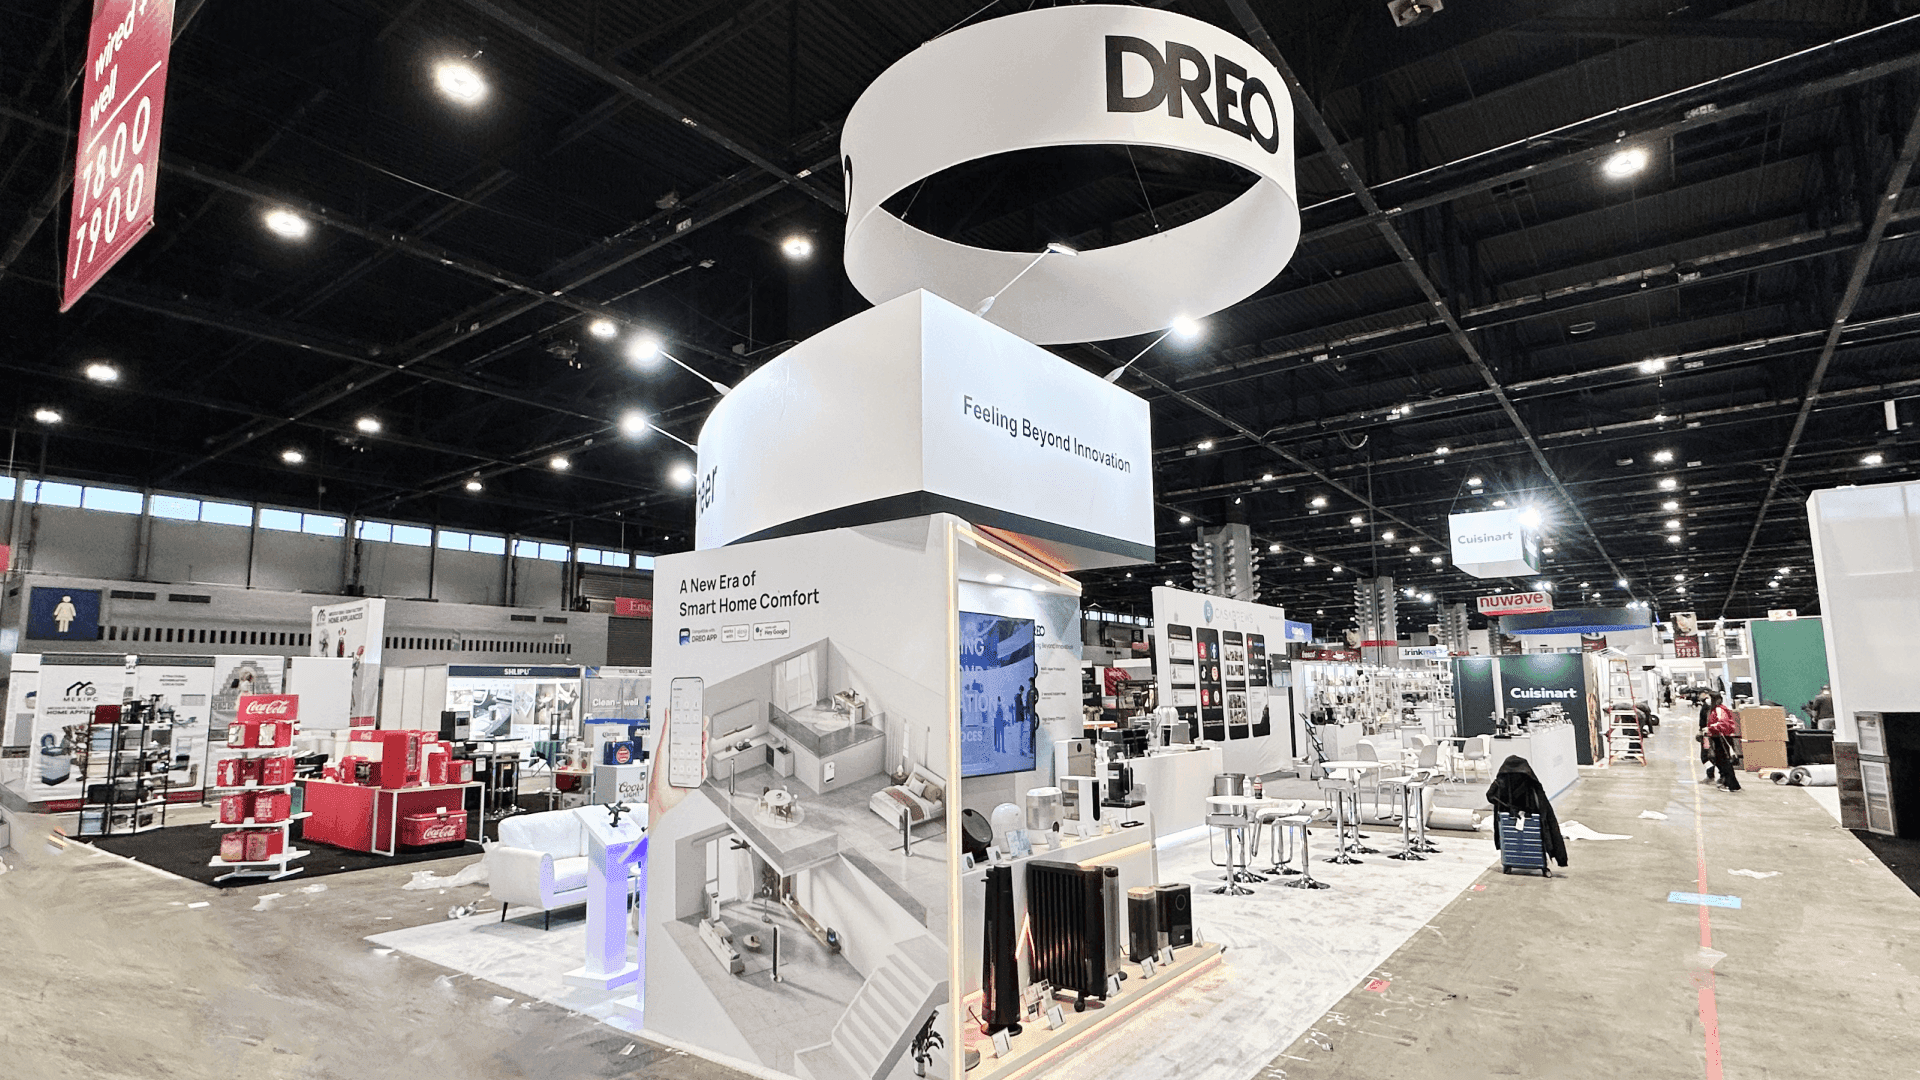

How should residential and accessibility lift products be displayed at NAEC?
Do not try to recreate a complete elevator installation on the show floor. Build the part buyers actually need to inspect, then use plans, sections, installation graphics, fixtures, finish samples, and consultation space for the building context that is missing. The goal is to make project fit clear without building an entire application around the product.
The first decision for a residential elevator or accessibility exhibit is not booth size. It is deciding what buyers actually need to experience physically.
Scale, movement, finishes, fixtures, or a key product interface may deserve a real mockup, while shaft relationships, site preparation, access conditions, and other installation details are often clearer in plans, sections, or application graphics. When the physical reference also needs finish samples, buyer access, storage, and a place for project-specific discussion, a 20x20 booth provides enough room to keep those functions separate without recreating an entire building environment.
That balance is especially relevant at the NAEC Annual Convention & Expo, where product interest can quickly lead to questions about installation and project fit. When the mockup, graphics, consultation area, and surrounding structure need to work as one exhibit, custom exhibits in Chicago can carry the application story into fabrication and show-site setup.
Why Exhibitors Choose Circle Exhibit
Clear scope, transparent quote review, nationwide booth support, and efficient setup planning for qualified rental and custom exhibit projects.
48hr
Setup Window
10+
Years Since 2014
U.S.
Trade Show Support
Real
Booth Project Proof
A 20x20 footprint is a strong reference when the booth must combine a physical application element with graphics, samples, consultation, circulation, and storage.
A 10x20 booth can work when the physical reference stays compact and drawings, selected samples, and short conversations carry most of the application story.
A 20x30 booth becomes useful when the physical story expands to several applications, a larger mockup, more substantial consultation, or more technical storage.
A 20x20 footprint gives a partial product display enough separation from installation graphics, finish samples, buyer access, and project discussion.
A 30x40 footprint should solve a real application-display problem rather than simply place more empty floor area around the same product.
Residential elevators and accessibility products are often difficult to represent as complete installed systems on a trade show floor. The better starting point is deciding which parts buyers need to experience physically and which questions are better answered through drawings, application graphics, samples, or digital references.
Choosing what to display at NAEC helps make that physical-versus-represented decision before a mockup or application display is planned. This page can then focus on preserving the installation context buyers need to understand the selected product.
The booth should connect a tangible product reference with enough installation context for professional buyers to understand project fit.
Physical display should focus on scale, touch, movement, materials, or interaction that cannot be communicated as well another way.
Plans, sections, diagrams, and concise labels can explain site relationships that extend beyond the booth.
Group fixtures, materials, controls, and finish options around real configuration choices rather than displaying every available variation.
The booth needs somewhere to discuss site conditions, fit, configuration, and installation preparation after initial product interest.
Residential elevators and accessibility solutions depend on an installed environment, so only part of that context can realistically be shown in a booth.
This application-display scene sits within NAEC, September 28–October 1, 2026 at McCormick Place Convention Center.
Contractors and project professionals may need to understand dimensions, site conditions, finishes, controls, installation preparation, and configuration.
Not Sure Which Booth Size You Need?
Not every exhibitor knows whether a 10x20, 20x20, 20x30, or larger booth is the right fit. Circle Exhibit can help review your event goals, product display needs, demo areas, meeting space, storage, budget scope, and setup timeline before you choose a booth size.
A Full Mockup Can Consume the Booth
Drawings Carry the Missing Site Information
1
Choose What Is Worth Building
2
3
4
Samples and Graphics on a Reusable Booth
When the physical samples stay compact and most site context can be carried by drawings and graphics, a Chicago rental booth can provide reusable structure, counters, storage, and consultation space.
A Custom Partial Installation Mockup
When a landing, platform, enclosure, cab element, or other physical reference is central to understanding the product, Chicago exhibit fabrication becomes more relevant because the mockup and surrounding booth have to be built and installed together.
Reusable Booth With One Custom Application Element
A reusable structure with one purpose-built application element can preserve flexibility without losing the physical context the product needs.
Position the mockup or product element first so graphics, samples, and furniture match the actual display.
The physical sample organization should match the choices explained in the graphics and consultation materials.
Plans, sections, dimensions, and labels need to reflect what visitors actually see.
Drawings, finish kits, technical sheets, and samples should be ready for project discussions at the start of the day.
Rental Booths for Application Displays
Rental structure can support product samples, partial mockups, application graphics, storage, and consultation space.
Is a full cab, platform, or elevator installation necessary?
Usually not. Build the part buyers need to experience physically and explain the rest through drawings, diagrams, and consultation.
Which installation details should be physical?
How many finish samples should be displayed?
Where should site-specific discussions happen?
When does a larger booth improve the application story?
READY TO PLAN YOUR NEXT BOOTH?
Let’s Build a Booth That Fits Your Event
Share your event name, booth size, city, timeline, product display needs, and design references. Circle Exhibit will review your project direction and help you choose a rental-friendly or custom exhibit path.
3000+
Booth Projects Supported
50+
U.S. Event Cities
Transparent
Quote Review
For the broader Event, other NAEC display scenarios, and overall booth planning.
For translating partial mockups, graphics, consultation, circulation, and storage into a buildable exhibit.
For plans, sections, labels, dimensions, and application graphics that replace missing building context.
For reusable booth structure around exhibitor-owned samples, fixtures, mockup elements, and consultation space.