NAEC Heavy Equipment Display & Inspection Booth Planning
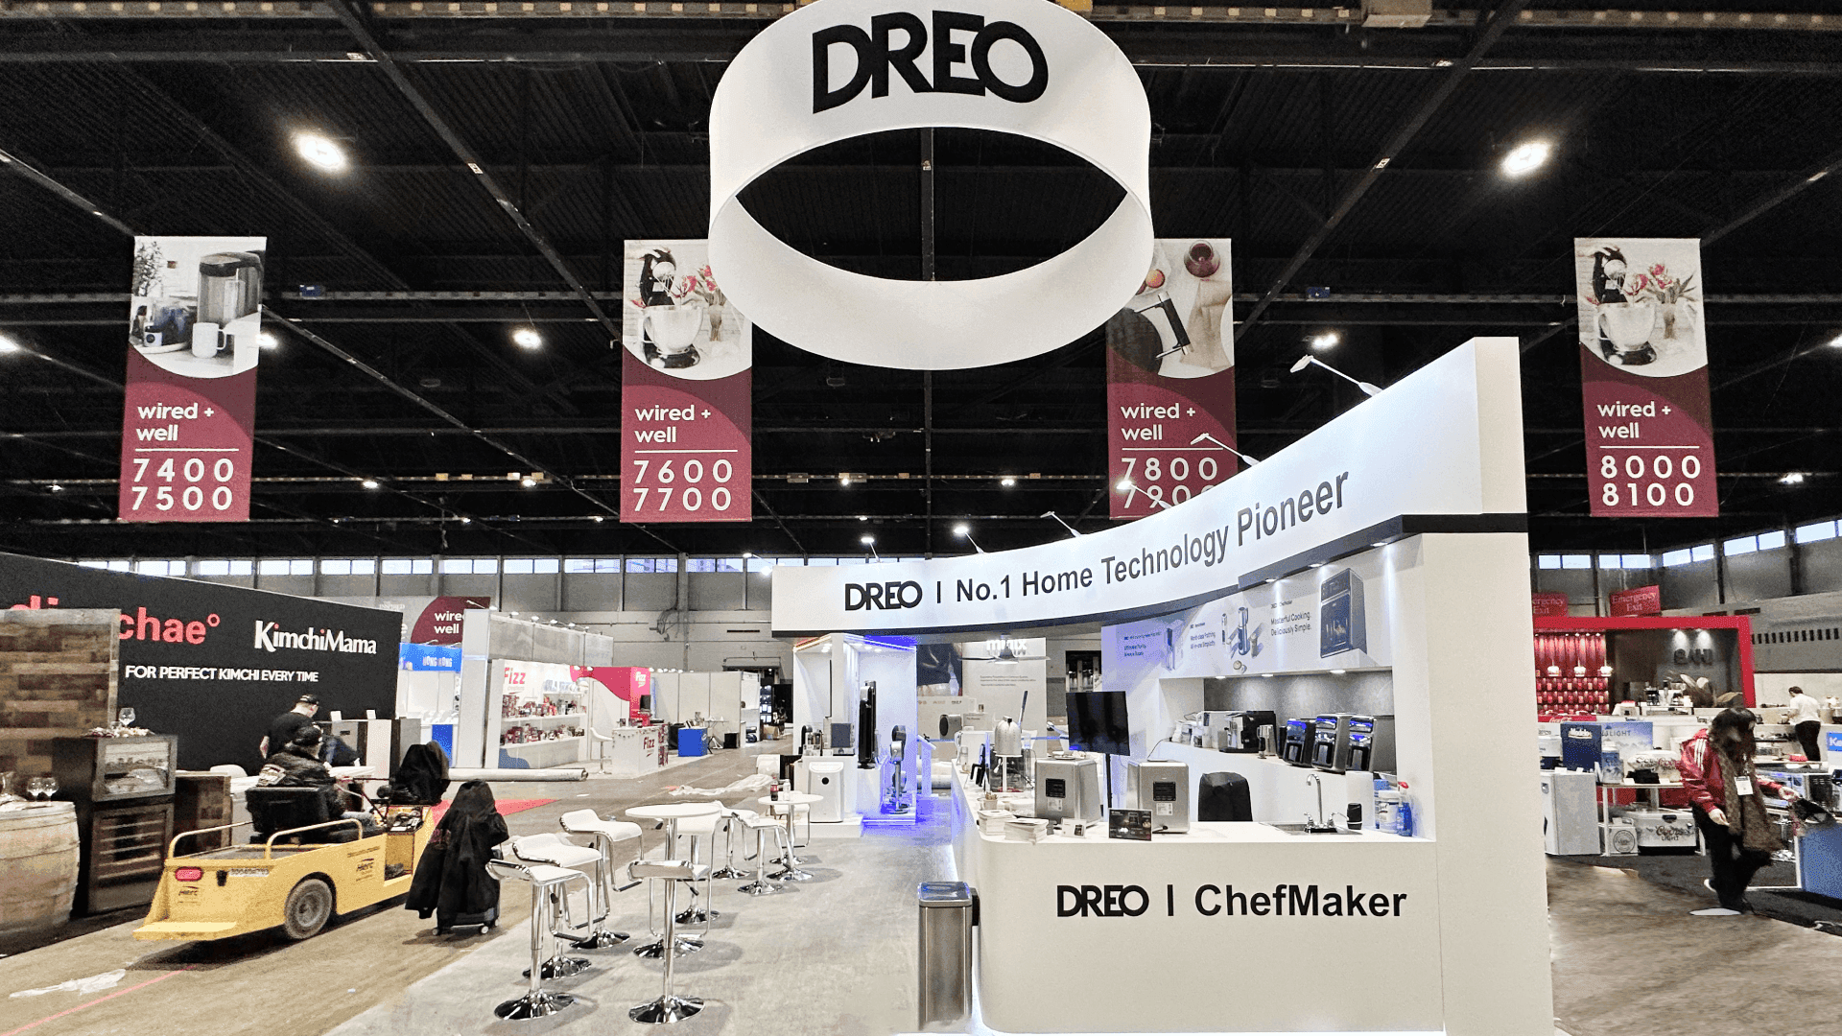
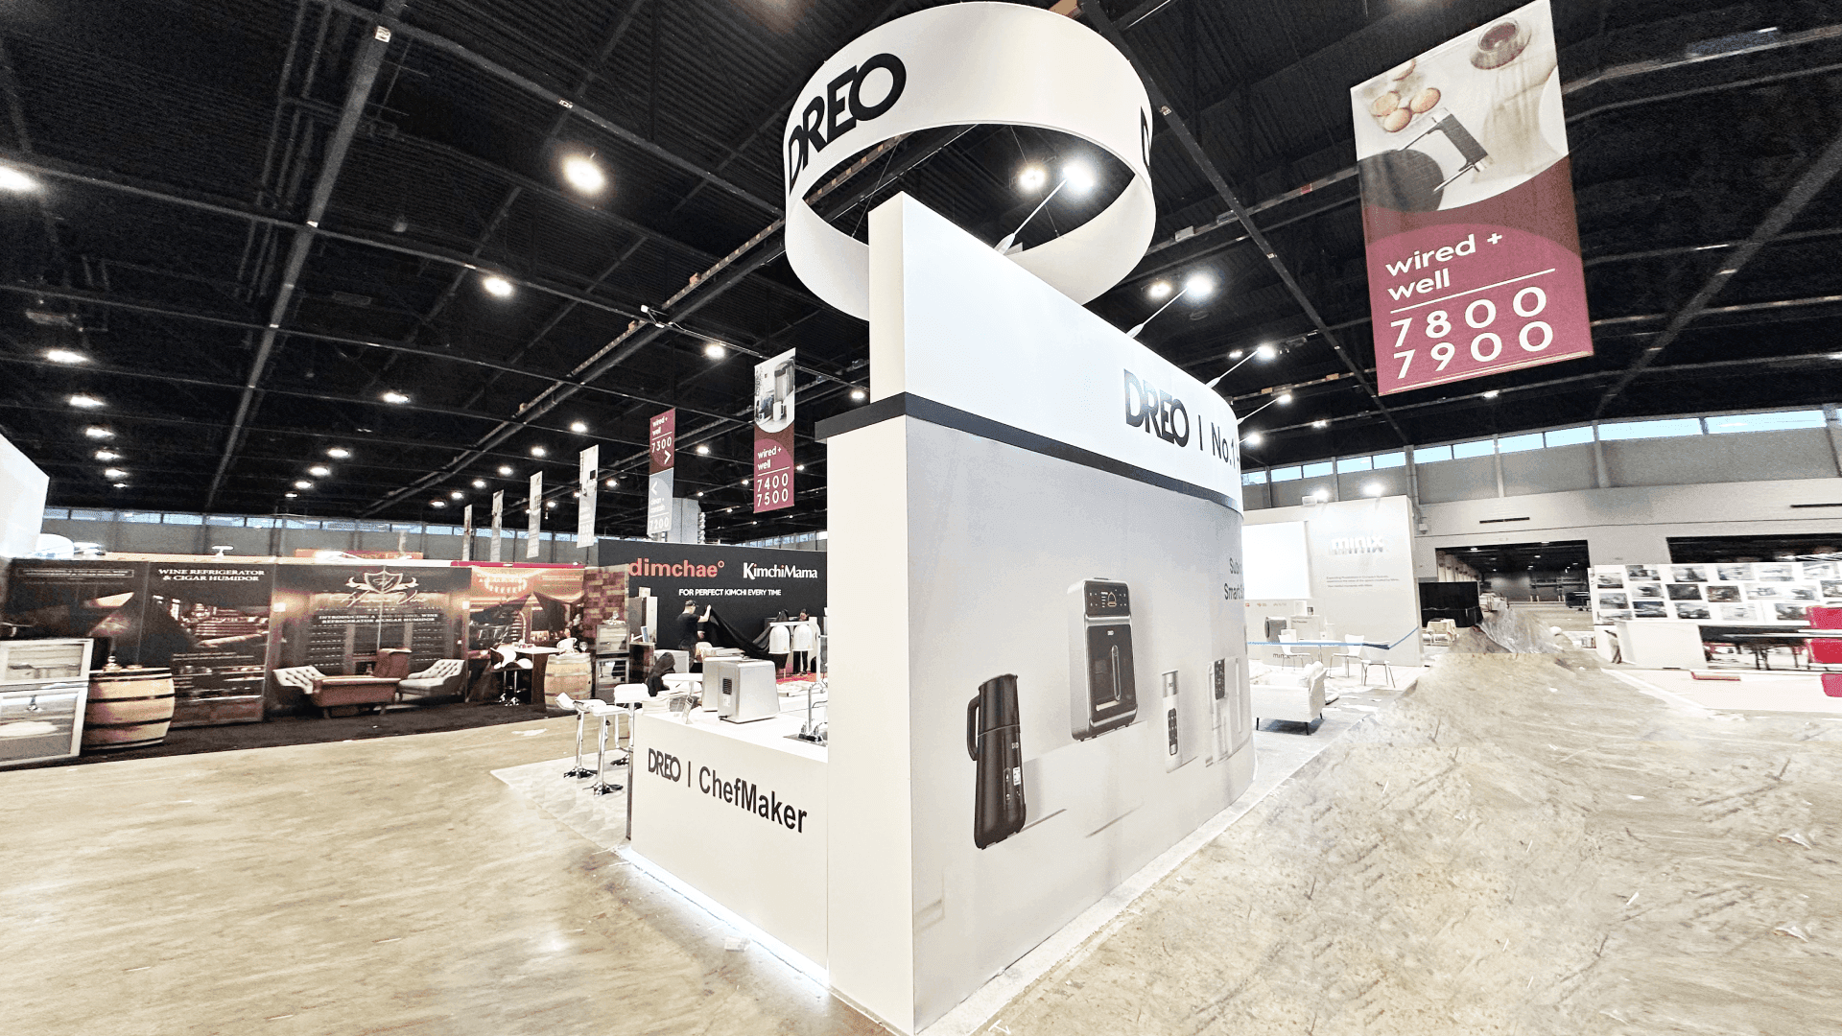
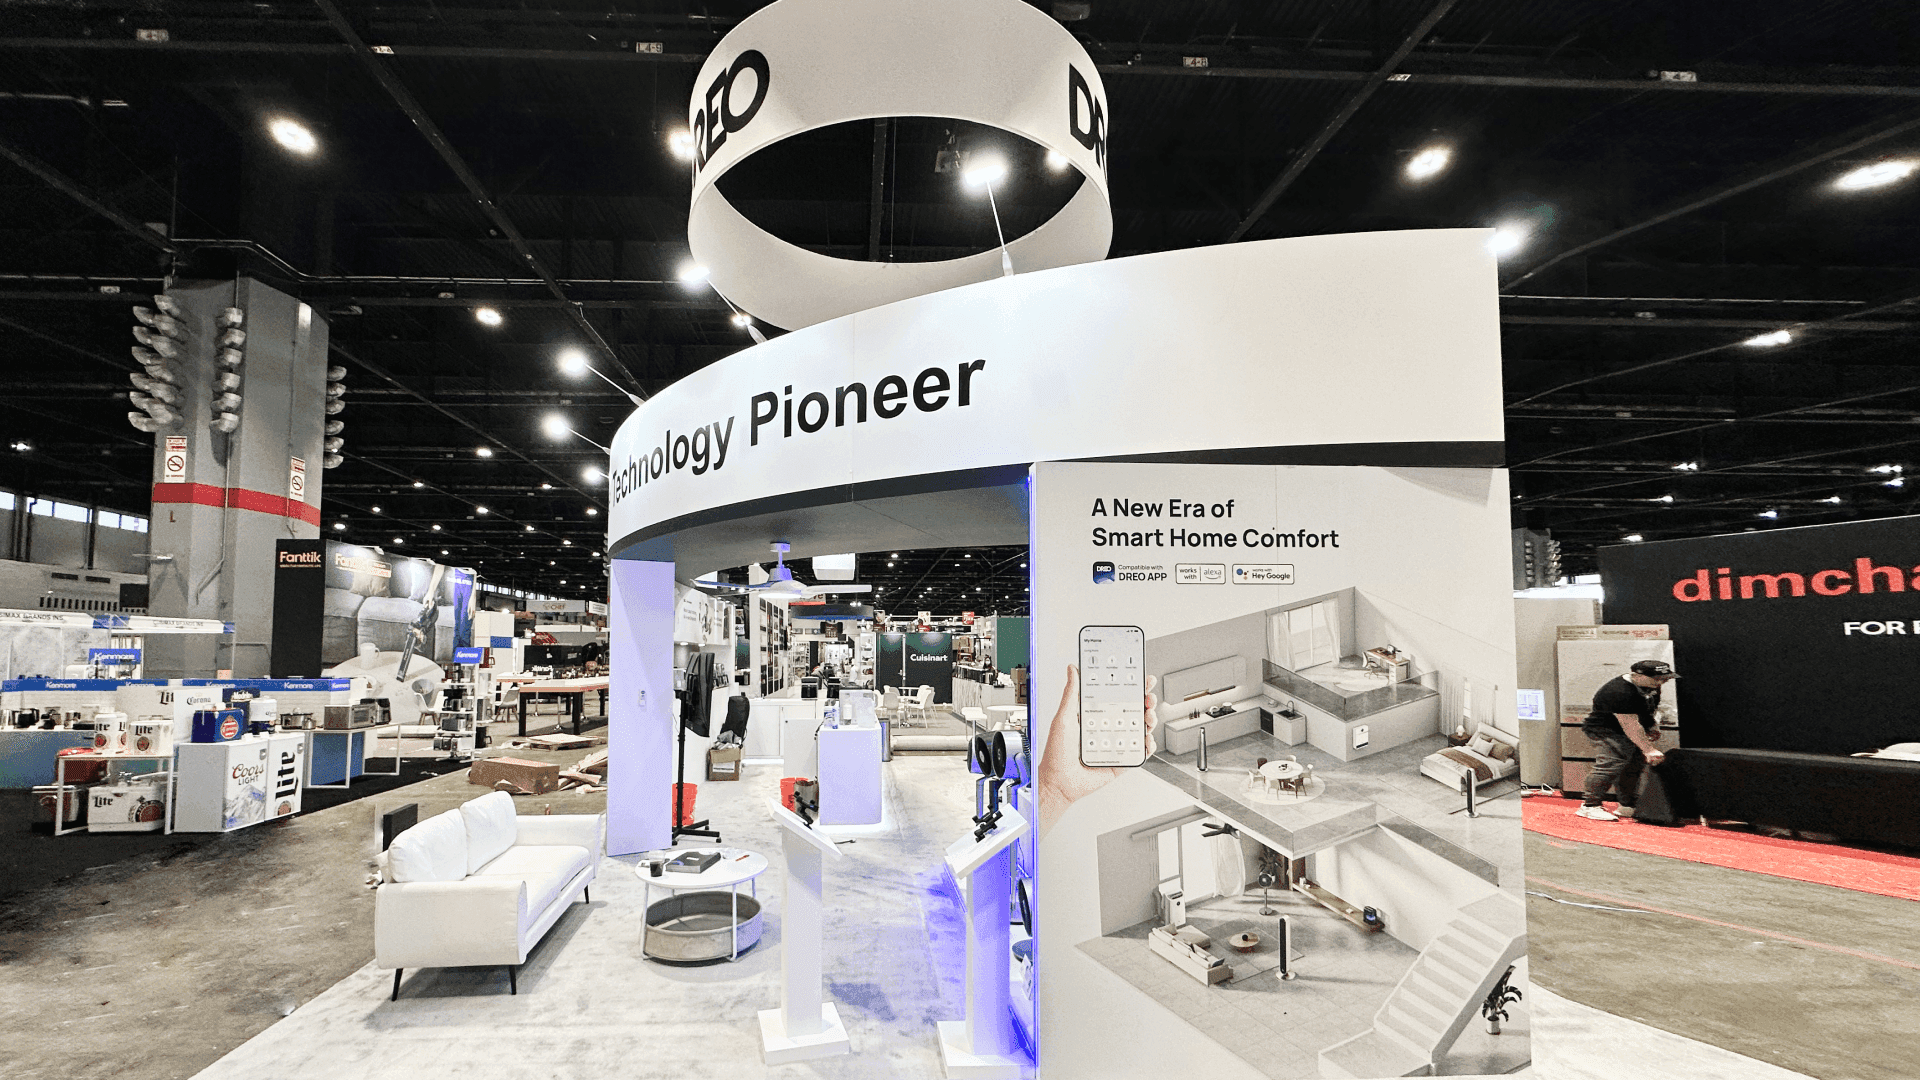

How should heavy elevator equipment be planned into an NAEC booth?
Start with the machinery, not the booth structure. Fix its footprint, orientation, inspection sides, handling needs, and clearance first. Then place graphics, staff positions, technical conversation space, storage, utilities, and surrounding architecture where they support the machine without blocking buyer access or complicating installation.
A heavy-equipment booth often begins before the booth itself is designed. Machine dimensions, weight, handling access, utility needs, and the sides buyers need to inspect can determine the usable floor plan before walls, counters, or meeting furniture are placed.
Once those physical requirements are fixed, the remaining space can be assigned to technical graphics, staff access, storage, and longer discussions. A 20x30 booth is a useful reference when one major machine needs a clear inspection zone without forcing technical conversations into the same space.
Within the NAEC Annual Convention & Expo, this equipment-first approach is most relevant to exhibitors whose products need close physical inspection or installation discussion. When machine placement, booth structure, fabrication, and on-site setup all depend on one another, custom trade show exhibits in Chicago can carry those requirements through the build and installation stage.
Why Exhibitors Choose Circle Exhibit
Clear scope, transparent quote review, nationwide booth support, and efficient setup planning for qualified rental and custom exhibit projects.
48hr
Setup Window
10+
Years Since 2014
U.S.
Trade Show Support
Real
Booth Project Proof
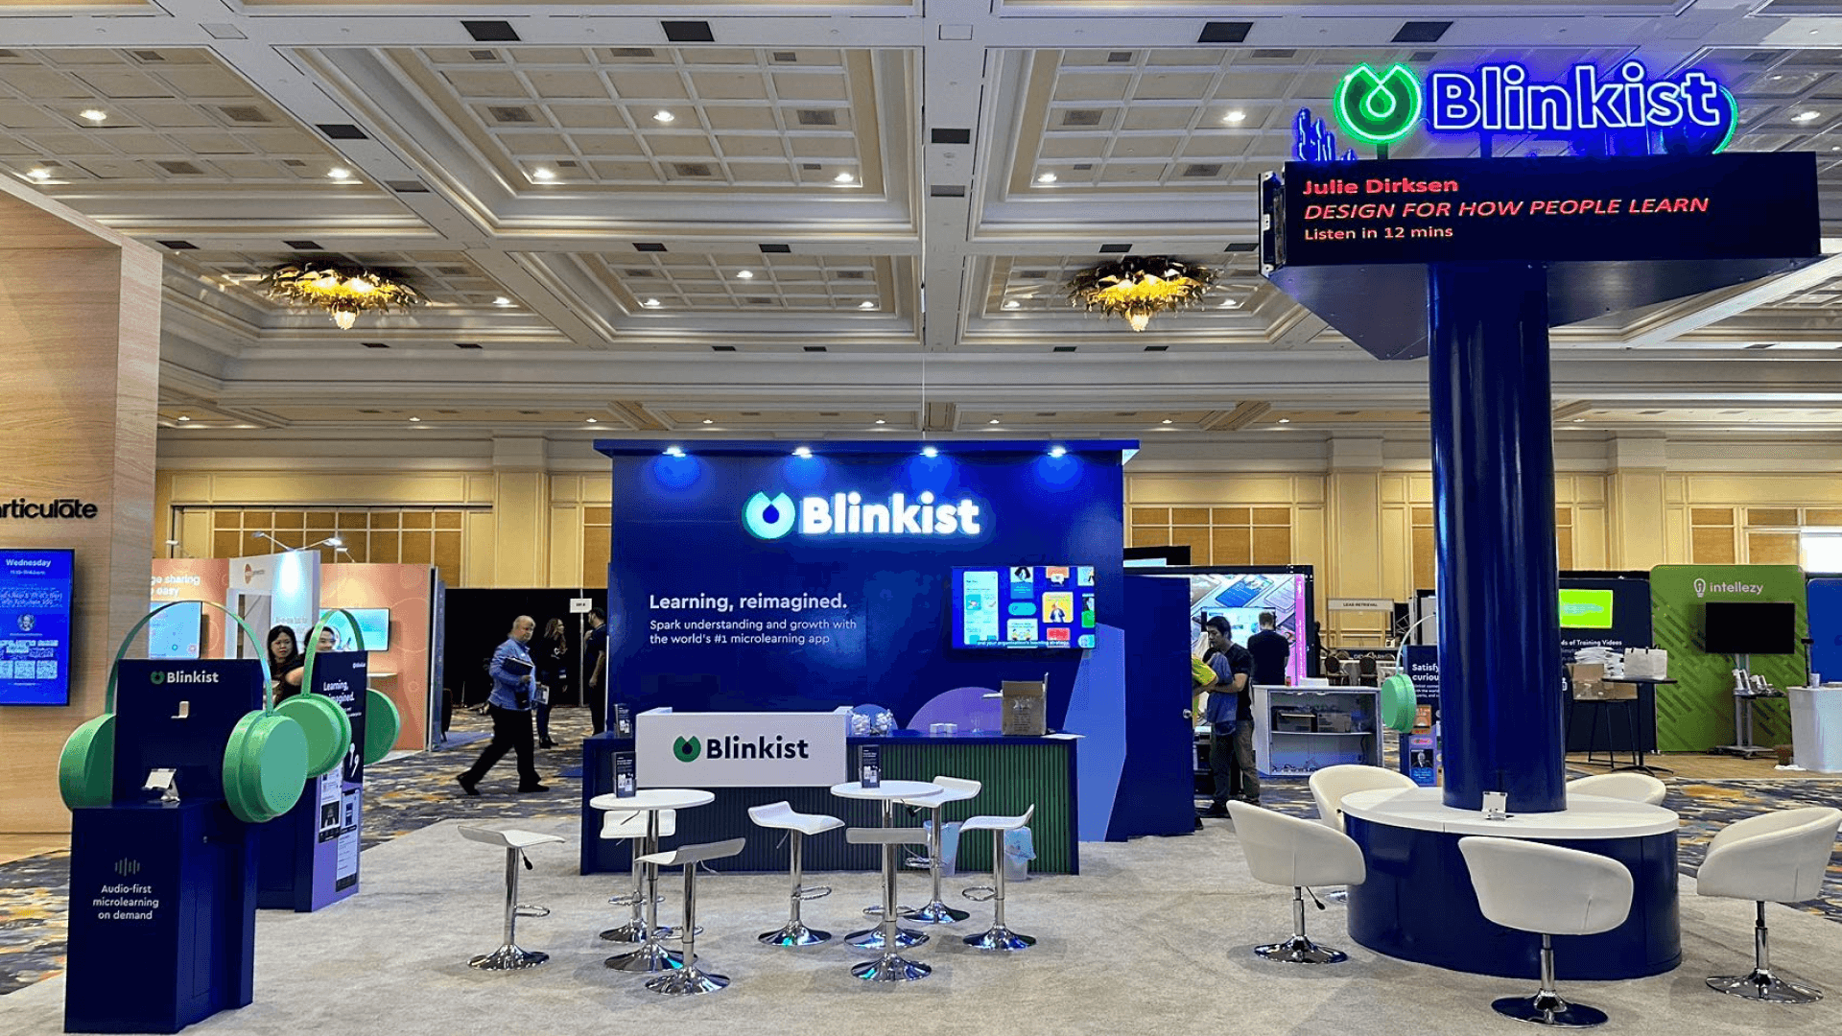
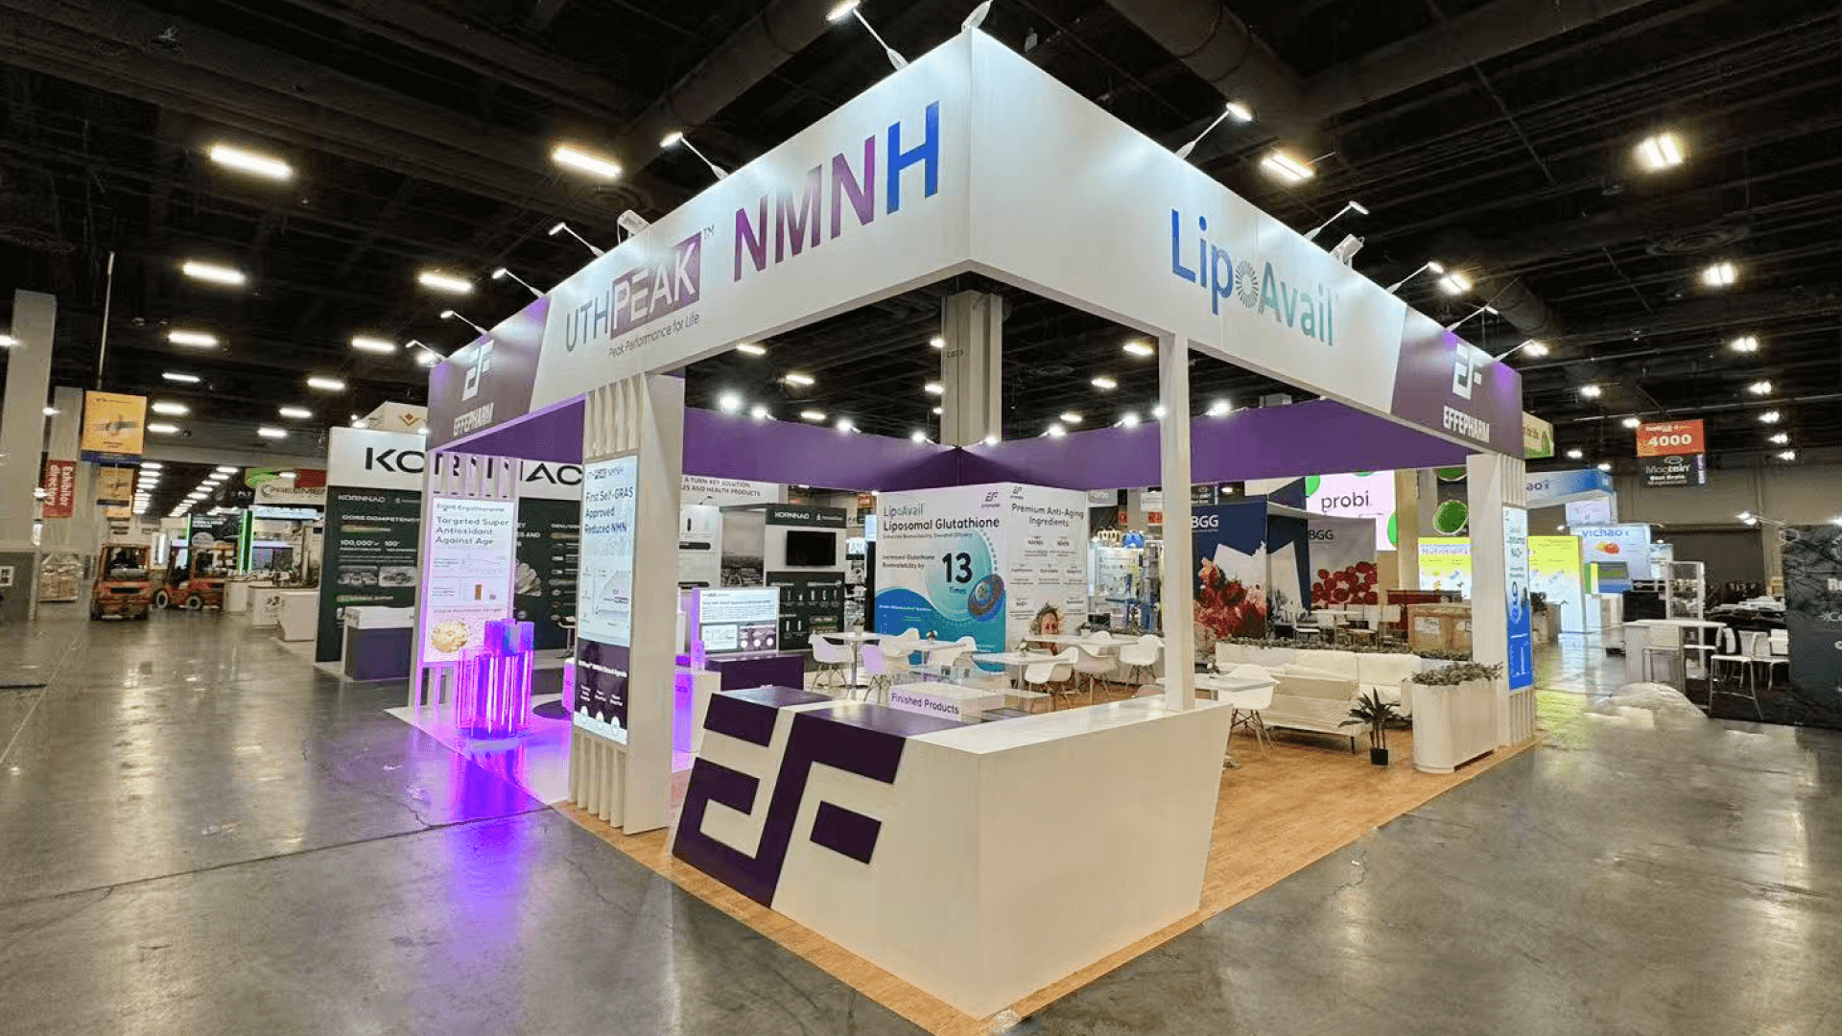
Heavy-equipment booth size should start with the machine itself: its footprint, the sides buyers need to inspect, handling access, and required clearance. A 20x30 booth often becomes relevant when one major unit needs both an open inspection area and space for longer technical conversations.
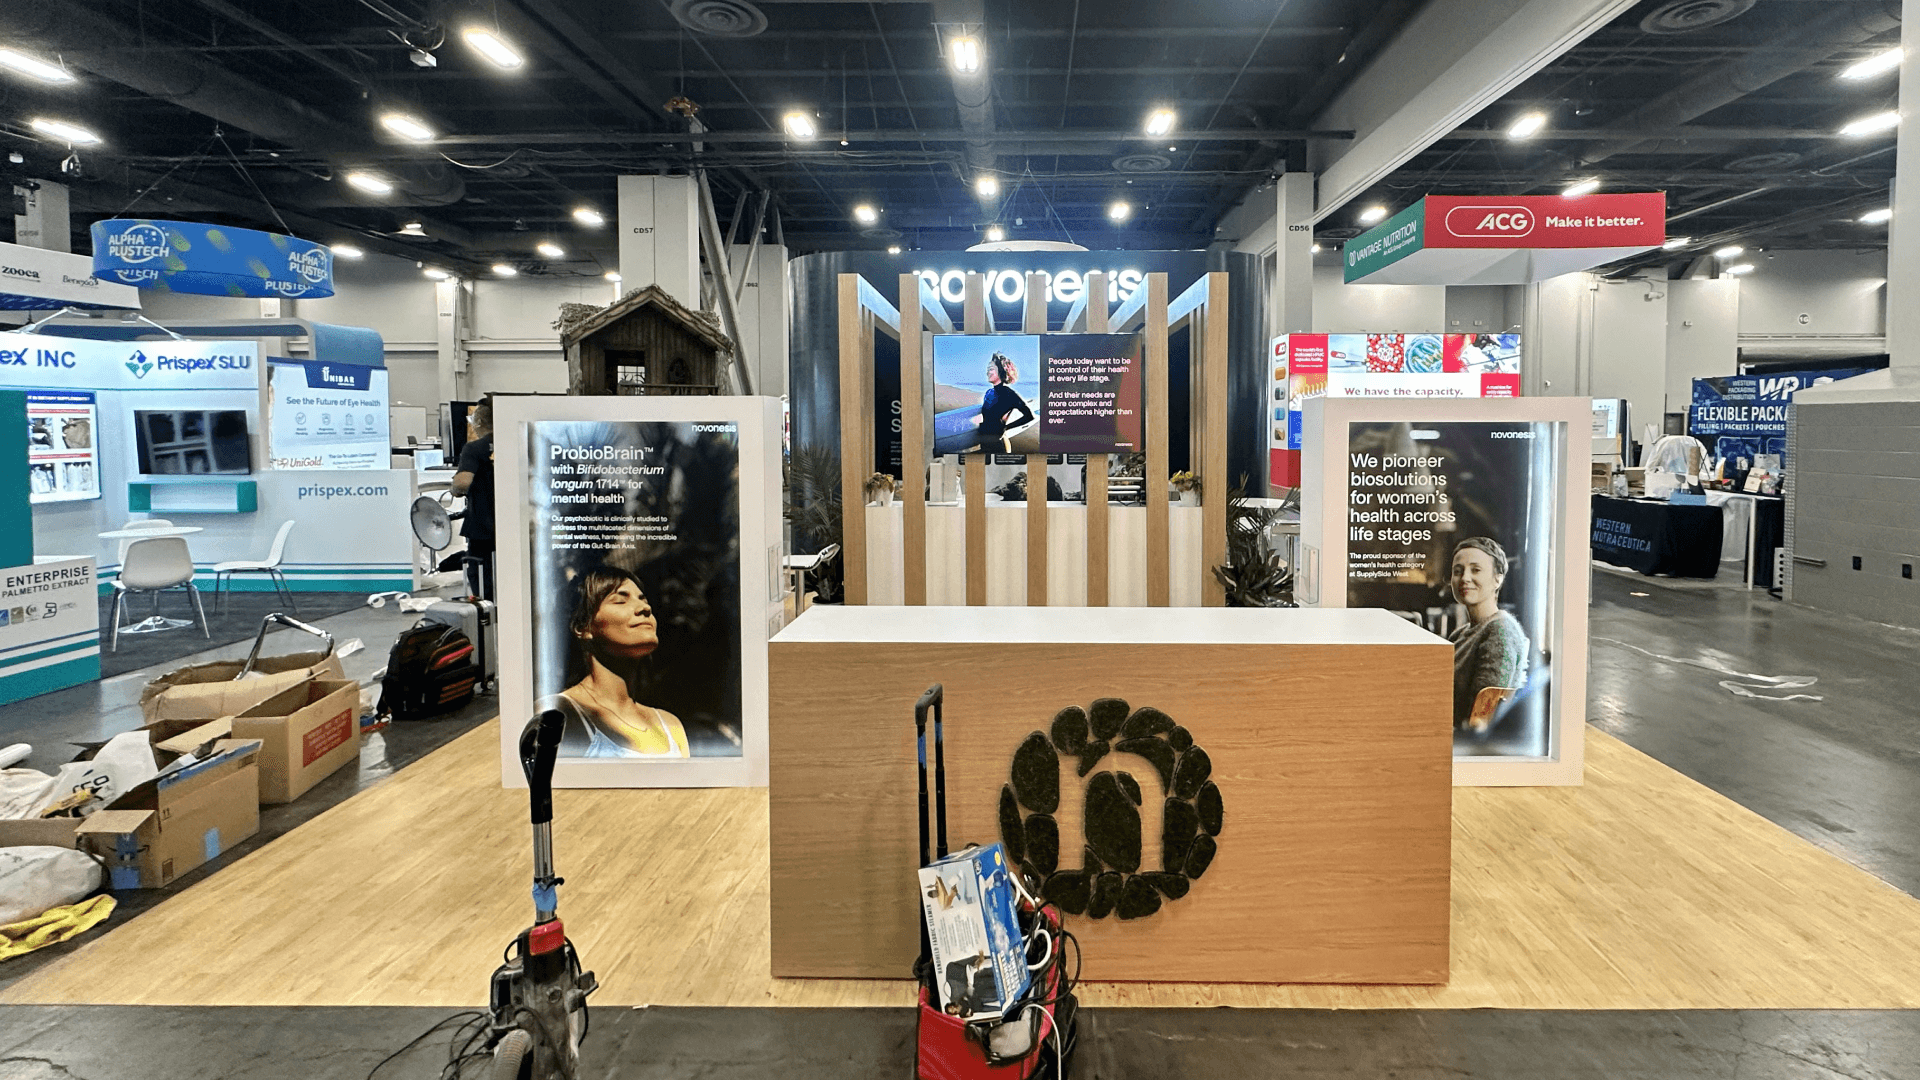
A 20x20 booth can work for one compact machine when the key inspection sides remain open and the layout still leaves enough room for technical graphics, staff access, short buyer conversations, and basic hidden storage.
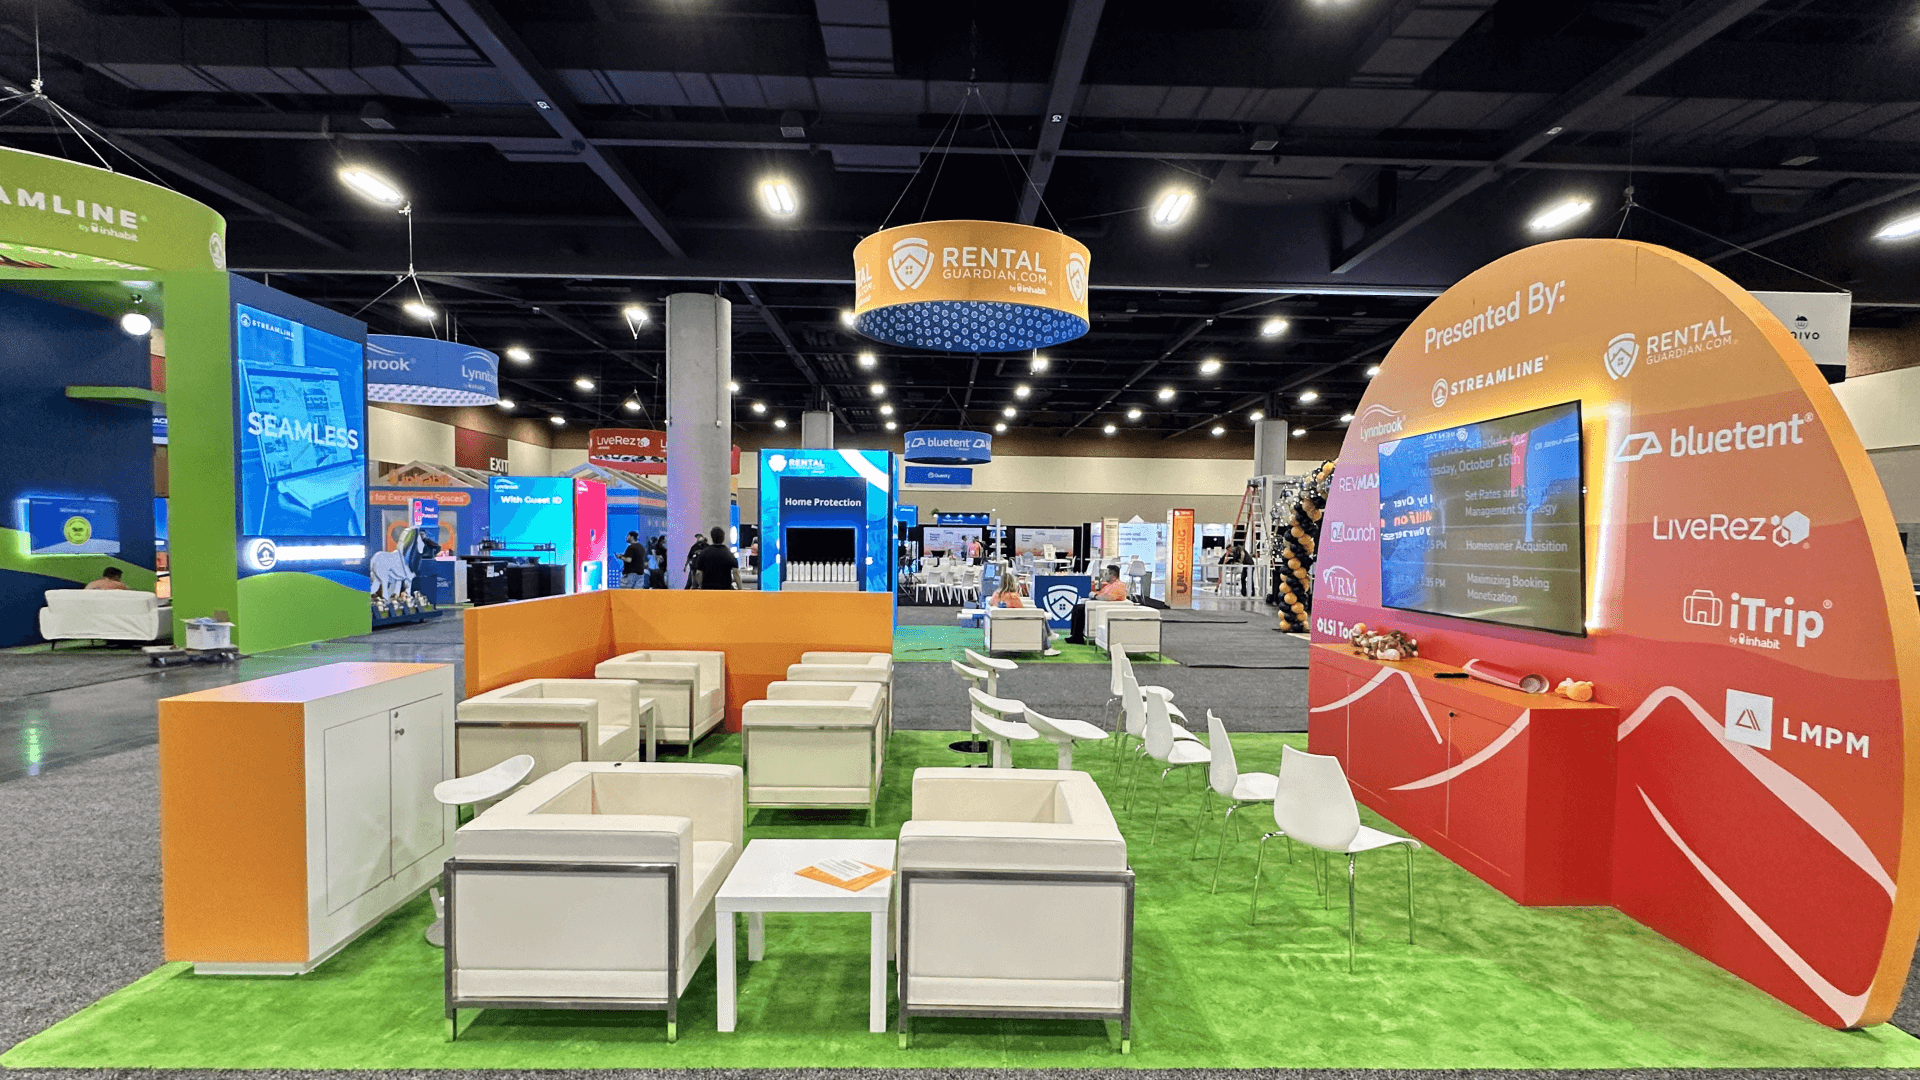
A 30x40 booth becomes more useful when several machines need their own viewing and standing areas so buyers can compare equipment without competing for the same circulation space.
A 20x30 booth gives a major equipment display more room for buyer clearance, technical graphics, staff access, hidden support space, and longer discussions away from the inspection path.
If machine dimensions, handling access, utilities, or required inspection clearance consume most of the usable floor area, choose the footprint around those constraints instead of forcing the equipment into a preset booth size.
Heavy-equipment planning starts before machinery placement is discussed. The first decision is whether buyers actually need the complete machine in front of them to understand scale, construction, movement, or physical interfaces.
The NAEC product selection guide helps separate equipment that earns physical floor space from products that can be represented with a sample or visual reference. Once the full machine is confirmed, this page can focus on the inspection and physical planning requirements created by that decision.
The machinery should remain the primary spatial reference while the surrounding booth supports inspection, technical explanation, and conversation.
Fix orientation, viewing sides, and buyer clearance before surrounding architecture is finalized.
Leave enough room to approach and examine the machinery without standing in the aisle.
Specifications, diagrams, and application information should be close to the equipment they explain.
Tools, protective materials, literature, and setup accessories need accessible storage outside the buyer path.
When a machine or major assembly becomes the main exhibit object, its footprint, orientation, viewing sides, and handling requirements need to be resolved first.
This heavy-equipment planning scene sits within NAEC, September 28–October 1, 2026 at McCormick Place Convention Center.
Contractors and technical visitors may need to approach the machinery, inspect specific areas, read technical information, and discuss installation or application questions.
Not Sure Which Booth Size You Need?
Not every exhibitor knows whether a 10x20, 20x20, 20x30, or larger booth is the right fit. Circle Exhibit can help review your event goals, product display needs, demo areas, meeting space, storage, budget scope, and setup timeline before you choose a booth size.
Buyers Need Access to the Correct Sides
Furniture Can End Up in the Inspection Zone
1
Freeze Machine Data First
2
3
4
Self-Contained Machinery With a Rental Surround
When the machine stands independently, a Chicago rental exhibit can provide walls, lighting, graphics, counters, storage, and conversation space around it.
Machinery Integrated Into the Exhibit
When the product requires platforms, housings, structural interfaces, specialized mounting, or engineered utilities, Chicago booth fabrication becomes more important because the booth and machinery have to be coordinated through build and installation.
Reusable Structure With Custom Equipment Interfaces
A reusable structure can still work when only the equipment interfaces remain purpose-built.
The machinery needs a workable path into the booth before surrounding structure closes access.
Large equipment may need to reach its final position before walls, counters, graphics, and finish pieces go in.
Utilities, graphics, lighting, and structure should be checked against the placed equipment rather than only the drawing.
Verify clearance, labels, utilities, and staff furniture from the same positions buyers will use.
Rental Structures Around Heavy Equipment
A rental structure can frame self-contained machinery with graphics, lighting, storage, and conversation space.
Should the machine be placed before the booth walls go up?
Often, yes. Large or difficult-to-handle equipment may need to reach its final position before surrounding structure reduces access.
Which sides of the equipment should remain open?
Can two machines share one inspection area?
When does equipment weight affect booth planning?
Where should longer technical conversations happen?
READY TO PLAN YOUR NEXT BOOTH?
Let’s Build a Booth That Fits Your Event
Share your event name, booth size, city, timeline, product display needs, and design references. Circle Exhibit will review your project direction and help you choose a rental-friendly or custom exhibit path.
3000+
Booth Projects Supported
50+
U.S. Event Cities
Transparent
Quote Review
For the broader buyer environment, overall booth planning, and other NAEC display scenarios.
For translating machinery dimensions, clearance, circulation, graphics, and conversation areas into a buildable plan.
For equipment freight, crate sequence, material handling, timing, and show-site handoff.
For local fabrication, labor coordination, equipment placement, and McCormick Place execution.