HLTH Booth Planning for Healthcare Exhibitors



How should exhibitors plan a booth for HLTH?
A HLTH booth should make the healthcare problem, solution, and next step easy to understand during a short visit. Screens or live demos need a clear viewing path, while meeting space, storage, and staff positions should support both walk-up conversations and scheduled meetings without making the booth harder to navigate.
HLTH exhibitors often need to explain healthcare platforms, workflows, and technologies that are difficult to understand from the aisle alone. The booth should give visitors one clear reason to stop, then connect that first message with the demo, conversation space, graphics, and show-site setup. For more involved exhibits, those elements are easier to manage when they are planned as part of the same exhibit design and build process.
At HLTH, AI applications, diagnostic technologies, platform demonstrations, and scheduled buyer meetings can each change how the booth is used. These event-specific requirements sit within the broader Las Vegas healthcare trade show landscape, while deeper AI Zone, Diagnostics, and meeting-planning questions are handled separately within the HLTH cluster.
Why Exhibitors Choose Circle Exhibit
Clear scope, transparent quote review, nationwide booth support, and efficient setup planning for qualified rental and custom exhibit projects.
48hr
Setup Window
10+
Years Since 2014
U.S.
Trade Show Support
Real
Booth Project Proof
Booth size should follow the number of demos, conversations, storage functions, and staff activities that need to happen at the same time.
A 10x20 booth suits a focused platform story with one main screen or demo and mostly short standing conversations.
A 20x30 footprint is more useful when several presentation points or longer discussions need to operate without interrupting each other.
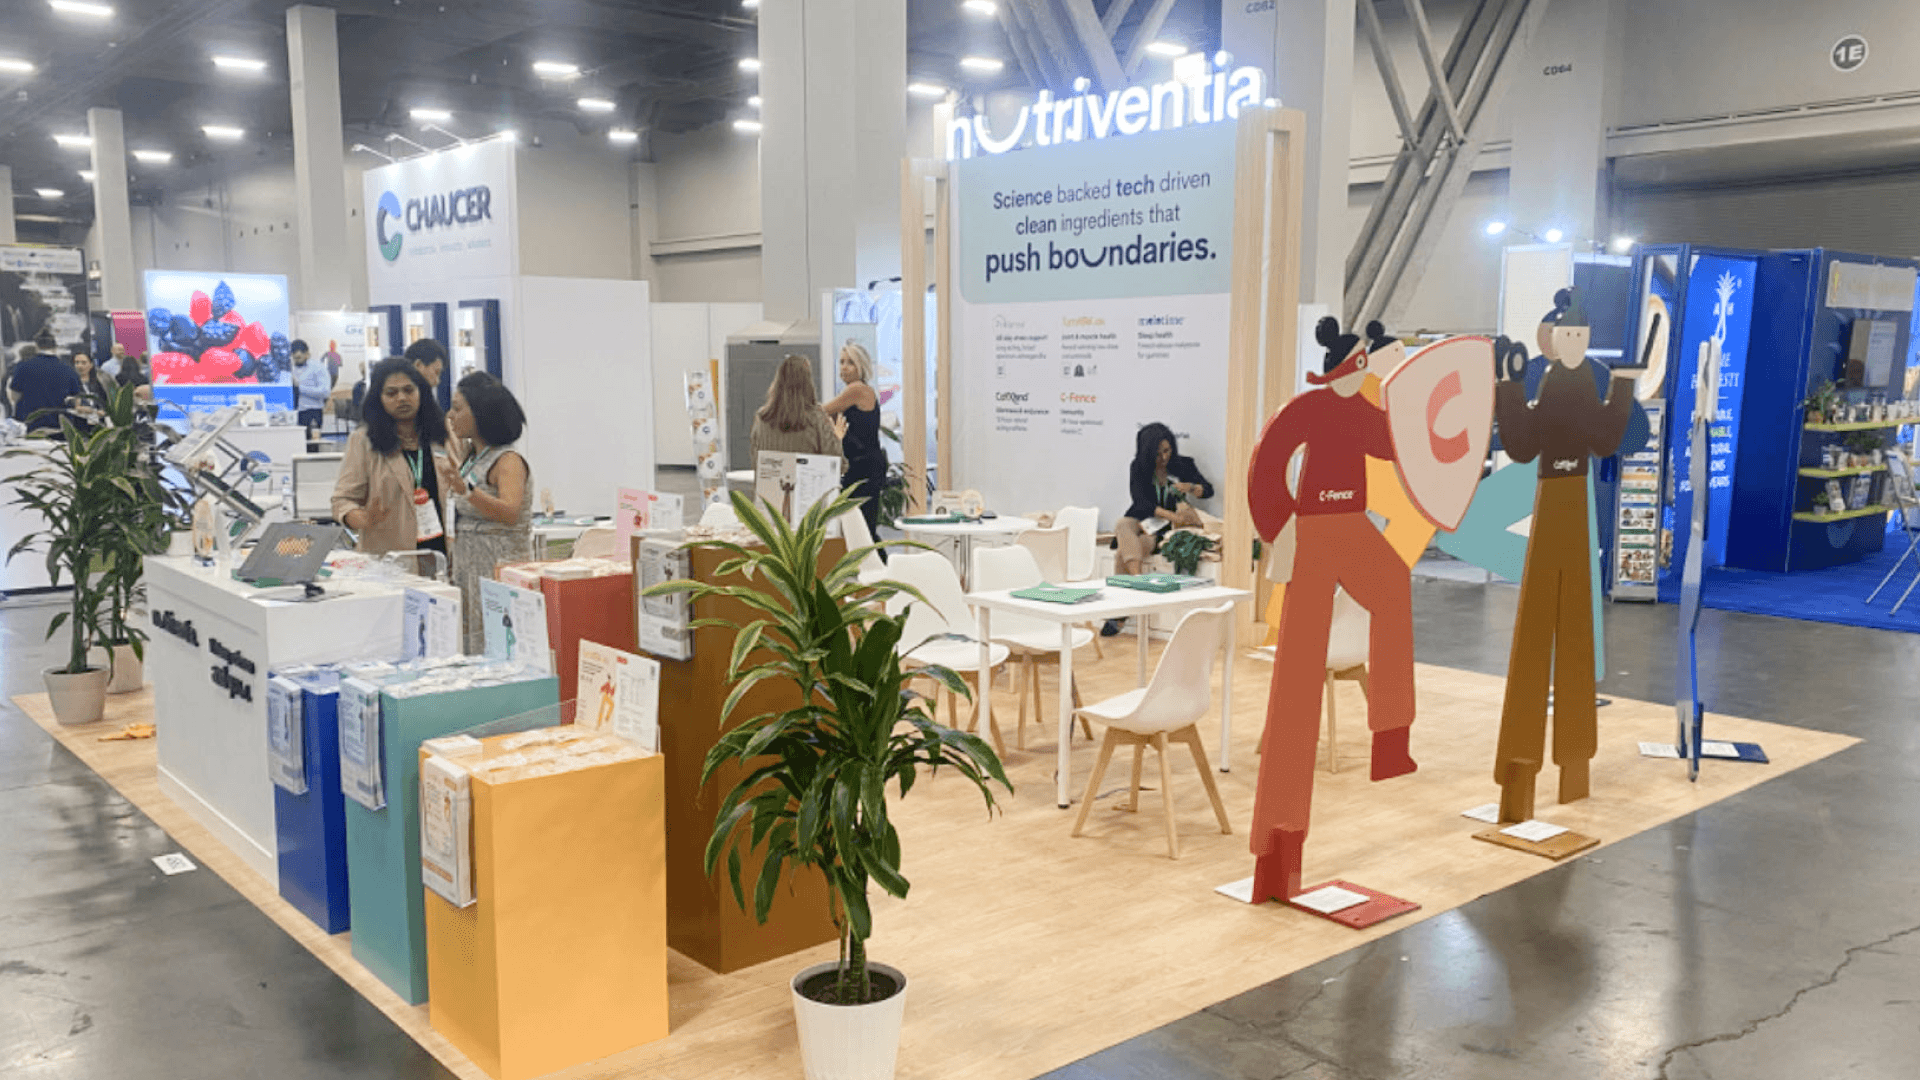
A 20x20 booth gives the main demo, storage, and buyer conversation enough separation to avoid competing for the same space.
A meeting-focused format may be more practical when scheduled conversations matter more than building a larger public-facing exhibit.
Some HLTH planning questions only become clear after the overall booth requirements are defined. Market Connect, for example, changes how scheduled buyer meetings relate to demos, qualification, and follow-up on the show floor. Our guide to how HLTH Market Connect changes booth meeting planning looks specifically at that interaction split.
The booth format creates a different decision. HLTH exhibitors can work within official turnkey packages, meeting-focused formats, or move into space-only when demos, equipment, storage, or architecture need more control. The HLTH turnkey vs space-only planning guide breaks down that choice before the design is locked.
The booth should help healthcare buyers move from a quick first read into the right demo or conversation without making the experience feel overbuilt.
Visitors should understand the healthcare problem or use case before they begin reading product detail.
Screen content should reveal a useful workflow or outcome rather than simply repeating brand graphics.
Staff need a natural place to continue a qualified discussion while the next visitor can still approach the booth.
Storage should let staff replace materials and prepare the next demo without exposing support equipment to visitors.
HLTH brings providers, payers, employers, pharma teams, startups, investors, clinicians, and healthcare technology companies into the same event environment.
HLTH USA 2026 takes place at The Venetian Expo Center in Las Vegas.
Market Connect adds scheduled 15-minute meetings with qualified healthcare buyers, so not every important conversation has to happen inside the exhibit.
Not Sure Which Booth Size You Need?
Not every exhibitor knows whether a 10x20, 20x20, 20x30, or larger booth is the right fit. Circle Exhibit can help review your event goals, product display needs, demo areas, meeting space, storage, budget scope, and setup timeline before you choose a booth size.
The Demo Can Become the Booth
A Good Conversation Can Block the Next One
1
Decide What the Aisle Needs to Understand
2
3
4
Turnkey When the Package Already Does the Job
A turnkey format works when the included structure, screen, furniture, and branding can support the intended demo and conversation flow without major changes.
Rental When More Control Is Needed Without Custom Architecture
A Las Vegas trade show booth rental can support branded walls, screens, storage, and meeting functions while keeping the system reusable.
Custom When the Booth Itself Carries the Experience
Custom fabrication becomes more relevant when architecture, integrated demos, storage, or on-site installation and dismantle support need tighter control.
Move-in timing varies by booth format and size, so the installation plan should start with the assigned access window.
Screens, devices, internet, cable routes, and backup content should be confirmed as one demo system before installation.
A space-only booth creates more responsibility for approvals, utilities, freight, contractors, and installation sequencing.
The final check should include screens, devices, lead capture, storage access, graphics, furniture, and the actual visitor path.
Flexible Rental Booths for HLTH Exhibitors
A rental-based HLTH booth can work well when the exhibit needs branded structure, screens, storage, and conversation space without committing to a one-show custom build. The configuration can be planned around the actual demo and meeting requirements of a 20x20, 20x30, or similar footprint.
What should a HLTH booth include?
It should support a clear healthcare story, the required demo or screen experience, buyer conversations, storage, and an easy path between those functions.
How much booth space does a HLTH exhibitor need?
How should screens be used at HLTH?
Does every HLTH booth need a meeting area?
What should be checked before HLTH opens?
READY TO PLAN YOUR NEXT BOOTH?
Let’s Build a Booth That Fits Your Event
Share your event name, booth size, city, timeline, product display needs, and design references. Circle Exhibit will review your project direction and help you choose a rental-friendly or custom exhibit path.
3000+
Booth Projects Supported
50+
U.S. Event Cities
Transparent
Quote Review
The Transcarent project used a 20x30 footprint to combine clear healthcare platform messaging, screen-led presentation, open circulation, and a central conversation area.