Global Produce Retail Solutions Pavilion Booth Planning

How should exhibitors plan a Retail Solutions Pavilion booth?
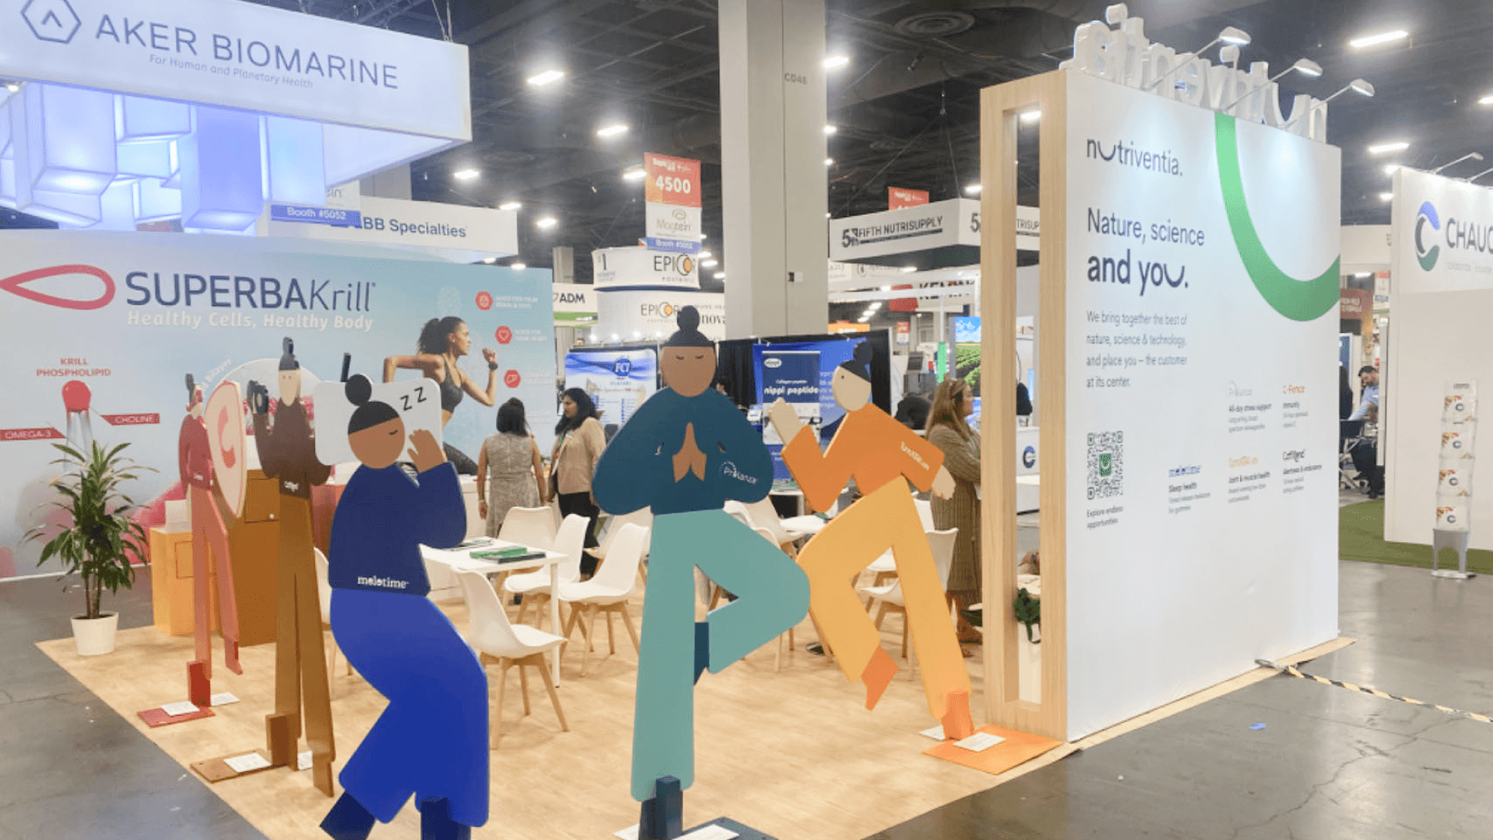
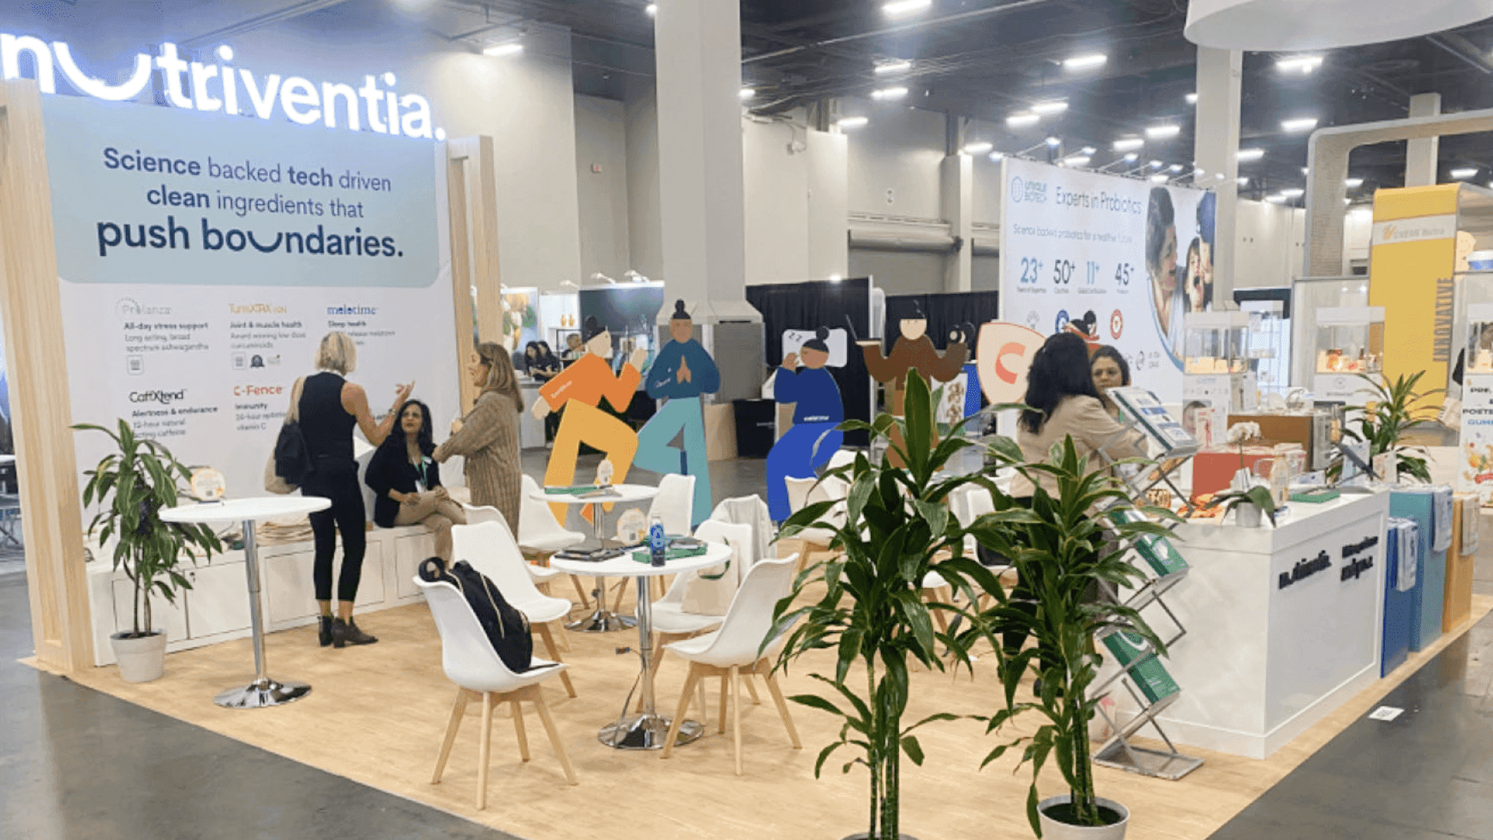
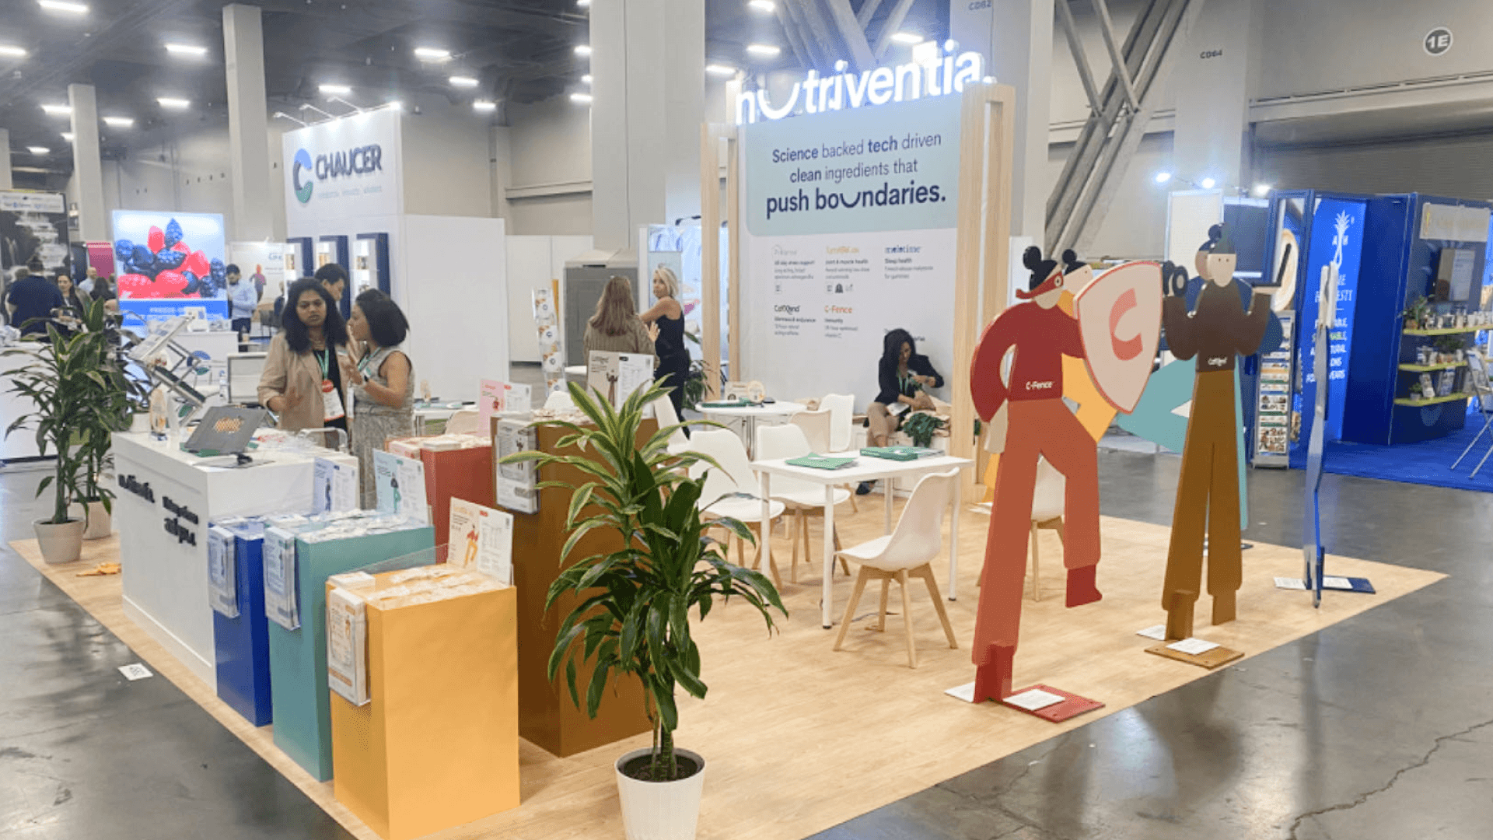
Retail Solutions Pavilion booths are easier to understand when buyers can see from the aisle how the solution would work in a produce department. Fixtures, signage, merchandising systems, and retail technology should be arranged for quick comparison, clear graphics, and practical conversations without making the space feel crowded.
Retail Solutions Pavilion booths are easiest to understand when the store use case is visible from the aisle. Fixtures, signage, merchandising systems, and retail technology should show what changes in a produce department before buyers need a feature-by-feature explanation.
Within the broader Global Produce & Floral Show booth planning context, this page stays focused on shopper-facing presentation: category signage, fixtures, product comparison, and in-store technology. Packaging systems, logistics equipment, and larger operational displays belong under Global Produce Business Solutions booth planning.
At OCCC, fixture dimensions, screen power, stock access, graphics placement, and final positioning need to be settled before move-in. The layout should leave enough room for side-by-side comparison and practical conversations about how the solution would work in a real produce department.
Why Exhibitors Choose Circle Exhibit
Clear scope, transparent quote review, nationwide booth support, and efficient setup planning for qualified rental and custom exhibit projects.
48hr
Setup Window
10+
Years Since 2014
U.S.
Trade Show Support
Real
Booth Project Proof
Choose the footprint by what buyers need to see, compare, and test. A single fixture or signage offer can work in an inline booth, while a broader store concept needs more room for demonstrations, storage, and buyer conversations.
A 10x10 trade show booth fits one fixture, a signage system, a compact technology demo, or a focused merchandising story with limited stock.
A 20x20 trade show booth can separate merchandising displays, retail technology, stock, and buyer conversations while keeping the center open.
A 10x20 trade show booth adds room for shelving, product comparisons, category graphics, storage, and one compact demo point.
A 20x30 trade show booth supports several store concepts, working demos, product zones, storage, and a small meeting area.
The Fresh Ideas Showcase display planning guide covers new product presentation, package visibility, shelf display, labeling, and retail-facing graphics. Use it to decide how a product should appear, be compared, and read from the aisle before the wider pavilion booth layout is finalized.
Retail buyers need to recognize the store problem, see the solution in context, and compare its practical value during a short visit.
Fixtures, signage, and technology should be shown as part of a realistic produce department or merchandising scenario.
Headers and labels should help buyers understand the product group, retail use, and main benefit before they enter the booth.
Digital signage, software, and interactive tools need a short demo that shows a real retail task or buyer outcome.
Buyers need enough space to inspect materials, compare options, ask questions, and move between displays without crowding.
Retail Solutions is the show’s official area for merchandising, signage, store décor, equipment, and retail technology.
The 2026 show runs October 14–16 at the Orange County Convention Center in Orlando, with booth setup and product delivery planned around the OCCC schedule.
Produce retailers use the pavilion to compare merchandising, signage, equipment, and in-store technology for practical department needs.
Not Sure Which Booth Size You Need?
Not every exhibitor knows whether a 10x20, 20x20, 20x30, or larger booth is the right fit. Circle Exhibit can help review your event goals, product display needs, demo areas, meeting space, storage, budget scope, and setup timeline before you choose a booth size.
Avoiding Fixture Congestion
Building a Clear Signage Hierarchy
1
Define the Retail Use Case
2
3
4
Rental Booth for Focused Retail Displays
Rental structures suit signage systems, compact merchandising concepts, shelving displays, and single-workflow technology demos with clear branded graphics.
Custom Build for Integrated Store Concepts
Custom construction makes more sense when fixtures, lighting, digital surfaces, overhead branding, or several connected retail zones must work as one environment.
Hybrid Booth for Fixtures and Technology
A hybrid approach keeps the main structure flexible while adding custom shelving, counters, graphics, screens, and storage where the retail experience needs more control.
Confirm shelving, counters, screens, and display dimensions before graphics and flooring are finalized.
Review headers and labels from the aisle so buyers can understand the store use case before entering.
Keep replacement products, demo devices, literature, and small tools close to staff but outside the buyer path.
Before opening, check that the main solution, comparison point, and place to begin the conversation are obvious.
Global Produce Retail Booth Rental in Orlando
Plan a flexible retail booth around fixtures, signage, product comparison, technology demos, storage, and OCCC setup.
What should a Retail Solutions Pavilion booth include?
The booth should show a clear retail use case through fixtures, signage, merchandising, or technology. Buyers also need room to compare the solution and ask practical questions.
What booth size works for Retail Solutions exhibitors?
How should merchandising solutions be displayed?
Do retail technology exhibitors need a live demo?
What should be checked before OCCC move-in?
READY TO PLAN YOUR NEXT BOOTH?
Let’s Build a Booth That Fits Your Event
Share your event name, booth size, city, timeline, product display needs, and design references. Circle Exhibit will review your project direction and help you choose a rental-friendly or custom exhibit path.
3000+
Booth Projects Supported
50+
U.S. Event Cities
Transparent
Quote Review
Organize category headers, product labels, digital surfaces, and branded fixtures so retailers can scan the offer quickly.
Plan fixture dimensions, screen placement, product comparison, staff flow, and buyer access before production begins.
Coordinate fixtures, graphics, devices, storage, freight timing, and OCCC setup order before move-in.
Review counters, shelving, branded structures, mounting details, and display fit before the booth ships to Orlando.
Plan how reusable fixtures, graphics, shelving, and technology components will be stored, refreshed, and used at future shows.










