ARVO Annual Meeting Booth Planning for Vision Research Exhibitors



How should exhibitors plan a booth for the ARVO Annual Meeting?
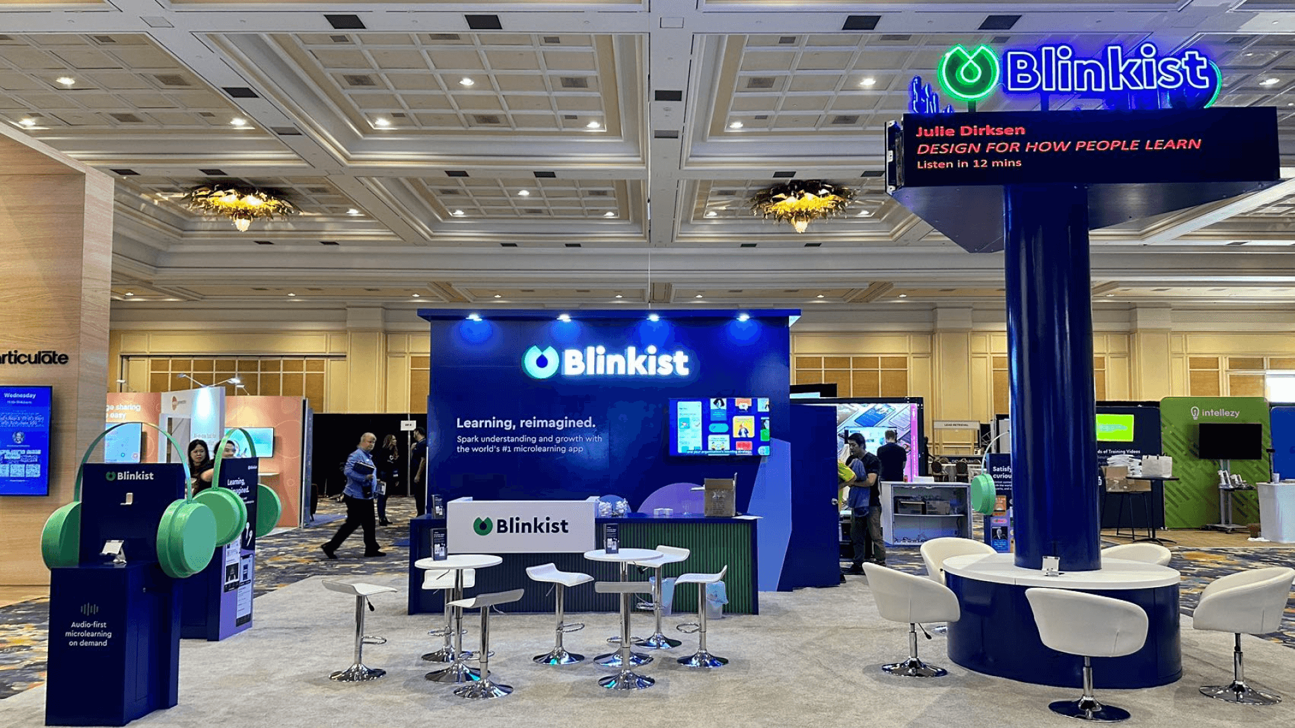
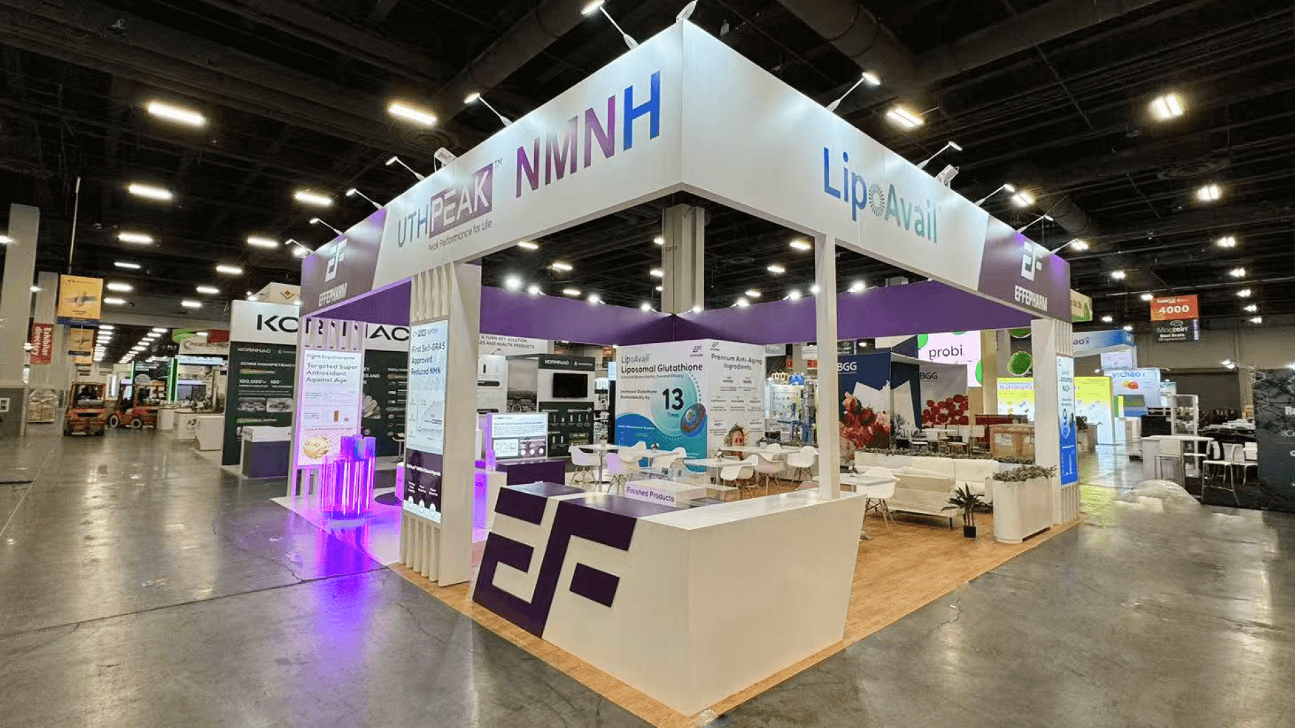
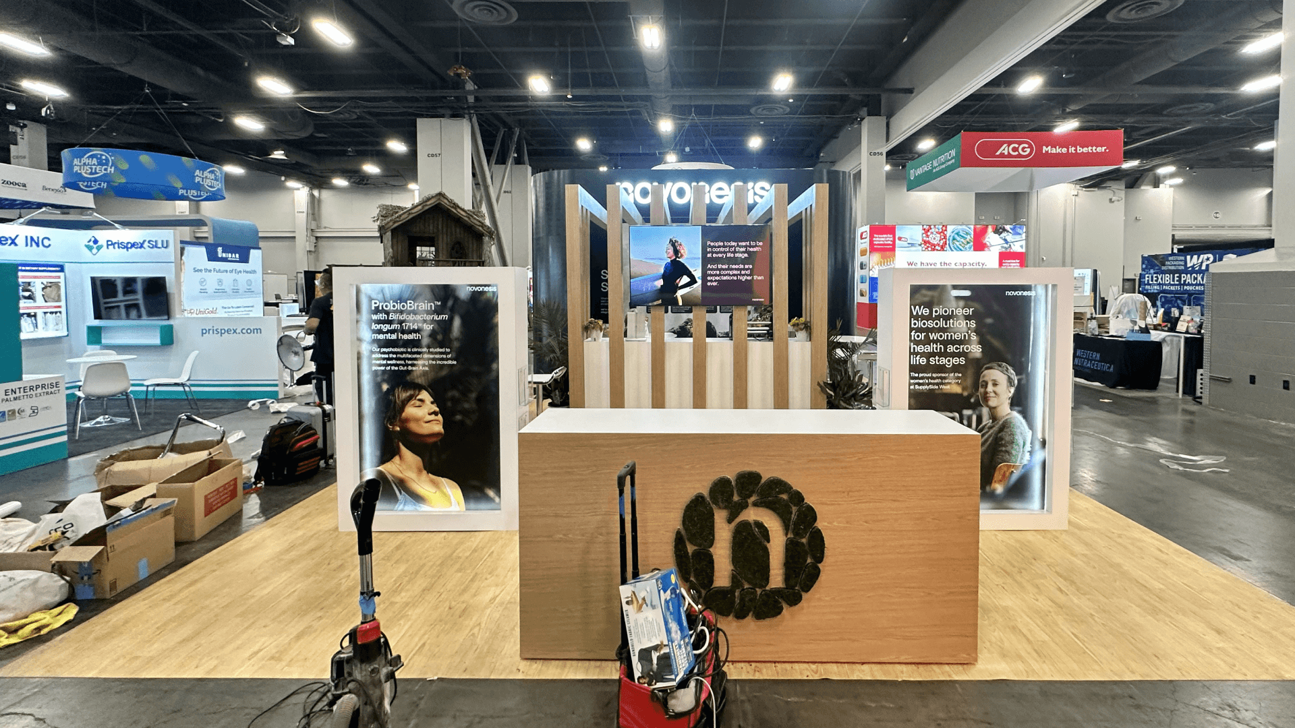
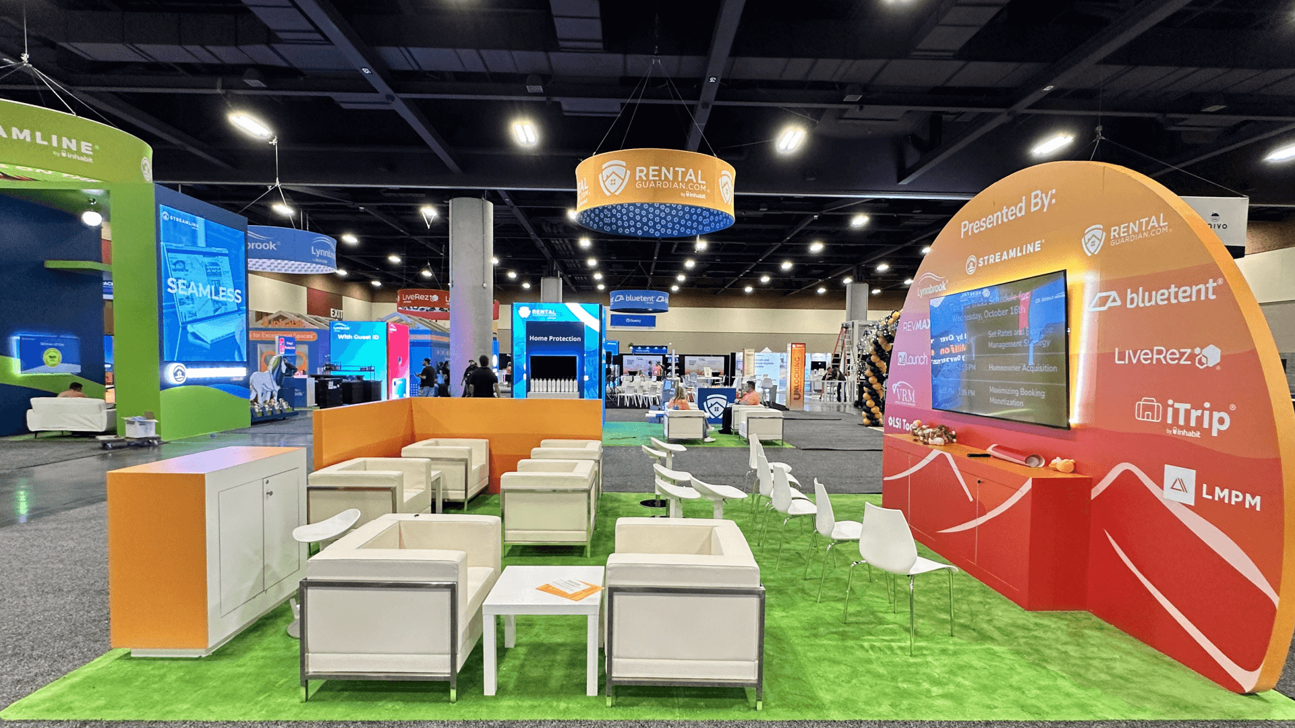
An ARVO booth should be sized around simultaneous activity, not product count. A focused 10x10 may support one research story and short conversations, while larger exhibits need room for demonstrations, product review, specialist discussions, storage, and visitor flow without forcing every interaction into the same area.
ARVO exhibitors rarely need space for display alone. The footprint may also have to support scientific explanation, product review, instrument demonstrations, specialist conversations, meetings, storage, and staff movement. The planning question is which activities must happen at the same time.
A 10x10 can carry one focused research story and brief standing conversations. A 10x20 can separate a demonstration or product display from discussion space. A 20x20 or 20x30 becomes useful when several teams or visitor activities must run in parallel. If a live instrument determines the footprint, ARVO imaging demo booth planning covers the evaluation sequence, operator clearance, viewer positions, and reset needs.
At the San Diego Convention Center, the plan must also account for move-in, utilities, approved booth geometry, concealed storage, and crowds remaining inside the exhibit. Teams looking for one partner to coordinate trade show booth design and build should resolve those operating requirements before production begins.
Why Exhibitors Choose Circle Exhibit
Clear scope, transparent quote review, nationwide booth support, and efficient setup planning for qualified rental and custom exhibit projects.
48hr
Setup Window
10+
Years Since 2014
U.S.
Trade Show Support
Real
Booth Project Proof
Choose the footprint by the number of demonstrations, displays, conversations, meetings, and support tasks that must operate at the same time. Product count alone does not show how much working space the program needs.
A 10x10 suits one research story, one principal display, and brief standing conversations. A live demo that regularly attracts several viewers will strain this footprint. The 10x10 booth planning guide helps test circulation before another function is added.
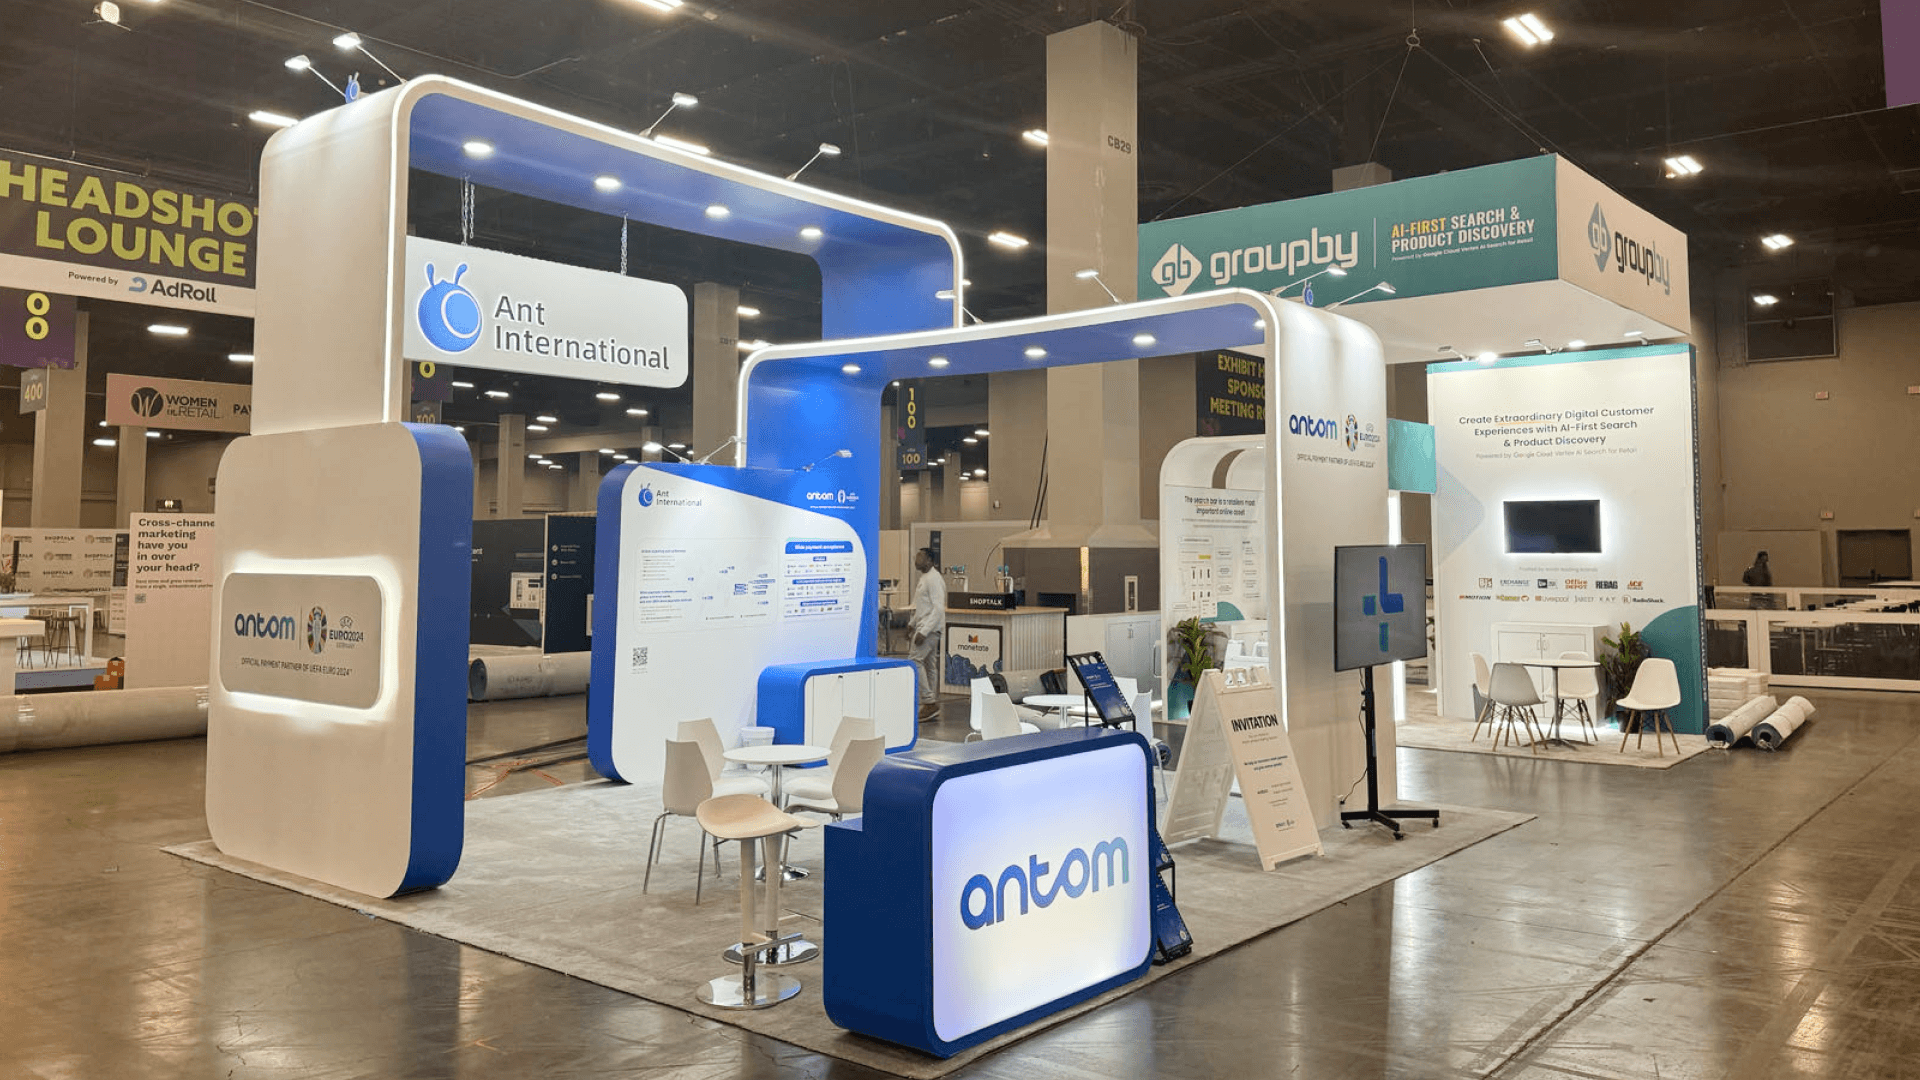
A 20x20 supports two visitor activities, such as a central display with separate technical conversations. Because people can enter from several sides, the plan needs one recognizable focal point. See 20x20 island booth planning for open-edge and zoning considerations.
With a 10x20, a demonstration or product display can sit apart from a small discussion area. The longer frontage also improves sightlines when storage stays compact. The 10x20 layout guide shows how to divide the space without creating a narrow corridor.
A 20x30 or larger footprint makes sense when several teams, product groups, or meeting types must operate in parallel. It should function as a managed floor, not a larger collection of displays. Review 20x30 booth planning for multi-zone layouts.
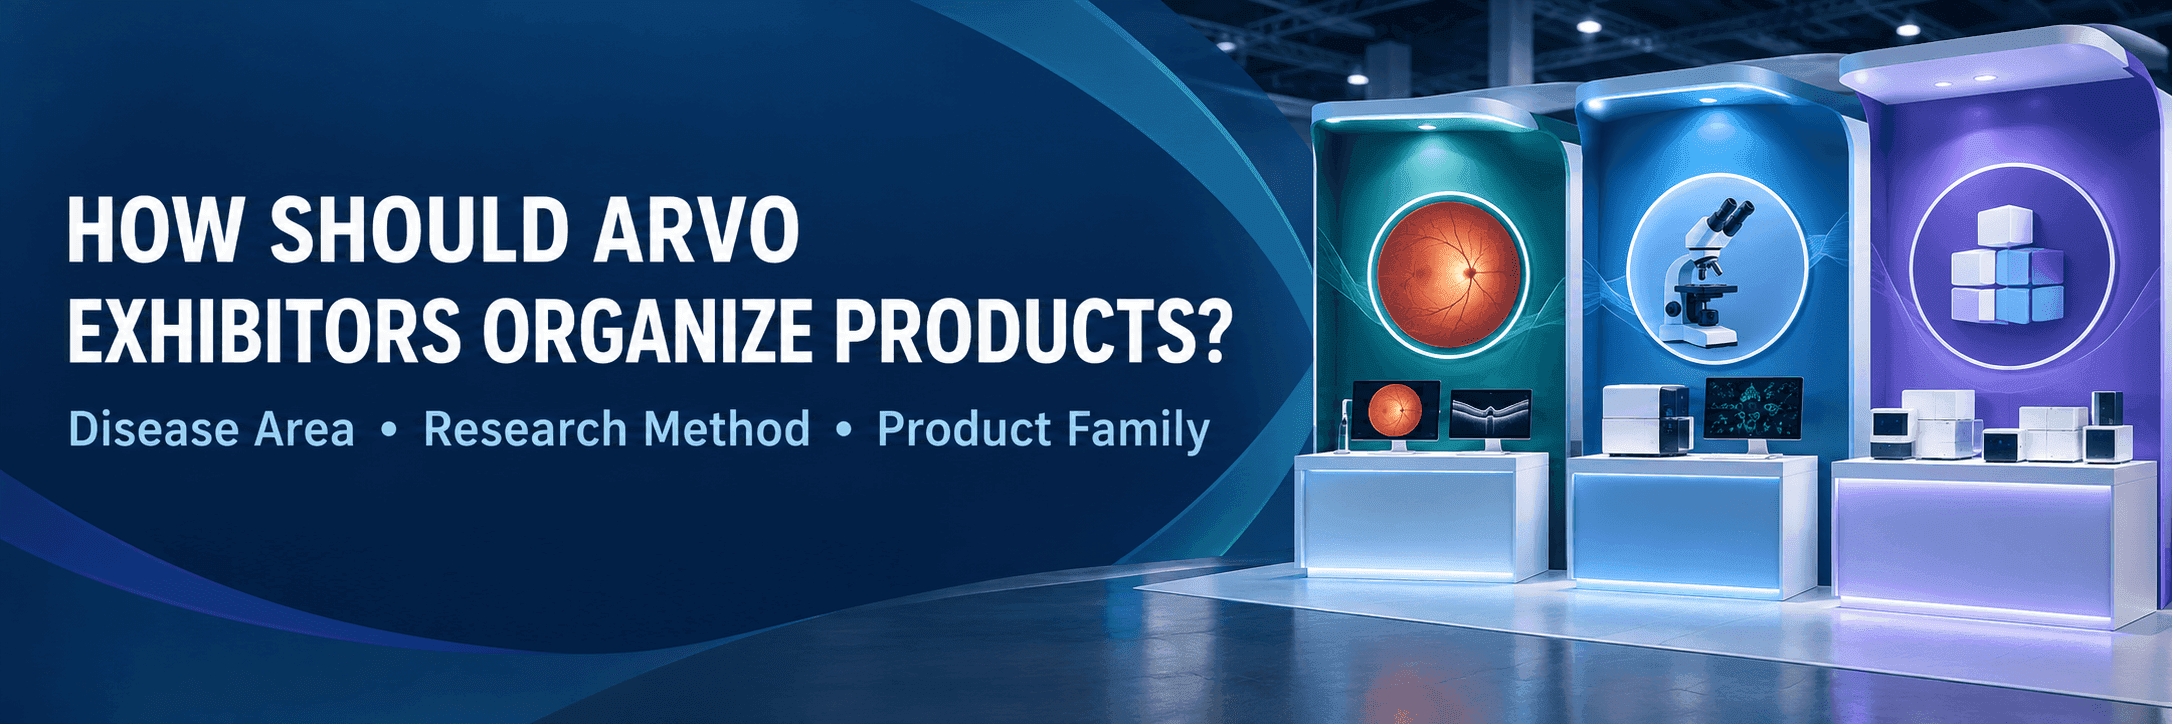
An ARVO booth may need to present imaging systems, laboratory tools, software, and supporting evidence within one footprint. Before assigning space, the team should decide how researchers will enter the portfolio—through a disease area, a research method, or a product family. TheARVO product organization guide explains how to choose that first layer without creating duplicate product paths.
The exhibit should establish the research context quickly, keep useful evidence near the conversation, support more than one type of interaction, and prevent operational materials from taking over visitor space.
Lead with the research problem, application, or result. Visitors should understand the subject before they have to interpret a product name or technical specification.
Place the most useful output, comparison, or supporting result within reach of the person explaining it. Evidence should not require visitors to leave the discussion area.
Provide space for a quick standing exchange and, where the program requires it, a quieter technical or commercial discussion.
Cases, literature, replacement materials, personal items, and staff supplies need dedicated storage rather than unused corners of the visitor area.
ARVO brings imaging systems, diagnostics, medical devices, pharmaceuticals, research products, laboratory tools, and other suppliers into one scientific meeting environment.
ARVO 2027 runs May 2–6 at the San Diego Convention Center; exhibits are open May 2–5.
Visitors include eye and vision scientists, clinicians, students, trainees, laboratory teams, and professionals evaluating methods, instruments, products, and partnerships.
Not Sure Which Booth Size You Need?
Not every exhibitor knows whether a 10x20, 20x20, 20x30, or larger booth is the right fit. Circle Exhibit can help review your event goals, product display needs, demo areas, meeting space, storage, budget scope, and setup timeline before you choose a booth size.
Giving Visitors a Starting Point
Keeping Conversations off the Aisle
1
Map Concurrent Activity
2
3
4
Rental for a Defined Program
Rental is practical when an established modular system can support the footprint, graphics, displays, storage, and meeting needs. San Diego rental booth options are relevant when the program may change between annual meetings.
Custom for Integrated Requirements
Custom construction becomes relevant when equipment interfaces, lighting, storage, or repeated brand architecture must work as one system. Exhibit design engineering helps resolve requirements that affect the structure itself.
Hybrid for Uneven Priorities
A hybrid approach can reserve custom fabrication for equipment-specific or highly visible elements while modular walls, storage, graphics, and meeting components remain flexible.
For ARVO 2027, exhibitor move-in begins April 30 before the meeting opens May 2. Shipping, labor, installation, and testing should be planned backward from the official access window.
Standard inline booths begin at 10x10. Island exhibits start at 20x20 and require drawing approval, so height, sightline, and structural requirements should be checked before production.
Demonstration viewers and waiting visitors must remain inside the booth. Screen direction, floor markings, and staff positions should manage the group before it reaches the aisle.
Complete power, data, screen, lighting, equipment, and storage checks before opening. A visually finished exhibit can still fail when the operating sequence has not been tested.
For ARVO exhibitors, research product booth planning addresses application-led product navigation, medical technology trade shows provides broader sector context, and logistics and pre-show coordination supports freight, setup, and readiness decisions.
ARVO Booth Rental vs. Custom Exhibit
A rental booth can work when the exhibit has a defined footprint, a focused mix of displays and conversations, and no equipment interface requiring purpose-built construction. Compare rental and custom options against storage, utilities, visitor flow, and the number of activities the booth must support at once.
What booth size makes sense for ARVO?
Start with the number of activities that must run simultaneously. A 10x10 suits one focused purpose, while 10x20 and island footprints provide more separation between demos, displays, meetings, and storage.
Does every ARVO exhibitor need a live demonstration?
Should meetings take place inside the booth?
Is a rental booth suitable for ARVO?
What should be confirmed before production begins?
READY TO PLAN YOUR NEXT BOOTH?
Let’s Build a Booth That Fits Your Event
Share your event name, booth size, city, timeline, product display needs, and design references. Circle Exhibit will review your project direction and help you choose a rental-friendly or custom exhibit path.
3000+
Booth Projects Supported
50+
U.S. Event Cities
Transparent
Quote Review
For exhibitors that need to organize laboratory tools and research products by application, method, evidence, and specialist handoff.
For ARVO exhibitors comparing modular rental inventory, local delivery, storage, graphics, and reusable booth components in San Diego.
For broader planning around technical products, scientific evidence, specialist-led conversations, and medical technology display requirements.
For freight, move-in timing, equipment staging, utility coordination, storage planning, and final readiness before ARVO opens.