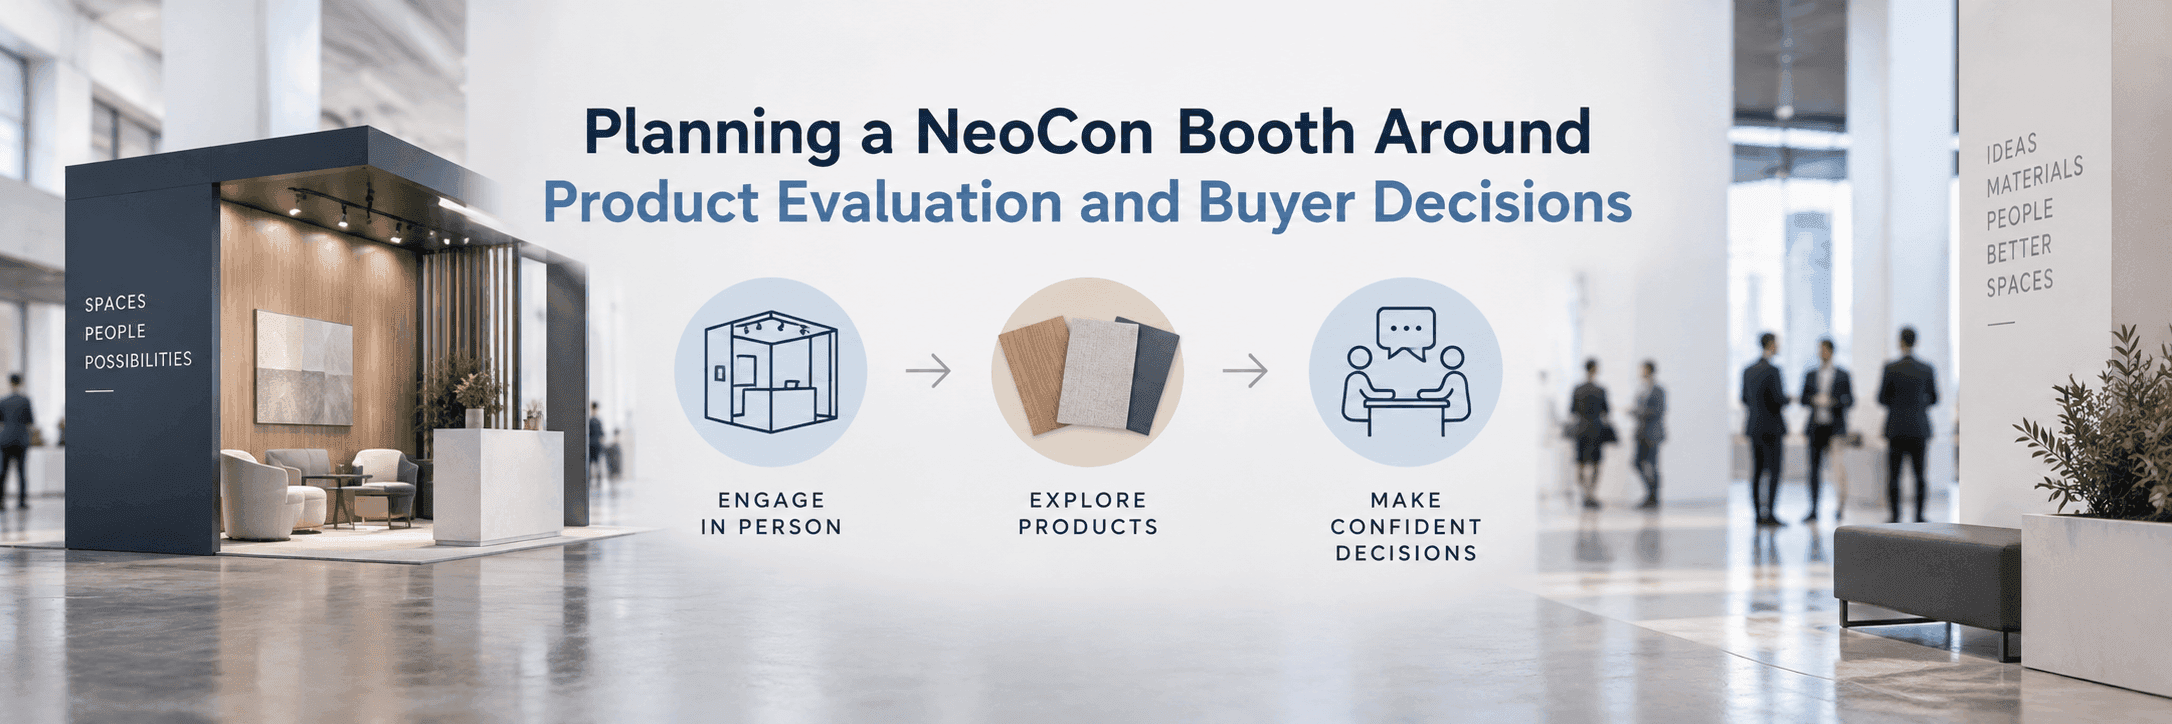
NeoCon 2027 Booth Planning for Commercial Interior Exhibitors
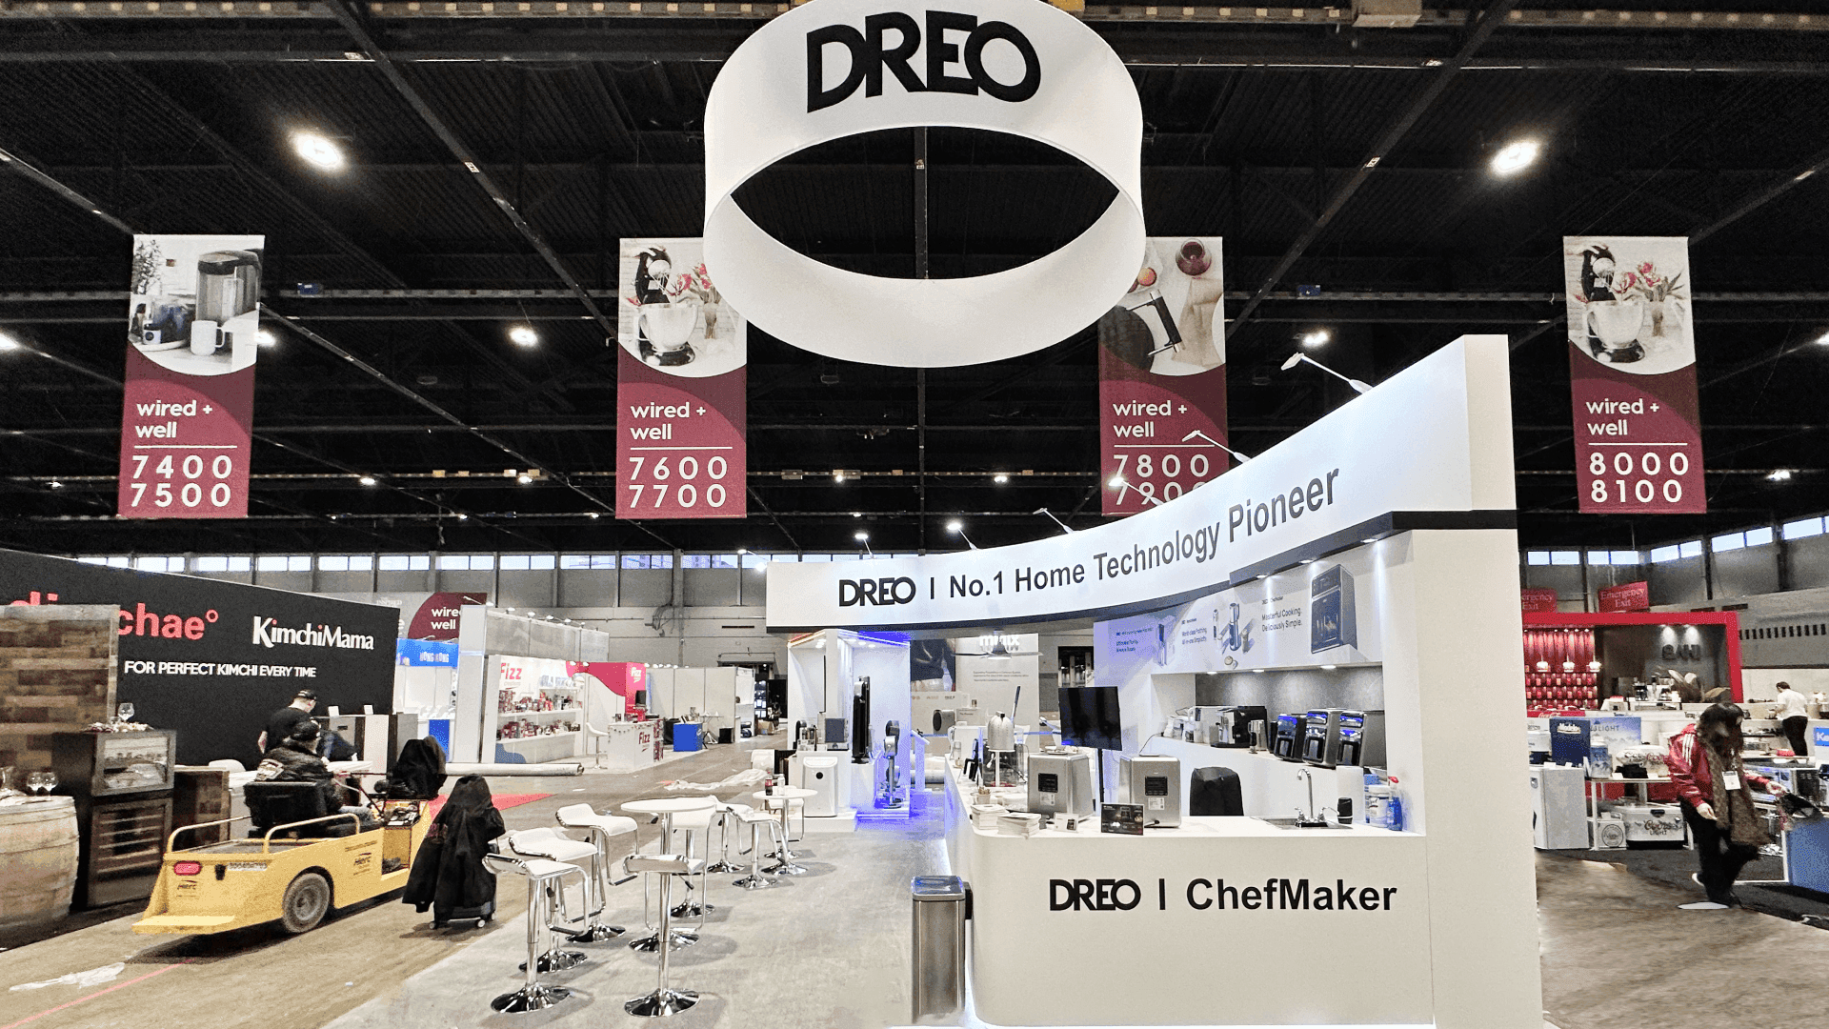
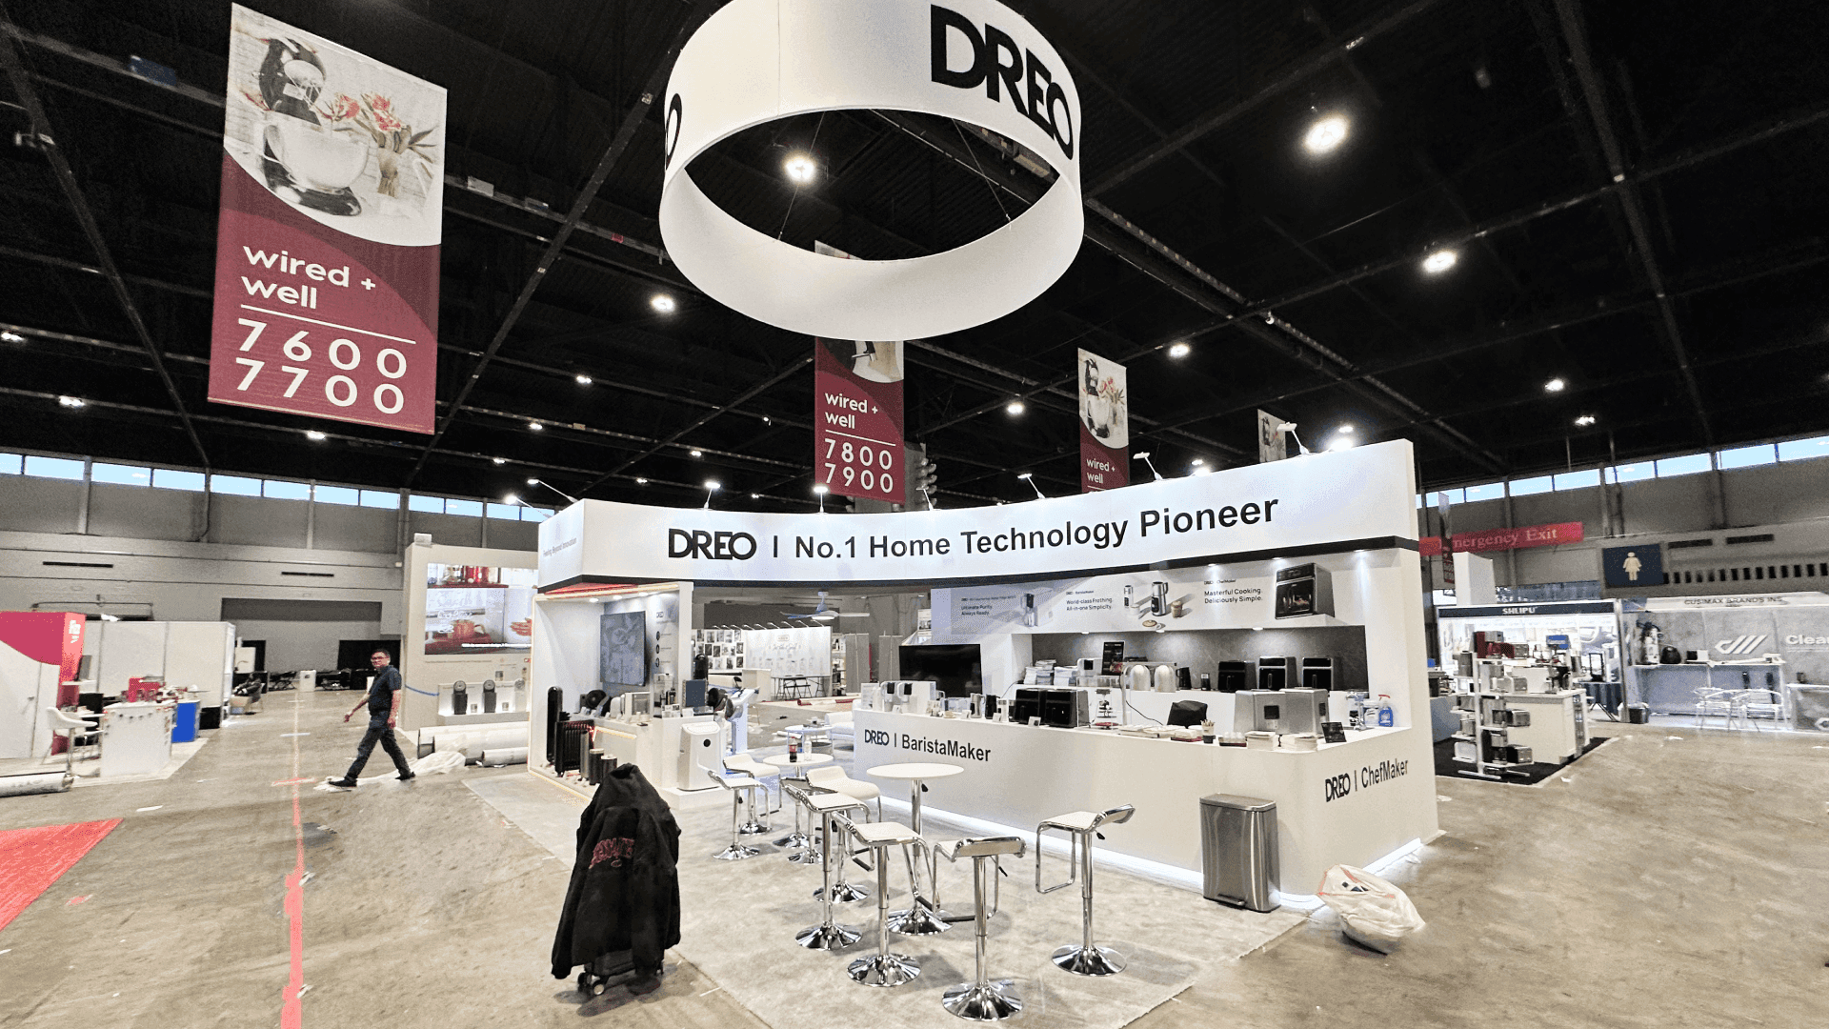
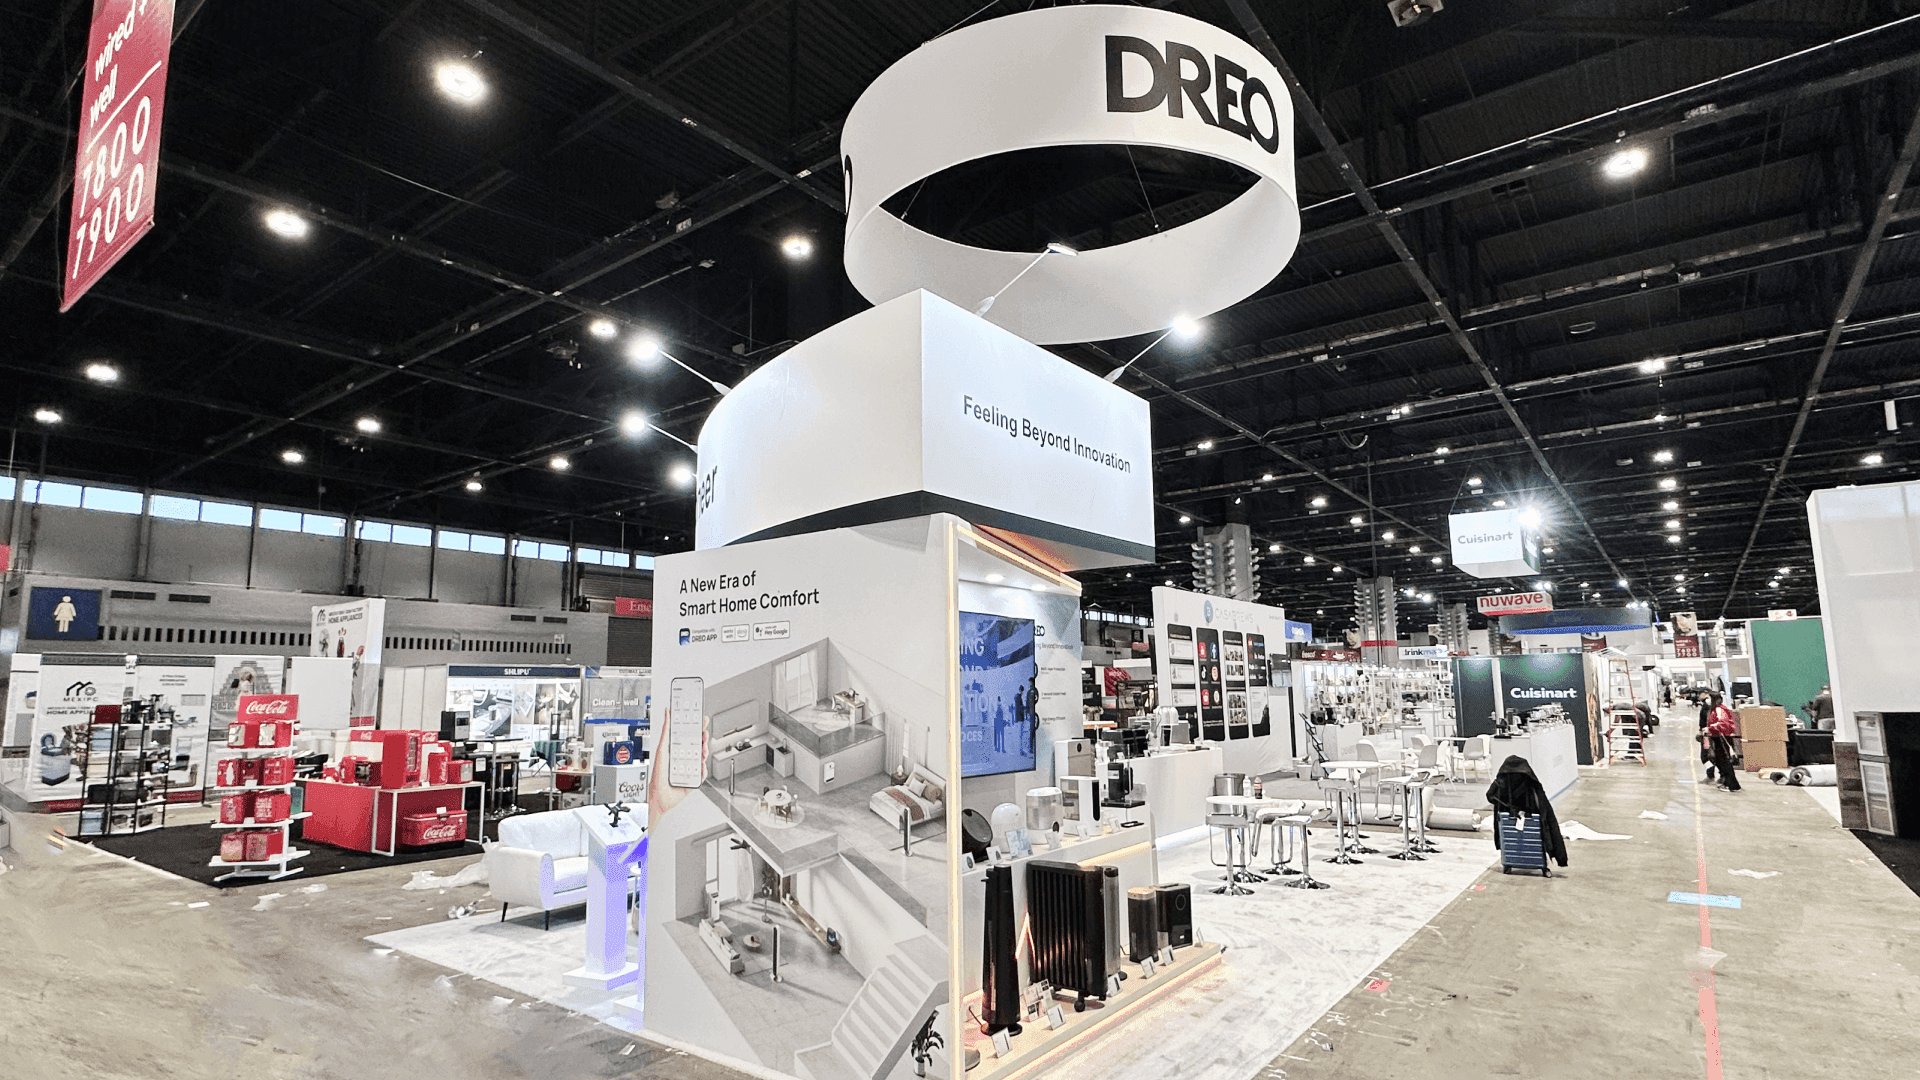

How should exhibitors plan a NeoCon booth in Chicago?
NeoCon booth planning starts with what architects and designers need to inspect, try, or compare before specifying a product. A compact exhibit may suit one focused collection, while multiple trials and project discussions require more room. Match the display to the assigned exhibiting format, then confirm the available infrastructure, additional services, and installation requirements at THE MART.
NeoCon exhibitors often bring products that require different types of evaluation. A seating brand may need hands-on trials, while a materials supplier may rely on finish comparisons and application discussions. The booth plan should begin with what design professionals need to understand before considering a product for a project.
A 10x10 booth may support a focused product presentation, while a 10x20 layout, where available, can provide additional room for sample comparisons and specification conversations. Permanent showrooms at THE MART follow a different operating model from temporary exhibits. Lighting exhibitors that rely on live performance comparisons may need a different planning path, such as Illuminate lighting demonstration booth planning, where test surfaces, viewing positions, and technical conversations become part of the exhibit design.
Once product priorities, visitor activities, and assigned space requirements are defined, Chicago trade show booth builders can help turn those requirements into graphics, fabrication, and installation plans. The goal is to add only the elements that improve product evaluation without reducing usable display space.
Why Exhibitors Choose Circle Exhibit
Clear scope, transparent quote review, nationwide booth support, and efficient setup planning for qualified rental and custom exhibit projects.
48hr
Setup Window
10+
Years Since 2014
U.S.
Trade Show Support
Real
Booth Project Proof
Booth size should follow how visitors interact with the exhibit, not only the amount of product being displayed. Product dimensions alone cannot determine capacity; visitors also need space to inspect, compare, discuss, and request additional information. The following layouts are planning references, subject to actual space availability and approval.
A compact footprint can work well for one main product story or a limited sample range. Keep the display accessible and avoid adding products that do not contribute to the primary evaluation task. A 10x10 booth layout is often suitable when product selection and visitor movement need to remain simple.
Products requiring hands-on trials and specification conversations may justify a larger approved footprint. A 20x20 reference can help assess capacity, but the layout should follow visitor activities rather than assume that additional space alone solves planning challenges.
A 10x20 booth layout, where available, can separate product displays from sample review and standing conversations. The added space is most useful when it creates clearer comparisons, smoother circulation, and easier visitor discussions.
A broad collection does not always belong in one temporary exhibit. Reduce the physical range, organize focused product conversations, or consider another exhibiting format. Permanent showrooms require a separate participation decision.
NeoCon exhibitors often need more than a product display area. Architects, designers, and specifiers evaluate products through physical interaction, material comparison, demonstrations, and project discussions. Understanding these visitor behaviors can help exhibitors decide which products deserve space and what booth functions are needed. Explore NeoCon booth planning to see how product evaluation goals can shape display areas, visitor flow, and overall exhibit decisions.
A useful exhibit connects product inspection with the information needed for a commercial project. Each display function should support a specific buyer task instead of adding another decorative feature.
Group the featured range around recognizable commercial uses. Visitors should understand which product deserves closer attention without working through the entire catalog.
Allow the physical interaction each product requires, whether that means sitting, handling a finish sample, or viewing a controlled demonstration. The activity determines the necessary clearance.
Place dimensions, performance details, finishes, and model references near the relevant display. Graphics and brand presentation can make this information easier to identify.
Staff need a practical place to identify the product discussed and record the next request. Sample delivery, specification sheets, and project meetings should lead to distinct follow-up actions.
Furniture, finishes, materials, and interior systems are evaluated for specific commercial applications.
NeoCon returns to Chicago with permanent showrooms and temporary exhibition opportunities.
Visitors compare products, examine materials, review specifications, and explore potential project or sourcing relationships.
Not Sure Which Booth Size You Need?
Not every exhibitor knows whether a 10x20, 20x20, 20x30, or larger booth is the right fit. Circle Exhibit can help review your event goals, product display needs, demo areas, meeting space, storage, budget scope, and setup timeline before you choose a booth size.
Too Many Products Compete for Floor Space
The Exhibiting Format Changes the Scope
1
Define the Buyer Evaluation
2
3
4
Use the Provided Infrastructure
Basic walls and lighting may be enough for a focused display. Keep additional structures to a minimum when products and samples already perform the main presentation task.
Add Configurable Rental Components
Modular fixtures, compact counters, and storage can support missing display functions. Select them around the visitor activities and the approved booth configuration.
Custom-Build for Specific Requirements
Unusual products or integrated environments may need purpose-built structures. The added fabrication should solve a clear display problem and justify its installation scope.
Temporary exhibits and permanent showrooms may follow different access and service arrangements. Use the current instructions for the location actually assigned.
Record the available walls, flooring, lighting, electrical provision, and permitted attachments. Identify missing components before finalizing the production drawings.
Coordinate products, fixtures, samples, and graphics with the applicable handling arrangements. Confirm when each component must be available for setup.
Walk through product inspection, sample access, and staff conversations before opening. Correct blocked sightlines or circulation conflicts while the layout can still be adjusted.
Complete the Display Without Overbuilding the Booth
Once the assigned space and product range are confirmed, identify which counters, sample fixtures, graphics, or storage components are still needed. Circle Exhibit can help define a rental scope around those gaps, keeping product evaluation space available and the required work clear.
What should exhibitors decide before choosing a NeoCon booth layout?
Define what visitors need to inspect or compare and which products support that task. Then allocate space and select the required display components.
Are temporary booths and permanent showrooms planned the same way?
Can a 10x10 booth support product evaluation?
Does the 7th Floor Booth Package include a complete exhibit?
When should exhibitors consider additional fabrication?
READY TO PLAN YOUR NEXT BOOTH?
Let’s Build a Booth That Fits Your Event
Share your event name, booth size, city, timeline, product display needs, and design references. Circle Exhibit will review your project direction and help you choose a rental-friendly or custom exhibit path.
3000+
Booth Projects Supported
50+
U.S. Event Cities
Transparent
Quote Review
Plan chair trials, model comparisons, finish samples, and specification handoffs for contract seating exhibitors.
Translate product evaluation needs into a workable layout, display structure, and production plan.
Present product categories, finishes, and specifications clearly alongside physical displays.
Compare space allocation when several evaluation activities or discussions need to operate together.
Align product shipments, exhibit components, and installation dependencies with the venue schedule.