NBAA-BACE Indoor Aircraft Display Booth Planning
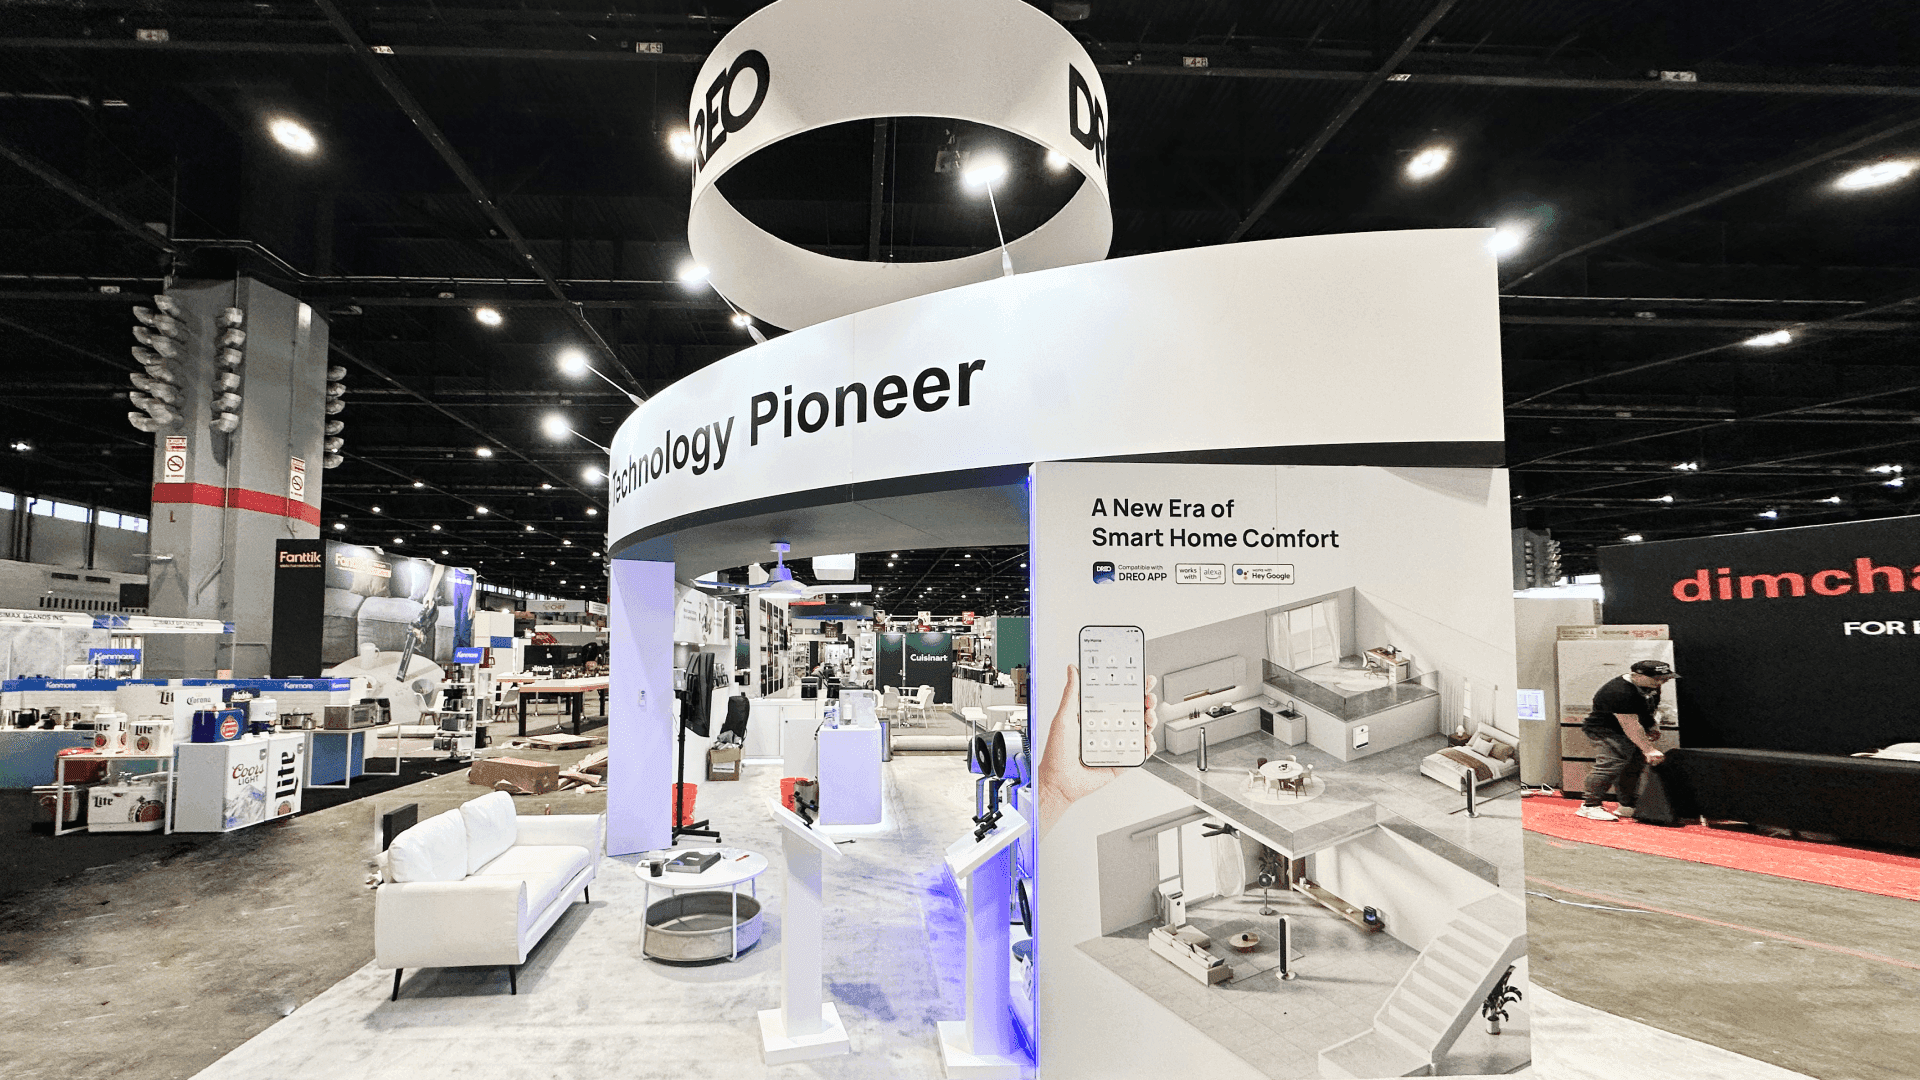

How should exhibitors plan an NBAA-BACE indoor aircraft display?
Start with the aircraft, not a standard booth size. The aircraft envelope, doors, main viewing sides, required circulation, and buyer inspection path should determine the functional footprint. Conversation areas, technical graphics, lighting, and supporting structure can then be added around that path without blocking aircraft access or turning the display into a conventional booth with an aircraft squeezed inside.
NBAA-BACE Indoor Aircraft Display is planned around the aircraft itself. With real aircraft, four-side aisles, a 57-foot maximum wingspan, and an 800-square-foot minimum, the aircraft envelope and inspection path need to be established before surrounding booth elements are added.
Buyers should be able to see the aircraft clearly, walk around it, inspect key features, and continue into a technical or sales conversation without blocking circulation. Exhibitors still comparing indoor aircraft with other NBAA-BACE exhibit formats can return to the NBAA-BACE booth planning hub.
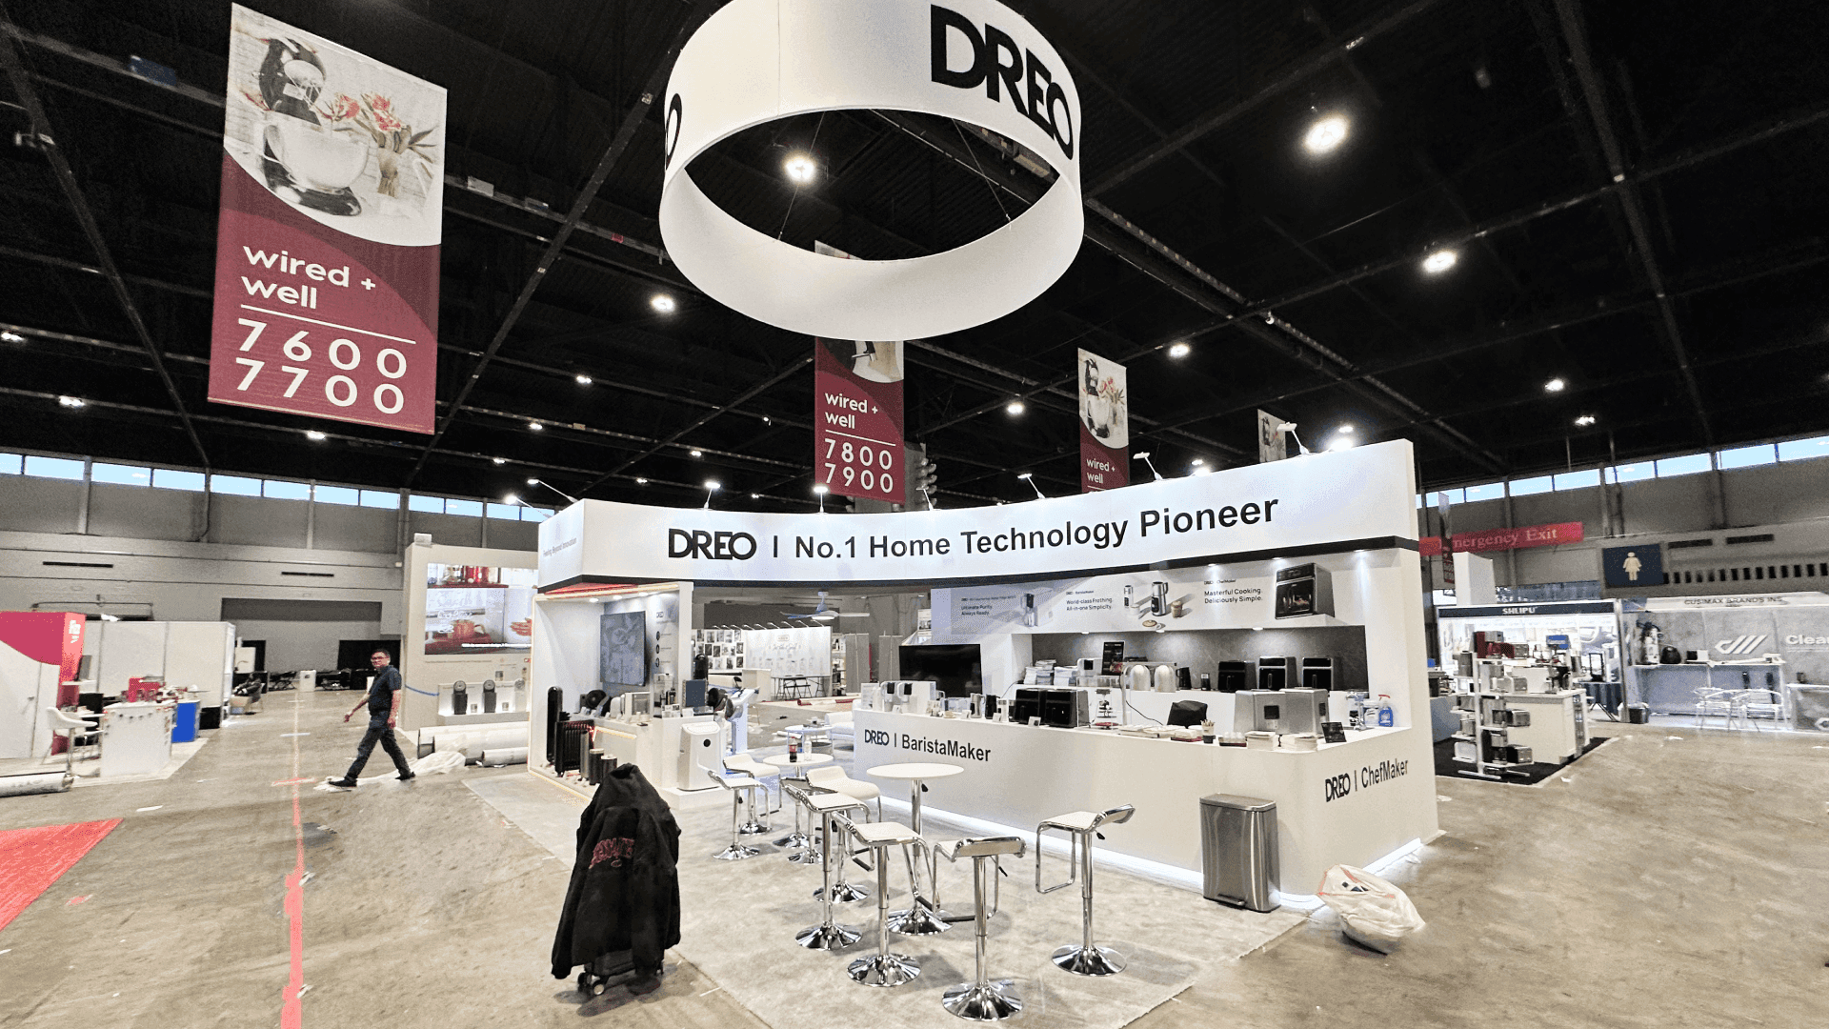
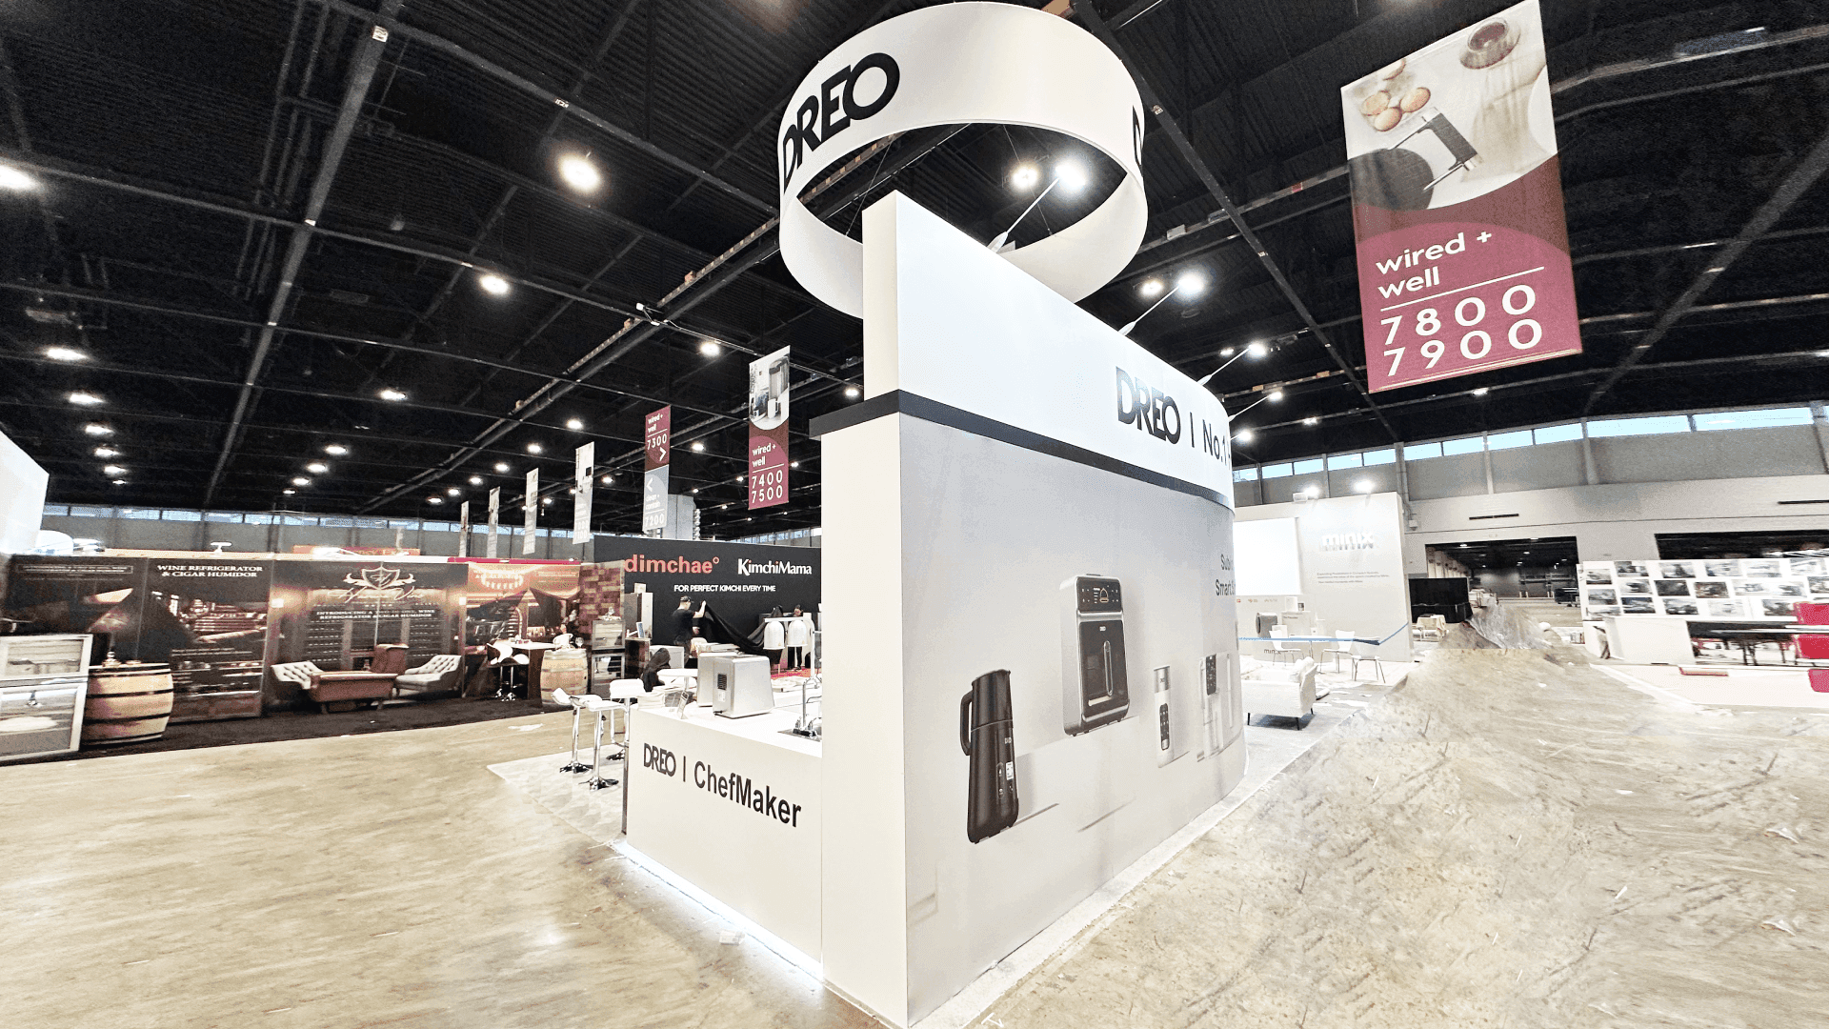
Inside the Las Vegas Convention Center, aircraft positioning affects structure, lighting, overhead elements, utilities, and installation. Once that position is fixed, booth fabrication and prebuild support has to work around the aircraft rather than treating it as a separate display element.
Why Exhibitors Choose Circle Exhibit
Clear scope, transparent quote review, nationwide booth support, and efficient setup planning for qualified rental and custom exhibit projects.
48hr
Setup Window
10+
Years Since 2014
U.S.
Trade Show Support
Real
Booth Project Proof
The aircraft sets the footprint before the supporting exhibit does. Protect the aircraft envelope, circulation, access, and inspection areas first, then use the remaining space for conversation, technical content, storage, and structure.
Start with aircraft length, wingspan, doors, stairs, and access requirements. The 800-square-foot minimum is only a starting point; usable support space depends on what remains after the aircraft is positioned.
Technical discussions and compact meetings should stay close to the aircraft but outside the main inspection path, allowing conversations to continue without restricting circulation.
Four-side circulation is only the baseline. Cabin doors, wings, the nose, or visible systems can attract several buyers at once, so the layout also needs room for people to pause and inspect.
Walls, screens, storage, lighting, and meeting areas should use the space left after aircraft access and inspection are protected. Supporting structure should improve the experience without competing with the aircraft.
Once the aircraft position, inspection path, and supporting exhibit are fixed, nearby structure, overhead elements, service points, and installation sequencing have much less room to change. The NBAA-BACE LVCC execution sequence explains how those physical decisions carry into approval, EAC coordination, rigging, utilities, freight, and move-in.
Indoor aircraft exhibits should keep the aircraft easy to see, explain, and discuss without interrupting the inspection path.
Keep the aircraft visible from key approach directions without walls, counters, or meeting furniture blocking the main viewing angle.
Specifications, screens, and diagrams should stay close to the relevant aircraft feature. Graphics and brand presentation can keep technical detail clear without covering the aircraft.
Provide space just outside the main walk-around where technical questions can continue into a sales or meeting discussion without slowing circulation.
Lighting and overhead branding should help buyers locate and read the aircraft from a distance while remaining secondary to the aircraft itself.
NBAA-BACE Indoor Aircraft Display space is for real aircraft only. Aircraft are displayed with aisles on all four sides, and the maximum permitted wingspan is 57 feet.
The indoor aircraft display runs with NBAA-BACE Oct. 20-22, 2026, in the West Hall at the Las Vegas Convention Center.
Indoor aircraft space is sold in 100-square-foot increments with an 800-square-foot minimum, so aircraft dimensions and visitor clearance should drive the final exhibit footprint.
Not Sure Which Booth Size You Need?
Not every exhibitor knows whether a 10x20, 20x20, 20x30, or larger booth is the right fit. Circle Exhibit can help review your event goals, product display needs, demo areas, meeting space, storage, budget scope, and setup timeline before you choose a booth size.
Inspection Creates Pinch Points
Architecture Can Compete With the Aircraft
1
Capture the Aircraft Envelope and Access Requirements
2
3
4
Rental Support for Light Structure
Rental walls, counters, screens, meeting furniture, and storage are often sufficient when the aircraft remains the main visual object and the surrounding environment is relatively simple.
Custom Structure for Integrated Aircraft Environments
Custom design becomes more relevant when architecture, overhead identity, engineered lighting, larger meetings, or product-support elements need to relate precisely to the aircraft. That coordination should begin with design and engineering, not with decorative styling.
Hybrid Support for Reuse
Reusable wall systems, counters, screens, and furniture can be combined with custom aircraft-specific pieces when the brand wants a repeatable exhibit program without rebuilding the entire surrounding environment.
The aircraft display area is placed near the largest freight door, which makes aircraft positioning a key dependency for the surrounding booth build.
Fixed-wing aircraft displayed indoors must be towed from Harry Reid International Airport to LVCC. That movement needs to be considered before nearby structure and equipment are installed.
Lighting, hanging identity, and other overhead elements should be engineered around the final aircraft location instead of being treated as independent decorative elements.
Before opening, verify aircraft clearance, door and stair access, furniture edges, cables, technical graphics, lighting, staff positions, and anything else that could interfere with inspection.
Use the NBAA-BACE main event hub for overall planning, LVCC venue planning for show-site context, and design and engineering for the aircraft-driven footprint and supporting structure.
Need Supporting Rental Structure Around an Indoor Aircraft Display?
A rental system can support branded walls, counters, screens, meeting furniture, and storage around the aircraft when the aircraft remains the primary focal point. If the plan needs integrated architecture, complex rigging, or custom engineering, a custom or hybrid structure may be more appropriate.
Does the 800-square-foot minimum mean 800 square feet of usable booth space?
No. The aircraft envelope and required four-side circulation use part of that footprint before meeting, graphics, storage, or supporting structure are added.
How much space should be left around the aircraft?
Where should conversation or meeting space sit?
Can an indoor aircraft display use overhead branding or lighting?
What should the final pre-show aircraft check focus on?
READY TO PLAN YOUR NEXT BOOTH?
Let’s Build a Booth That Fits Your Event
Share your event name, booth size, city, timeline, product display needs, and design references. Circle Exhibit will review your project direction and help you choose a rental-friendly or custom exhibit path.
3000+
Booth Projects Supported
50+
U.S. Event Cities
Transparent
Quote Review
Use the main event page for the complete exhibitor journey, conventional booth planning, other exhibit formats, and broader NBAA-BACE preparation.
Use the LVCC venue page for broader West Hall planning context around freight, utilities, rigging, installation, and large exhibit execution.
For aircraft-driven footprints, supporting architecture, overhead elements, screens, meeting zones, clearances, and structure engineering.
For custom fabrication, EAC coordination, supporting structure, and show-site build work around the approved indoor aircraft display plan.
For coordinating supporting structure, graphics, furniture, equipment, and final readiness around the aircraft positioning and show-site schedule.