HITEC 2027 Trade Show Booth Rental and Exhibit Planning
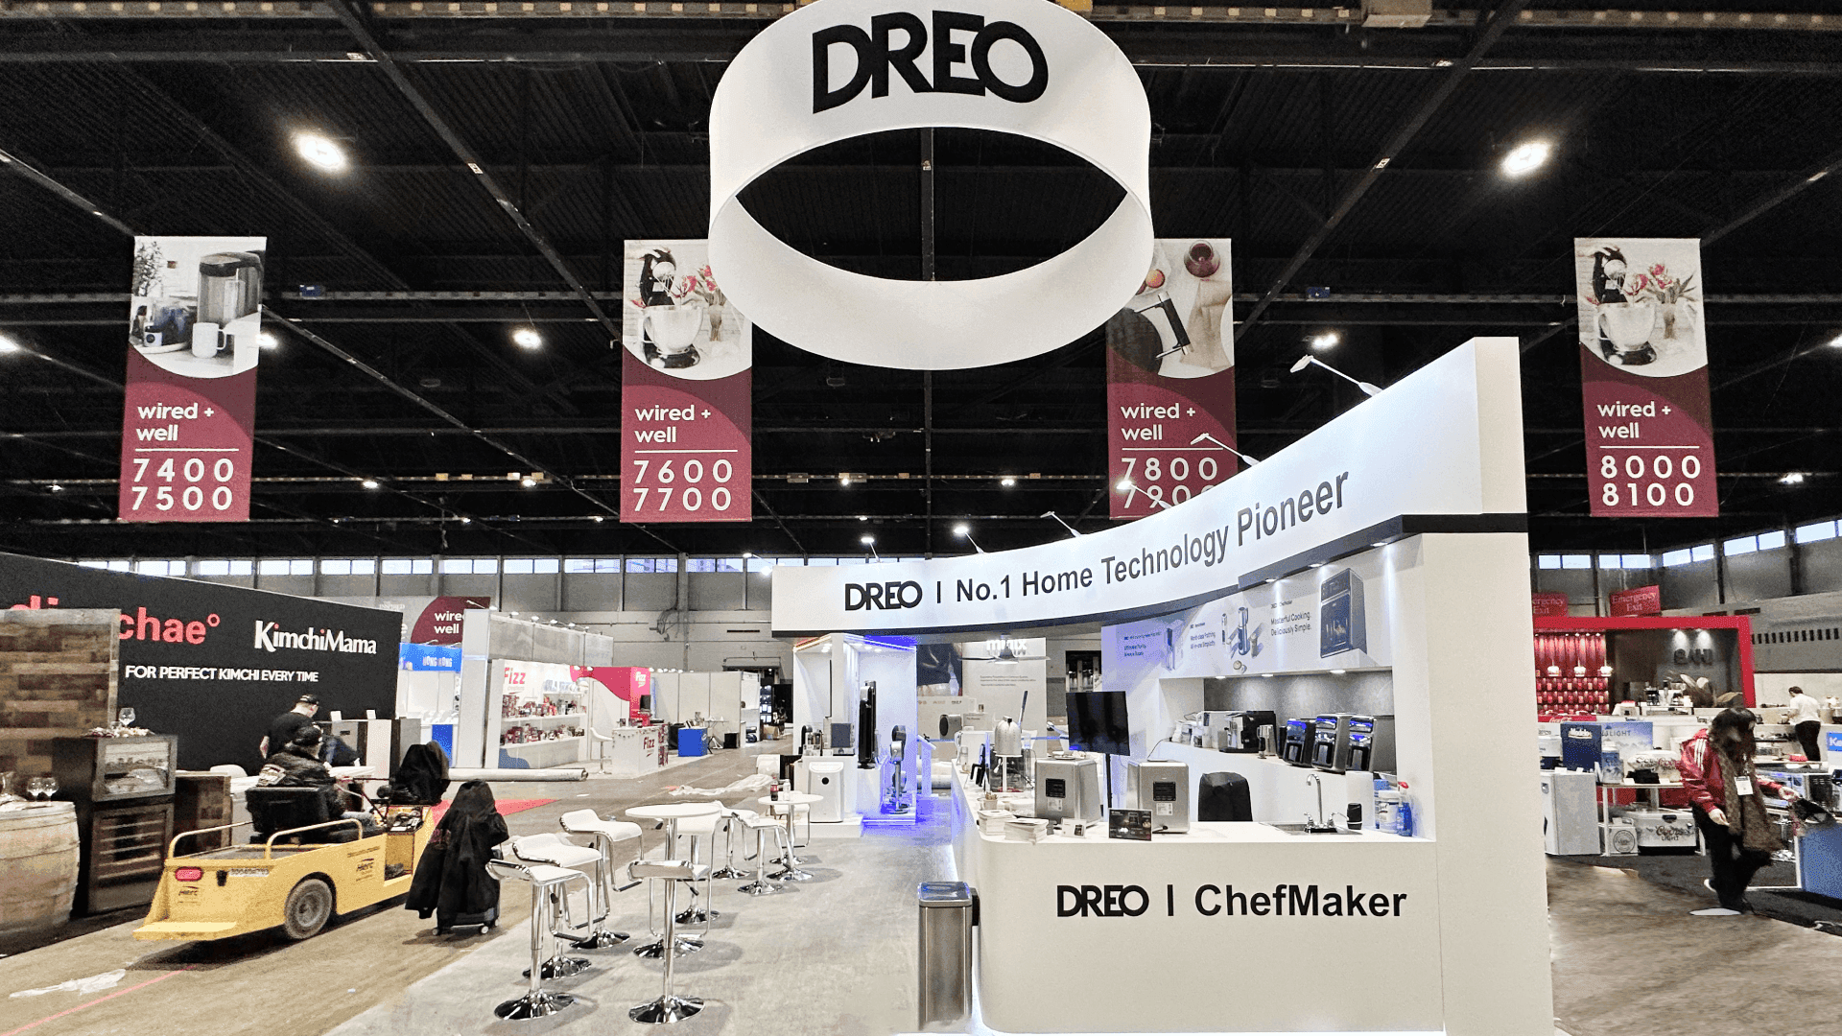
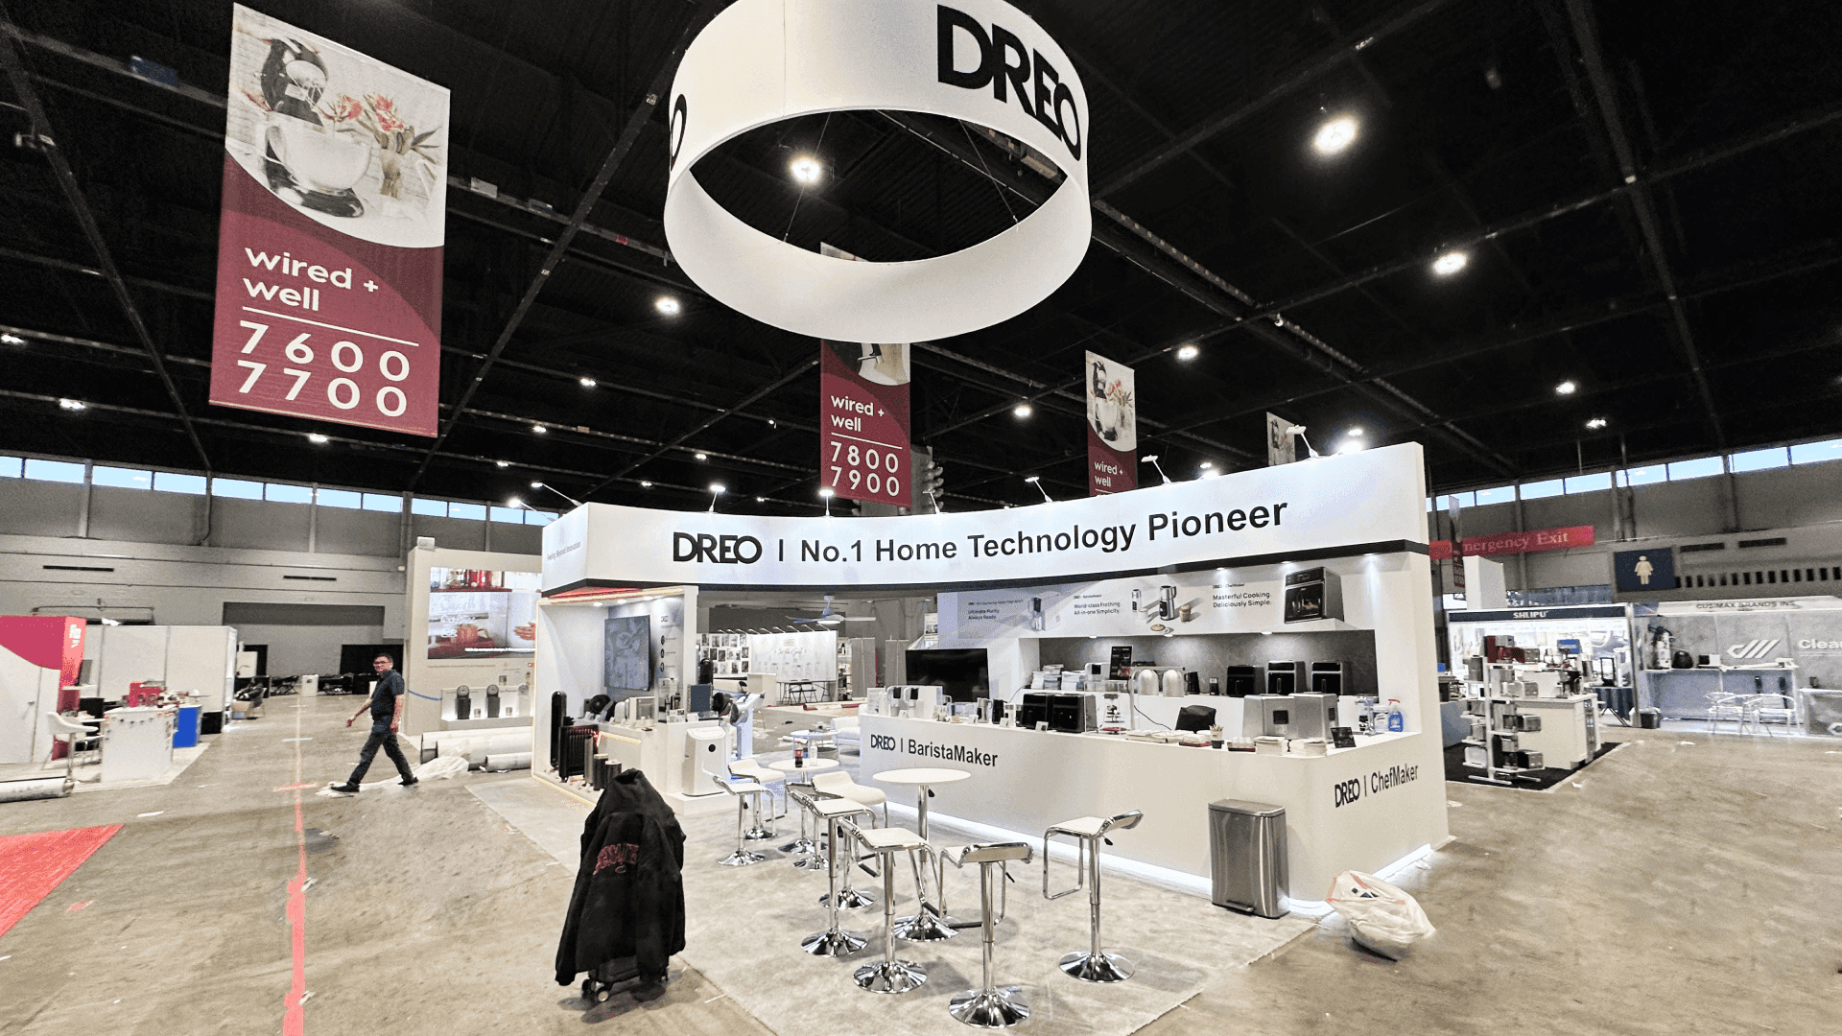
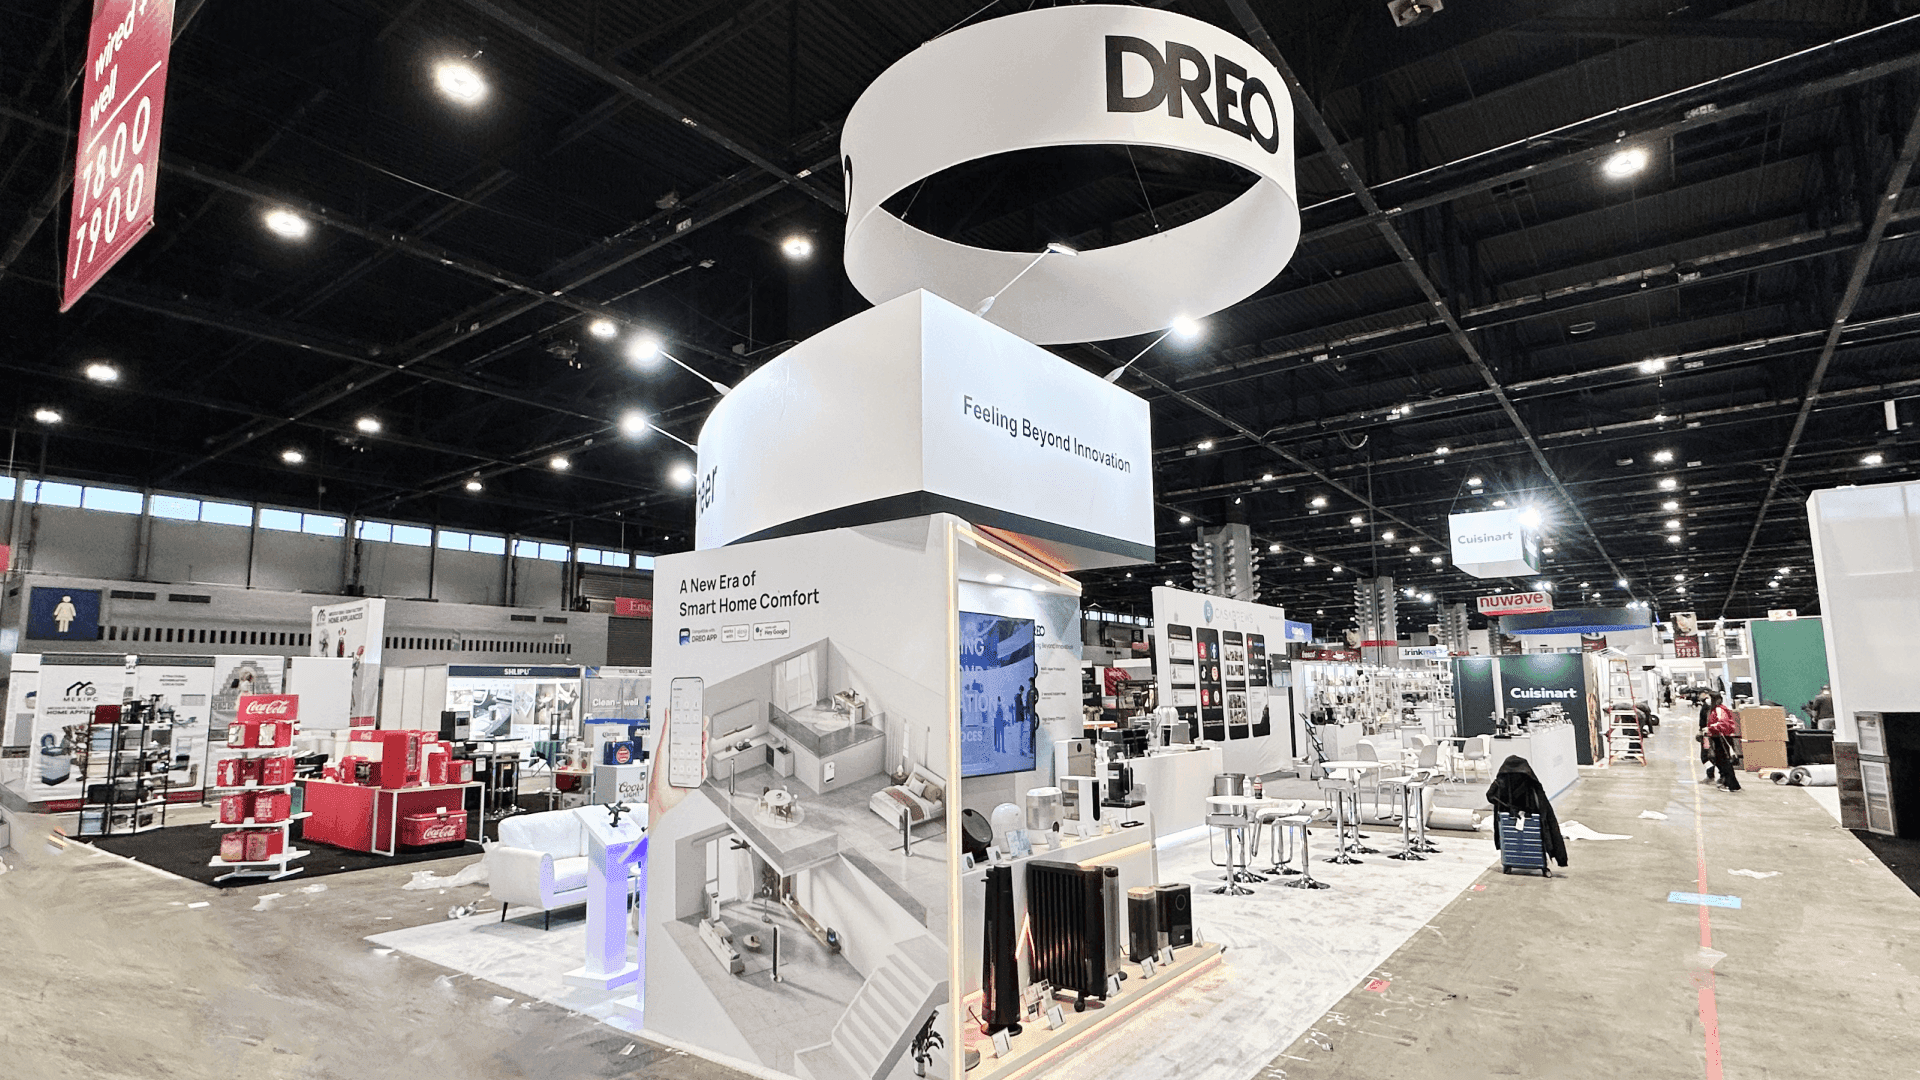

How Should Exhibitors Plan a Booth for HITEC 2027?
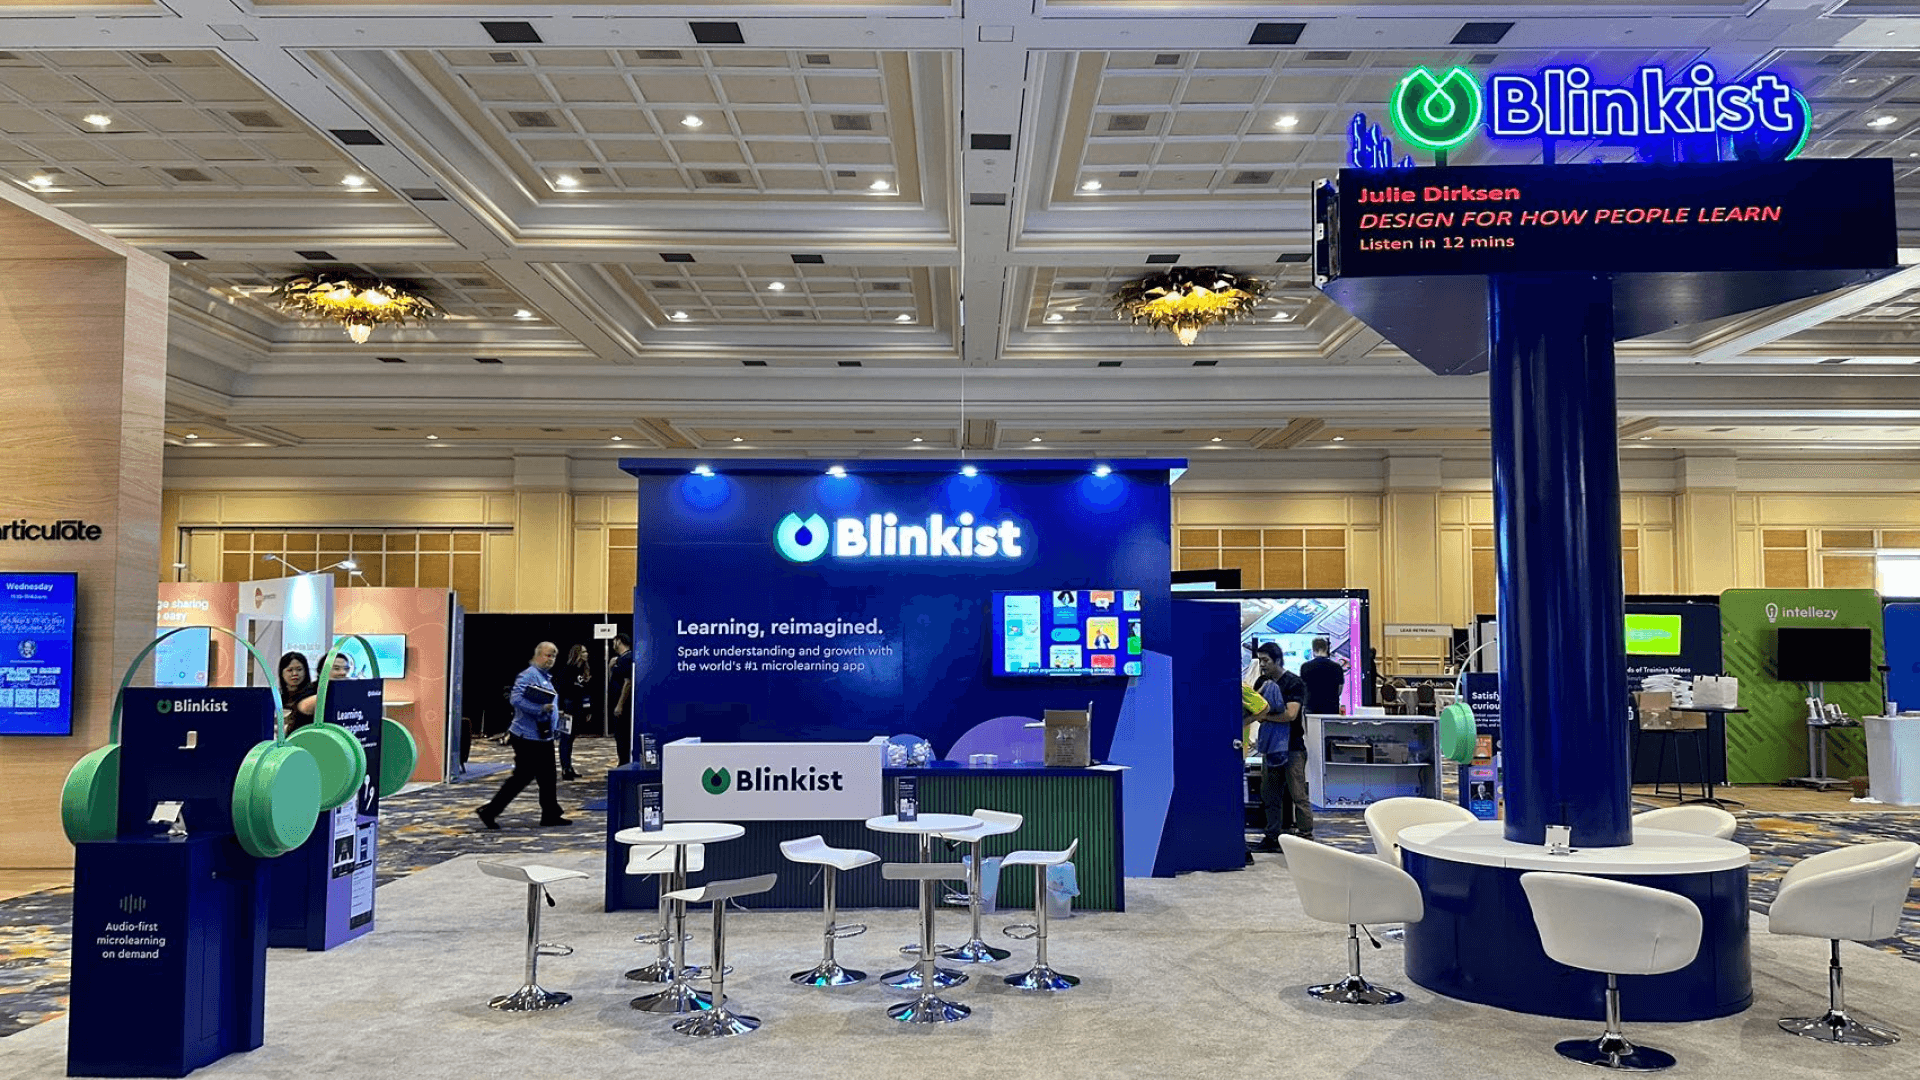
Start with the way buyers need to evaluate the offer: understand one outcome, follow a software workflow, test a device, or continue into a scheduled meeting. A 10x10 or 10x20 suits one primary interaction. Move to 20x20 or 20x30+ when demonstrations, tests, and conversations must run at the same time.
HITEC brings hotel IT, operations, revenue, finance, security, guest experience, and property teams into the same buying environment. Those groups do not evaluate every solution in the same way. Software needs a credible workflow. Connected devices need a usable test. Hybrid systems need a clear handoff between the physical interaction and the platform behind it. When a multi-step platform workflow provides the main proof, the HITEC software demo booth planning guide explains how to organize demo stations, integration evidence, visitor capacity, and follow-up conversations.
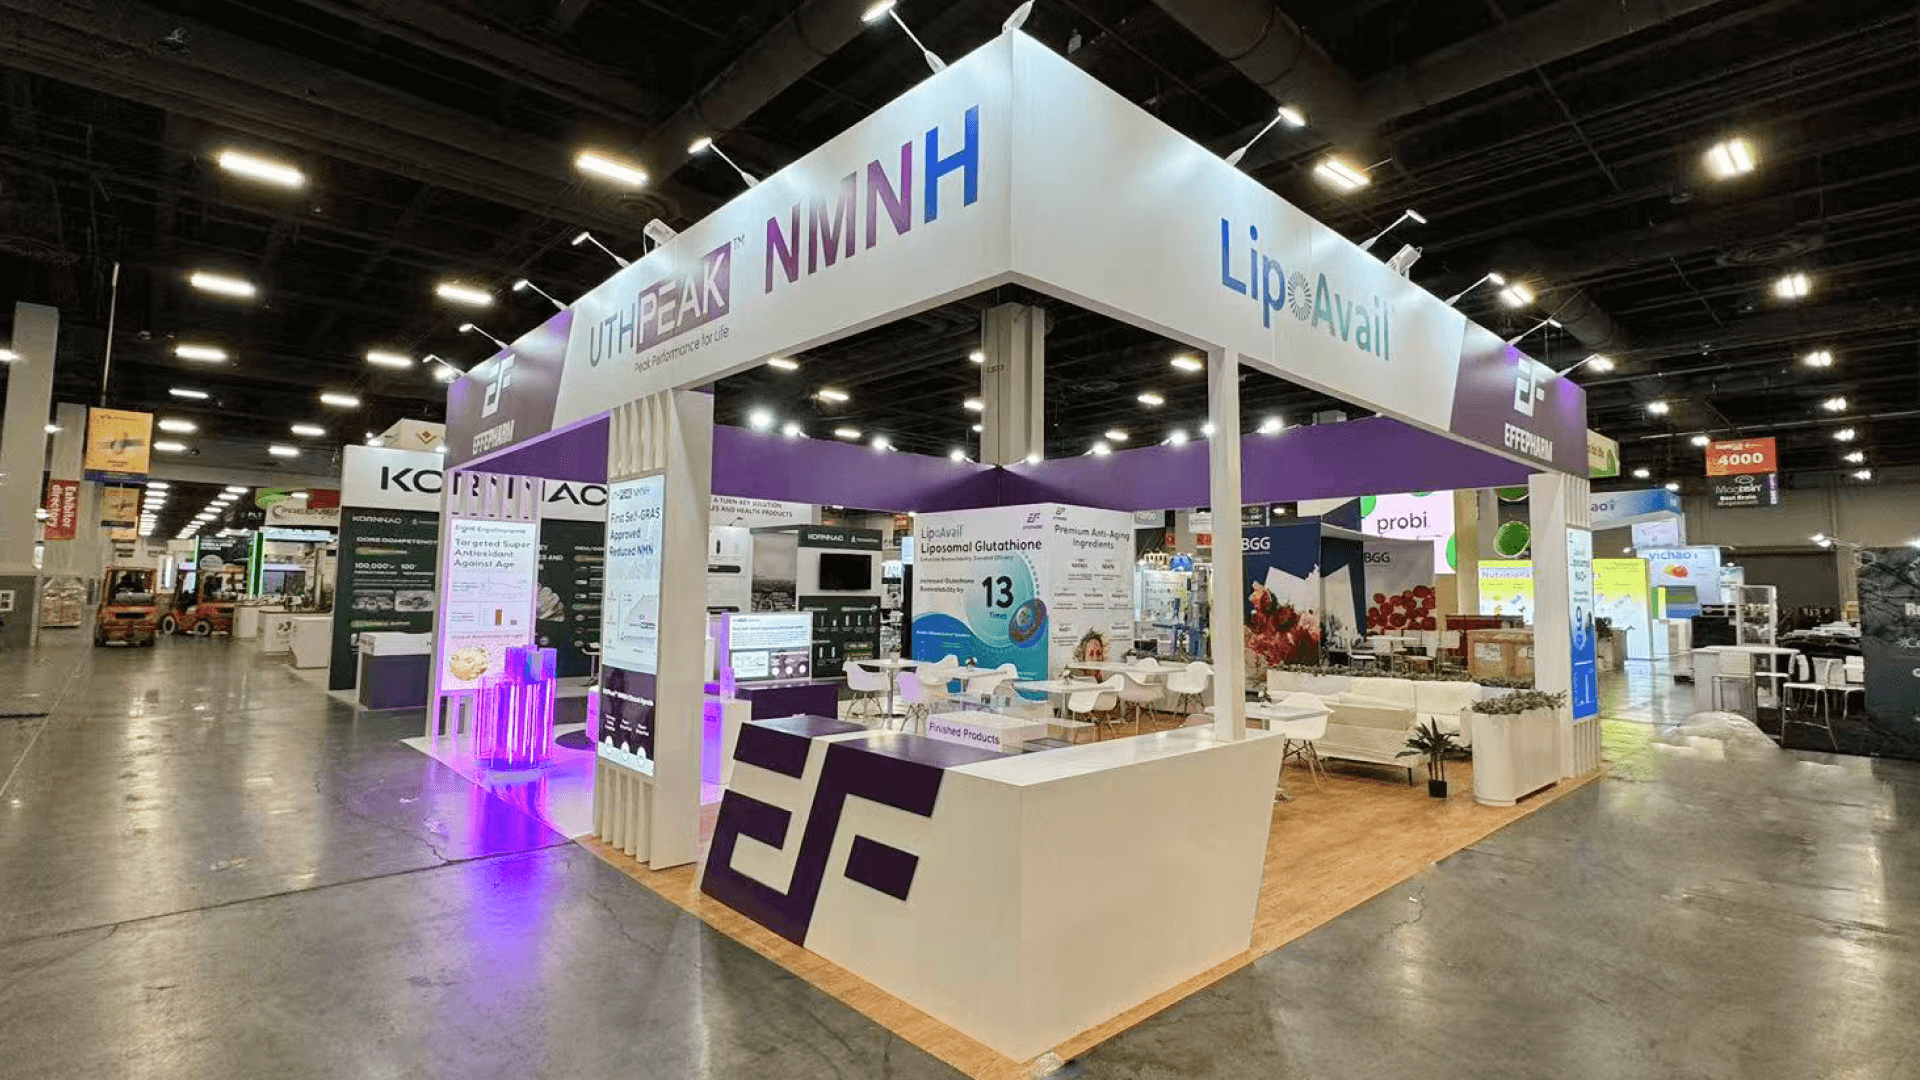
Let the primary interaction set the footprint. A 10x10 or 10x20 booth can carry one message and one main activity. A 20x20 creates useful separation between a demonstration and a discovery conversation. A 20x30 or larger island earns its space when several solution zones, appointments, device tests, or staff handoffs must remain active together.
The floor plan also needs to account for internet, power, freight, installation, and other show-site dependencies. The Orange County Convention Center booth planning guide helps separate those venue requirements from the exhibit production scope. For companies carrying the same assets into a wider event program, Circle Exhibit’s trade show booth design and build support connects reusable structure, graphics, logistics, and installation across multiple shows.
Why Exhibitors Choose Circle Exhibit
Clear scope, transparent quote review, nationwide booth support, and efficient setup planning for qualified rental and custom exhibit projects.
48hr
Setup Window
10+
Years Since 2014
U.S.
Trade Show Support
Real
Booth Project Proof
The right footprint follows the number and type of interactions taking place at once—not the number of products listed in the sales deck.
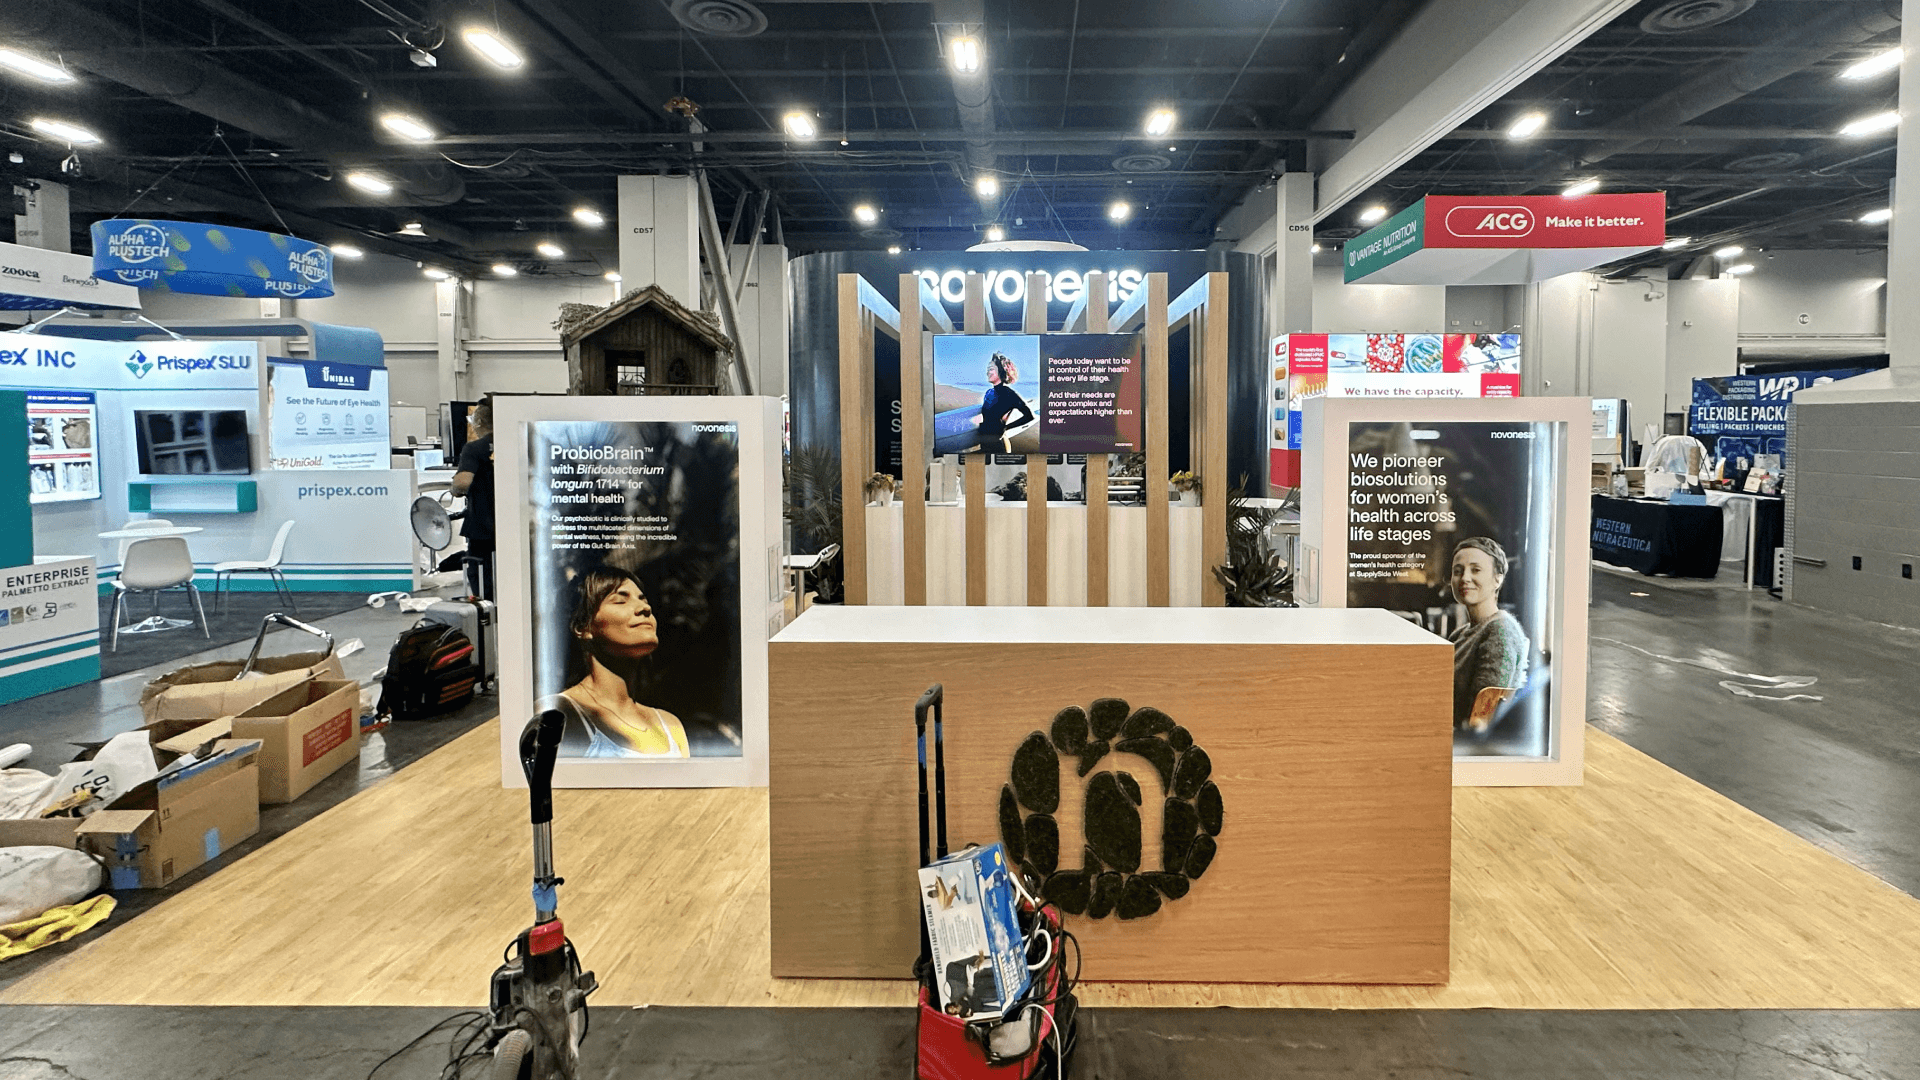
Best for one outcome, one compact display or screen, and short conversations. A full demo, waiting area, and seated meeting will compete for the same few feet.
Multiple open sides allow a demo or product display to run while another visitor begins a discovery conversation. Separation is the value; extra furniture is not.
The wider inline footprint can support a simple sequence: orientation, one demonstration, and a short follow-up—without introducing a second full activity zone.
Choose the larger island when solution zones, appointments, hardware tests, or staff handoffs must operate in parallel. Give every zone a distinct buyer task.
Choosing a software-led or device-led interaction changes what buyers need to verify. If the booth centers on a system handoff, the software integration demo proof guide helps define the observable status change, evidence boundary, and unresolved property question.
If visitors will operate connected hotel technology, the hotel technology compatibility evidence guide helps document the demonstrated configuration, supported conditions, and property inputs required for technical follow-up.
The main hub must help a visitor recognize the business outcome and the available evaluation mode before software, devices, and meetings compete for attention.
Show the hotel operation, guest experience, or business result being changed before presenting product categories or technical detail.
Visitors should know whether to watch, try, ask, or sit down before they enter the activity area.
Organize software, devices, and supporting services as one buyer journey rather than a wall of unrelated capabilities.
Support fast standing exchanges during public hours and more focused discussions during qualified or scheduled meetings.
HITEC brings hospitality technology providers together with hotel IT, operations, finance, revenue, security, guest-experience, and property decision-makers.
June 28–July 1, 2027, at Orange County Convention Center, West Concourse, Halls C and D.
Exhibit-hall traffic and dedicated appointment periods create two different conversation environments within the same booth.
Not Sure Which Booth Size You Need?
Not every exhibitor knows whether a 10x20, 20x20, 20x30, or larger booth is the right fit. Circle Exhibit can help review your event goals, product display needs, demo areas, meeting space, storage, budget scope, and setup timeline before you choose a booth size.
Four Selling Modes Share One Layout
The Main Demo Becomes the Traffic Plan
1
Define the Buyer Decision
2
3
4
Rental Structure for an Adaptable HITEC Program
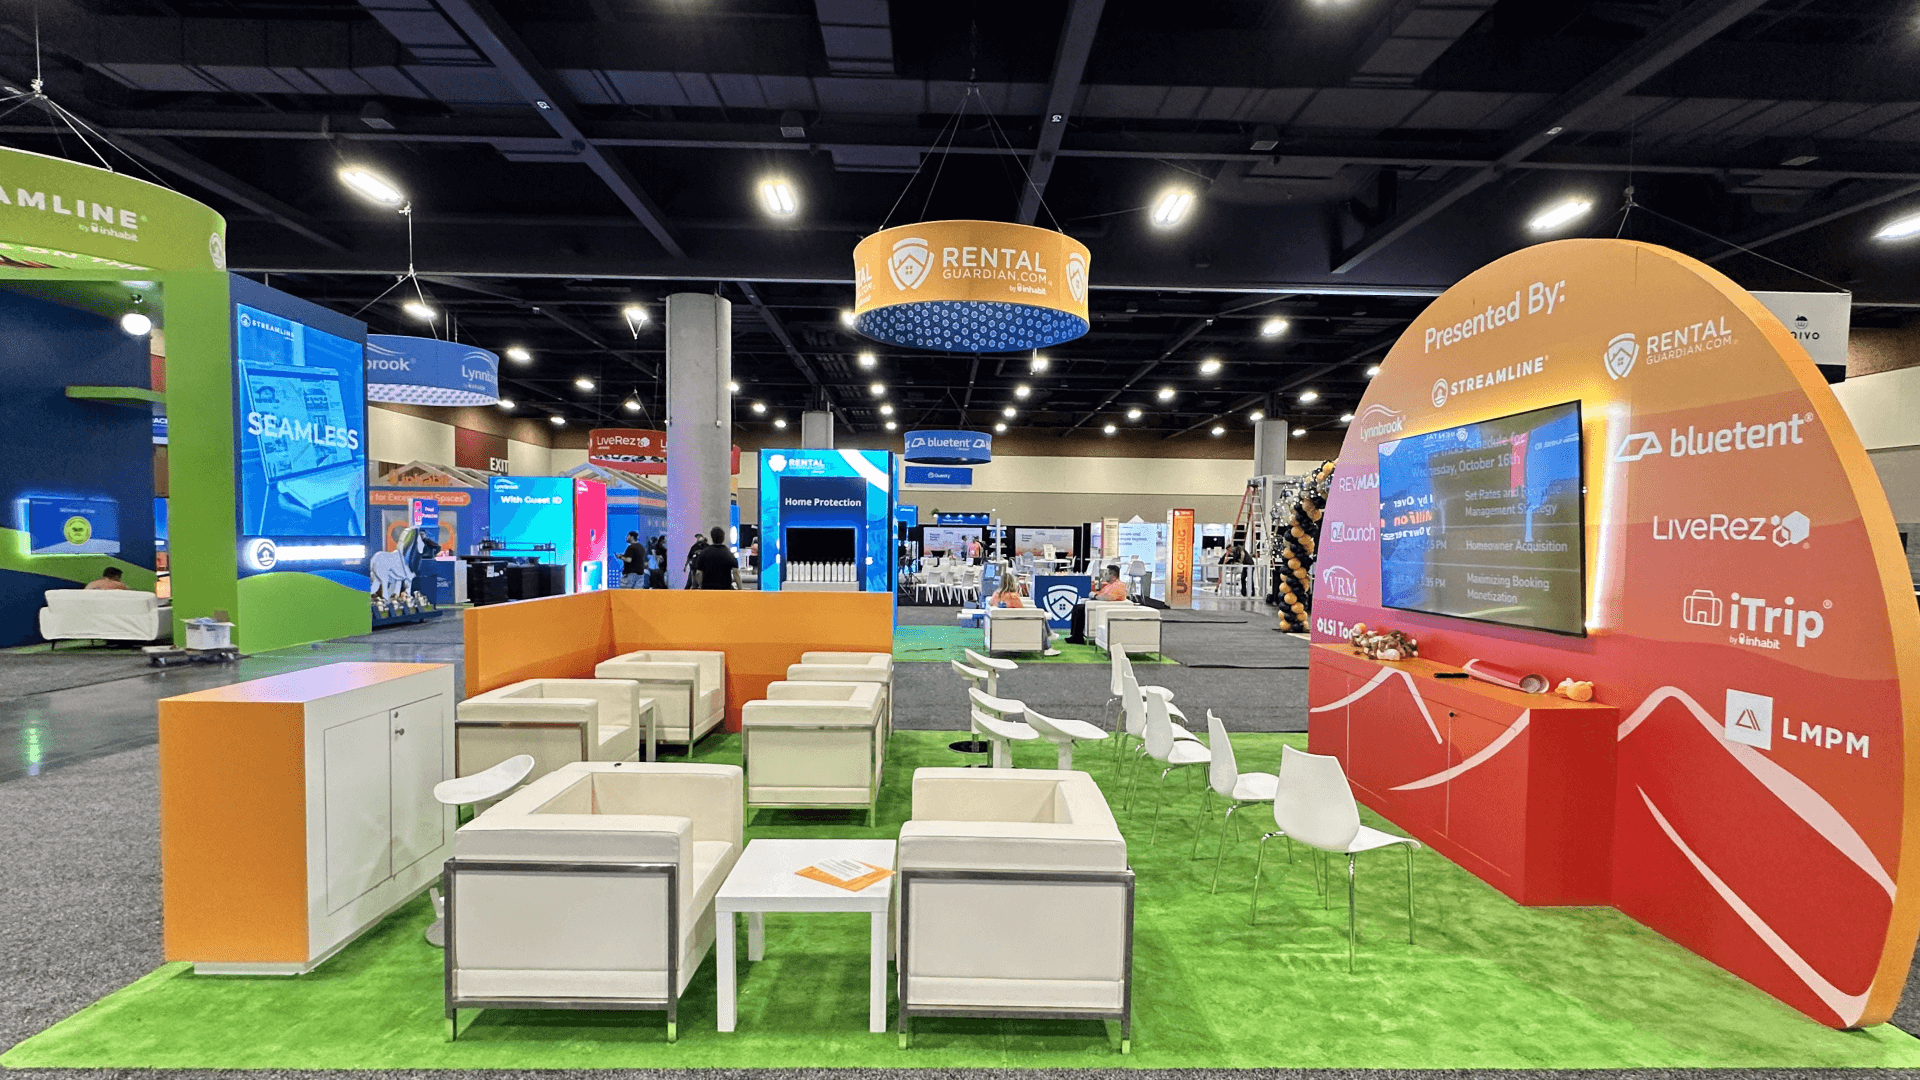
The deciding factor is where the booth carries its complexity. When graphics, screens, counters, meeting furniture, and layout changes do most of the work, an Orlando trade show booth rental can provide a practical base.
Custom Build for an Integrated Environment
Custom fabrication becomes more relevant when the structure itself must create controlled presentation rooms, integrate unusual equipment, support specialized interfaces, or express a distinctive multi-zone environment.
Hybrid Structure for a Reusable Program
A hybrid program can keep the structural and technical core while changing HITEC-specific graphics, demos, and meeting elements. Rental and custom do not have to be treated as opposite ends of one decision.
Confirm the assigned hall, booth type, open sides, access route, and move-in window before freight and installation sequencing are locked.
General exhibit-hall Wi-Fi is not provided for booth operations. Order the required connection and prepare a fallback for every live experience.
GES is the official general service contractor. EAC use requires the applicable forms, and exhibitors must provide the required liability insurance documentation.
Public exhibit hours favor quick qualification; private appointment periods allow longer evaluation. Staffing and access should work for both.
Rental vs Custom Booth Planning for HITEC
A rental structure is a practical fit when branded graphics, screens, counters, meeting furniture, and layout changes carry most of the exhibit experience. Custom fabrication becomes more relevant when the structure must integrate unusual equipment, create controlled presentation areas, or support a distinctive multi-zone environment. A hybrid approach can keep a reusable structural core while changing the HITEC-specific demonstrations, graphics, and meeting elements.
What booth size works well for HITEC?
Match the footprint to simultaneous activity. One focused interaction may fit 10x10 or 10x20. Separate demo and conversation functions often justify 20x20, while several active zones or appointment areas may require 20x30 or larger.
Should a HITEC booth lead with software, hardware, or meetings?
Do private appointments need a separate room?
Which booth services require separate planning?
Is a rental or custom booth better for HITEC?
READY TO PLAN YOUR NEXT BOOTH?
Let’s Build a Booth That Fits Your Event
Share your event name, booth size, city, timeline, product display needs, and design references. Circle Exhibit will review your project direction and help you choose a rental-friendly or custom exhibit path.
3000+
Booth Projects Supported
50+
U.S. Event Cities
Transparent
Quote Review
for hands-on device tests and deployment questions.
for other major local events, OCCC planning context, and the wider Orlando show calendar.
for separating demos and conversations in 400 sq. ft.
for turning activity requirements into a buildable layout.
for freight, packing order, move-in, and show-site handoff.