AFP Conference Booth Planning for Treasury, Payments & FP&A Exhibitors

How should exhibitors plan a booth for AFP Conference?
An AFP booth should support the finance decision a visitor needs to make, not simply display as many features as possible. Give buyers a clear reason to stop, enough context to understand the solution, and a natural path into a demo, conversation or meeting. The footprint should follow the number and depth of those interactions.
AFP brings treasury, payments and FP&A practitioners into the same conference, but those buyers do not evaluate solutions in the same way. A payments team may focus on transaction flow, controls and connectivity, while an FP&A buyer may be comparing forecasting, planning or analytics workflows. The exhibit brief should start with the primary buyer, what that buyer needs to understand quickly, and what kind of conversation should follow. For exhibitors that also need local fabrication and show-site support, Las Vegas trade show booth builders can carry those requirements from design through installation.
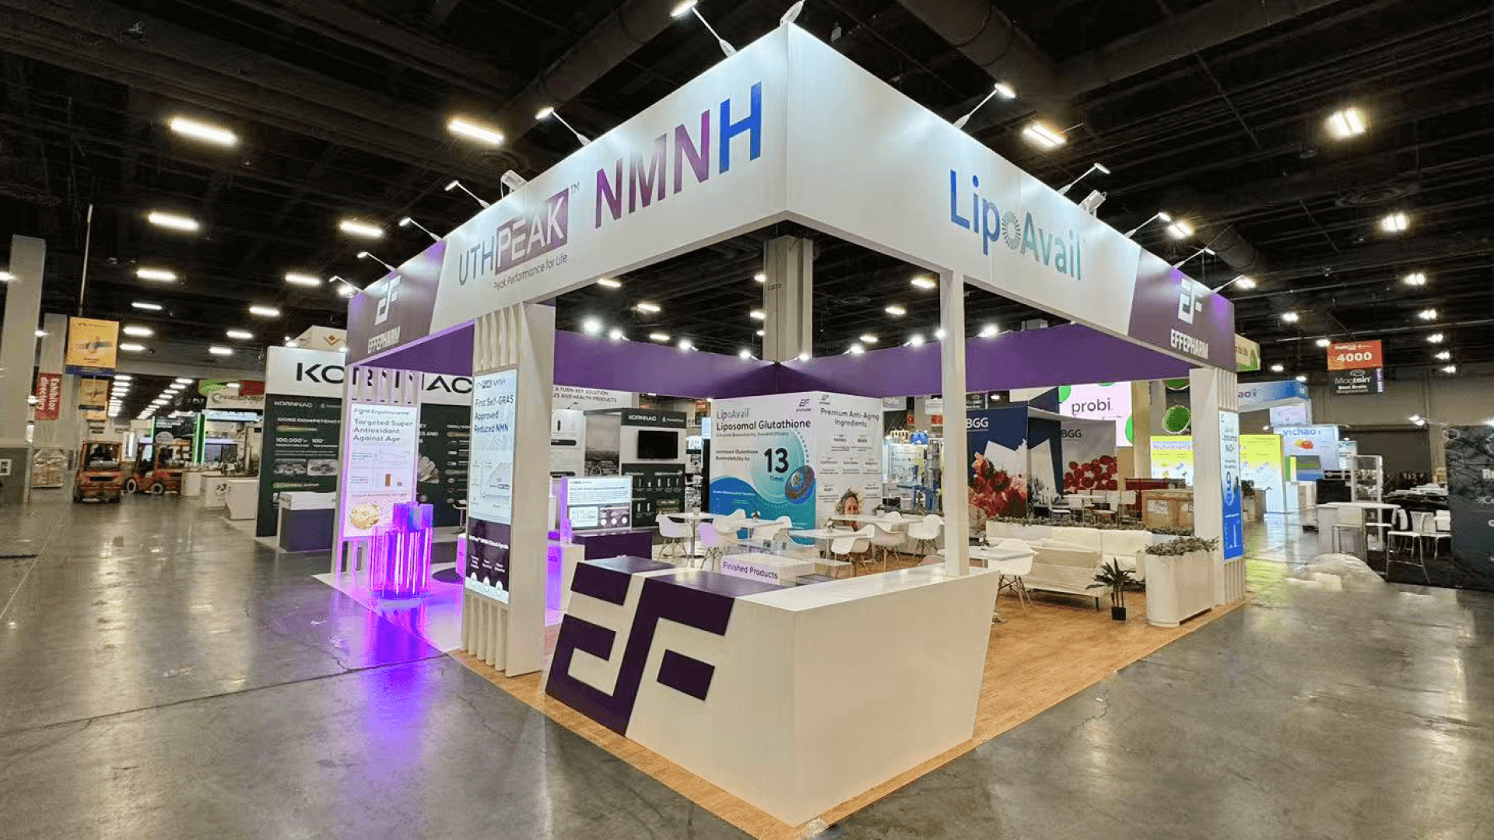
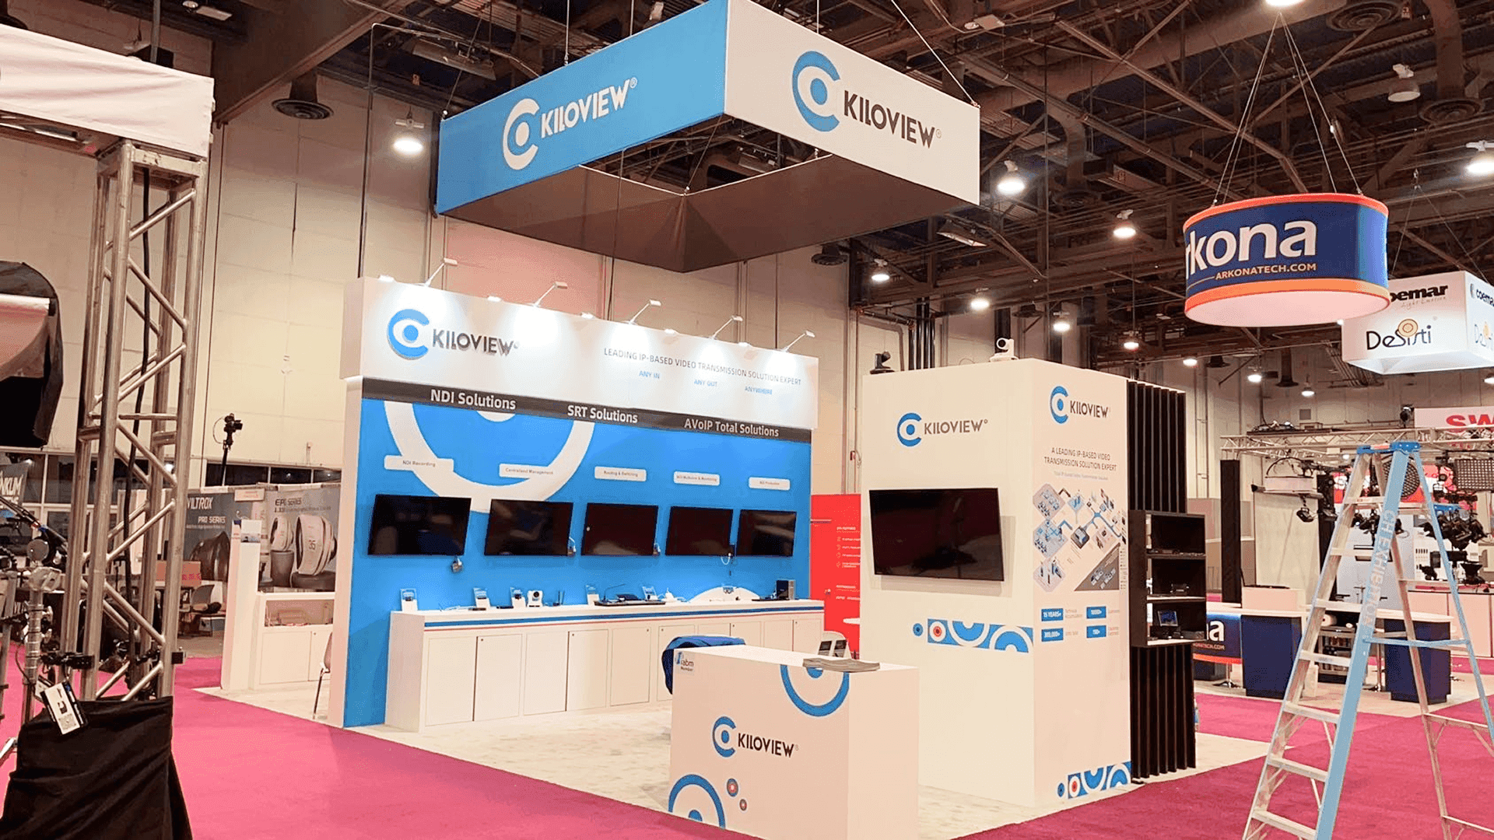
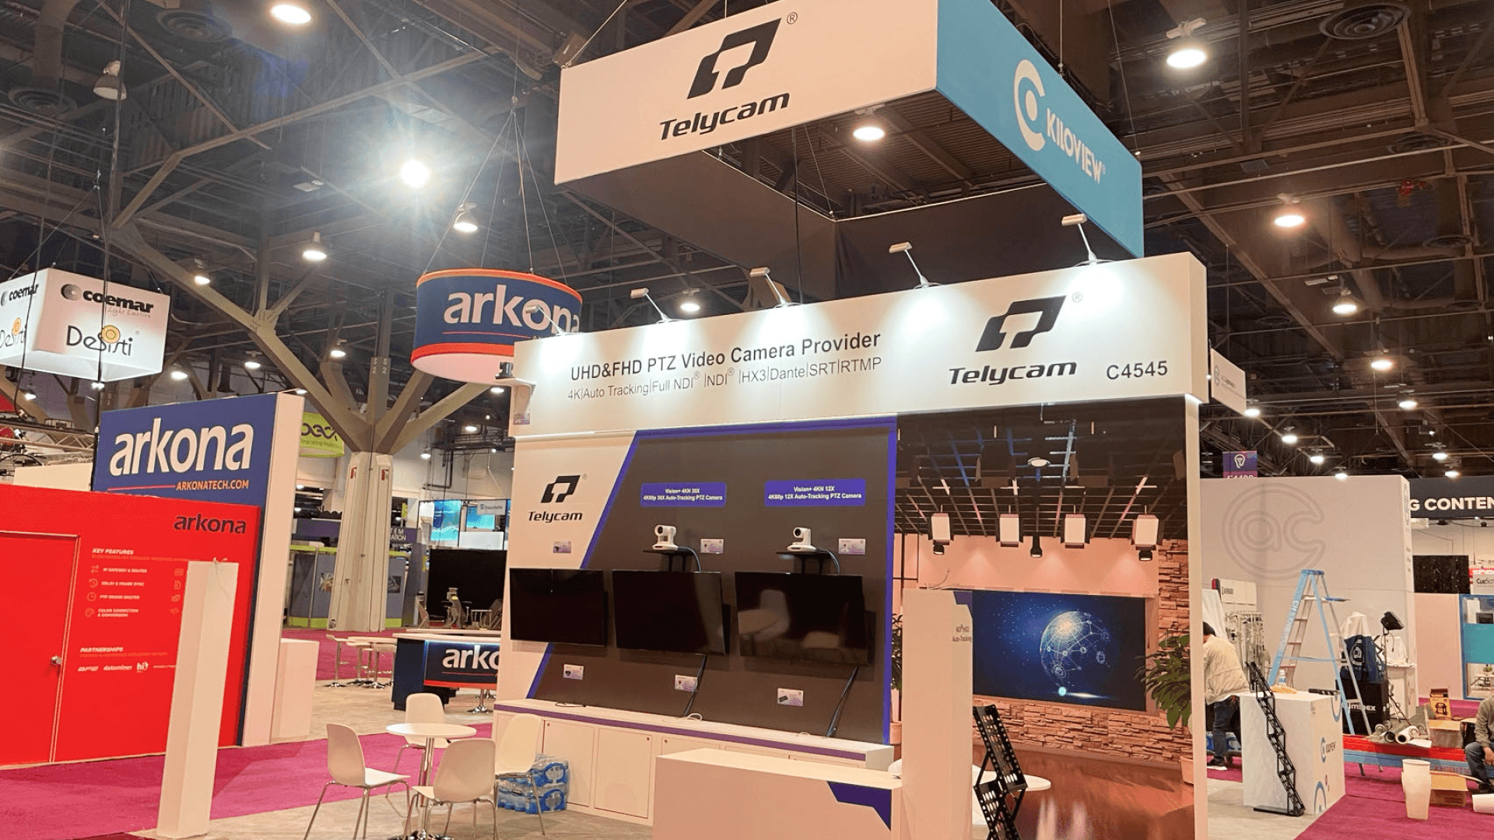
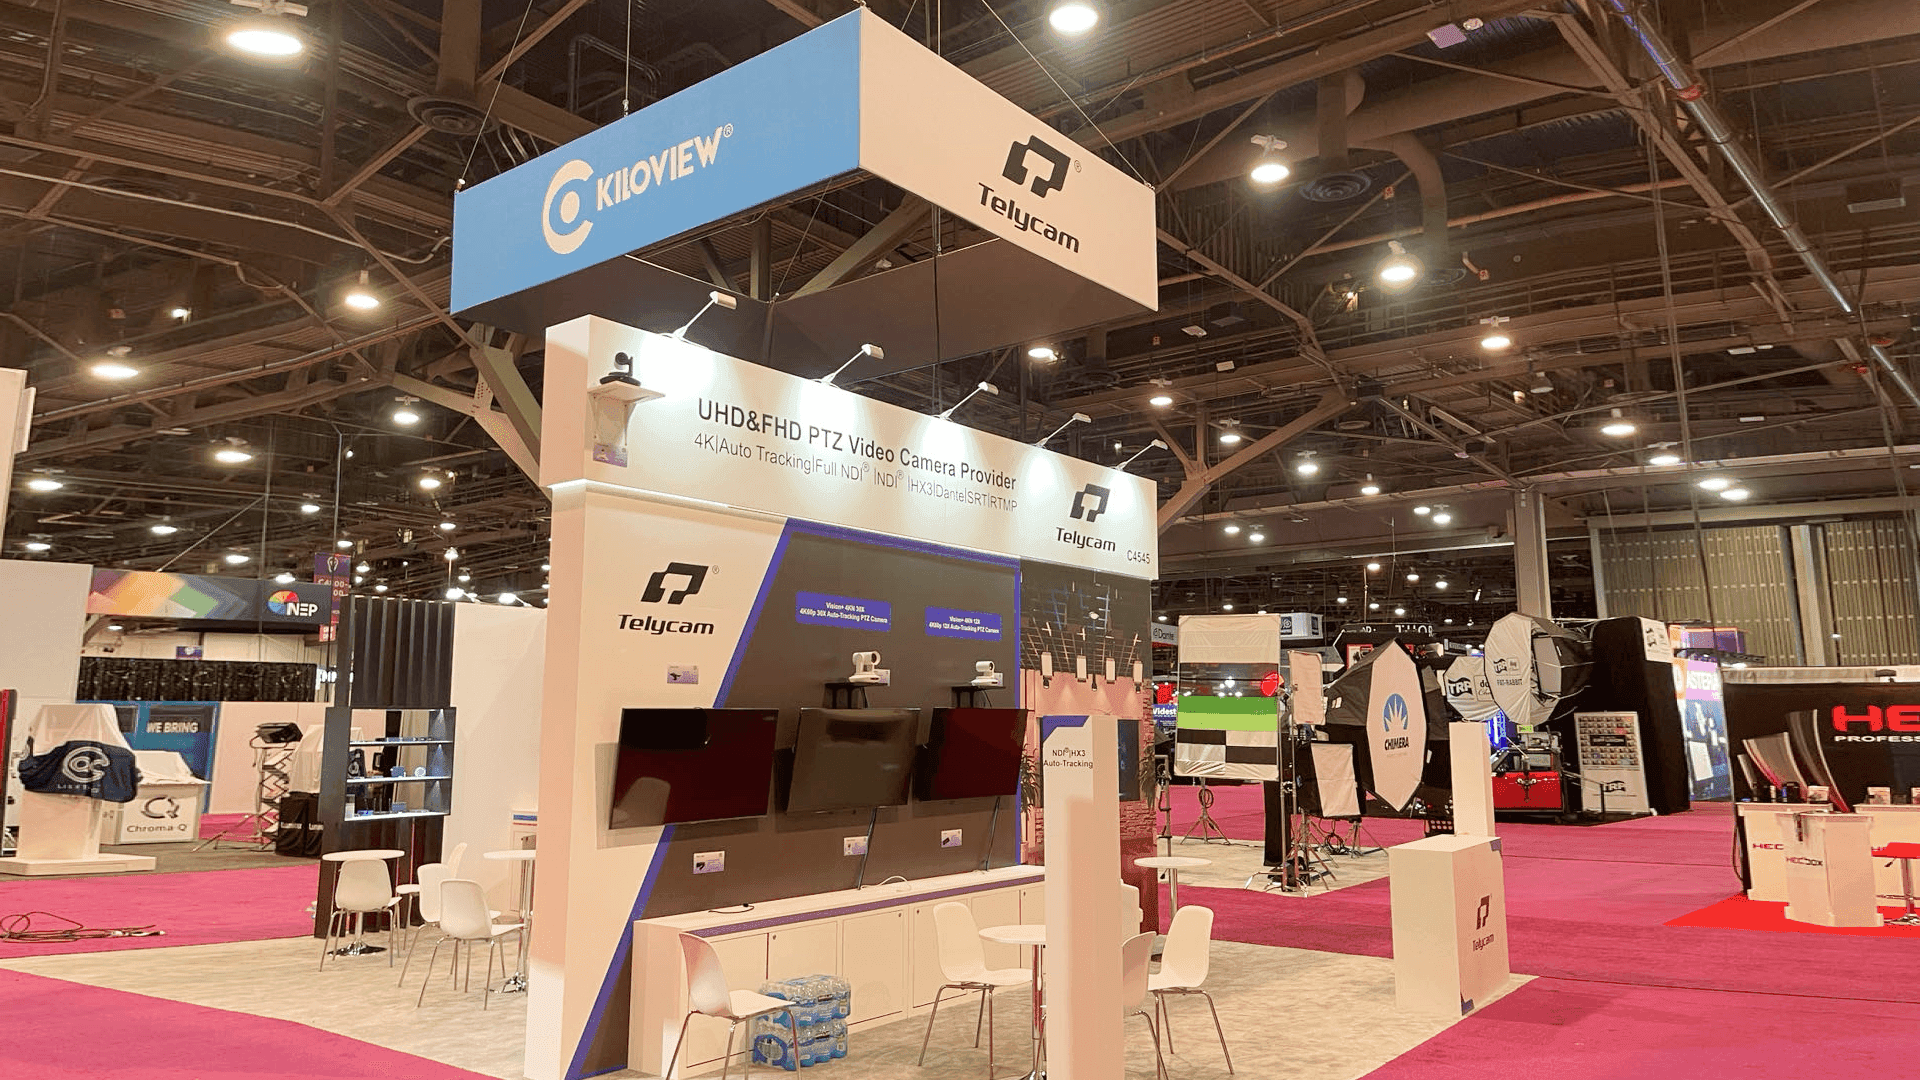
Booth size should reflect how many interactions need to happen at the same time. A 10×20 can support one focused demo path, while a 20×20 gives the team more room to separate an active demonstration from a quieter consultation area. A 20×30 or larger island becomes more useful when several product teams, demos or meetings need to run in parallel. For exhibitors working within the middle footprint, 20x20 booth planning helps clarify the trade-offs between demo space, meetings and storage. Treasury and payments exhibitors with more technical workflow requirements can follow the dedicated AFP Treasury & Payments booth planning path.
AFP 2026 is held at Mandalay Bay Convention Center, where freight, utilities, contractor access, display rules and final testing can affect how the booth is ultimately built and operated. These show-site requirements are best confirmed before the design moves into final production.
Why Exhibitors Choose Circle Exhibit
Clear scope, transparent quote review, nationwide booth support, and efficient setup planning for qualified rental and custom exhibit projects.
48hr
Setup Window
10+
Years Since 2014
U.S.
Trade Show Support
Real
Booth Project Proof
Choose the footprint around the number of conversations, demos and meetings that need to happen at once. Extra space is useful only when it separates competing functions or makes the buyer path easier to follow.
A 10×20 works when the team can tell one clear story, support one primary demo and handle most conversations standing. Keep storage compact and avoid forcing a meeting function into the same active zone.
A 20×30 supports several demo or conversation points without making every visitor compete for the same screen, counter or staff member. 20x30 trade show booth planning becomes relevant when those functions need clearer separation.
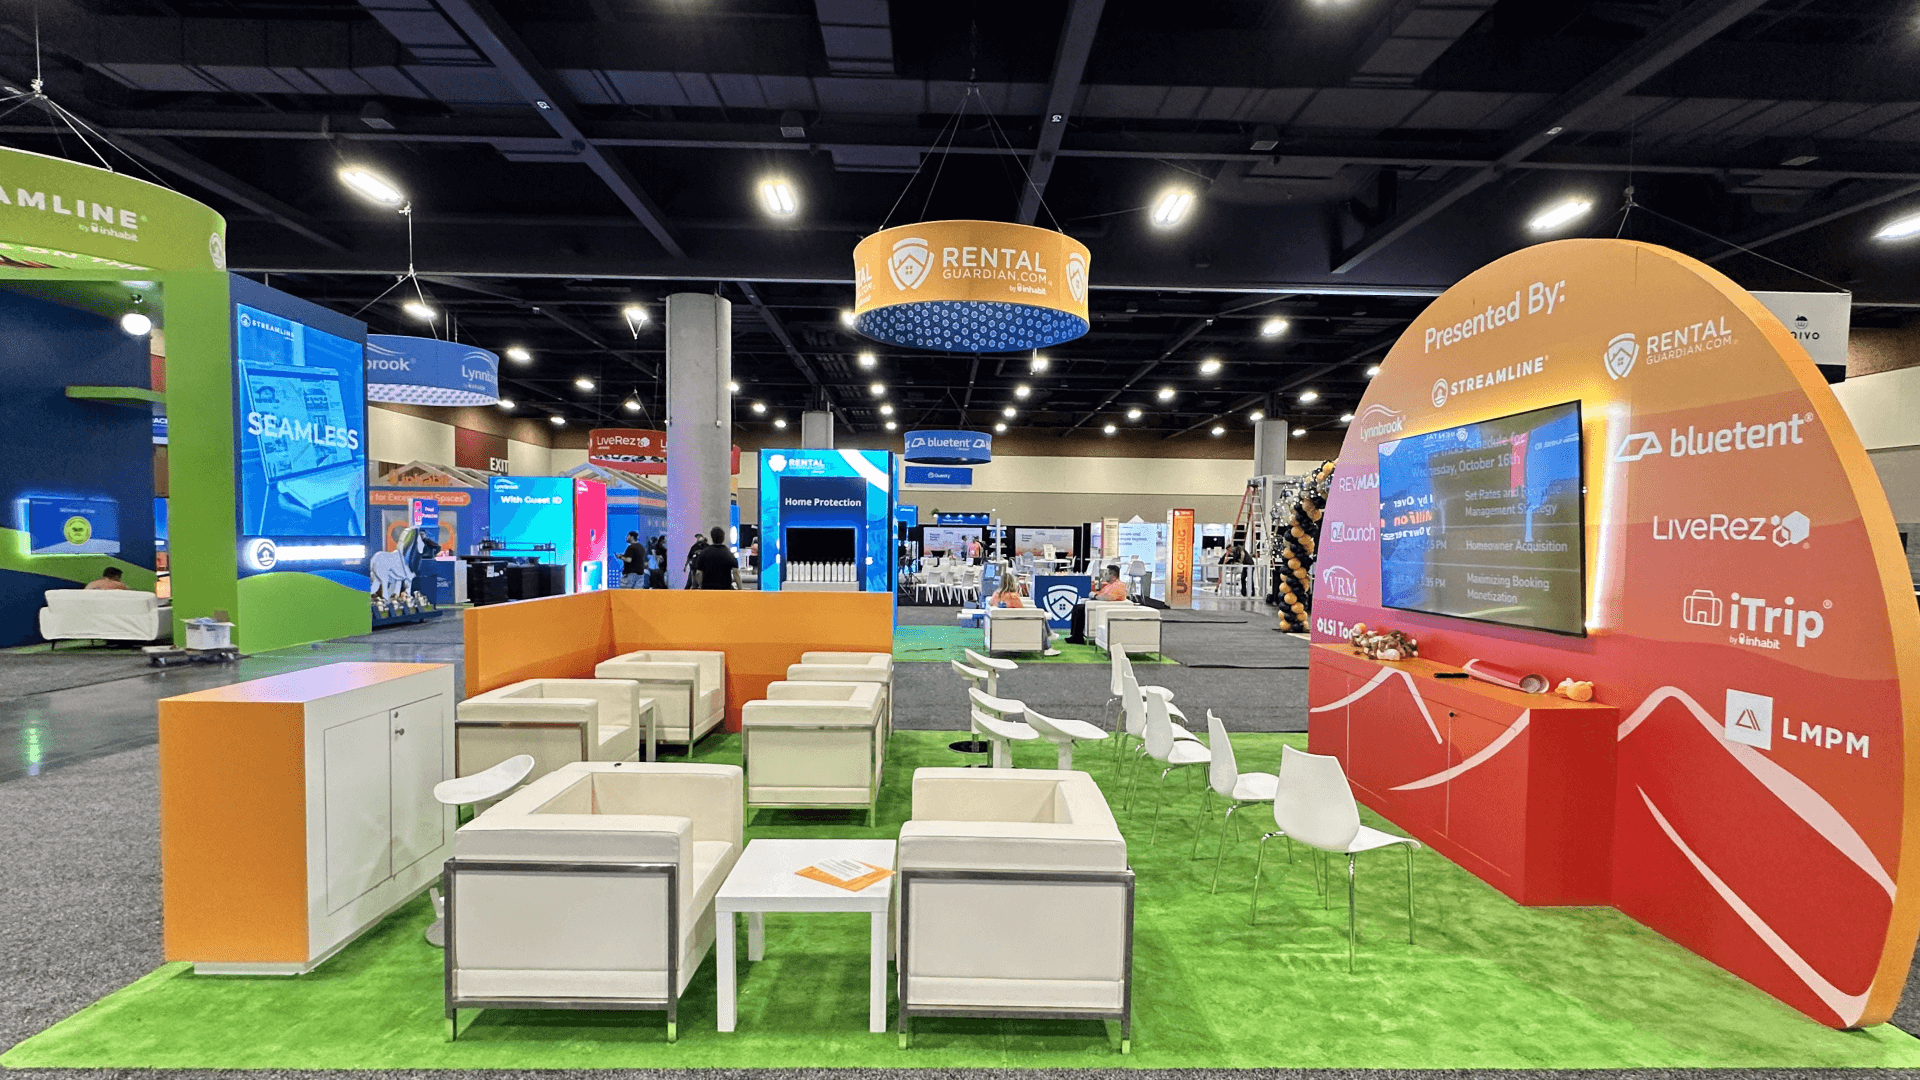
A 20×20 gives the active demo room to operate while leaving space for a quieter consultation point. That balance is the main reason 20x20 booth planning becomes useful for AFP exhibitors.
A 30×40 makes sense when several teams, solution areas or meeting functions need to run at once. The larger footprint should create real operational separation rather than simply provide more open floor.
AFP exhibitors may not need the same build path: the official Turnkey package can be enough for a straightforward screen, branding, and conversation setup, while more complex demo, meeting, storage, or layout needs may point toward Regular Booth Space. The AFP Turnkey vs Regular Booth guide helps exhibitors compare Turnkey, Regular + Rental, and Regular + Custom before detailed design begins.
AFP exhibits need to make complex finance solutions understandable during short show-floor interactions while leaving enough room for qualified buyers to continue into a demo, meeting or specialist conversation.
Lead with the finance problem the exhibitor solves. Visitors should know why the booth is relevant before they are asked to read a feature wall or watch a product loop.
Use screens where they help prove a workflow, interface or outcome. The screen should support the conversation rather than become the booth's only source of explanation.
Give qualified buyers somewhere to continue talking without standing directly in front of the main screen. That separation keeps the active demo available to the next visitor.
Devices, literature, staff items and demo materials need a place out of sight. Staff should be able to reset the booth without crossing the main buyer path.
AFP brings treasury, payments, FP&A and corporate finance professionals together with solution providers covering technology, banking, consulting and related finance services.
AFP 2026 takes place November 8–11 at Mandalay Bay Convention Center in Las Vegas.
Visitors may be evaluating payment workflows, treasury systems, planning platforms, forecasting tools, analytics, banking services and other complex finance solutions.
Not Sure Which Booth Size You Need?
Not every exhibitor knows whether a 10x20, 20x20, 20x30, or larger booth is the right fit. Circle Exhibit can help review your event goals, product display needs, demo areas, meeting space, storage, budget scope, and setup timeline before you choose a booth size.
Abstract Solutions Need a Fast Entry Point
Demo Space and Meeting Space Pull in Different Directions
1
Start With the Buyer, Not the Booth
2
3
4
AFP Turnkey for a Simple, Defined Program
AFP's turnkey packages can make sense when the team fits a standard format and needs a straightforward branded presence. They are less suited to exhibits that depend on extensive technology integration, unusual architecture or a highly specific visitor flow.
Regular Space + Rental for More Flexibility
A Las Vegas booth rental gives exhibitors more control over walls, screens, counters, storage and meeting furniture while keeping the structure reusable. It suits teams that need more flexibility than the official turnkey format without moving to a fully custom build.
Regular Space + Custom for Integrated Programs
Custom construction becomes more useful when several demo zones, integrated technology, private meeting areas or specialized storage need to work as one environment. A Las Vegas booth builder can carry those requirements into engineering, production and installation.
Exhibitors using an Exhibitor Appointed Contractor should confirm AFP's current documentation and insurance requirements before production is released. Designs outside applicable display guidelines may also require show-management review.
AFP limits island booths to a maximum height of 20 feet, and hanging signage is reserved for island booths. Overhead visibility should therefore be resolved before final engineering begins.
Flooring, electrical service and installed equipment affect the final build sequence. Power and technology locations should be coordinated with structure and furniture rather than added late.
Daily operating materials need accessible hidden storage, while larger quantities should stay outside the visitor area. Freight and replenishment planning should keep the booth clear during show hours.
Need More Flexibility Than an AFP Turnkey Booth?
A rental exhibit gives AFP exhibitors more control over branding, screens, meeting space and storage while keeping the structure reusable. It is a practical middle ground when the official turnkey format is too fixed but a fully custom one-show build is unnecessary.
What should an AFP booth be designed to accomplish?
An AFP booth should help finance practitioners recognize a relevant problem, understand the solution well enough to judge fit, and move into the right next interaction. That may be a short demo, a specialist conversation, a meeting or a post-show follow-up.
What booth size works well for AFP exhibitors?
Does AFP offer turnkey booths?
How much meeting space should an AFP booth include?
What should exhibitors confirm before producing an AFP booth?
READY TO PLAN YOUR NEXT BOOTH?
Let’s Build a Booth That Fits Your Event
Share your event name, booth size, city, timeline, product display needs, and design references. Circle Exhibit will review your project direction and help you choose a rental-friendly or custom exhibit path.
3000+
Booth Projects Supported
50+
U.S. Event Cities
Transparent
Quote Review
FP&A exhibitors face a different evaluation path because buyers are often trying to understand how a planning, forecasting or analytics workflow would change.
Venue-level planning becomes more important once utilities, freight, contractor coordination and final installation begin to affect the exhibit.
A 20×20 is a common point where demo space, meeting capacity and storage begin to compete for the same footprint.
Once the functional brief is clear, a reusable rental system can translate those requirements into walls, screens, counters, meeting areas and storage.
Projects with integrated screens, unusual structure or more complex visitor flow should resolve those dependencies before fabrication begins.