AAOS Annual Meeting Booth Planning for Orthopaedic Exhibitors
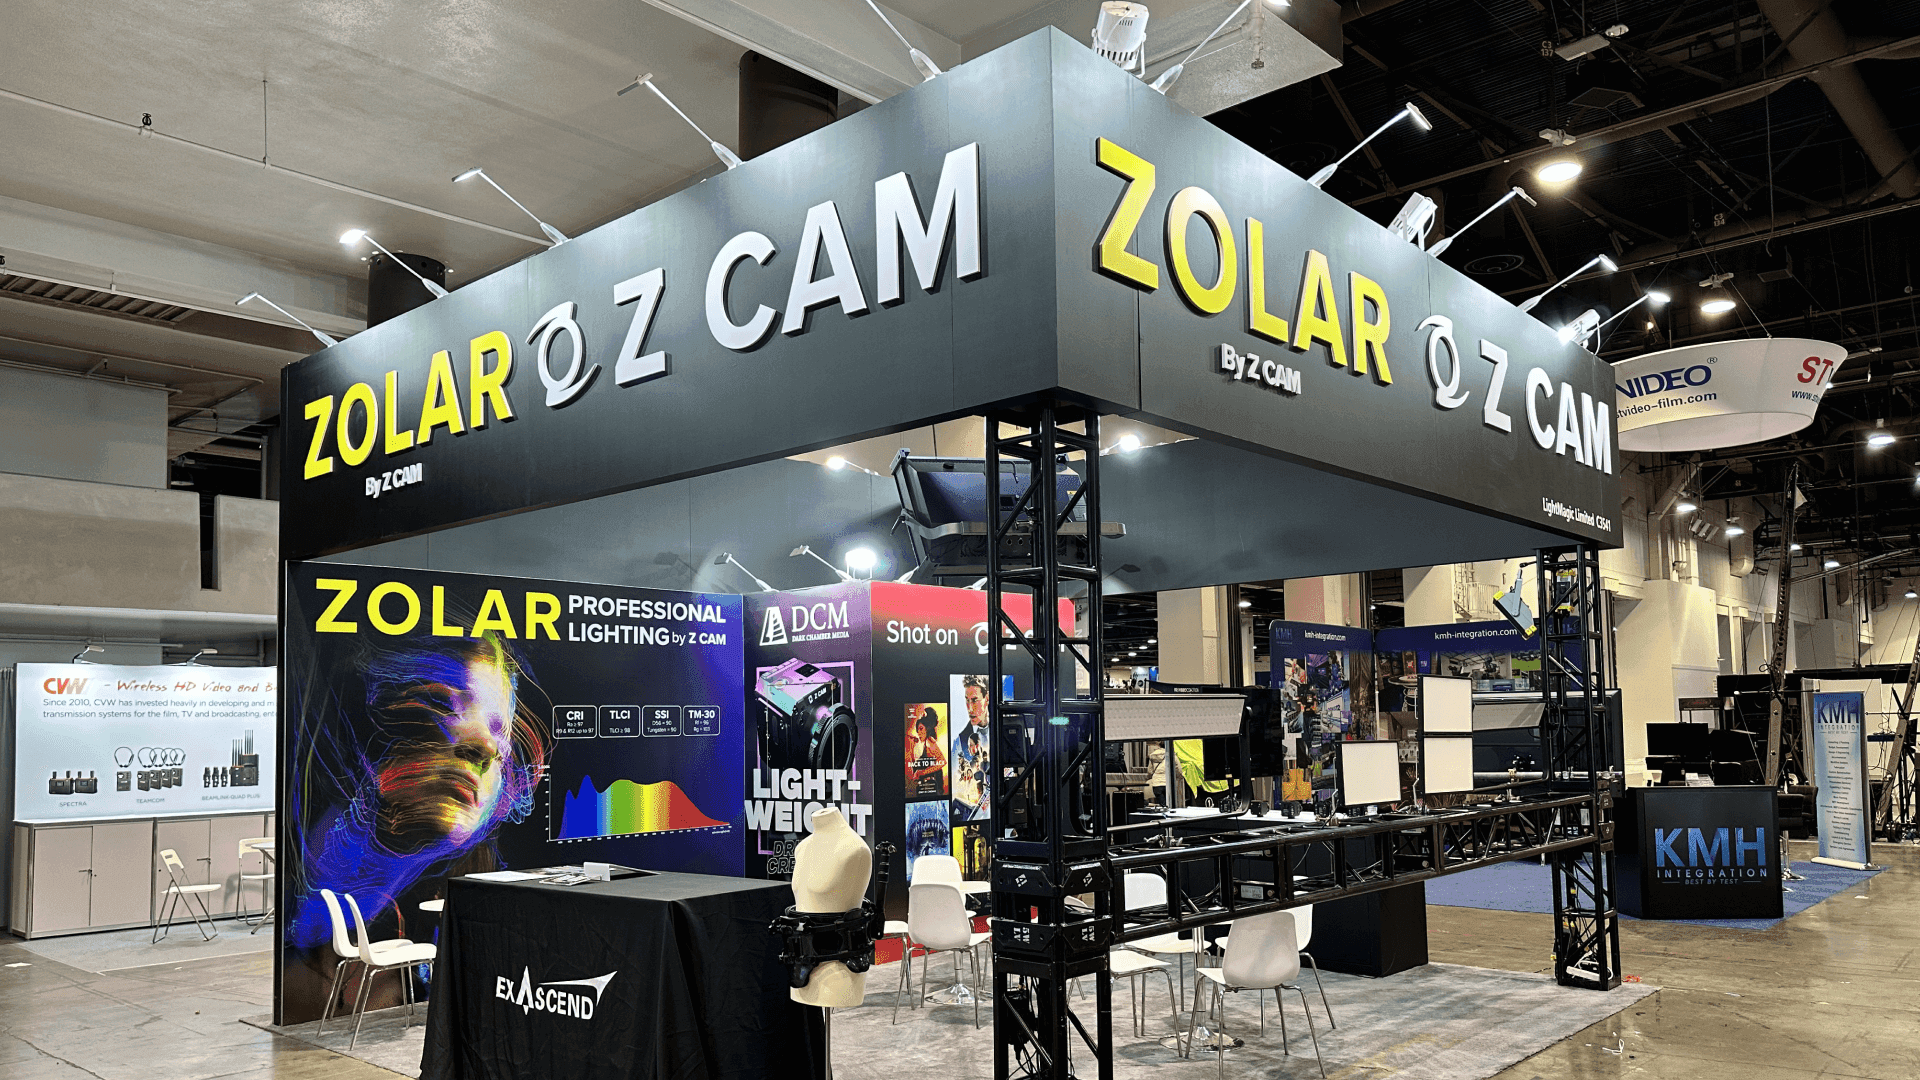


How should exhibitors plan a booth for the AAOS Annual Meeting?
An AAOS exhibit should start with the orthopaedic visitors the company needs to reach and what they should understand after a short visit. That decision sets the product display, demonstration area, conversation space, and footprint. Compare rental with custom construction after the assigned space, equipment, staffing, and show-site requirements are clear.
At the AAOS Annual Meeting, a spine surgeon and a sports medicine surgeon may approach the same exhibit with different questions. Visitors should be able to identify the product area from the aisle, see the device or workflow clearly, and find the specialist who can explain it. Decide which products need floor space and which conversations need room before drawing the layout.
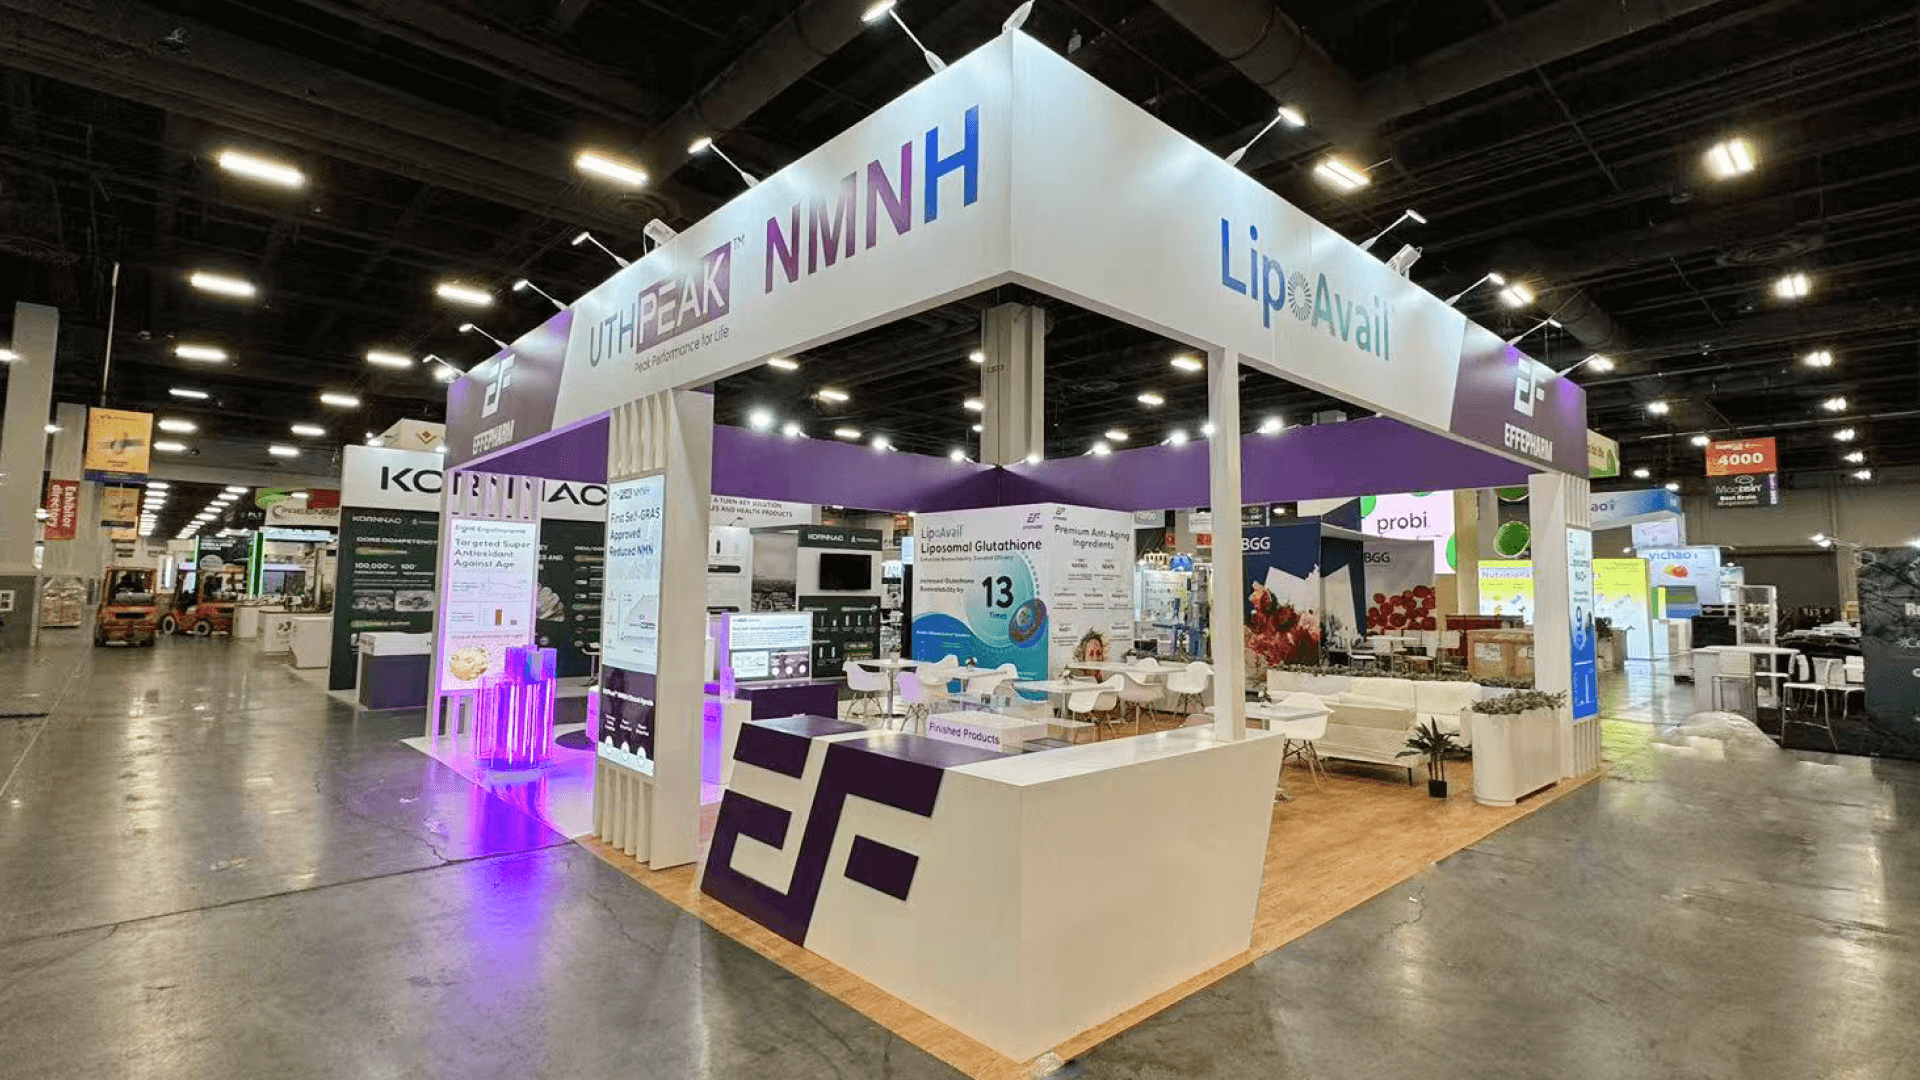
A 10x10 can focus on one lead product and a brief explanation. A 10x20 gives a demonstration and the conversation that follows separate positions. A 20x20 island or 20x30 footprint may be useful when larger equipment or several product lines need to operate at once; the extra area only helps if the team can staff it. If several specialties share the booth, the AAOS multi-specialty booth planning guide covers their station layout and shared support.
AAOS 2027 takes place at the Venetian Convention & Expo Center in Las Vegas, where the assigned booth location and move-in window affect freight and installation. Circle Exhibit can design and build a Las Vegas trade show booth, coordinating graphics, product fixtures, fabrication, delivery, and on-site setup.
Why Exhibitors Choose Circle Exhibit
Clear scope, transparent quote review, nationwide booth support, and efficient setup planning for qualified rental and custom exhibit projects.
48hr
Setup Window
10+
Years Since 2014
U.S.
Trade Show Support
Real
Booth Project Proof
These are planning scenarios, not default size recommendations. The assigned booth type and the work visitors must do determine the usable layout.
One lead product and a short standing explanation can work when staff and visitors fit inside the space. Large equipment or a separate meeting area changes the calculation.
An island can show a larger system from several approaches, but counters and presentations need their AAOS clearances. 20x20 booth planning helps test the remaining capacity.
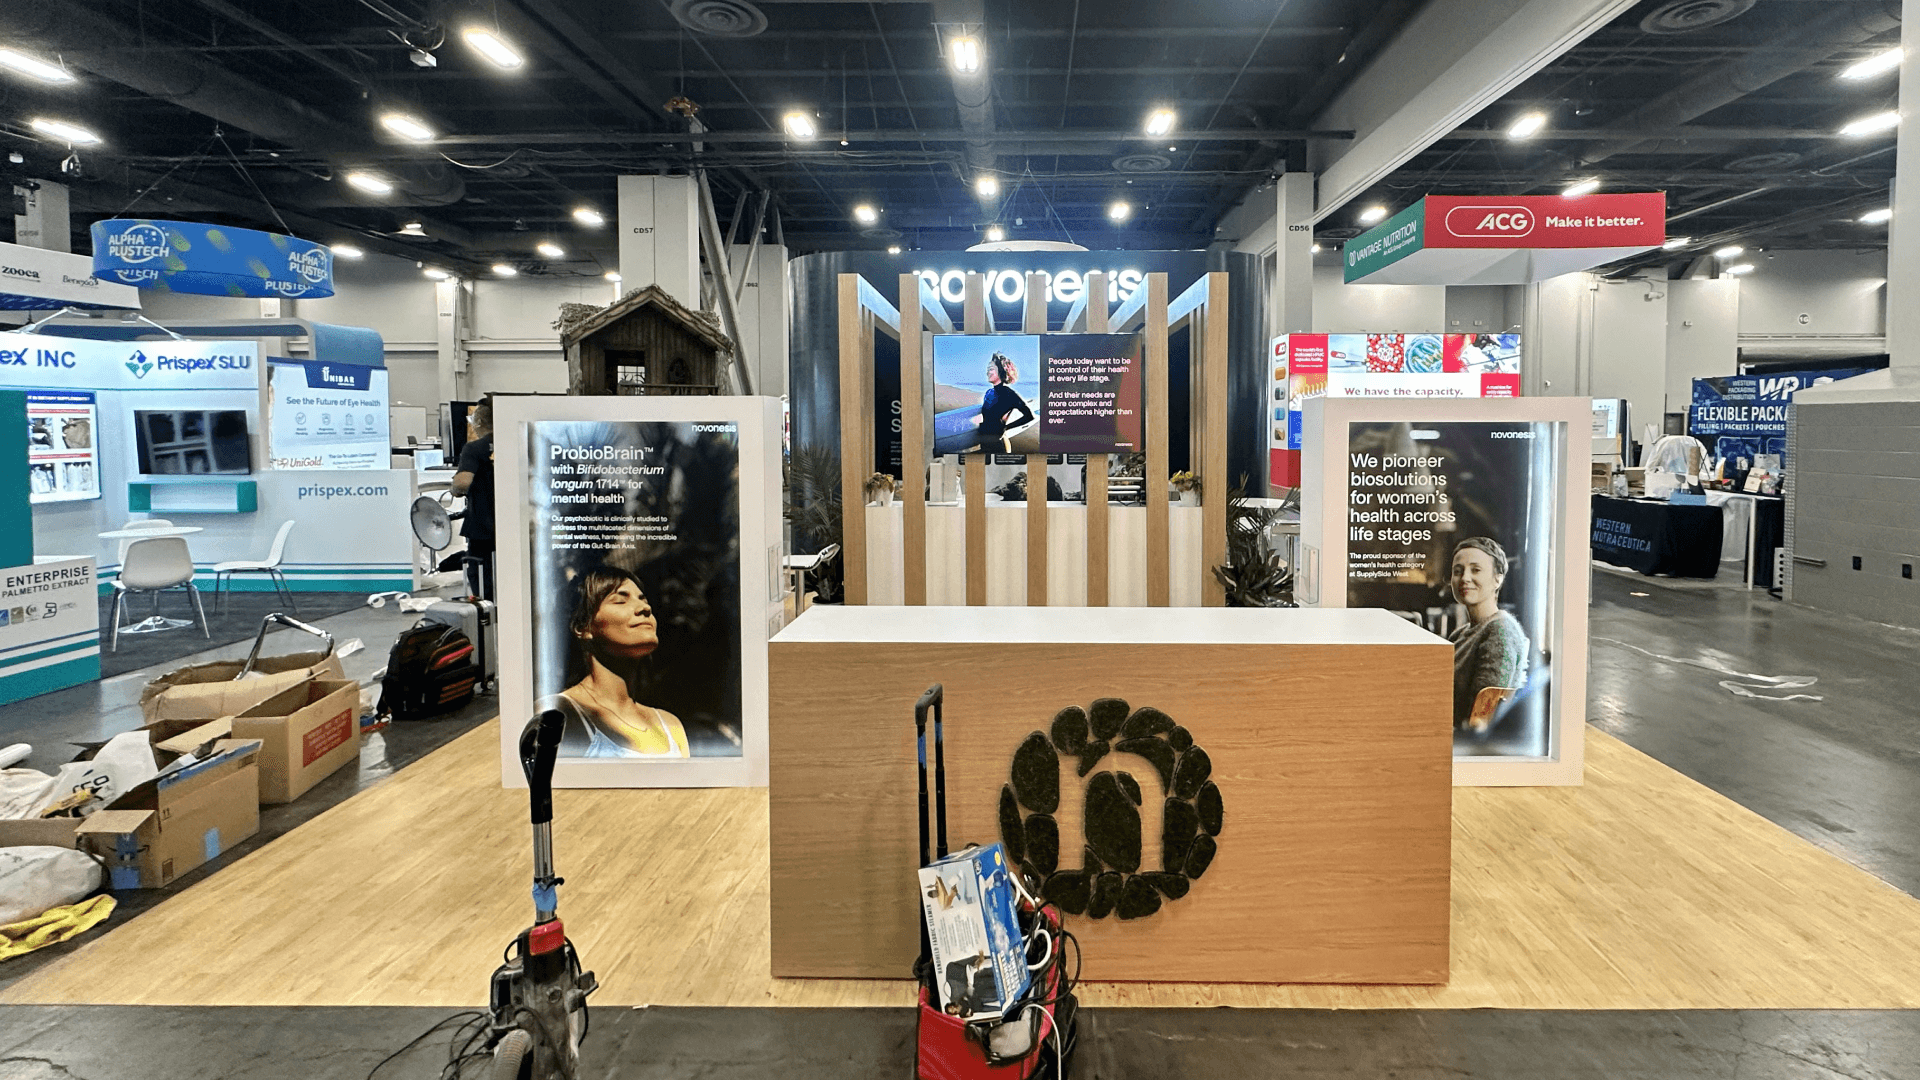
A 10x20 linear booth gives a demonstration and a conversation point more room than a single 10x10. Compare the usable zones in 10x20 booth planning.
Use the additional area when equipment, meetings, or product lines genuinely require separate positions. Leave room for people as well as devices.
A surgeon may need to inspect a physical component, understand a joint relationship, or follow a software workflow. Before finalising display equipment, the AAOS demo format guide helps you choose between a device, model, and screen based on that question. Its demo brief gives the design team the chosen media, operating needs, and fallback to check against the proposed booth.
Help specialists identify the use case quickly, then inspect the product or ask for a closer explanation.
From the aisle, visitors should see whether the booth concerns implants, instruments, enabling technology, or another defined product area.
Models, mounts, and screens should reveal how a device or workflow is used. A logo wall alone cannot carry that explanation.
Leave positions for the demonstrator, equipment, and viewers inside the booth, away from the aisle.
Keep literature, notes, small items, and follow-up materials accessible without crowding the active display.
AAOS brings surgeons and industry exhibitors together around orthopaedic products, technology, and education.
The meeting is at The Venetian Convention and Expo Center; exhibit dates are March 3–5.
Surgeons and other healthcare professionals explore products and technologies relevant to different areas of orthopaedic practice.
Not Sure Which Booth Size You Need?
Not every exhibitor knows whether a 10x20, 20x20, 20x30, or larger booth is the right fit. Circle Exhibit can help review your event goals, product display needs, demo areas, meeting space, storage, budget scope, and setup timeline before you choose a booth size.
Several Tasks Competing for Space
Technical Detail That Obscures the Product
1
Rank the Visitors
2
3
4
Modular Rental for a Focused Exhibit
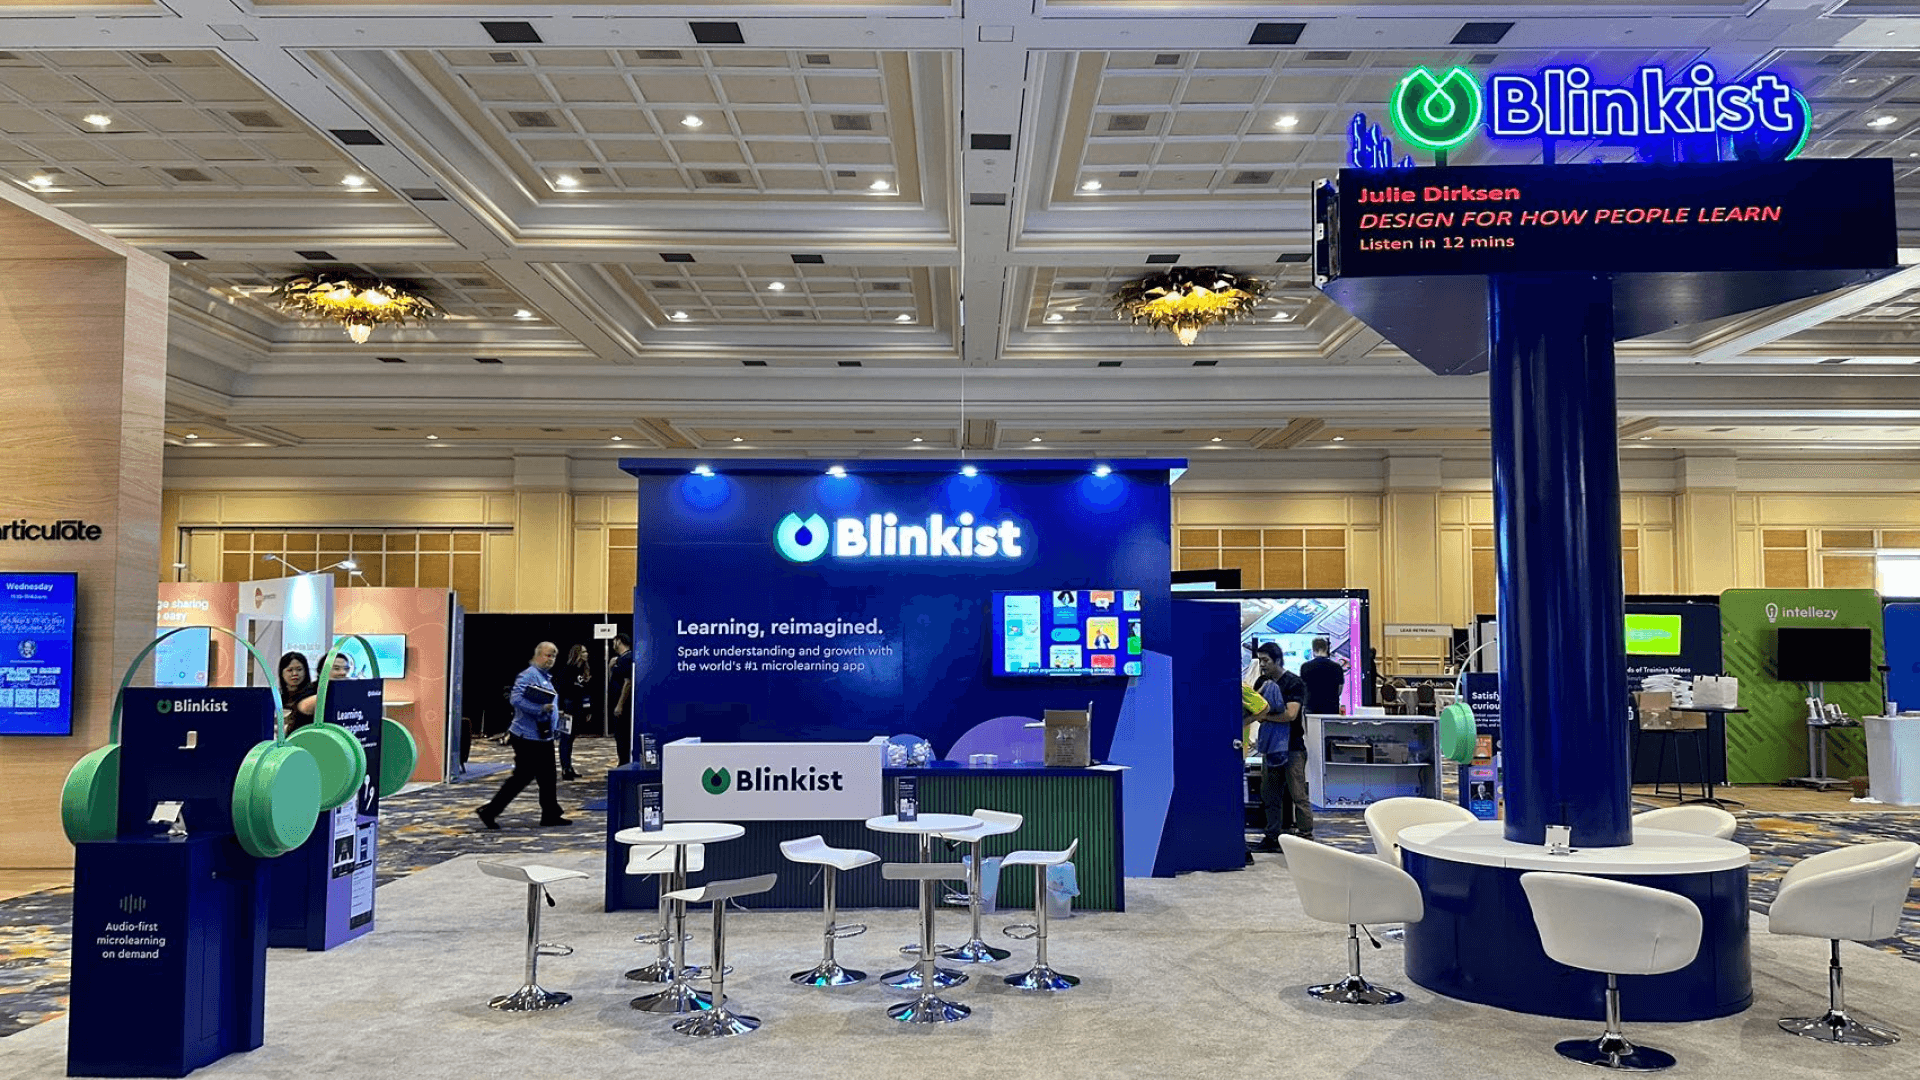
A modular rental can carry branded graphics, a lead product, and meeting furniture when the display needs no special structure. Compare adaptable components in Las Vegas trade show booth rental.
Custom Structure for a Specific Device
Custom fabrication is useful when a device, mount, or demonstration requires a specific support structure. Verify dimensions and loads before committing to its design.
Mixed Build for a Changing Lineup
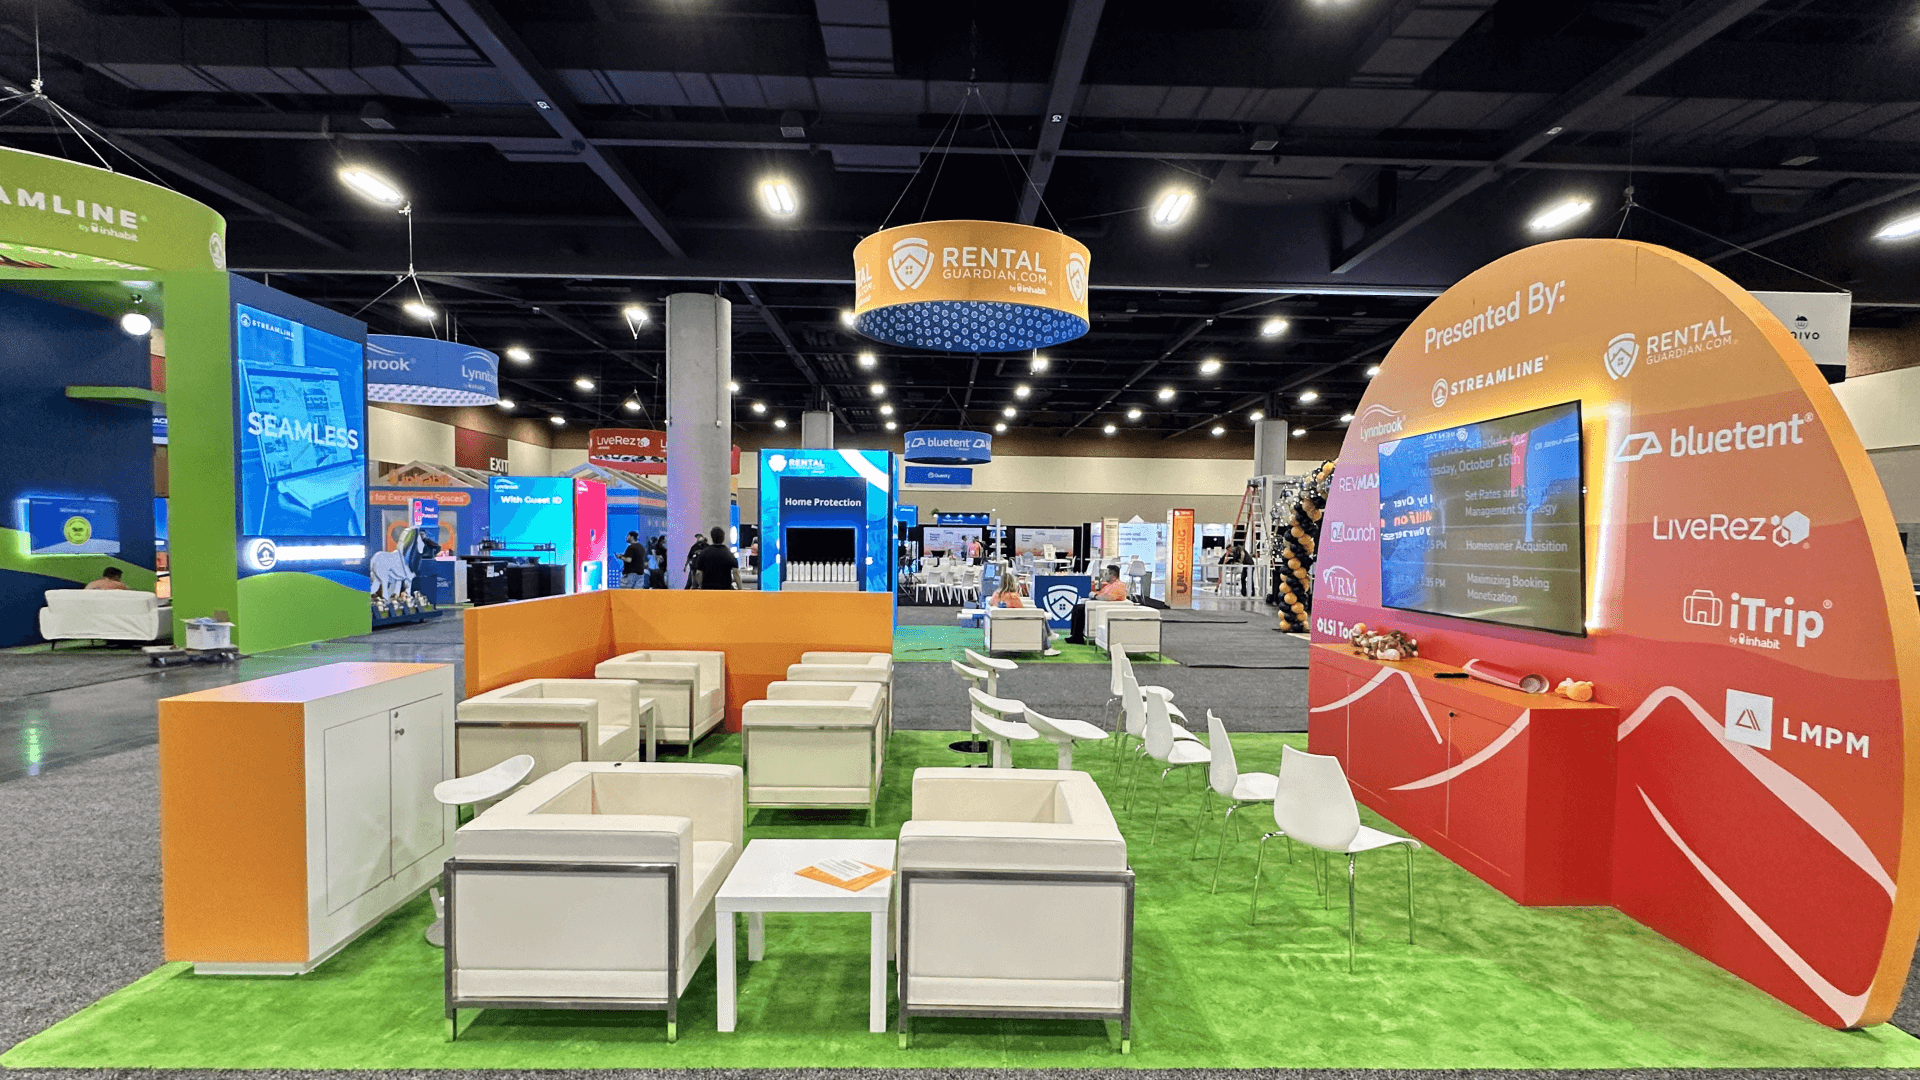
A mixed build can pair rented walls and counters with fixtures made for the product itself. It suits an exhibit whose hardware stays stable while its graphics or product lineup changes.
Confirm the AAOS move-in window for your hall and booth at Venetian Expo before scheduling freight or installation labor. Align equipment and graphics delivery with the crew’s setup schedule.
Place equipment and viewers inside the contracted space so presentations do not obstruct aisles or neighboring exhibits.
An approved exhibitor-appointed contractor may install and dismantle the exhibit; other show services come from AAOS official vendors. Confirm that division before ordering.
Test power, screens, lighting, product mounts, and the first staff demonstration from a visitor’s position.
Planning an AAOS Booth Rental in Las Vegas?
Once the priority products and visitor conversations are clear, compare rental layouts that leave room for demonstrations, meetings, and storage. Device dimensions and mounting requirements still shape the build; confirm those details before selecting walls, counters, or graphics.
What should determine the AAOS booth size first?
Start with the devices and the activities that must happen at the same time. Check their fit against the assigned booth type before adding furniture.
Does every device need to be on the booth floor?
Can a demonstration draw viewers into the aisle?
Should a meeting table take priority over product display?
When should the team choose rental or custom construction?
READY TO PLAN YOUR NEXT BOOTH?
Let’s Build a Booth That Fits Your Event
Share your event name, booth size, city, timeline, product display needs, and design references. Circle Exhibit will review your project direction and help you choose a rental-friendly or custom exhibit path.
3000+
Booth Projects Supported
50+
U.S. Event Cities
Transparent
Quote Review
Once space is assigned, narrow the first exhibit to a lead product, a workable staff position, and a manageable setup.
Check product weight, mounting, viewing positions, and booth restrictions before a structure goes into production.
Turn a broad product line into readable category labels and display graphics.
Align freight, service orders, and supplier timing with the confirmed booth plan.