Plan an AAOS Booth for Several Orthopaedic Specialties
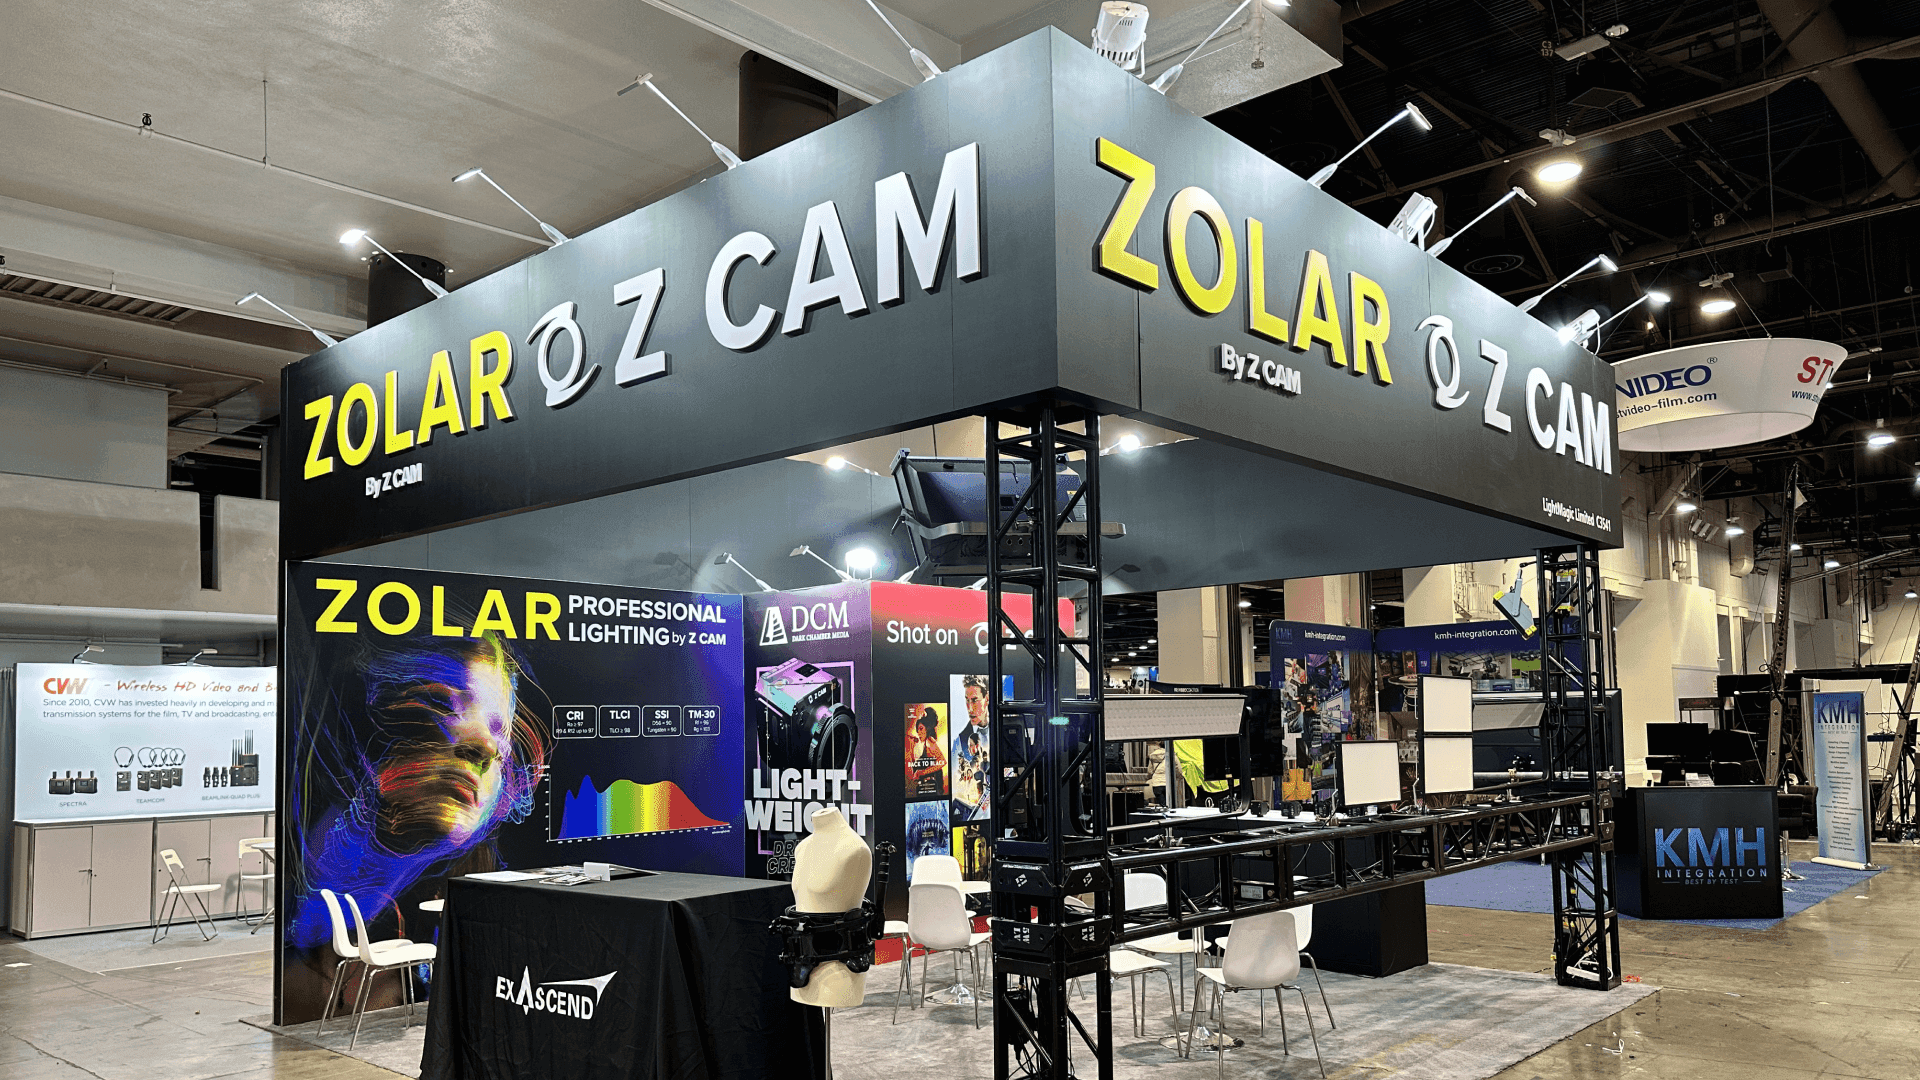
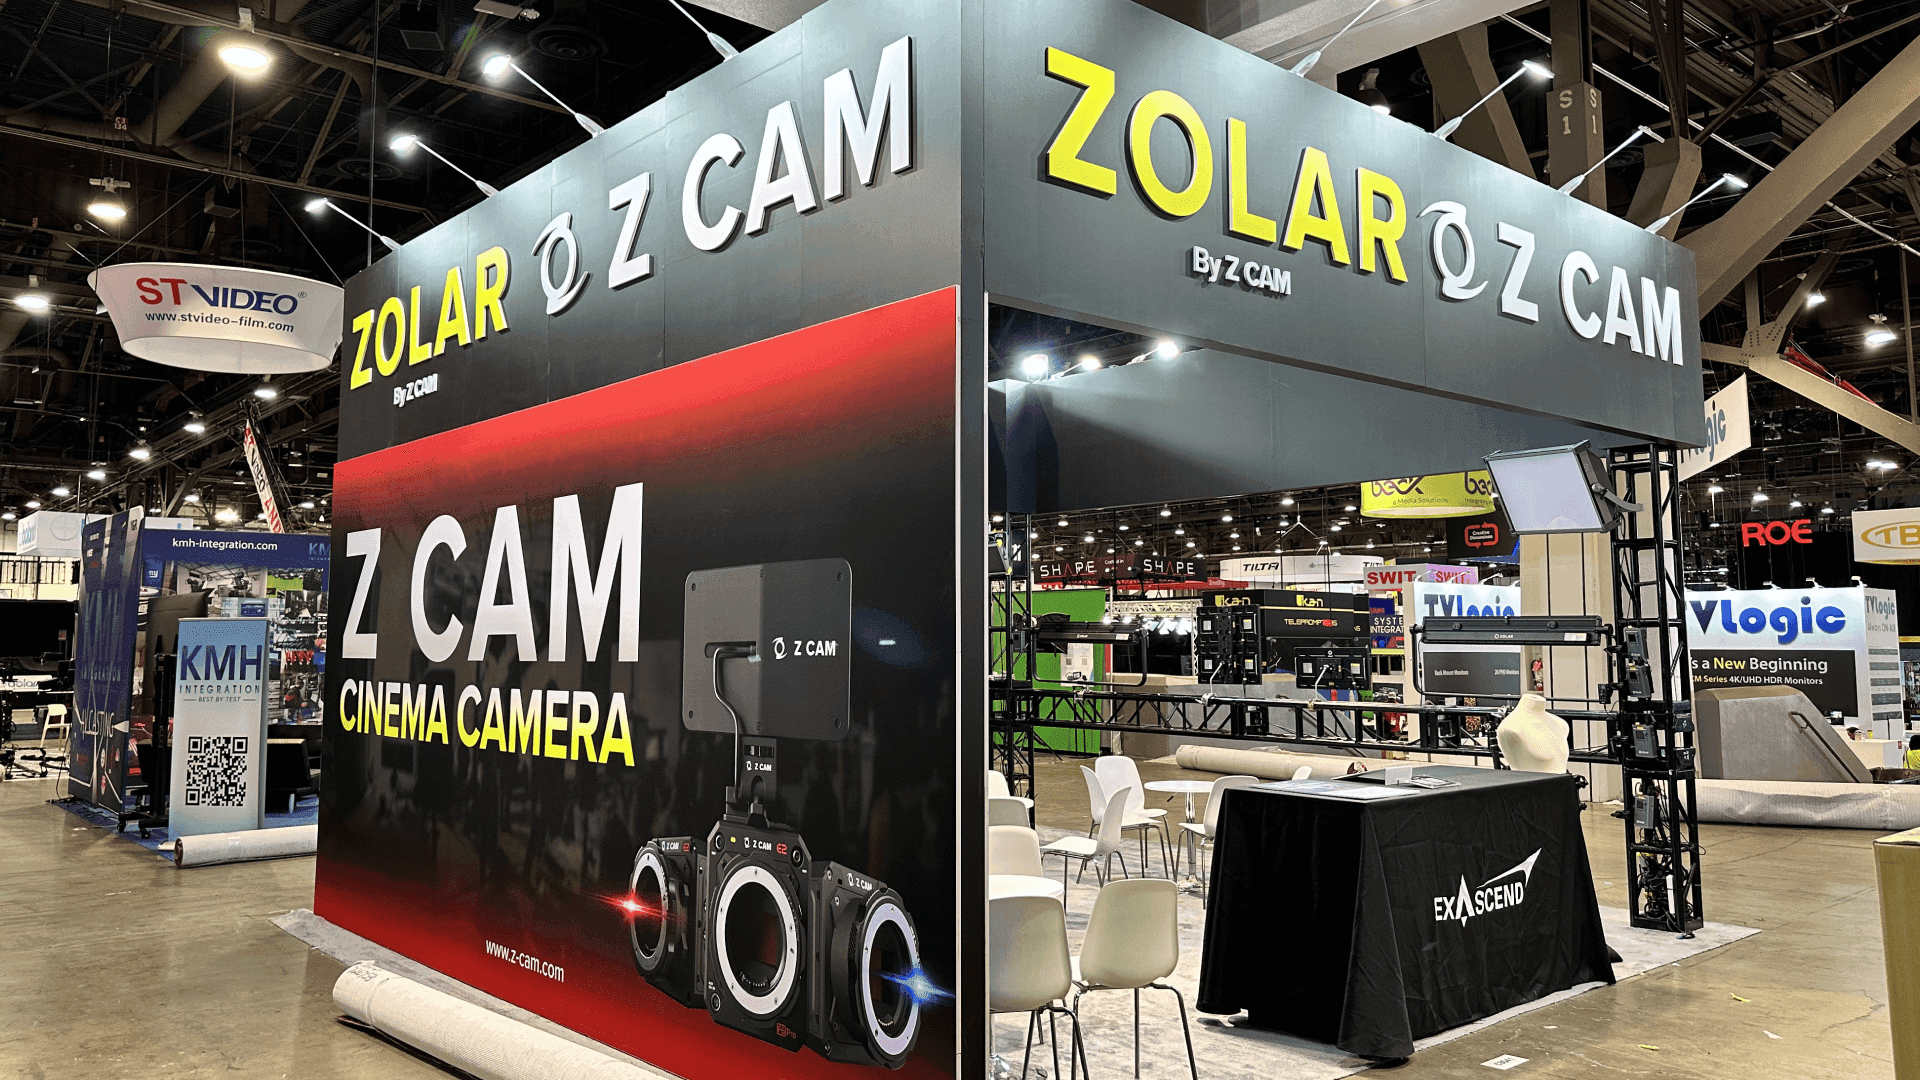
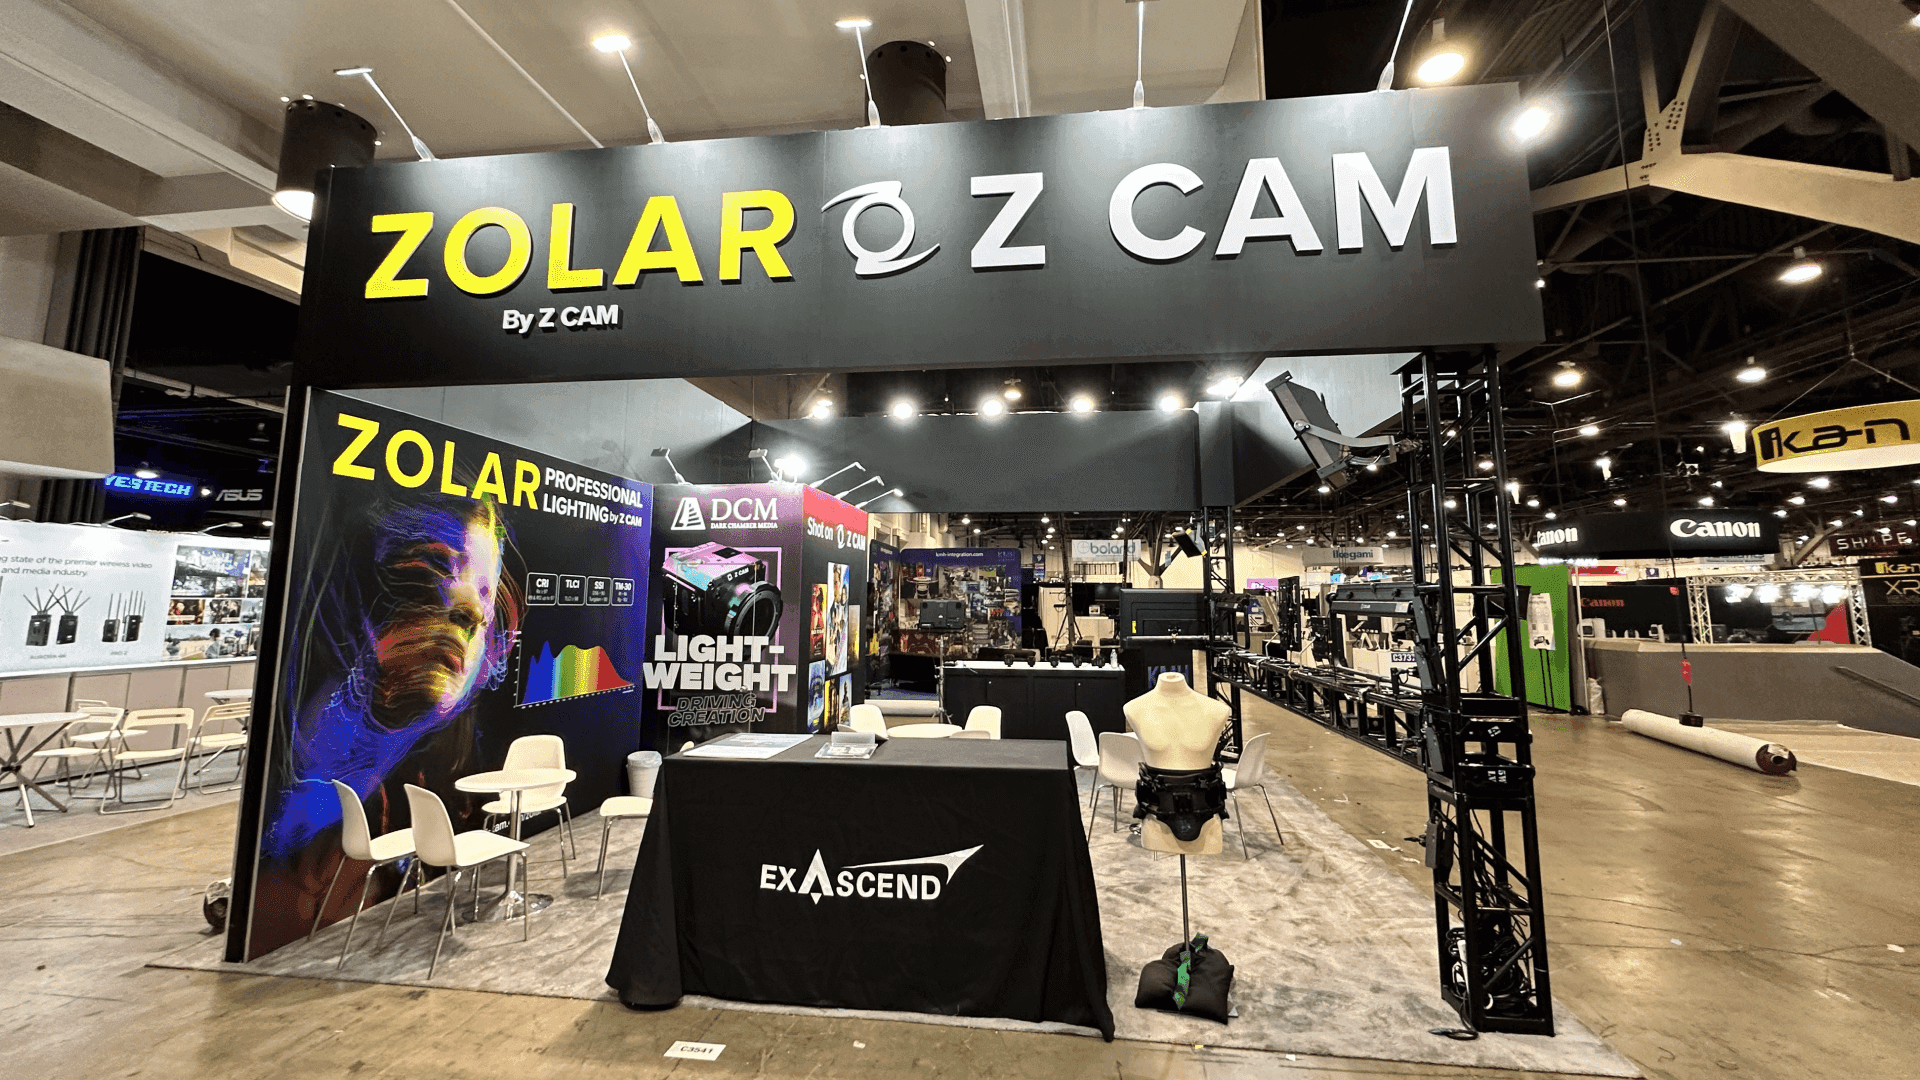

How should several orthopaedic specialties share one AAOS booth?
A multi-specialty AAOS booth should present one company while helping each surgeon find the relevant product and specialist. Decide which lines need their own display or demonstration, then test two conversations at once on the actual floor plan. Shared staff, equipment, and storage should support both stations without occupying their viewing space.
AAOS lists divisions sharing one booth under a single company name. On the floor, visitors still need to find the relevant orthopaedic product line and specialist. Keep the company identity visible, label each station by product area, and test the layout with both teams speaking to visitors at the same time.
An edited pair of product lines may fit a 10x20 when their displays are compact and staff can cover both. A 20x20 island offers more independent viewing positions, provided counters, presentations, and visitor groups remain within AAOS aisle clearances. The AAOS Annual Meeting booth planning hub covers the overall size and build choice; this page tests whether several lines can operate in the chosen footprint.
AAOS 2027 takes place at the Venetian Convention & Expo Center in Las Vegas. Confirm the assigned booth type and hall before finalizing the shared structure, utility orders, and device delivery plan.
Why Exhibitors Choose Circle Exhibit
Clear scope, transparent quote review, nationwide booth support, and efficient setup planning for qualified rental and custom exhibit projects.
48hr
Setup Window
10+
Years Since 2014
U.S.
Trade Show Support
Real
Booth Project Proof
Judge the space by the independent conversations it can support, rather than the number of products in the catalog.
Two compact lines may share a linear booth if displays remain shallow and conversations do not form a queue in the aisle. Draw both activities before deciding.
More area may keep specialty stations visible while giving equipment or a small meeting point its own space. Preserve room for viewers as well as devices.
An island may separate stations around a shared center. AAOS requires counters at least one foot from aisles and formal presentation areas at least five feet in; draw the actual viewing groups.
Consider more area when large equipment, specialist teams, or meetings cannot operate together in the smaller plan. Size each station from its real staff and visitor positions.
Two surgeons can arrive with questions for different product teams while one specialist is mid-demonstration. In the AAOS visitor handoff guide, a running example and short handoff record show how to give each open question a receiving specialist, preserve what has already been discussed, and confirm the next conversation.
Give each line a recognizable product station while keeping the exhibit legible as one company.
Keep the company name readable, then identify each station by its product area or specialty. Brand names alone may not guide a new visitor.
An implant model, instrument set, and software screen have different support and viewing needs. Measure each position separately.
Direct sound inward and check that one station’s explanation remains understandable while another is active.
Centralize literature, chargers, and backup materials; mark which team uses each item so replenishment does not interrupt a demonstration.
AAOS represents divisions sharing a booth under one company name in its meeting materials and exhibitor directory.
The exhibit hall runs March 3–5, 2027, at The Venetian Convention and Expo Center in Las Vegas.
A visitor looking for a spine system may need a different product station and specialist from one exploring sports-medicine instruments.
Not Sure Which Booth Size You Need?
Not every exhibitor knows whether a 10x20, 20x20, 20x30, or larger booth is the right fit. Circle Exhibit can help review your event goals, product display needs, demo areas, meeting space, storage, budget scope, and setup timeline before you choose a booth size.
The Relevant Device Is Hard to Find
Unequal Hardware Requirements
1
Select the Lines That Need Stations
2
3
4
Modular Stations for Changing Lines
A modular rental suits changing product lines when the common company structure can stay consistent. Compare interchangeable walls, counters, and storage in Las Vegas trade show booth rental.
Custom Support for Equipment
Custom construction may be needed for heavy devices, specific mounts, or a shared presentation feature that rental components cannot support. Dimension those elements before setting station boundaries.
One Identity with Mixed Components
A mixed build can use rented structure and furniture with fixtures made for the actual devices. Its graphics and layout should still read as one exhibitor.
At Venetian Expo, confirm power locations and the assigned AAOS move-in window before installation begins. Set the shared structure first, then place each specialty’s fixtures and devices so both stations remain accessible.
Aim presentation sound inward and leave room for both groups within the booth. Neither station should overflow into an aisle or adjacent exhibit.
For an island of 400 square feet or more, AAOS requires a scaled plan and elevation by January 21, 2027. Show both stations and their shared elements on it.
Run two explanations with staff in position. Check sightlines, sound, visitor space, and access to shared supplies before opening.
A Modular Rental Booth for Several Orthopaedic Lines
A modular rental can keep one company identity while specialty graphics and product stations change. Bring the actual devices, loads, and number of simultaneous demos into the layout review so each line gets usable viewing space; specify custom supports where the equipment requires them.
Can two divisions share an AAOS booth?
Divisions of the same company may share a booth, but AAOS represents them under one company name in its meeting materials. Separate companies cannot use that provision.
Is an island required for a multi-specialty display?
Should every specialty receive equal floor area?
Does every station need its own meeting table?
Can two stations use sound at once?
READY TO PLAN YOUR NEXT BOOTH?
Let’s Build a Booth That Fits Your Event
Share your event name, booth size, city, timeline, product display needs, and design references. Circle Exhibit will review your project direction and help you choose a rental-friendly or custom exhibit path.
3000+
Booth Projects Supported
50+
U.S. Event Cities
Transparent
Quote Review
Test whether two viewing groups, a shared center, and required setbacks fit within the island footprint.
Verify heavy-device dimensions, mounts, loads, and shared structure before fabrication.
Make the company name and specialty labels work together so visitors can identify their station.
Sequence shared structure and specialty fixtures while coordinating labor within AAOS contractor rules.