Magnet & Pathway Conference Booth Planning for Exhibitors

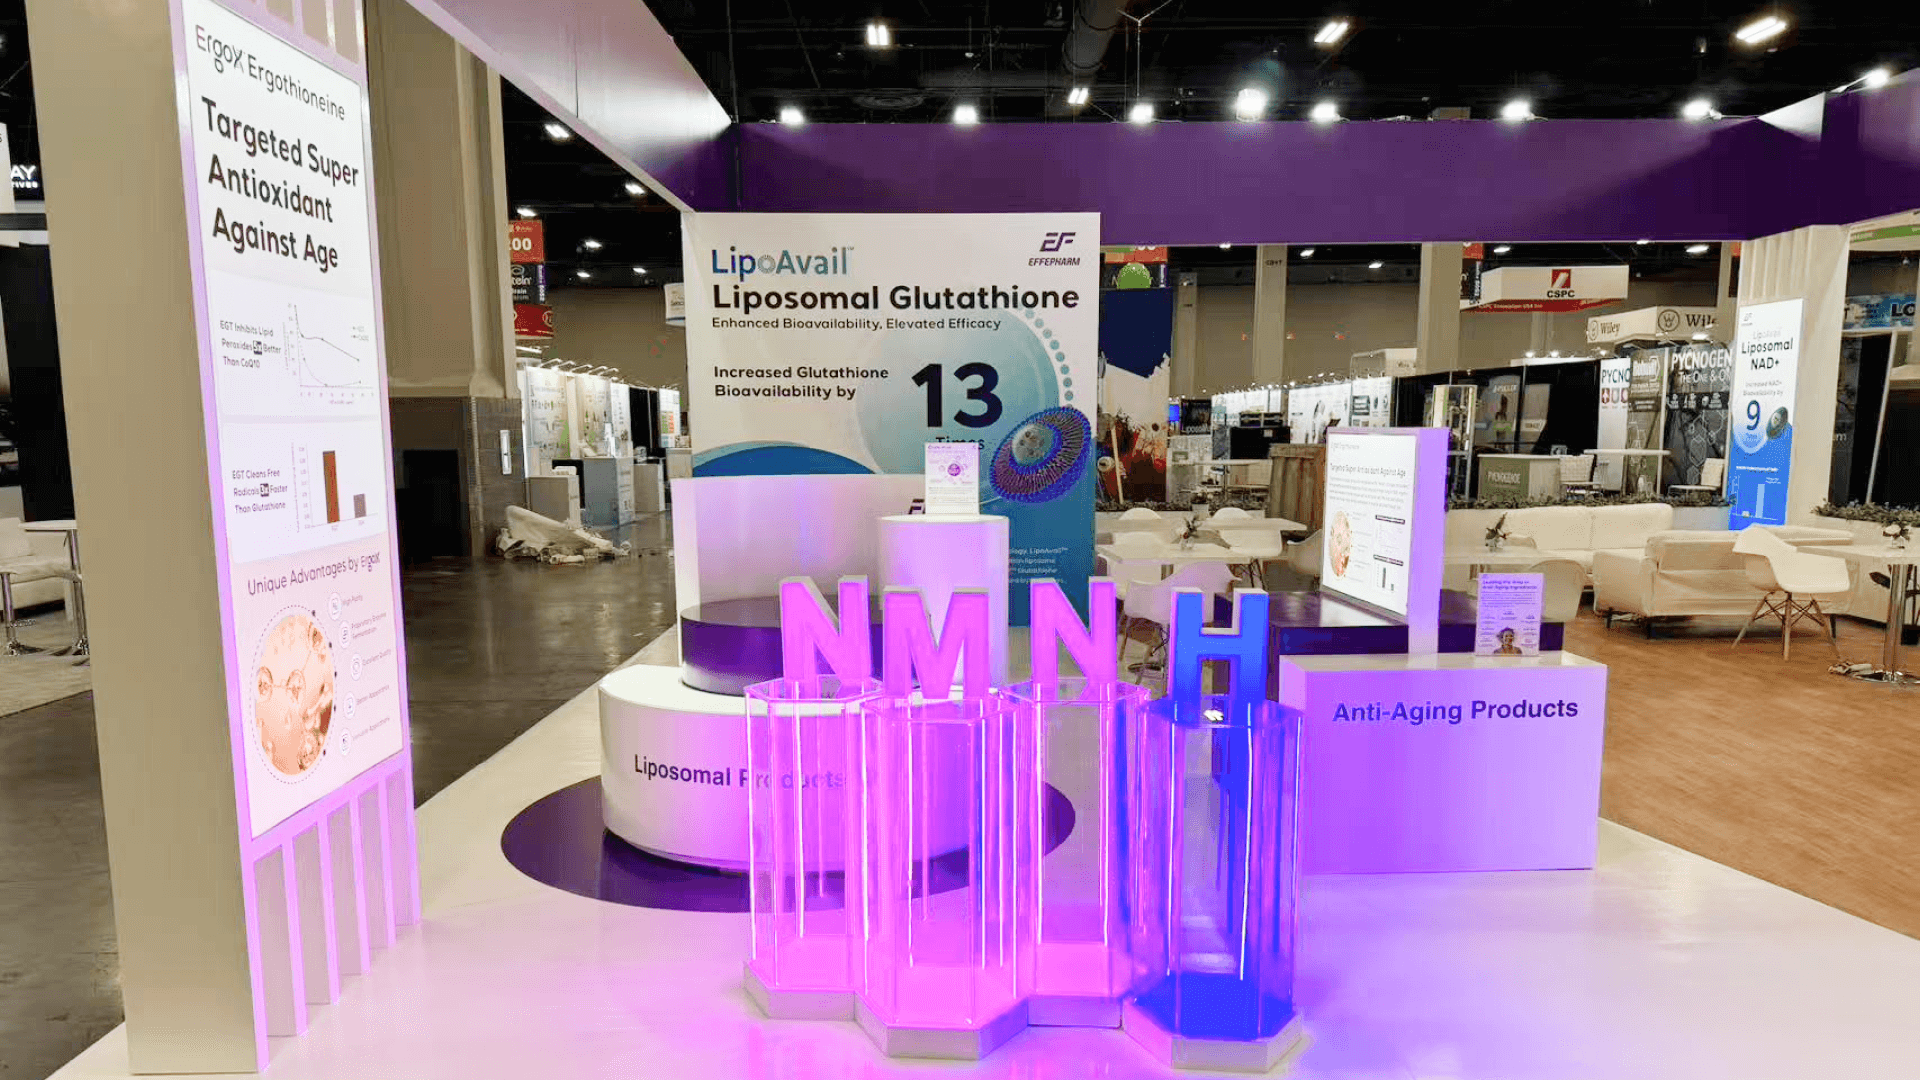


How should exhibitors plan a Magnet & Pathway Conference booth?
Magnet & Pathway exhibitors should start with how nursing decision-makers judge whether a solution fits their organization or unit. Once that path is clear, the exhibit can be sized around the proof, discussion space, and follow-up needed to move relevant visitors forward.
At Magnet & Pathway, nurse leaders evaluate products and services based on whether they can address needs within their organizations and units. A booth therefore has to establish relevance quickly: what problem the solution solves, who it is for, and why it deserves a closer look.
Space should follow the way those interactions happen. A 10x10 can support a focused explanation and one active discussion. When a team needs to separate a demonstration from a deeper buyer conversation without moving into a much larger footprint, 10x20 booth planning offers a practical way to balance those functions. A 20x20 becomes more useful when several discussions, a defined meeting area, staff circulation, and concealed support space need to operate at the same time. For nurse-led innovators participating in the official Nurse Innovator Row, the planning logic changes because the program uses a fixed kiosk format. The Nurse Innovator Row kiosk calls for a more compact approach to messaging, demos, and visitor interaction.
Because the conference is held at McCormick Place Convention Center, power, connectivity, freight, installation, and final show readiness should be confirmed before the booth is released for production. Once those decisions are set, trade show booth design and build in Chicago can carry the plan into structure, graphics, fabrication, and show-site execution.
Why Exhibitors Choose Circle Exhibit
Clear scope, transparent quote review, nationwide booth support, and efficient setup planning for qualified rental and custom exhibit projects.
48hr
Setup Window
10+
Years Since 2014
U.S.
Trade Show Support
Real
Booth Project Proof
Choose footprint around the number of visitor interactions the exhibit must support, not simply around available floor space. Demo complexity, conversation capacity, meeting requirements, staff positions, and storage should drive the size decision.
Use a 10x10 booth when the exhibit needs one clear message, a compact proof point, one active conversation, and only light operational storage.
Move to a 20x20 booth when multiple visitor interactions, a defined meeting area, stronger staff circulation, and hidden support space need to operate together.
A 10x20 booth becomes useful when a demonstration needs its own space and a qualified visitor should be able to continue into a deeper discussion without blocking the exhibit.
Go larger only when several demonstrations, leadership discussions, meetings, and staff activities genuinely need to run at the same time. The operating model—not visual scale alone—should justify the extra footprint.
For nurse-led innovators, the choice between Nurse Innovator Row and standard exhibit space affects far more than footprint. It determines how much room the exhibit has for screens, demos, meetings, storage, and simultaneous visitor activity.
A different planning issue appears when the Exhibit Hall Theater is part of the program. The presentation should create context, while the booth continues the conversation at a more specific level, making Theater-to-booth planning part of the overall exhibit strategy rather than a separate activation.
Magnet & Pathway booths need to make the solution easy to understand before asking visitors to spend time on a longer conversation. Messaging, proof, discussion space, and behind-the-scenes support should work together so the exhibit stays clear even when several interactions are happening at once.
Visitors should be able to tell what problem the solution addresses, who it is designed for, and why it may matter to their organization or unit before a staff member begins a detailed explanation.
A screen, physical product, workflow, sample, or short scenario should help visitors understand how the solution works or where it fits. The proof point should make the next conversation easier, not become a long presentation on its own.
The first exchange should be easy to start without forcing every visitor into a formal meeting area. When more detail is useful, the layout should allow the discussion to continue without blocking the main visitor path.
Literature, lead tools, charging equipment, staff supplies, and backup materials should be easy for the team to reach but kept out of the primary display and conversation areas.
The conference brings nursing leaders together with healthcare organizations and exhibitors in technology, workforce, education, clinical support, and professional services.
The 2026 Magnet & Pathway Conference runs October 29–31 at McCormick Place Convention Center in Chicago, with exhibits open October 29–30.
Official exhibitor materials describe nurse leaders as attendees who evaluate products and services for use in their organizations and units.
Not Sure Which Booth Size You Need?
Not every exhibitor knows whether a 10x20, 20x20, 20x30, or larger booth is the right fit. Circle Exhibit can help review your event goals, product display needs, demo areas, meeting space, storage, budget scope, and setup timeline before you choose a booth size.
Making Organizational Relevance Clear Early
Choosing Space Before the Interaction Model Is Defined
1
Pick the Buyer Before the Booth
2
3
4
Rental When the Booth Needs Flexibility
If the exhibit mainly needs branded structure, screens, counters, a small meeting area, and concealed storage, rental is often the more flexible option. A Chicago trade show booth rental can support that functional mix without committing the team to a fully custom build for a single show.
Custom When the Space Carries the Brand Story
Custom construction makes more sense when the environment itself needs to communicate part of the brand story through integrated technology, specialized product presentation, unusual architecture, or greater meeting privacy. In those cases, design and engineering should resolve circulation, structure, AV integration, and buildability before fabrication begins.
Modular When the Program Travels Show to Show
A reusable modular system is useful when the same demo-and-meeting model will move across several nursing or healthcare events. The core structure can stay consistent while graphics, meeting capacity, storage, and footprint are adjusted for each show.
Confirm the current exhibitor kit, show schedule, service information, and assigned exhibitor requirements before production and shipping decisions are finalized.
Any screen, software, connected platform, or device demonstration should have its power, internet, playback, and backup requirements checked before the hall opens.
Lunch can increase activity in the Exhibit Hall, but leadership programs overlap with some of those windows. Plan coverage around who is likely to be available, not only overall traffic.
Before opening, verify graphics, demo devices, meeting areas, lead tools, storage access, staff positions, power, connectivity, and visitor flow.
Rental Booth Options for Magnet & Pathway Demo and Meeting Needs
Rental is a practical fit when the exhibit needs branded walls, screens, counters, meeting furniture, storage, and enough flexibility to separate demonstrations from buyer conversations. The right rental footprint should follow the number of activities that need to happen at the same time.
What should a Magnet & Pathway Conference booth include?
Start with clear solution relevance, enough proof for a visitor to judge fit, space for useful conversations, lead capture, staff positions, and only the operational support the exhibit actually needs.
What booth size works for Magnet & Pathway exhibitors?
Do exhibitors need both demo and meeting space?
What should exhibitors confirm before booth production is finalized?
How early should Chicago show-site requirements be confirmed?
READY TO PLAN YOUR NEXT BOOTH?
Let’s Build a Booth That Fits Your Event
Share your event name, booth size, city, timeline, product display needs, and design references. Circle Exhibit will review your project direction and help you choose a rental-friendly or custom exhibit path.
3000+
Booth Projects Supported
50+
U.S. Event Cities
Transparent
Quote Review