FPSS Production & Facilities Booth Planning for Equipment Exhibitors

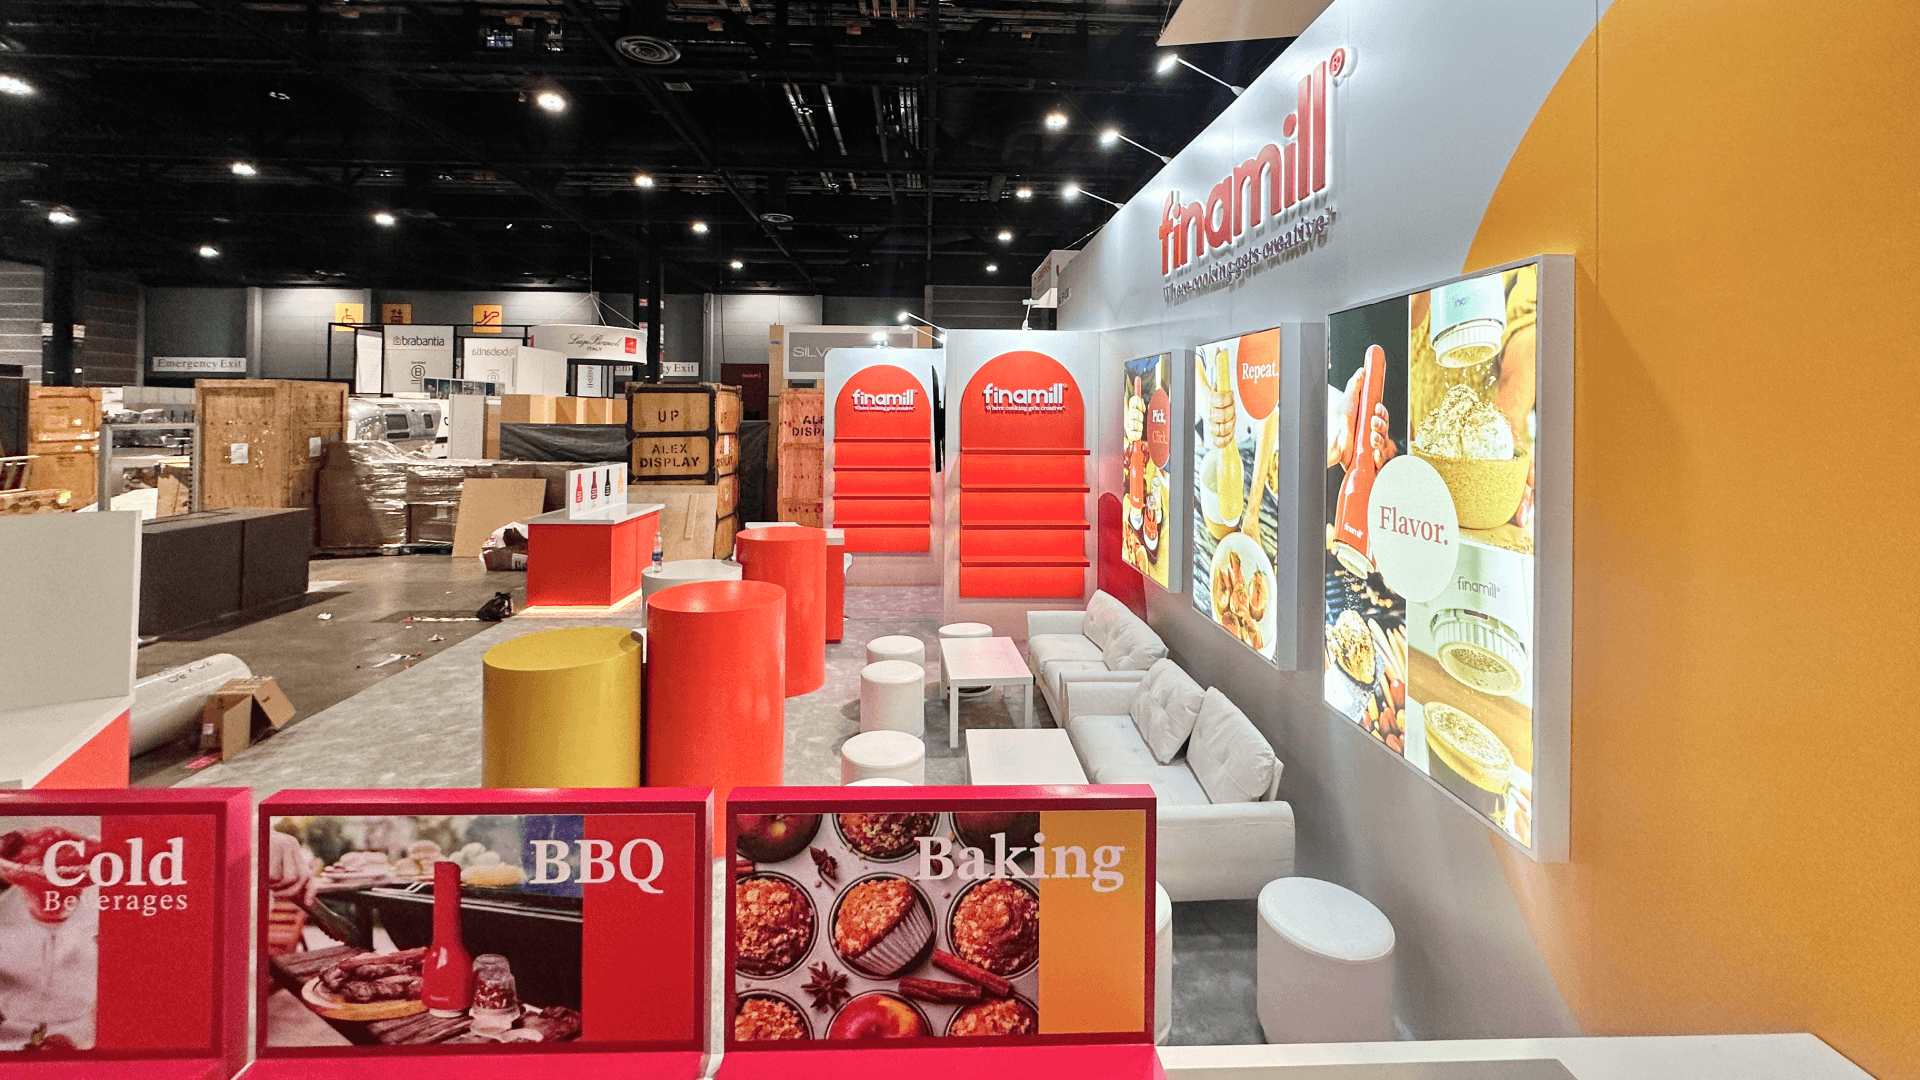


How should FPSS Production & Facilities exhibitors plan an equipment booth?
Start with the equipment’s full working space—not only its published machine dimensions. Add operator position, access panels or guarding, material input and output, service access, utilities, visitor viewing, technical discussion, and storage before selecting the booth size. The surrounding exhibit should support the equipment rather than reduce the room needed to operate and explain it.
The Production & Facilities Zone is the FPSS path for exhibitors whose value is tied to physical production: processing machinery, plant engineering, facility design, refrigeration, infrastructure, utility systems, co-manufacturing, and related production technologies. The parent Food Production Solutions Show planning hub explains where this Zone fits in the larger FPSS journey; this page focuses on the physical requirements created by equipment and facility systems.
Published machine dimensions are only the starting point. Doors or guarding may open during operation, an operator may need one side while product enters or exits from another, and controls, service access, utilities, visitor viewing, samples, and technical questions all require additional room. When those requirements begin to compete for the same footprint, 30x40 booth planning provides a useful reference for larger equipment, viewing, technical discussion, and support-space decisions.
The surrounding exhibit should then be designed around that physical reality. When equipment position, structural elements, graphics, utility interfaces, storage, and show-site setup need to function as one system, Chicago booth fabrication and show-site execution becomes the more relevant
Why Exhibitors Choose Circle Exhibit
Clear scope, transparent quote review, nationwide booth support, and efficient setup planning for qualified rental and custom exhibit projects.
48hr
Setup Window
10+
Years Since 2014
U.S.
Trade Show Support
Real
Booth Project Proof
Size the booth around equipment working space, visitor viewing, technical discussion, and support functions—not machine dimensions alone.
A 20x20 booth can work for one compact system when working clearance, visitor viewing, and support storage still fit comfortably.
A 30x40 booth supports larger machinery, wider access, multiple viewing positions, meetings, supporting proof, and back-of-house functions.
A 20x30 booth adds room for a primary machine, multi-side viewing, technical discussion, and support functions without crowding the operating zone.
Use a larger island when several machines or process stages must stay visible or operational at the same time. Extra space should protect access and viewing rather than simply add architecture.
Processing-equipment and facility-system exhibitors can overlap with Operations & Scaling when machinery is combined with automation, controls, or software. If the main question is whether buyers should first evaluate physical production and engineering or a broader connected workflow, FPSS Solution Zone selection provides the clearer decision framework.
Physical equipment also changes the budget beyond the booth footprint. Machinery handling, utilities, operating clearance, drayage, and installation can affect several cost categories at once, which is why FPSS 2027 booth cost planning is relevant once the equipment scope is known.
The exhibit should make the physical production system understandable without reducing the space needed to operate, inspect, or explain it.
Keep fixed walls, counters, furniture, and storage outside access panels, guarding movement, operator positions, material paths, and maintenance areas.
Give visitors a clear place to watch the equipment without standing inside operator or material flow. Multi-side viewing should be planned before decorative architecture.
The machine should connect to proof that matters to a food manufacturer—product output, throughput, process consistency, changeover access, sanitation logic, operating data, or another visible result.
Provide space for engineering questions, parts, tools, consumables, samples, cleaning materials, and daily reset items without turning the visible booth into a work area.
Production & Facilities covers processing equipment, engineering, facility expansion, infrastructure, utilities, and other solutions tied directly to food-production capacity.
Food Production Solutions Show 2027 is scheduled for October 26–28, 2027 at McCormick Place in Chicago.
The Zone is relevant to manufacturing, engineering, plant, operations, capital-project, packaging, and production decision-makers.
Not Sure Which Booth Size You Need?
Not every exhibitor knows whether a 10x20, 20x20, 20x30, or larger booth is the right fit. Circle Exhibit can help review your event goals, product display needs, demo areas, meeting space, storage, budget scope, and setup timeline before you choose a booth size.
Operator, Material, and Visitor Paths Can Conflict
Utilities Can Change the Layout
1
Map the Working Space Around the Equipment
2
3
4
Rental Around Exhibitor-Owned Equipment
A Chicago trade show booth rental can work when the machinery is exhibitor-owned and the surrounding needs are mainly walls, counters, screens, meetings, flooring, and storage.
Custom Build for Integrated Equipment Architecture
Custom fabrication becomes more relevant when equipment clearances, structural interfaces, overhead elements, unusual access, or several physical zones must be designed together. Chicago fabrication and show-site execution is the stronger route for this scope.
Hybrid for Reusable Structure
A hybrid system can combine owned processing equipment with reusable rental or fabricated architecture, allowing graphics, screens, meetings, and storage to change between shows.
Confirm final freight, move-in, service, and contractor requirements through current FPSS exhibitor materials and official service providers.
Machinery positioning can involve different responsibilities from general booth materials. Plan equipment movement separately from standard exhibit freight.
Identify power, compressed air, water, drain, gas, and other required connections before finalizing equipment position and surrounding structure.
Before the first demo, verify equipment, utilities, controls, samples, supporting proof, visitor viewing, storage, and the technical-conversation handoff.
Plan a Flexible Rental Booth for FPSS Production & Facilities
A rental booth can work when exhibitors bring their own processing equipment and need branded walls, screens, counters, meeting space, flooring, and storage around it. The surrounding structure should stay clear of machine access, working space, utilities, and visitor viewing.
How much clearance should an FPSS equipment booth leave around machinery?
There is no universal number. Start with operating, guarding, service, material-handling, and manufacturer safety requirements, then add visitor viewing and technical discussion outside that working area.
Who should handle machinery positioning at McCormick Place?
What should be planned before choosing the booth size?
Can a 20x20 booth work for an FPSS processing-equipment exhibitor?
What should be checked before the first equipment demonstration?
READY TO PLAN YOUR NEXT BOOTH?
Let’s Build a Booth That Fits Your Event
Share your event name, booth size, city, timeline, product display needs, and design references. Circle Exhibit will review your project direction and help you choose a rental-friendly or custom exhibit path.
3000+
Booth Projects Supported
50+
U.S. Event Cities
Transparent
Quote Review
Return to the main FPSS planning hub for Solution Zone, booth size, rental/custom, and broader exhibit decisions.
Use this path when machinery, booth structure, graphics, equipment interfaces, and on-site setup need to work together.
Explore a larger footprint when equipment clearance, multi-side viewing, technical discussions, and storage begin competing for space.
Plan machinery freight, crates, delivery timing, and the handoff from shipping to show-site setup.
Coordinate equipment placement, booth structure, graphics, utilities, and final setup in the correct show-site sequence.