FABTECH Equipment Demo Booth Planning
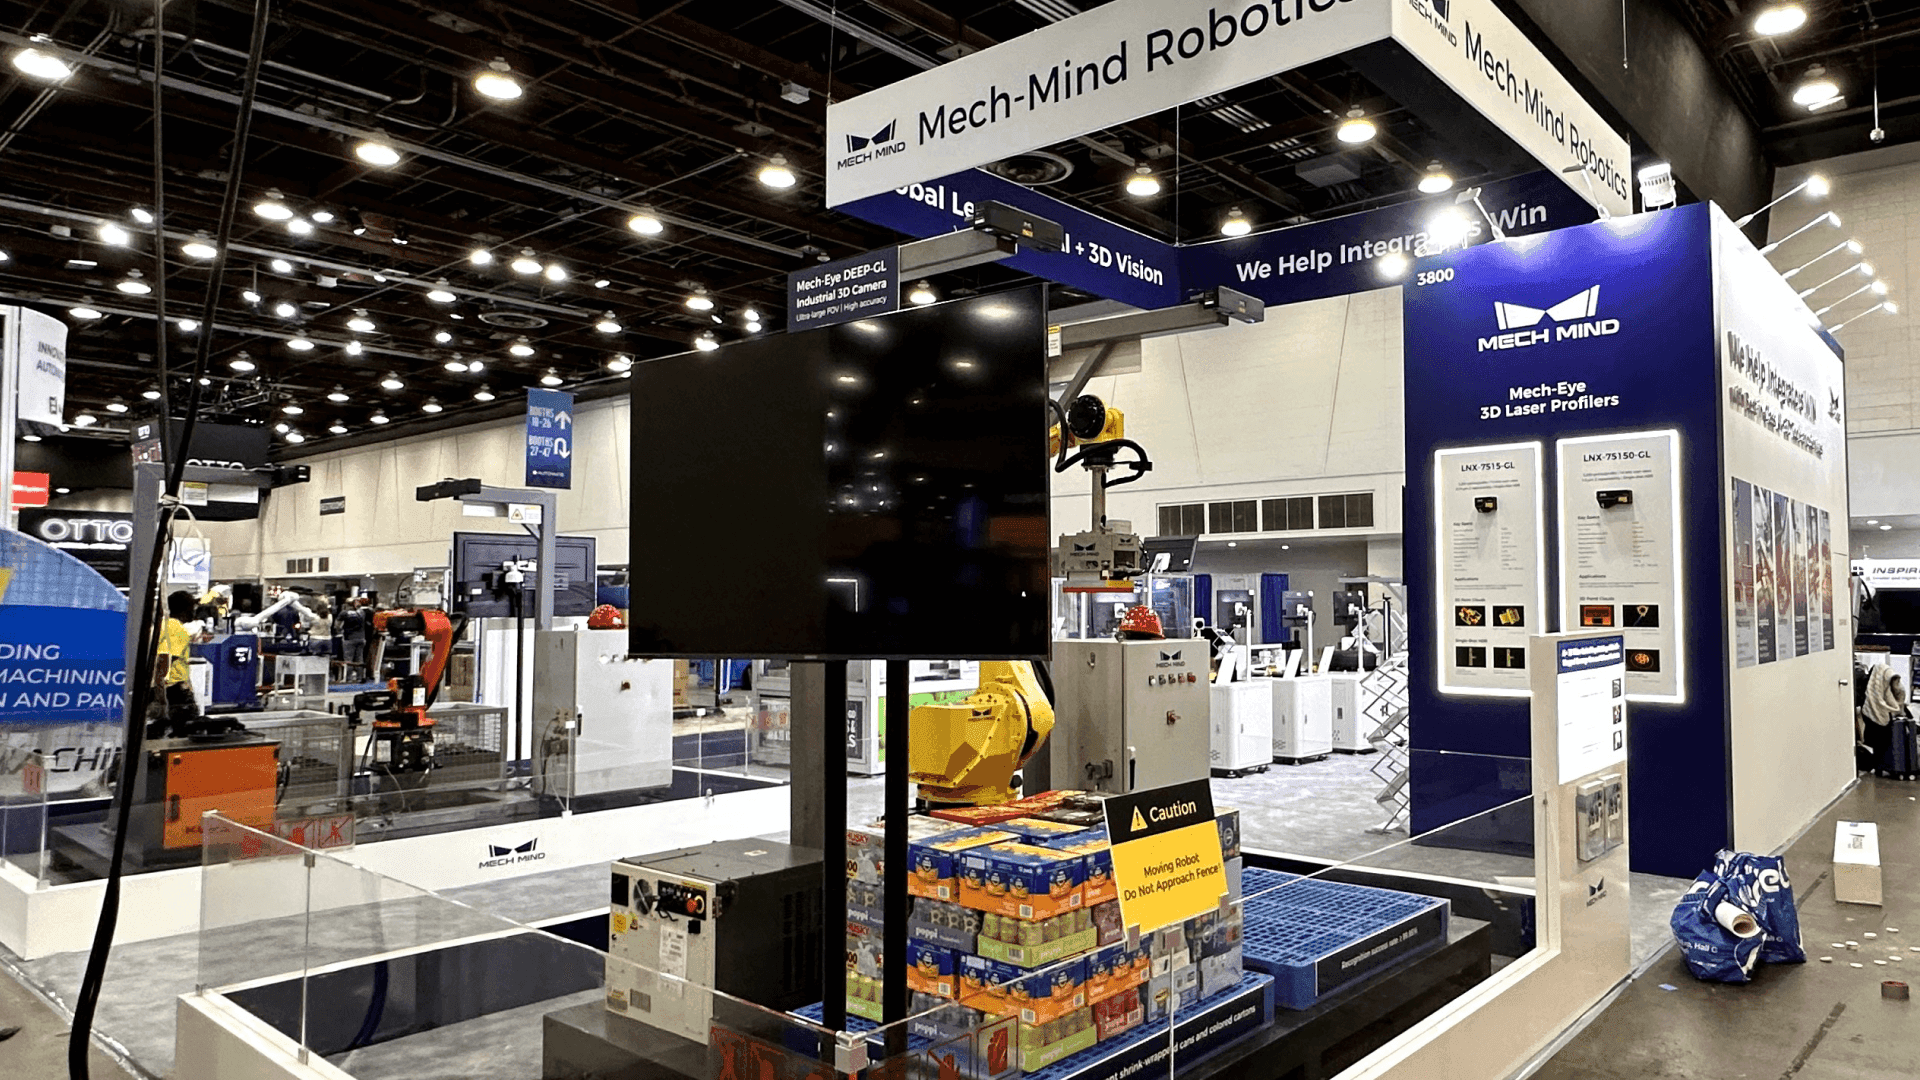
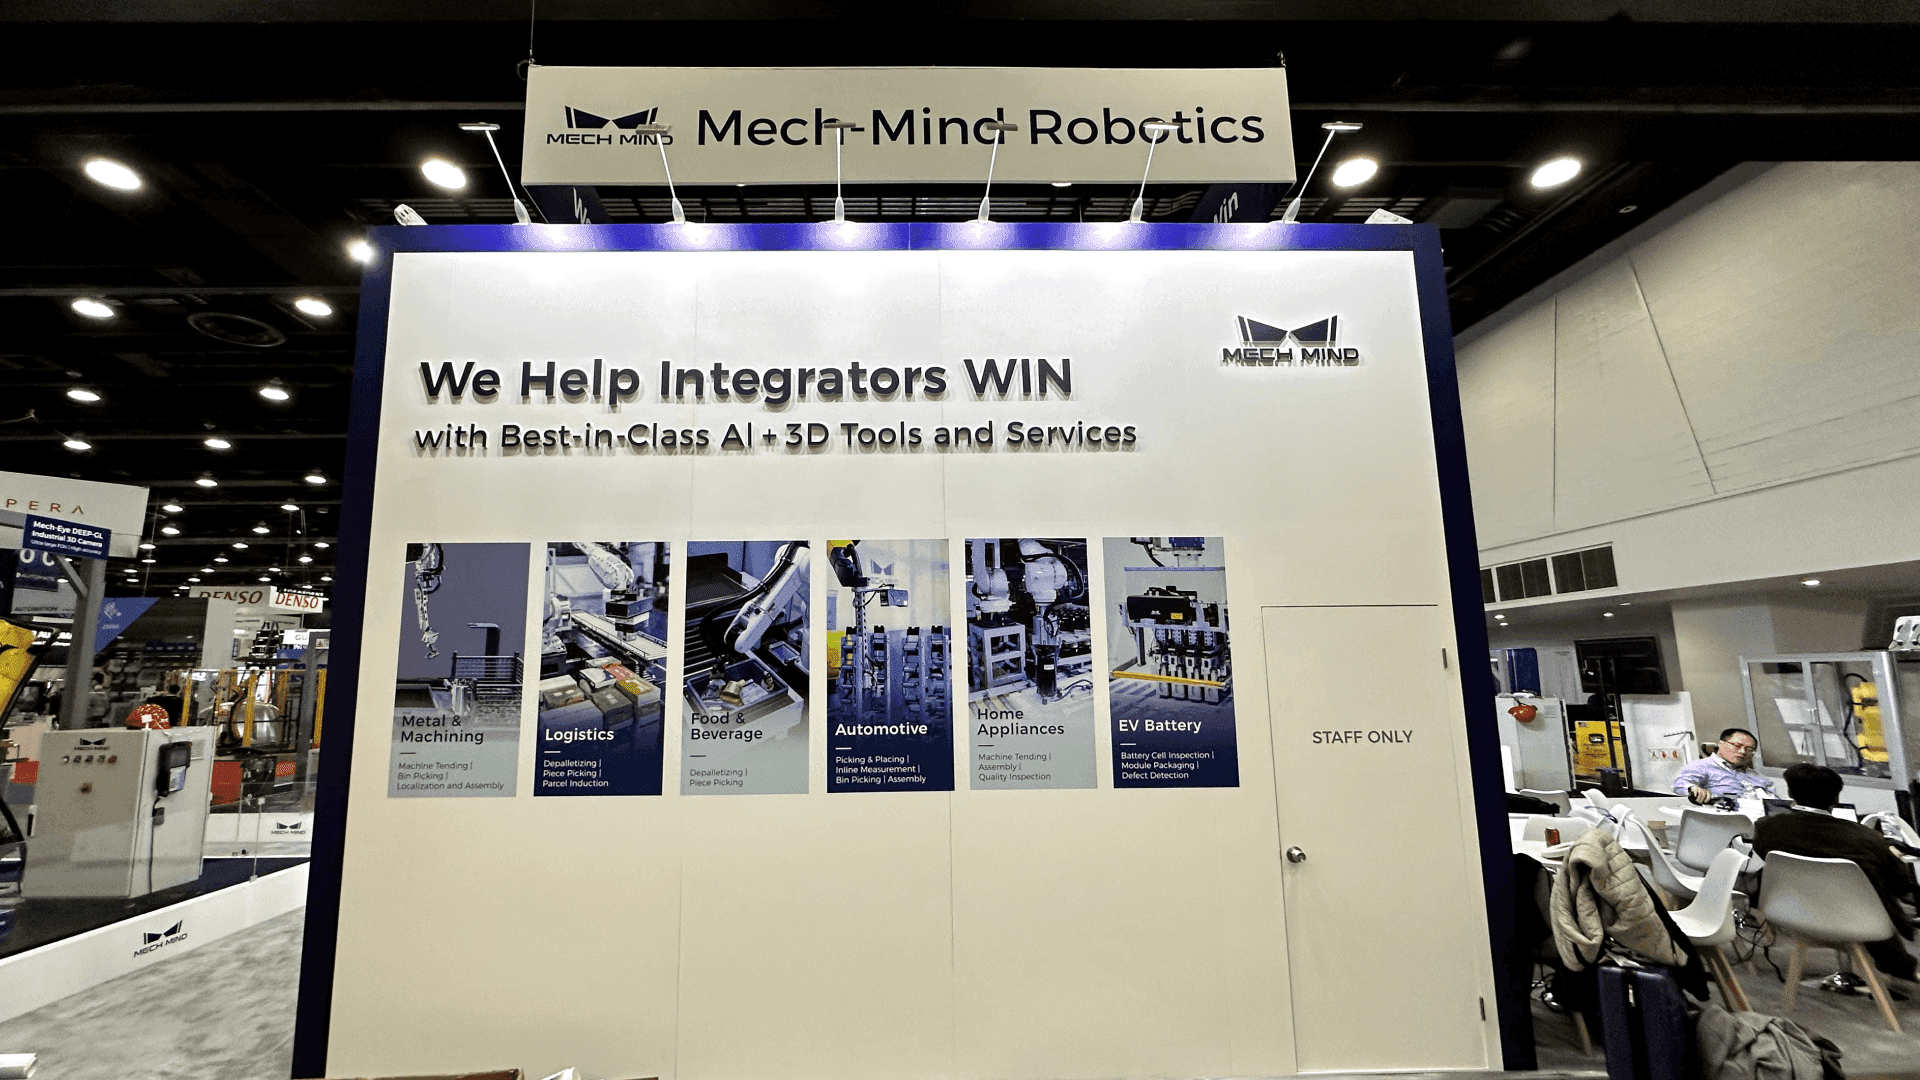
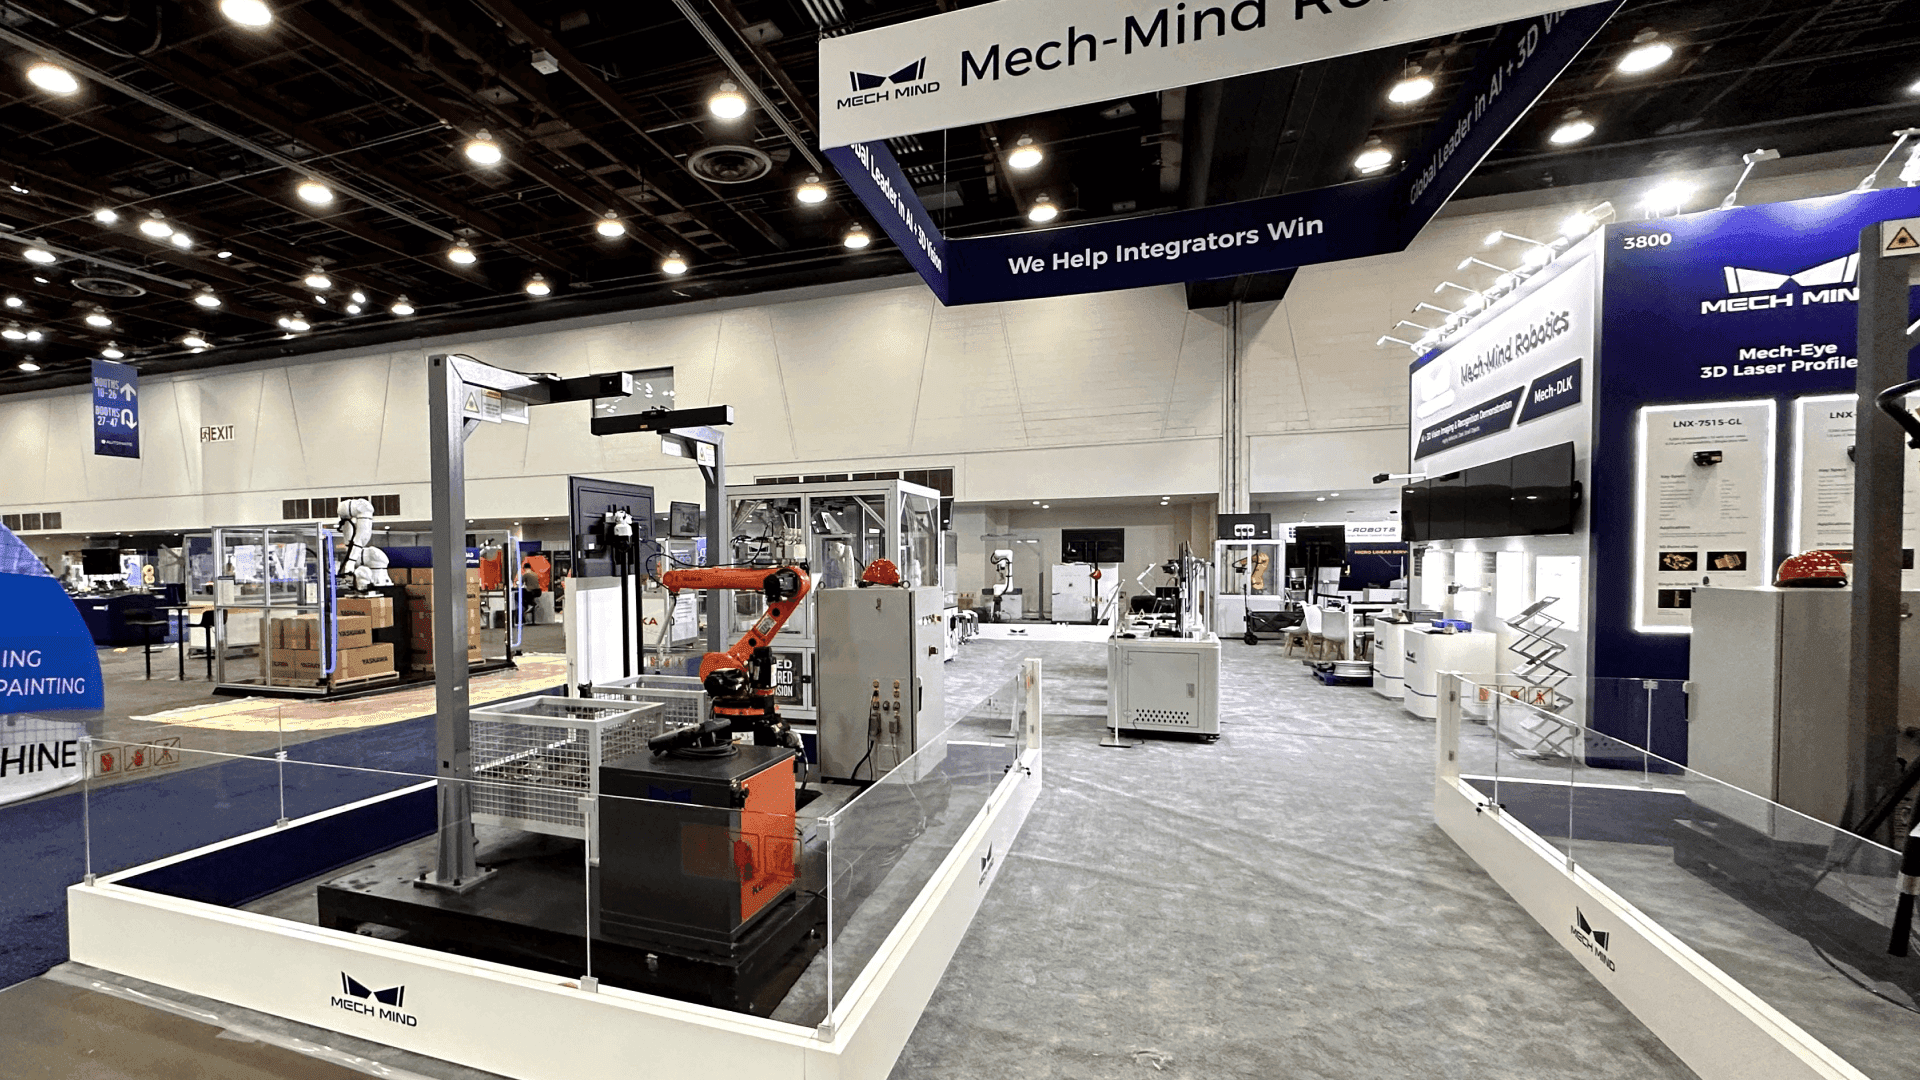

How should exhibitors plan a FABTECH equipment demo booth?
A FABTECH equipment demo booth should be built around the machine footprint, operating range, safe viewing, finished-part proof, process data, technical discussion, and staff access. It also needs room for guards, material movement, tools, consumables, storage, and backup content when the equipment is not running.
FABTECH equipment exhibitors may present forming machines, welding systems, robotic cells, stamping equipment, tube-processing systems, finishing technology, or connected production workflows. The booth needs to show how the equipment operates, what it produces, and why the result matters to the buyer.
The visitor path should move from equipment recognition to process observation, finished-part review, and technical qualification. The FABTECH 2026 booth planning guide covers the wider event strategy, while this page focuses on machine clearance, operating zones, visitor viewing, sample proof, technical data, staff handoff, meetings, and storage.
The machine footprint is only the starting point. Moving parts, guards, operator access, material flow, service clearance, demo timing, and visitor queues also affect the layout. Las Vegas industrial exhibit design and build support can coordinate these physical requirements for LVCC, while the 20x30 booth size planning guide helps determine whether one primary equipment demo, controlled viewing, technical discussions, and storage can operate without competing for space.
Why Exhibitors Choose Circle Exhibit
Clear scope, transparent quote review, nationwide booth support, and efficient setup planning for qualified rental and custom exhibit projects.
48hr
Setup Window
10+
Years Since 2014
U.S.
Trade Show Support
Real
Booth Project Proof
Choose the footprint from the machine envelope, operating clearance, visitor viewing, finished-part review, technical discussions, and storage.
Fits one compact machine or controlled demo with a viewing edge, finished parts, one screen, short technical discussions, and storage. See the 20x20 booth size guide for layout considerations.
Provides room for a robotic cell, a larger operating envelope, controlled viewing, technical screens, private discussions, and staff support. Review the 30x40 booth size guide for larger-zone planning.
Separates one main machine from visitor viewing, process data, finished-part review, technical qualification, reception, and storage. The 20x30 booth size guide provides a useful comparison when 20x20 feels compressed.
Works for several machines, connected workflows, scheduled demos, material movement, separate meeting areas, and expanded support space. Use the 30x40 size reference as a baseline before confirming a larger footprint.
A live equipment demo depends on more than the viewing layout. The FABTECH equipment move-in and daily reset guide explains how to coordinate machinery freight, final placement, utility routing, complete testing, daily opening checks, and outbound handling.
The booth should make the machine visible, the process understandable, the finished result easy to inspect, and the next technical step clear.
Connect the input material, machine action, finished part, technical result, and application value.
Separate machine movement, operator access, service clearance, material handling, and visitor viewing.
Give staff a defined point to discuss material, application, throughput, tolerance, integration, testing, configuration, and next-step requirements.
Keep finished parts, video, diagrams, tools, consumables, and replacement items ready when the machine pauses.
FABTECH features manufacturing machinery, robotic cells, welding systems, automation, forming, stamping, and tube-processing equipment.
The event runs October 21–23, 2026, at the Las Vegas Convention Center, with live machinery and manufacturing technology across the show floor.
Visitors include plant managers, engineers, operators, production teams, job shop owners, and decision-makers evaluating machinery, processes, automation, and production solutions.
Not Sure Which Booth Size You Need?
Not every exhibitor knows whether a 10x20, 20x20, 20x30, or larger booth is the right fit. Circle Exhibit can help review your event goals, product display needs, demo areas, meeting space, storage, budget scope, and setup timeline before you choose a booth size.
Keeping the Demo Visible and Safe
Showing the Process and Result
1
Document the Full Equipment Envelope
2
3
4
Rental Around Compact Equipment
A Las Vegas rental booth can provide walls, graphics, reception, screens, meetings, and storage around client-owned equipment.
Custom Build for Integrated Demo Zones
Custom fabrication fits larger openings, controlled viewing, built-in sample fixtures, specialized storage, or several connected presentation areas.
Hybrid With Client-Owned Machinery
Combine rented structures with client-owned equipment while treating freight, rigging, services, and placement as separate requirements.
Keep forklift, rigging, machine, and service paths clear until the equipment reaches its final position.
Plan power, air, gas, exhaust, water, drainage, internet, and data from the final machine orientation.
Align the booth crew, equipment technician, freight team, and official service providers around one installation sequence.
Test startup, operation, finished output, screen content, staff handoff, shutdown, and backup materials.
Planning a Rental Booth Around FABTECH Equipment?
A Las Vegas rental booth can provide walls, graphics, reception, screens, meeting space, and storage around client-owned machinery. Confirm the equipment envelope, viewing area, service access, utilities, freight, and installation sequence before selecting the rental structure.
What equipment details are needed before design?
Confirm dimensions, weight, movement, guards, operator position, material flow, service access, utilities, samples, and testing needs.
What booth size works for an equipment demo?
How much viewing space is needed?
What if the equipment cannot run continuously?
Why confirm services before finalizing the layout?
READY TO PLAN YOUR NEXT BOOTH?
Let’s Build a Booth That Fits Your Event
Share your event name, booth size, city, timeline, product display needs, and design references. Circle Exhibit will review your project direction and help you choose a rental-friendly or custom exhibit path.
3000+
Booth Projects Supported
50+
U.S. Event Cities
Transparent
Quote Review
Coordinate machine clearance, viewing, samples, screens, meetings, storage, fabrication, and LVCC setup.
Test whether a compact machine, controlled viewing, samples, one screen, short conversations, and storage can share the footprint.
Plan the relationship between one main machine, viewing, finished parts, meetings, reception, and storage.
Assess space for robotic cells, larger operating zones, controlled traffic, technical displays, and private meetings.
Plan freight, placement access, official services, installation sequencing, testing, and show readiness.










