CCW Las Vegas BPO and Outsourcing Booth Planning


How should BPO exhibitors plan a booth for CCW Las Vegas?
A BPO booth at CCW Las Vegas should show evidence buyers can match to their industry, geography, language, scale, and service needs. Staff should qualify the reason for the visit before assigning meeting space. Size the footprint around the number of qualified conversations that may overlap, the privacy each discussion needs, and the specialists available to continue it.
BPO services are rarely understood through a quick product demonstration. Buyers usually need relevant evidence and enough context to decide whether a longer discussion is worthwhile. Exhibitors still comparing this meeting-led approach with demo-first or hybrid layouts can begin with CCW Las Vegas booth planning.
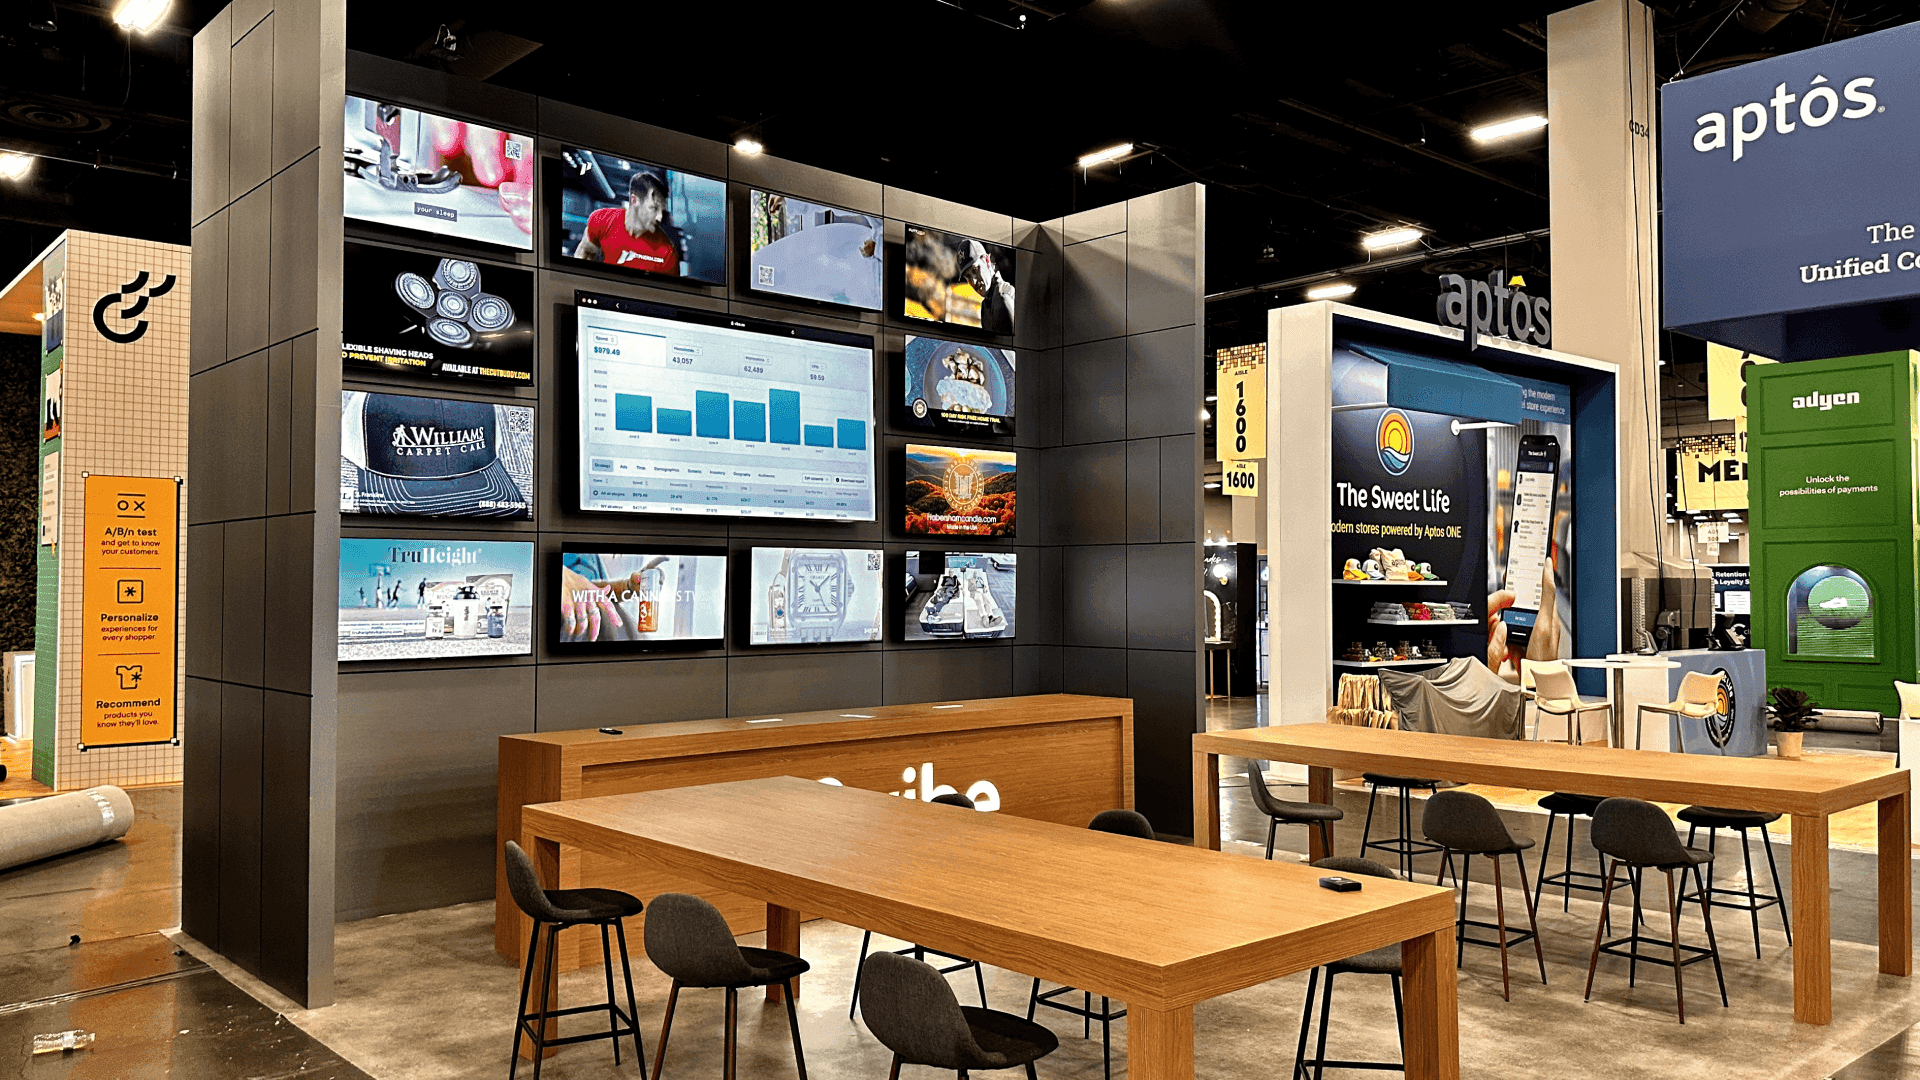
A 10x20 can pair a focused proof wall with one consultation point. A 20x20 can separate initial qualification from one or two semi-private conversations, while a 20x30 gives scheduled appointments, specialists, meeting turnover, and storage room to work without crowding the entrance.
Meeting furniture, sightlines, partial screening, accessibility, and service access all affect the buyer experience. Those details should be reviewed with the operating requirements for Caesars Forum before the layout is finalized.
Why Exhibitors Choose Circle Exhibit
Clear scope, transparent quote review, nationwide booth support, and efficient setup planning for qualified rental and custom exhibit projects.
48hr
Setup Window
10+
Years Since 2014
U.S.
Trade Show Support
Real
Booth Project Proof
Choose the footprint by the number, length, and privacy level of the conversations that may overlap, not by total booth traffic alone.
Use a focused evidence surface, a standing qualification position, and one compact place for a serious conversation. Longer discussions may need to move into scheduled follow-up.
Support scheduled appointments, specialist handoffs, walk-up qualification, and meeting turnover without placing every visitor in the same path. Storage should remain accessible without opening into the seating area.
Separate the first conversation from one or two seated areas through orientation, furniture, graphics, or partial screening. Review 20x20 rental booth designs for meeting-led arrangements.
A larger island exhibit can serve executive meetings, industry specialists, partner discussions, and hospitality when those activities follow a real appointment plan. Additional rooms should correspond to expected demand.
Privacy, seating, and visitor flow can support a serious buyer discussion, but they cannot give the meeting a clear purpose. Before deciding how the booth should handle scheduled appointments and walk-up conversations, the team should know which operating details it needs, what evidence is relevant, and who owns questions that cannot be answered on the show floor.
BPO buyer meeting preparation defines the threshold for moving an opportunity into operational scoping. It also helps the team end each meeting with a responsible owner, the required information, and a specific next step.
The display should help a buyer recognize relevant experience, verify that a longer conversation is justified, and reach the right person without reading a full corporate presentation.
Show selected outcomes, operating examples, or service capabilities with enough context to understand who they apply to. A wall of unsupported percentages creates more questions than trust.
Use industry, geography, channel, language, scale, or service-model cues to help visitors recognize relevance. The goal is to guide the first question, not claim universal coverage.
Give appointments and walk-up visitors an obvious place to check in, explain the reason for the visit, and meet the right host before taking a seat.
Use furniture direction, partial-height screening, graphics, and distance from the aisle to reduce casual observation. The exhibit should remain approachable even when meetings are underway.
BPO and managed-service buyers usually need to understand delivery fit, industry experience, operating scale, geography, and service scope before moving into a serious discussion.
Meeting placement, furniture, visibility, partial screening, storage, appointment flow, and service access should be coordinated around the venue plan at Caesars Forum.
Different stakeholders may enter with service gaps, growth plans, transformation goals, sourcing questions, or vendor evaluation requirements that call for different proof.
Not Sure Which Booth Size You Need?
Not every exhibitor knows whether a 10x20, 20x20, 20x30, or larger booth is the right fit. Circle Exhibit can help review your event goals, product display needs, demo areas, meeting space, storage, budget scope, and setup timeline before you choose a booth size.
Every Provider Sounds Similar
The Wrong Proof Reaches the Right Buyer
1
Decide Who Earns Meeting Time
2
3
4
A Show-Specific Meeting Layout
Rental can provide branded walls, reception, qualification space, meeting furniture, partial screening, storage, and installation without turning the complete structure into a long-term asset. Plan the configuration through Las Vegas trade show booth rental.
A Branded Client Environment
Custom construction offers greater control when the booth must support several meeting types, stronger privacy, distinctive materials, or a consistent executive setting across events. Las Vegas trade show booth builders can develop that environment around the wider event program.
A Reusable Meeting Framework
Reconfigurable walls, storage, reception, and seating can remain consistent while evidence graphics, industry messages, and appointment needs change. This approach preserves familiarity without forcing every show into one identical layout.
Position seats and partial enclosures so they do not narrow circulation, block booth entry, or interfere with neighboring sightlines. Check venue and show rules before approving enclosed elements.
Turn participants away from the aisle, control views into screens or documents, and use suitable materials to reduce distraction. An open exhibit cannot provide complete acoustic confidentiality.
Match tables and seating to meeting length, accessibility, note-taking, device use, and turnover. Staff should be able to reset the area without delaying the next appointment.
Before opening, confirm the day’s meetings, attendee context, relevant proof, staff specialties, and meeting assignments. The correct material should be ready before the buyer sits down.
Create a Rental Booth for Qualified Buyer Meetings
Use the floor plan to move visitors from relevant proof to qualification and then into the right conversation. A 10x20, 20x20, or larger rental booth can combine reception, evidence graphics, semi-private seating, appointment flow, and hidden storage without making the exhibit feel closed.
Can a BPO exhibitor display client logos and performance metrics?
Only when the company has permission and the claims can be supported. Add enough context to show what the result covered rather than presenting an isolated percentage or logo wall.
How much meeting space does a BPO booth need?
How should appointments and walk-in visitors share the booth?
How can an open booth provide more meeting privacy?
Should BPO meetings be open or enclosed?
READY TO PLAN YOUR NEXT BOOTH?
Let’s Build a Booth That Fits Your Event
Share your event name, booth size, city, timeline, product display needs, and design references. Circle Exhibit will review your project direction and help you choose a rental-friendly or custom exhibit path.
3000+
Booth Projects Supported
50+
U.S. Event Cities
Transparent
Quote Review