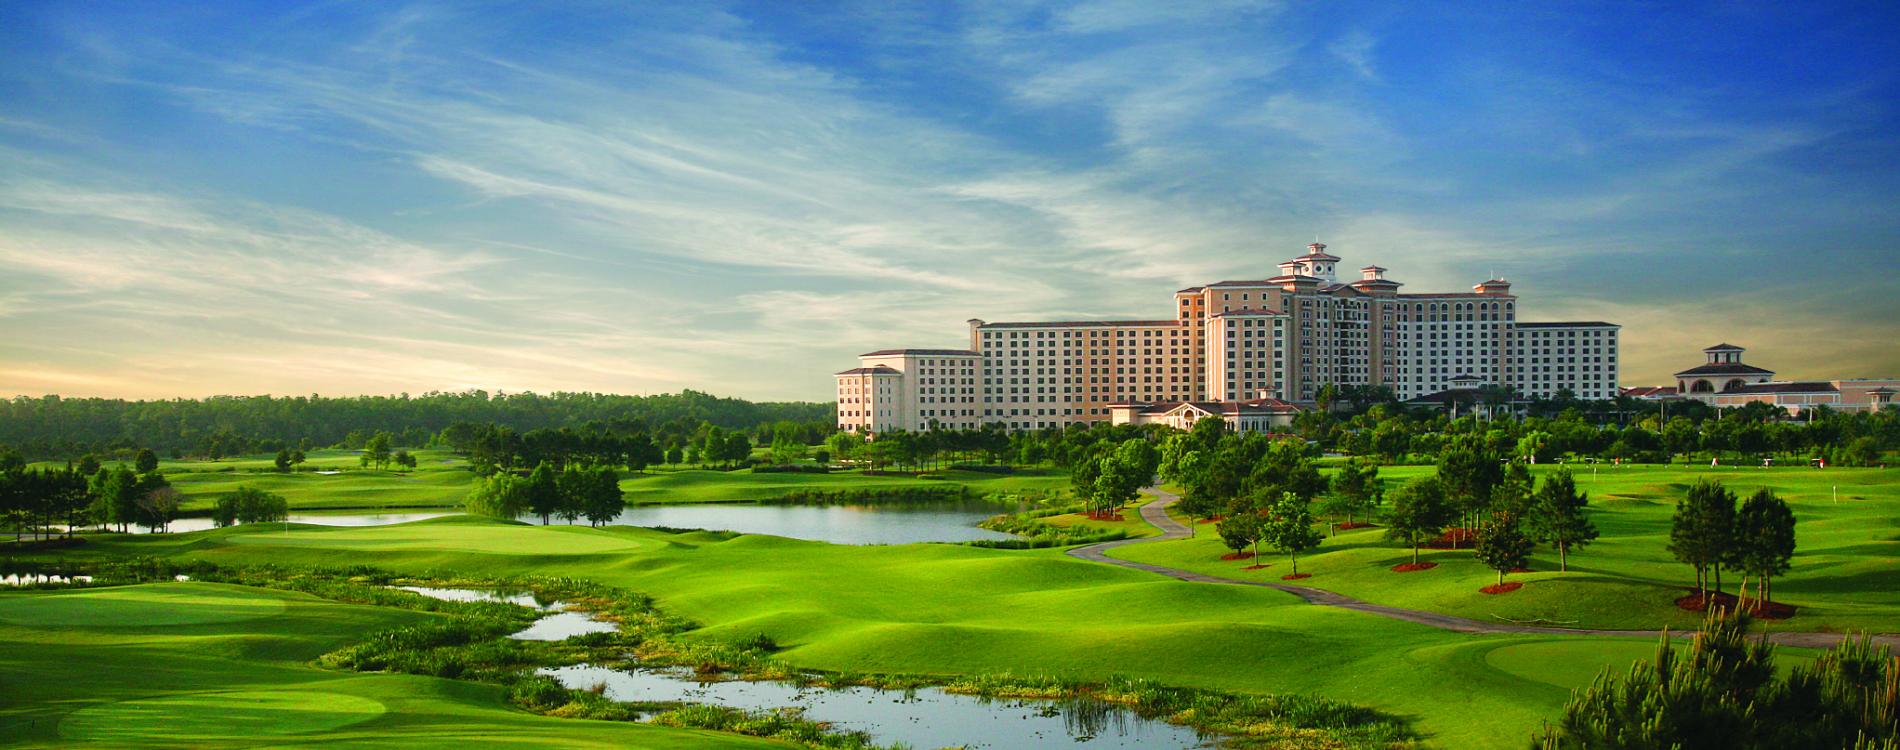
ARIA CONVENTION CENTER · LAS VEGAS
Booth and Demo Planning at ARIA Convention Center
Build the plan around your room and the conversations it needs to support. Keep demonstrations visible, appointments workable, and equipment access clear from delivery through setup.

What Should You Confirm Before Planning an ARIA Exhibit?
Identify the convention center, level, and room on your contract, then establish whether you have an exhibit booth, meeting room, or hospitality space. ARIA’s ground-level and upper-level spaces have different access considerations. Use the assigned space and event requirements to plan equipment delivery, screen placement, meeting capacity, and the display elements permitted in that room.
Plan for the ARIA Room You Have Booked
ARIA has East and West convention center spaces. In the West Convention Center, Bristlecone is on Level 1 near loading access, while Ironwood is on Level 3 and is served by elevators. Record the full room assignment before deciding how the exhibit will be packed and brought in.
Circle Exhibit supports exhibit design, fabrication, and project coordination. Explore Las Vegas trade show booth rental for structure options and local project support. For ARIA, include the room type and your demo or meeting format in the brief.

Separate Booth, Meeting Room, and Hospitality Requirements
Space
What changes the plan
Exhibit booth
Use the contracted footprint, open sides, and event display rules. Position the demonstration so a small group can watch without blocking the aisle.
Meeting room
Check the usable room plan, existing furniture, guest entry, and equipment locations. Draw the layout with chairs occupied and doors in use.
Hospitality space
Confirm the allowed display or activation scope with the event and venue. Select structures only after the usage and delivery conditions are clear.
These bookings are not interchangeable. A booth design that works on an exhibition floor may need a smaller structure or different furniture in a room-based setting. Booth design and engineering can address that review within the agreed project scope.
Arrange the Demo Around the Meeting
Let the Screen Serve the Conversation
Set the viewing position for the group you expect to host. Check sightlines from the seats, the presenter’s operating position, and cable access. Use a separate waiting position if appointments can overlap.
Give Seated Guests Enough Working Space
Draw chairs pulled back, laptops open, and bags stored. A layout that only fits empty furniture can lose its circulation once a meeting starts. Keep the route to the door and any room controls usable.
Keep Materials Ready Between Appointments
Place demo accessories, literature, and personal items where staff can reach them without interrupting guests. If conversations involve sensitive information, confirm the required privacy arrangement before relying on an open booth layout.
Compare Layouts for Demos and Buyer Meetings
These are booth footprint references, not standard ARIA room sizes. Check the actual room plan or event booth allocation before selecting a design. Meeting capacity depends on furniture, equipment, and access as well as area.
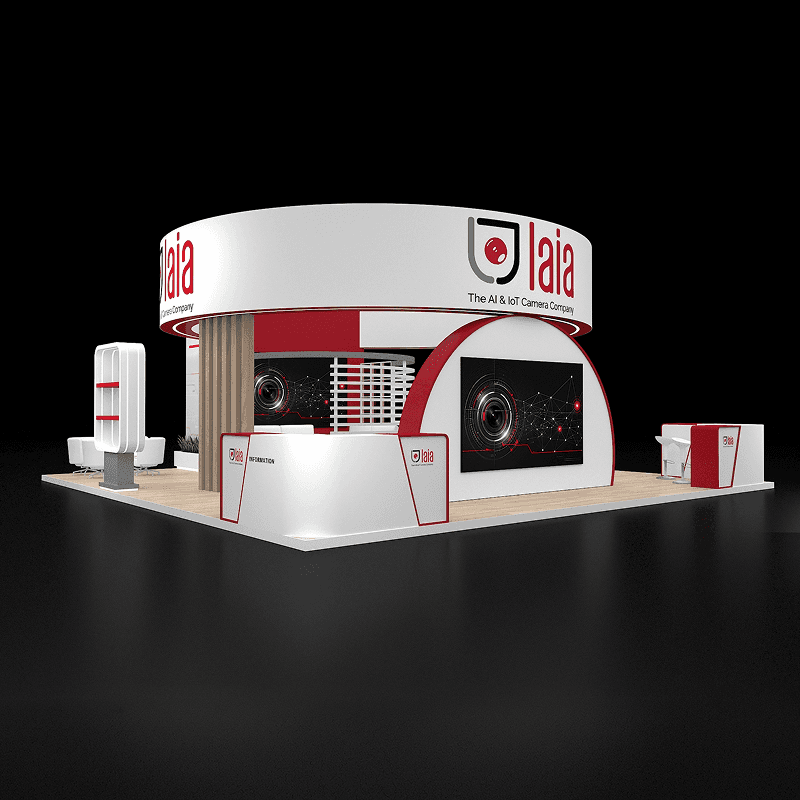
20x20 Booth
For a demo area and a distinct meeting position. Keep presentation traffic from cutting through seated conversations.
20x30 Booth
For multiple demo positions or a more defined meeting zone. Confirm the usable layout, permitted structures, and component delivery before adding enclosed areas.


Connect Room Access, Technical Orders, and Setup
Events With an ARIA Presence

CES 2027 — C Space at ARIA
ARIA hosts C Space for advertising, entertainment, and content communities. C Space programming runs January 5–8, with January 5 reserved for conference programming. Confirm your own exhibit, meeting, or hospitality dates and use the ARIA-specific guide for the space you have booked.
Explore CES Exhibit Planning

The Financial Brand Forum — April 5–7, 2027
The Forum is scheduled at ARIA for banking marketing, customer experience, and digital growth. A sponsor or exhibitor layout should make a short product explanation easy to follow, with a practical place for the next conversation.
Selected Trade Show Booth Projects
Explore selected Circle Exhibit projects for examples of product displays, demonstrations, and meeting layouts. Each project lists its actual event, location, and booth size.

20x30 · Las Vegas · 2023
WonderFold — ABC Kids Expo 2023
A product display reference with sampling areas, retail shelving, and room for buyer conversations.

10x20 · New Orleans · 2026
InterAction+ — LMA 2026
A compact software demo reference that pairs a visible screen with space for short conversations.

20x30 · Las Vegas · 2026
ANFIELD — CONEXPO-CON/AGG 2026
An industrial display reference for placing product information, discussion points, and visitor access within one footprint.
ARIA Booth and Meeting Space FAQ
Can an Expo Booth Package Be Used in an ARIA Meeting Room?
Review the package against the room’s usable plan, existing furniture, access, and display permissions. Some elements may work, while others need a different size or assembly method. Confirm those details before choosing the package.
How Many People Can Meet in My Space?
Can the Booth Include a Private Meeting Area?
Should Equipment Be Shipped to the Hotel Address?
Does This Page Also Apply to CES Hospitality Suites?
What Should I Send for an ARIA Project Review?
Plan Your ARIA Demo and Meeting Space
Share your room assignment, demo equipment, expected meeting group, and event dates. We can review the layout and identify the booth work and coordination your project needs.