SEMA Show Booth Planning
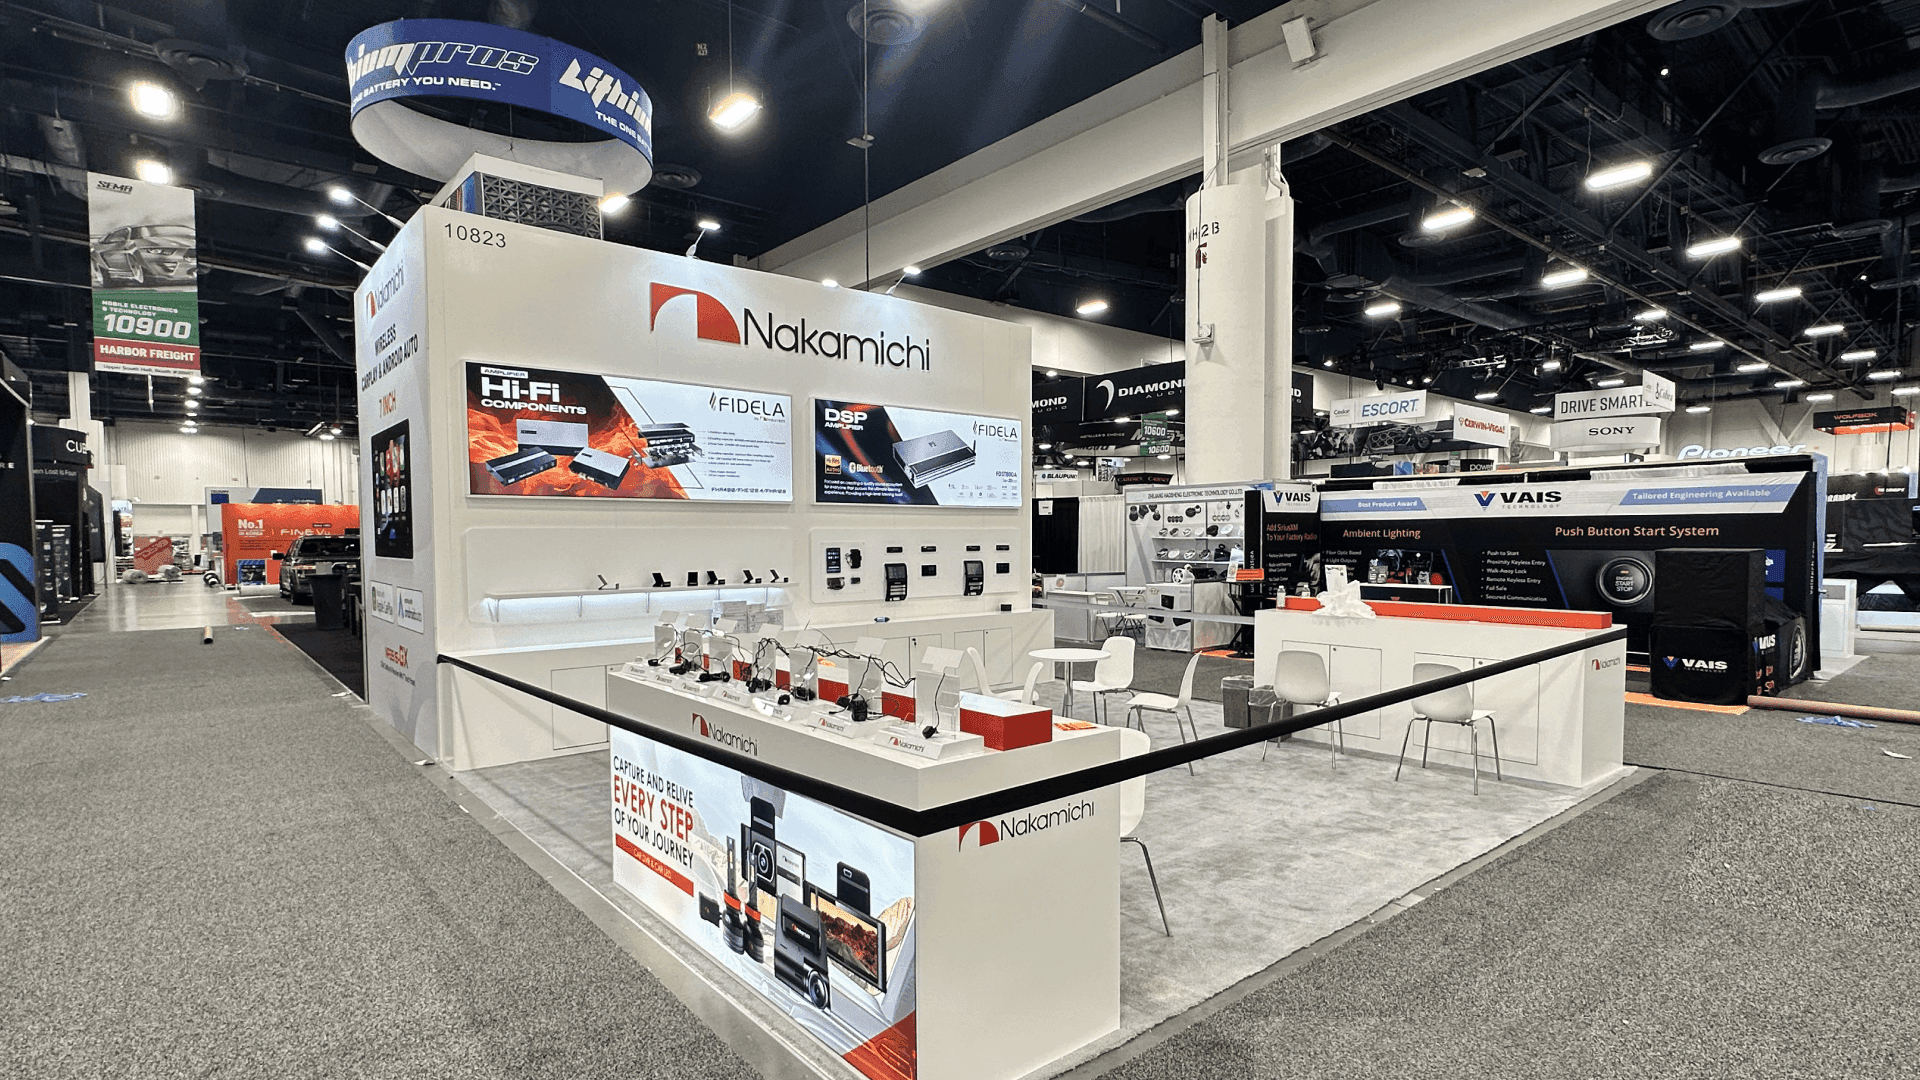

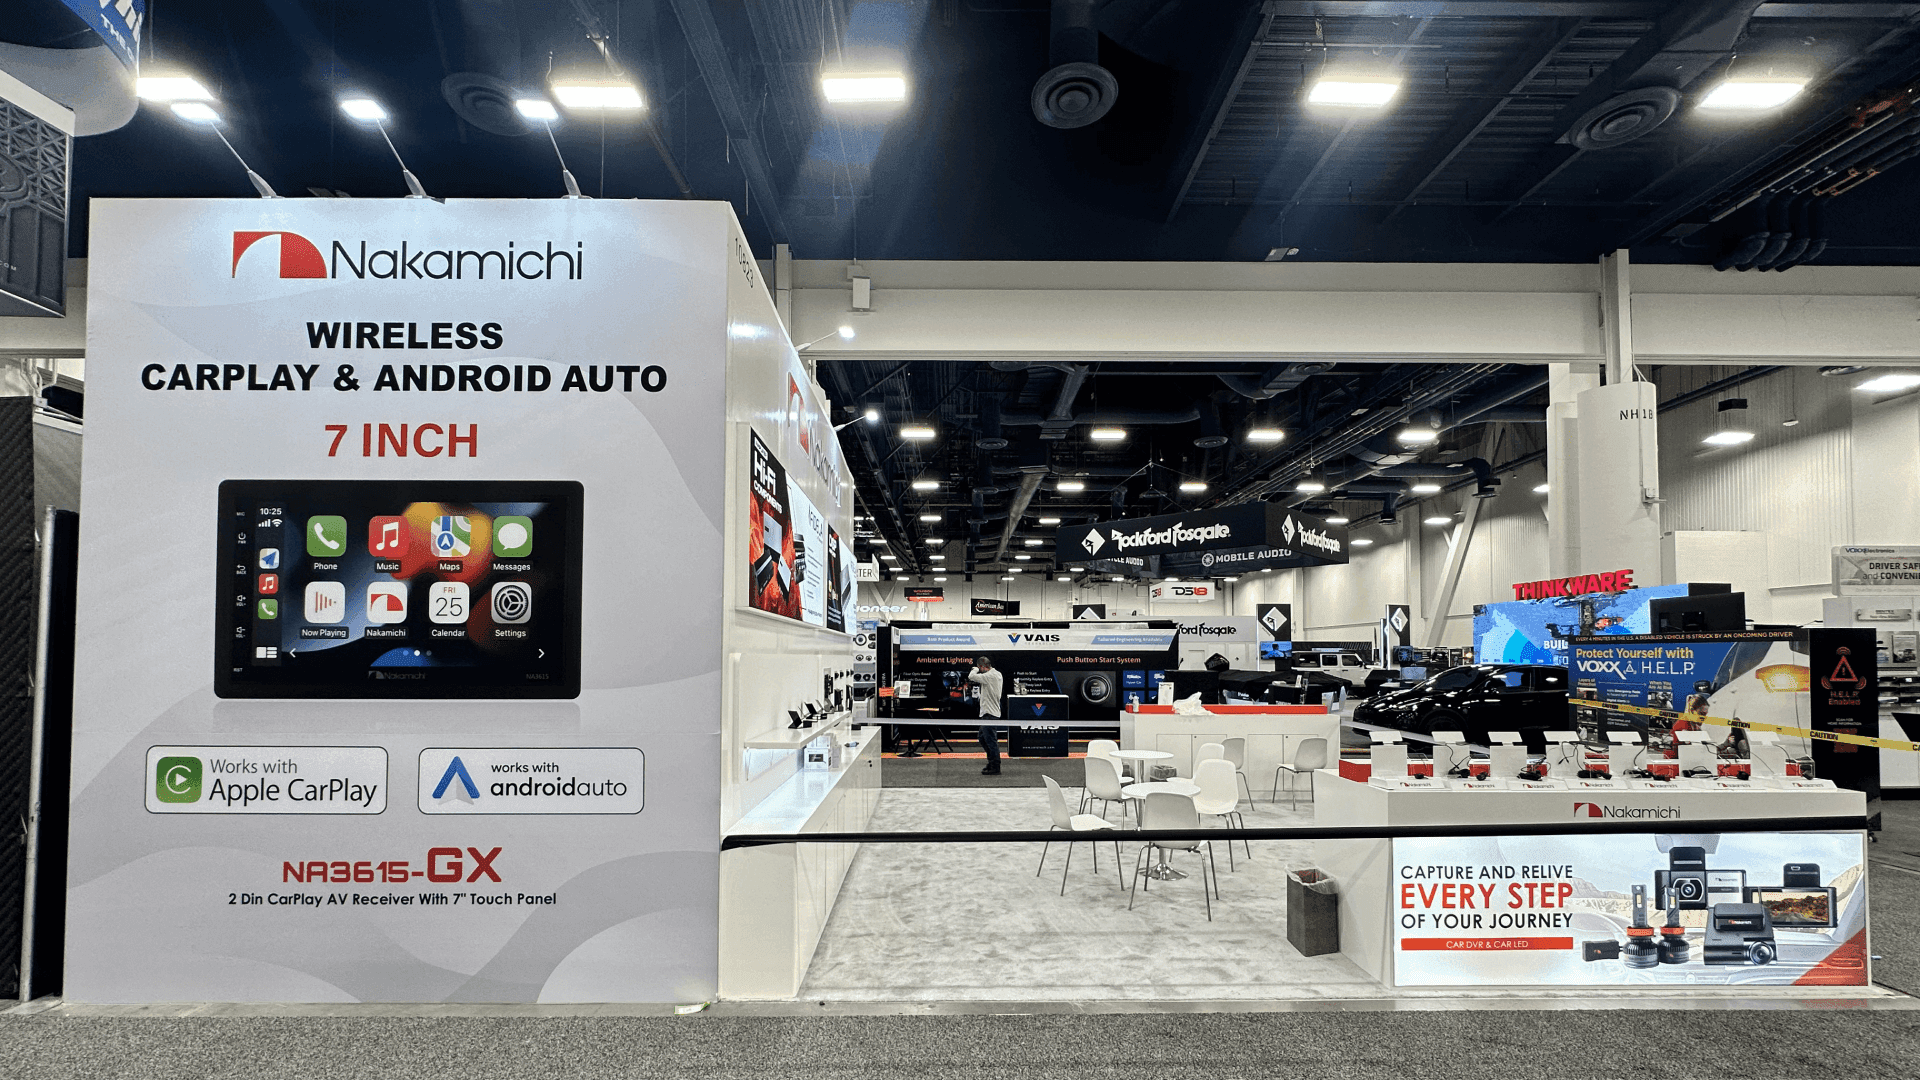

How should exhibitors plan a SEMA booth in Las Vegas?
A SEMA booth should start with the main vehicle, equipment, parts, or product story, then match that display to booth size, aisle visibility, demonstrations, meetings, storage, and LVCC execution. Exhibitors should also compare rental and custom build options based on fabrication needs, freight, installation complexity, and how the booth will be used on the show floor.
SEMA Show brings together vehicle displays, aftermarket parts, tools, equipment, product demonstrations, and buyer conversations across a dense Las Vegas show floor. As a major event for automotive trade show booth planning in Las Vegas, SEMA often requires several display functions to work together while keeping the main automotive story clear.
Booth planning should begin with the primary display—whether that is a vehicle, equipment, parts, or a technical demonstration—and then account for the booth size and footprint needed for aisle visibility, open sides, meetings, storage, staff circulation, and utilities. The SEMA floor plan helps exhibitors understand how booth position, neighboring exhibits, columns, and access conditions may affect the final layout. When a vehicle becomes the focal point, early vehicle display planning helps protect sightlines and organize surrounding products, demonstrations, and visitor flow.
Larger or more customized SEMA exhibits may also require purpose-built displays, structural elements, lighting, freight coordination, and tighter installation planning. Experienced Las Vegas trade show booth builders can help connect design, fabrication, logistics, and show-site execution before the exhibit reaches the floor.
Why Exhibitors Choose Circle Exhibit
Clear scope, transparent quote review, nationwide booth support, and efficient setup planning for qualified rental and custom exhibit projects.
48hr
Setup Window
10+
Years Since 2014
U.S.
Trade Show Support
Real
Booth Project Proof
SEMA booth size should follow the display plan. Start with the vehicle, equipment, products, demonstrations, meetings, storage, and staff activity the booth needs to support, then choose a footprint that gives those functions enough separation.
A 10x20 booth works well for focused parts, accessories, tools, diagnostic products, or one main demonstration. It can support a branded backwall, product display, screen, compact counter, and short buyer conversations.
A 20x30 booth gives more separation between vehicle or equipment displays, product walls, demonstrations, meetings, storage, and staff circulation.
A 20x20 booth adds more open access for product displays, equipment, demonstrations, short meetings, and storage while keeping one clear display story.
A 30x40 SEMA booth supports larger automotive presentations with multiple activity zones, vehicle or equipment displays, demonstrations, buyer meetings, storage, and stronger perimeter visibility.
SEMA booths need a clear product hierarchy before vehicles, demo counters, and buyer conversations begin competing for attention. SEMA booth design for product story, buyer flow, and show-floor visibility should define which products face the aisle, where demonstrations take place, how graphics guide visitors, and where staff can continue deeper conversations without blocking circulation.
SEMA exhibitors often show very different products in the same booth—from full vehicles and wheels to diagnostic equipment, tools, accessories, and aftermarket components. The layout works best when one display leads the story and supporting product walls, counters, lighting, and graphics help visitors understand the rest without creating visual clutter.
A vehicle needs clear sightlines and enough open space for visitors to step back, view details, and move around without blocking the aisle. Flooring, lighting, graphics, and nearby counters should frame the vehicle rather than compete with it.
Wheels, tires, parts, and accessories are easier to compare when product walls and display areas have clear categories, readable labels, and focused lighting. The goal is to let visitors understand differences between product lines quickly.
Diagnostic tools and equipment often benefit from a live demo or screen-led explanation. Counter position, power routing, screen placement, sample storage, and staff access should be resolved before fabrication or the rental structure is finalized.
SEMA aisles are visually busy, so the primary message needs to read from a distance. Large graphics, screens, lighting, and branded surfaces should reinforce the main product story before visitors enter the booth.
SEMA Show centers on performance parts, vehicle upgrades, automotive accessories, and specialty equipment for the aftermarket industry.
The event spans LVCC halls such as West Hall, Central Hall, North Hall, and South Hall, with different exhibit layouts and logistics considerations.
Many exhibitors build around full vehicles, large product structures, and parts merchandising, making freight timing and installation coordination a key factor.
Not Sure Which Booth Size You Need?
Not every exhibitor knows whether a 10x20, 20x20, 20x30, or larger booth is the right fit. Circle Exhibit can help review your event goals, product display needs, demo areas, meeting space, storage, budget scope, and setup timeline before you choose a booth size.
Oversized Freight and Heavy Components
Hall Layout and Sightline Constraints
1
Confirm Vehicle Display Requirements and Booth Type
2
3
4
When a Rental Booth Works Well
A customizable booth rental in Las Vegas can work well for SEMA exhibitors who need branded graphics, product shelving, counters, screens, meeting space, and storage without fabricating every structural element from scratch. It is a practical option for many 10x20, 20x20, and some 20x30 booths where the display needs flexibility without losing a clear brand and product presentation.
When a Custom Build Makes More Sense
A custom build becomes more useful when the exhibit revolves around a vehicle centerpiece, heavy equipment, purpose-built product walls, integrated lighting, private meeting areas, overhead visibility, or a larger multi-zone island layout. Many 30x40 and larger SEMA exhibits need the broader support of Las Vegas trade show booth builders because structure, fabrication, freight, graphics, and show-site installation have to work as one plan.
How to Decide Before SEMA
Start with what the booth needs to accomplish, not just its size. Rental may be enough when an adaptable structure can support the products, graphics, demos, meetings, and storage. Custom construction makes more sense when vehicle placement, sightlines, specialized fabrication, or installation sequencing begins to determine the layout.
SEMA exhibits may arrive with structural crates, flooring, display hardware, product inventory, and vehicle-related materials. Freight timing should match the assigned LVCC move-in window so crews receive each item when it is needed.
Vehicles, large equipment, product walls, counters, and graphics often enter the booth in stages. The sequence should leave enough working space for structure, lighting, displays, and finishing work.
Screens, lightboxes, product lighting, charging areas, and demo equipment depend on the final booth layout. Power and AV locations should be confirmed before installation to avoid conflicts with displays and visitor flow.
Before SEMA opens, check the booth from the main aisle and corner approaches. Vehicle sightlines, graphics, product labels, counters, and meeting areas should be clear at a glance.
For exhibitors with complex move-in requirements, vehicle placement, large graphics, equipment displays, or tighter setup timing, SEMA booth installation planning can help connect freight, drayage, labor timing, graphic placement, and final show-site checks before opening day.
SEMA Booth Rental Planning for Product Display Exhibitors
Not every SEMA exhibitor needs a large custom island booth. For automotive product brands, parts suppliers, accessories companies, and equipment displays without a full vehicle feature, a 20x20 or 20x30 rental booth can support branded graphics, product walls, demo counters, storage, meeting space, and manageable LVCC setup planning.
What booth sizes and formats are common at SEMA Show?
SEMA exhibitors use a wide range of footprints, from focused 10x20 inline booths to 20x20 and 20x30 open layouts or larger 30x40 island exhibits. The right size depends on vehicles or equipment, product displays, demonstrations, meetings, storage, staff activity, and open-side requirements.
How should exhibitors use the SEMA floor plan when planning a booth?
Do vehicle displays require special planning at SEMA?
Is a rental booth suitable for SEMA exhibitors?
When does a SEMA booth need a custom build?
READY TO PLAN YOUR NEXT BOOTH?
Let’s Build a Booth That Fits Your Event
Share your event name, booth size, city, timeline, product display needs, and design references. Circle Exhibit will review your project direction and help you choose a rental-friendly or custom exhibit path.
3000+
Booth Projects Supported
50+
U.S. Event Cities
Transparent
Quote Review
For SEMA exhibitors planning custom booth structures, vehicle displays, product walls, meeting areas, and show-site installation in Las Vegas.
For exhibitors using adaptable rental structures for branded graphics, product displays, demos, meetings, and storage.
For broader automotive exhibit planning across SEMA, AAPEX, vehicle displays, aftermarket products, equipment demos, and mobility technology.
For exhibits where vehicle placement, sightlines, surrounding products, and visitor circulation begin to shape the booth layout.
For larger SEMA exhibits that need more separation between vehicle or equipment displays, product zones, demos, meetings, storage, and visitor flow.
For booths with more complex freight, drayage, staging, labor dependencies, equipment placement, and LVCC show-site setup.
SEMA planning often becomes clearer when you can compare how different booth sizes, vehicle-focused layouts, branded display walls, and visitor flow work across real projects. Explore our SEMA Booth Projects collection to see grouped examples from actual builds, including layouts shaped around hero vehicle visibility, aftermarket product presentation, and high-traffic show-floor movement.